
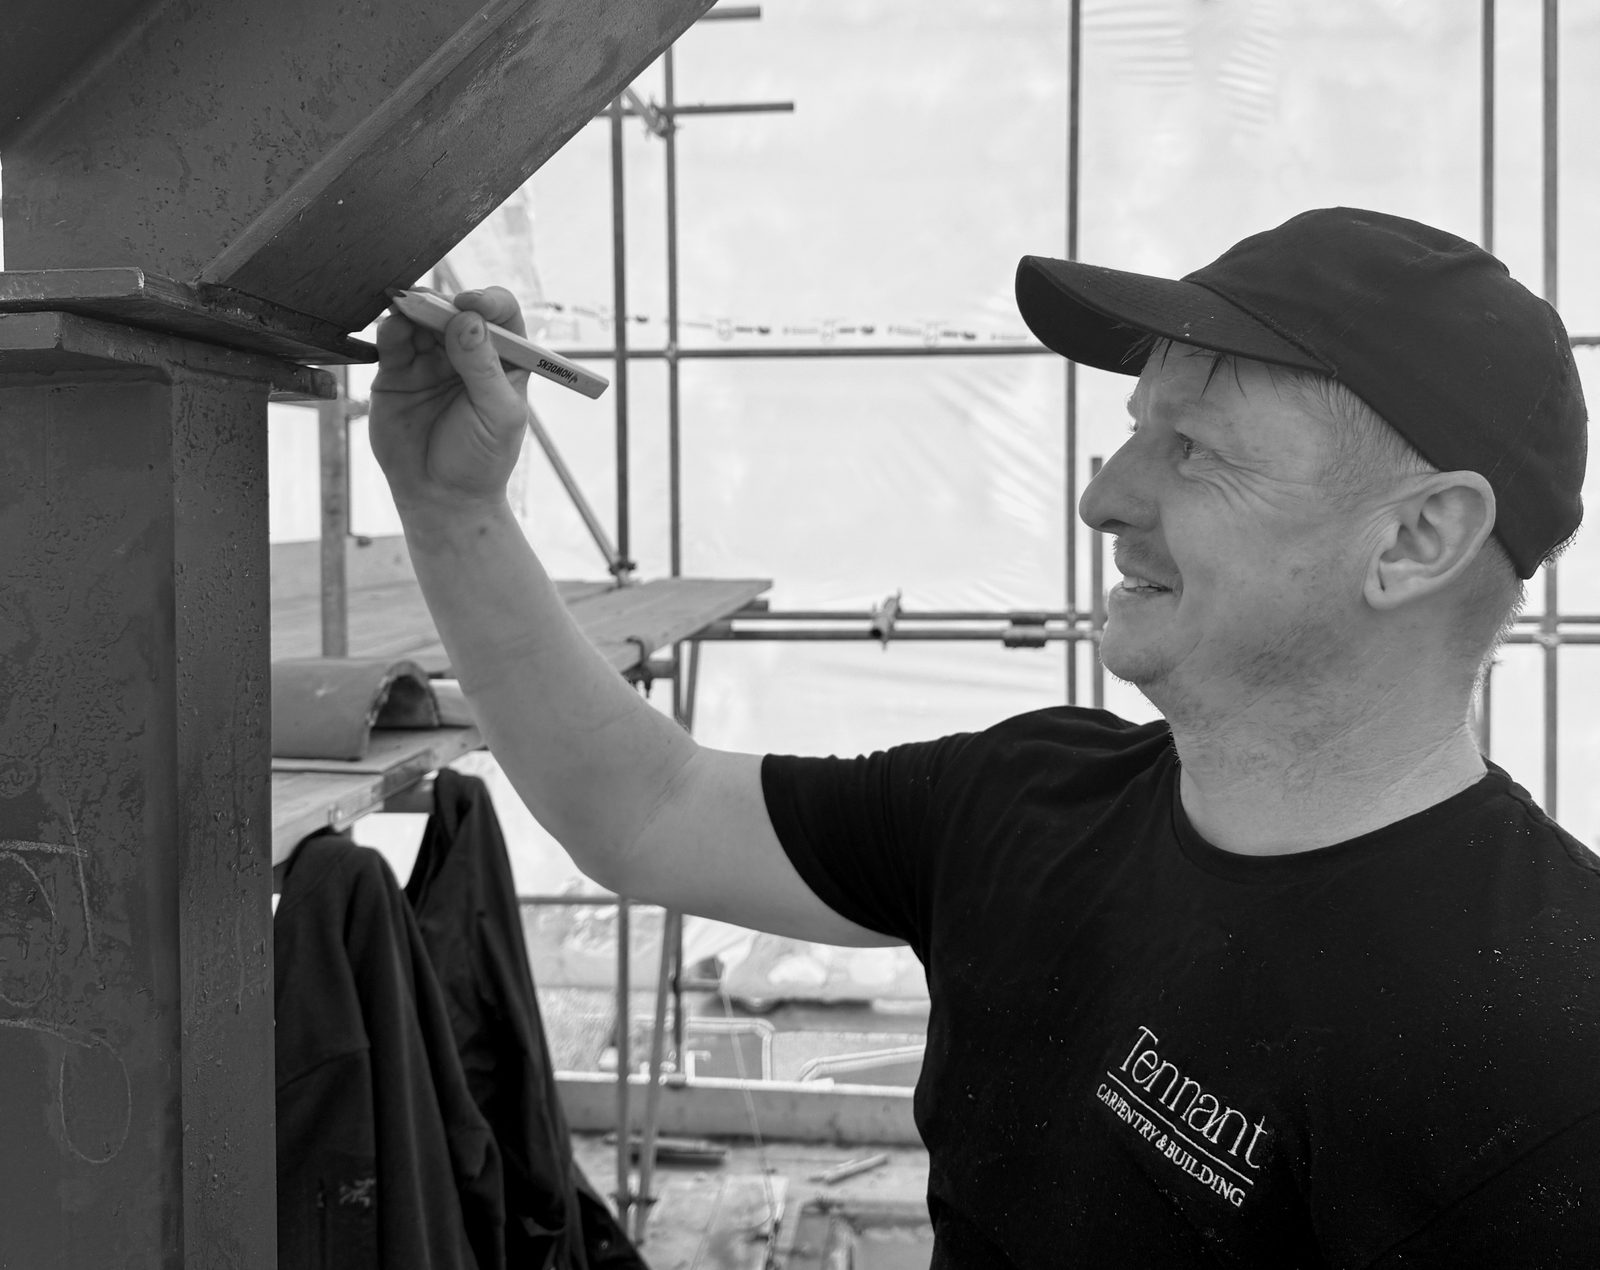
The business
Tennant Carpentry & Building is a building and joinery business in Washington, West Sussex, under the South Downs. Tom Tennant started it in 2020 and still runs it.
The work covers renovation and conversion, extensions and loft conversions, roof carpentry, oak frame structures, kitchens and fitted joinery. It runs from a single fitted wardrobe up to a whole house taken back and put right, or a first floor framed over an existing building.
Tom worked in the trade for twenty years before 2020, on the tools. Long enough to have met the same problems more than once — a wall built differently to the drawing, a joist run that is not where the floor above suggests, a service buried where nobody drew it. Those are the things that get allowed for at the survey, rather than found in week three.
Who does the work
Tom surveys the job, draws it and prices it, and he is on it while it is being built. That does not change.
What has grown around that is a team of skilled tradesmen, and a set of local trades the business has worked with for years — specialists in their own fields, brought in because they are known and because they are good, rather than because they were available that week.
On a whole-house job that matters more than it sounds. A renovation touches structure, electrics, plaster, plumbing and tiling, and the difference between a job that runs and a job that stalls is usually whether the people arriving already know how each other work.
What that means on the job
You deal with the person who is accountable for the job, not with a call centre or a rotating account manager. A question about the setting-out goes to the man who did the setting-out.
A drawing made by people who will build the thing is a different drawing. Sizes are set by what the timber will do and by what will physically go up the stairs, rather than by a catalogue module the room is then asked to accommodate.
If the building turns out differently to the survey — and it often does — the judgement is made on site, while the wall is still open, by someone who can act on it.
A written quotation comes before anything is cut, and the figure does not move unless the scope does.
The work
Renovation and conversion. Whole and partial renovation of houses of any age — a 1930s semi, a 1960s house, a 1980s estate house, or a timber-framed building being converted. Structure first, then the joinery that finishes it.
Extensions and loft conversions. First floors framed in timber over an existing building: joists, noggins, trimmers and steel, with the roof off and the work carried out under a temporary one while the family stays in the house. Lofts the same trade from the other direction — dormer, hip-to-gable and rooflight, from the floor structure and the trimming through to the stair and the second fix.
Roofs. Cut on site where the shape of the building asks for it, or trussed where it does not, then braced and set out — and the openings for rooflights, chimneys and dormers trimmed through either.
Oak frames. Entrance porches, porch screens and doors, and free-standing work in the garden, jointed and pegged rather than bolted together.
Kitchens. Painted in-frame cabinetry, islands under stone worktops, tall runs, glazed cabinets. In-frame means the doors sit inside a face frame rather than over the front of the carcass — slower to build, harder to set out, and the reason a door is still closing properly years after a cheaper one has dropped.
Fitted joinery. Wardrobes, alcove cabinetry, bookcases, window seats, and oak staircases with turned newels and balustrades.
The houses
The work is in houses of every age, and each decade brings its own problem. A 1930s house has solid walls and a chimney breast still carrying the stack above it. A house from the 1950s or 60s may not be built the way the brickwork suggests. A 1970s or 80s wall is two skins with a cavity, so an opening needs two lintels rather than one. A newer house is square enough to flatter a tape and still not square enough to fit to.
Older houses add their own: walls bow, floors fall away towards a corner, a ceiling loses height across a tall run.
Fitted work bought off a shelf shows all of it — at the scribe, at the cornice, and where a run meets a wall that has moved. Work drawn around the room does not. That is why every job starts with a survey rather than a catalogue.
Working in a house you live in
A kitchen comes out and the family stays. An extension goes up over rooms that are still being slept in.
So the day is arranged around that: the mess kept where it can be controlled, the route in and out kept clear, the house left usable at the end of the day rather than at the end of the job. The people on the drive are the same people from one week to the next, and they already know which door not to use.
Where
Washington, West Sussex.
Getting hold of us
Tom reads every enquiry himself.
Call 07469 820977 or write to tom@tennantcarpentrybuilding.com.







