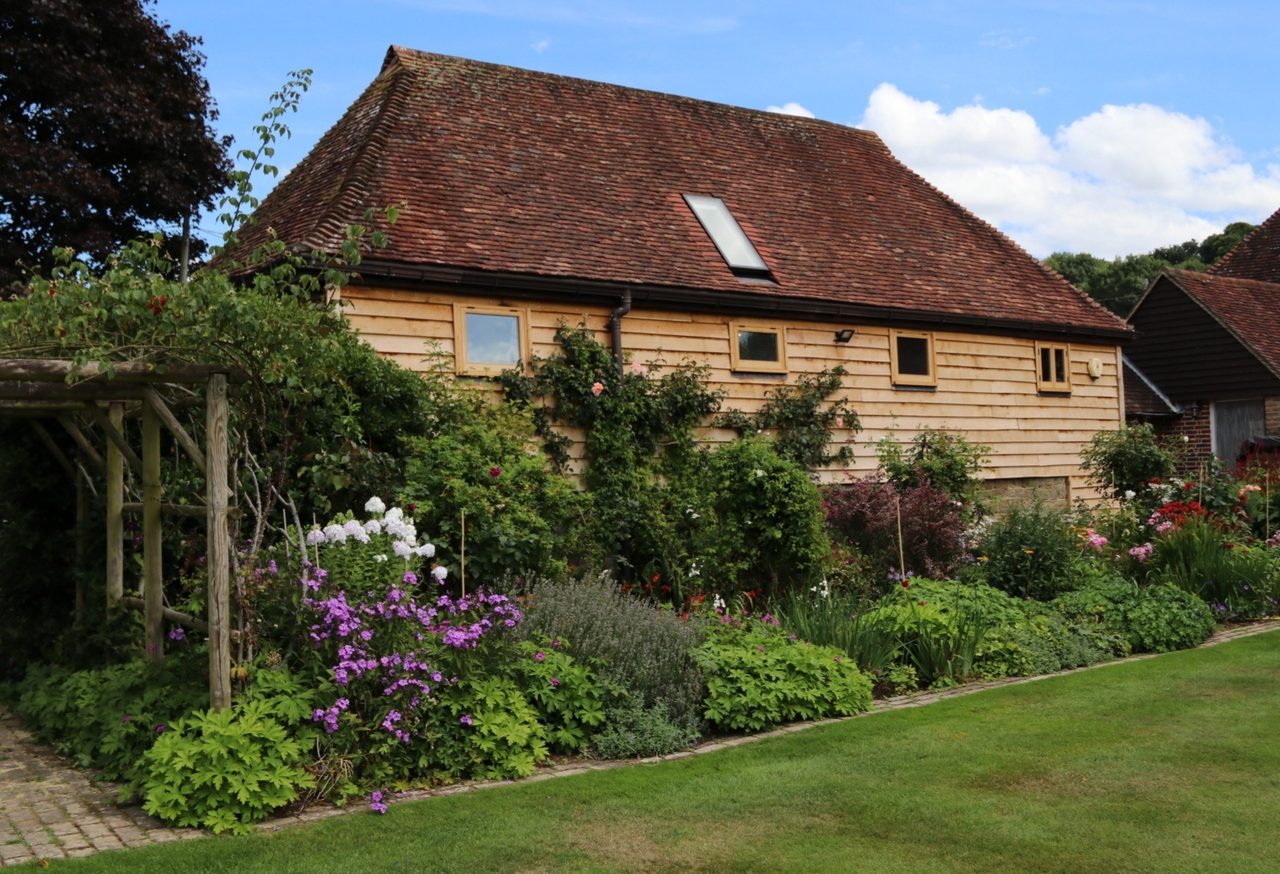
Barn conversion, Pulborough
PulboroughAn old storage barn converted into a two-bedroom annexe with a bathroom: new oak cladding outside, fully insulated, and oak windows, doors, stair and floors made and fitted to a frame that was left on show.


Billingshurst · 2022
A trussed roof in Billingshurst that had moved for want of any bracing, pushing its brick gable 150mm out of plumb, taken apart and put back with the original tiles.
A roof renovation in Billingshurst, finished in June 2022. The client called because he was worried about the roof. It was leaning to one side, and it had pushed the brick gable wall with it — 150mm out of plumb by the time anyone looked at it properly.
The cause was found once the covering came off. The trussed roof had no cross member and no bracing between the trusses at all, so there was nothing tying one truss to the next and nothing to stop the whole run leaning together. What a trussed roof needs to be braced for is the general case; this building is what it looks like when it is missing.
The first thing on site held the building up.
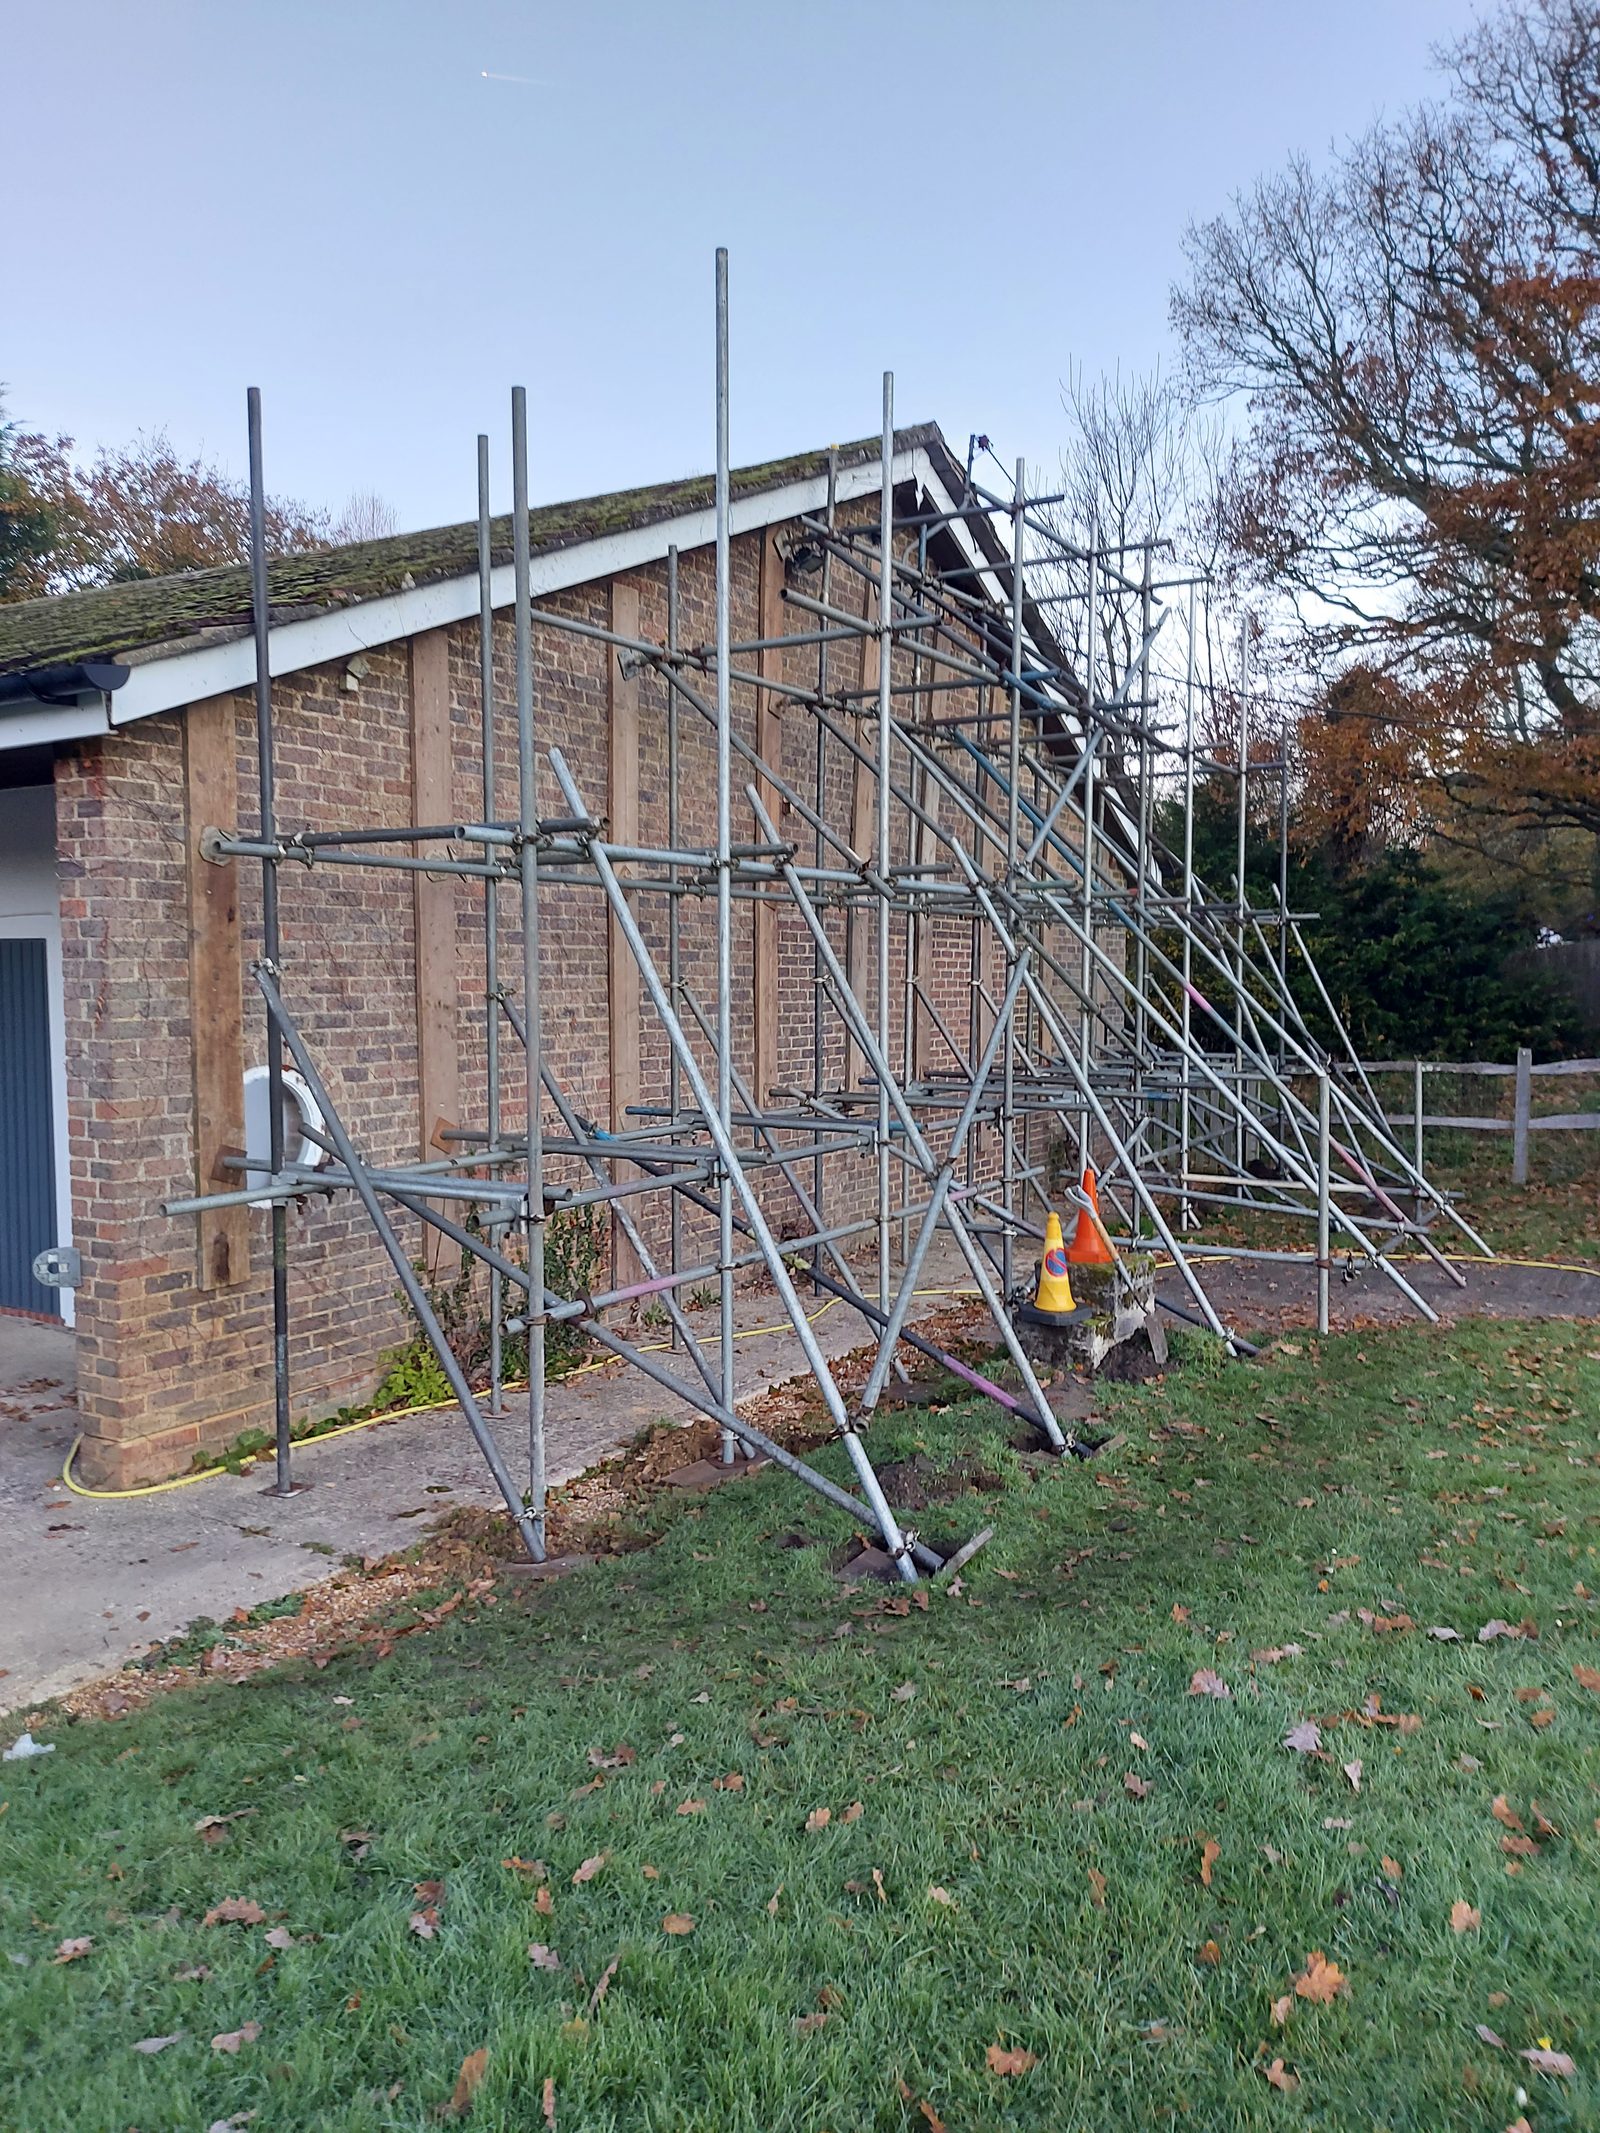
Scaffold usually exists so people can reach the work. Here it went up to carry the roof and the leaning gable before anything was touched, because the two faults were holding each other in a bad equilibrium: the roof was pushing the gable out, and the gable was one of the things stopping the roof going any further.
That is worth understanding before the cost of a job like this looks strange. The scaffold is not an overhead on the repair. It is the first structural element of it, and until it is in, nothing can safely come off.
Once the roof was held, the sequence was fixed by what was in the way.
The tiles, felt and battens came off first, which took the weight off the trusses and made them light enough to move. The brick gables came down next — not because they were beyond saving on their own, but because a wall that has been pushed 150mm cannot be pushed back, and it was in the way of the roof returning. Only then could the trusses be pulled back to where they were set out to be, and only once they were back could the bracing go in, because bracing a roof in the wrong position simply fixes it there.
That order is the owner’s. The reasons given for it here are read off the sequence and the photographs rather than quoted from him, and an audit was right to say the rest of this page is more careful about that distinction than these three paragraphs were.
Then the same order in reverse: gables rebuilt, in stud on the brickwork that stayed and clad in stained softwood; felt and battens back on; and the roof tiled again with the tiles that came off it.
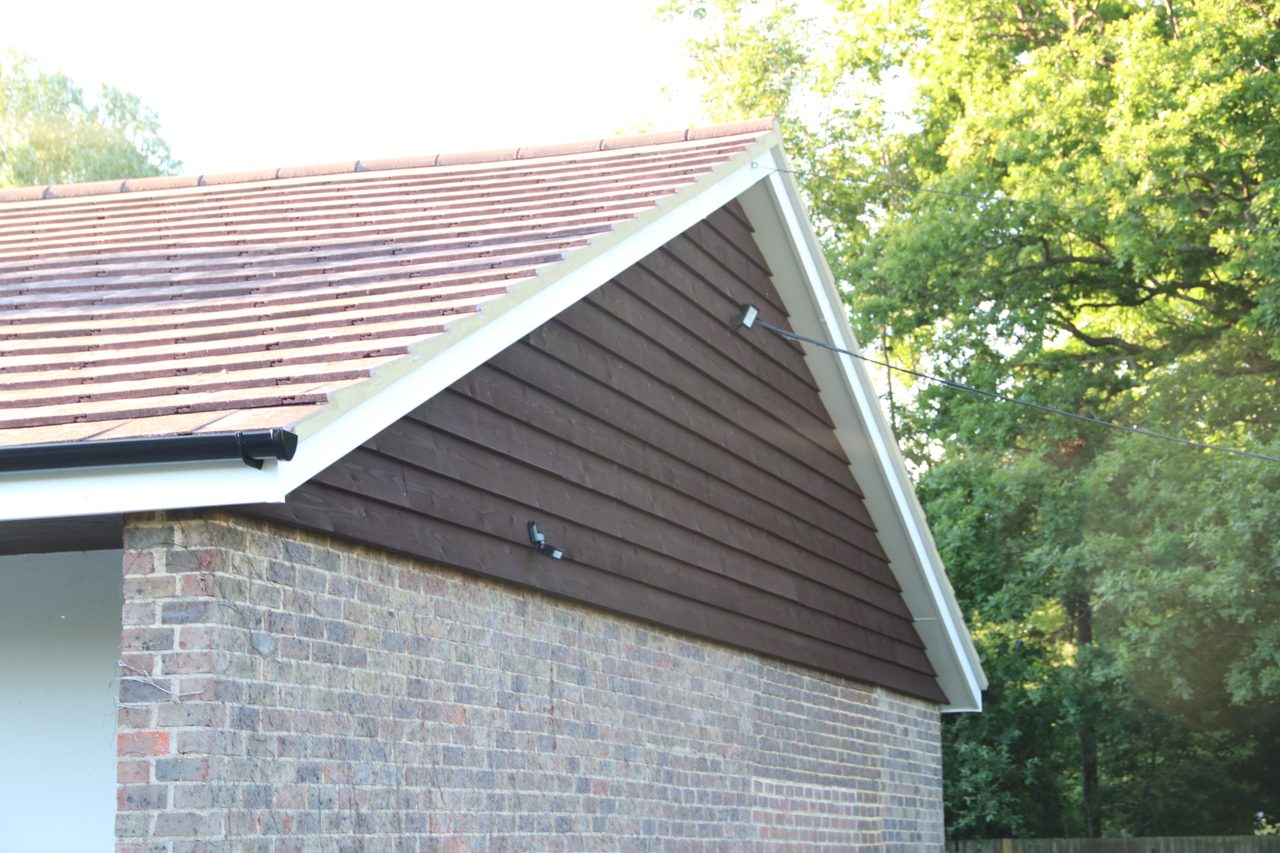
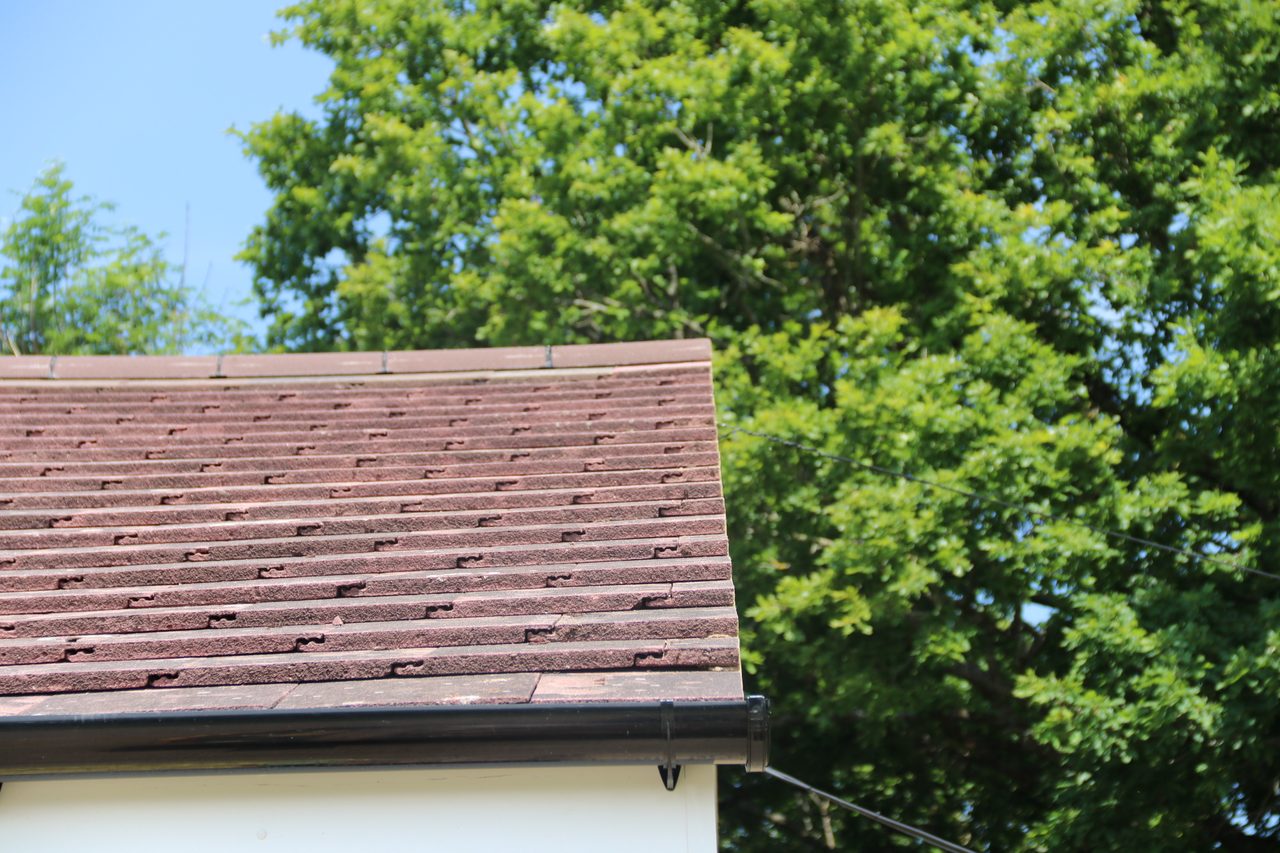
That last part is why the finished photographs look like nothing happened. A roof relaid in its own tiles does not announce itself from the drive, which on a repair is the right outcome — the building is meant to look like it did before it started moving, not like it has been replaced.
How it went in
November 2021. The scaffold is not access here: it was put up to hold the roof and the leaning gable while the cause was still in place.
April 2022, under a temporary roof. Tiles, felt and battens off, and the eaves opened up along the run.
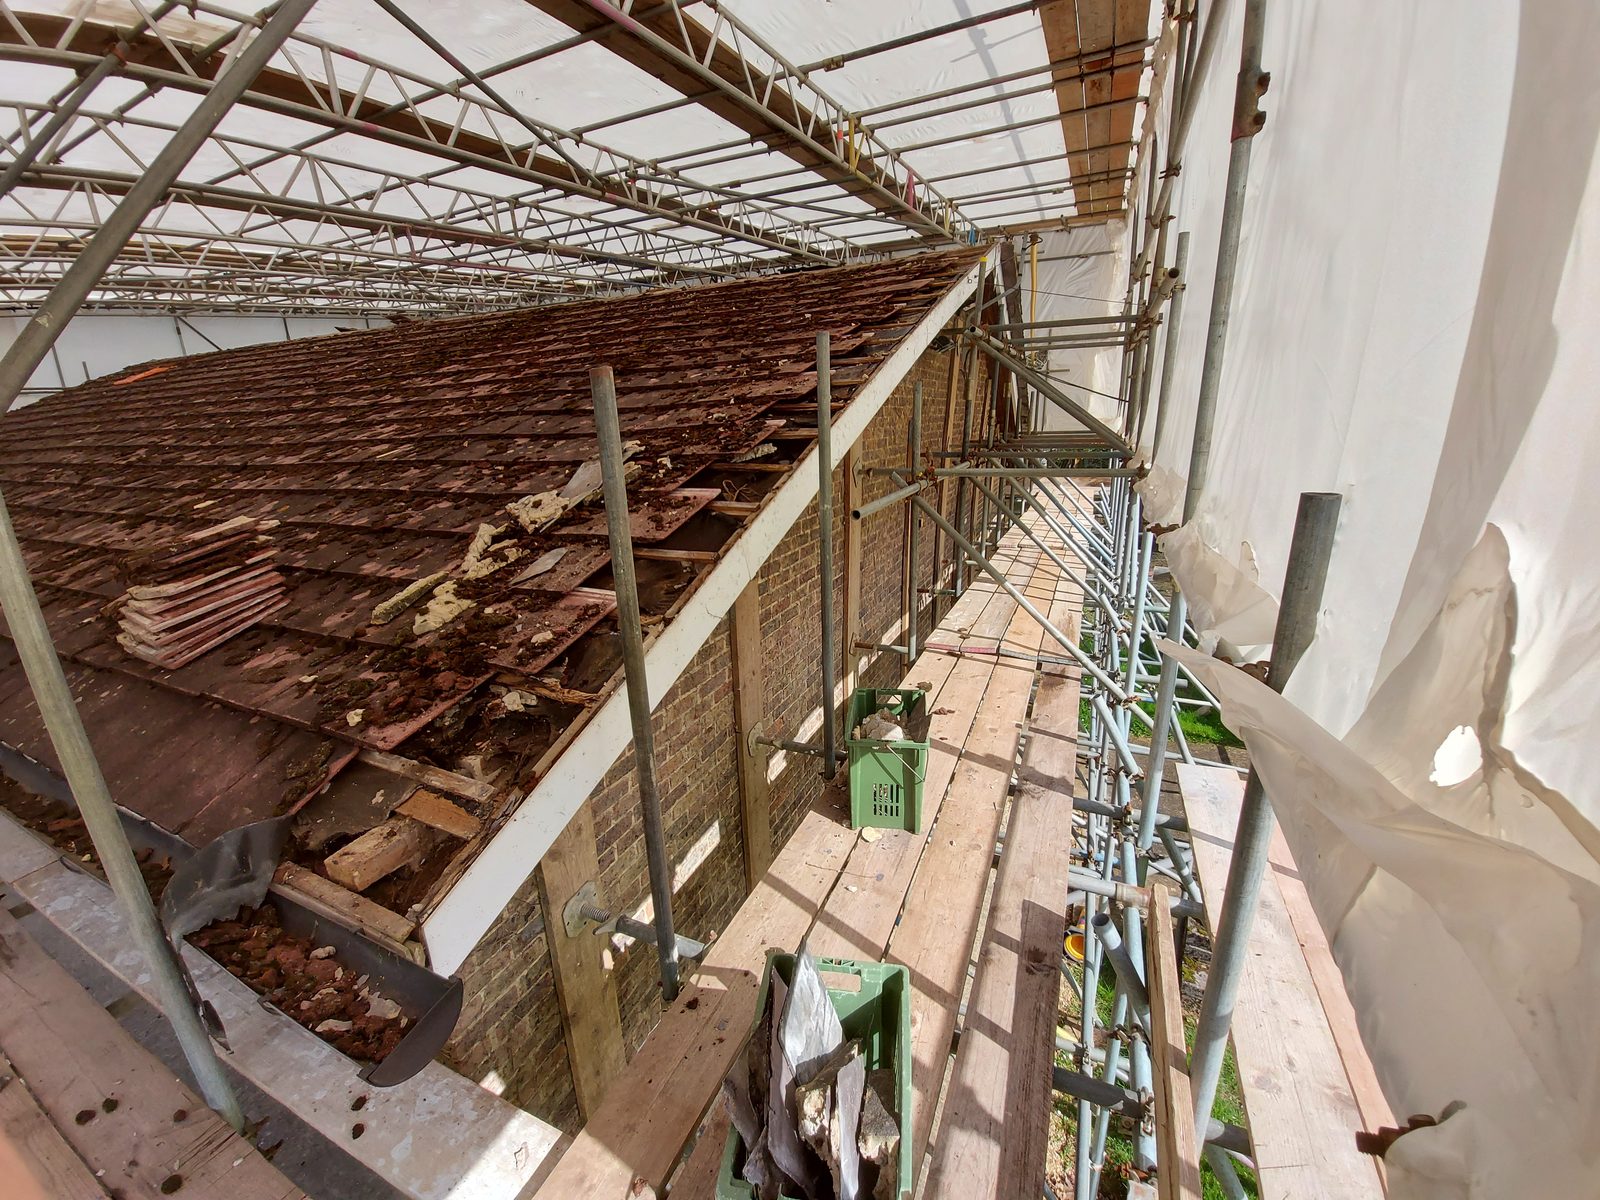
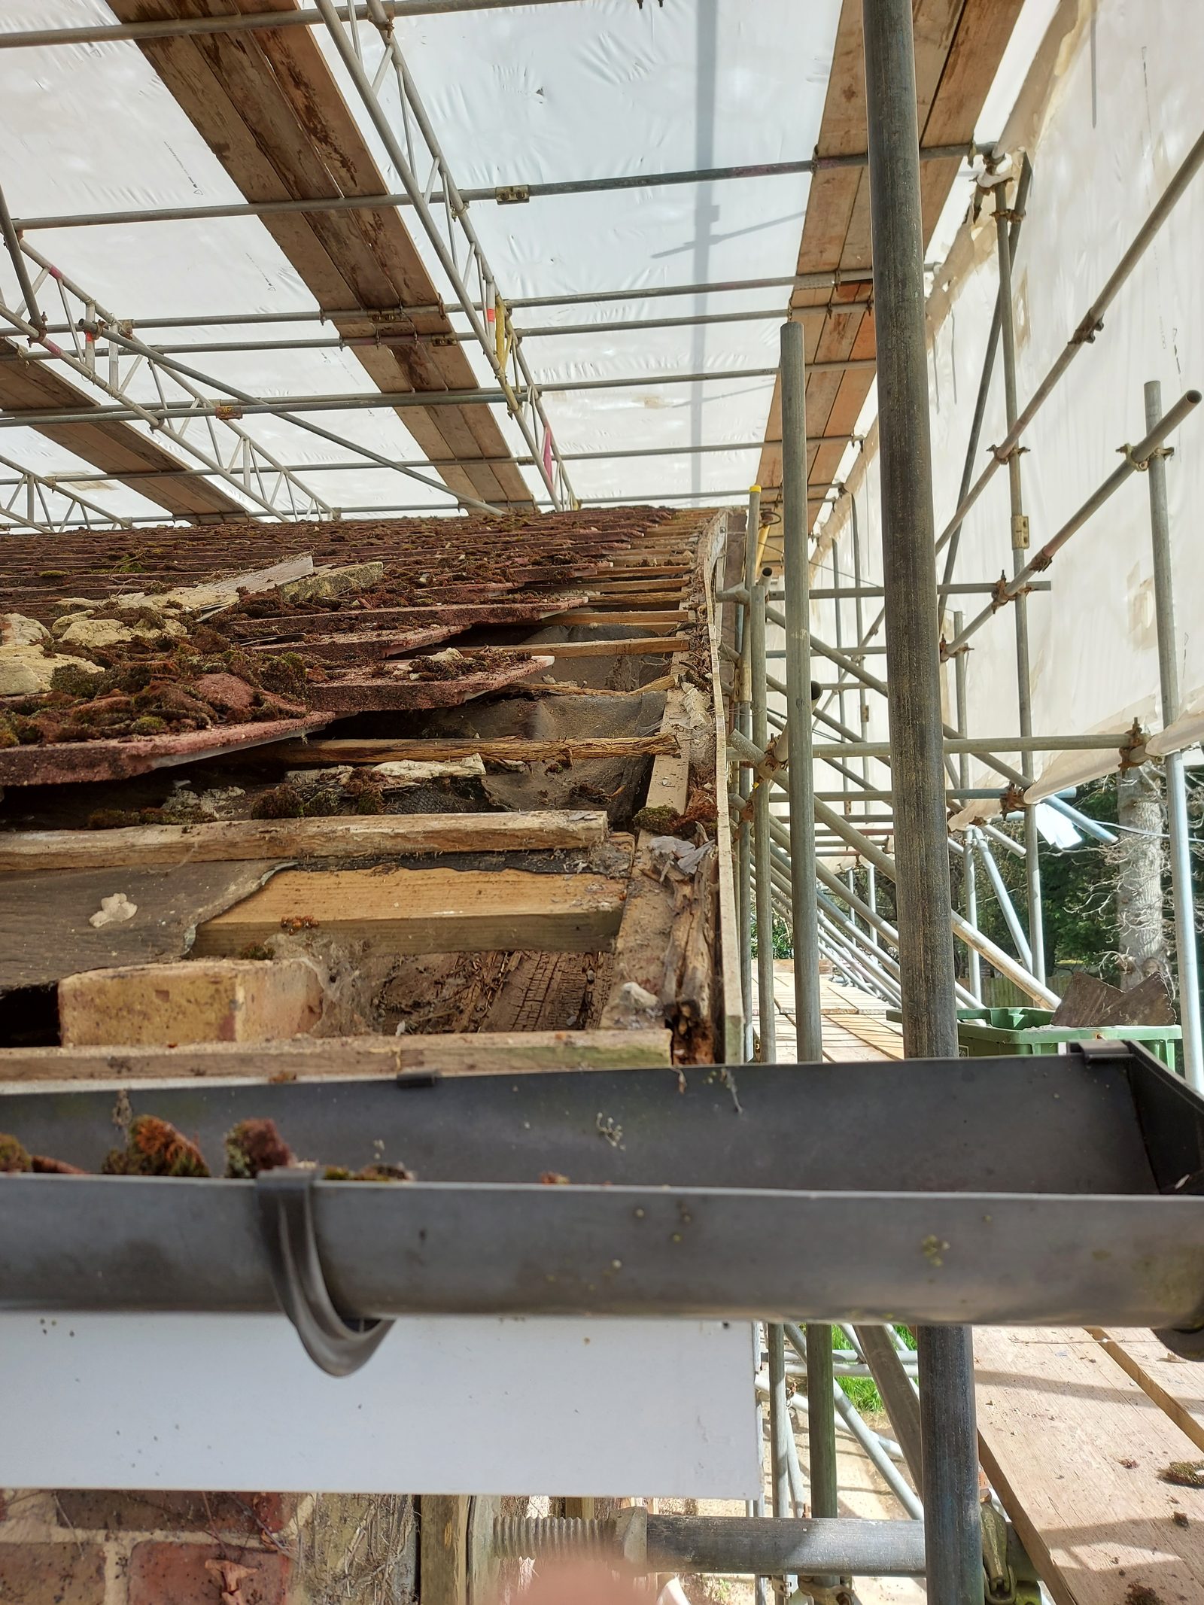
The roof seen along its length once the covering was off. What is not in these photographs is the point of them: no cross member and no bracing between the trusses.
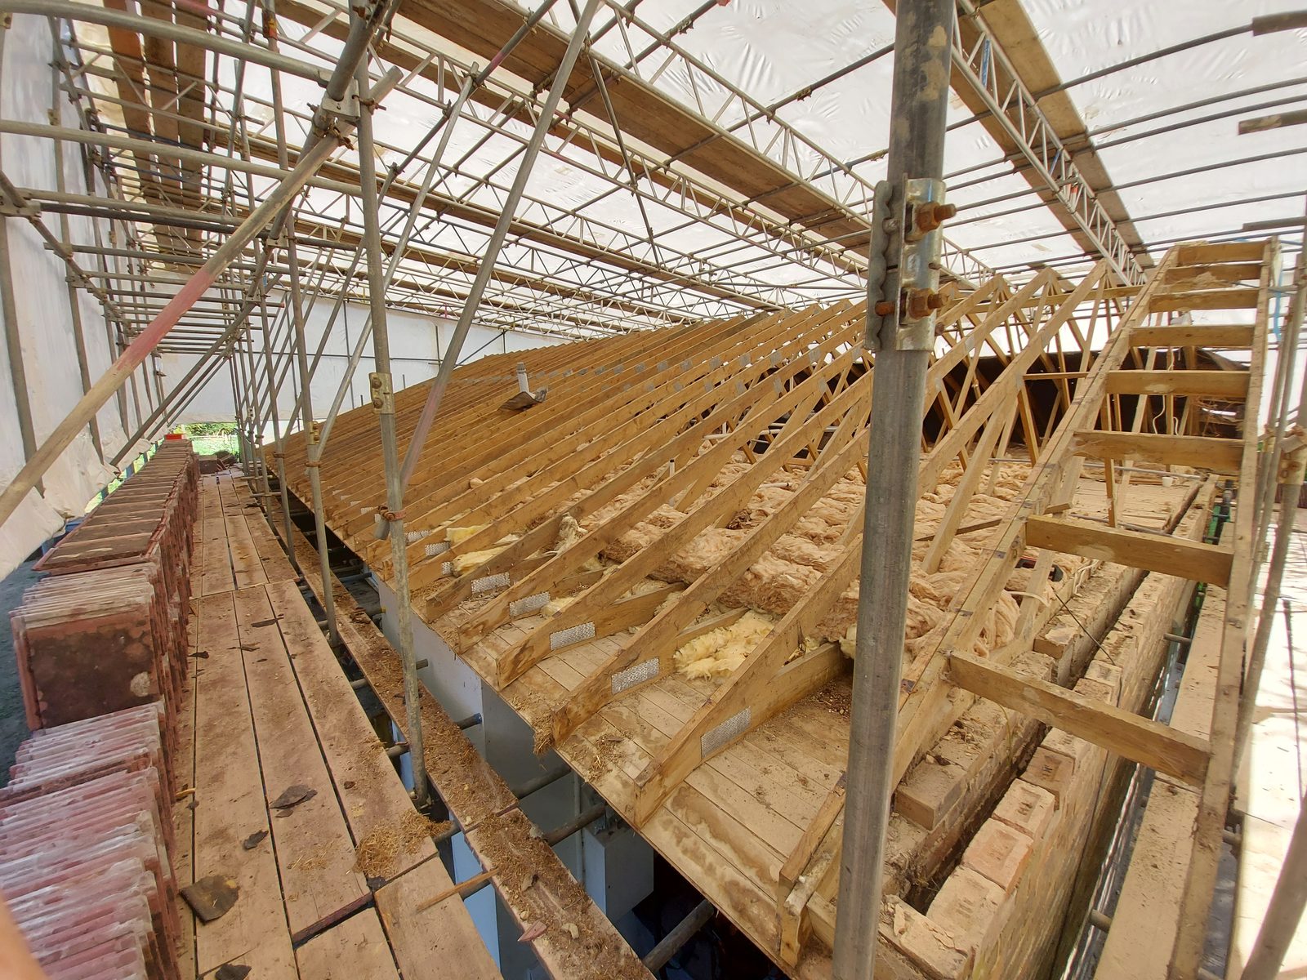
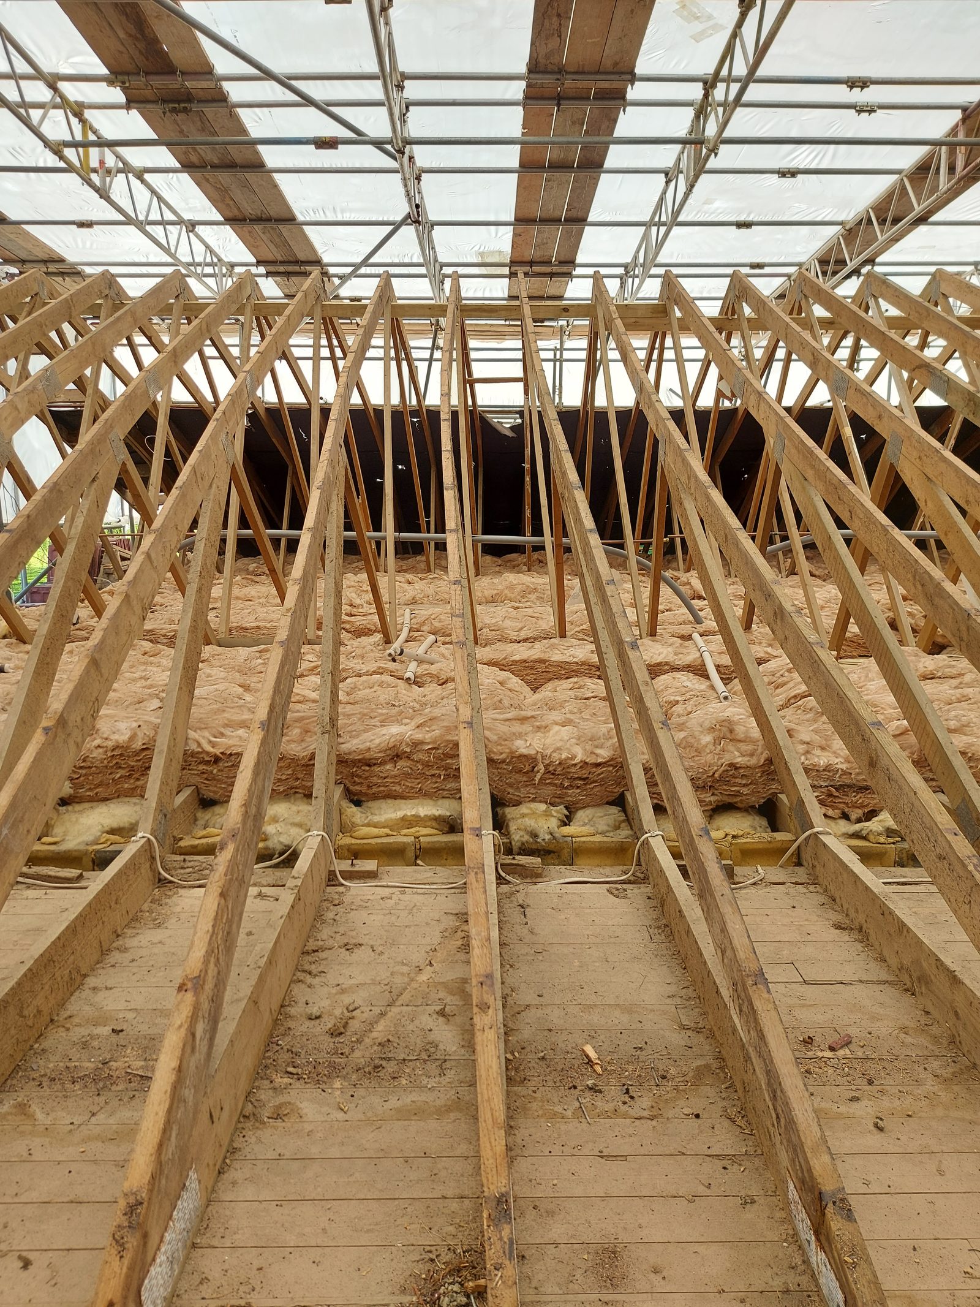
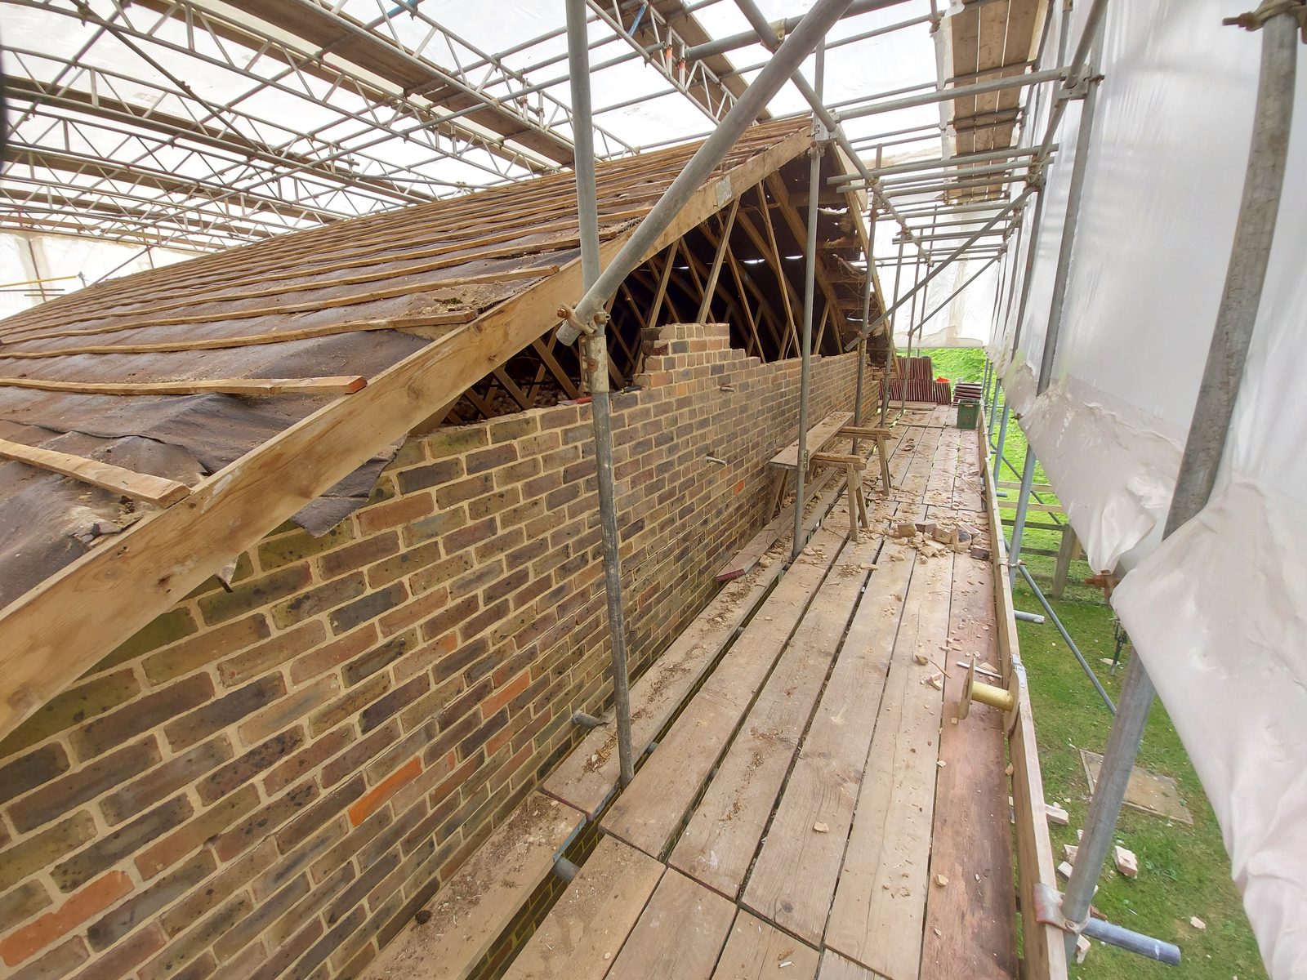
The gable that had been pushed out taken down to the wall below, so the roof could be pulled back to where it should have been.
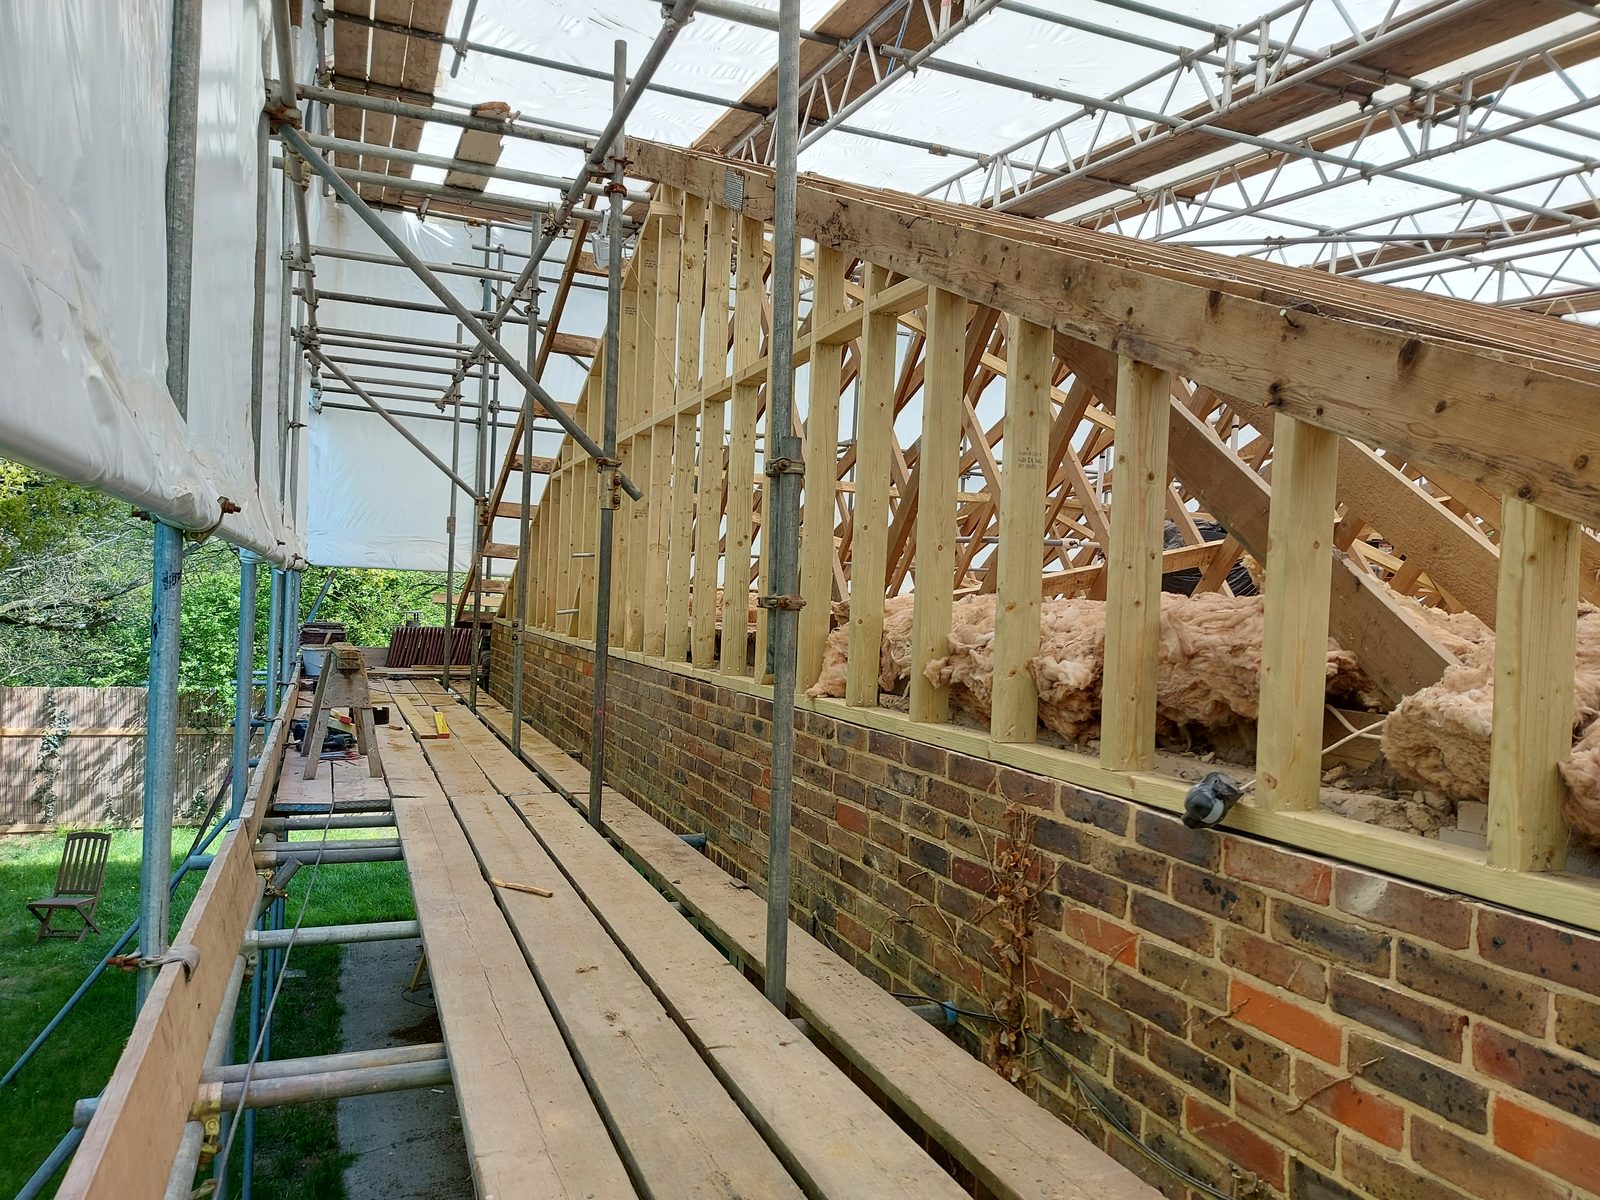
The new gable framed in stud on the brickwork that stayed, with the roof now braced behind it.
June 2022. The gables clad in stained softwood, and the roof felted, battened and laid again with the tiles that came off it.
This project involved hand cut and trussed roofs, renovation and conversion work. See more work across West Sussex.
Related work
An old storage barn converted into a two-bedroom annexe with a bathroom: new oak cladding outside, fully insulated, and oak windows, doors, stair and floors made and fitted to a frame that was left on show.
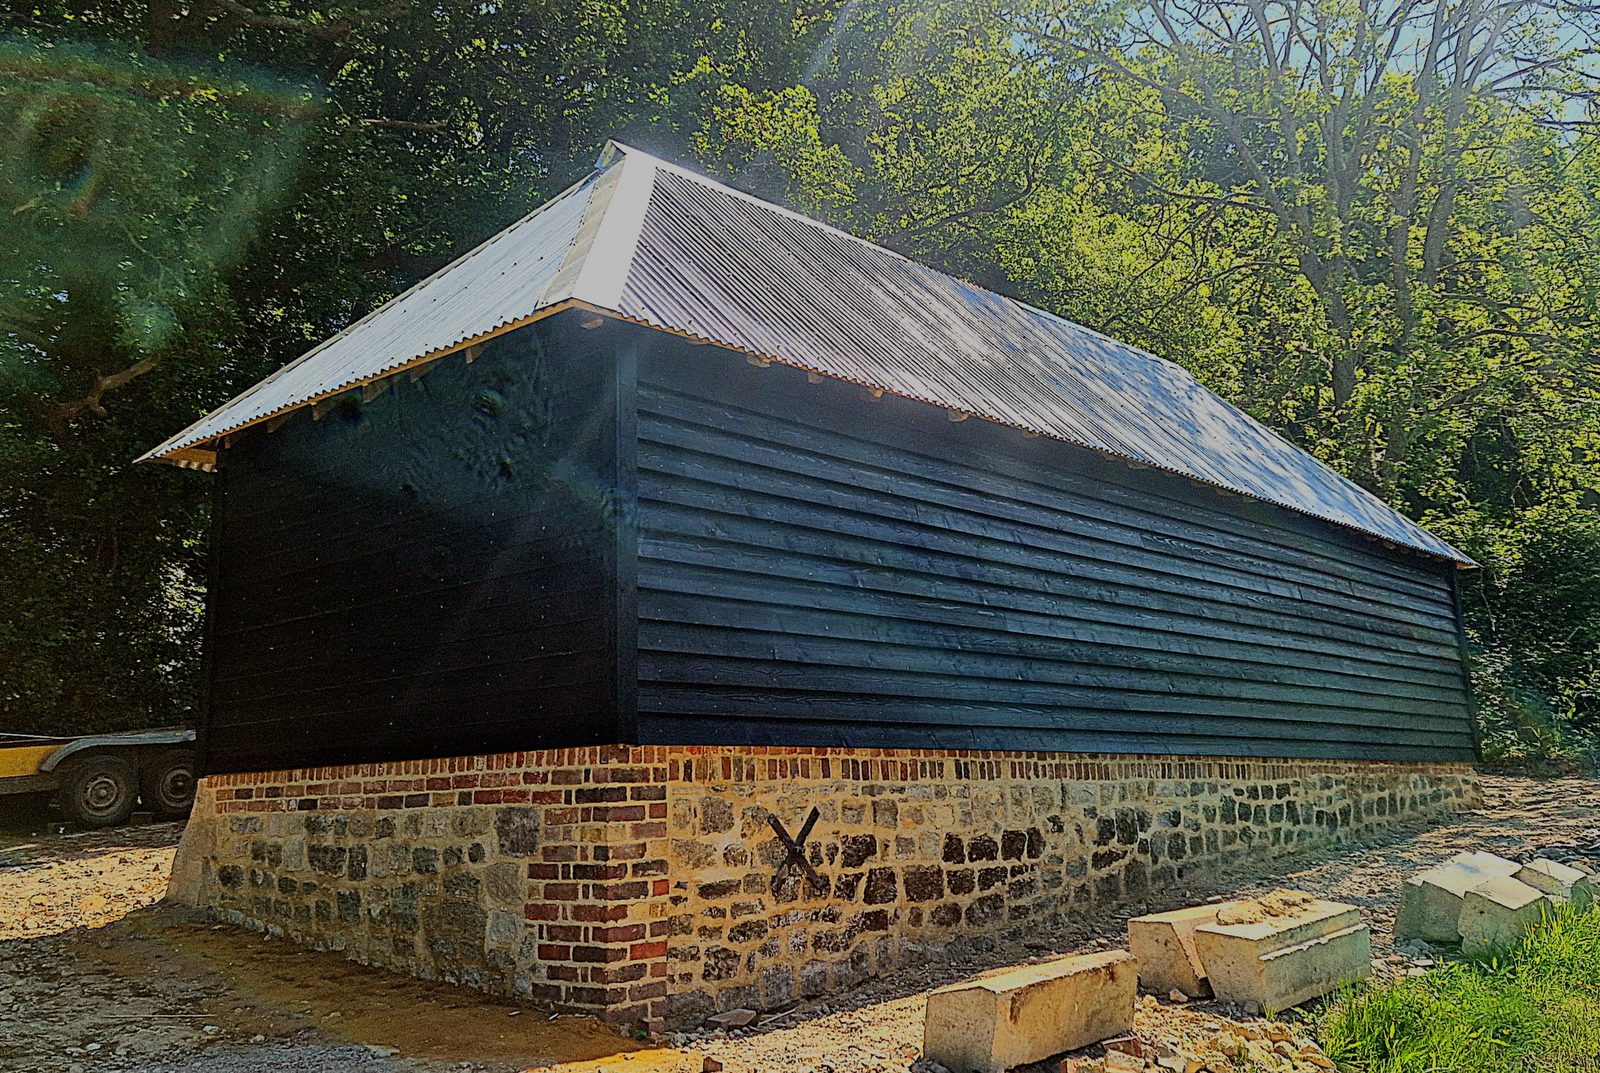
A timber-framed barn taken back from collapse: the roof stripped to lighten it, the building jacked back to its original height, new base plates and posts let into the old oak frame, the stone walls rebuilt, and a tin roof chosen so it can come off again.

A sage green shaker kitchen in Worthing, designed and fitted by Tennant, with a new doorway formed into the room and oak glazed doors hung through the rest of the house.






Showing 01 of 08