
Tennant Carpentry & Building

West Sussex

Billingshurst builders and joiners. Two villages, one name.

Tom Tennant is a builder and joiner working in Billingshurst, from a base seven miles south at Washington. Two kinds of house here need two different trades, and this is what each one asks for.

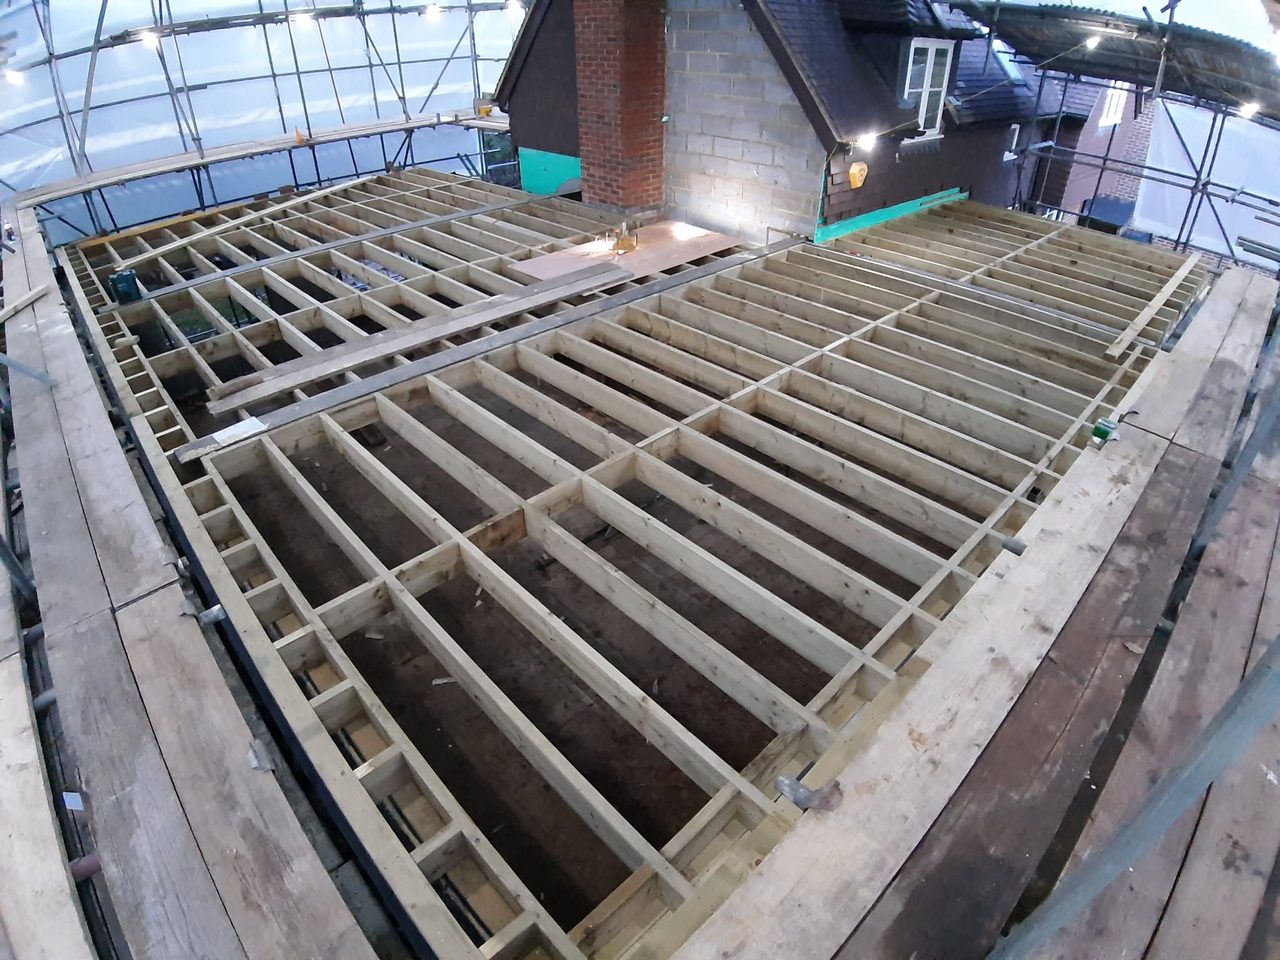
There is finished work in Billingshurst, photographed and set out below: a roof renovation where a trussed roof with no bracing in it at all had leaned far enough to push its brick gable out of plumb. That is the claim this page makes. It is not a radius drawn on a map.

Seven miles is a short distance to return over, and that is the whole of what proximity buys anybody. It does not make the work better. What decides the work here is something else, and it is particular to this village.

Builders and carpenters in Billingshurst, working from Washington: house renovation, extensions and loft conversions, hand cut and trussed roofs, oak frame work, bespoke kitchens in Billingshurst and fitted wardrobes and joinery — and the same range wherever else we cover.

Two villages, two different building jobs

Billingshurst is really two housing stocks wearing one name, and they ask for opposite things.

At one end there is the old village: a High Street of sixteenth and seventeenth-century timber-framed houses, almost all of them refronted, under plain tile or Horsham stone slabs. At the other there are forty years of estates and, since 2016, another five hundred and fifty homes approved — Billingshurst has grown from 6,531 people in 2001 to 9,127 at the last census.

A wardrobe run in a 2019 house is a different job from a wardrobe run in a 1650 one. In the new stock the walls are plumb, the floors are level, the studs are where the drawing says, and the work is about the cabinetry itself. In the old stock nothing is true, nothing is where it looks, and half the job is finding out what you are actually fixing to. Both are ordinary work. They are not the same work, and a quotation that treats them as the same is guessing at one of them. The in-frame kitchen at Storrington, seven miles south, is the old-stock version of that problem worked through.

Extensions and loft conversions on the newer estates

A house on one of the estates is straightforward to work in, and that is the point. Very little has to be discovered before it can be priced.

What decides an extension or a loft conversion there is the roof rather than the fabric. If it is trussed — light timbers in a W, braced to work as one structure rather than as separate rafters — the webs cannot simply be cut away to make a room. Two things have to be settled before anything is drawn: what holds the roof up once they are gone, and what carries the new floor. Both are roof carpentry questions before they are joinery ones, and the answers decide whether the room is worth having at all.

What “refronted” means, and why it decides the fixings

A refronted house is one whose timber frame is older than its face. Through the eighteenth and nineteenth centuries it was fashionable here to put a brick front on a timber-framed building, and the listed building records for Billingshurst say so repeatedly: numbers 21, 23 and 25 High Street in red brick with grey headers, numbers 17, 19 and 27 in painted brick with tile-hanging above, all over frames from the sixteenth and seventeenth centuries.

The consequence is practical and it is the same on every one of them. A run of tall units goes into brick at waist height and into oak, or into batten and a cavity, or into nothing at all, a foot higher. Tile-hanging sits proud of its own void. A fixing that feels solid may be biting into a batten with air behind it. So the cabinet is scribed to what the wall does and fixed to what is actually there, and both are found out before anything is cut rather than after.

Horsham stone slabs are a stone roof, not a tile roof

A Horsham slab is a sandstone flag, laid in diminishing courses, and it weighs several times what a plain clay tile weighs over the same area. It is named for the town seven miles up the road, where the quarries were and where one still works. They are on roofs all over the older part of Billingshurst and are named in the conservation area’s own appraisal as a feature to preserve.

That weight is the point. A roof built to carry stone was never designed to be cut into, so putting a dormer or a rooflight through one is a structural question first and a joinery question second. The honest answer on some of them is that the opening should go somewhere else.

Billingshurst’s conservation area, and the boundary that runs through gardens

The conservation area covers the historic core rather than the village as a whole, and its boundary does not follow the road. In places it runs through gardens, so two neighbours can sit under different rules with nothing on the ground to show it.

So it is worth settling before a garden building, an extension or a new opening is designed. Which side of that line a house falls on decides the scope, not the wording, and finding out is a look at a map.

Services in Billingshurst

Renovations & Conversions

House renovation in West Sussex: structural carpentry and fitted joinery in houses of any age, run by the same business from survey to the last door.

Extensions & Loft Conversions

Loft conversions and extensions in West Sussex: whether the roof you have will take a room, what carries the new floor, and where the stair can honestly land.

Hand Cut Roofs & Trussed Roofs

Hand cut roofs set out on the building as it measures, trussed roofs fixed and braced, and the openings trimmed through either.

Oak Frame Structures

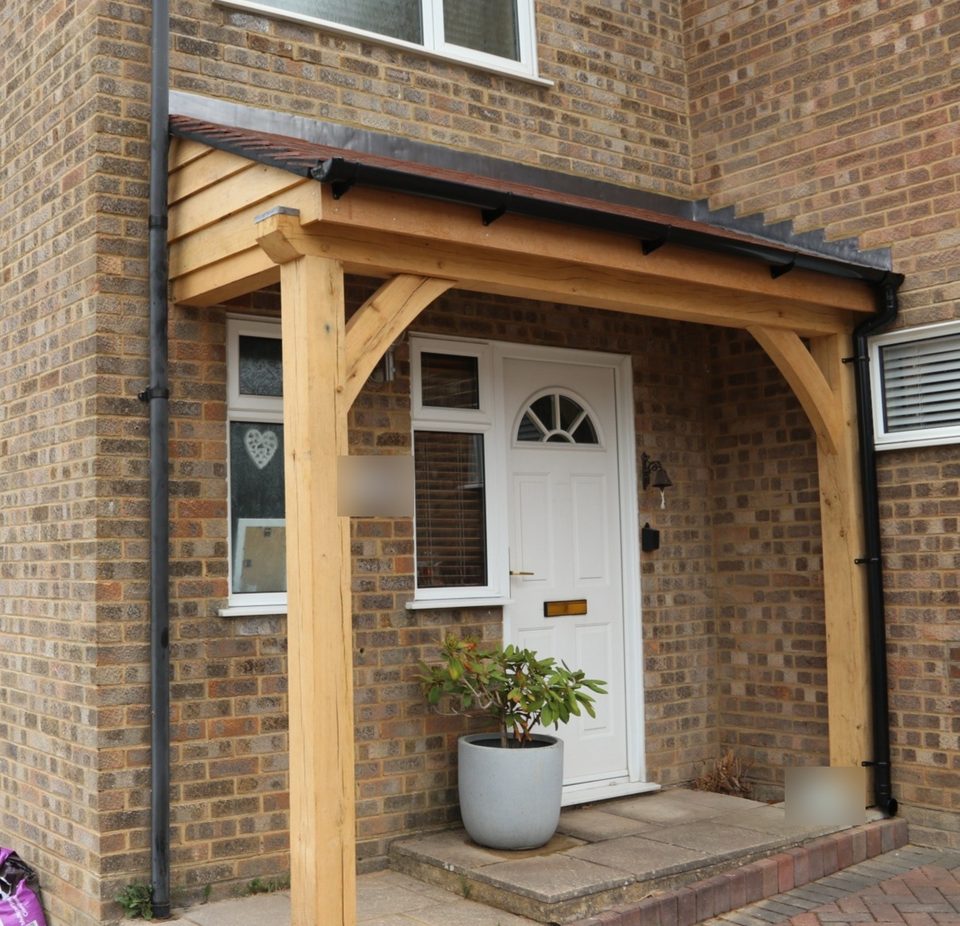
Oak framed entrance porches, oak porch screens and doors, the rebuild of a well house, and oak frame repair across West Sussex: mortice-and-tenon joints, pegged, left bare to silver.

Bespoke Kitchens

Bespoke and fitted kitchens for Sussex houses: designed from a survey, built to the room's real dimensions, fitted by the team, and the room prepared first if you want it.

Bespoke Fitted Furniture

Bespoke fitted furniture for Sussex houses: wardrobes, alcove cabinetry, bookcases and oak staircases, scribed to rooms that are out of true.


Billingshurst, West Sussex. Tom and the team work from Washington. Visits are by arrangement — there is no showroom.

Next step

Tell Tom about the job.

Every enquiry is read by Tom. A survey and a written quotation come before anything is cut.

Start a conversation 07469 820977

Selected work

Lately, in Sussex houses.

Follow the work as it happens on Facebook




