
Oak porch with pitched and flat roofs, Bolney
BolneyA hand cut pitched roof over an oak framed porch, with a flat roof running away on either side of it, built while the house around it was still bare blockwork.

Services
Oak framed entrance porches, oak porch screens and doors, free-standing oak work in the garden, and repairs to frames already standing — from Washington, across West Sussex. Surveyed, priced and drawn by Tom Tennant. Joints cut into the timber, pegged, and left bare to weather.
That is a normal place to start, and it is all Tom needs to arrange a visit.
A drawing is welcome and so is an architect’s plan, but neither is needed. A photograph of a porch you have seen somewhere, a rough sketch, or a description of the opening you want covered is enough to arrange a visit.
The order is fixed, and it does not vary:
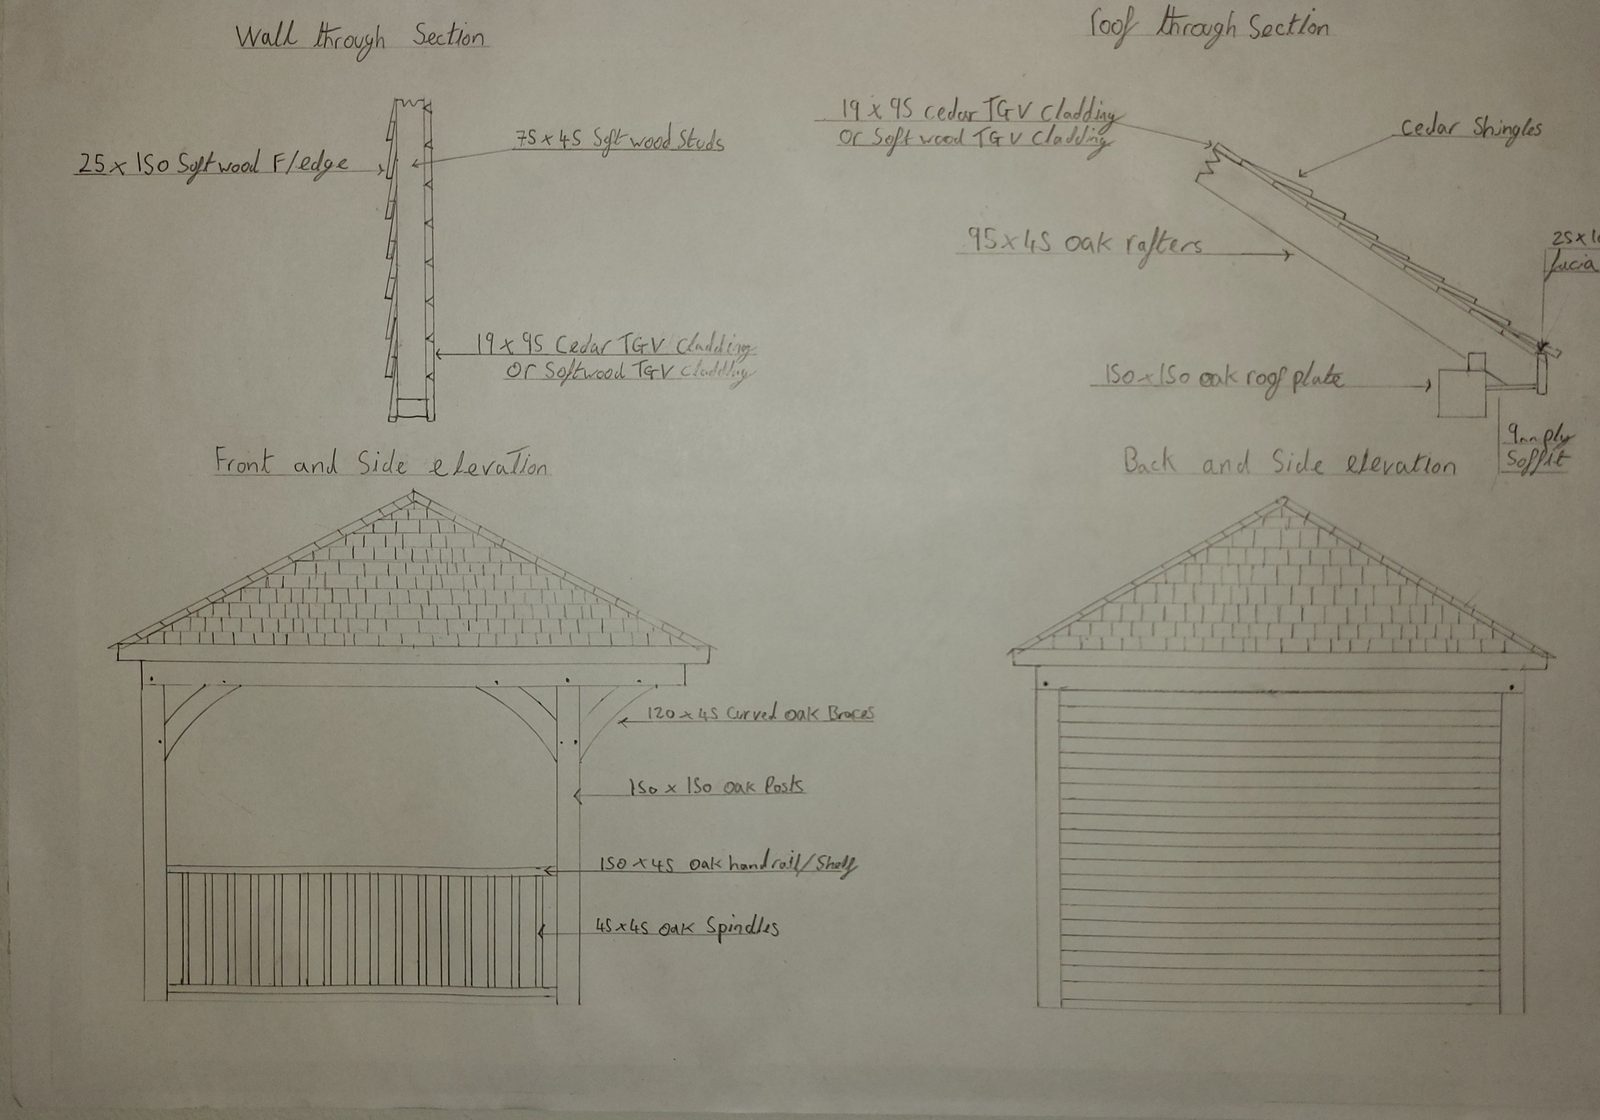
The drawing comes after the quotation rather than before it. That means the design work happens on a job already agreed, and it means anything the drawing turns up that changes the scope is priced before a timber is cut. The garden room at Cranleigh was drawn by hand before it was cut — four views in pencil with a section size written against every timber.
Because the timber is going to move and steel is not.
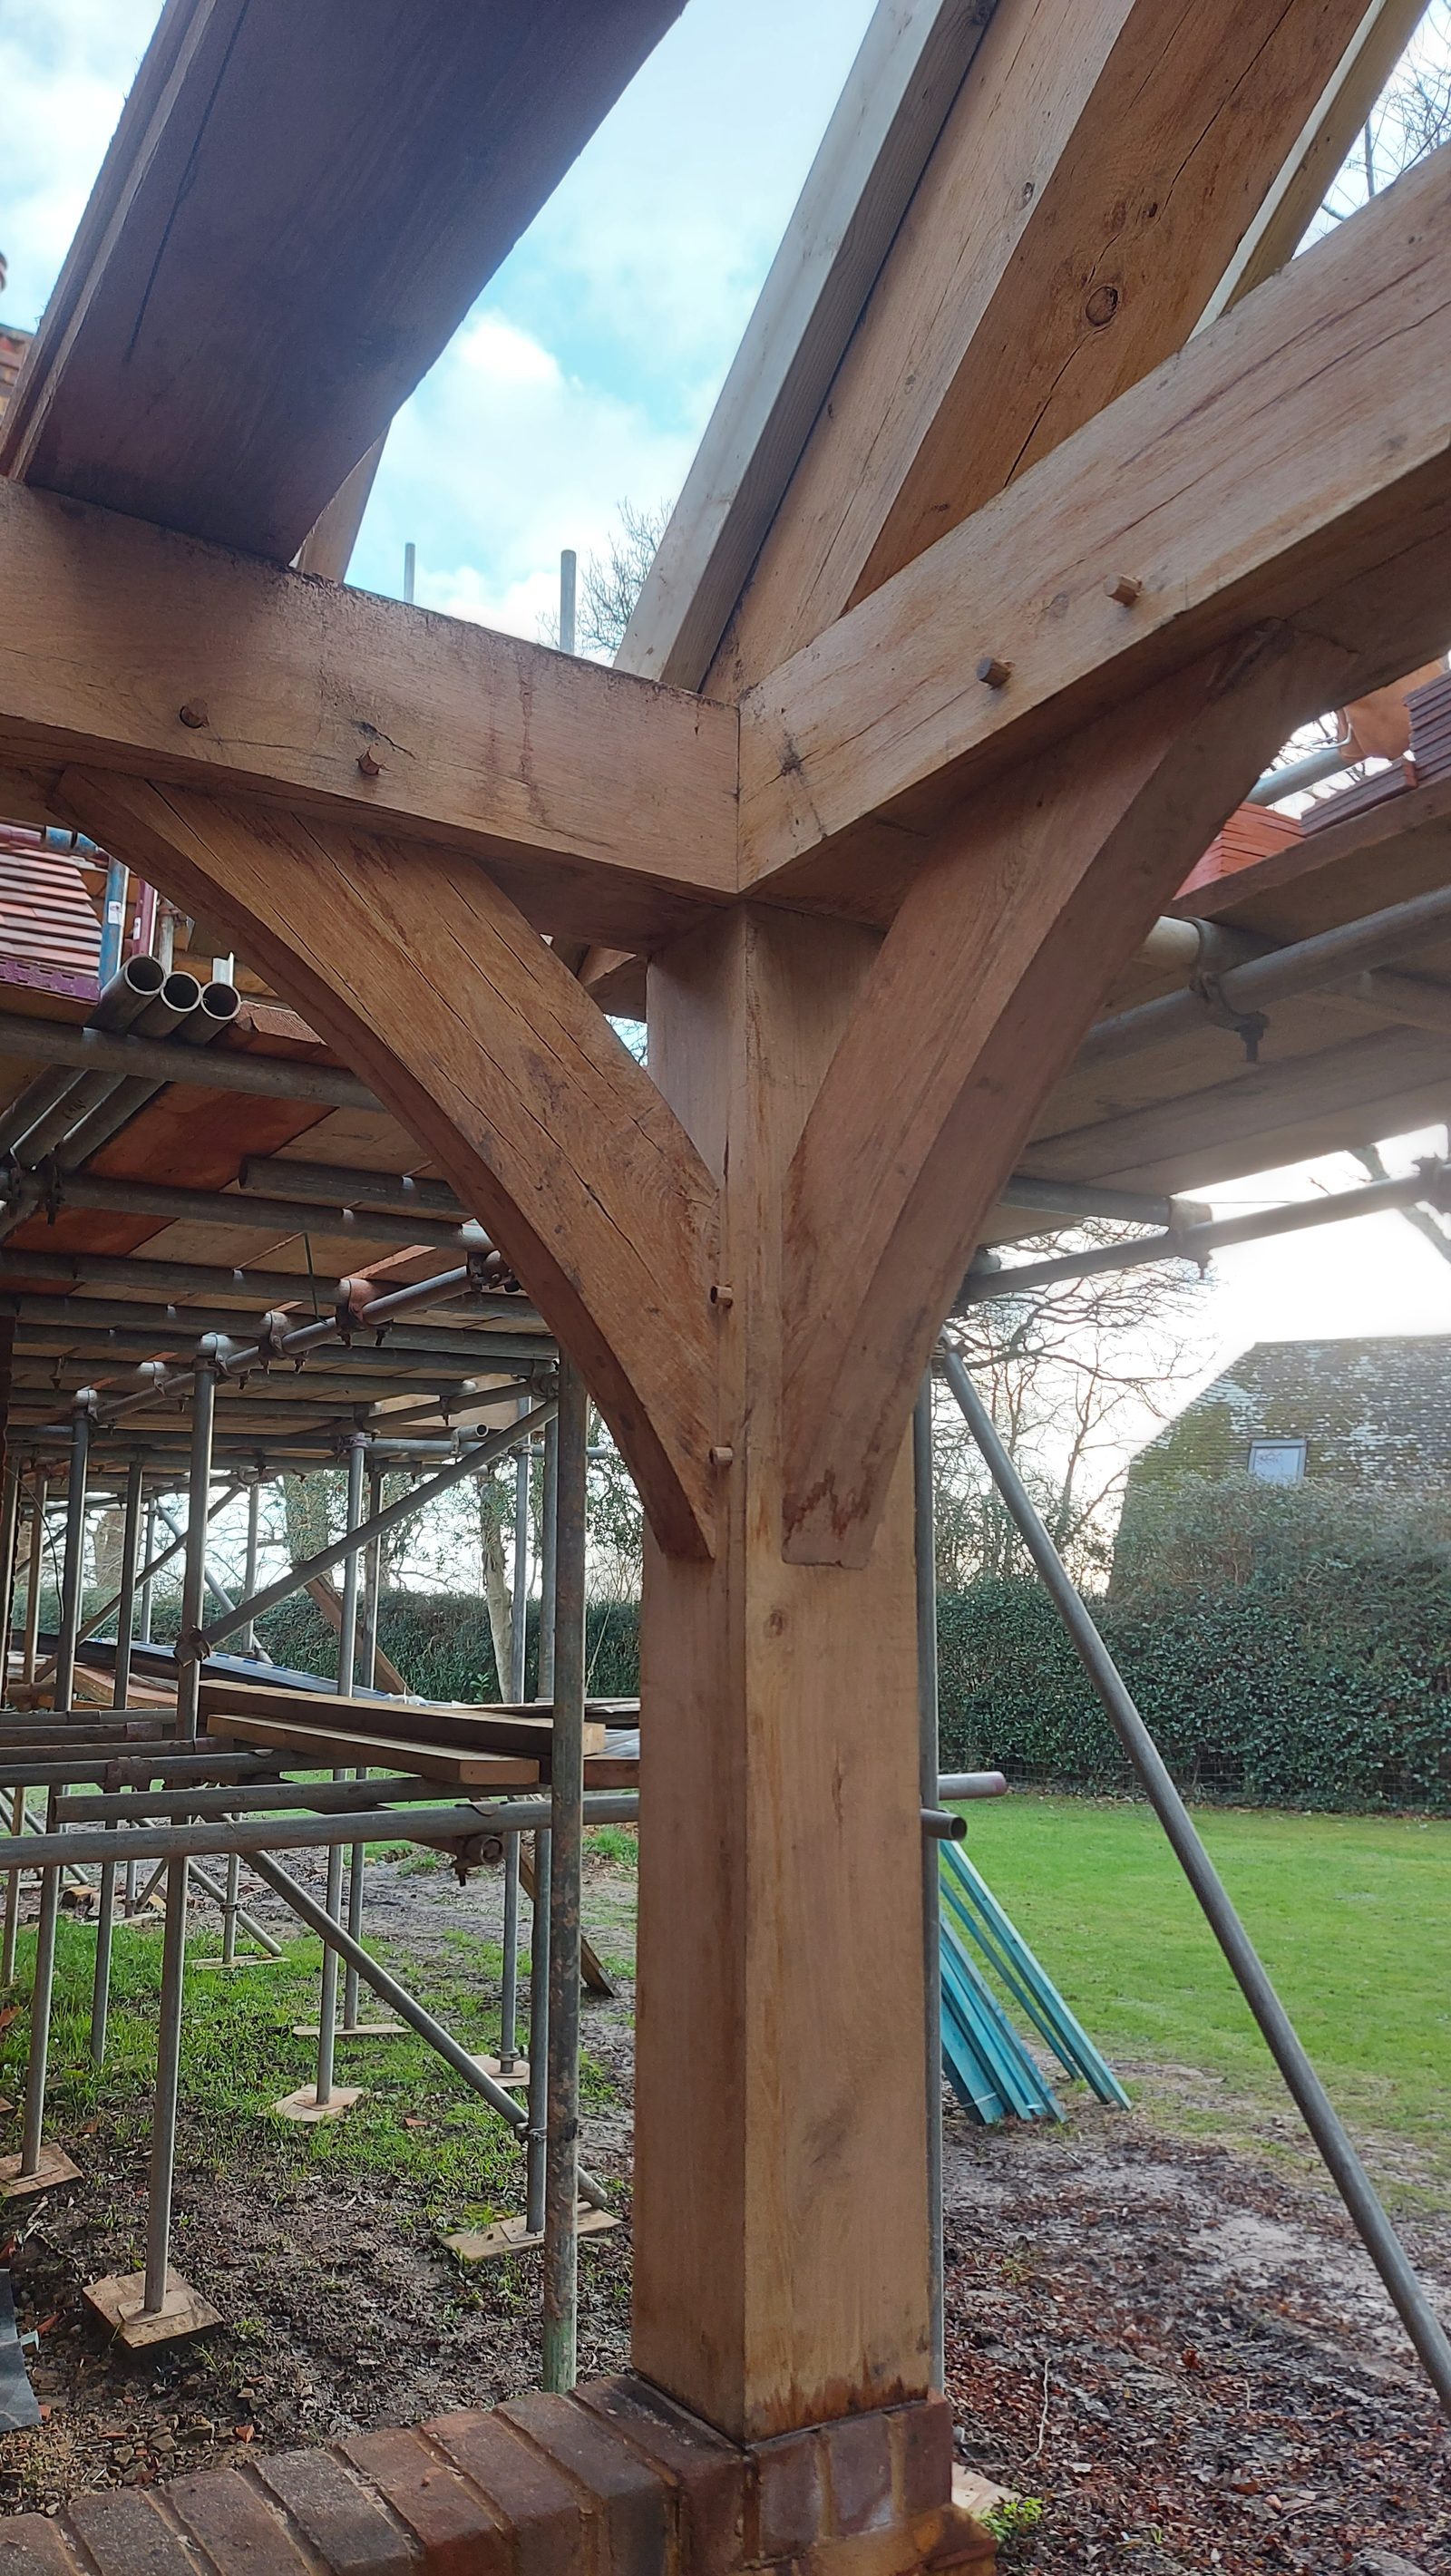
The joints are mortice and tenon, cut into the wood. The peg hole through the mortice and the one through the tenon are bored slightly out of line, so driving a cleft oak peg through pulls the tenon shoulder hard up against the post. That is draw-boring, and it is what makes the joint tight the day it goes together.
Then the frame dries. A tenon runs along the grain of the timber it is cut on, and along the grain oak barely shrinks, so the joint does not slacken lengthways. Across the grain the mortice closes on to what is in it. The peg is oak as well, cleft along the grain rather than sawn across it, so it moves with the frame instead of against it.
A bolt moves with nothing. The timber it clamps gets thinner as it dries, so the clamp loses its grip and has to be gone back to and tightened, because the steel is exactly the size it always was.
Oak also argues with steel. It is acidic, corrodes ordinary ferrous fixings and stains black around them, so a fixing that stays buried in the frame is stainless. Ironwork meant to be seen, like the strap hinges on the porch screen door, is a separate decision from the timber.
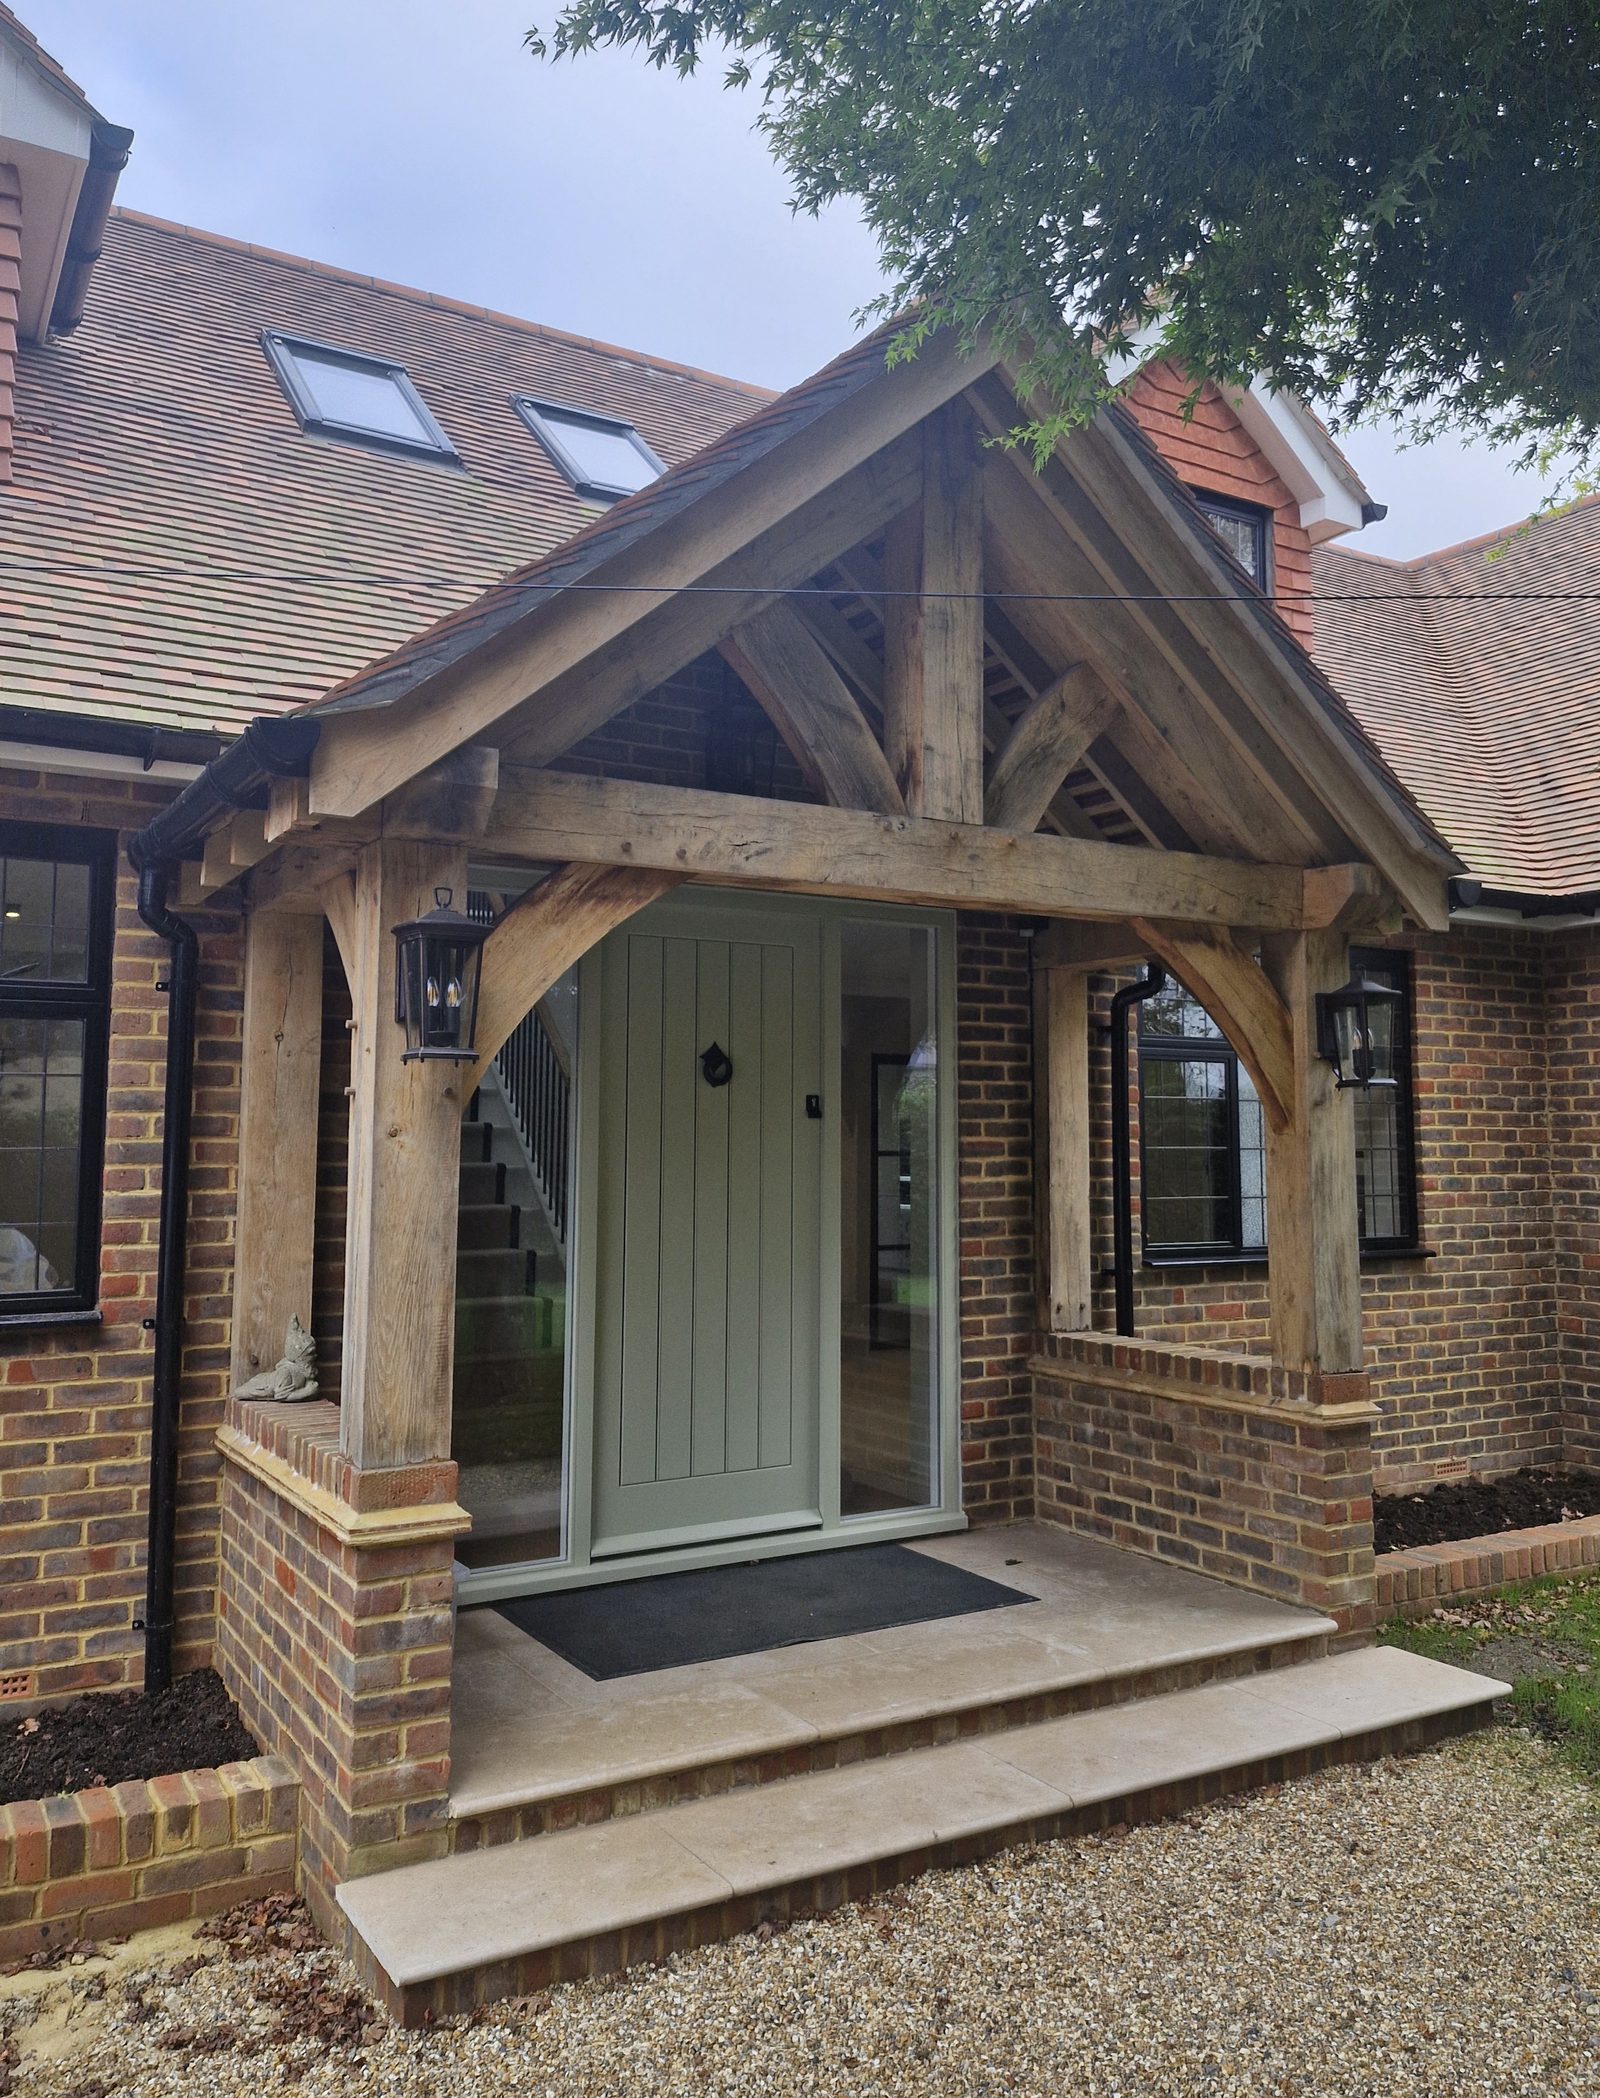
It depends on what is already there. At Bolney each post lands on a brick pier rather than on the paving — built in brick matched to the house, capped with a bullnose course, with dwarf walls between the piers returning to the wall, and two steps of stone paving up to the threshold. That height keeps the end grain of the post clear of the water that stands and splashes at ground level, which is where an external frame fails first. Where a post has to land at paving level instead, as at Horsham, the detail changes.
Where the frame meets the house, a second pair of braces runs back into the brickwork, so the porch is held both ways rather than leaning on the wall.
The tiling above is plain clay to match the existing roof. At Bolney the pitch is carried up into the main slope, so the two roofs run into each other at a valley on each side. At Horsham a single pitch dies into the wall instead, and that junction is lead, stepped into the brick courses.
Expect tannin. Rain off new oak carries it out of the timber and streaks the brick and paving below the beam ends, heaviest in the first year and easing as the oak weathers.
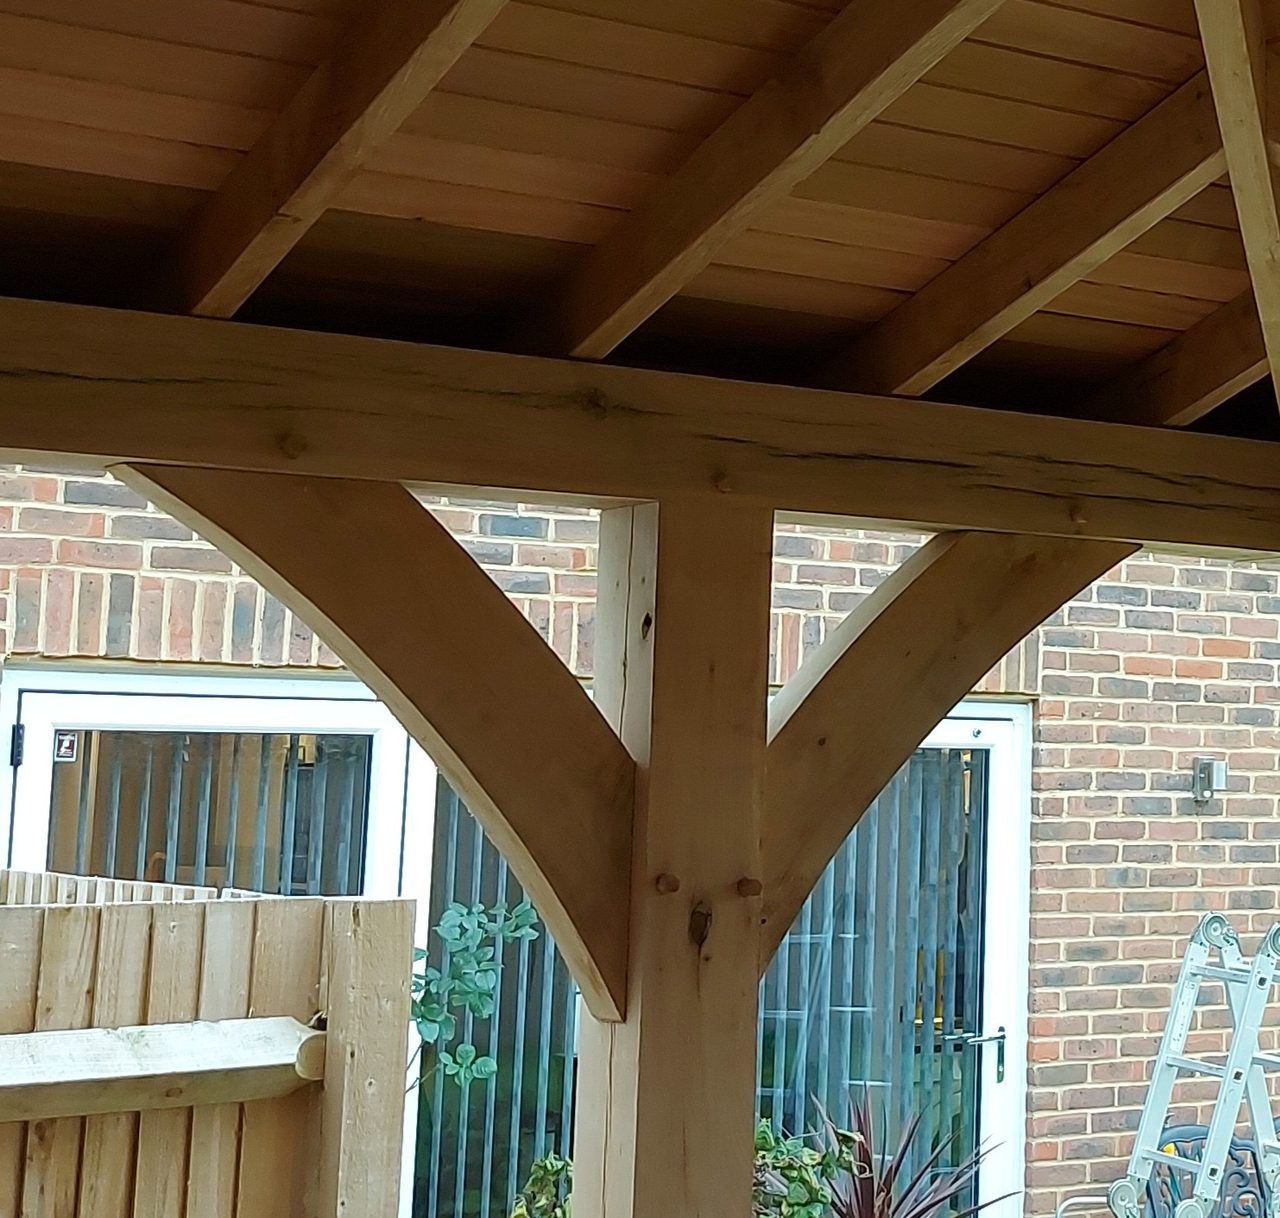
Braces. Four posts with a roof on top and nothing but air between them make a parallelogram until they are triangulated.
At the porch, curved braces spring from each post into the beam above, housed into both, so the load takes the shortest line to the ground through the post. At the well house in Rusper the braces run post to plate on all four sides, over a boarded deck on a brick and stone plinth, under the building’s own hand made clay tiles, taken off the rotten structure and sorted before they went back on so their variation reads as age rather than as a bad batch.
The braces look like the decorative part. They are the structural part. Nothing is lined or sheathed, so the geometry has to be right in the open, where every joint sits at eye height and the whole thing can be walked round in ten seconds.
Work of this kind
A hand cut pitched roof over an oak framed porch, with a flat roof running away on either side of it, built while the house around it was still bare blockwork.
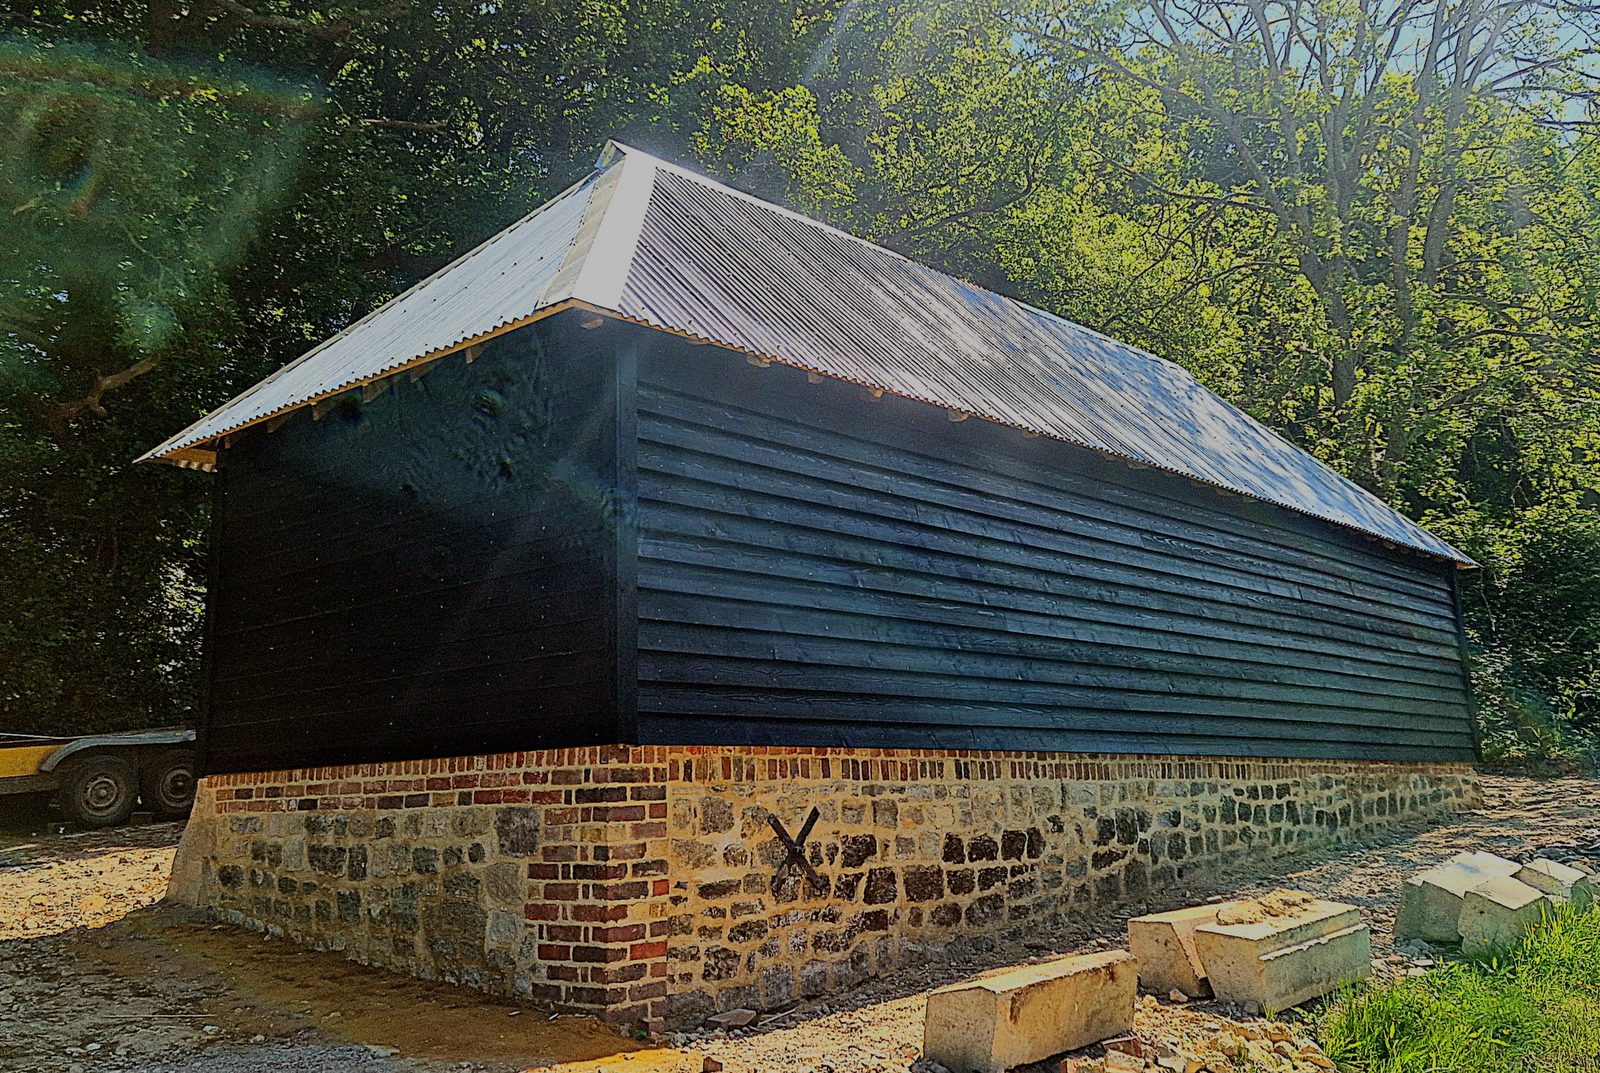
A timber-framed barn taken back from collapse: the roof stripped to lighten it, the building jacked back to its original height, new base plates and posts let into the old oak frame, the stone walls rebuilt, and a tin roof chosen so it can come off again.
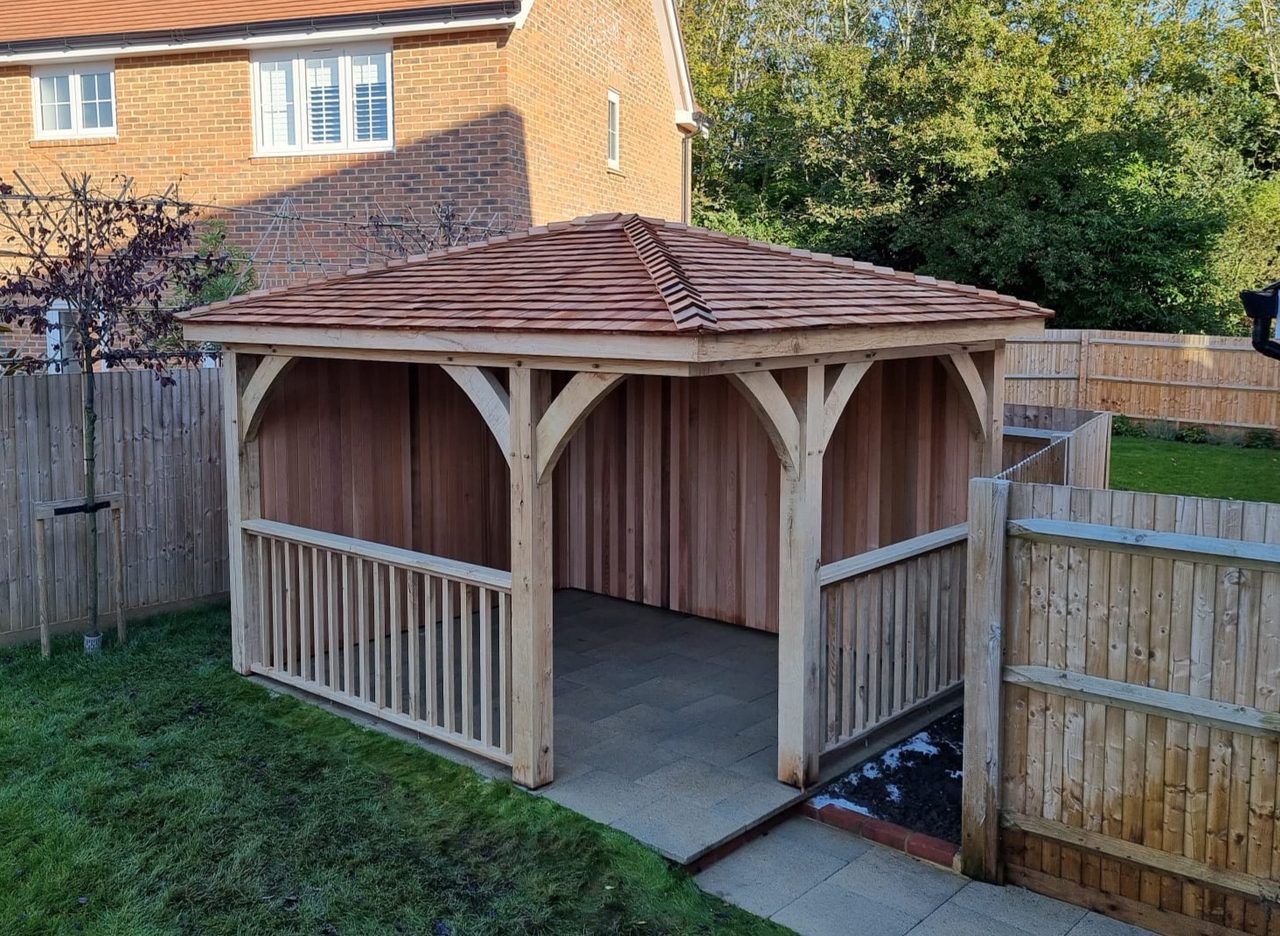
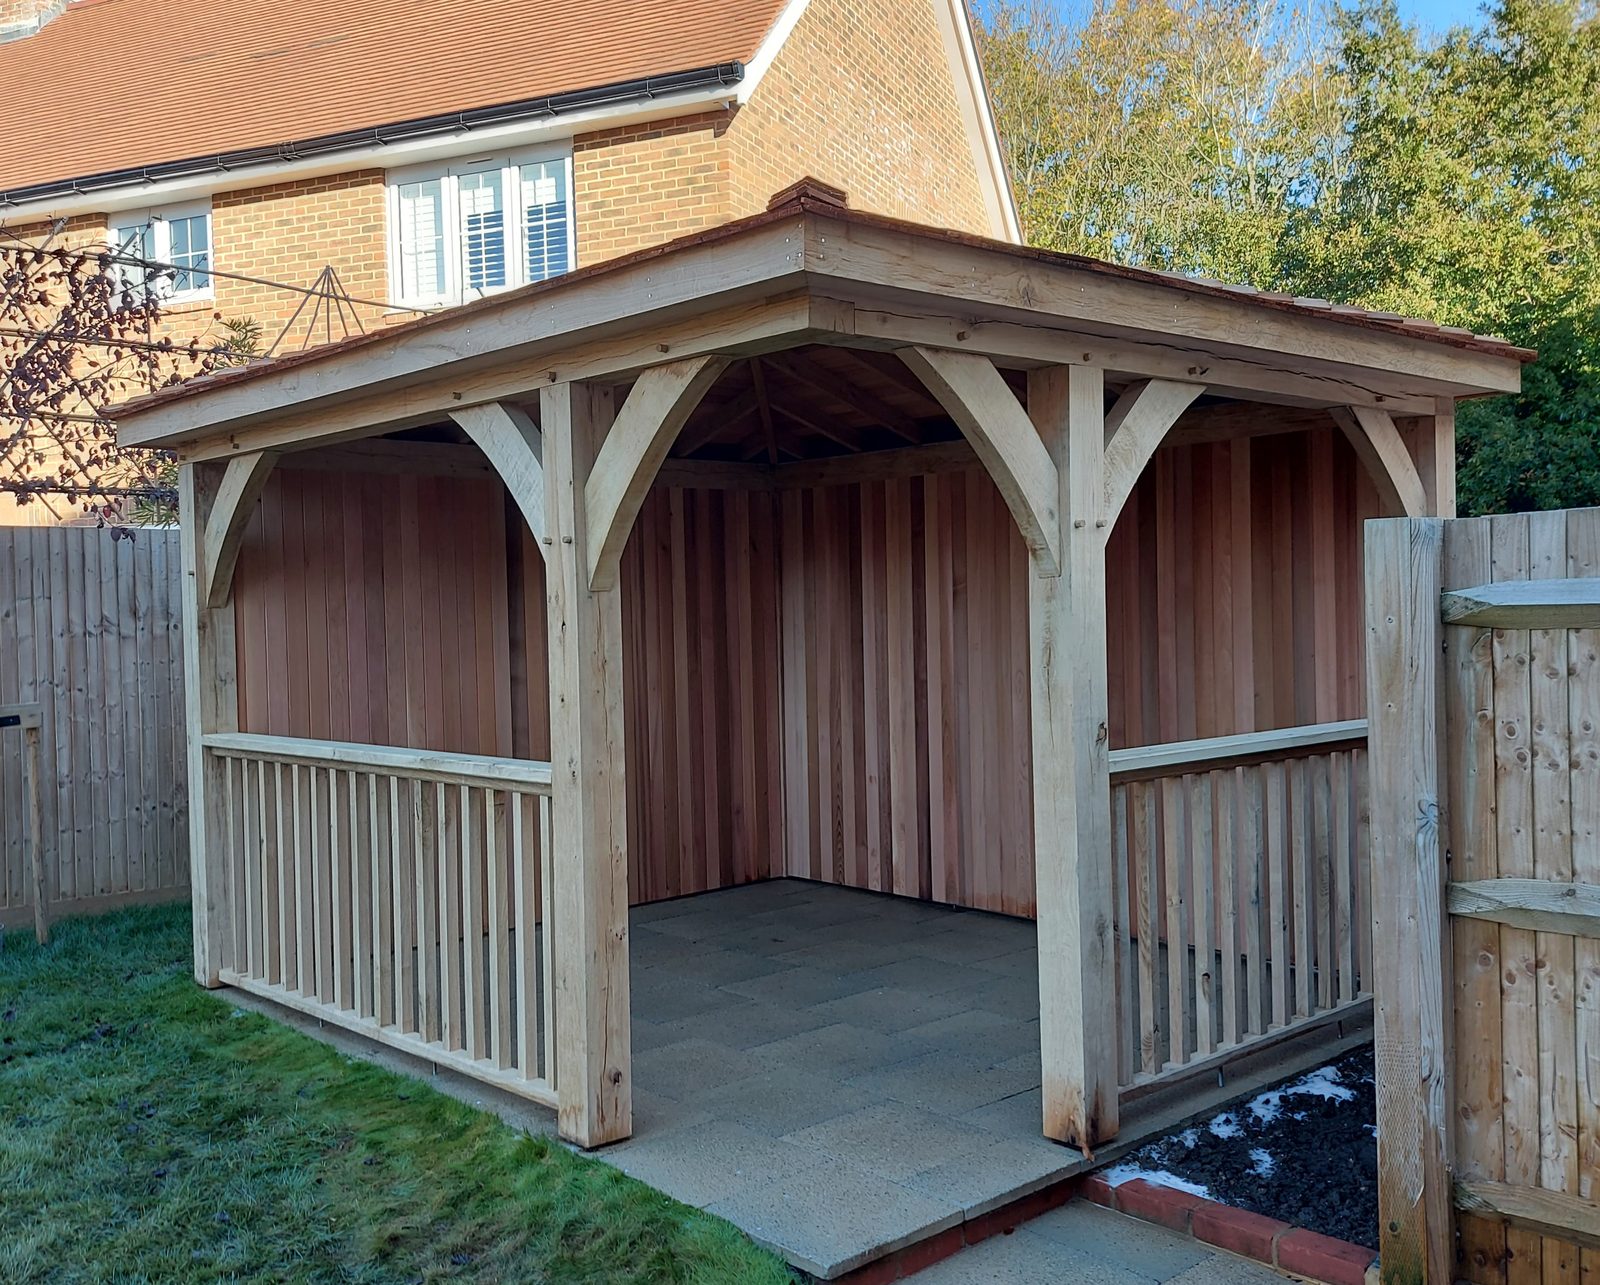
An oak framed garden room in Cranleigh, designed and drawn by hand before it was cut: air dried oak on pegged mortise and tenon joints, a hipped cedar shingle roof, Canadian red cedar inside, and a drinks cupboard made to match the building.
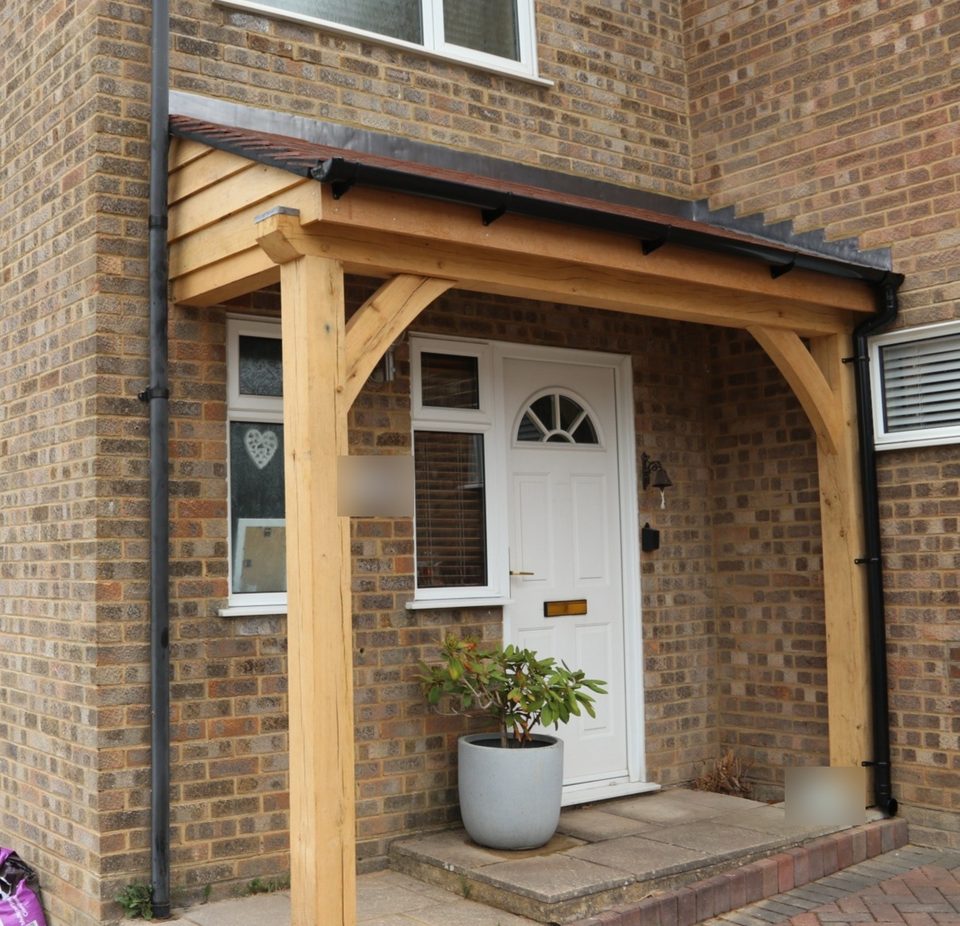
A single-pitch oak framed porch, designed and built by us: air dried oak frame, softwood rafters, and a painted ply soffit so the underside reads as a board rather than a membrane.
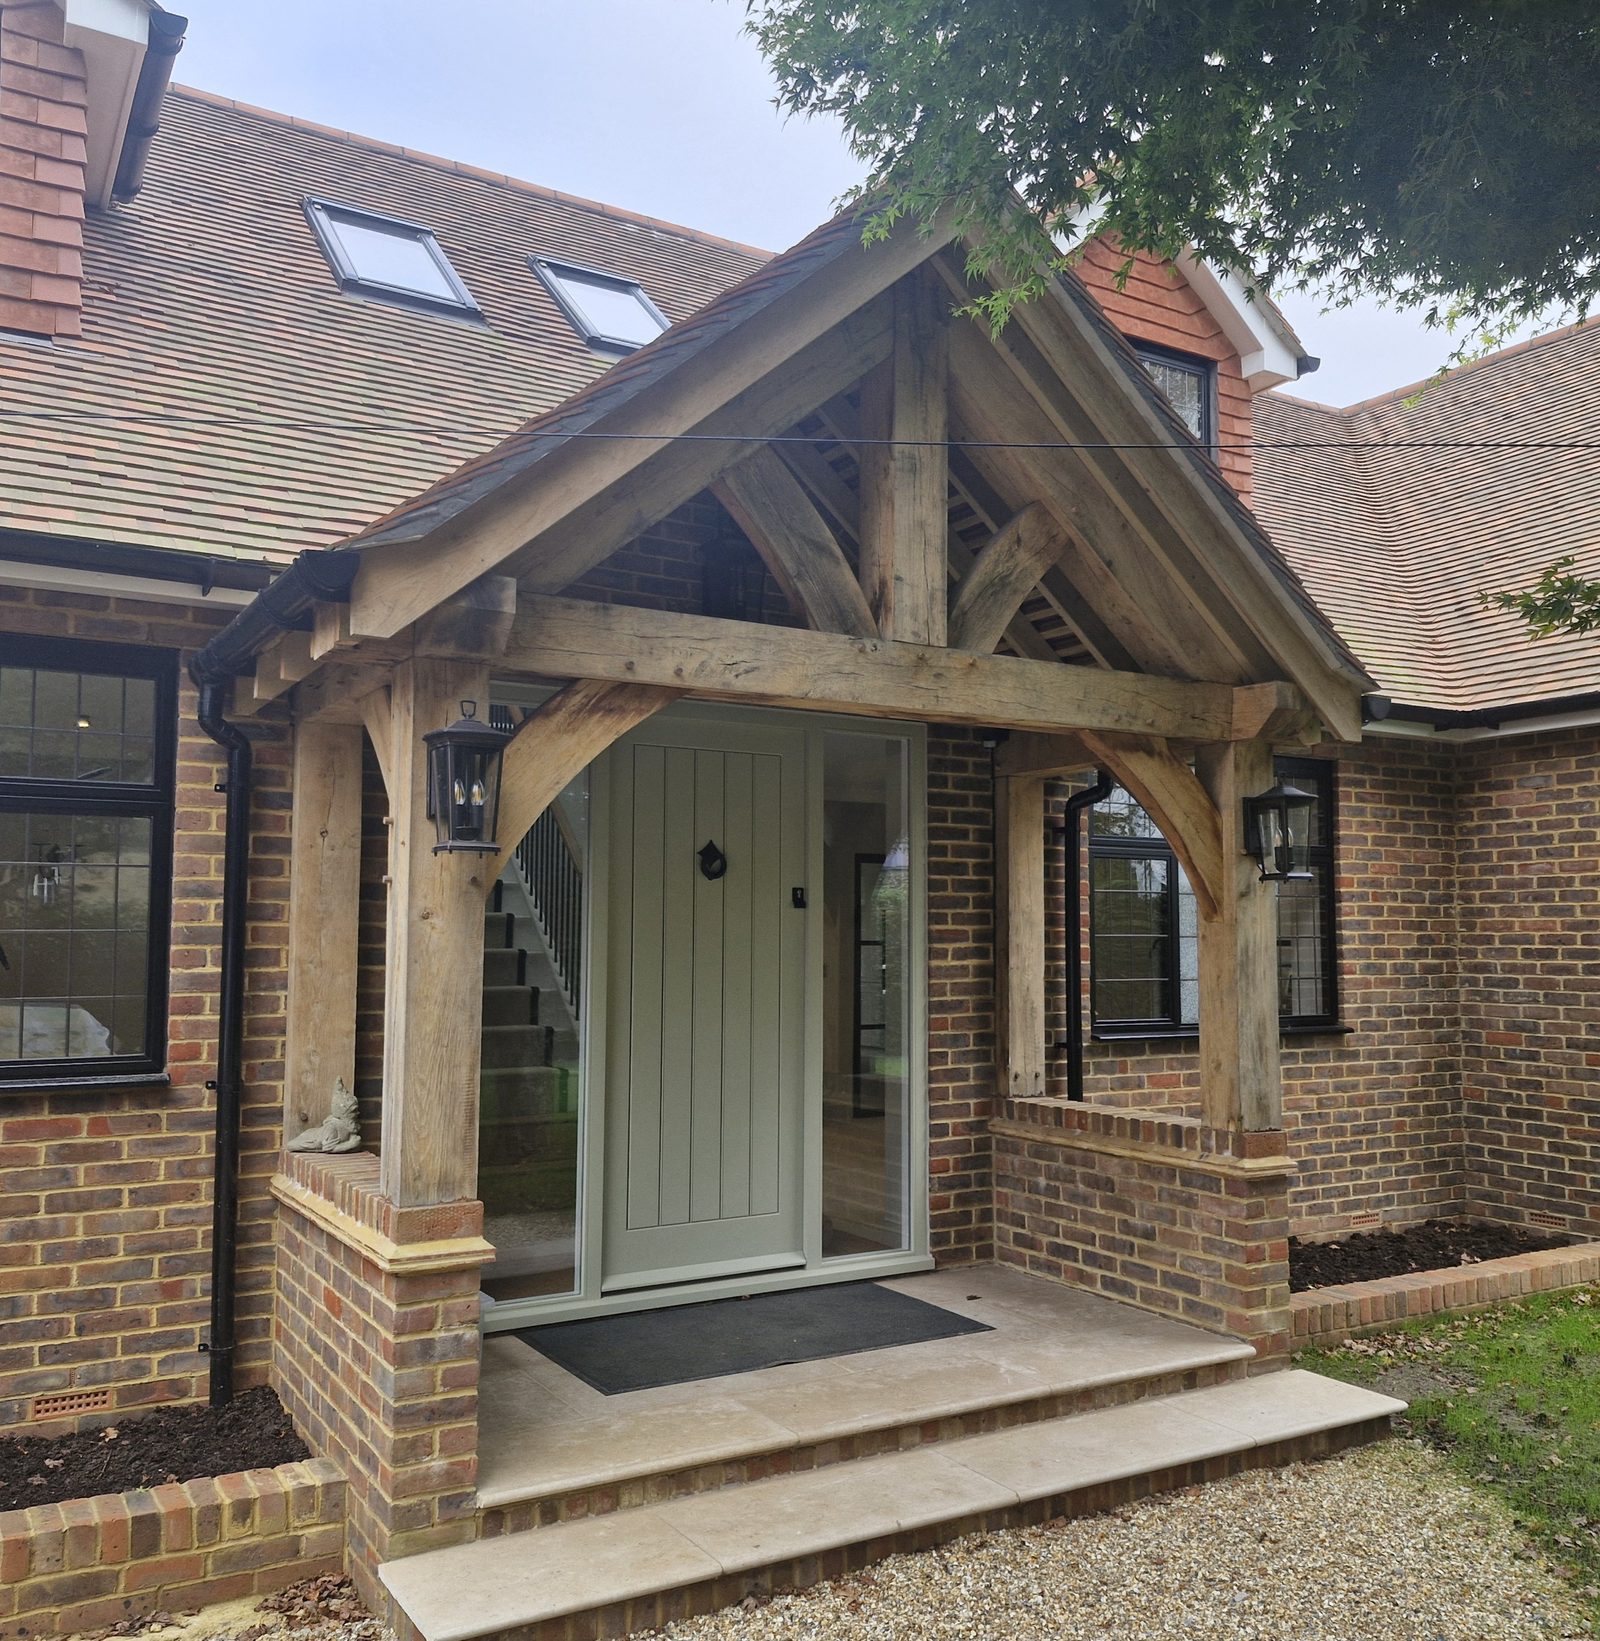
An oak frame cut with pegged mortise and tenon joints from air dried oak, raised on brick piers and roofed in plain clay tiles.
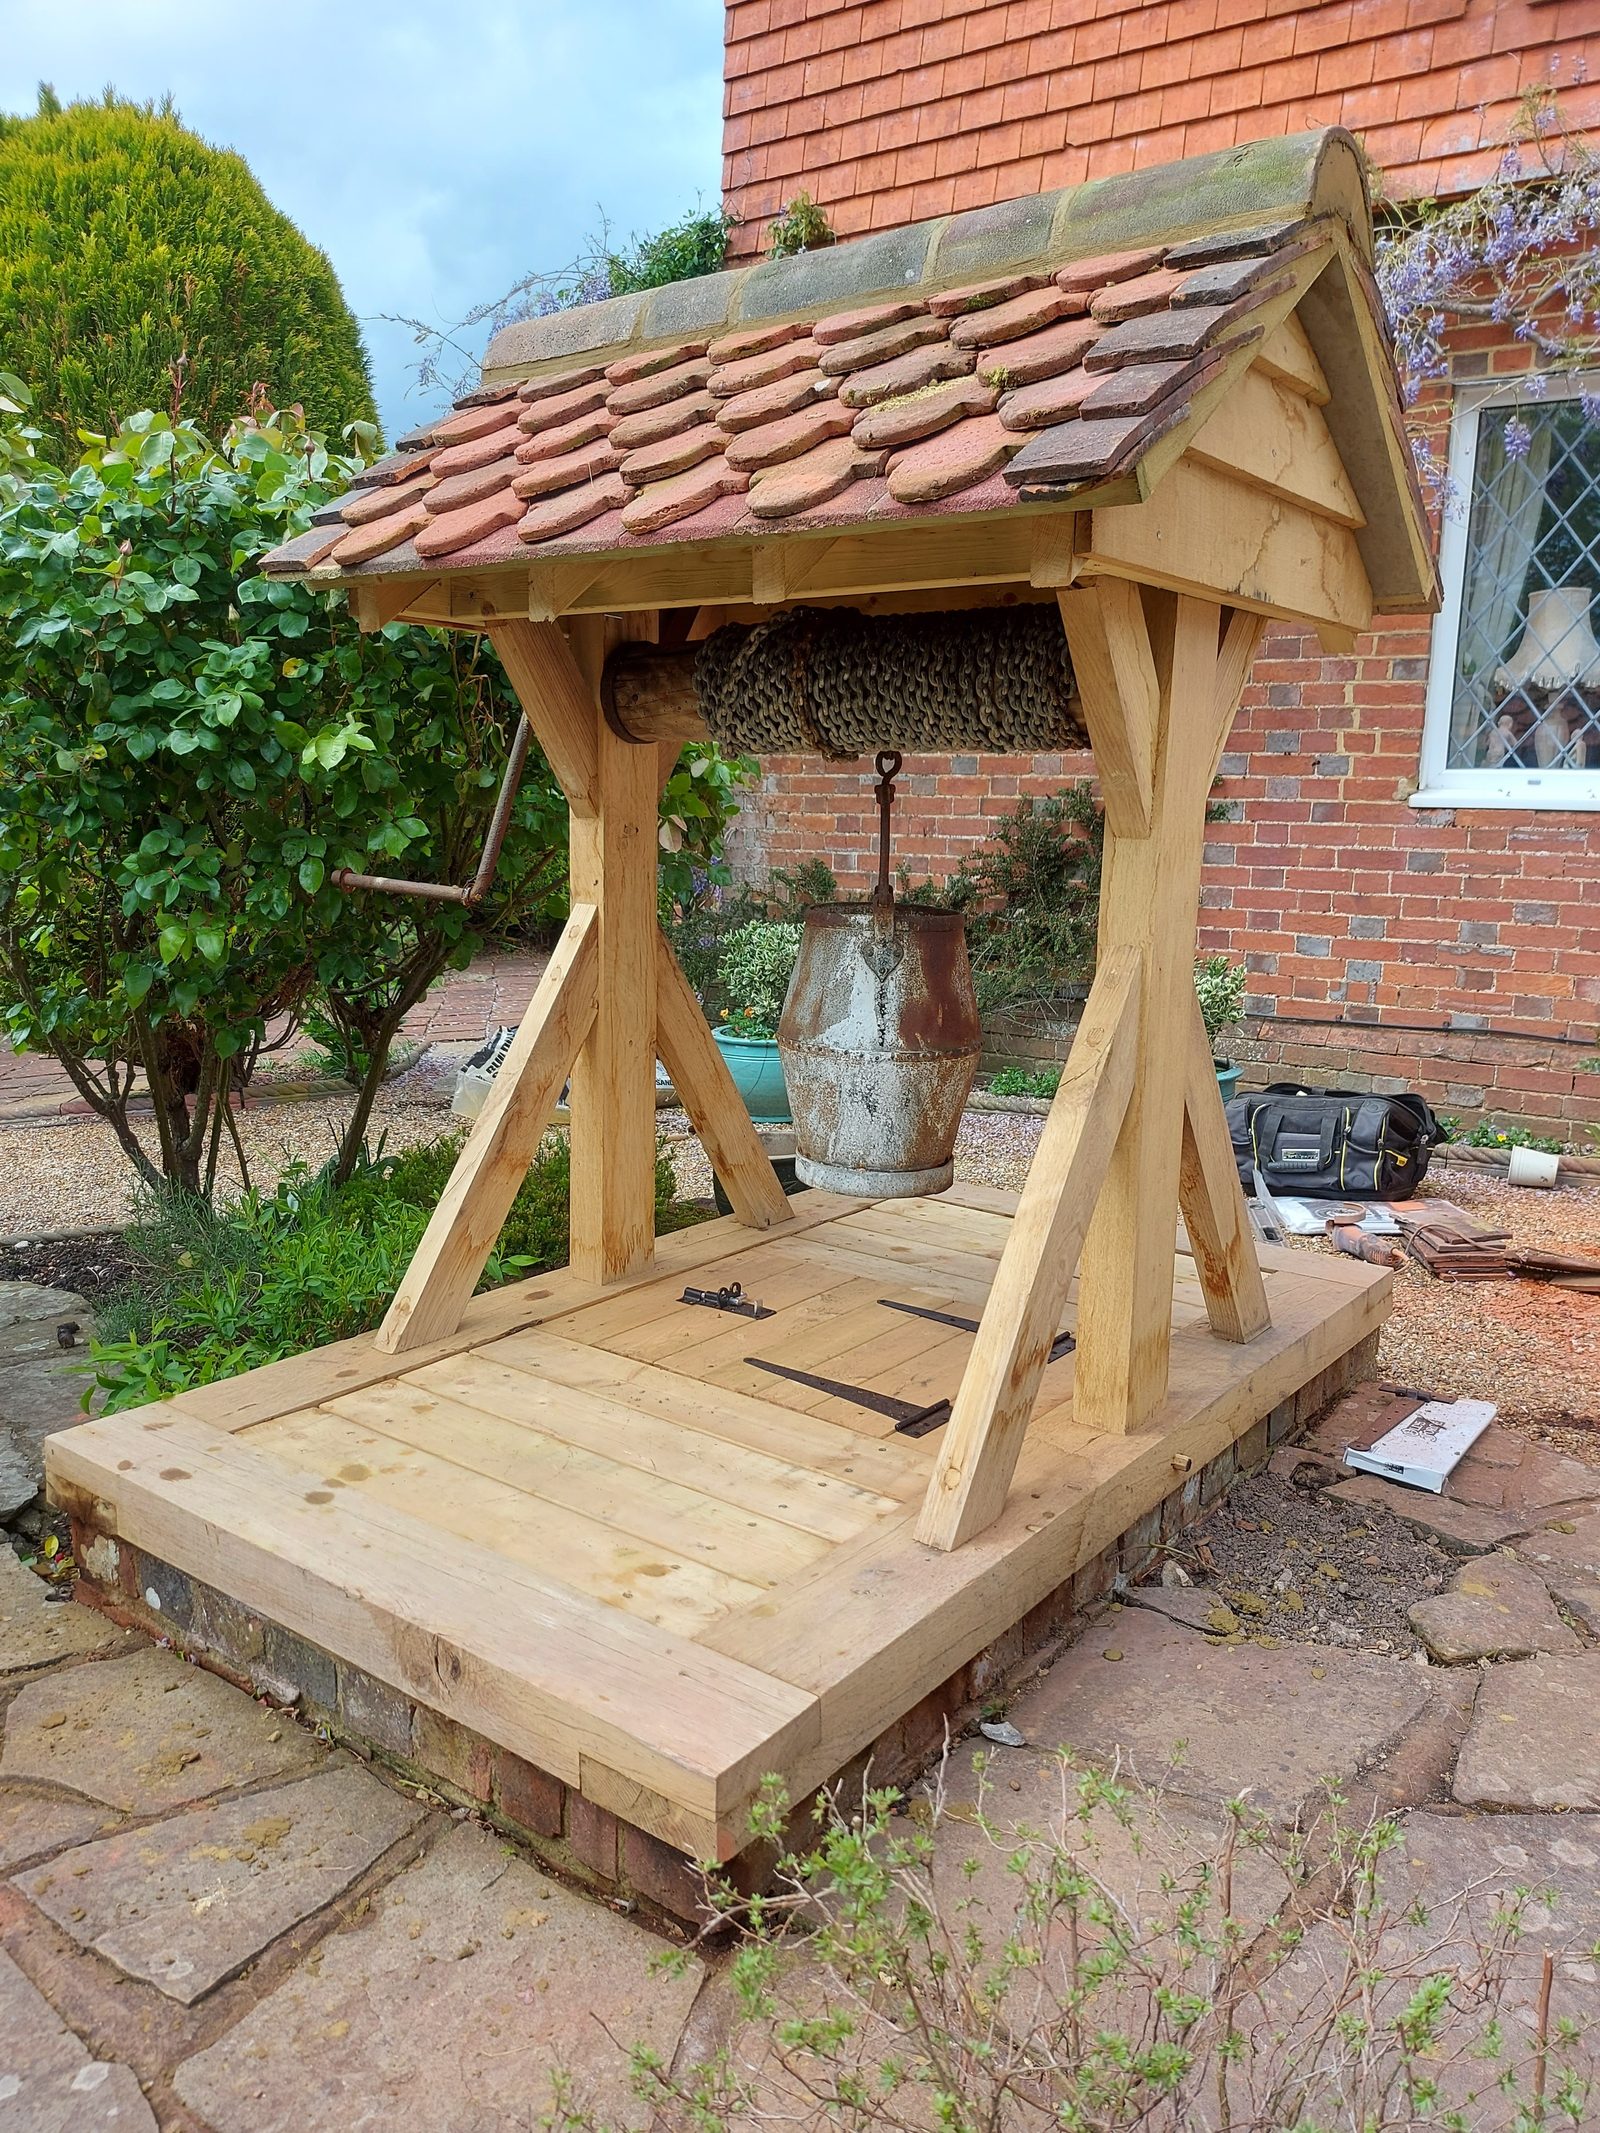
A rotten well house rebuilt to match the original: air dried oak frame, softwood rafters, the building's own hand made clay tiles put back, and the original gear for lowering the bucket kept and reused.
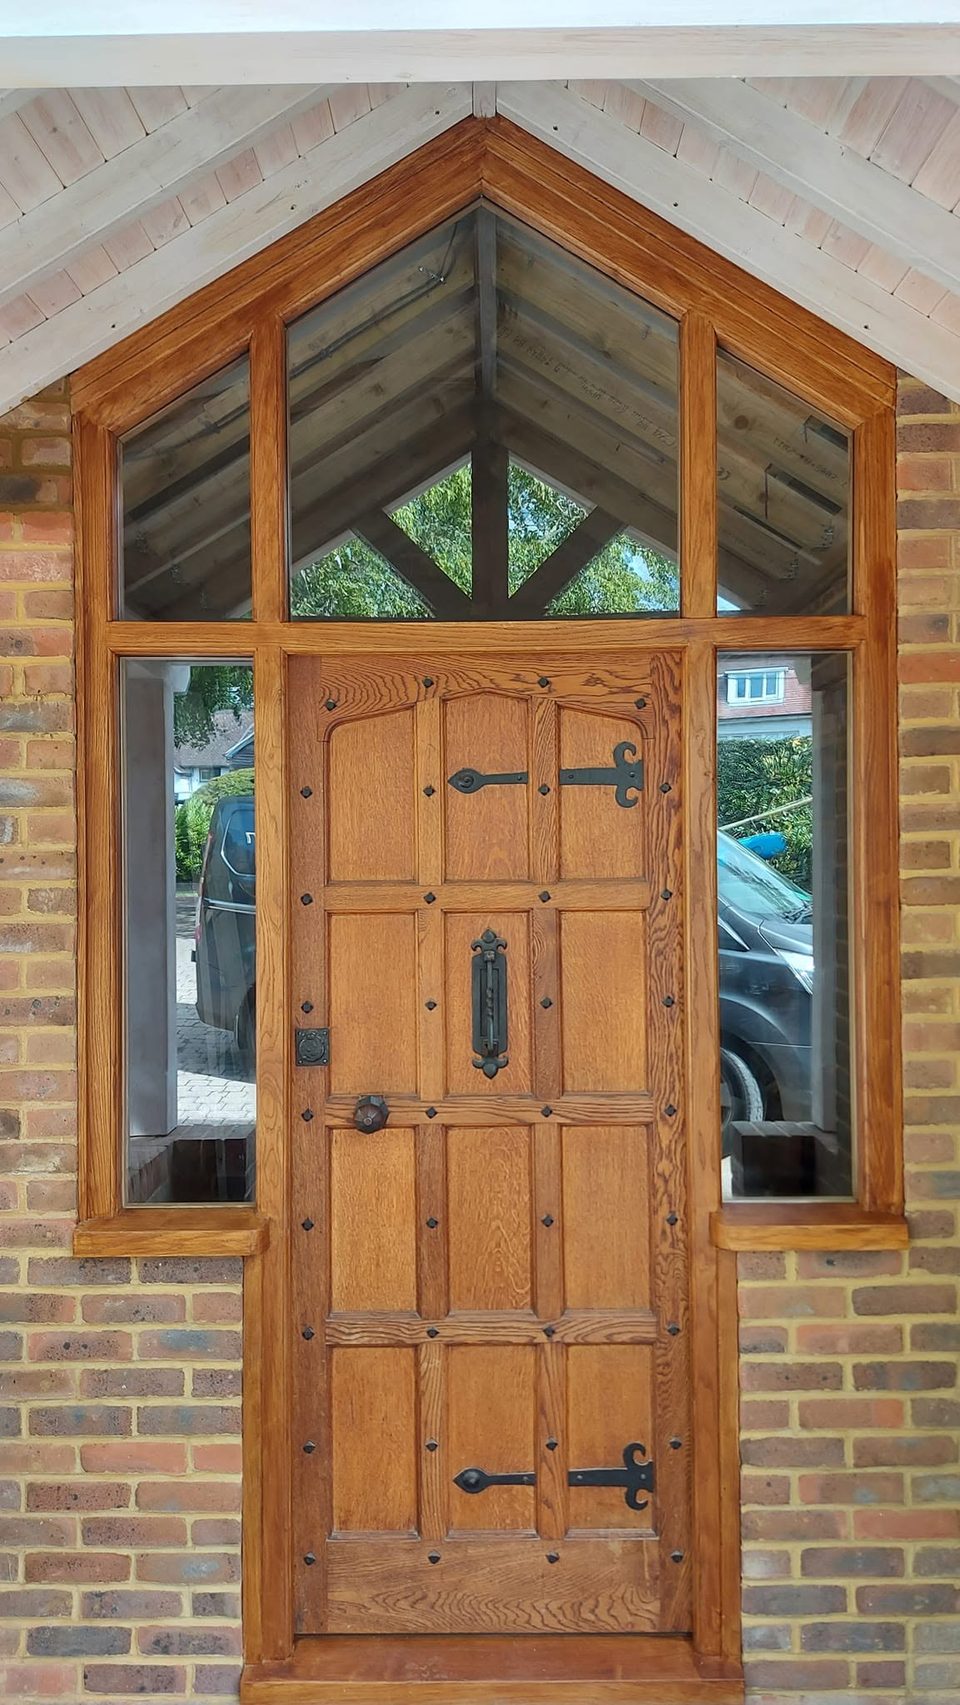
An oak screen built into a porch opening: a panelled, studded door between two glazed lights, under a head that rakes up to a point below the gable.
Often alongside
Hand cut roofs set out on the building as it measures, trussed roofs fixed and braced, and the openings trimmed through either.
House renovation in West Sussex: structural carpentry and fitted joinery in houses of any age, run by the same business from survey to the last door.







Showing 01 of 08