
Oak porch with pitched and flat roofs, Bolney
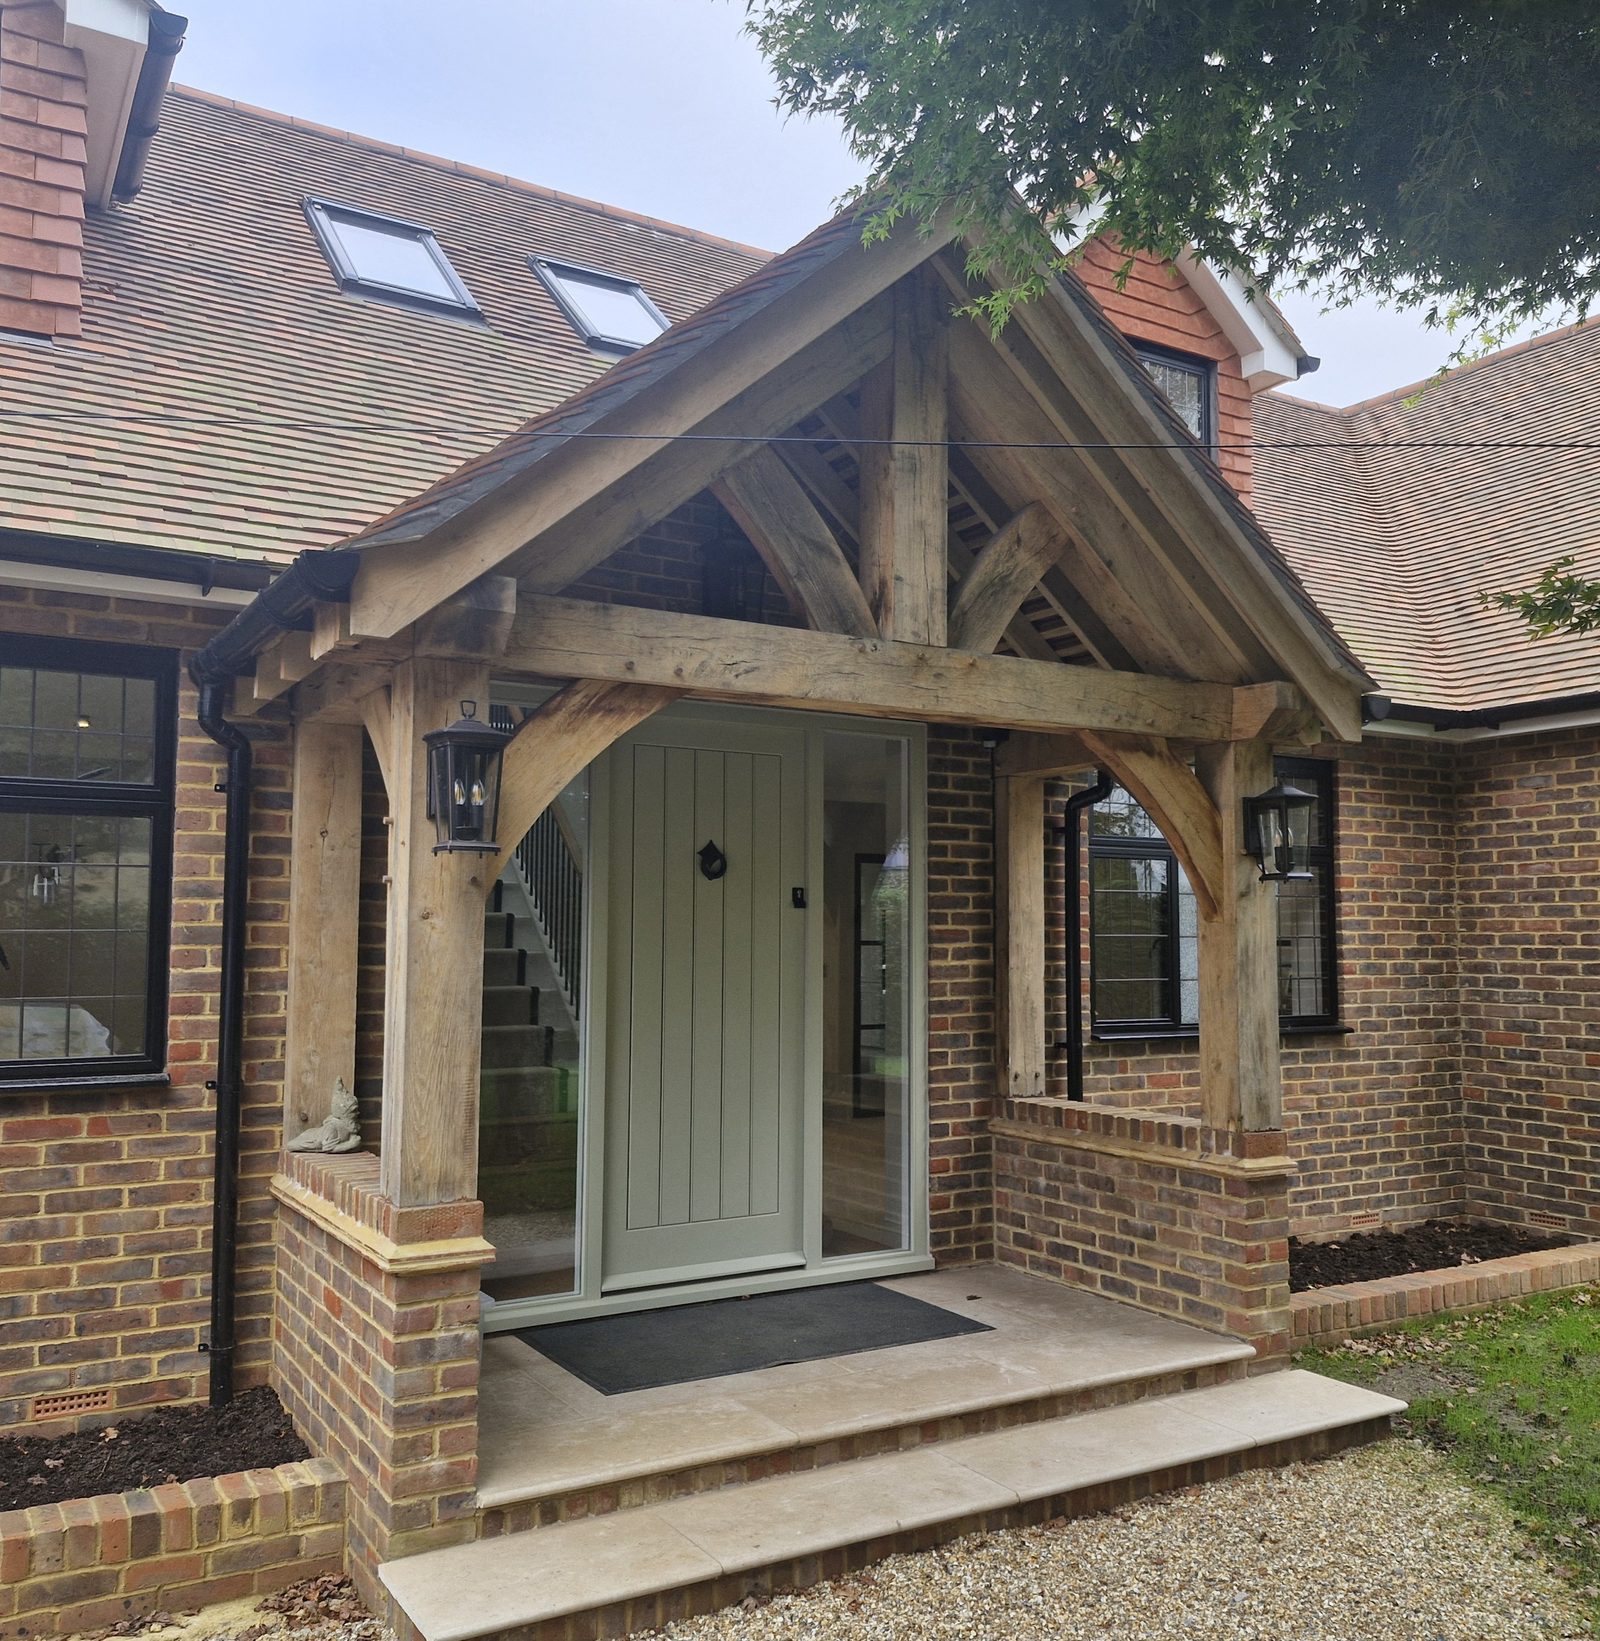
BolneyA hand cut pitched roof over an oak framed porch, with a flat roof running away on either side of it, built while the house around it was still bare blockwork.

Bolney · 2024
An oak frame cut with pegged mortise and tenon joints from air dried oak, raised on brick piers and roofed in plain clay tiles.
An oak framed entrance porch in Bolney, West Sussex, built the way an oak frame has always been built: the joints cut into the timber, dry-assembled on the floor to prove them, then raised and pegged. Air dried oak throughout, roofed in plain clay tiles to match the house.
Each post lands on a brick pier rather than on the paving. The piers are built in brick matched to the house and capped with a bullnose course, and the dwarf walls between them return to the wall of the house.
Two steps of stone paving with a brick riser bring the ground up to the threshold, off the gravel. A lantern is fixed to the brickwork each side of the door.
The pitch is carried up into the main roof slope, so the two roofs run into each other at a valley on each side rather than stopping dead at an abutment. The eaves line of the porch picks up the eaves line of the house on the right-hand side. The existing black half-round gutter and round downpipe stay where they were, running past the left-hand post.
How it went in
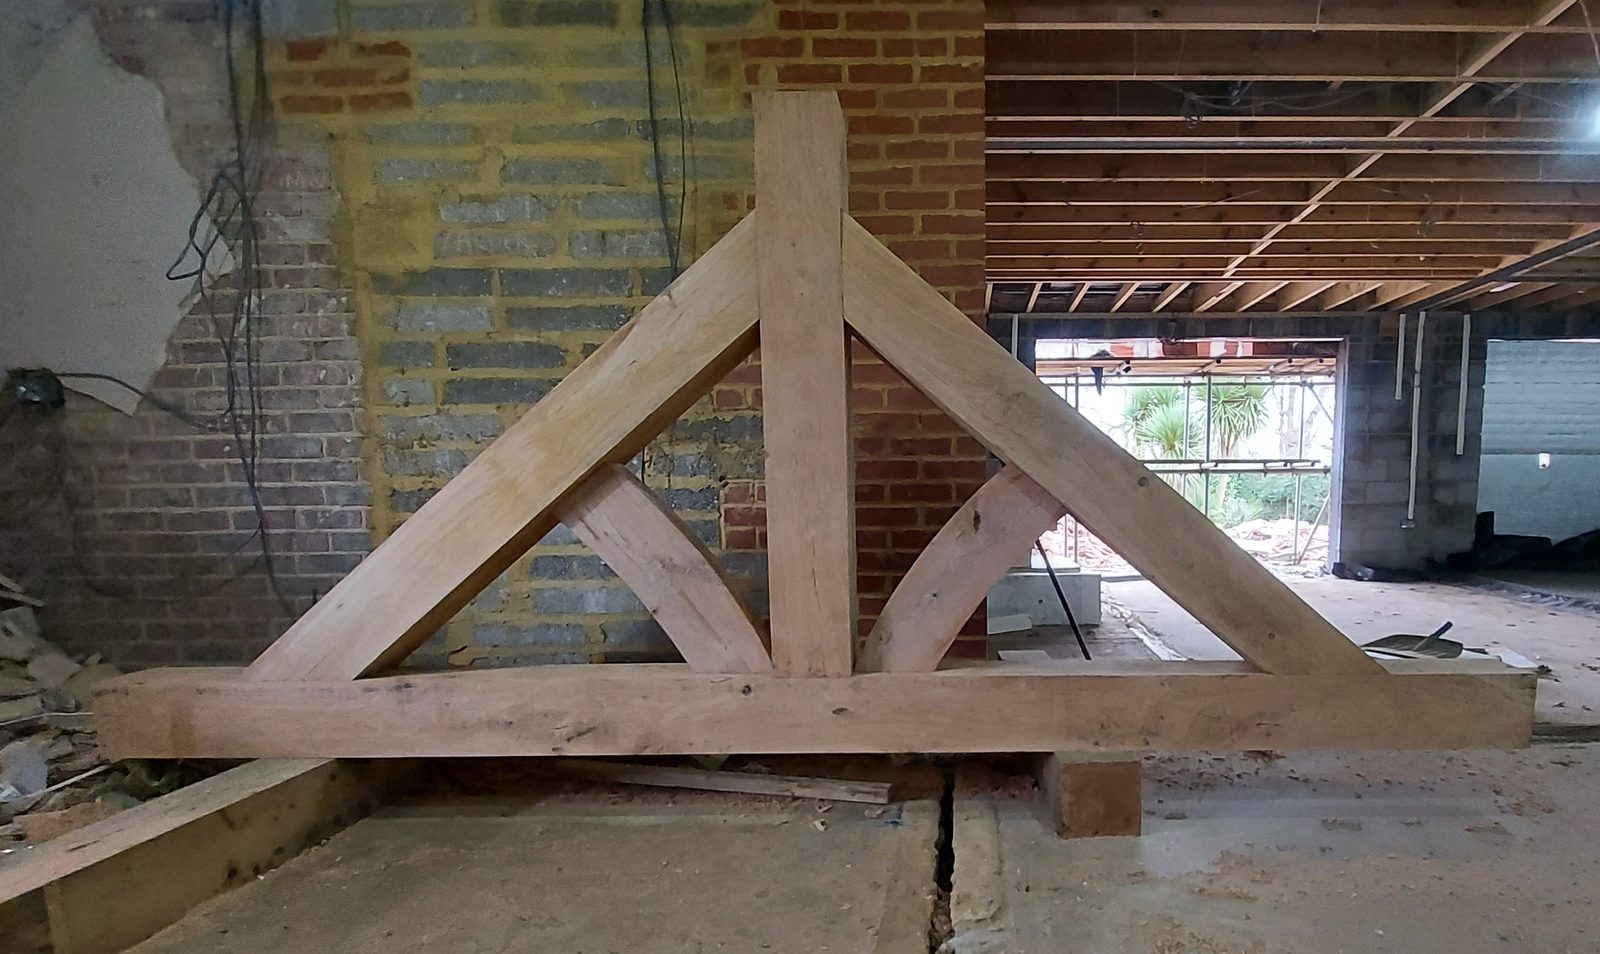
The gable truss was cut and put together flat before anything was raised: tie beam along the bottom, principal rafters up to the apex, a king post between them and a pair of curved braces springing off it. Assembling it on the deck is how the joints get checked while they can still be adjusted — a mortise that is tight forty feet up is a different problem entirely.
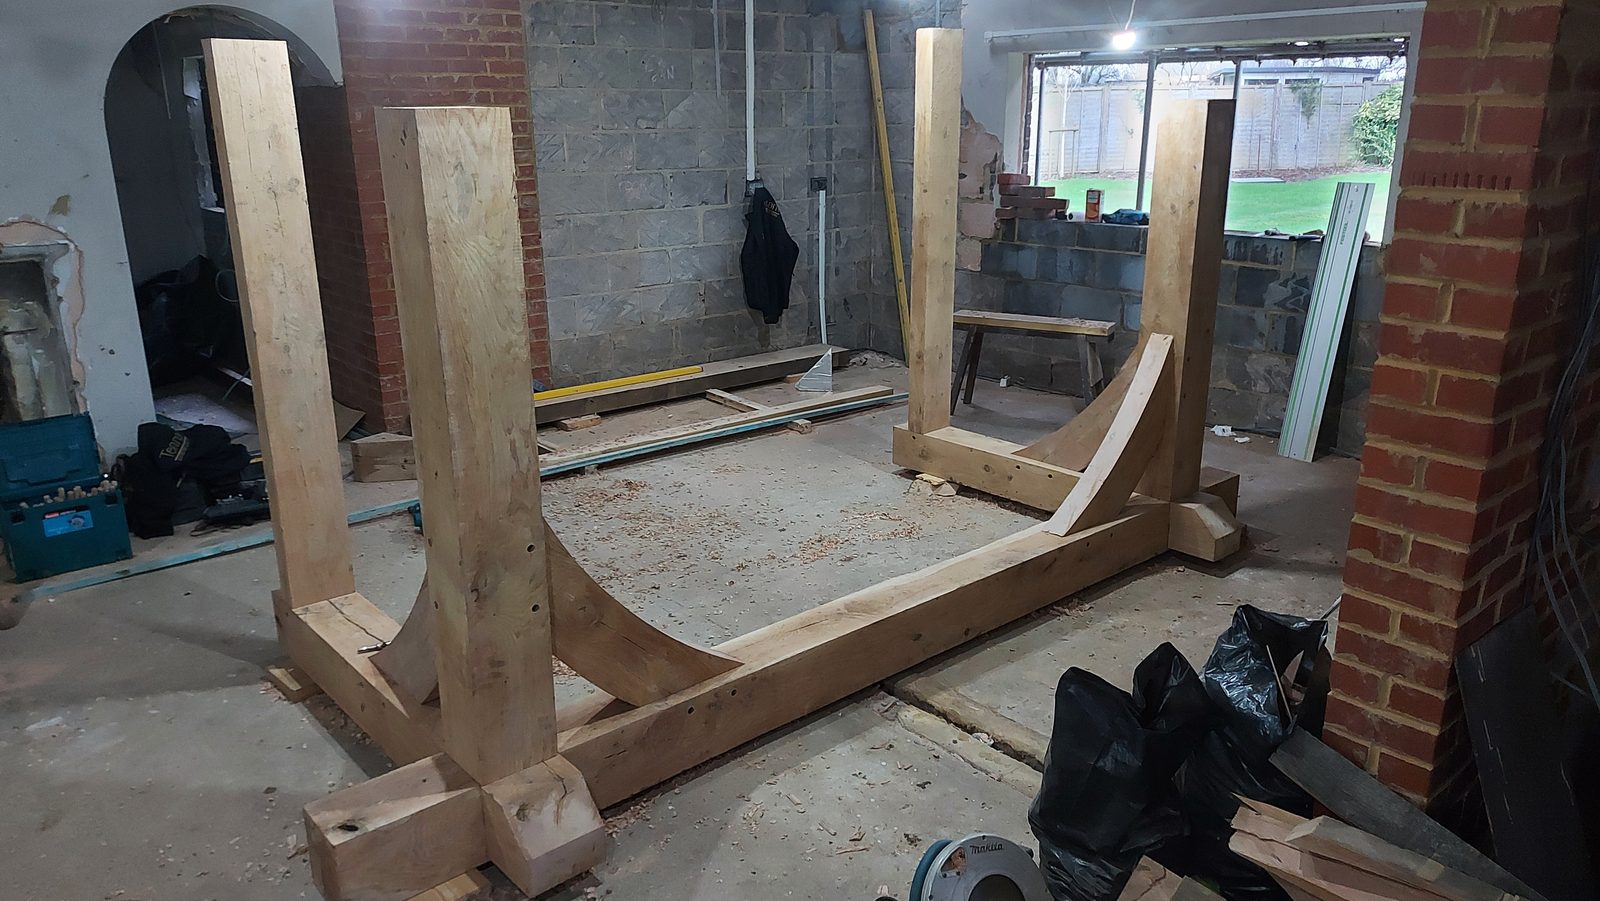
Then the frame that carries it. Two posts, a beam across their heads, and a curved brace let into each junction — dry-assembled on the floor first, without pegs, so every joint can be pulled apart again. The braces are cut from single pieces with the curve worked into the grain rather than bent or laminated.
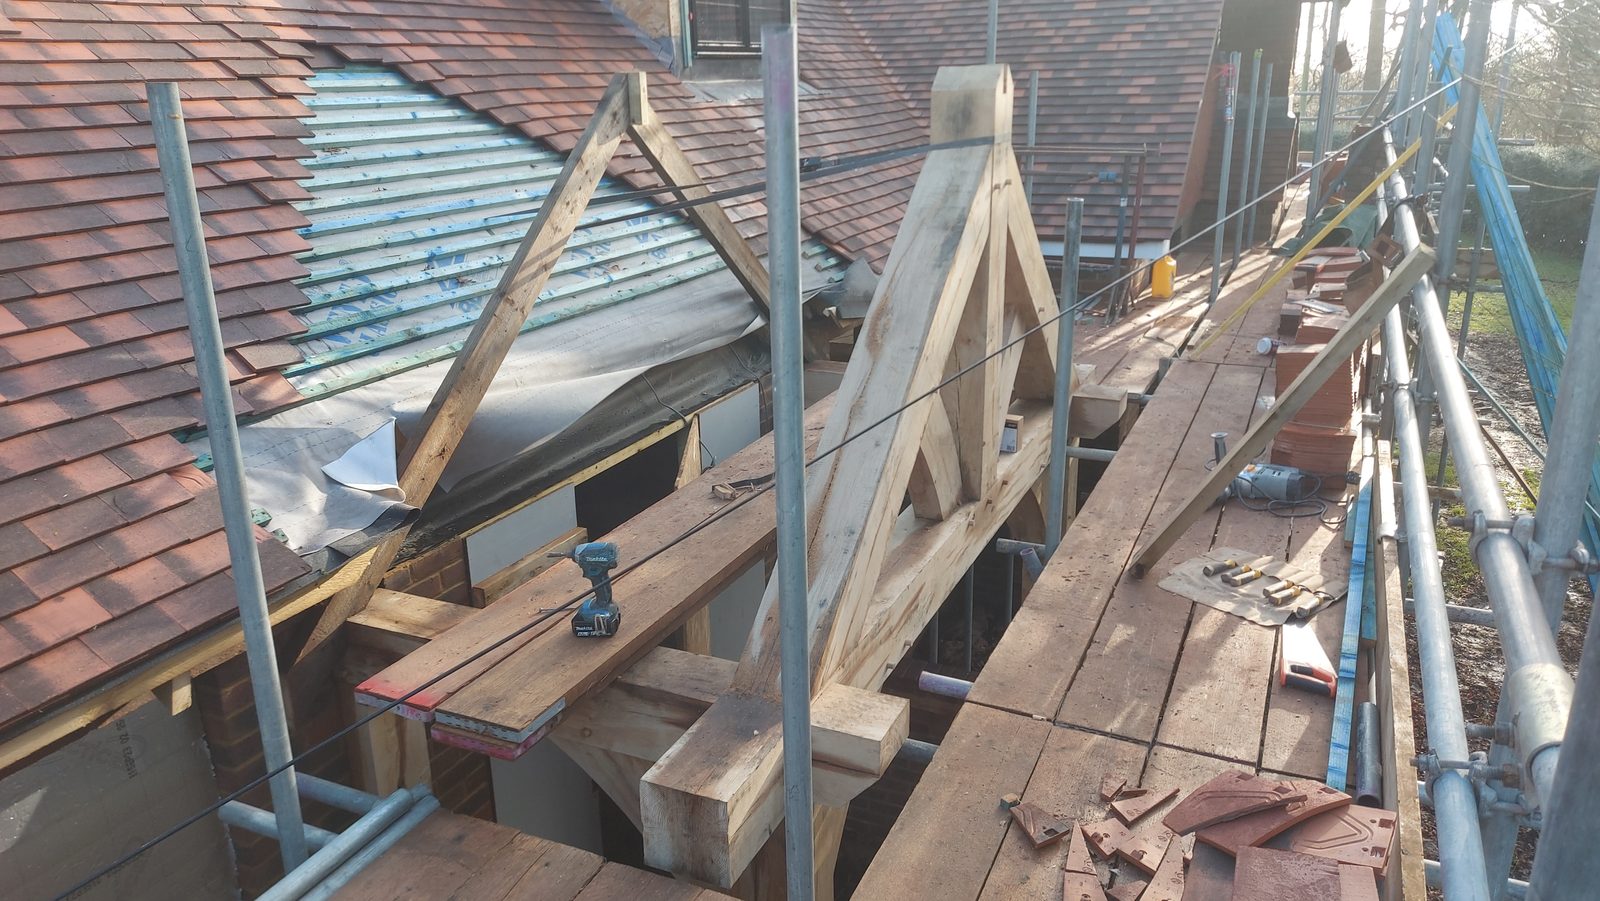
Up on the brickwork, with the truss sitting on the beam and the common rafters going on either side. The frame is pegged at this point — oak pegs driven through the mortise and tenon joints, which is what holds it together. There are no bolts and no straps in the frame.
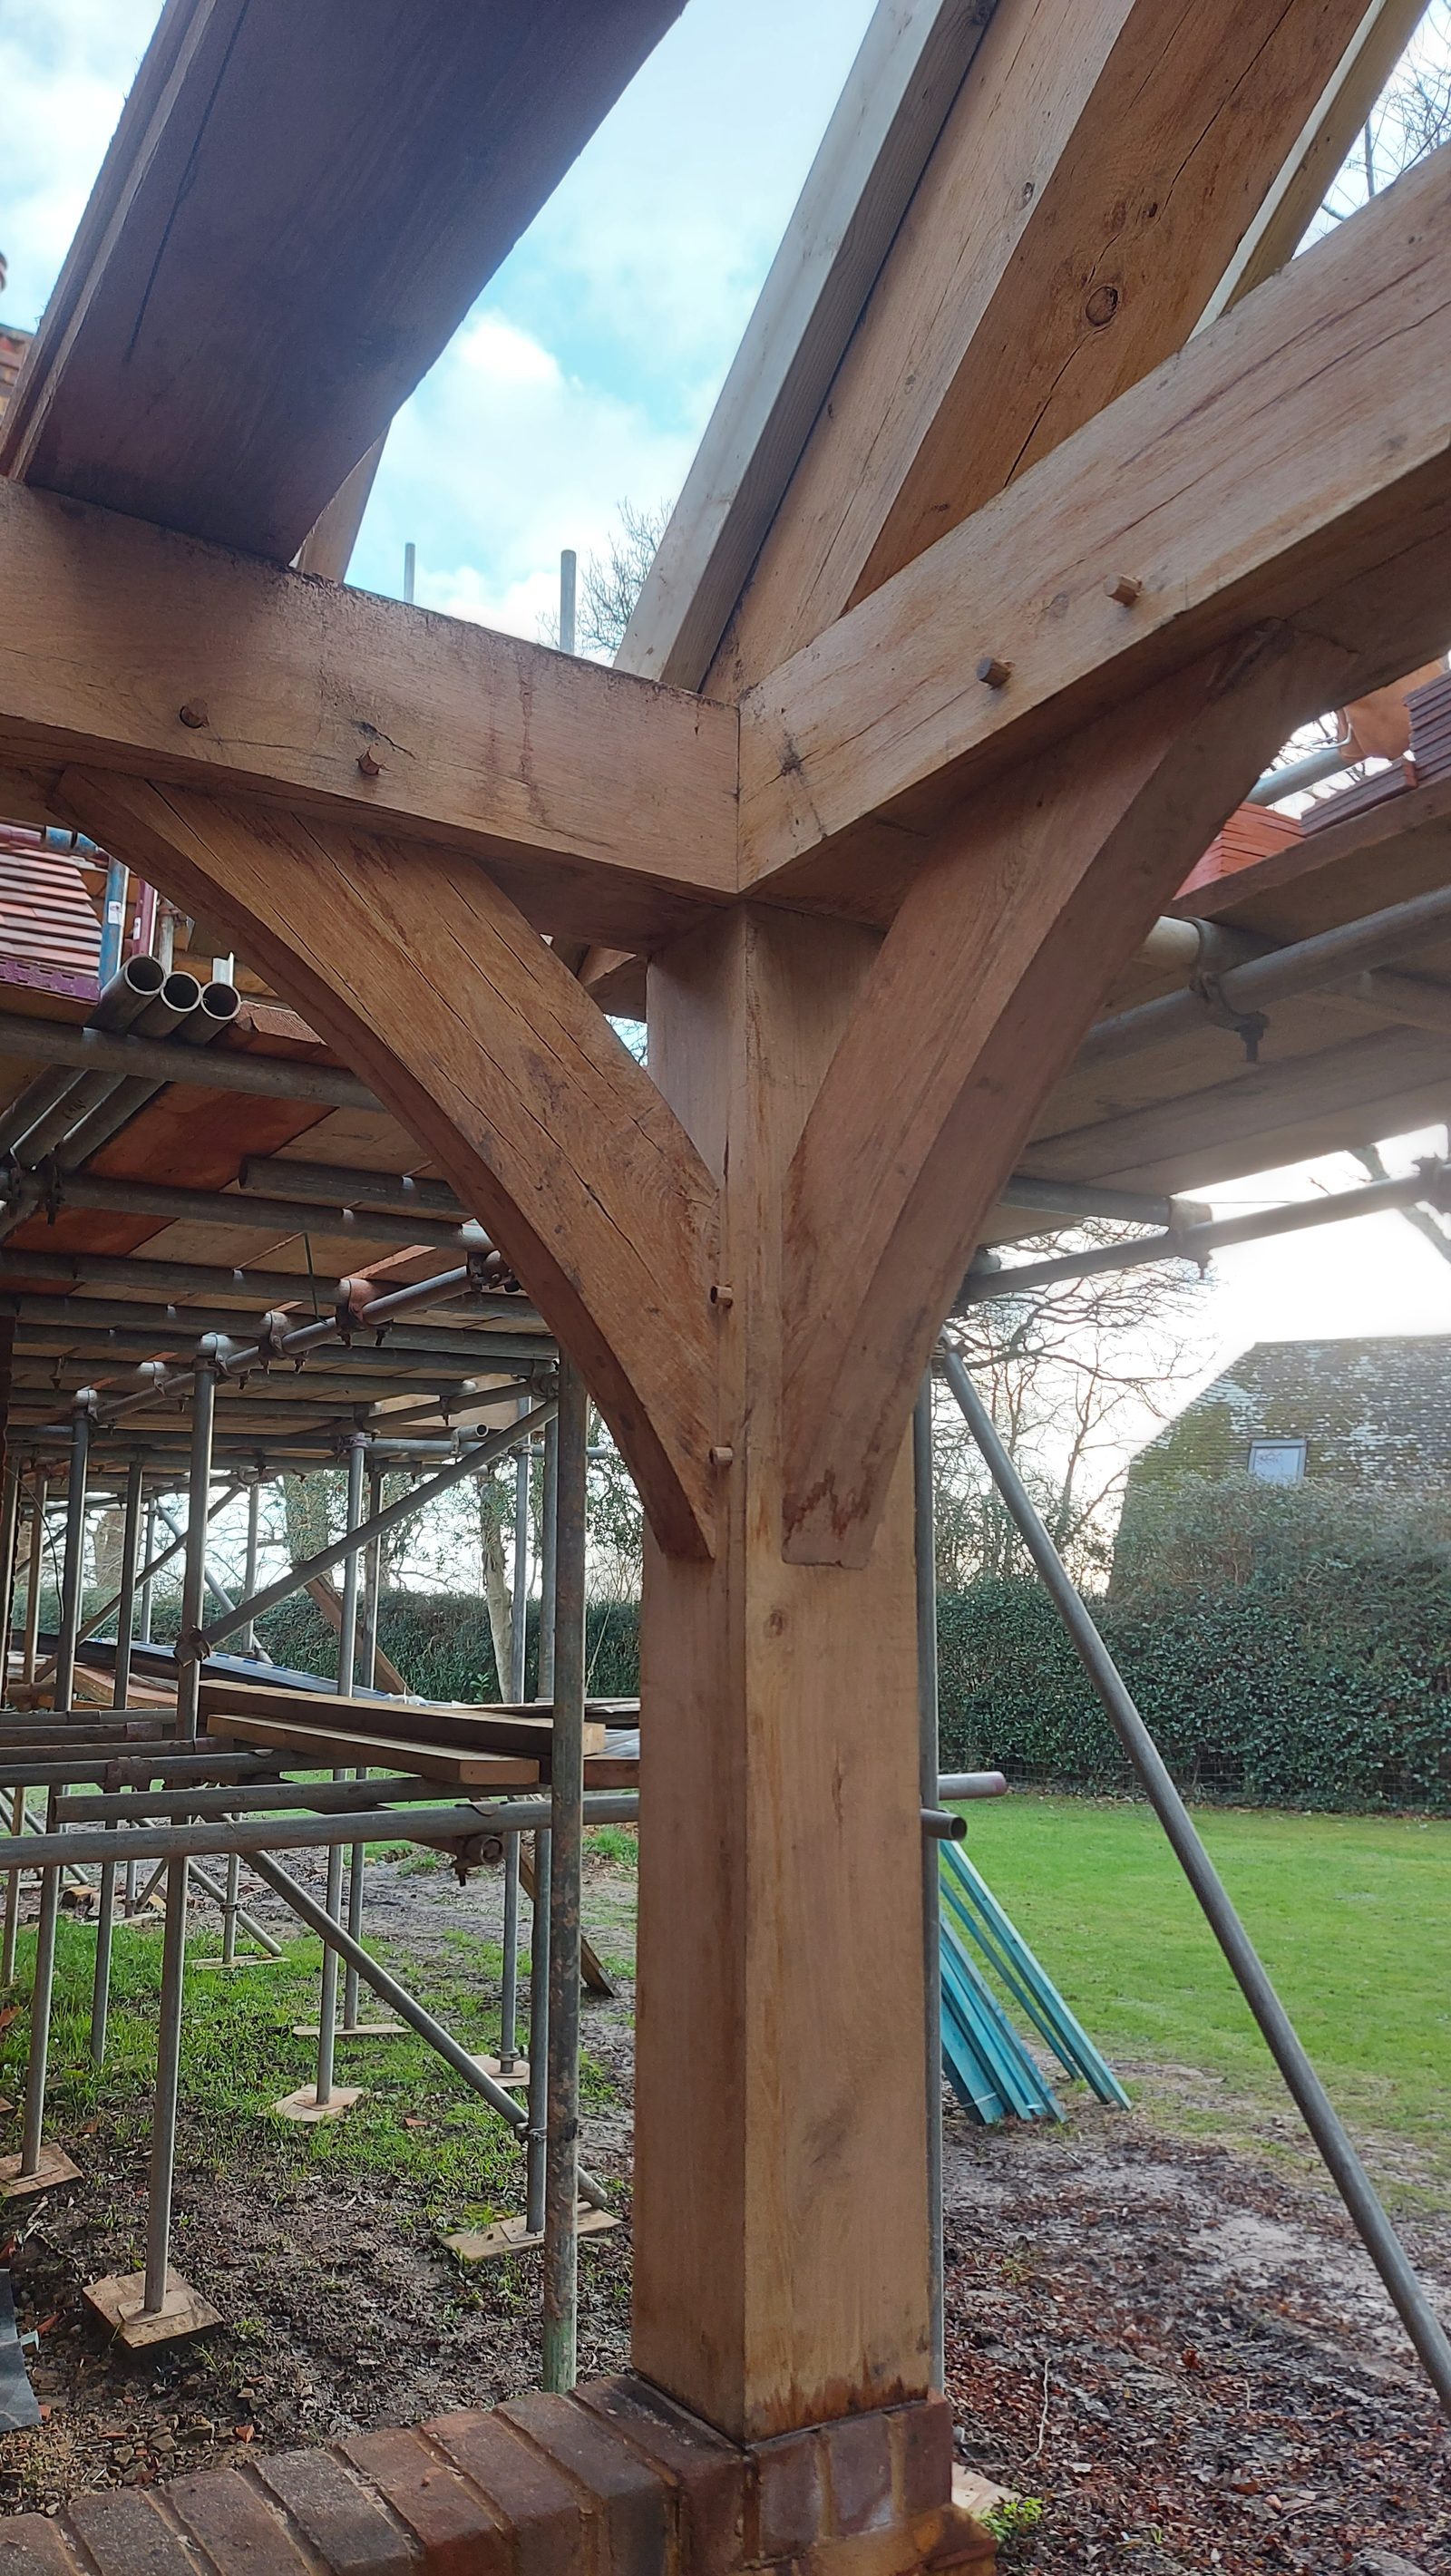
The junction that does the work. The brace runs from the post into the beam, and the tenon on each member is pegged through — the pegs read as small end-grain circles on the face. Cut this joint tight and the frame is stiff; cut it loose and no amount of ironmongery afterwards will make it so.
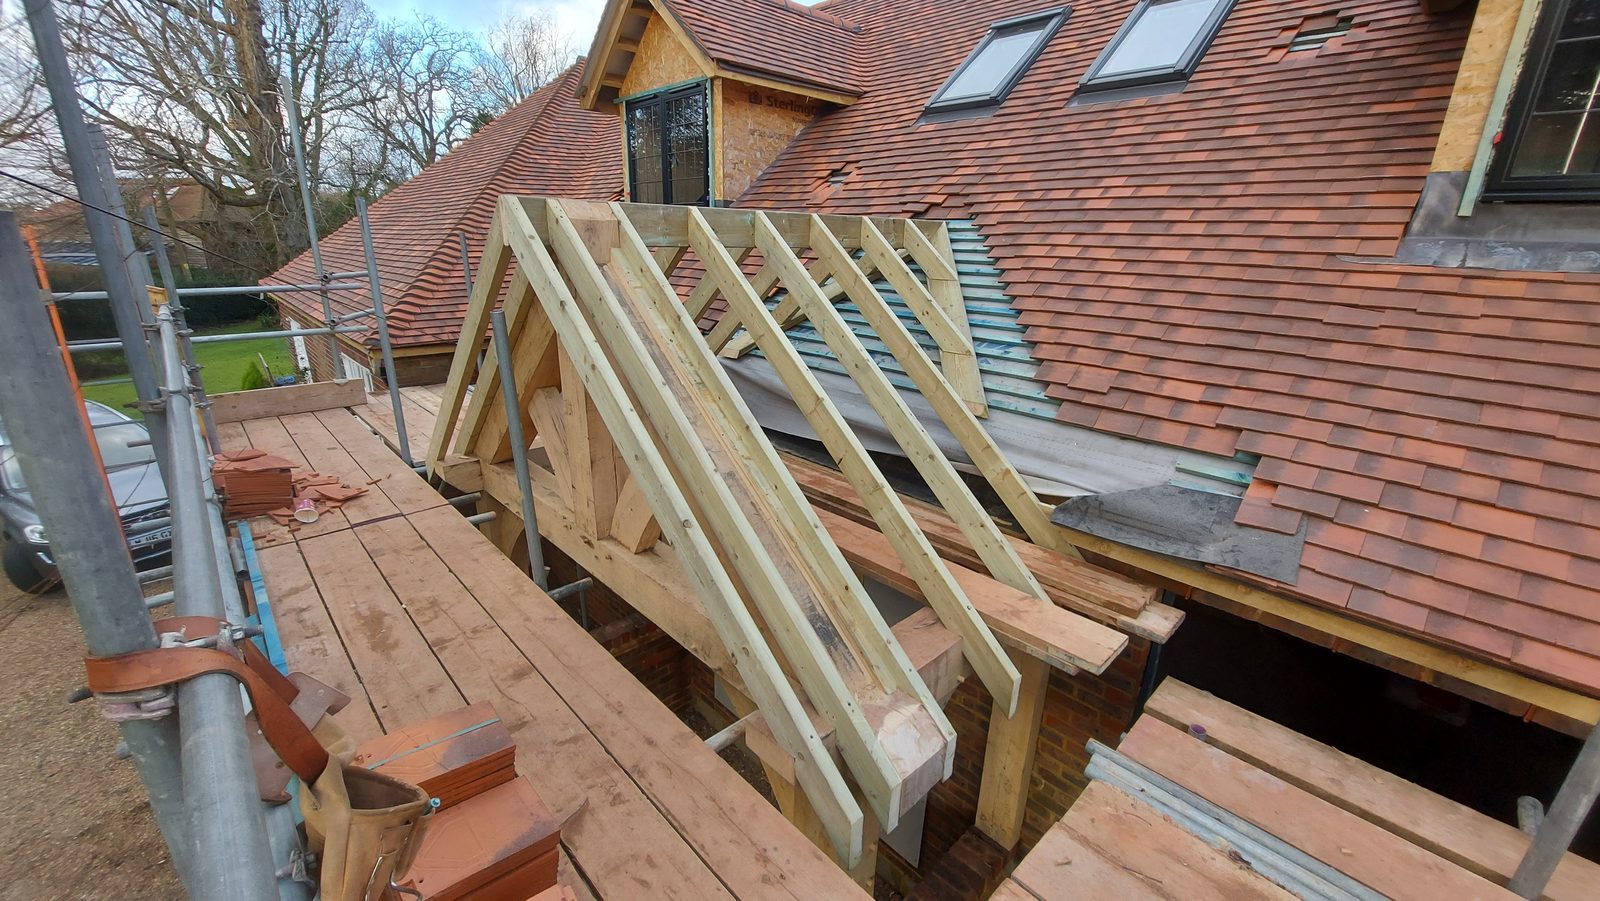
The porch roof is pitched to run back into the existing slope rather than stop against it, so the rafters are cut to die into the house roof and the covering carries across the junction. The plain clay tiles are the same tile as the house, stacked ready on the boards.
Roofed, and the oak left bare to weather. It has already begun to silver on the faces that take the rain, and there is tannin streaking below the joints, which is what oak does outside and is not a fault. Shakes have opened along the grain of the posts as the timber has moved.
This project involved oak frame work. See more work across West Sussex.
Related work
A hand cut pitched roof over an oak framed porch, with a flat roof running away on either side of it, built while the house around it was still bare blockwork.

A roof cut on site at Bolney in June 2021 and framed from the start to hold a room in the space beneath it, photographed through to August as that room took shape.
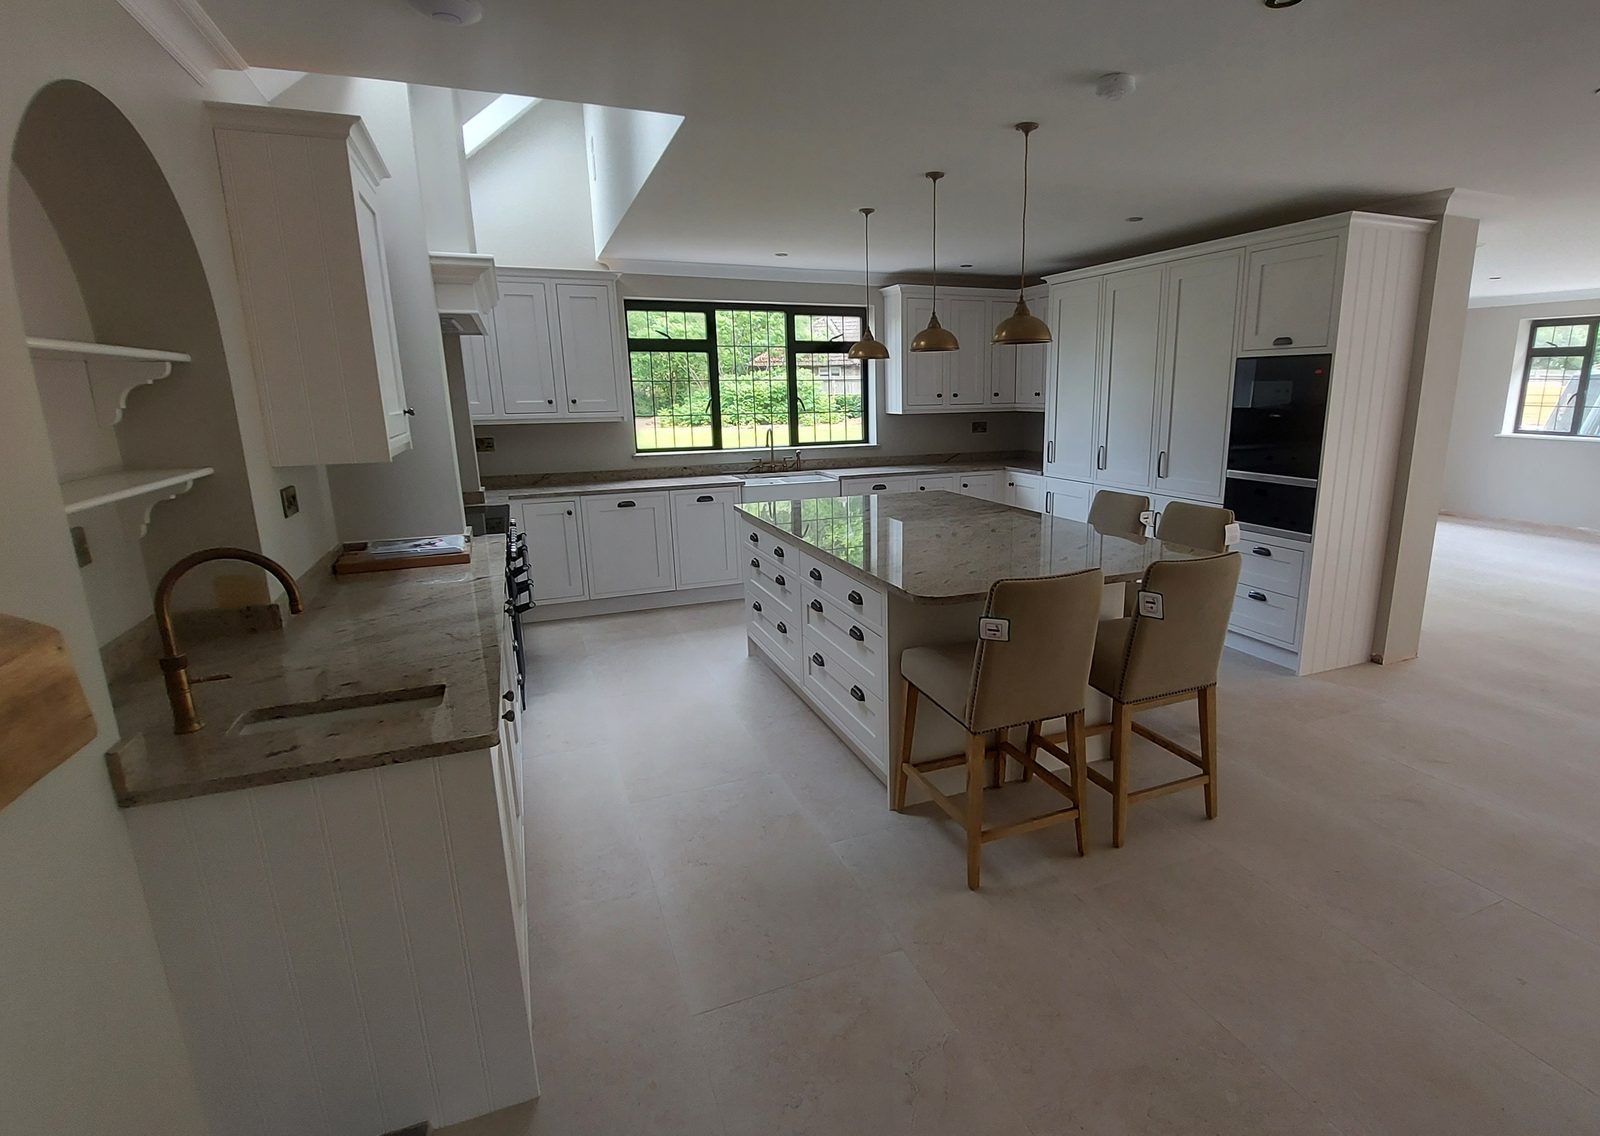
A painted in-frame kitchen taken part by part: a range under a mantel, a double butler sink with drainer grooves cut into the stone, a tall bank panelled on its end, a glazed dresser and a utility run with a bench.






Showing 01 of 08