
Tennant Carpentry & Building

West Sussex

Builders and joiners in Bolney. From the roof down to the kitchen.

Five finished jobs in the village: three hand cut roofs, two oak frames — one job counting as both — and a kitchen.

Builders and carpenters in Bolney: Tennant Carpentry & Building takes on roof carpentry, oak frame work, extensions and loft conversions and fitted kitchens in Bolney. House renovation and fitted furniture are on the same list, though neither has a photographed Bolney job behind it yet. Five jobs in the village have been finished and photographed, and between them they run from the structure of a building to the inside of it.

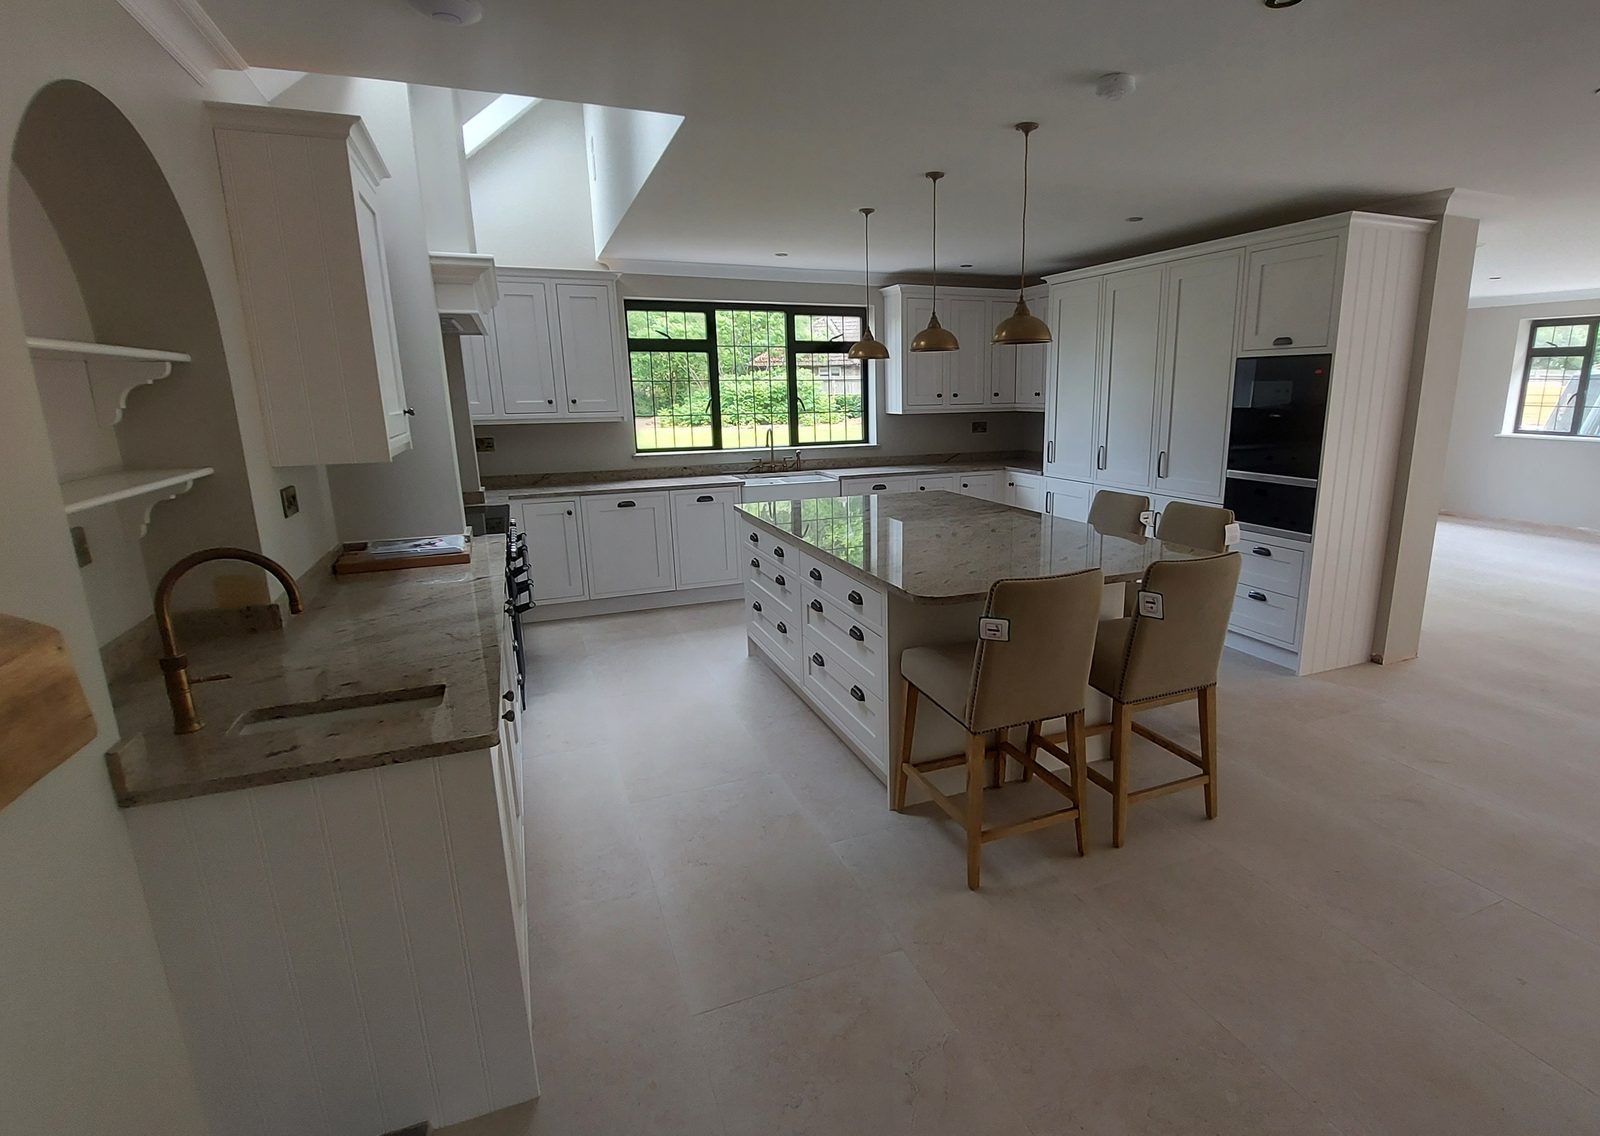
Four are the carcass: a hand cut roof, a roof framed to hold a room, an oak porch with a pitched roof and a flat one, and an oak framed porch raised on brick piers. The fifth is a painted in-frame kitchen with a range under a mantel, a double butler sink and a glazed dresser.

That spread is the useful thing to know. Cutting a roof and fitting a kitchen are different trades, and in Bolney there is finished work in both to look at rather than a claim to take on trust.

A small village, and a wide spread of work

Bolney is a village and civil parish in the Mid Sussex district, near the junction of the A23 with the A272. It had 1,209 people at the 2001 census and 1,366 at the 2011 one — a small place, and one where five finished jobs is a noticeable share of what gets built in a year.

What stands here is largely timber framed cottages and red brick villas, with much timber framing on the outlying farms.

A roof framed from the start to hold a room

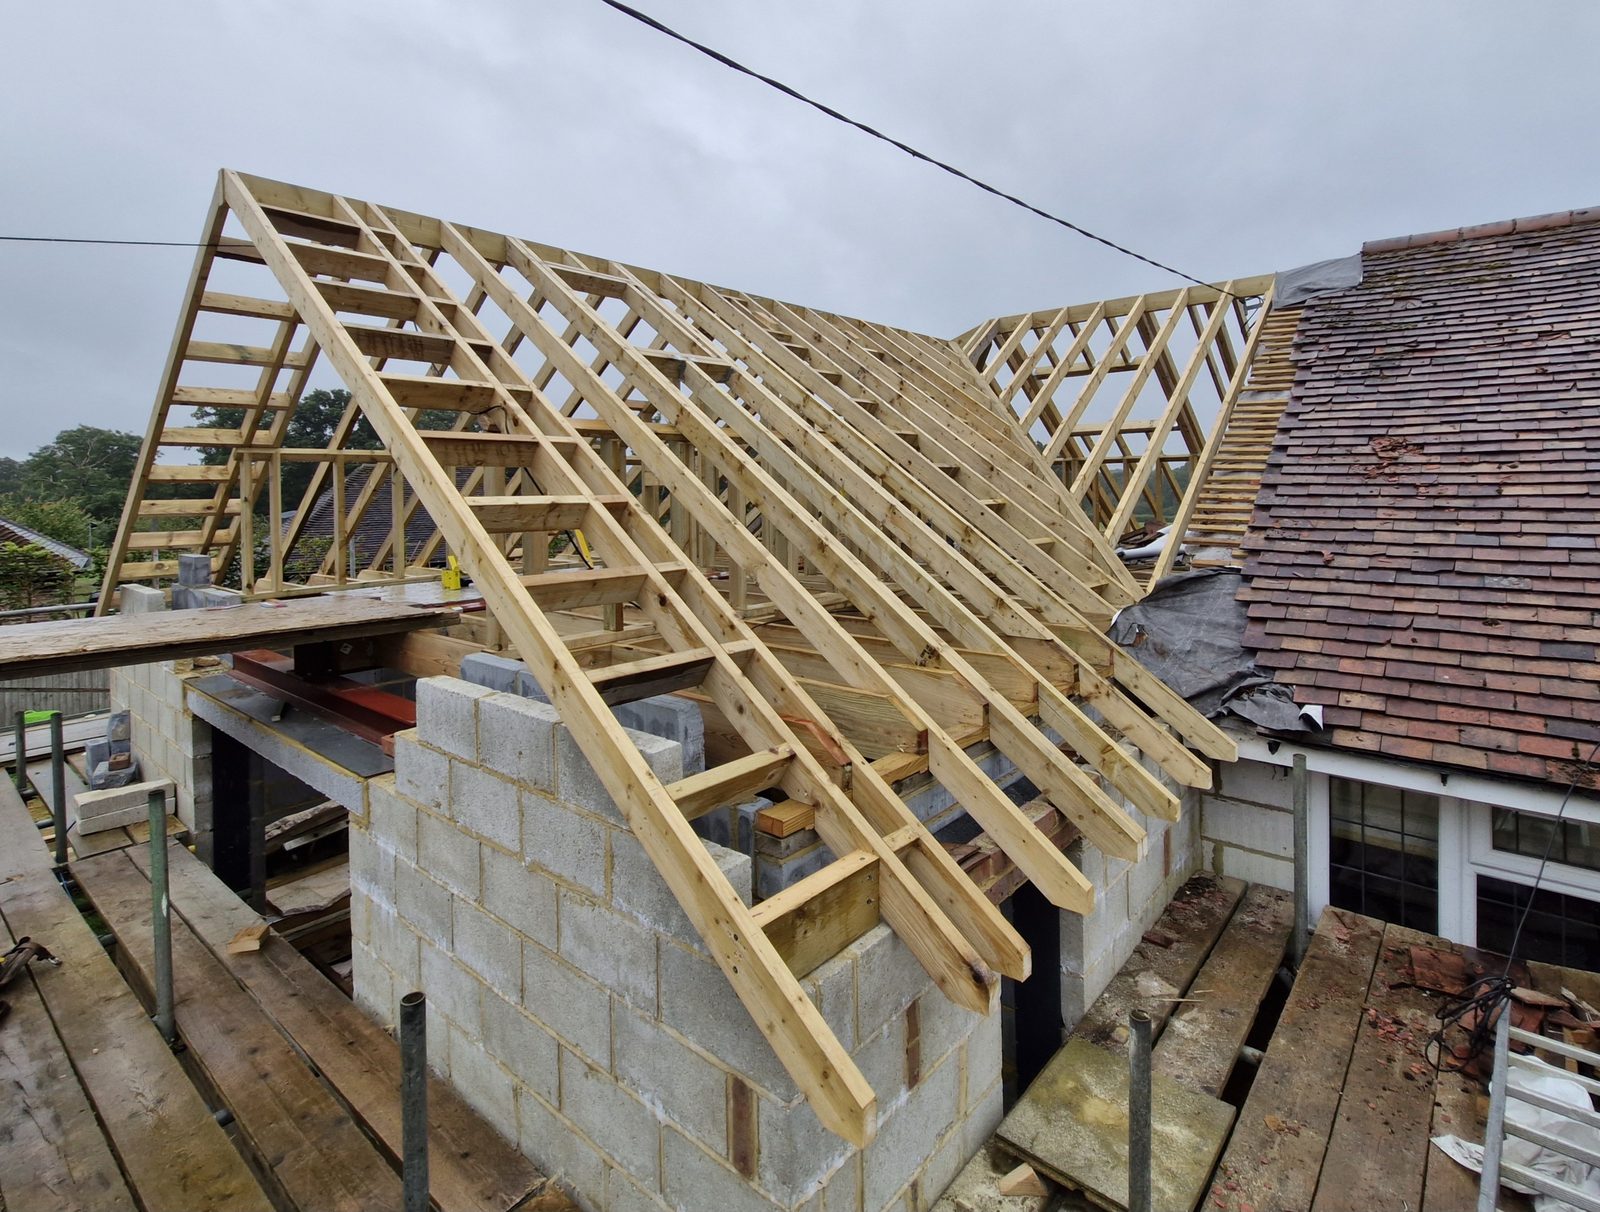
The 2021 roof was cut on site in June and photographed through to August as the room beneath it took shape. The point is the order. The room was not found in the roof afterwards; the roof was framed from the outset to hold it, with the steels in before the timber went on.

That order decides what is possible. A roof designed to carry a room has its loads resolved on the drawing, and the space under it is a room by intention rather than the gap left over between rafters. It is the cheapest moment to decide it, and the only moment at which it costs nothing.

Cut on site, to the engineer’s numbers

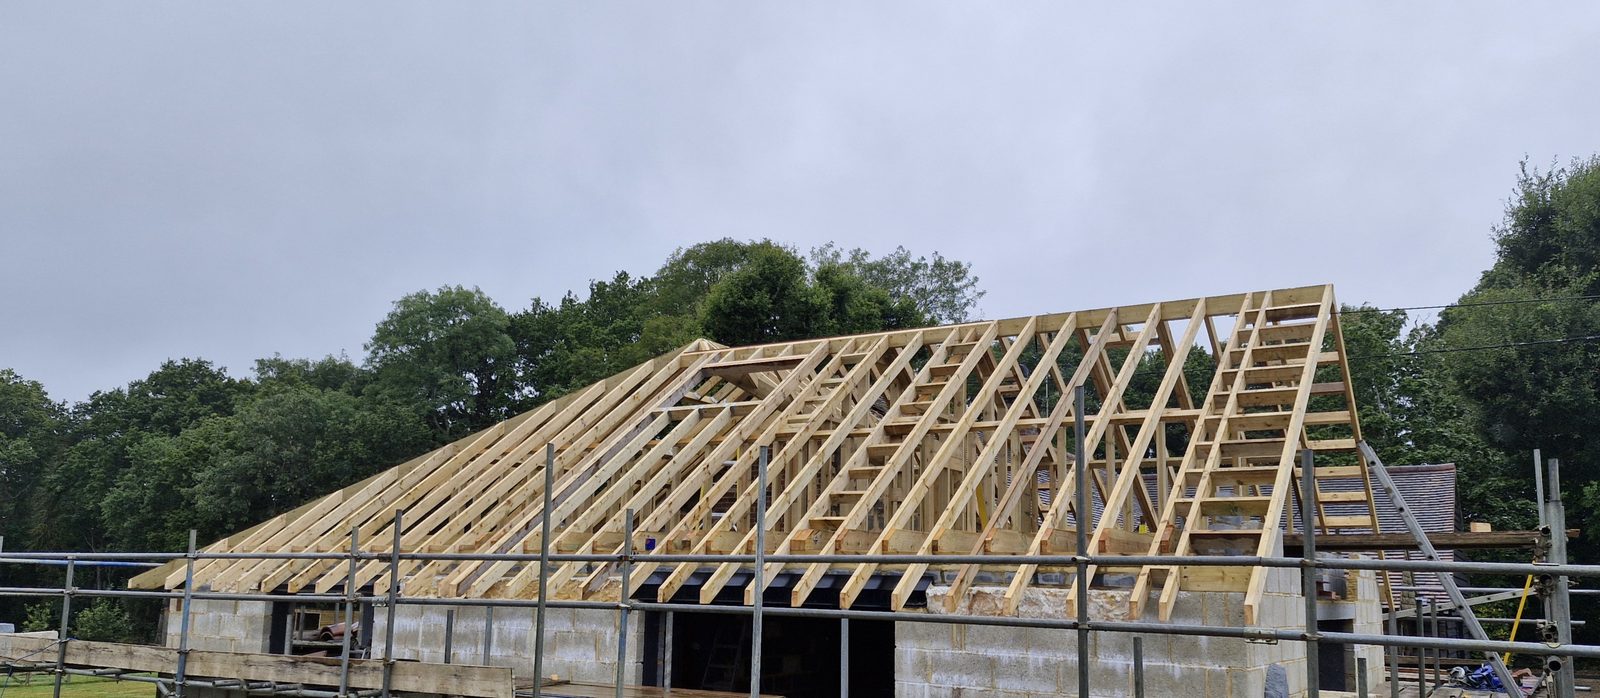
The 2024 roof was cut on site, with two sets of paper behind it before a timber was touched — an architect’s on the shape, an engineer’s on the sizes — and was handed over felted, battened and ready to tile.

Both halves of that are worth separating. Cutting on site means the timbers were set out and cut to the building as it actually measured, not as it was drawn, which is what hand cut roof carpentry is for on hips, valleys and anything that is not a plain rectangle. Working to an engineer’s sizes means those numbers were somebody else’s, and the job was to build them exactly rather than to improve on them.

Handing over felted and battened is the other half. It is a defined stopping point, the tiler can start the day after, and there is no argument later about where one trade’s work ended and the next one’s began.

The porches, and the order they went up in

The two oak porches were built three years apart and they show the two ends of the same trade.

The 2021 porch went up while the house around it was still bare blockwork — a hand cut pitched roof over the porch itself, and flat roofs continuing left and right of it. Building into a shell is easier in every way that matters: the setting out is unobstructed, and nothing has been decorated yet that a mistake would spoil.

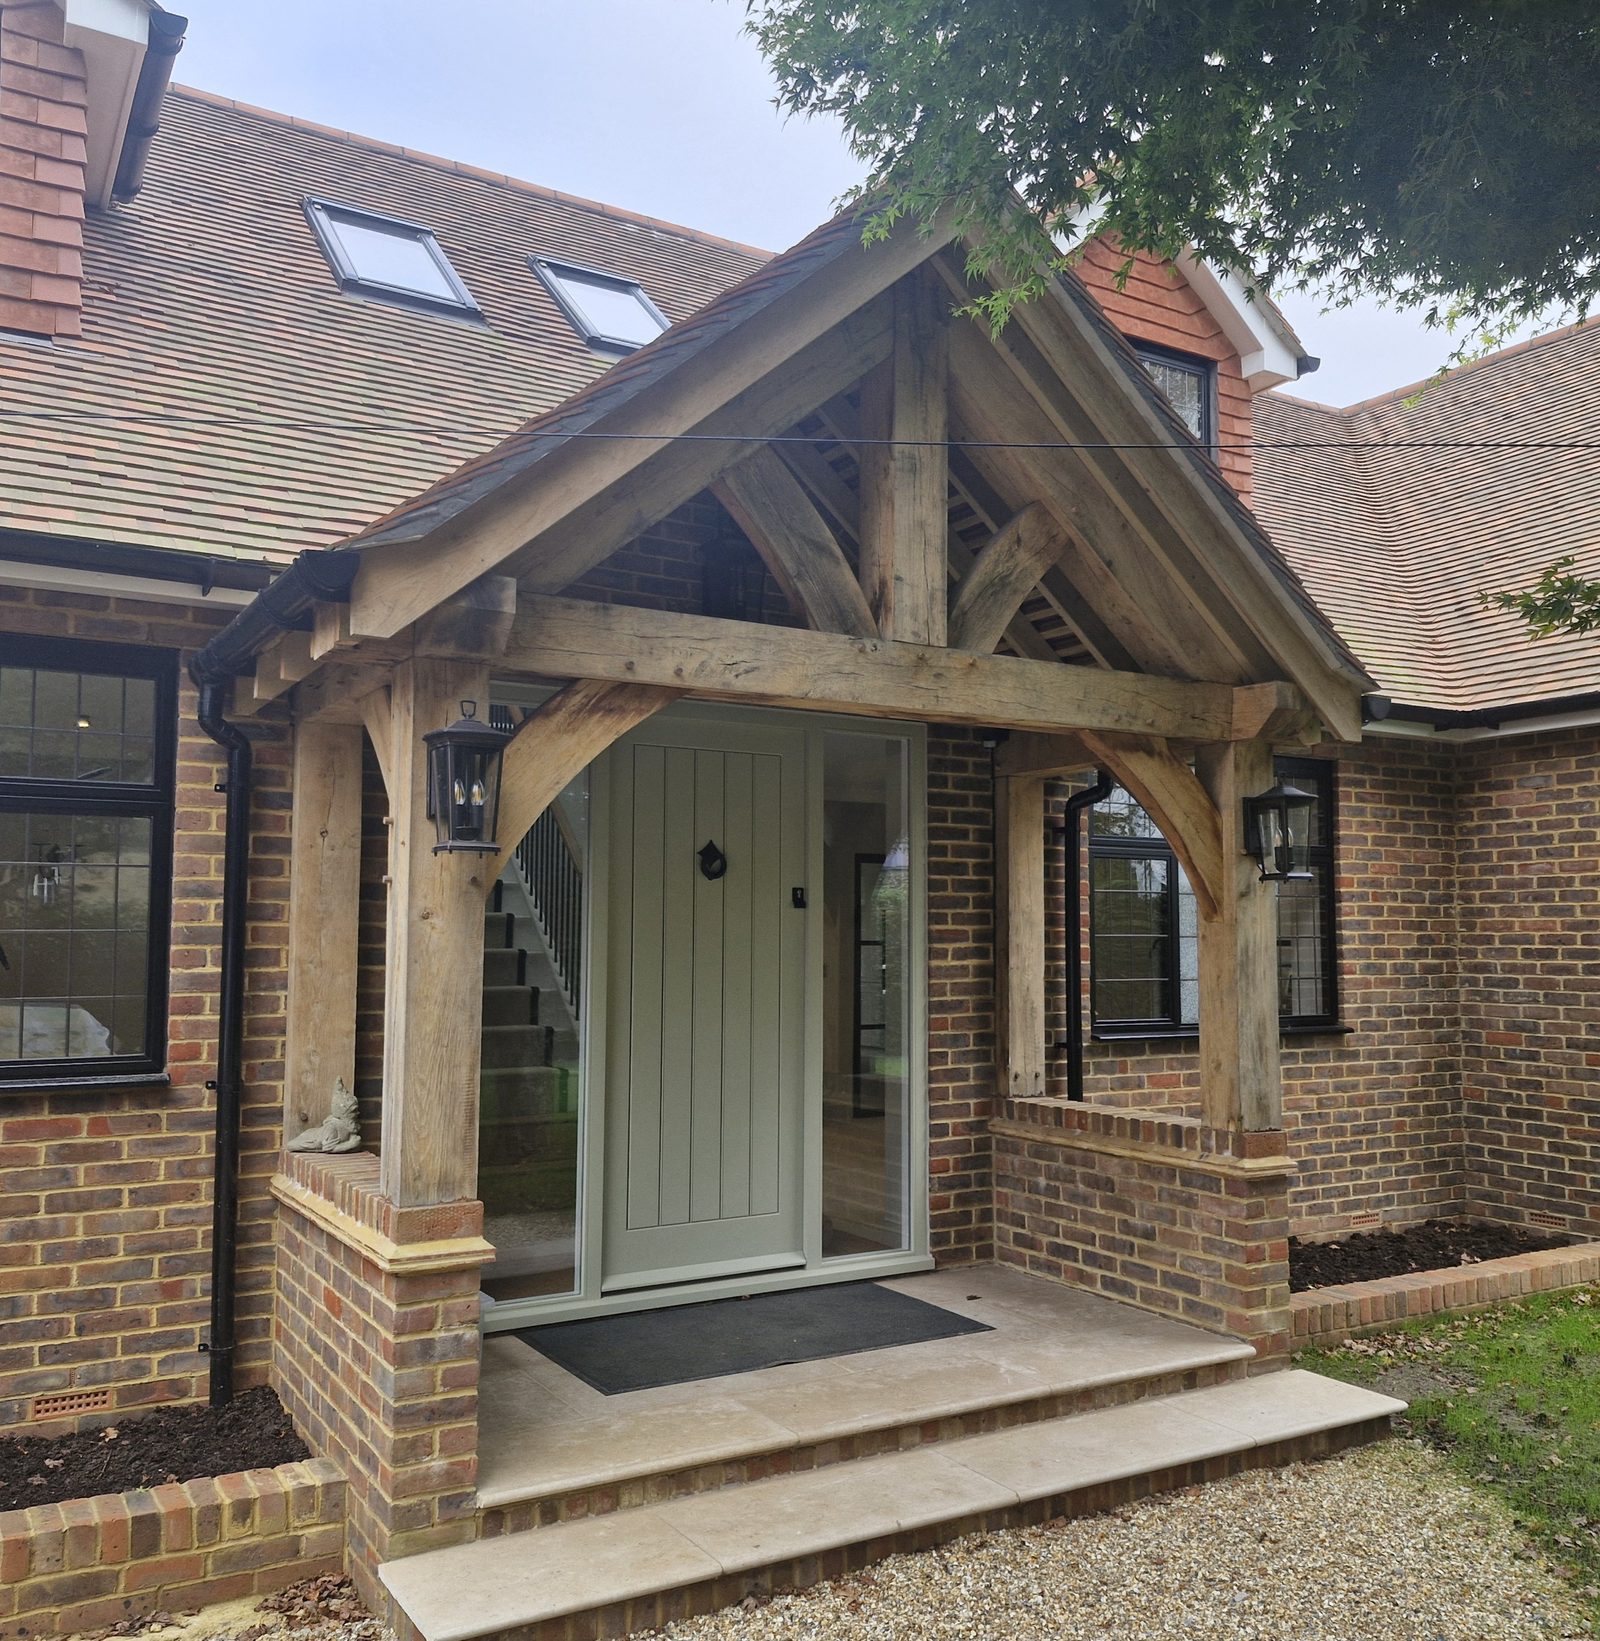
The 2024 porch is the other case. An oak frame cut with pegged mortise and tenon joints from air dried oak, raised on brick piers and roofed in plain clay tiles, onto a house that was already finished around it. Air dried oak moves as it loses moisture, which is why the joints are pegged rather than glued or screwed: the frame is built to take that movement rather than to resist it.

The stage at which it is worth talking

The four structural jobs above have the same shape. On a roof, a frame or an extension, the decisions that cost real money are made before anything is closed in — whether the roof is framed to hold a room, what the engineer’s sizes actually are, where one trade hands to the next.

Once the plasterboard is on, those are expensive questions. Before it, they are just questions. If you are planning structural work in Bolney, the useful conversation is the early one, while the drawings can still change.

Tennant Carpentry & Building works from Washington, about ten miles south-west, and has been cutting roofs and frames in Bolney since 2021. Cuckfield is three miles north-east, where a first floor framed over an existing single storey asked the same questions in a different order.

Services in Bolney

Hand Cut Roofs & Trussed Roofs

Hand cut roofs set out on the building as it measures, trussed roofs fixed and braced, and the openings trimmed through either.

Oak Frame Structures

Oak framed entrance porches, oak porch screens and doors, the rebuild of a well house, and oak frame repair across West Sussex: mortice-and-tenon joints, pegged, left bare to silver.

Bespoke Kitchens

Bespoke and fitted kitchens for Sussex houses: designed from a survey, built to the room's real dimensions, fitted by the team, and the room prepared first if you want it.

Extensions & Loft Conversions

Loft conversions and extensions in West Sussex: whether the roof you have will take a room, what carries the new floor, and where the stair can honestly land.

Renovations & Conversions

House renovation in West Sussex: structural carpentry and fitted joinery in houses of any age, run by the same business from survey to the last door.

Bespoke Fitted Furniture

Bespoke fitted furniture for Sussex houses: wardrobes, alcove cabinetry, bookcases and oak staircases, scribed to rooms that are out of true.


Bolney, West Sussex. Tom and the team work from Washington. Visits are by arrangement — there is no showroom.

Next step

Tell Tom about the job.

Every enquiry is read by Tom. A survey and a written quotation come before anything is cut.

Start a conversation 07469 820977

Selected work

Lately, in Sussex houses.

Follow the work as it happens on Facebook