
A room in a hand cut roof, Bolney
BolneyA roof cut on site at Bolney in June 2021 and framed from the start to hold a room in the space beneath it, photographed through to August as that room took shape.


Bolney · 2021
A hand cut pitched roof over an oak framed porch, with a flat roof running away on either side of it, built while the house around it was still bare blockwork.
In August 2021 an oak frame went up in front of a half-built house at Bolney, in West Sussex, and a hand cut pitched roof was framed over it — with a flat roof running away on either side. The two sets of photographs are five days apart, and the house behind is still bare blockwork in both.
Most of this job is one junction.
A pitched roof sheds water by falling. A flat roof does not really fall at all; it holds water briefly and moves it to one place. They are two different ways of solving the same problem, and here they meet in the middle of one elevation, which means there is a line where the pitch dies into the deck and everything depends on what happens along it.
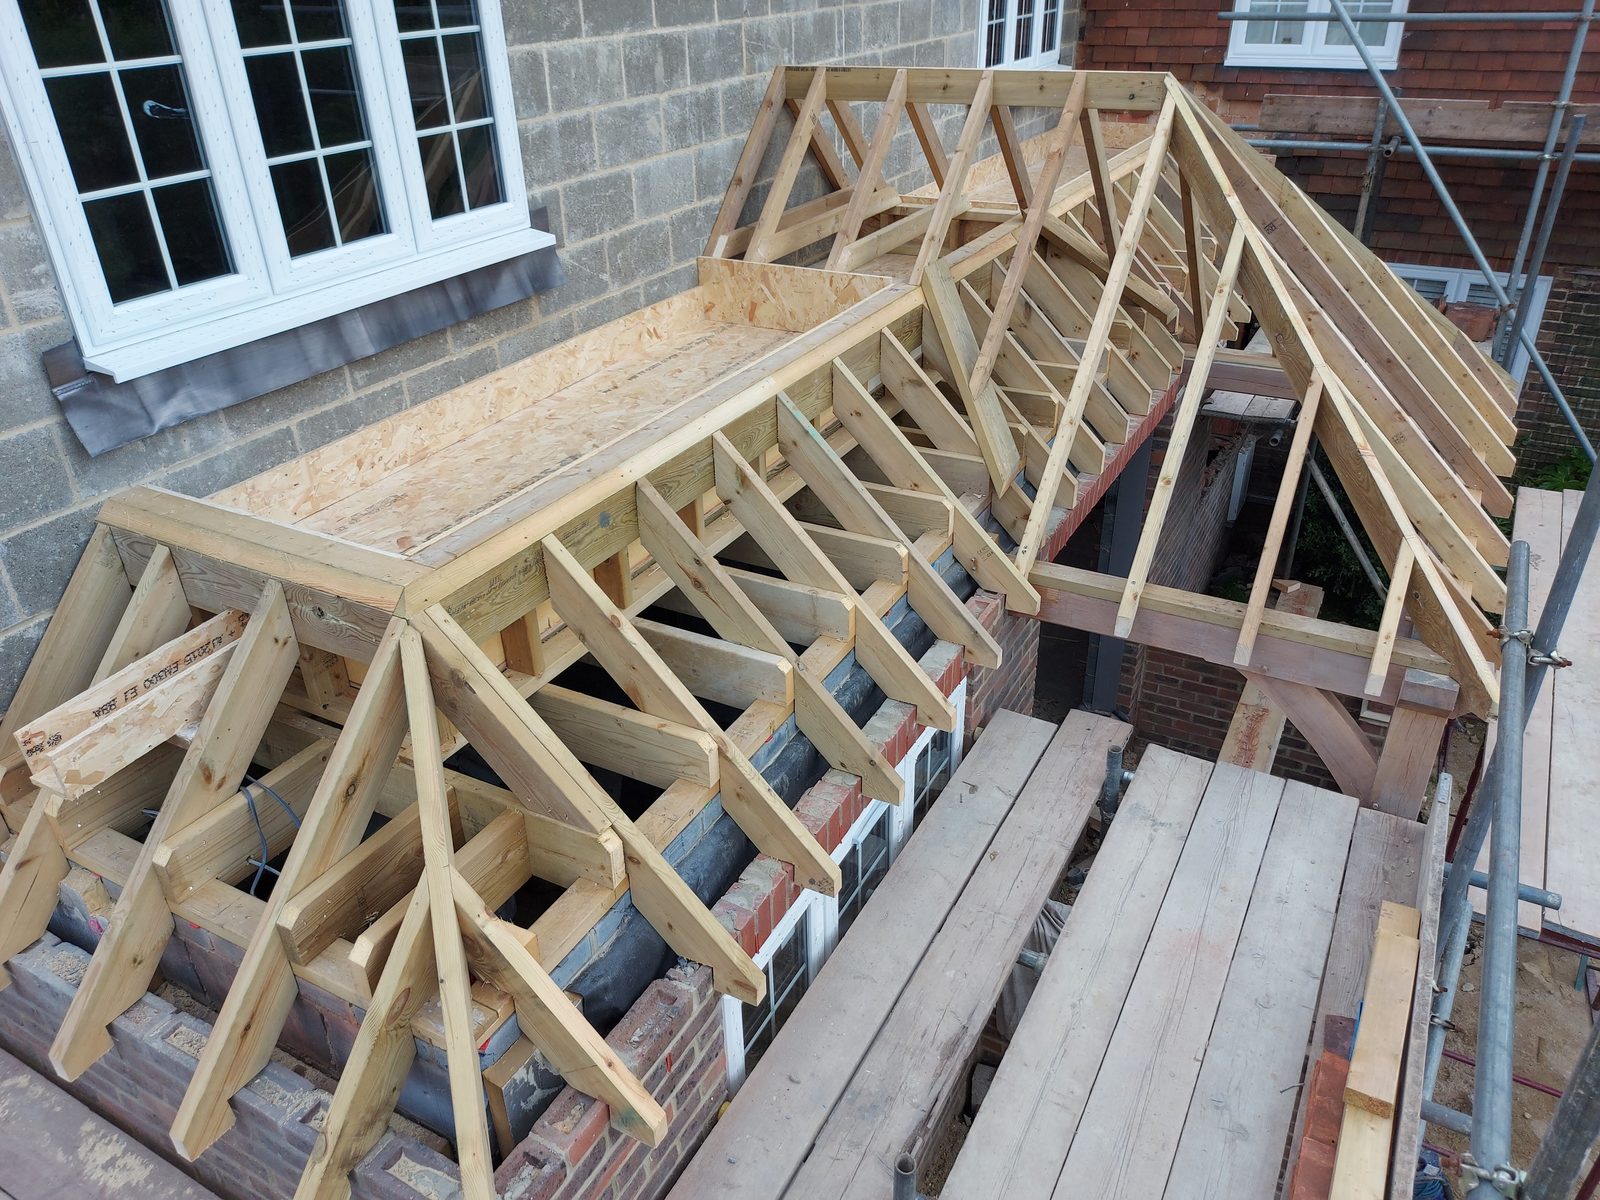
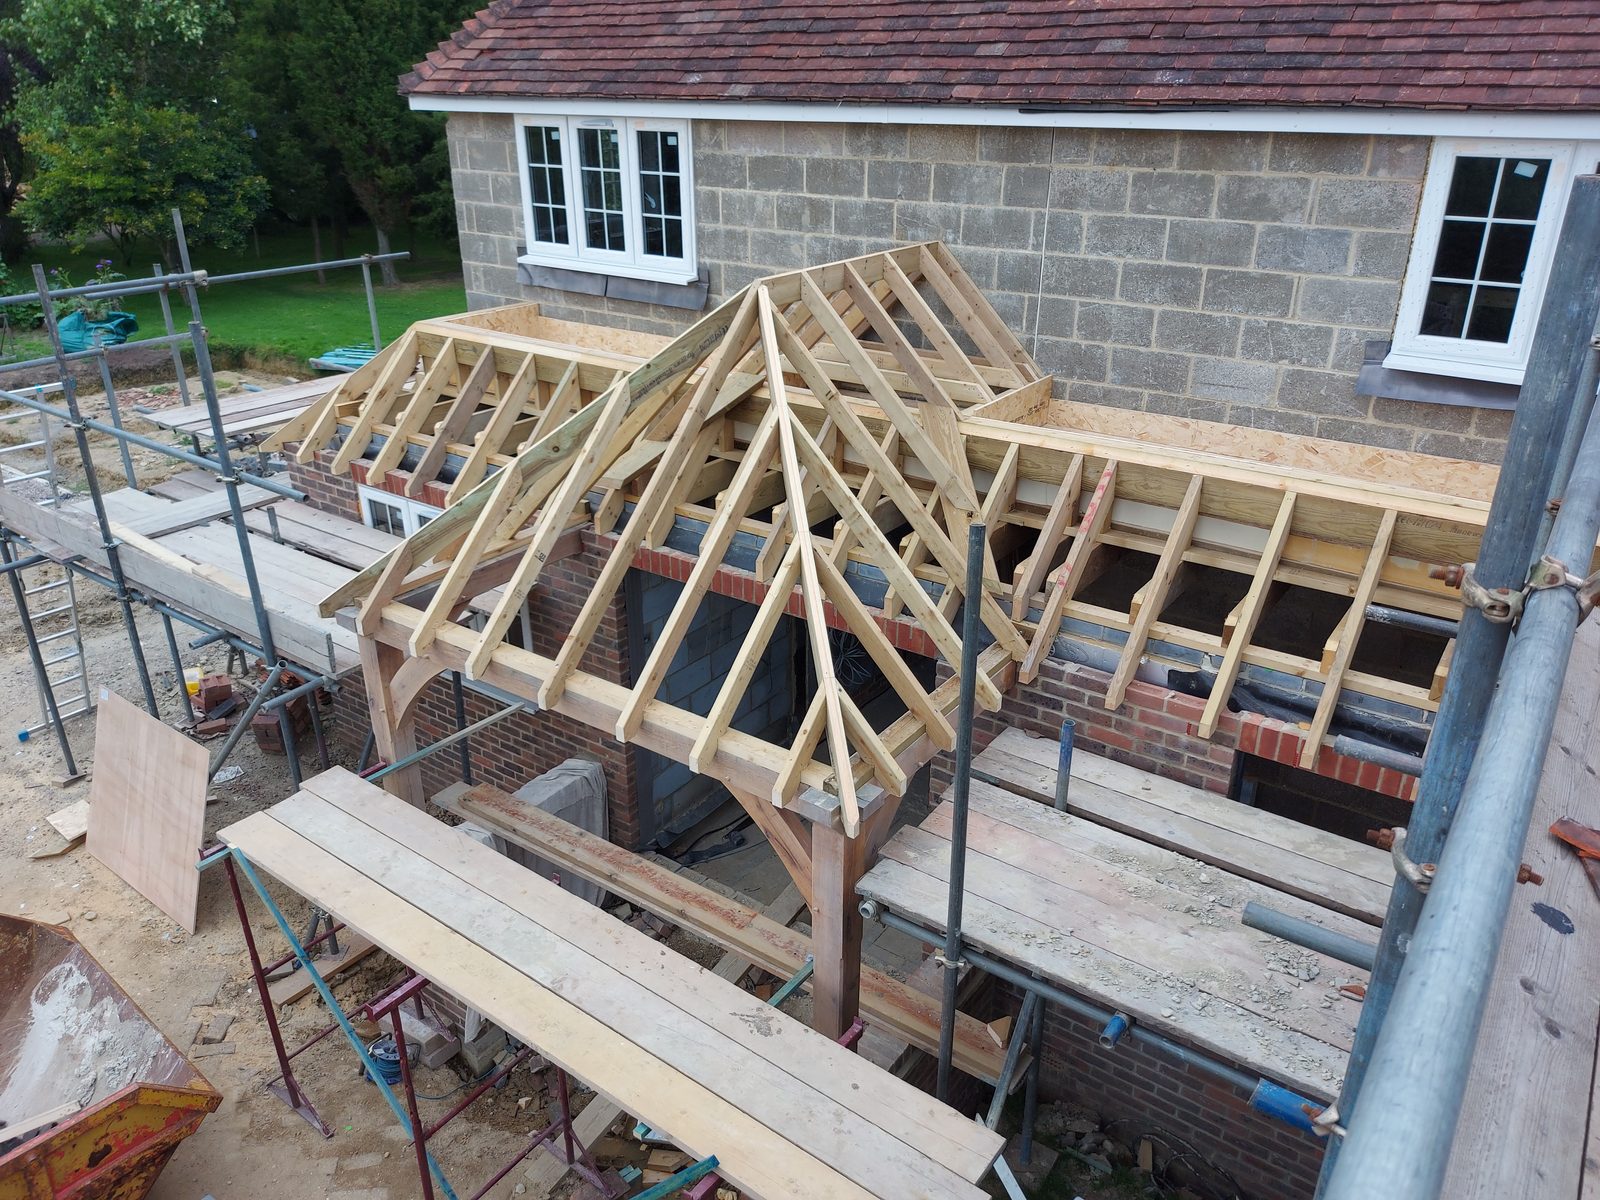
That line has to be framed before either roof is covered. The deck needs an upstand where the pitch lands on it, the rafters have to sit at a height that lets the covering run up and over that upstand rather than stopping against it, and the whole thing has to be decided in timber, weeks before either roof is covered. Get it wrong at framing and the only remedies later are ugly ones.
Read the elevation and the shape of the decision is obvious: flat, pitched, flat.
The runs on either side are single storey and their roofs stay low and level, which keeps them below the first-floor windows and out of the way of the house. The one place the roof rises is over the front door.
That is doing a job. A porch has to be findable from the drive, and on a long low frontage there is nothing else to mark it — no change of material at that distance, no projection worth noticing. A pitch is legible at a distance in a way a flat roof never is. It is the only part of the run that rises, and it rises exactly where a visitor needs to be looking.
The house behind the frame is bare blockwork, the windows are new, and the scaffold is still up. This porch was not put onto a finished building.
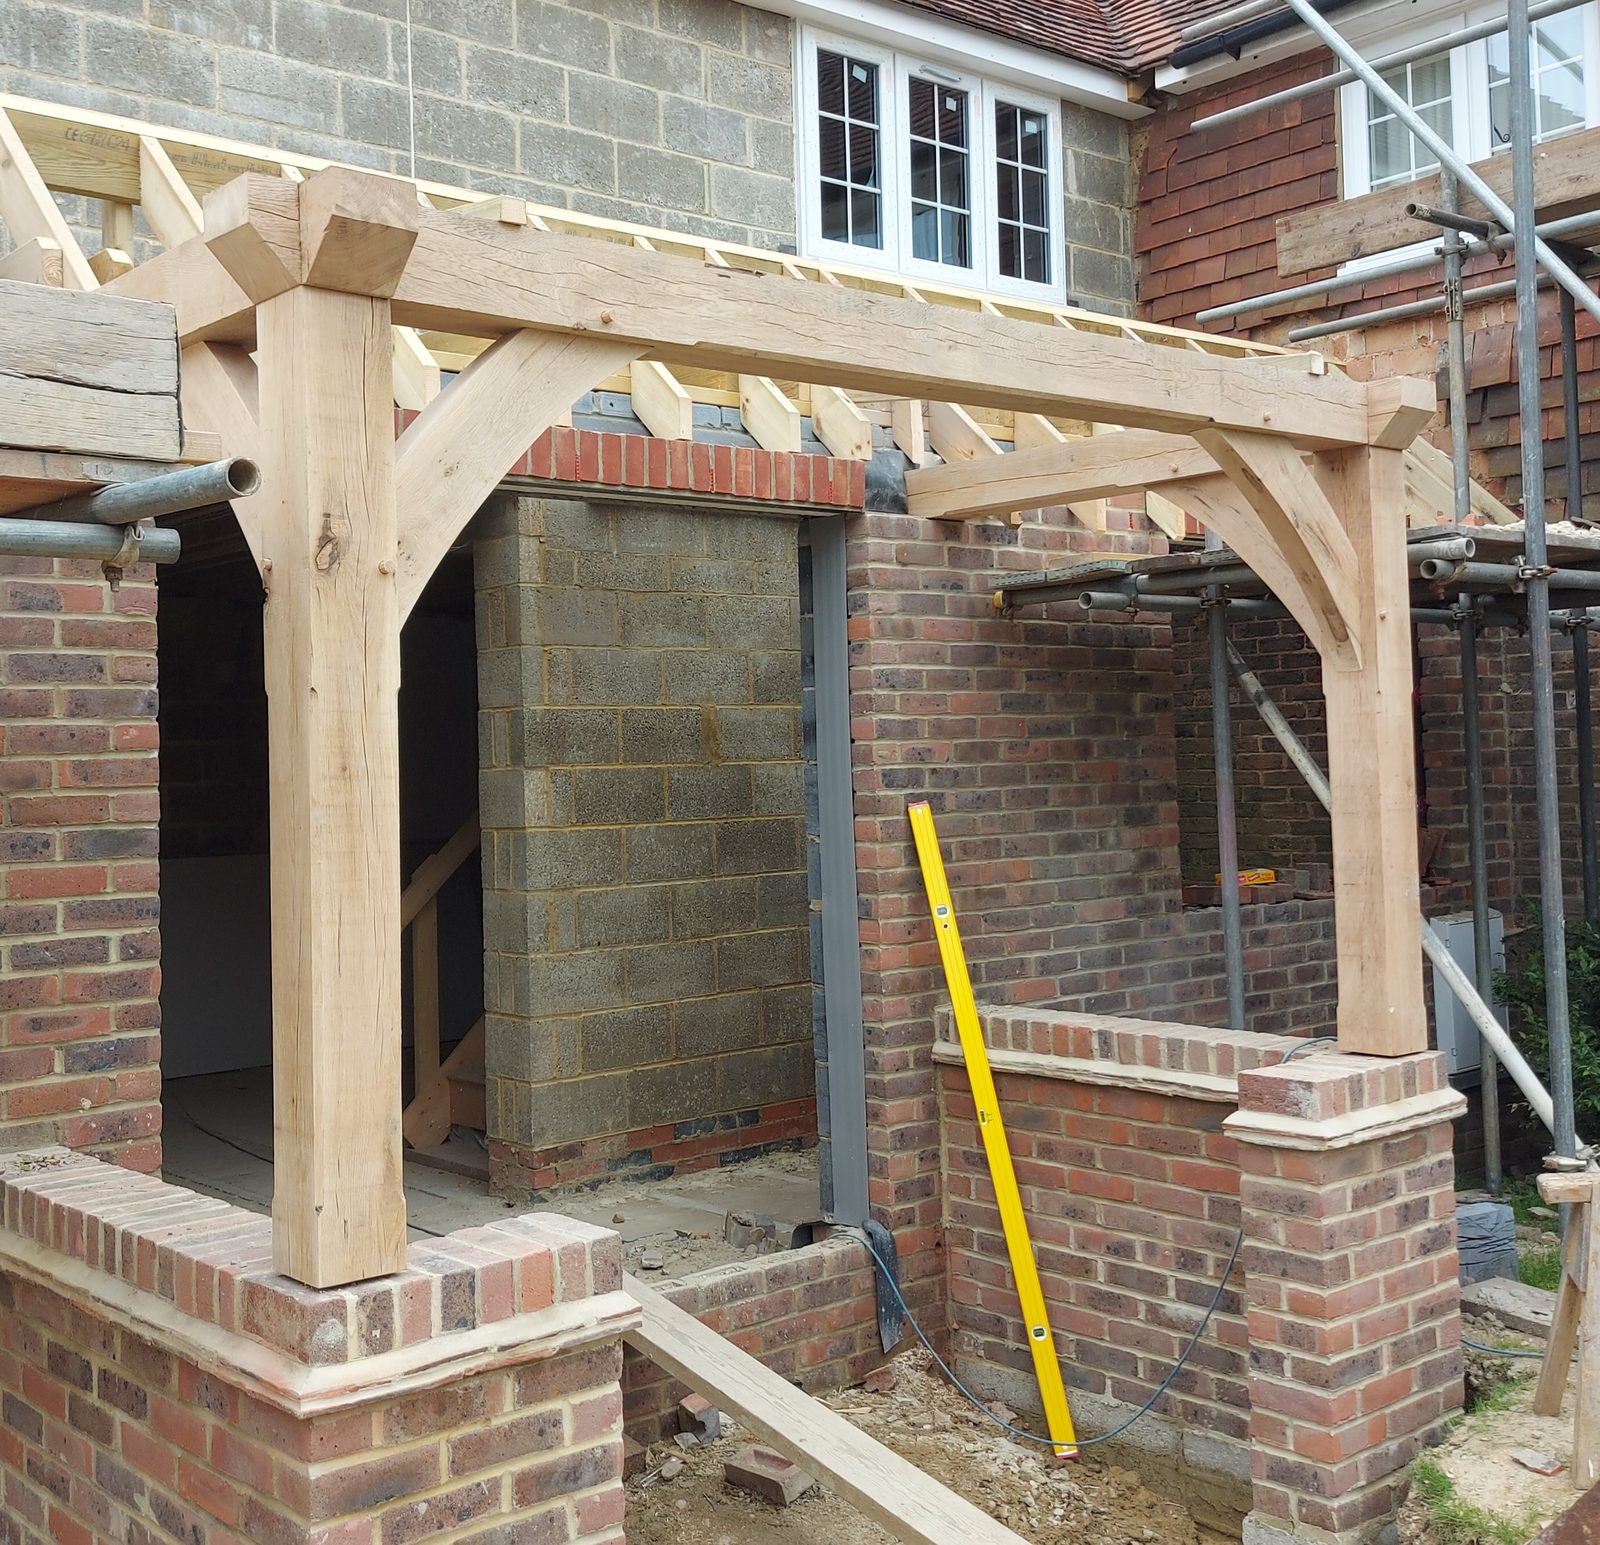
That changes how it is set out. The brick piers, the oak posts standing on them, the head beam, and the rafters that land on that beam were all positioned against a house still being built, so the porch could be made to agree with the brickwork, the window heights and the roof either side as they went up. That is the advantage of the sequence, though only the sequence itself is visible in the photographs.
It also means the oak was standing through the rest of the build, which is the part most people would not choose. A frame put up at this stage takes the weather, the scaffolding and the traffic of everything that comes after it — and it is exactly the material for that, which is presumably why it went up when it did.
How it went in
13 August. Posts on brick piers, curved braces up into a head beam, and the first of the softwood rafters already bearing on it.
18 August. A hand cut pitched roof framed over the porch, and a flat roof decked out along the runs on both sides of it.
This project involved oak frame work, hand cut and trussed roofs. See more work across West Sussex.
Related work
A roof cut on site at Bolney in June 2021 and framed from the start to hold a room in the space beneath it, photographed through to August as that room took shape.
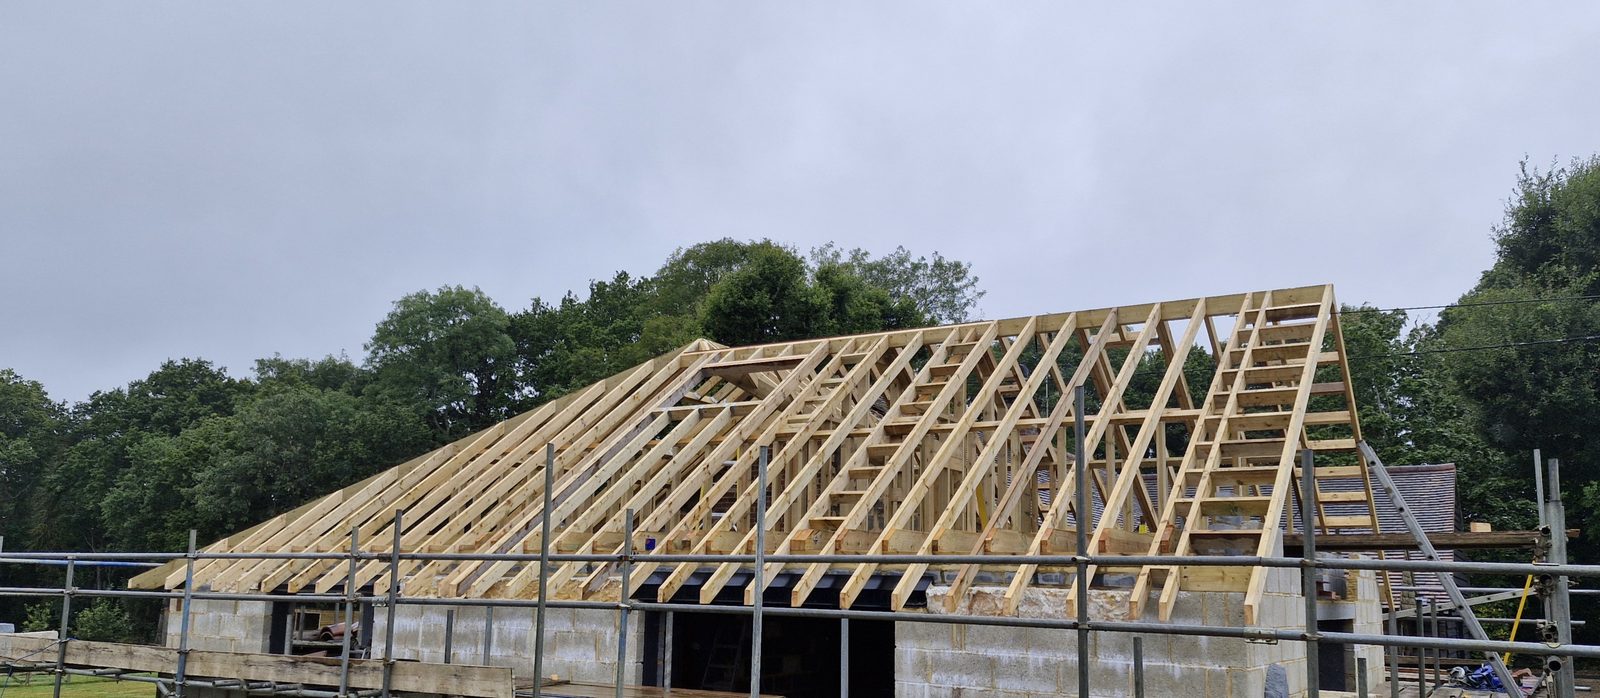
A hand cut roof in Bolney, built from the architect's drawings and to the structural engineer's specification, then felted and battened ready for the tiler.
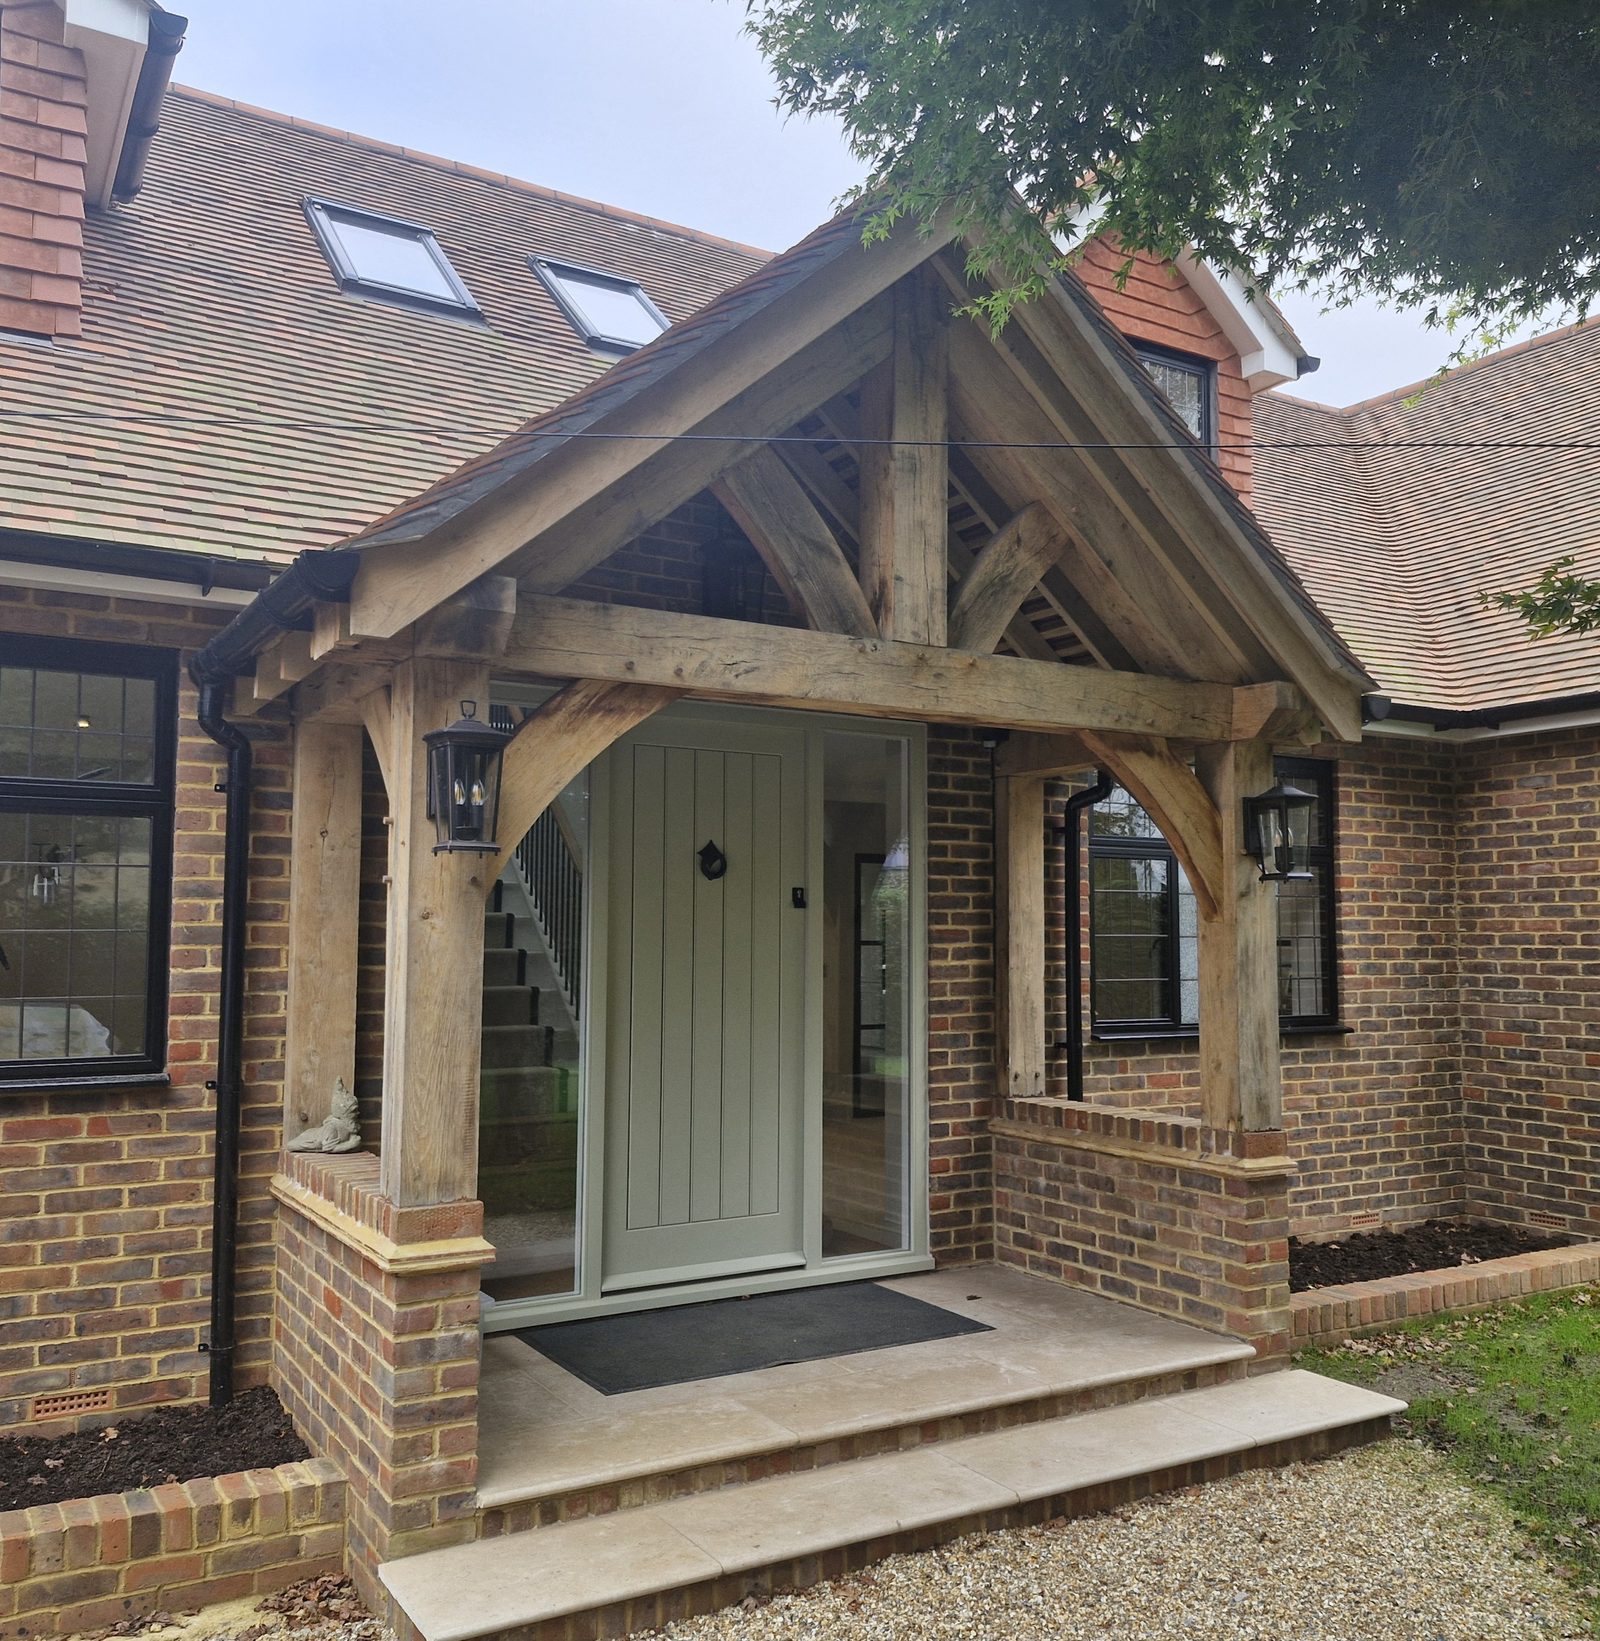
An oak frame cut with pegged mortise and tenon joints from air dried oak, raised on brick piers and roofed in plain clay tiles.






Showing 01 of 08