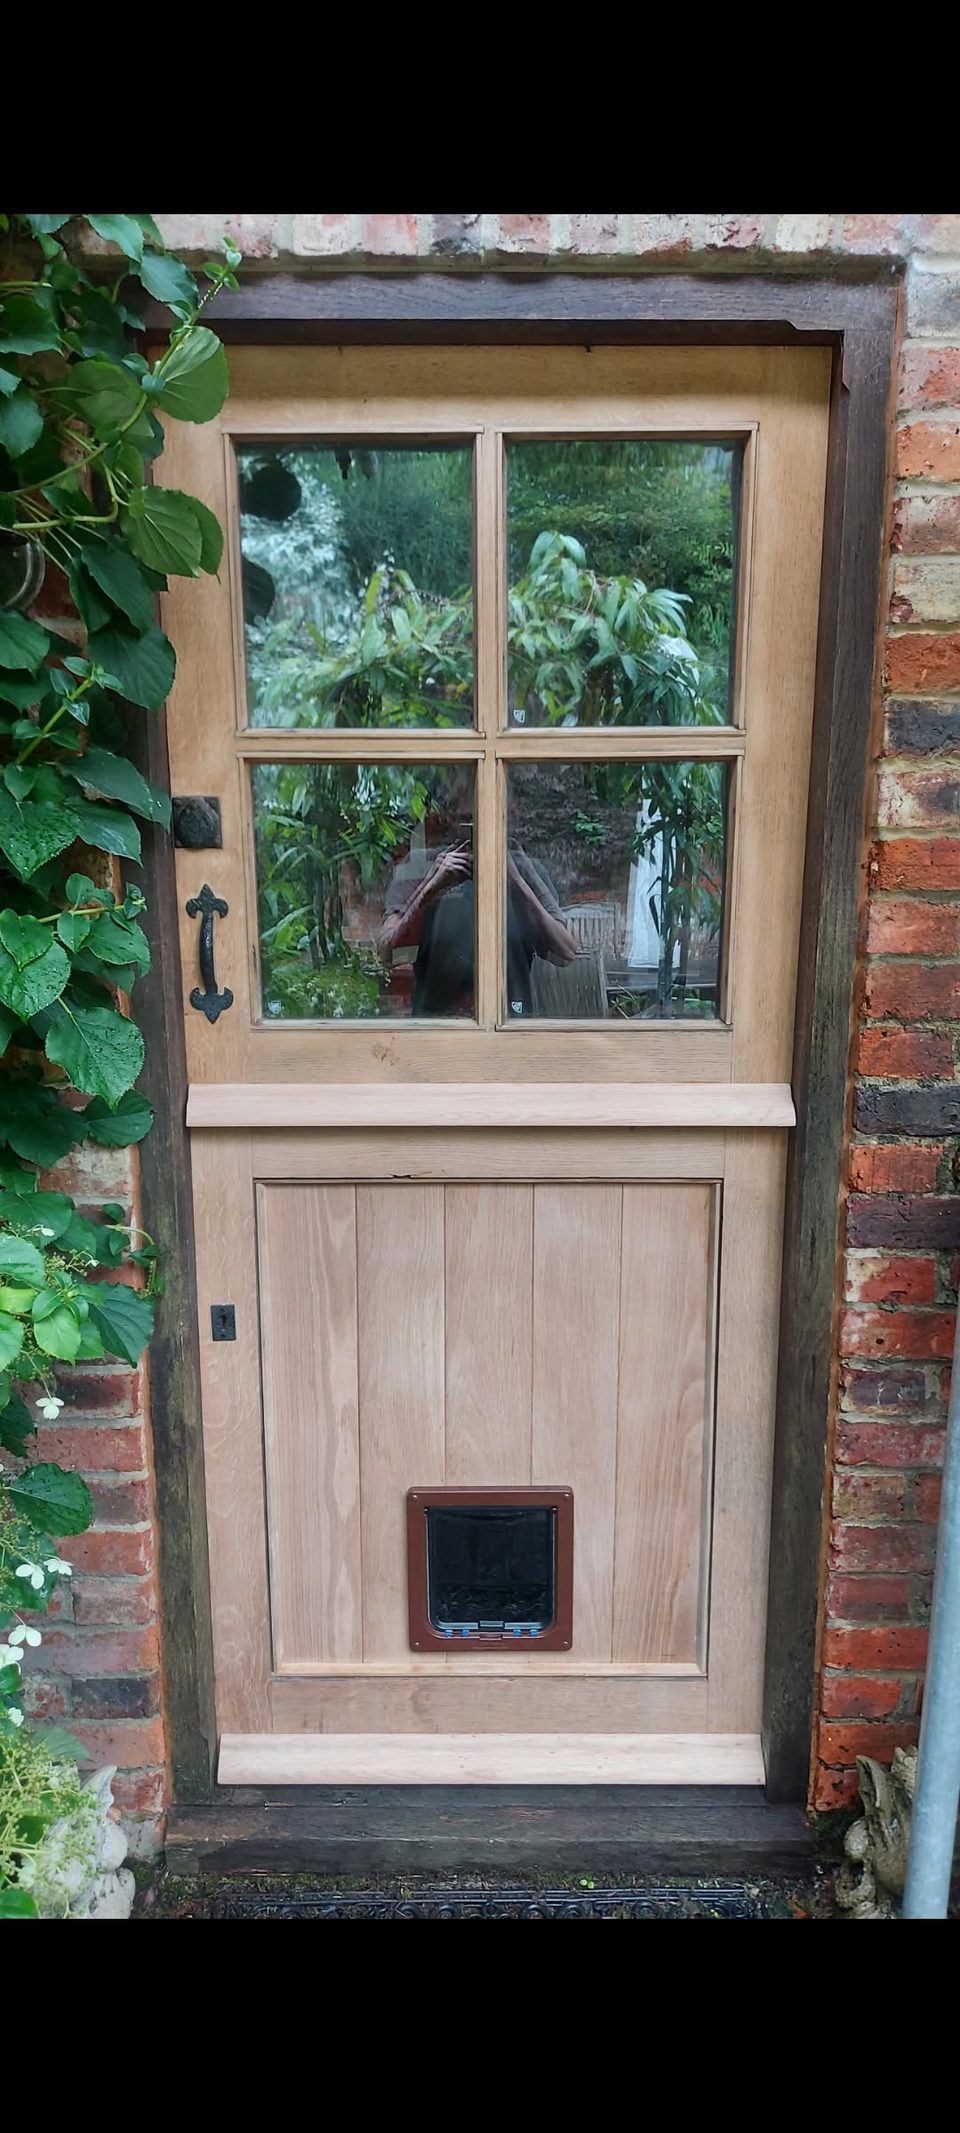
Oak back door to the old door's pattern, Horsham
HorshamA dark, weather-worn timber back door replaced with a new oak one made to the same pattern, with the same black ironwork on the face and a cat flap back in the boarded panel.


Worthing
A sage green shaker kitchen in Worthing, designed and fitted by Tennant, with a new doorway formed into the room and oak glazed doors hung through the rest of the house.
A kitchen in Worthing, West Sussex. Tennant designed it and fitted it, in sage green shaker doors with a white worktop and chrome handles. A new doorway was formed into the room as part of the same job, and new oak doors were hung through the rest of the house.
Everything in the photographs is cabinetry except the thing that changed the room, which is the opening in the wall.
A kitchen fitted into an existing room is limited by the doors and the walls it finds. Forming a new opening changes that before a single unit is set: it decides where you come into the room, and therefore which wall can hold a full run and which one gets broken up by a doorway you have to walk through. That decision is made in plasterboard and timber, not in cabinets, and it is made first.
What the photographs do show is that it was finished rather than just cut. The reveal is squared and returned into the room, the architrave lines through with the skirting either side of it, and the floor runs straight through the opening without a threshold strip stopping at the line of the old wall.
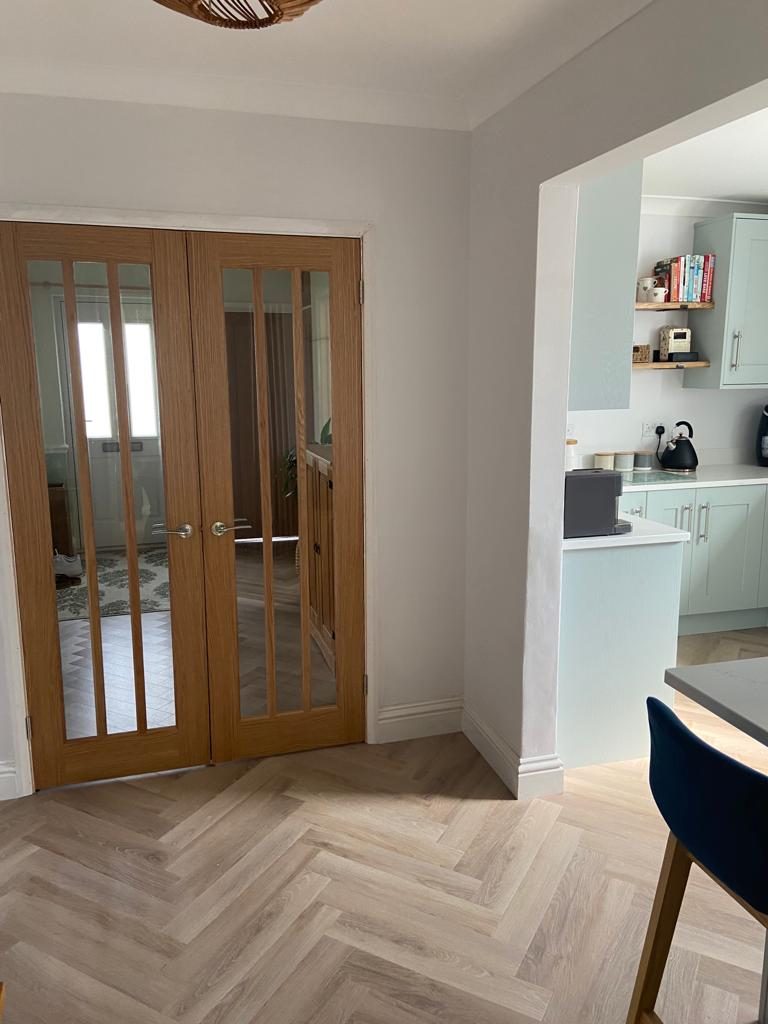
The oak doors hung through the rest of the house are glazed in three tall lights rather than solid.
That is not only a look. A hall with one small window and doors off it is a dark hall, and the usual fix is a borrowed light over a door or a glazed panel beside it. Glazing the door itself does the same job and takes no extra wall to do it: light from the rooms either side crosses into the hall through the door, and it keeps crossing when the door is shut.
The trade-off is that a glazed door shows its own hanging. A solid door out of square can be eased and nobody will notice; a glazed one puts three straight lines of glass right next to the frame, and any gap that is wider at the top than the bottom is obvious from across the room.
How it went in
The kitchen seen through the opening: base and wall units round two walls in sage green, a white worktop, and open shelves set between the wall cabinets on the back wall.
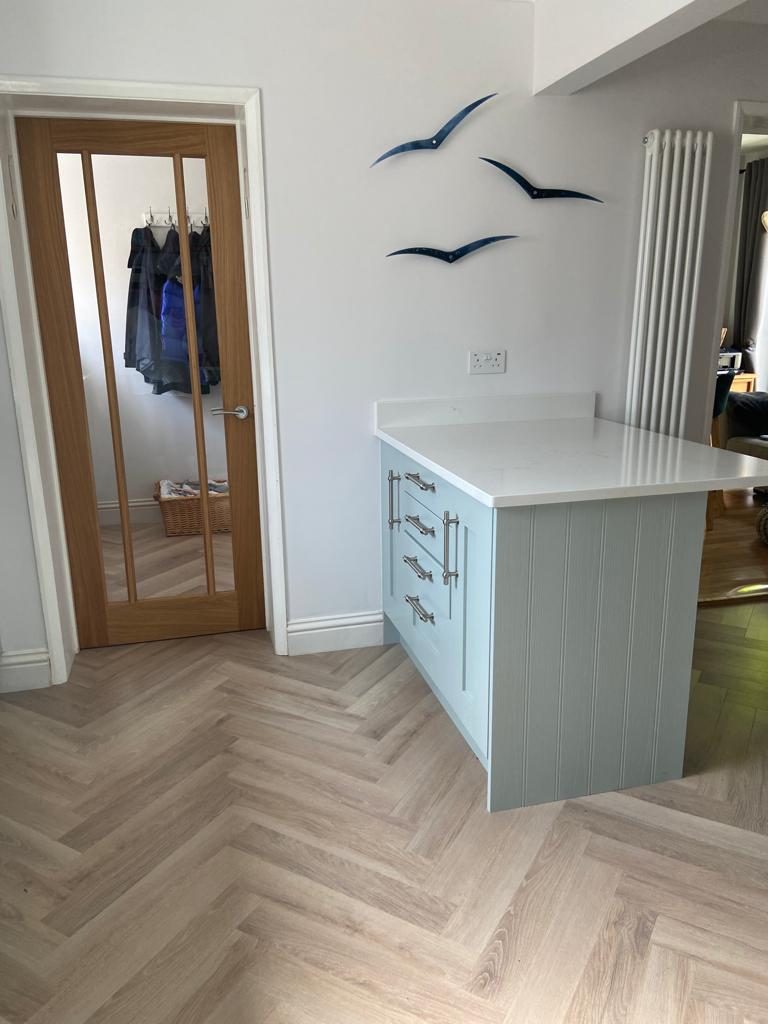
The doorway formed into the kitchen is on the right, squared and returned rather than left as a hole in a wall. The oak doors are glazed in three lights, which is what lets the hall keep the light coming through the opening beside it.
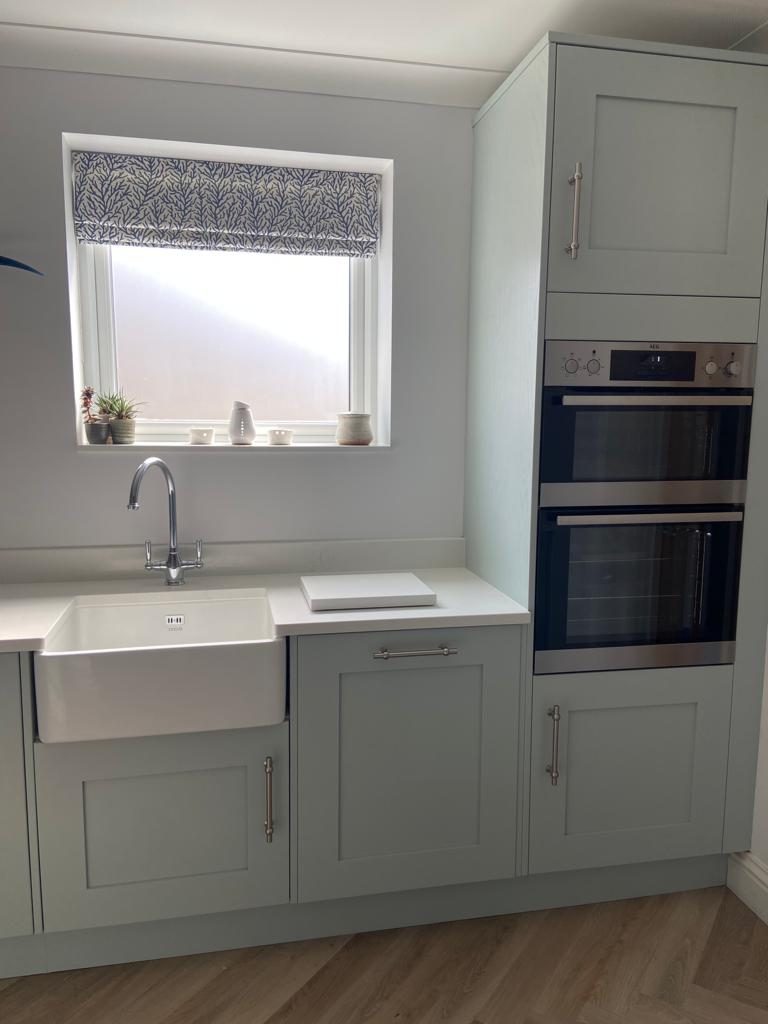
A ceramic apron-front sink under the window with a chrome tap, and the tall housing beside it taking a built-in double oven.
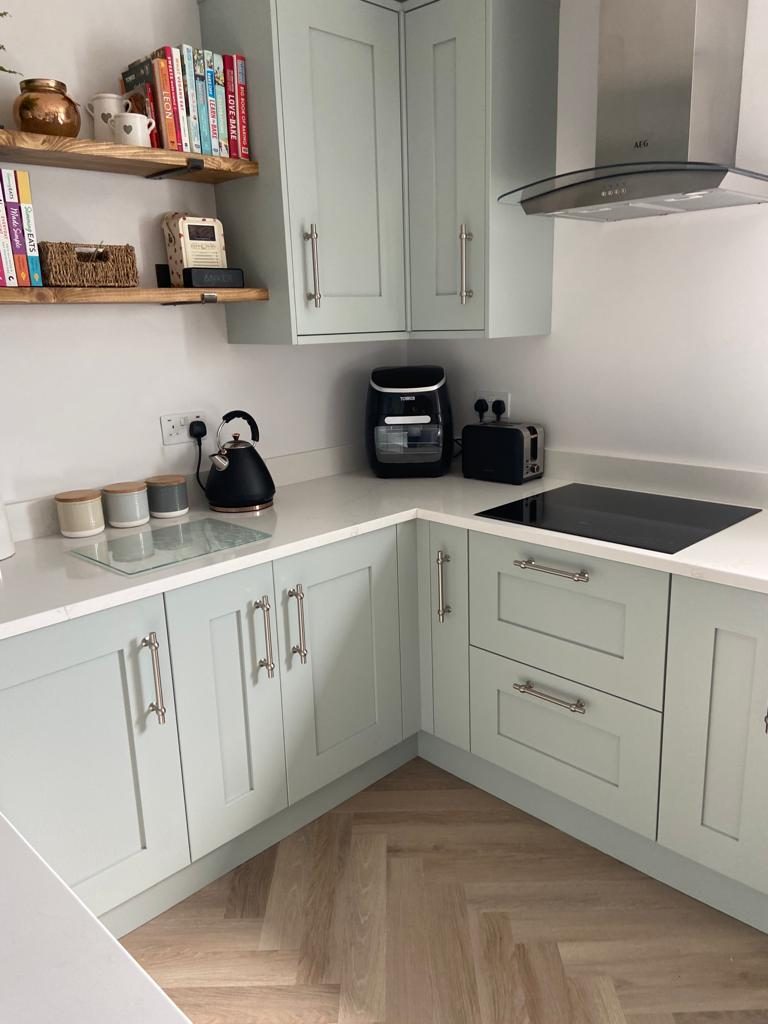
The internal corner where the two runs meet, with the induction hob and its chimney extractor on the return and two oak shelves carried across the wall above the worktop.
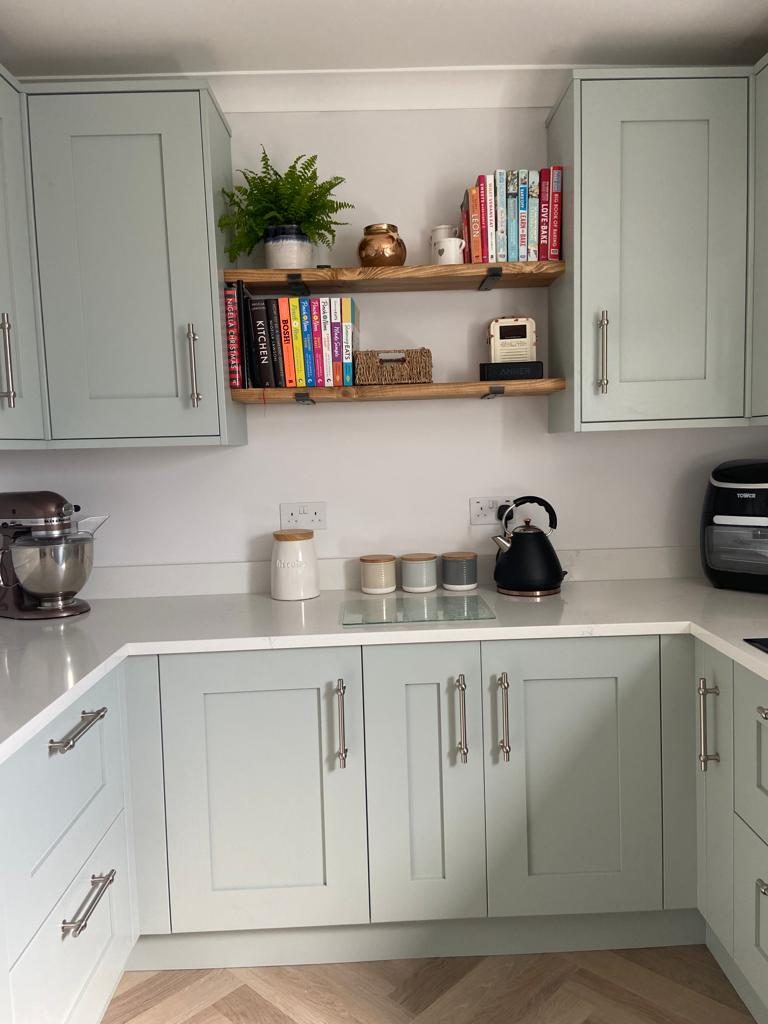
The run finishes in a peninsula with drawers on the kitchen side and its end panelled in tongue and groove, and an oak door beyond it.
This project involved bespoke kitchens, renovation and conversion work. See more work across West Sussex.
Related work
A dark, weather-worn timber back door replaced with a new oak one made to the same pattern, with the same black ironwork on the face and a cat flap back in the boarded panel.
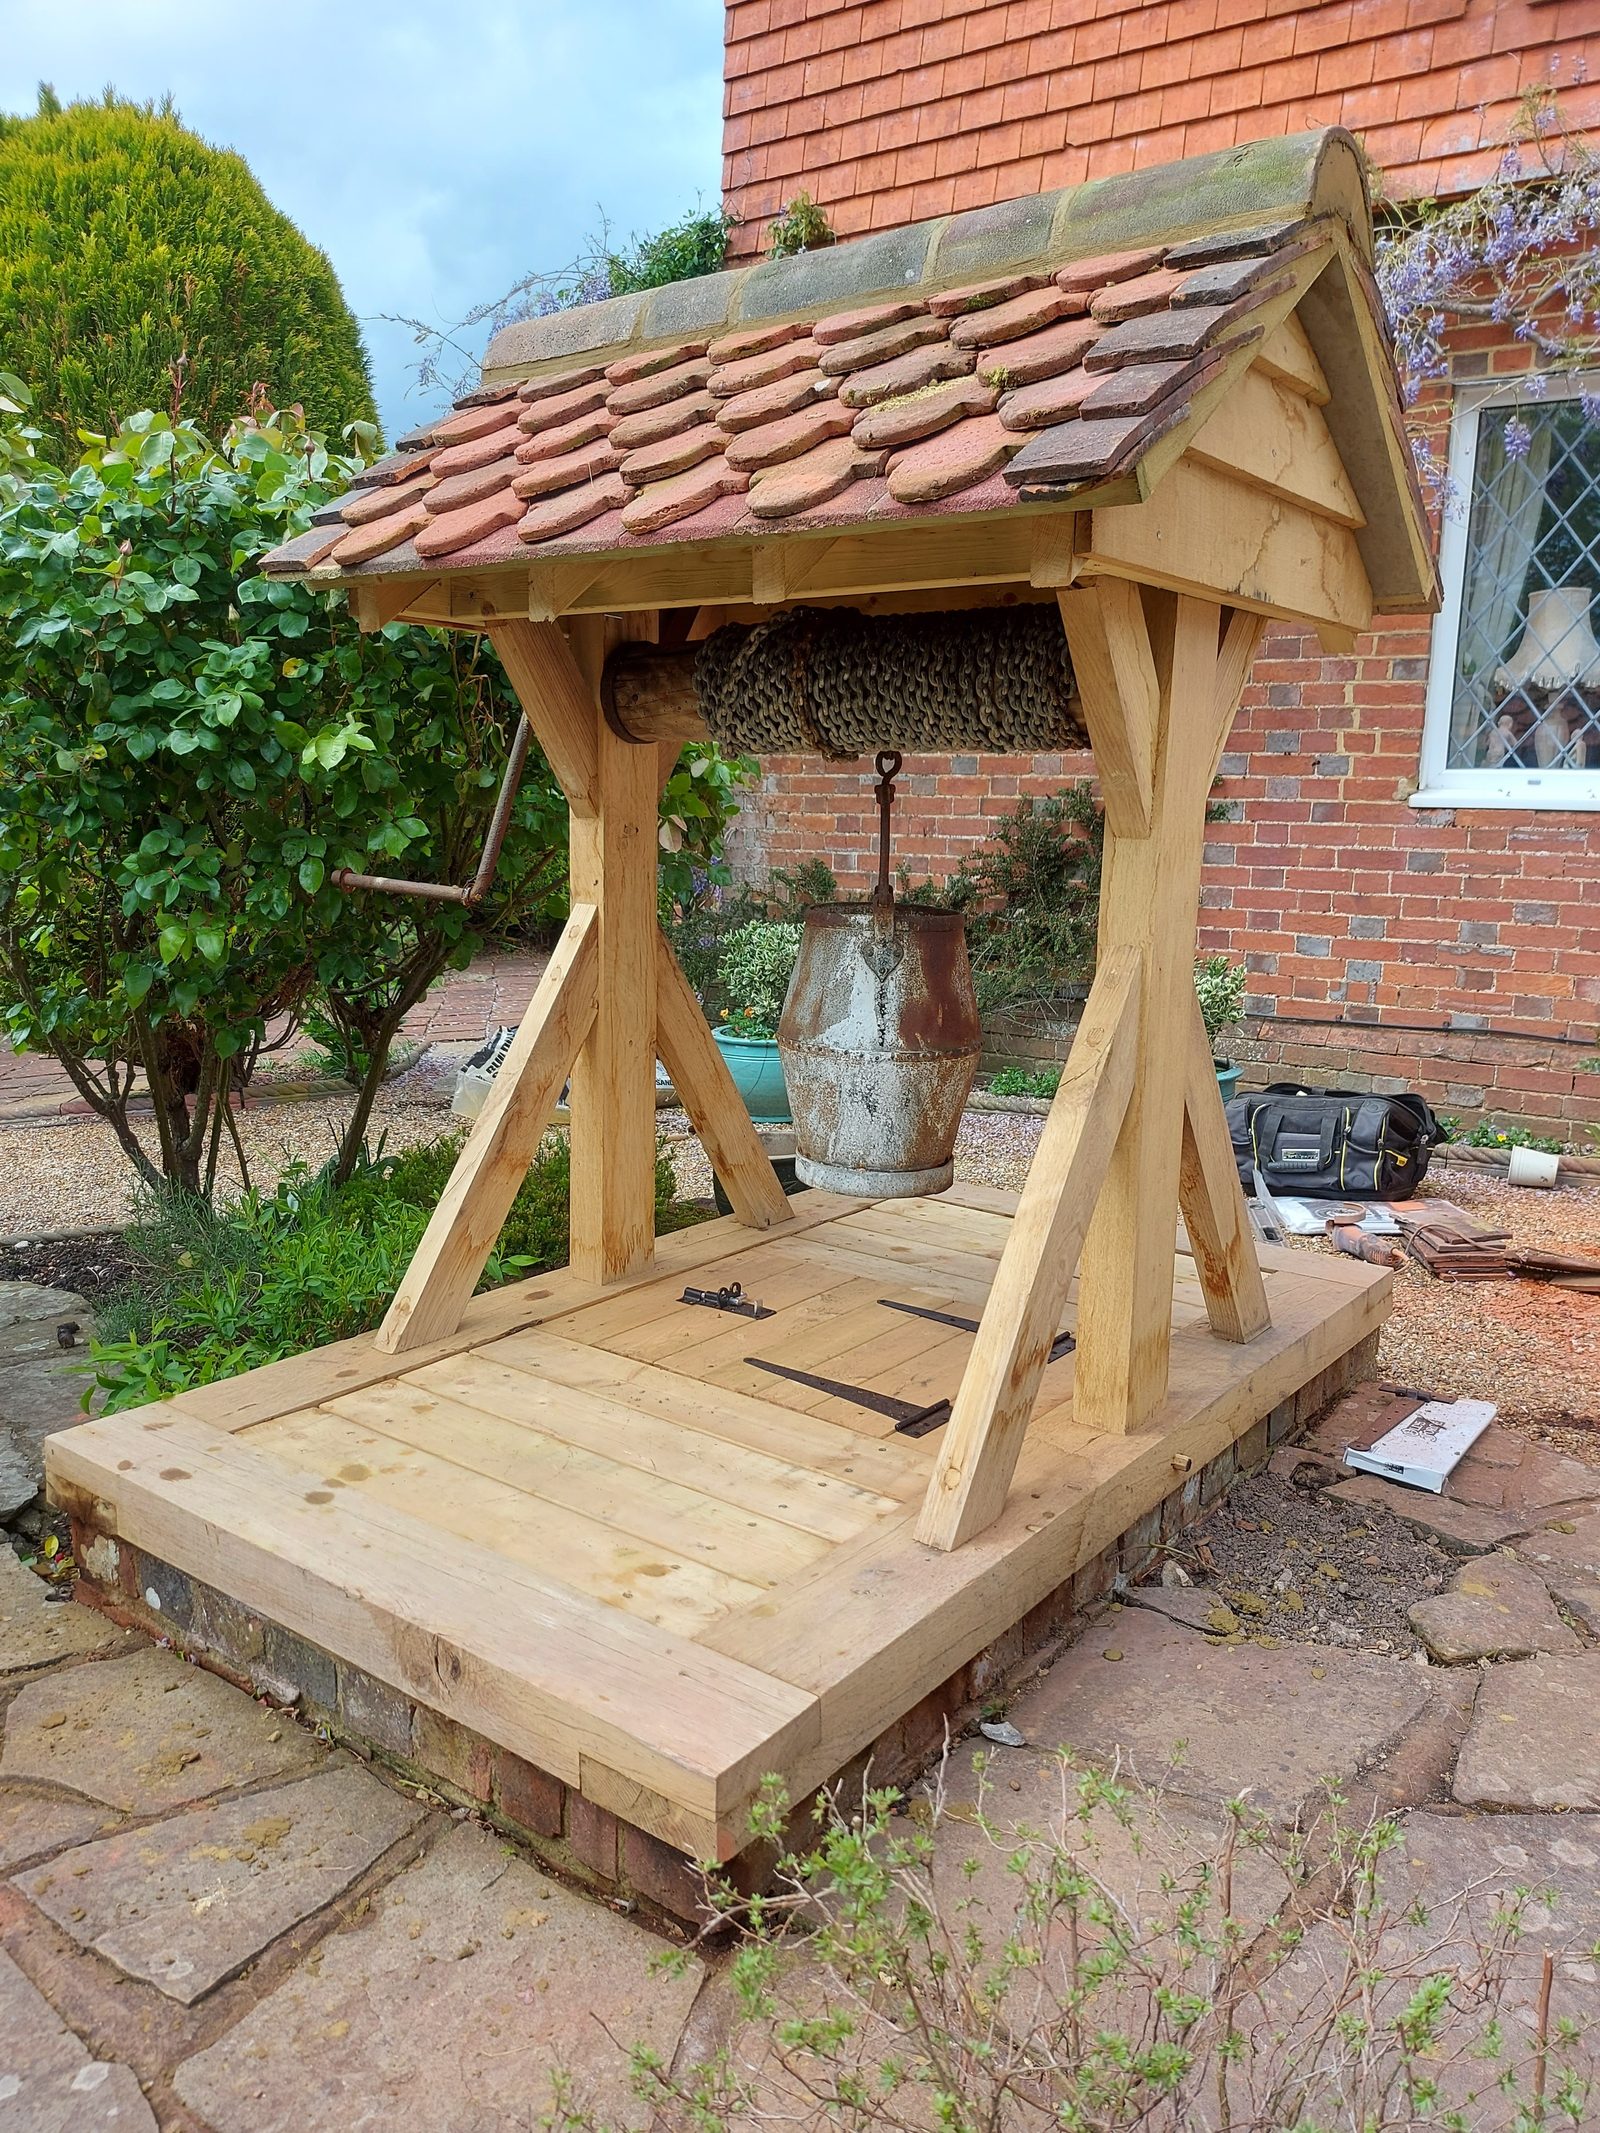
A rotten well house rebuilt to match the original: air dried oak frame, softwood rafters, the building's own hand made clay tiles put back, and the original gear for lowering the bucket kept and reused.

A trussed roof in Billingshurst that had moved for want of any bracing, pushing its brick gable 150mm out of plumb, taken apart and put back with the original tiles.






Showing 01 of 08