Tennant Carpentry & Building
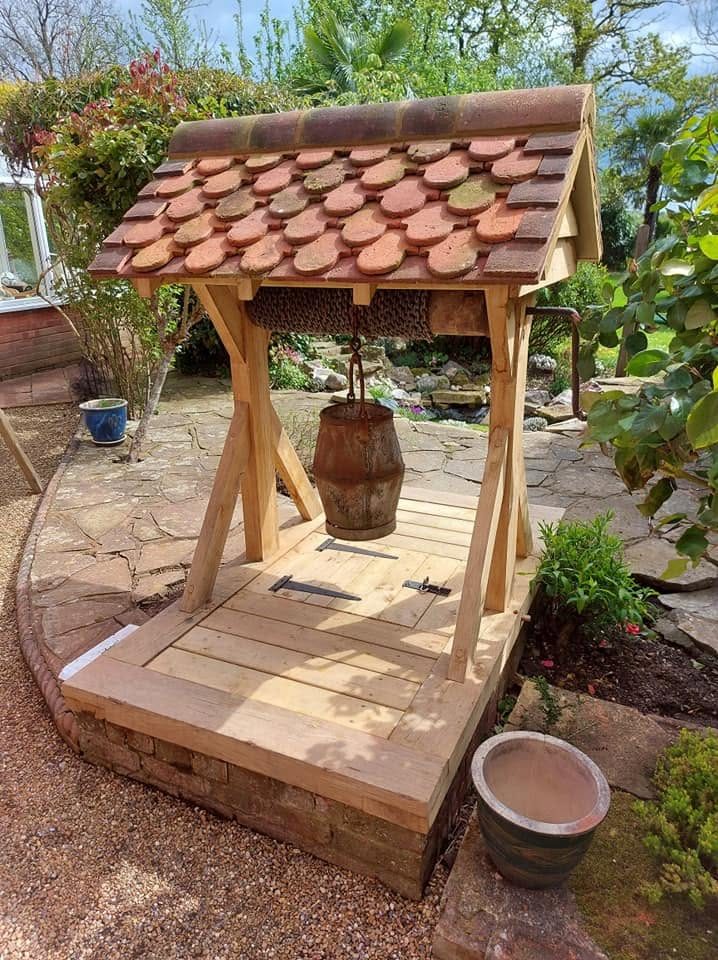
A rebuilt oak well house: four braced posts on a new boarded oak deck carrying a pitched roof of hand made clay tiles, with the original chain roller and bucket hanging beneath it.

Rusper · 2021

Well house restoration, Rusper

A rotten well house rebuilt to match the original: air dried oak frame, softwood rafters, the building's own hand made clay tiles put back, and the original gear for lowering the bucket kept and reused.

Town
Rusper

A rotten well house in a Rusper garden, rebuilt to match the original as closely as it could be. Air dried oak frame, softwood rafters, and the building’s own hand made clay tiles put back on the roof.

A small building rather than an ornament

It has everything a building has. A frame that carries a load, a roof that has to shed water away from what is underneath it, and a floor that people stand on.

What it does not have is anywhere to hide. On a house, a joint that is a couple of millimetres out disappears behind a reveal or under a board. Here every joint is at eye height, in the open, from all four sides, and the whole thing can be walked around in ten seconds. The tolerances are the same as any other carpentry; it is only the audience that changes.

Matching what was there

The brief was to rebuild it, not to improve it. That is a different job from designing one: the pitch, the proportions and the way the frame sits on the plinth were all set by what was already standing, and the work was to read that off a structure soft enough to be coming apart, before it came apart.

The tiles

They are the same tiles. They came off the old roof, were kept, and went back on the new one.

Hand made, so no two are the same — different colours, different cambers, some already carrying moss, some worn thinner than others. Coming off a roof rather than out of a pallet, there are also fewer of them than a new order would give you, so breakages matter. They are sorted before they are laid, and then laid so the variation reads as age rather than as a bad batch, with the cambered ones put where they will bed rather than rock.

A roof this small is unforgiving of the gauge. On a house roof a course set out a few millimetres wrong is lost across twenty courses. On a roof you can take in at a glance, it is the first thing the eye finds.

Working, not just standing there

The roller across the head carries the chain, with a crank at one end, a hook on the chain and a bucket on the hook. It turns, and the bucket goes down. That gear is the original: it was kept off the old structure and put back on the new one.

A well house built as an ornament only has to look right. One that works has to have the roller running true and the chain winding on evenly, and it has to take the load of a full bucket rather than an empty one hanging there for show.

Closing the shaft

The deck is boarded over the opening and the boards over the shaft itself are hinged, on iron strap hinges with a hasp, so the well closes.

On an open shaft in a garden that is not a detail. It is the part of the job that matters most and the part nobody photographs.

How it went in

01

Before

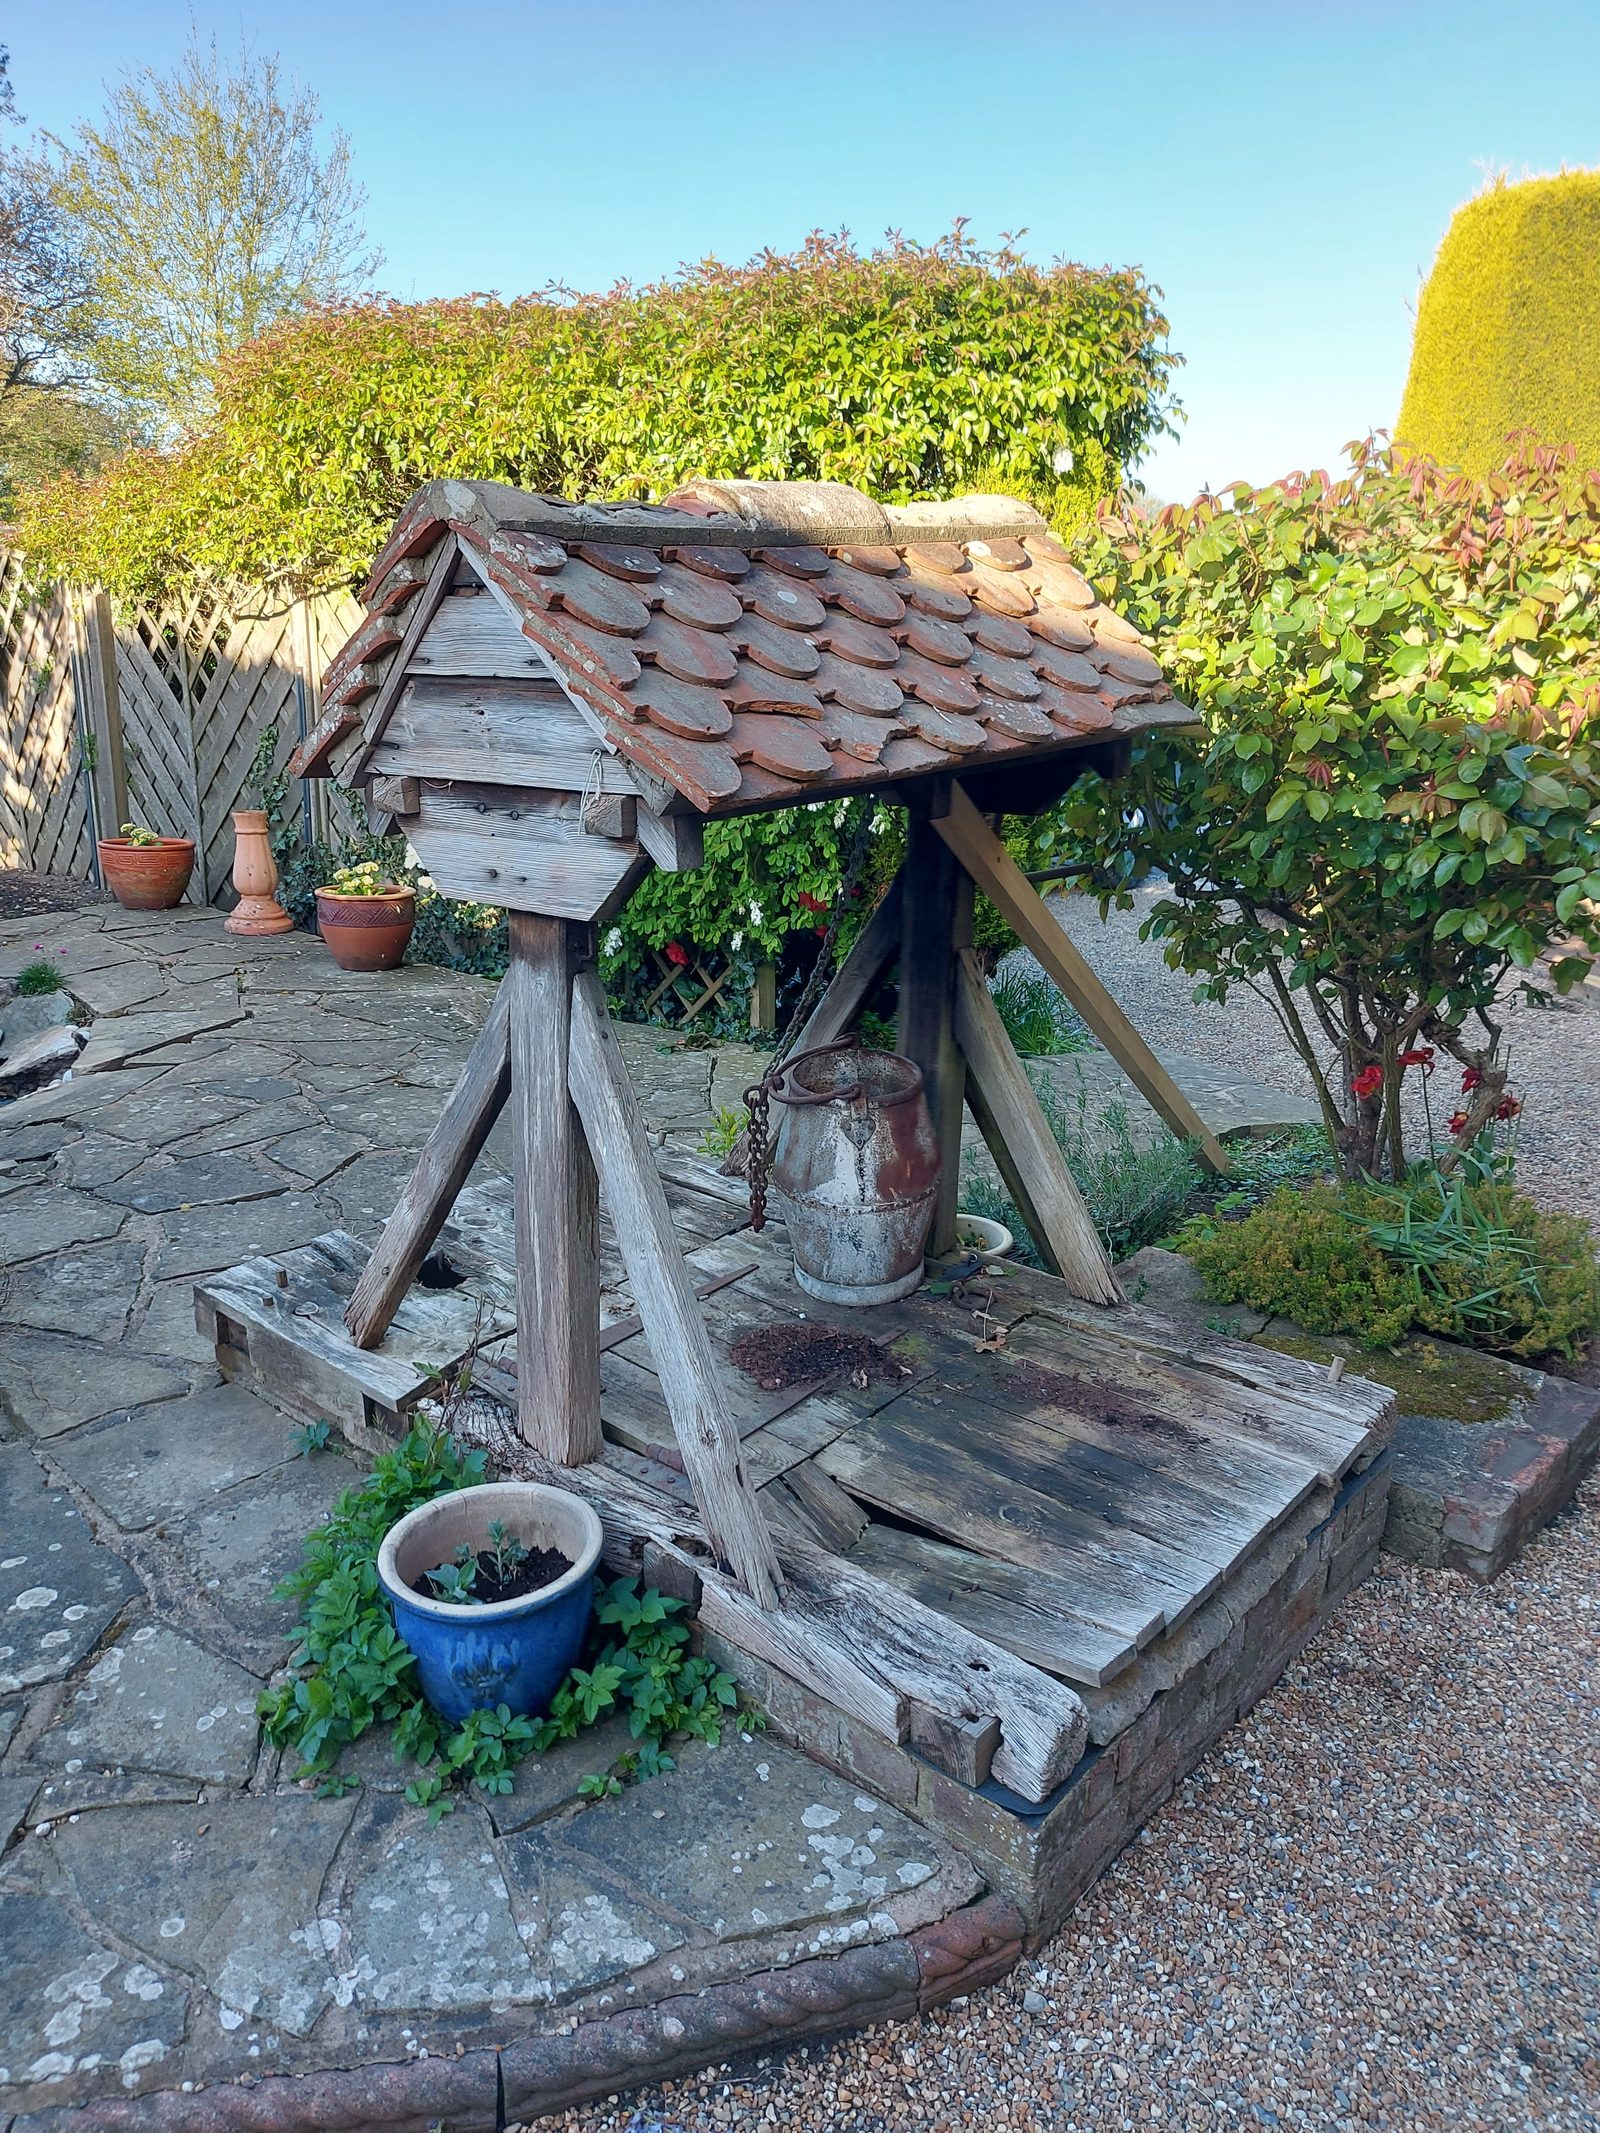
The original, and the reason for the job. The frame had gone silver and soft, the boards of the deck had opened up and lifted, and the whole structure had begun to lean. What was worth keeping was the shape of it, the hand made tiles on the roof, and the gear that lowers the bucket.

The original well house before the work: a weathered grey timber frame gone soft and leaning, with split and lifted deck boards, standing on a stone flagged terrace under a roof of old clay tiles.
The original, rotten
02

New deck, new frame

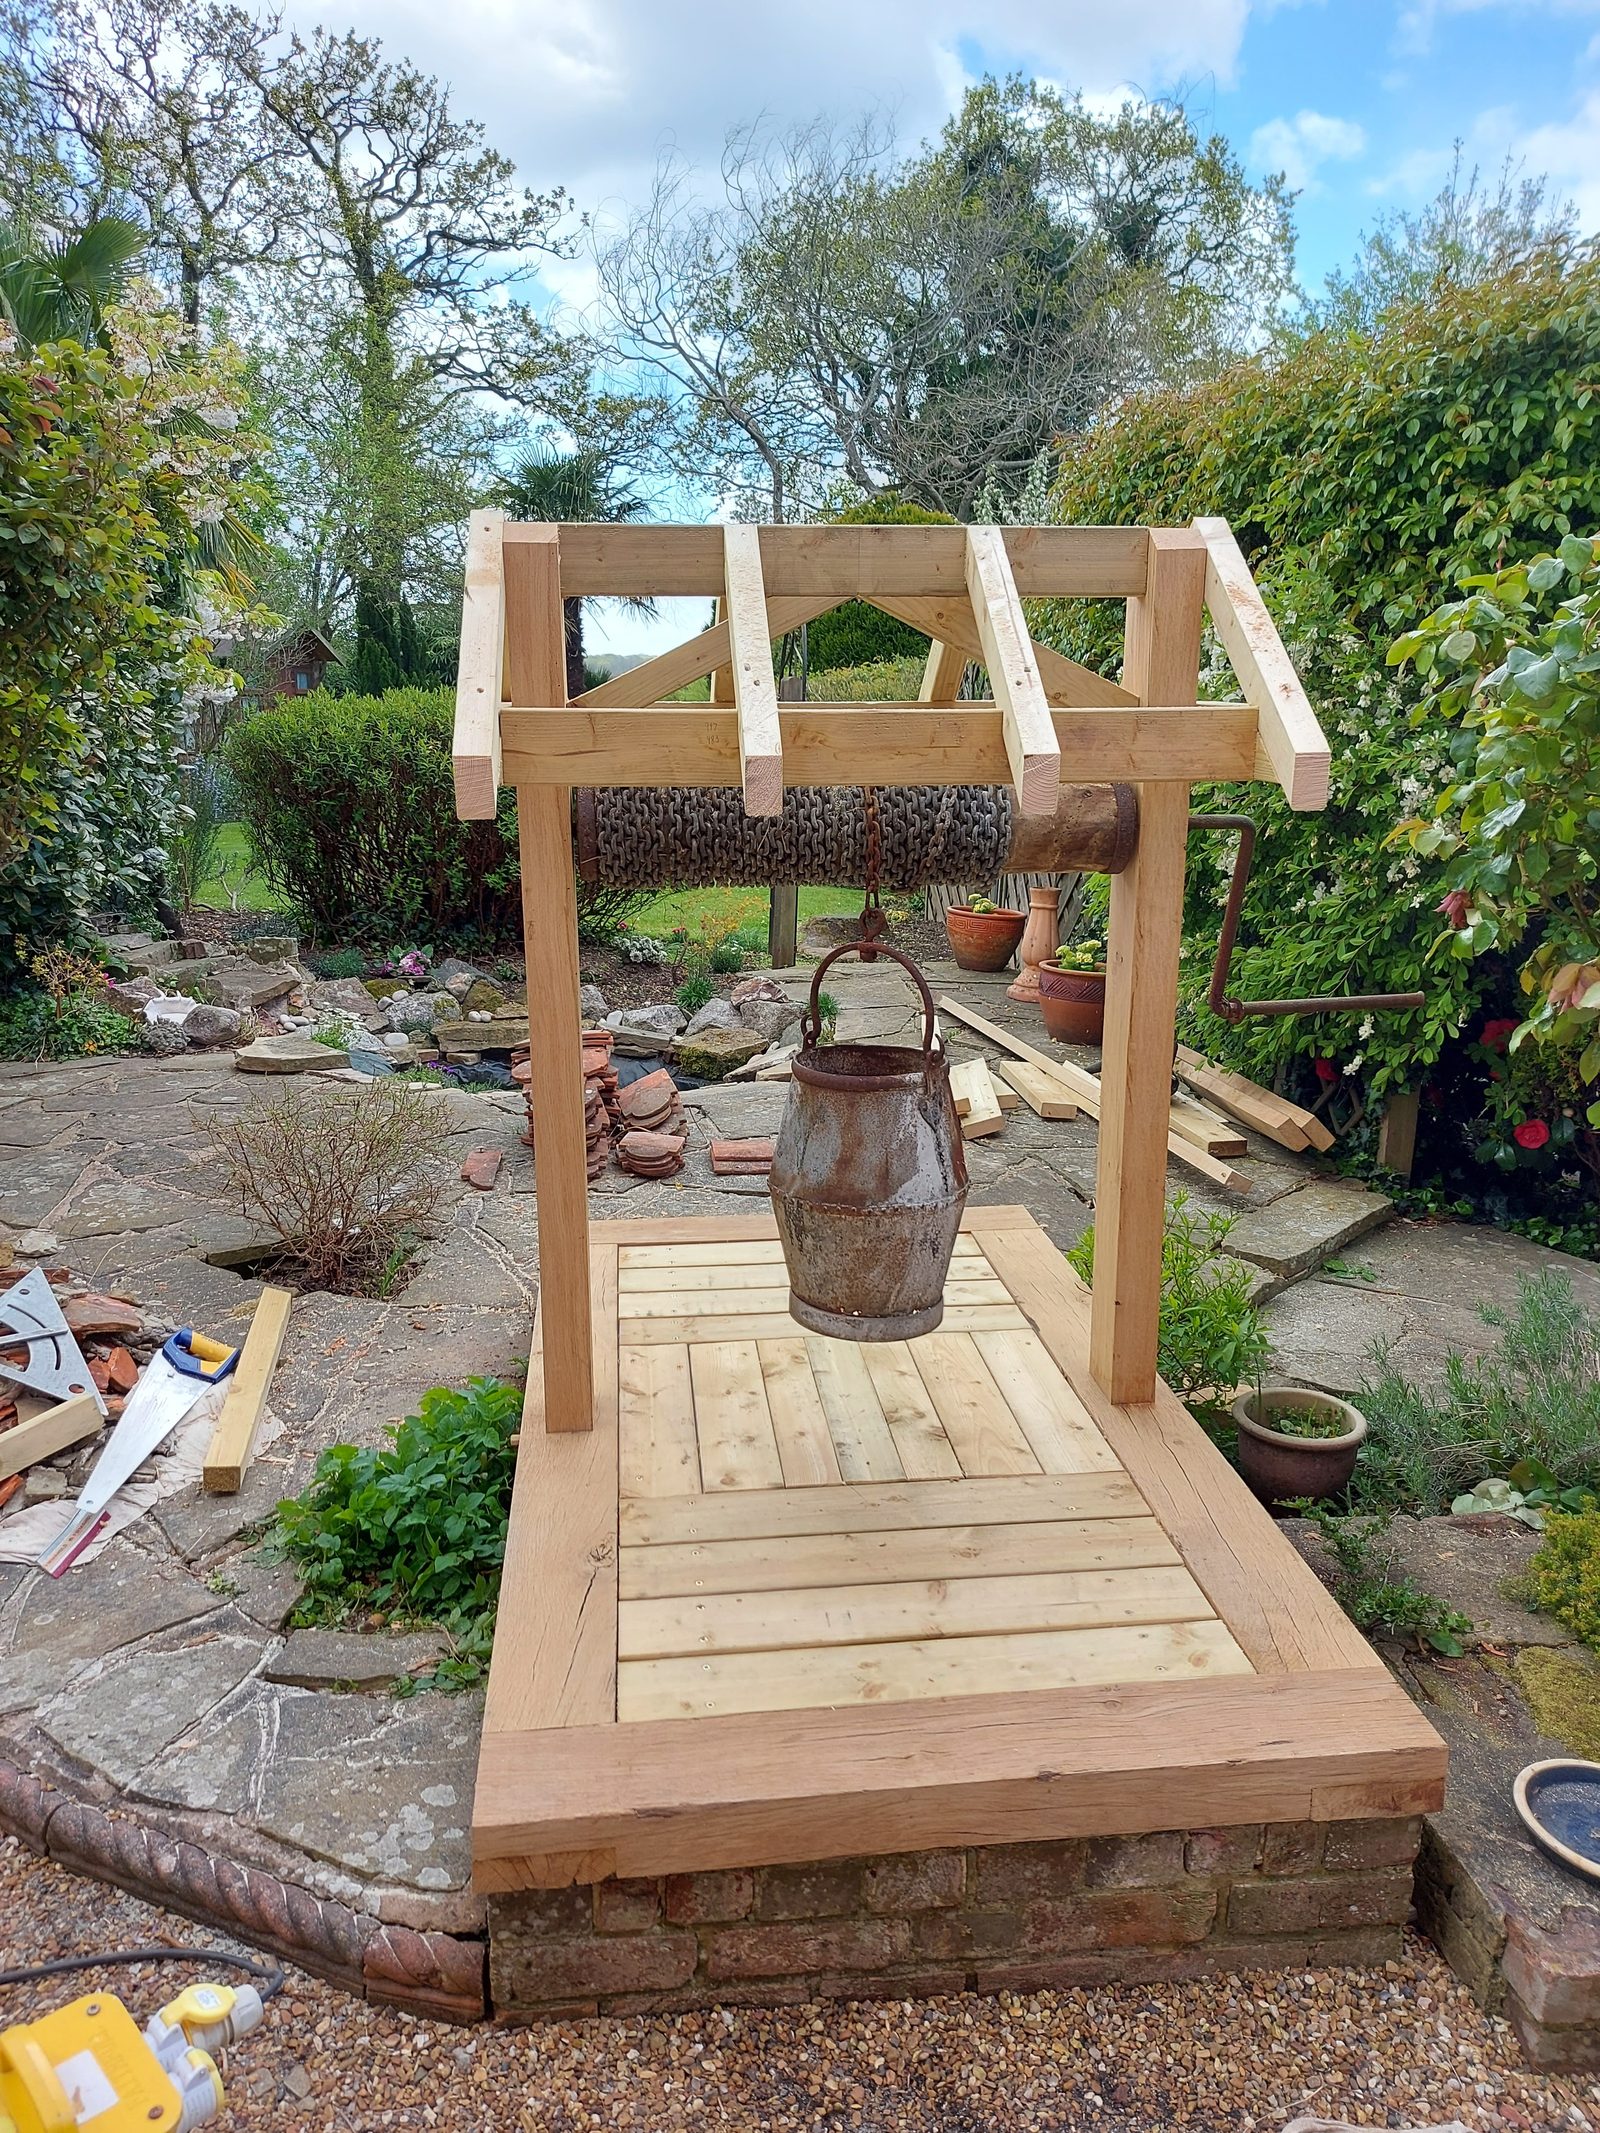
Rebuilt to the shape of the old one. The deck is boarded in air dried oak over the plinth, and the frame goes back up as four posts braced from post to plate — the bracing is what stops a four-post structure with nothing but air between the posts from racking into a parallelogram. Air dried rather than green, so it holds the shape it was cut to.

The rebuilt well house part way through: a new boarded oak deck over the plinth, four oak posts up with braces, and the chain roller and bucket back in place beneath a part-built roof frame.
Oak deck, braced frame
03

The roof frame

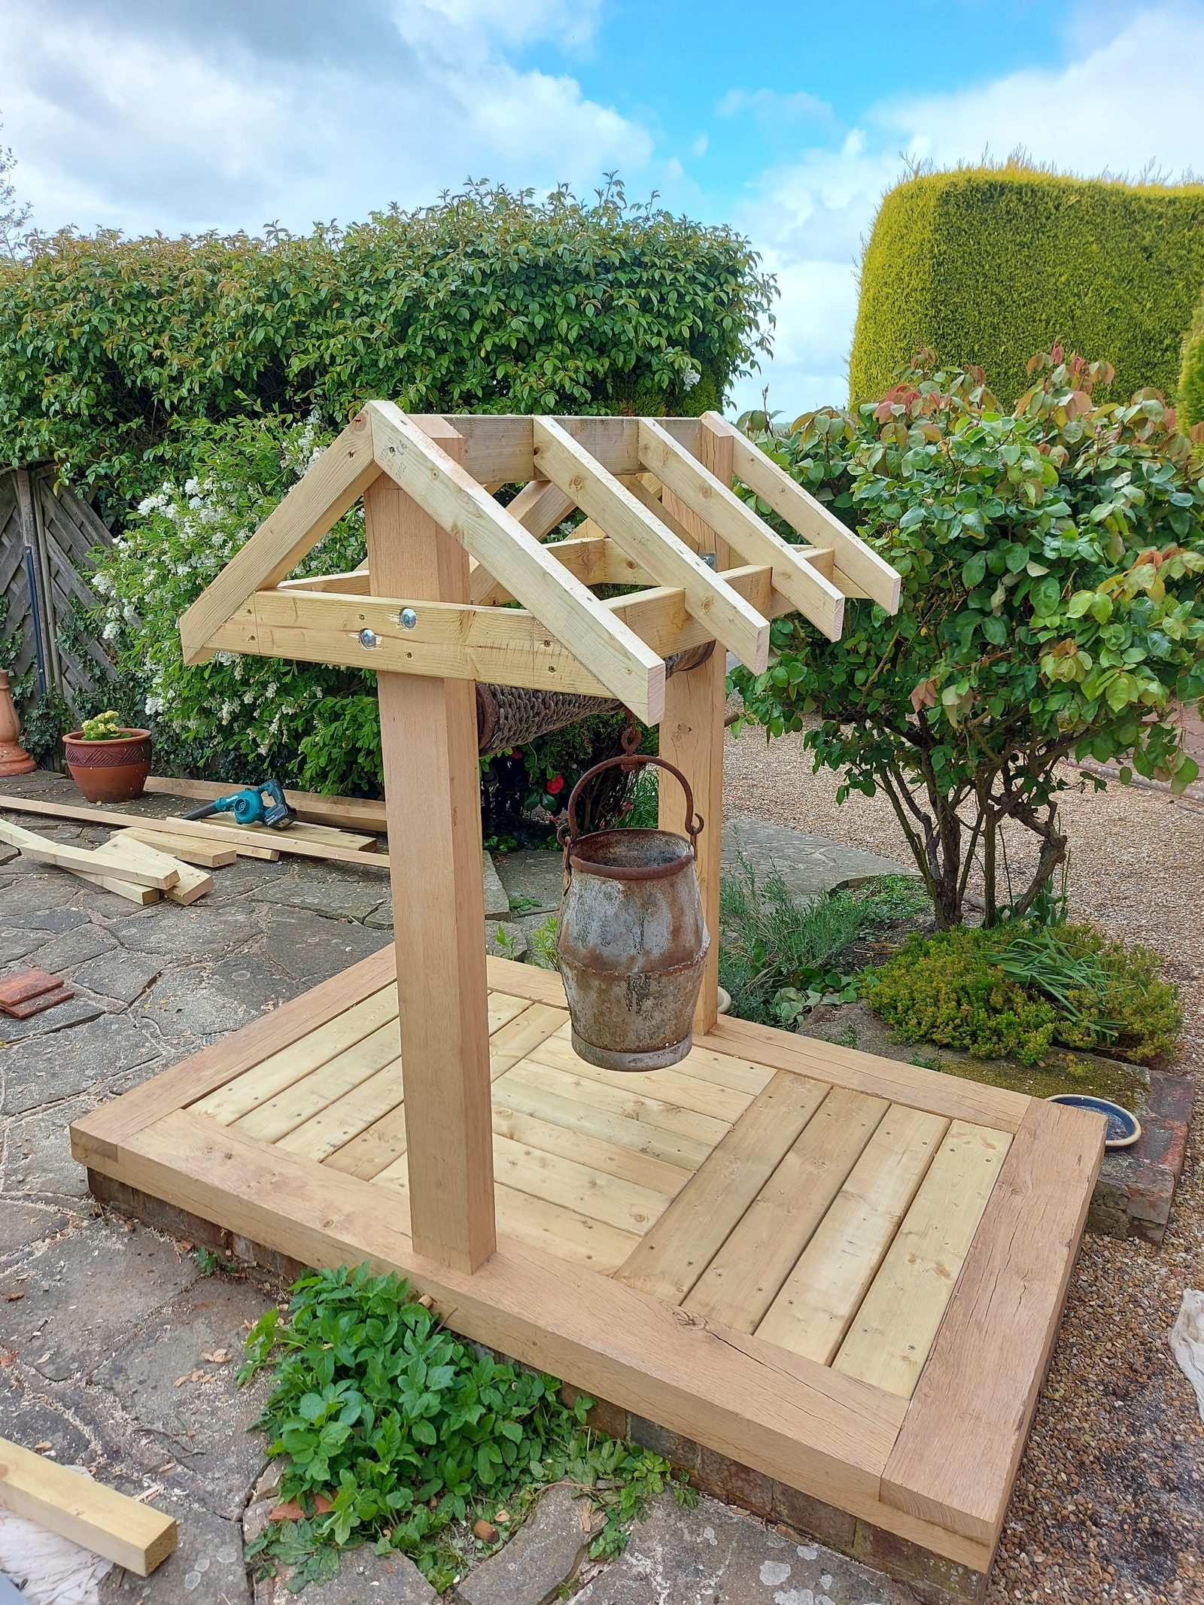
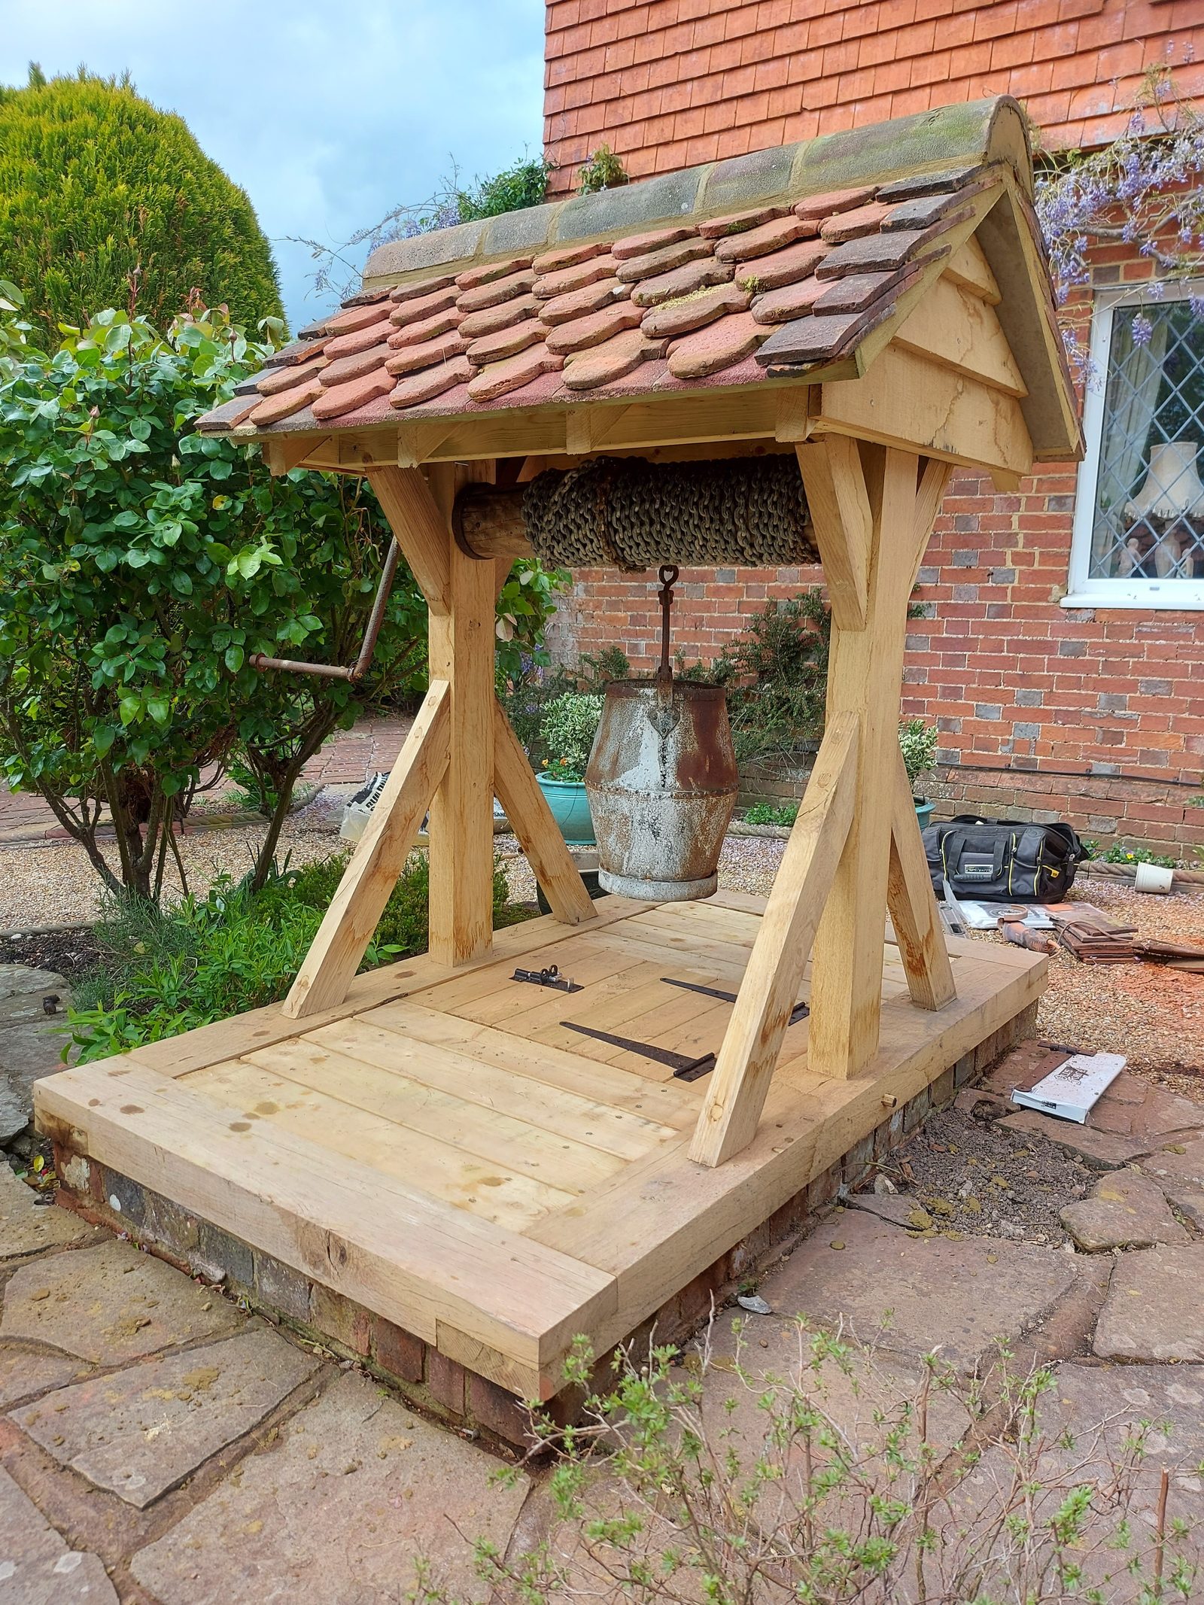
Softwood rafters over the oak. They are not on show once the tiles are on, they are lighter to lift onto a small frame, and the money is better spent on the timber you can see. Set out to the original pitch, because the tiles going back on are the ones that came off and they have to sit at the gauge they were made for.

The well house roof framed in softwood over the new oak posts and deck, seen from the side with the garden behind and the chain roller and bucket hanging in the opening.
Softwood rafters, original pitch
04

Finished

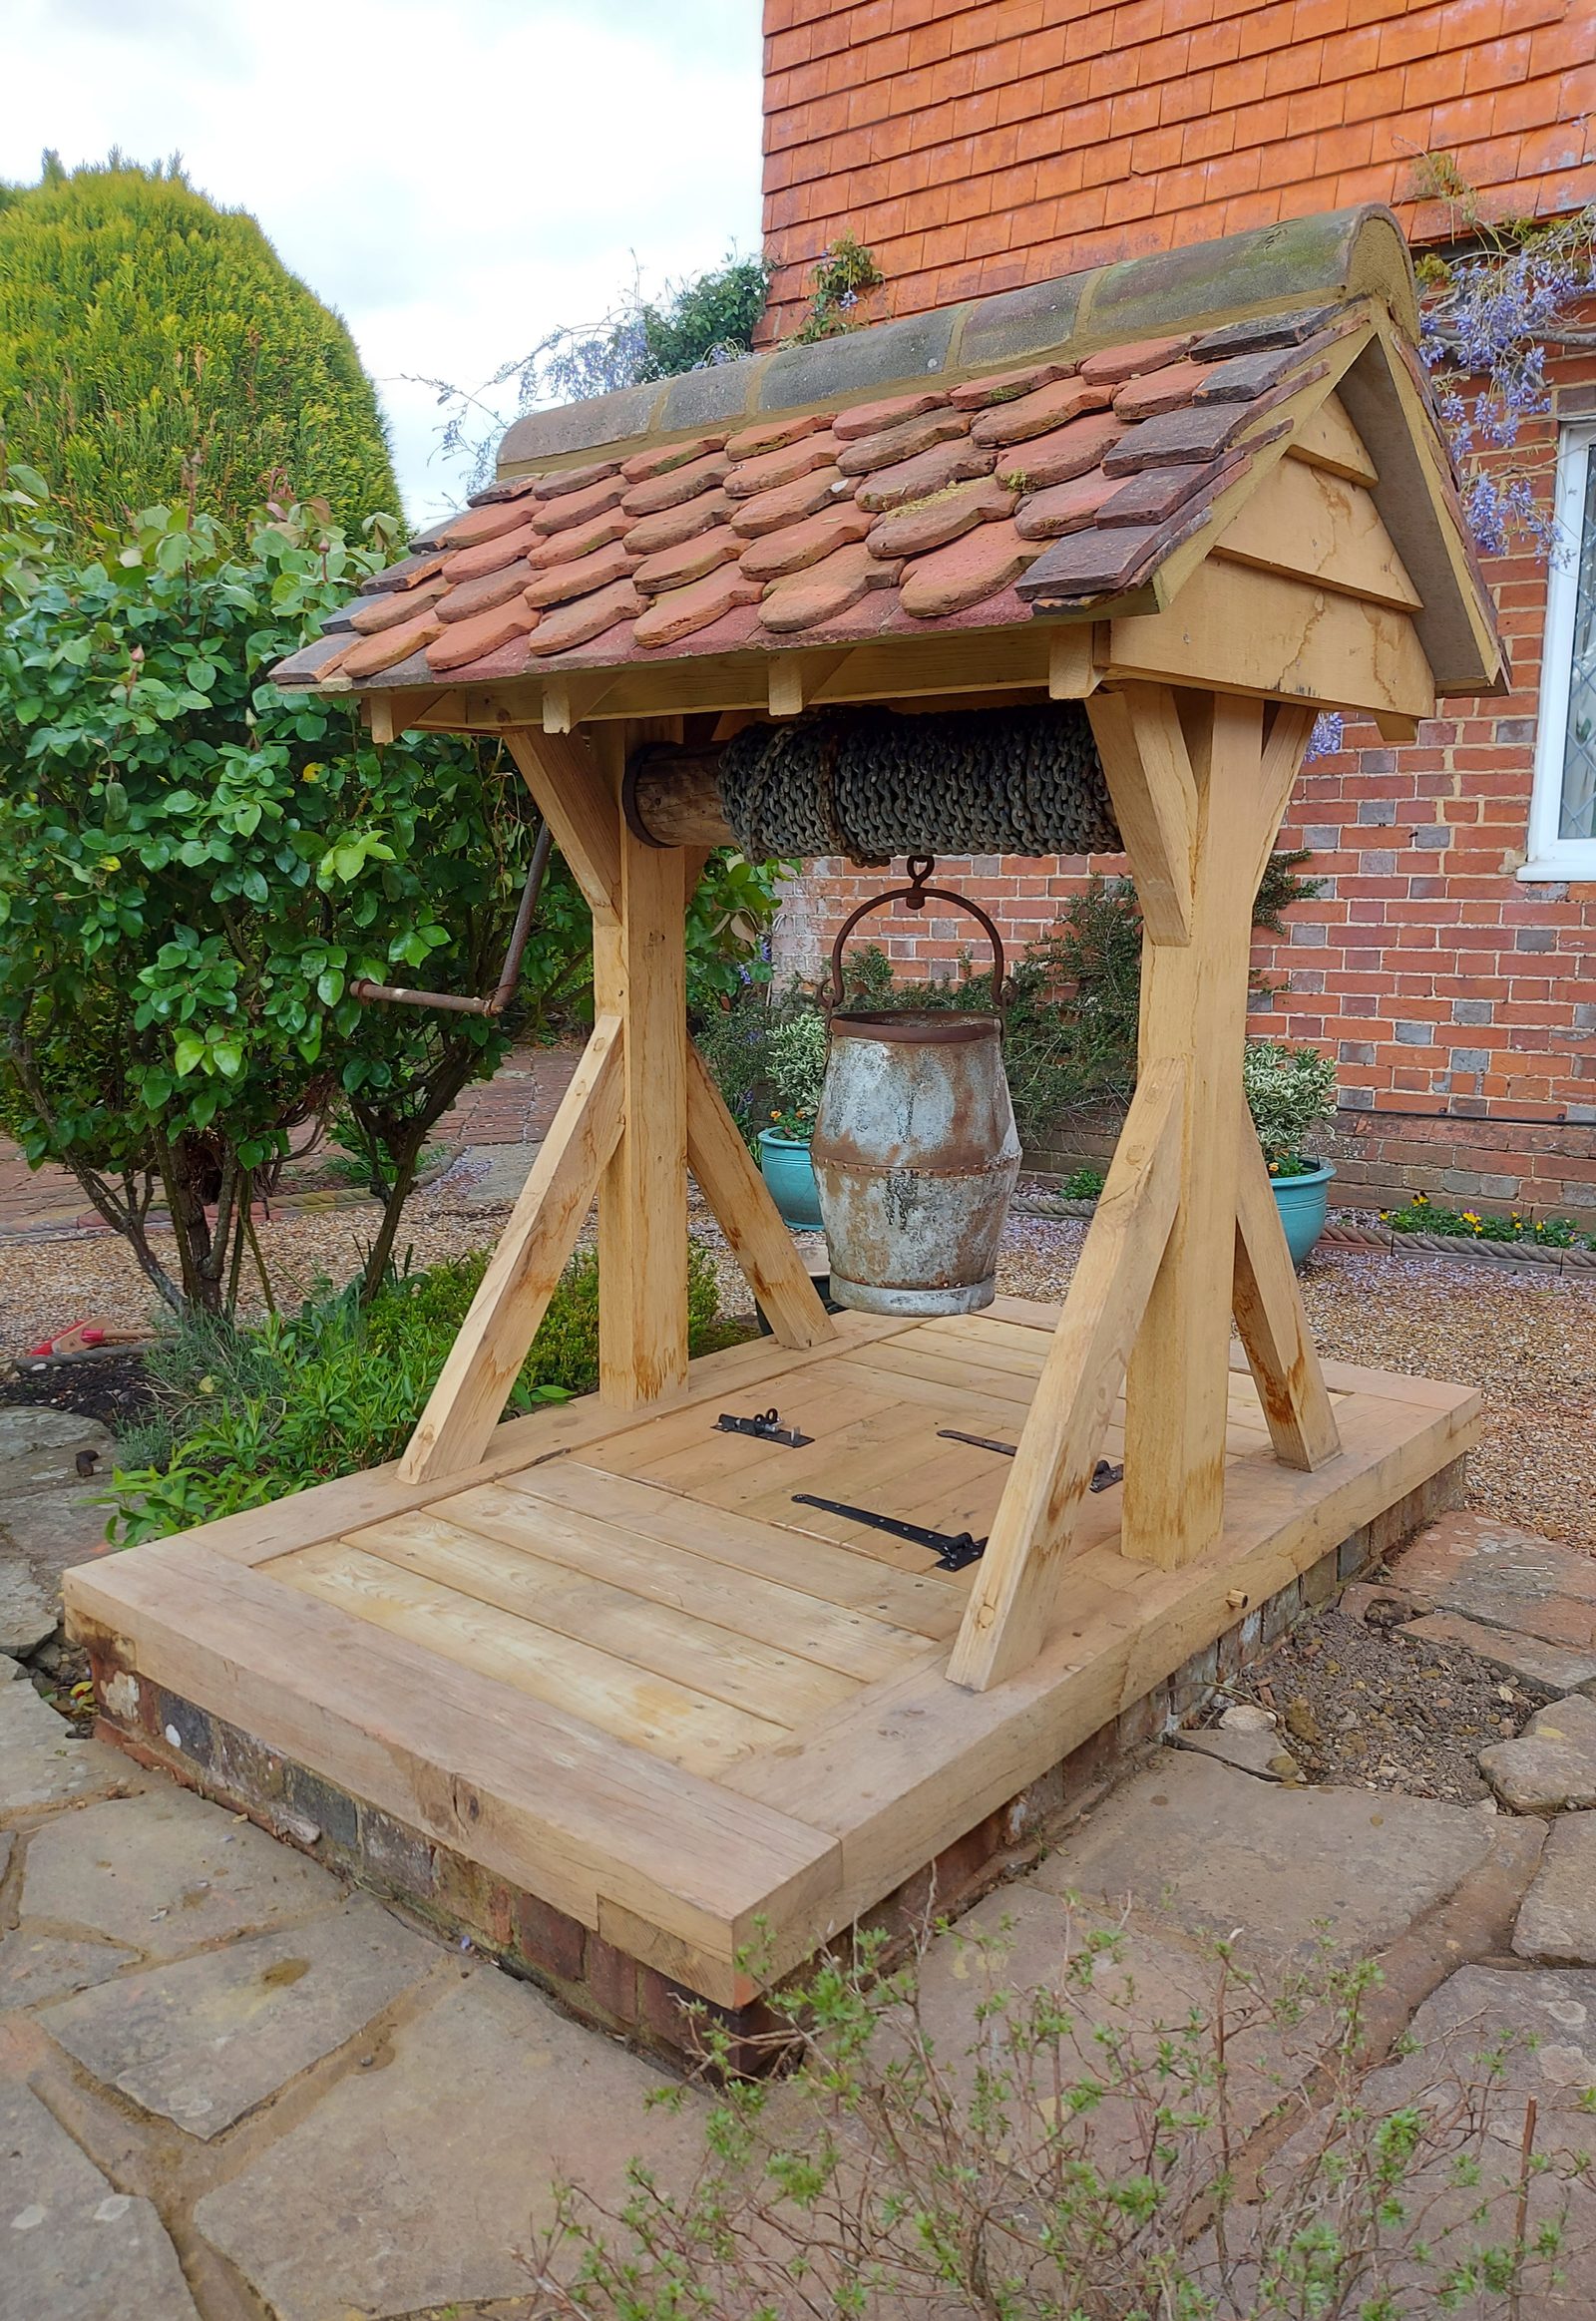
The building's own tiles back on it. They were taken off the rotten structure, kept, and re-laid — hand made, so no two are the same camber or colour, and on a roof this small a gauge set out a few millimetres wrong is the first thing the eye finds. The gear that lowers the bucket is the original, kept and put back.

The finished well house from the side: braced oak posts on a new boarded deck carrying a pitched roof of hand made clay tiles, with the original chain roller and bucket hanging beneath.
Its own tiles, back on
The finished well house seen straight on, four posts with angled braces carrying the tiled roof, the chain wound on its roller and the bucket hanging centrally over the boarded deck.
Straight on
The well house in sunlight from the other side, the hand made tiles with their rounded butts laid to a gauge under a course of ridge tiles, the bucket hanging above the deck.
Rounded butts, laid to a gauge

Next step

Tell Tom about the job.

Every enquiry is read by Tom. A survey and a written quotation come before anything is cut.

Start a conversation 07469 820977

Selected work

Lately, in Sussex houses.

Follow the work as it happens on Facebook