
Oak porch with pitched and flat roofs, Bolney
BolneyA hand cut pitched roof over an oak framed porch, with a flat roof running away on either side of it, built while the house around it was still bare blockwork.


Bolney · 2021
A roof cut on site at Bolney in June 2021 and framed from the start to hold a room in the space beneath it, photographed through to August as that room took shape.
A room in the roof of a house at Bolney, West Sussex, made inside a frame that was cut on site in the summer of 2021 and set out from the start to hold it. The photographs run from 26 June, when it stood in bare timber, to 2 August, when the space beneath it had a floor, a steel frame, dwarf walls and a rooflight.
A roof only has to do one job. This one had to do it while leaving the space underneath usable, and those two requirements pull hard against each other.
The ordinary way to hold a cut roof steady is to brace it internally, and all of that bracing lives in the middle of the roof space — which is precisely where a room has to go. Put a room in and most of it cannot stay.
So the load goes somewhere else. The painted steel frame standing in these photographs is what replaces it: posts and beams taking the roof at a height that clears head height, so the slopes above are held without the space between them being braced across. The timber joists span between the steels rather than between the walls.
That is the whole trade of a room in a roof. You are buying clear space, and you pay for it in steel.
The boards went down early, before the walls that make the room existed.
That order is not tidiness. What is under those boards is a floor, not a ceiling — it has to carry people, furniture and everything that gets walked in, rather than just holding plasterboard up from below. That is a different specification from a ceiling, and it is decided before a single board goes down.
Doing it first also gives everything afterwards something safe to stand on, which in a roof space is not a small thing. Every photograph after 3 July is taken from that floor.
The studwork running along each slope is the last decision that changes how big the room feels.
A dwarf wall is where the sloping ceiling stops and a vertical one starts. Put it low and the room gets wider, but the useful part of the extra width is a wedge nobody can stand in. Put it high and the room is smaller and squarer, and the space behind the wall becomes storage reached through a hatch instead of floor you walk on.
There is no correct answer to that, only a chosen one, and it is chosen on site with the roof open and the floor down. Which way it went here is not something the photographs settle.
How it went in
26 June. Rafters, hips and purlins cut on site and standing on the new blockwork, alongside the older tiled roof that stayed.
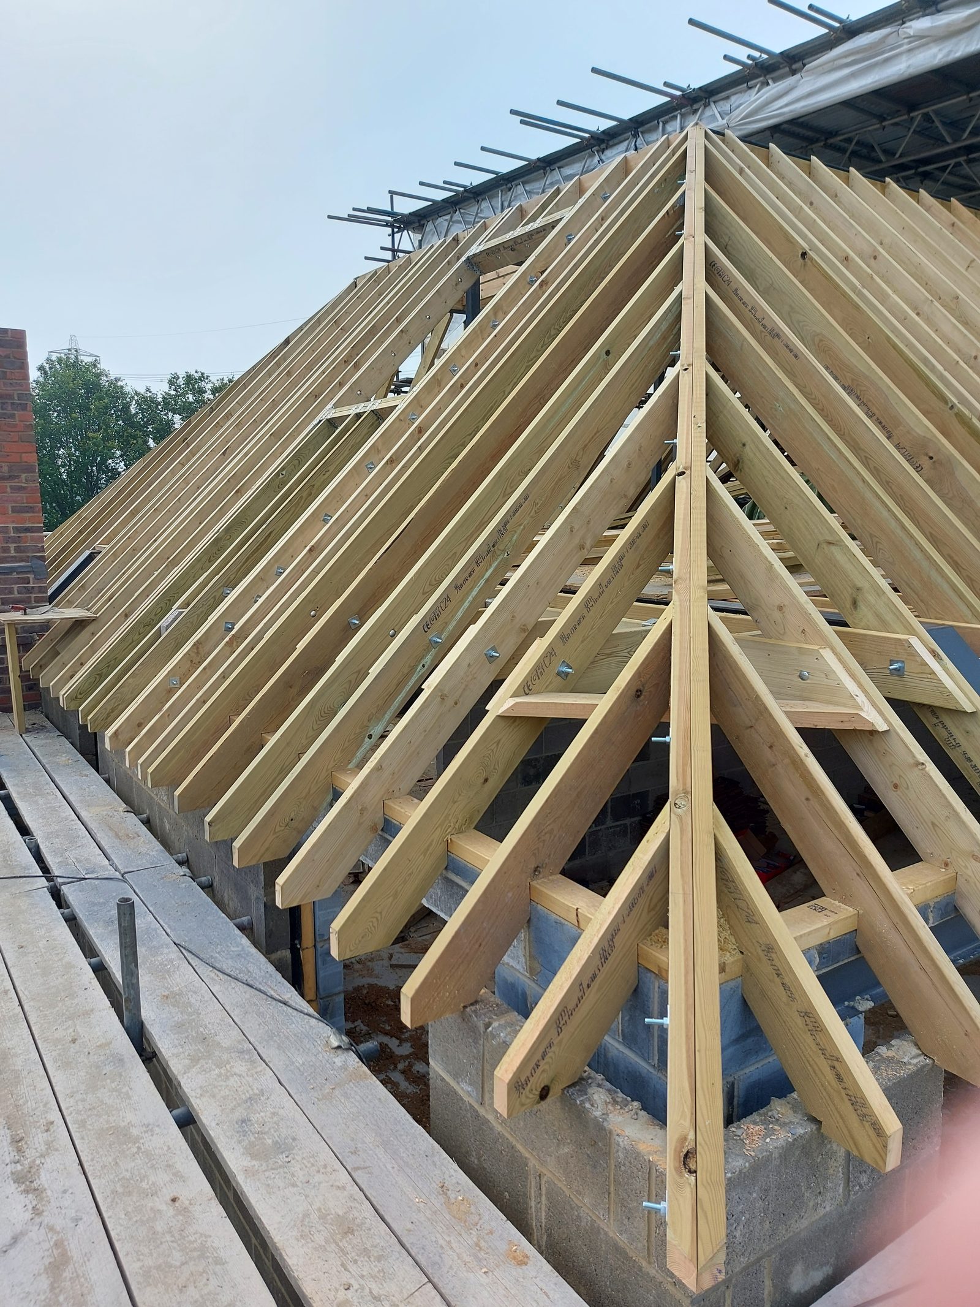
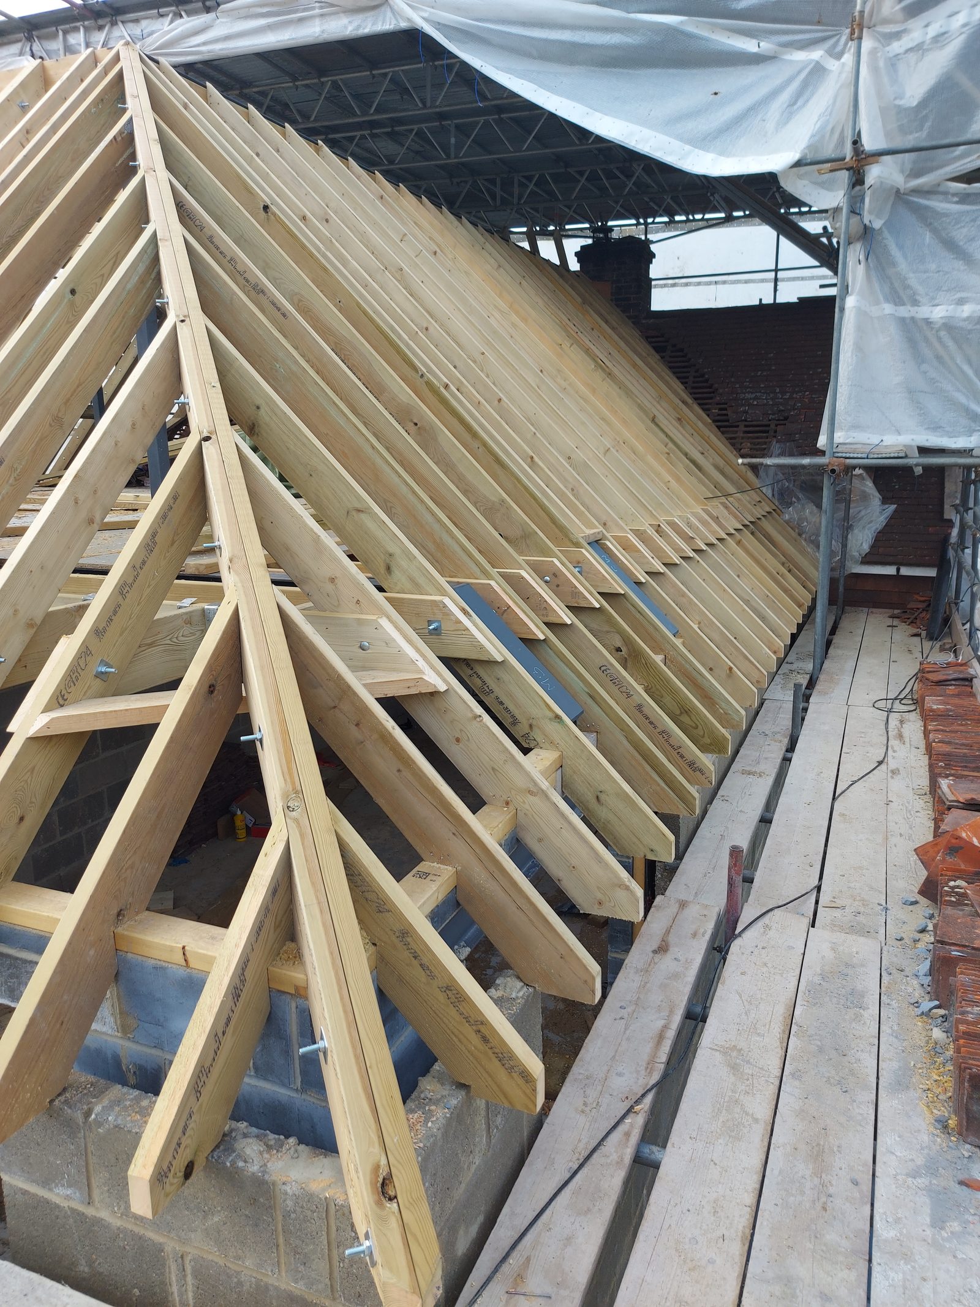
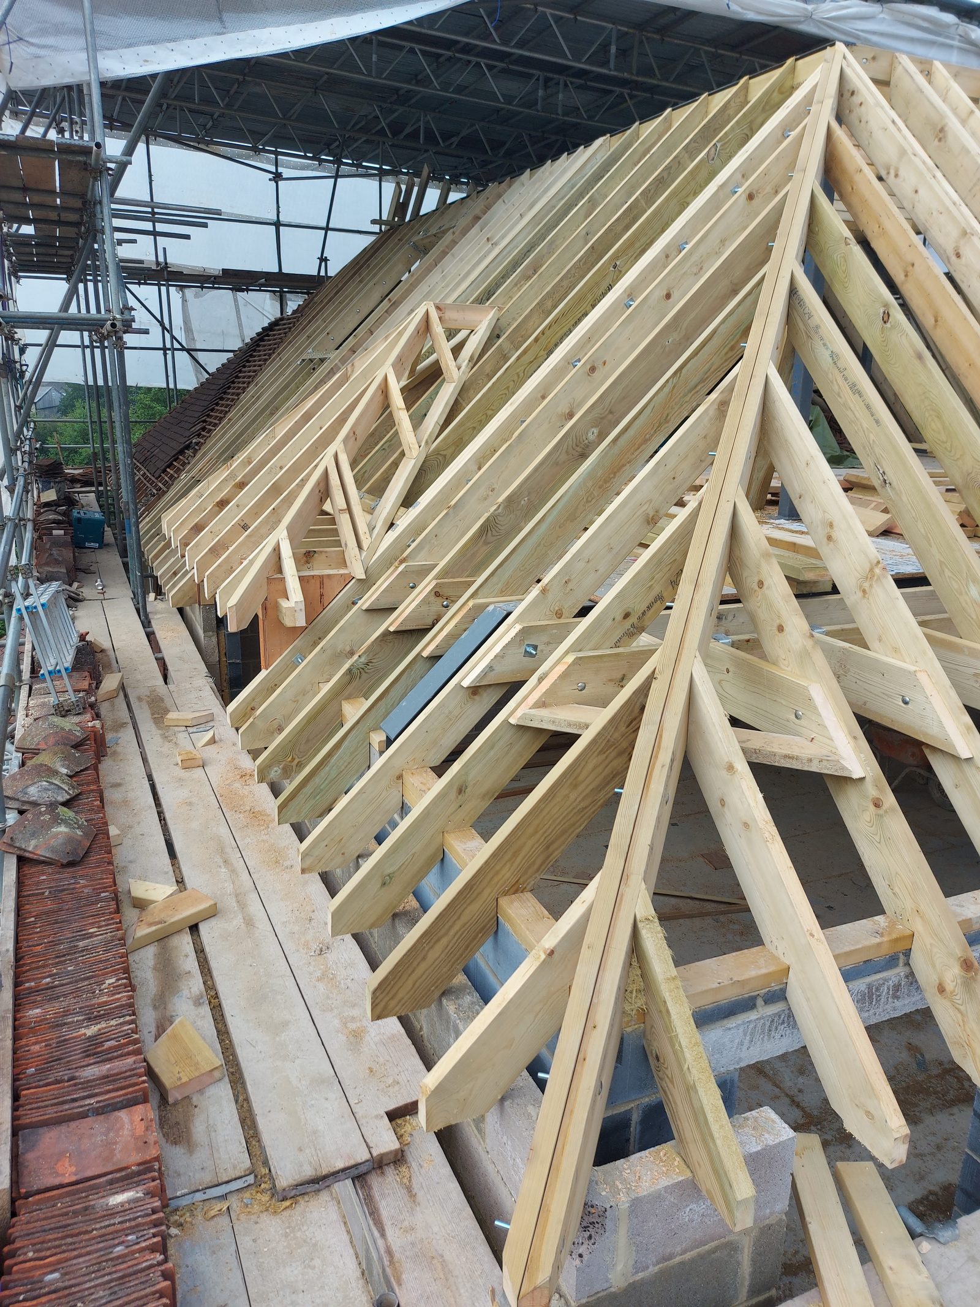
3 July. A boarded floor down over the joists and a painted steel frame standing in the space, holding the roof without filling the room.
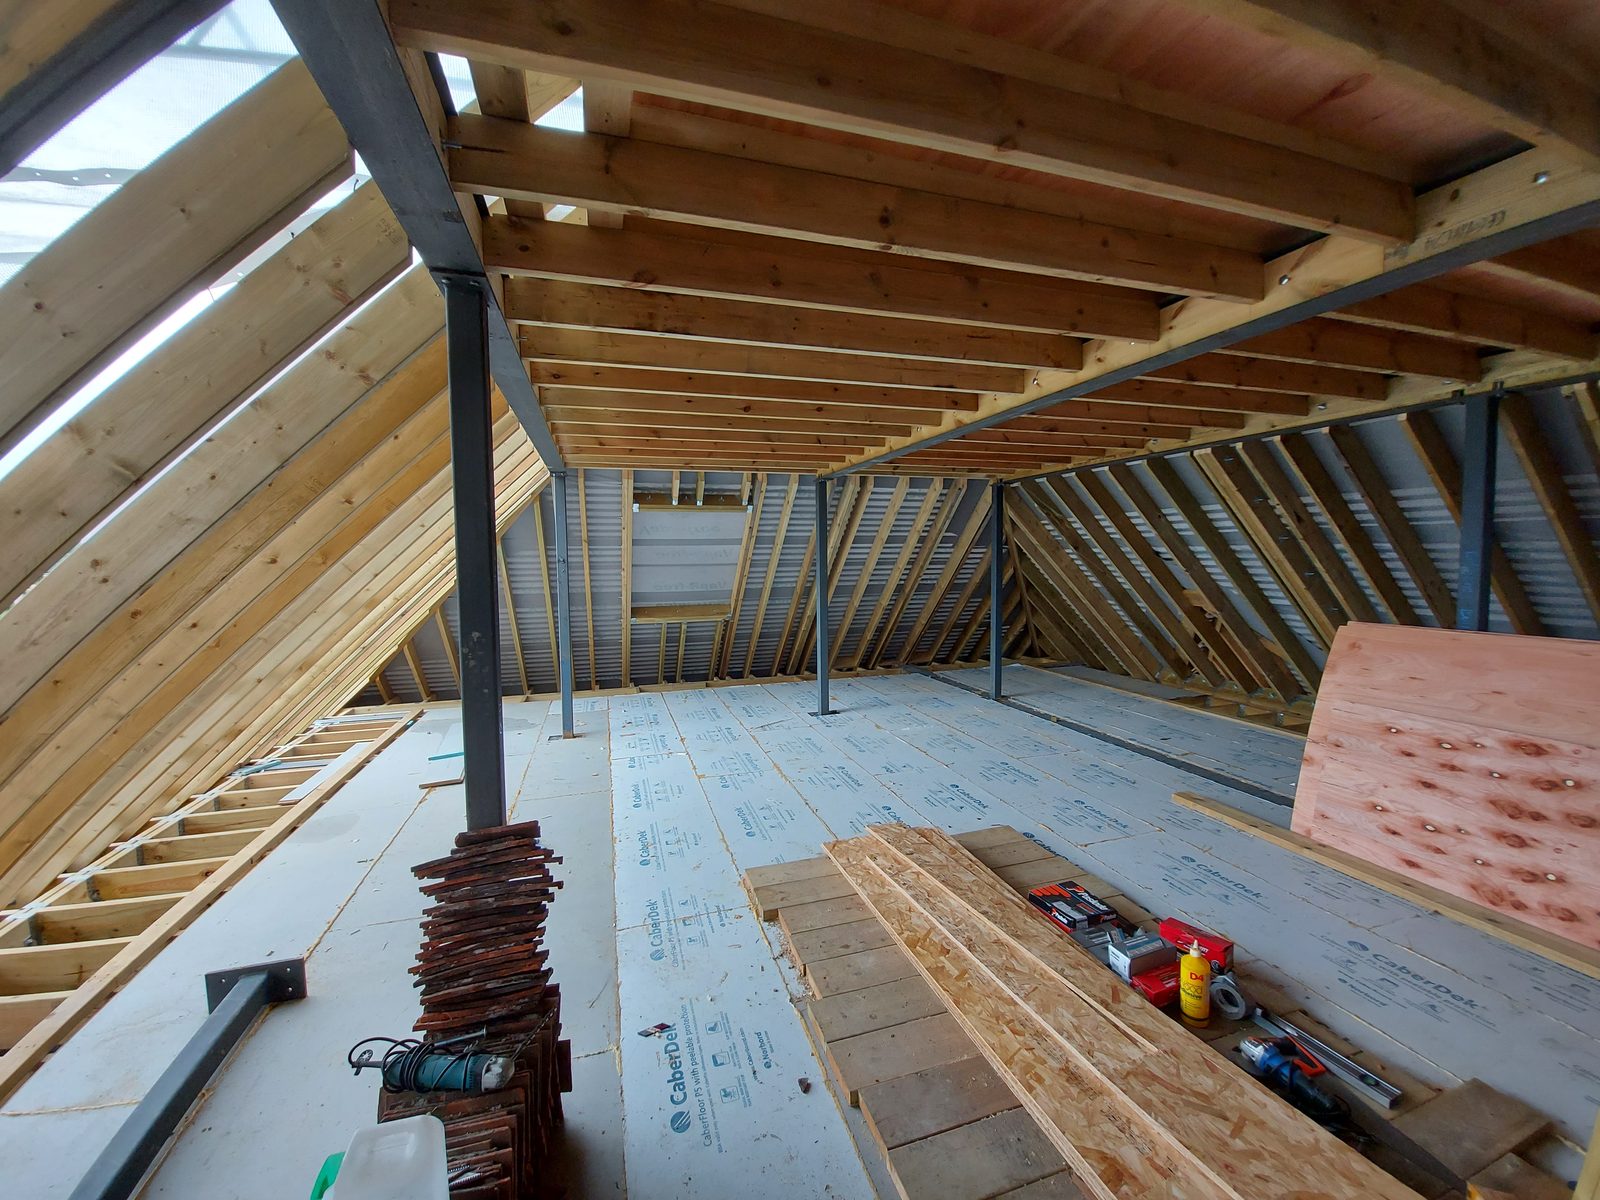
2 August. Dwarf walls studded along each slope, a rooflight in, and plasterboard on the floor waiting to go up.
This project involved hand cut and trussed roofs. See more work across West Sussex.
Related work
A hand cut pitched roof over an oak framed porch, with a flat roof running away on either side of it, built while the house around it was still bare blockwork.
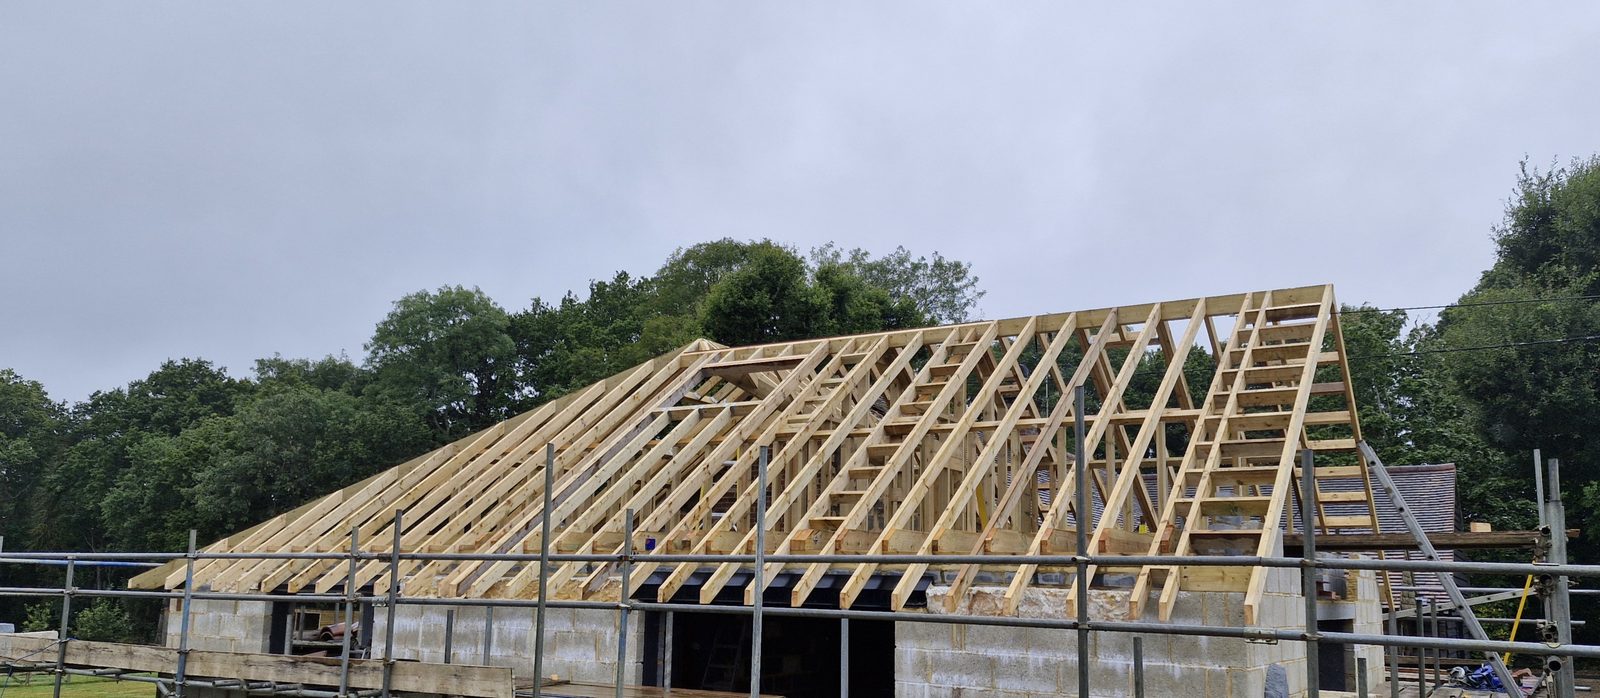
A hand cut roof in Bolney, built from the architect's drawings and to the structural engineer's specification, then felted and battened ready for the tiler.
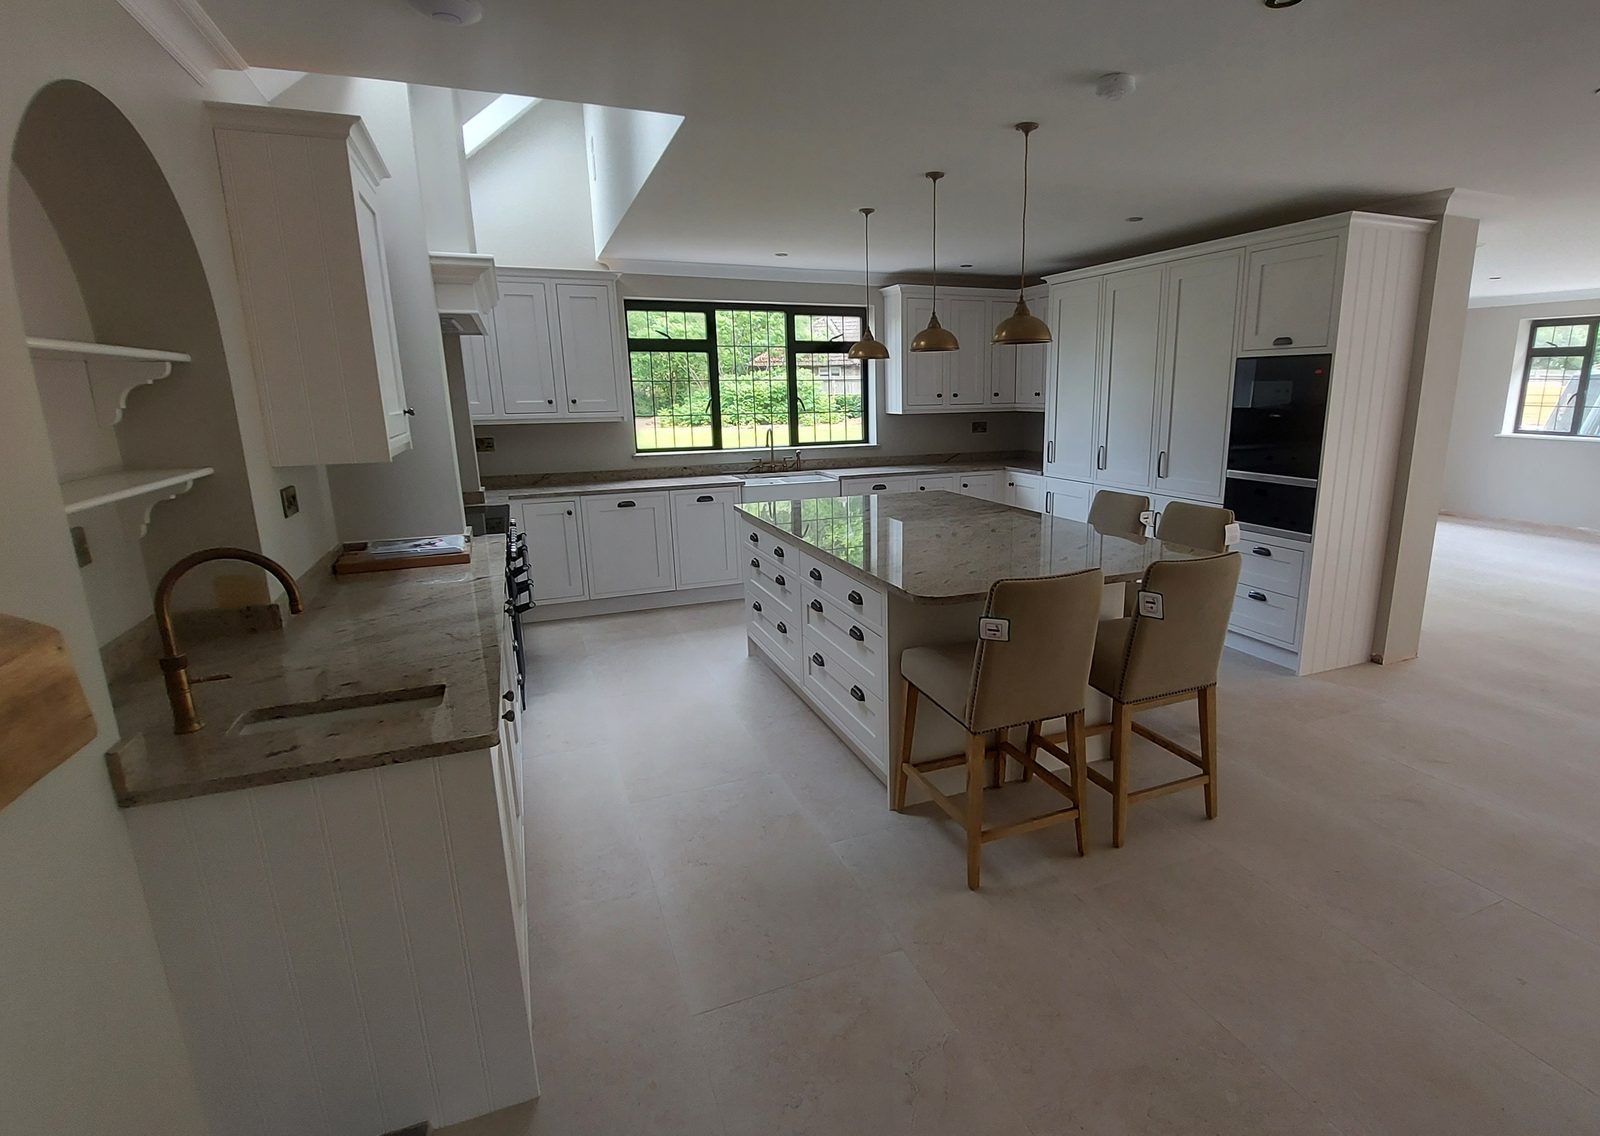
A painted in-frame kitchen taken part by part: a range under a mantel, a double butler sink with drainer grooves cut into the stone, a tall bank panelled on its end, a glazed dresser and a utility run with a bench.






Showing 01 of 08