
Kitchen and oak doors, Worthing
WorthingA sage green shaker kitchen in Worthing, designed and fitted by Tennant, with a new doorway formed into the room and oak glazed doors hung through the rest of the house.

Services
A kitchen drawn from a measured survey of your room, built in a workshop and fitted by the team working to that survey. Design, cabinetry, worktops and finish — and the room prepared for it first, if you want that too.
A bespoke kitchen is one made for a specific room rather than sold into it. The layout, the storage, the worktop and the way the doors are built are all decided from a measured survey instead of picked off a range, and Tom carries the job from that survey through to the last cabinet fitted, working with the same team throughout. That covers a lot of ground — design, construction, finish, stone — and the doors are one part of it, not the whole of it.
Tom Tennant works from Washington, under the South Downs, and builds kitchens across West Sussex.
Tom measures the room and draws it. It is built and fitted by the same team he has worked with for years, to his numbers — no drawing handed to a different firm to price, no fitting crew arriving who have never seen the room, and no call centre between you and whoever is on the tools. When a wall turns out worse than the survey suggested, the person cutting the timber is working from the survey that found it, and can change the plan there and then.
The kitchen fitters are that same team, working to a survey Tom took himself rather than to one handed over on paper.
You are living in the house while the work happens. The job is run accordingly.
An in-frame kitchen is one where each cabinet carries a solid timber frame across its front, and the door sits inside that frame rather than over it — on hinges let into the wood, with a shadow gap of two or three millimetres running the whole way round.
Most kitchens fitted from a shelf do the opposite: the door hangs on the front edge of the box, sits proud of it, and covers the joint.
| In-frame | Door-on-front | |
|---|---|---|
| Door position | Inside a timber face frame | Over the front of the box |
| What you see | A shadow gap on all four sides | Doors nearly touching |
| Tolerance | Frame must be true and stay true | Misalignment can be adjusted out |
| Build time | Longer — the frame is furniture in itself | Shorter |
That gap is the part that matters. It is the first thing you see standing in the doorway, and it has to stay even — top and bottom of a door that may be a metre tall — after the house has been through another ten winters. A door hung on the front of a box can be adjusted to hide a carcass slightly out of square. A door inside a frame has nowhere to hide.
It is slower to build for exactly that reason. It is also what decides whether a door is still closing evenly in ten or twenty years, rather than dropping as the hinges wear and the screws work loose in sheet material never meant to carry them that long. That is a property of how the door is hung, not a promise about any particular kitchen — this business was founded in 2020 and cannot yet have watched one of its own for a decade.
A run meets a wall that is not flat and not plumb. The cabinet is square, because it has to be, so the difference is taken up in a scribe: a piece cut to follow the wall exactly, shaved back in passes until the joint closes along its whole length.
Done properly there is no gap and no bead of filler pretending to be one. In a period house this is most of the fitting time, and it is the reason the survey measures the diagonals rather than trusting the corners.
A new kitchen usually arrives into a room that is not ready for it, and the gap between “the old kitchen is out” and “the new one can go in” is where a job stalls if nobody owns it.
We can take that whole stage on rather than leaving you to line up four trades around a delivery date:
Two of those are worth pulling out. Where the services go decides how free the kitchen design is: settle it early and the sockets, the waste and the extraction can go where the drawing wants them rather than the drawing bending to where they already are. And a floor laid as part of the same job can be set out across the whole of it — the kitchen at Worthing has a herringbone floor running through the room and out through a new doorway into the hall, which only reads that way because one trade set it out across both.
None of this is compulsory. If you have your own electrician, plasterer or floor layer, the kitchen is fitted around them. It is offered because it is the same renovation work this business does anyway, and because handing over one room and getting it back finished is one set of dates to keep track of instead of five.
An island has to work as a walkway before it works as a worktop. Where it sits is decided by the routes people actually take through the room — to the sink, to the back door, past whoever is cooking — not by centring it on the floor plan.
Stone is templated after the cabinets are in and levelled, never before, because a template taken from a drawing will not match what the room turns out to be.
A tall run is a piece of furniture standing against a wall that is neither flat nor plumb, so it is scribed in the same way a base run is, and it carries more weight while doing it.
Larders earn their space by being fitted out for what actually goes in them rather than given a standard set of shelves: jars at eye level, boards on edge, the appliances that live on a worktop everywhere else.
Cabinetry is built from timber and sheet materials chosen for what each part has to do, then painted. Colour is decided against the light in the room rather than from a chart under a showroom spotlight, because the same grey reads warm in a south-facing kitchen and cold in a north-facing one.
Work of this kind
A sage green shaker kitchen in Worthing, designed and fitted by Tennant, with a new doorway formed into the room and oak glazed doors hung through the rest of the house.

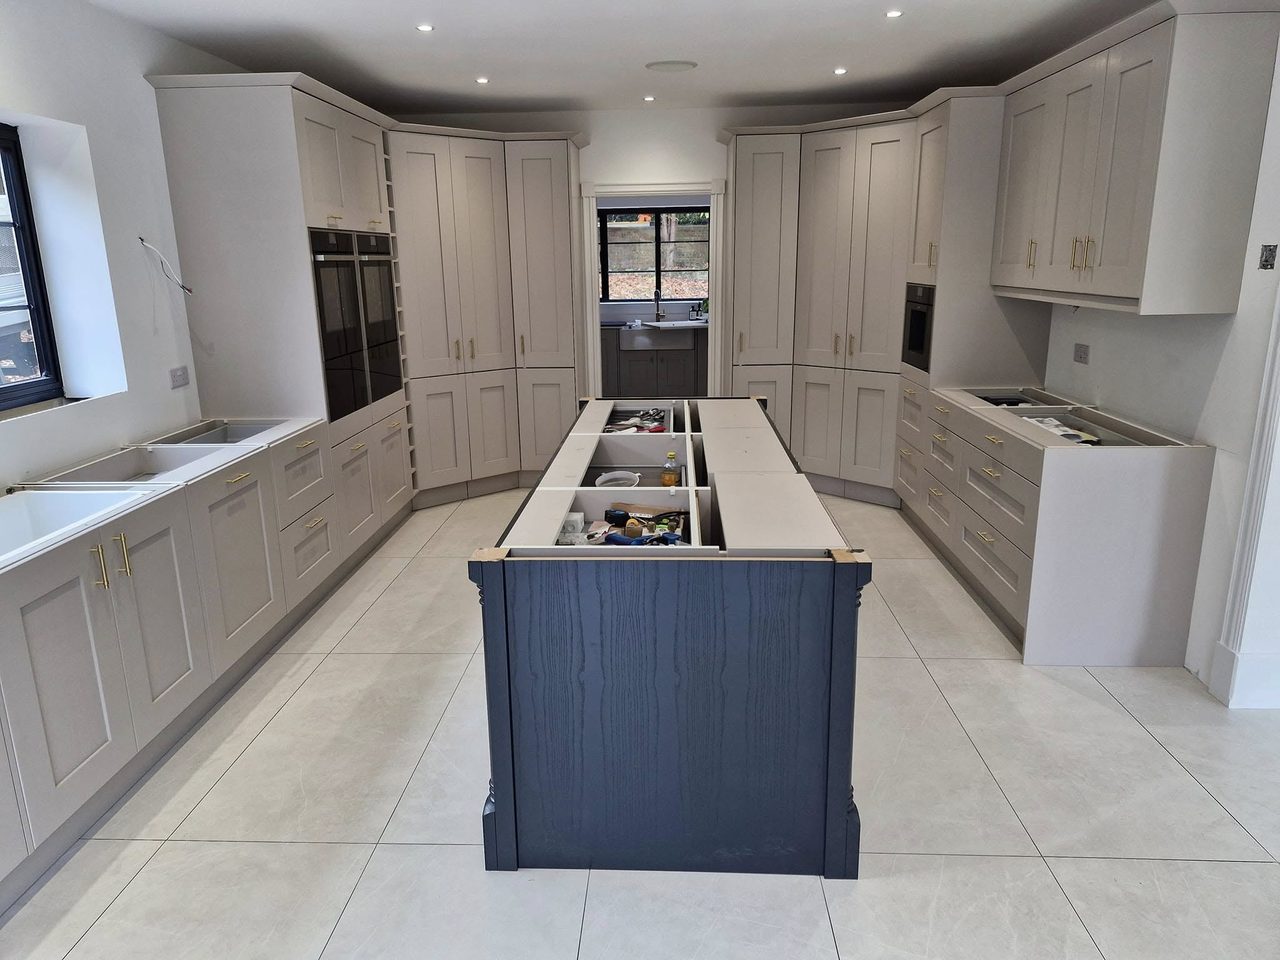
A kitchen in Colgate with a navy island down the middle of it, designed and fitted in warm grey shaker units and photographed at handover with every worktop still to come.

A kitchen designed and fitted in Colgate in warm grey shaker doors with brass handles, set out from an apron-front sink centred on the window, its cabinet cut to suit.

A modern kitchen in Haywards Heath, designed and fitted by Tennant, with solid oak worktops mitred round a corner and scribed into the window reveal.
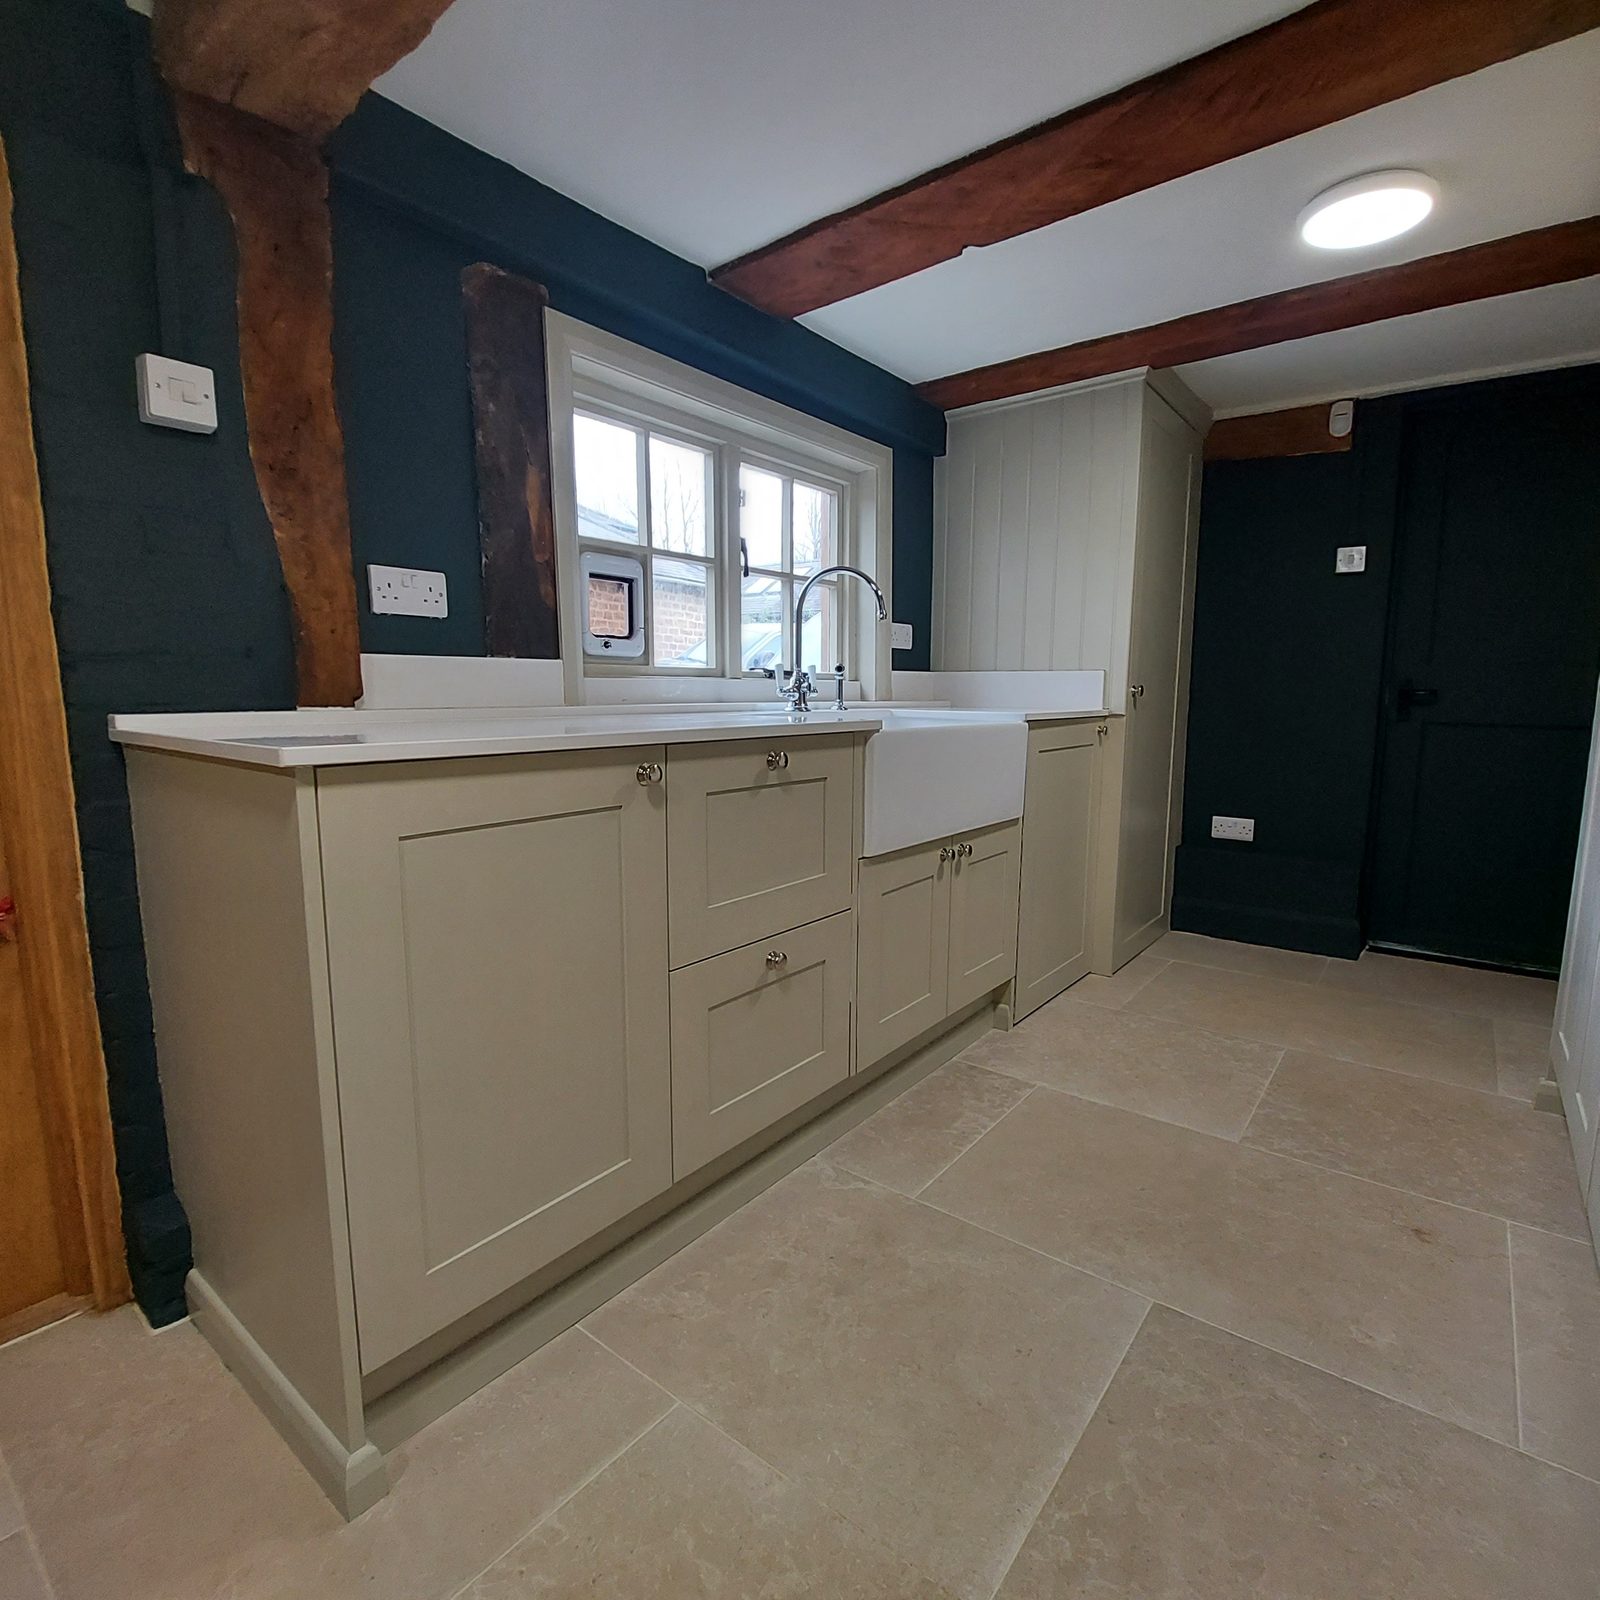
A kitchen and utility room designed and built on site — every unit and door made by hand in the room, the quartz worktop machine-cut in place, and the whole thing hand painted.
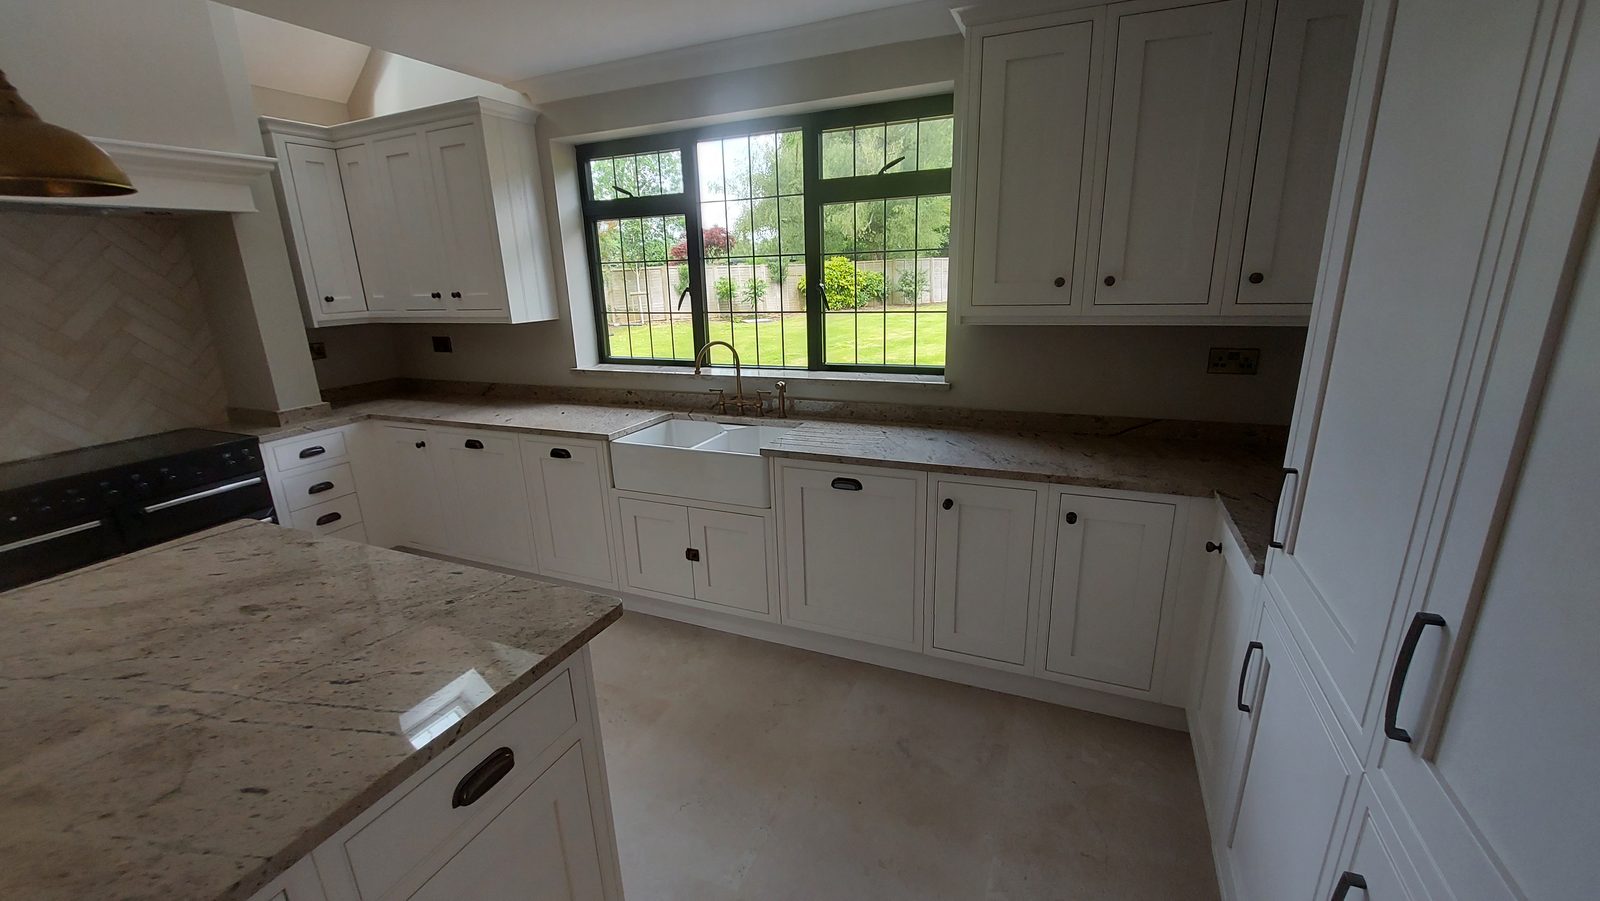
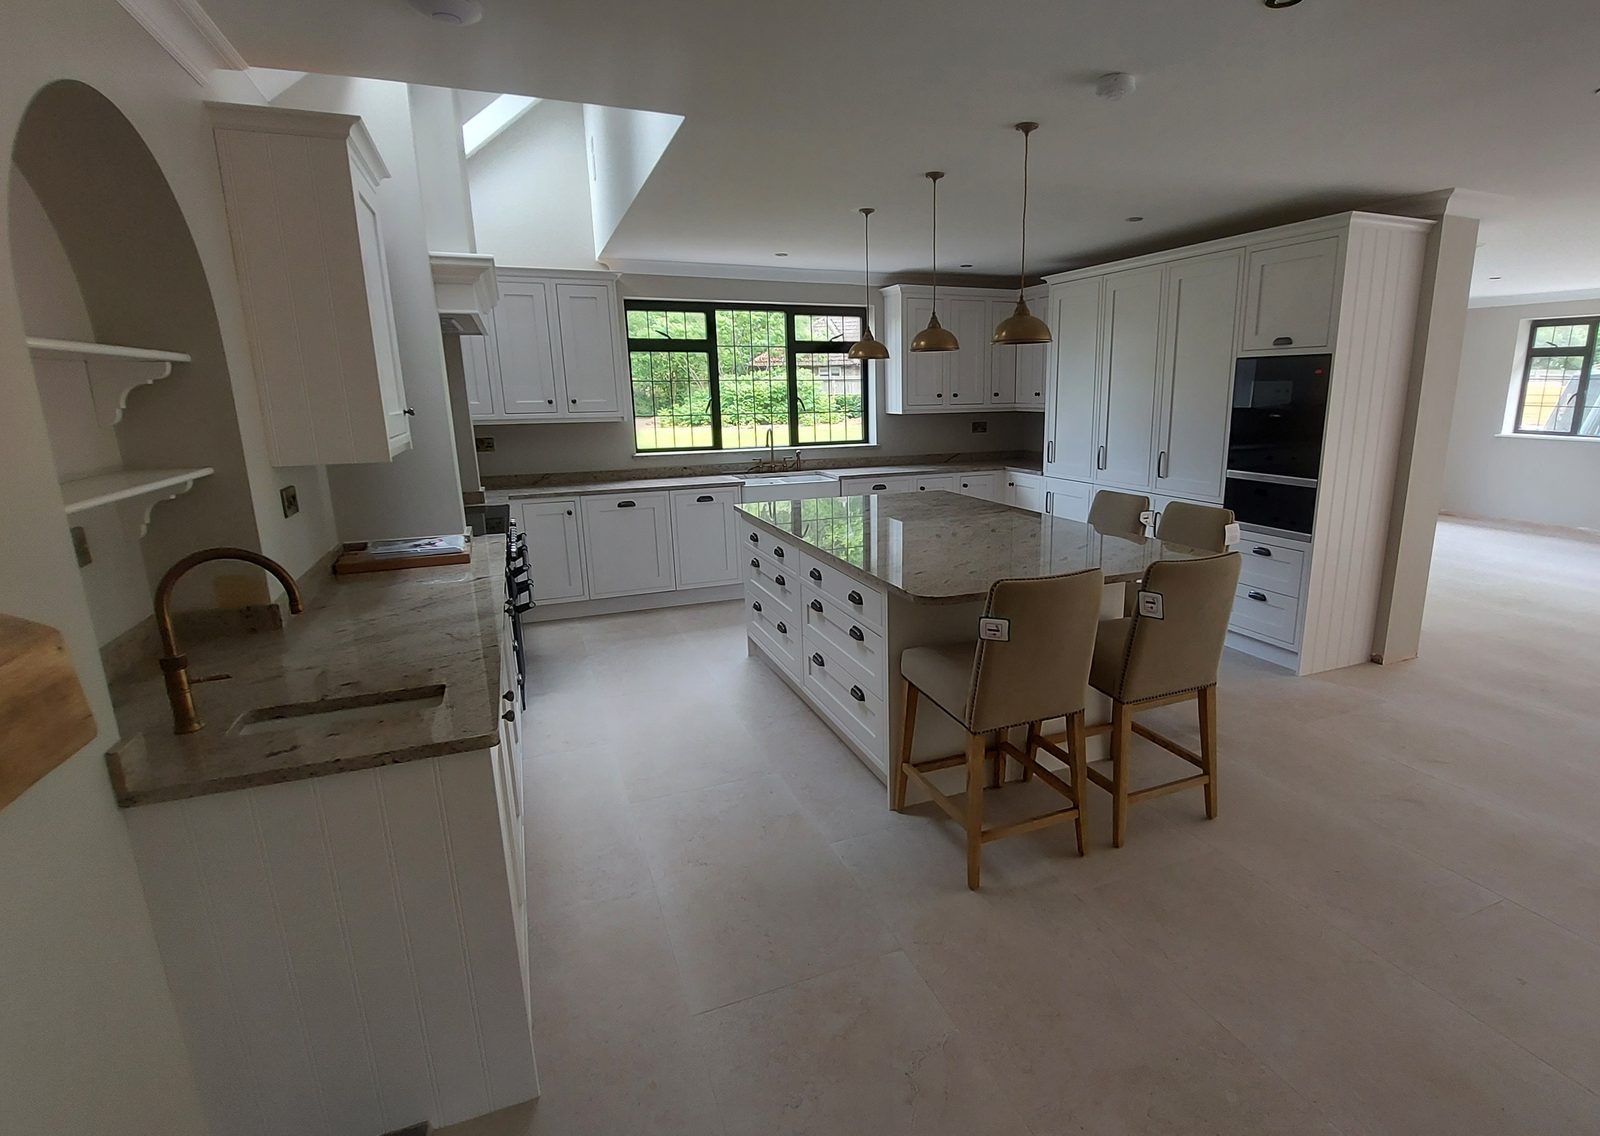
A painted in-frame kitchen taken part by part: a range under a mantel, a double butler sink with drainer grooves cut into the stone, a tall bank panelled on its end, a glazed dresser and a utility run with a bench.
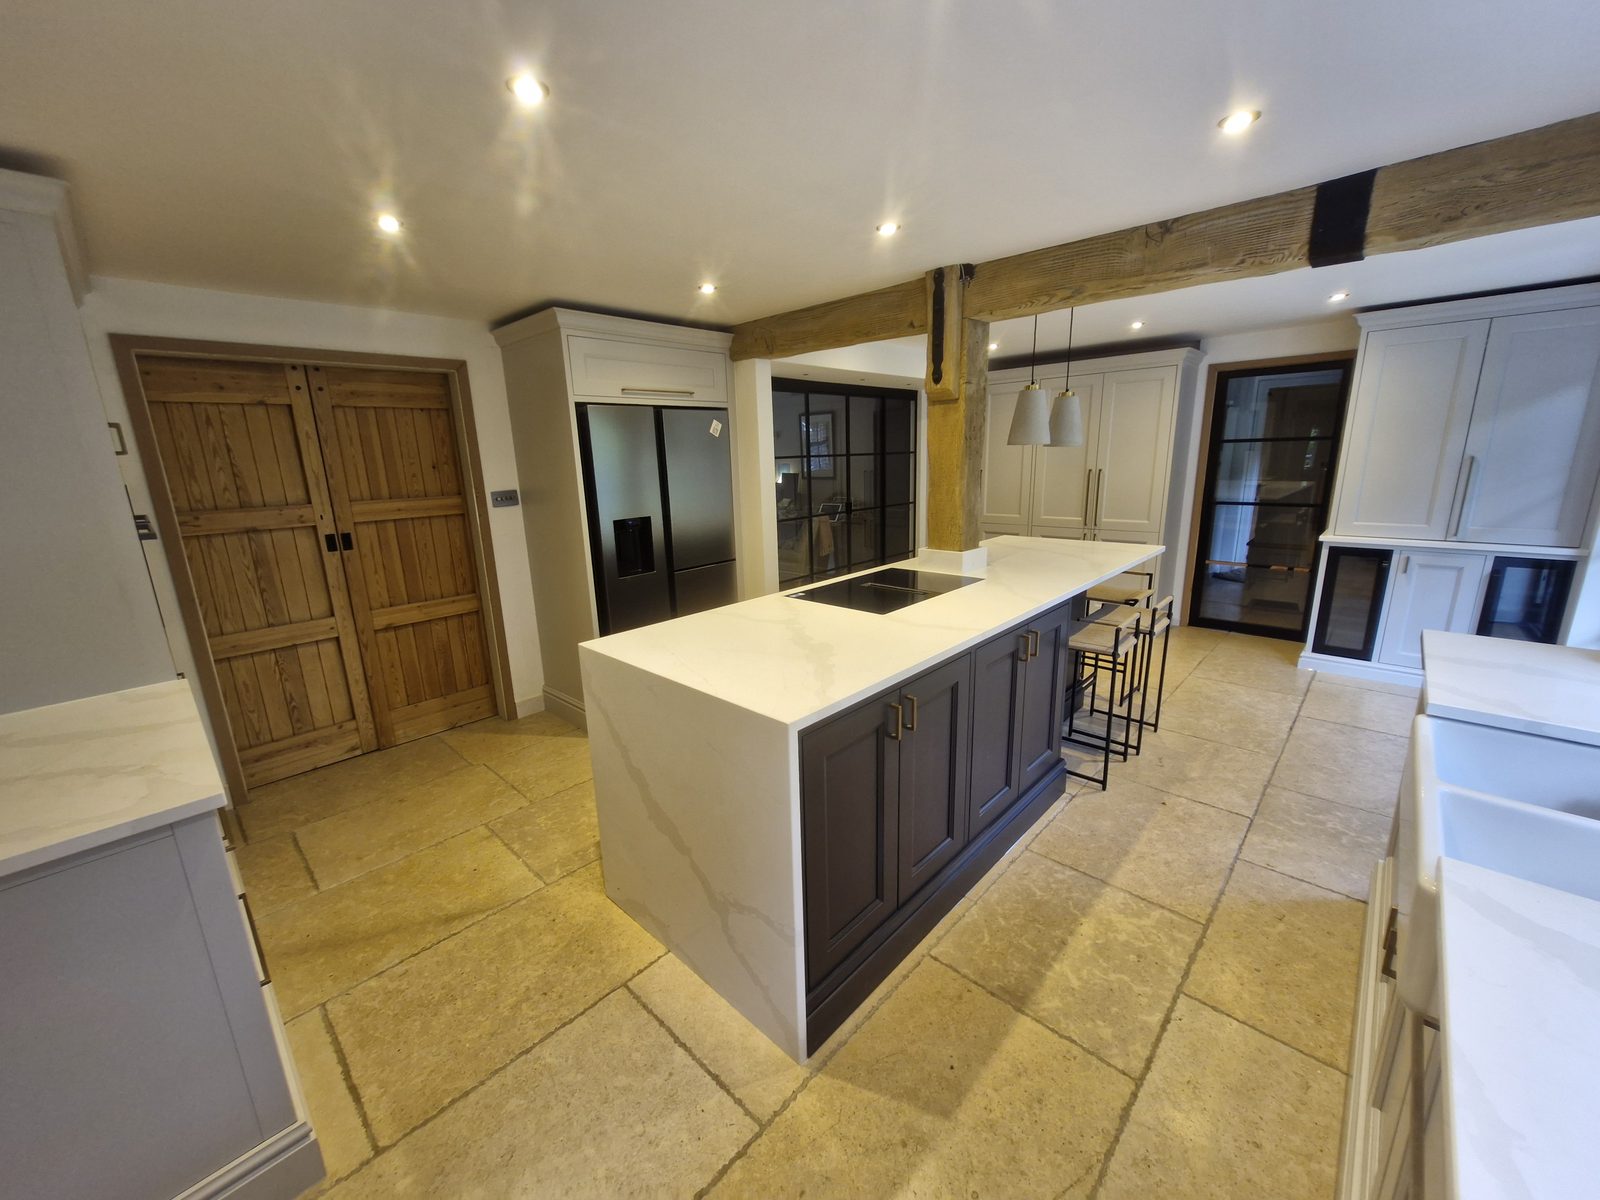
An in-frame kitchen supplied and designed by Howdens, fitted by Tennant into a period room with an oak post standing in it and a riven flagstone floor.
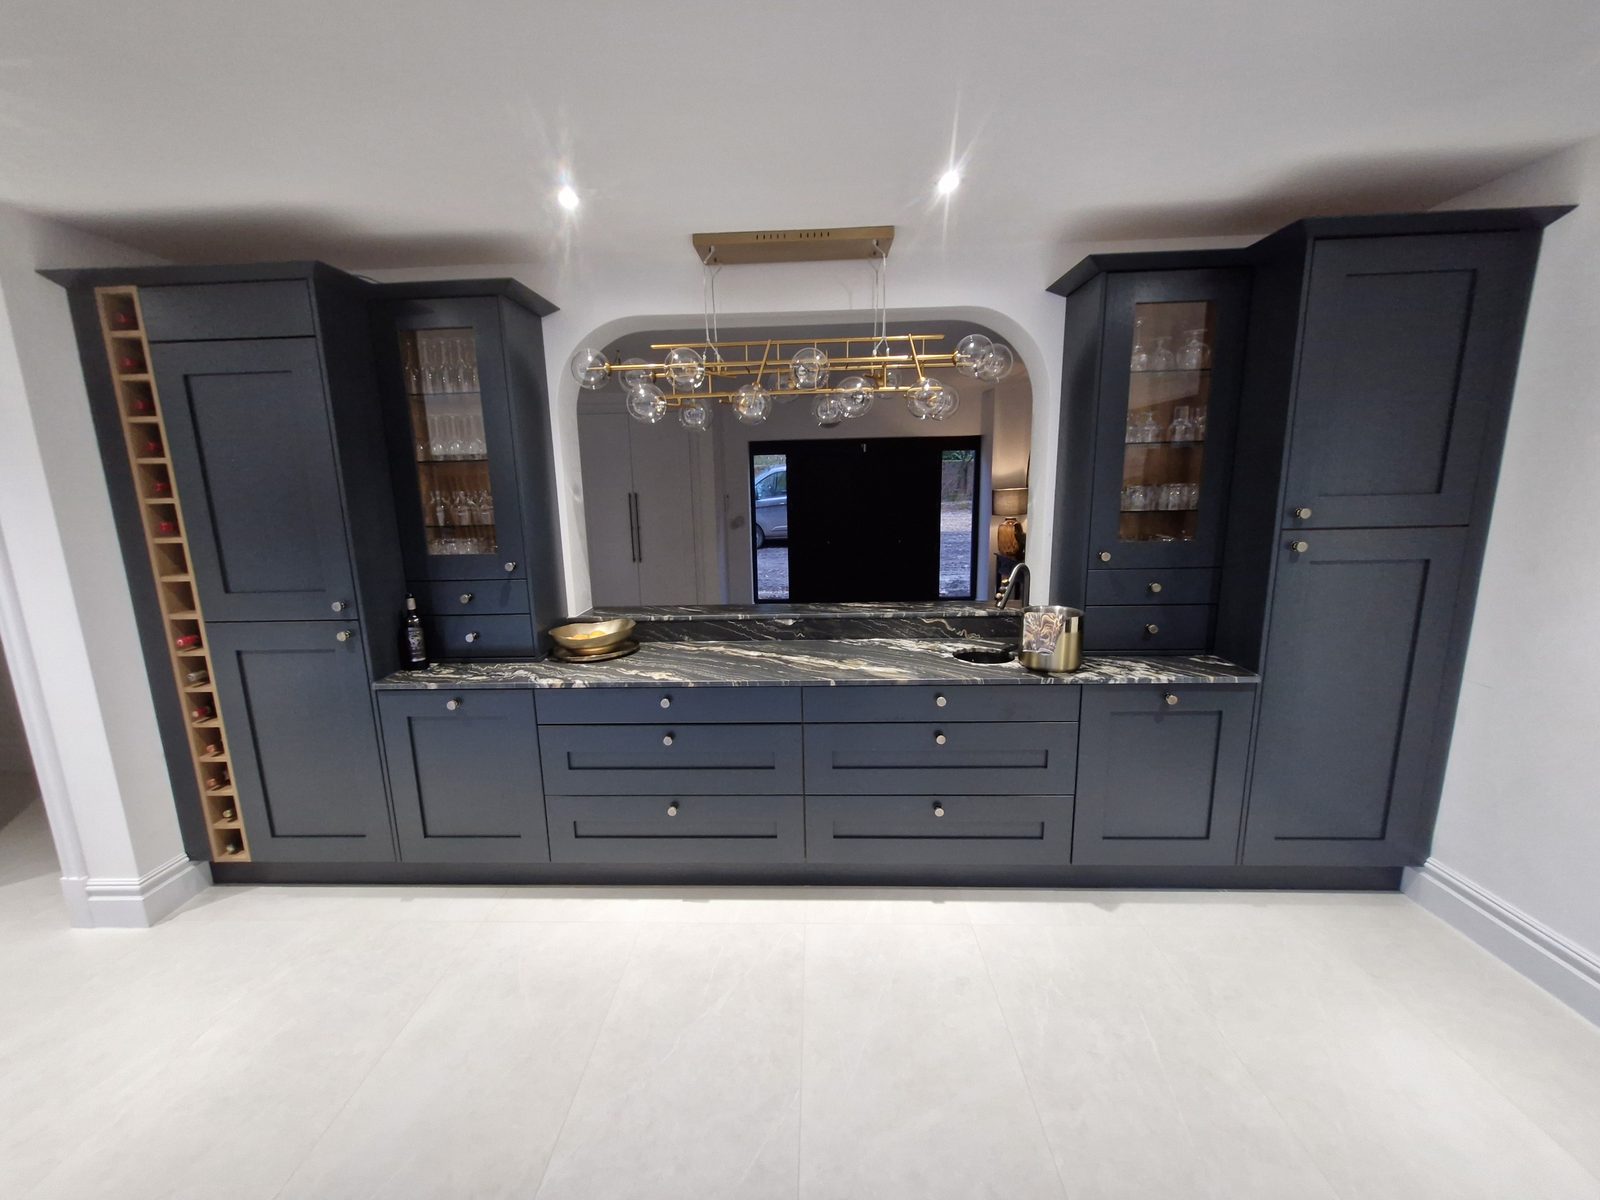
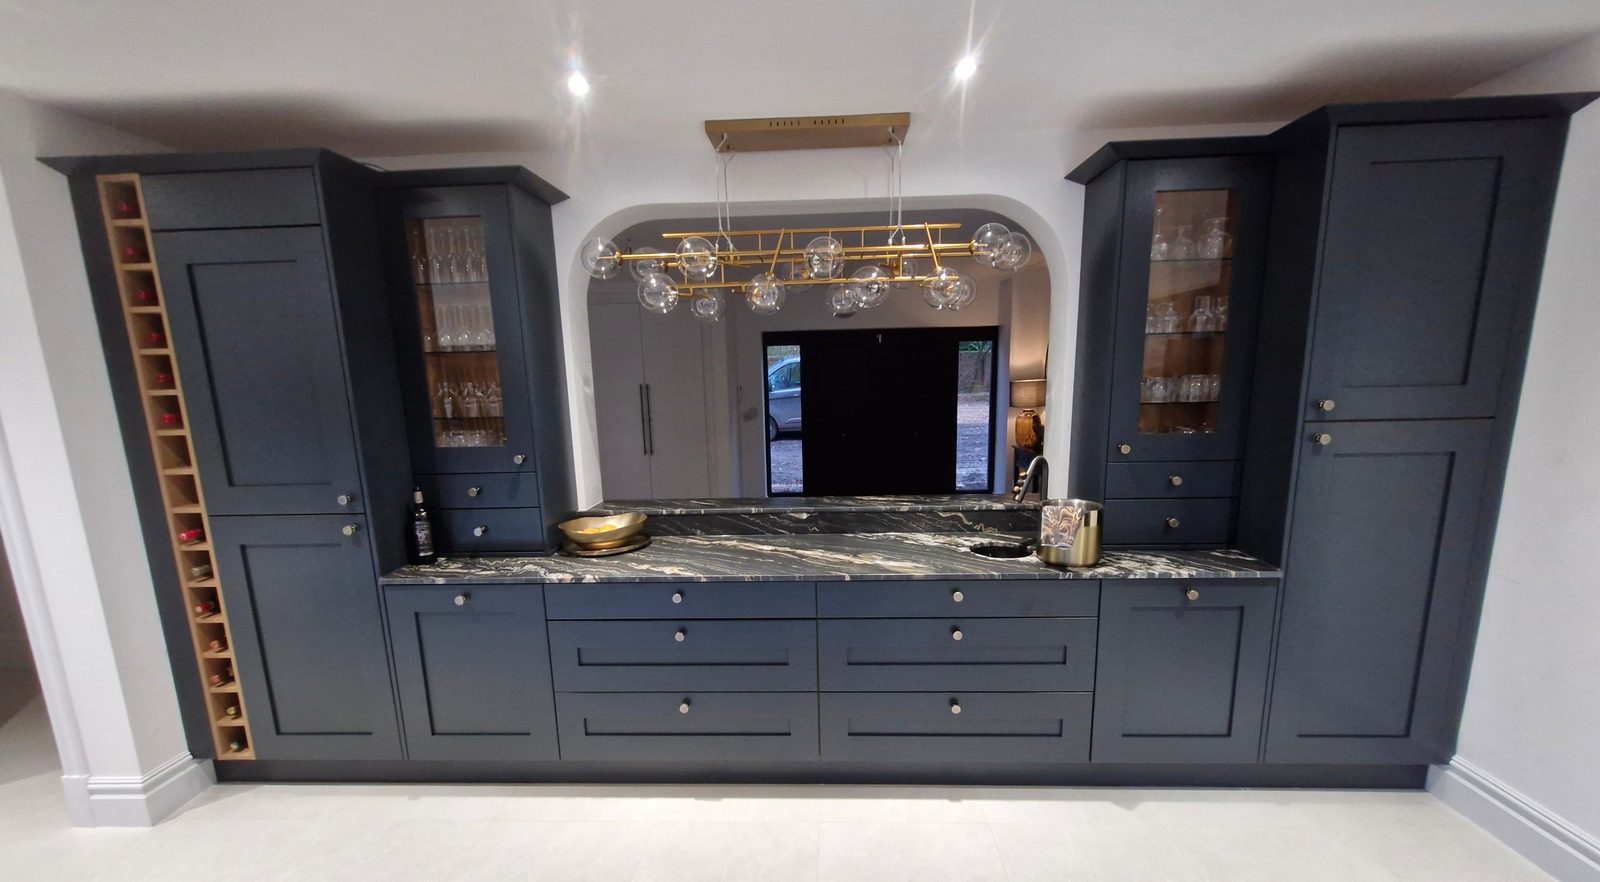
A painted in-frame bar run built around an arched opening, closed at each end by a tall unit.
Often alongside
House renovation in West Sussex: structural carpentry and fitted joinery in houses of any age, run by the same business from survey to the last door.
Bespoke fitted furniture for Sussex houses: wardrobes, alcove cabinetry, bookcases and oak staircases, scribed to rooms that are out of true.




Showing 01 of 08