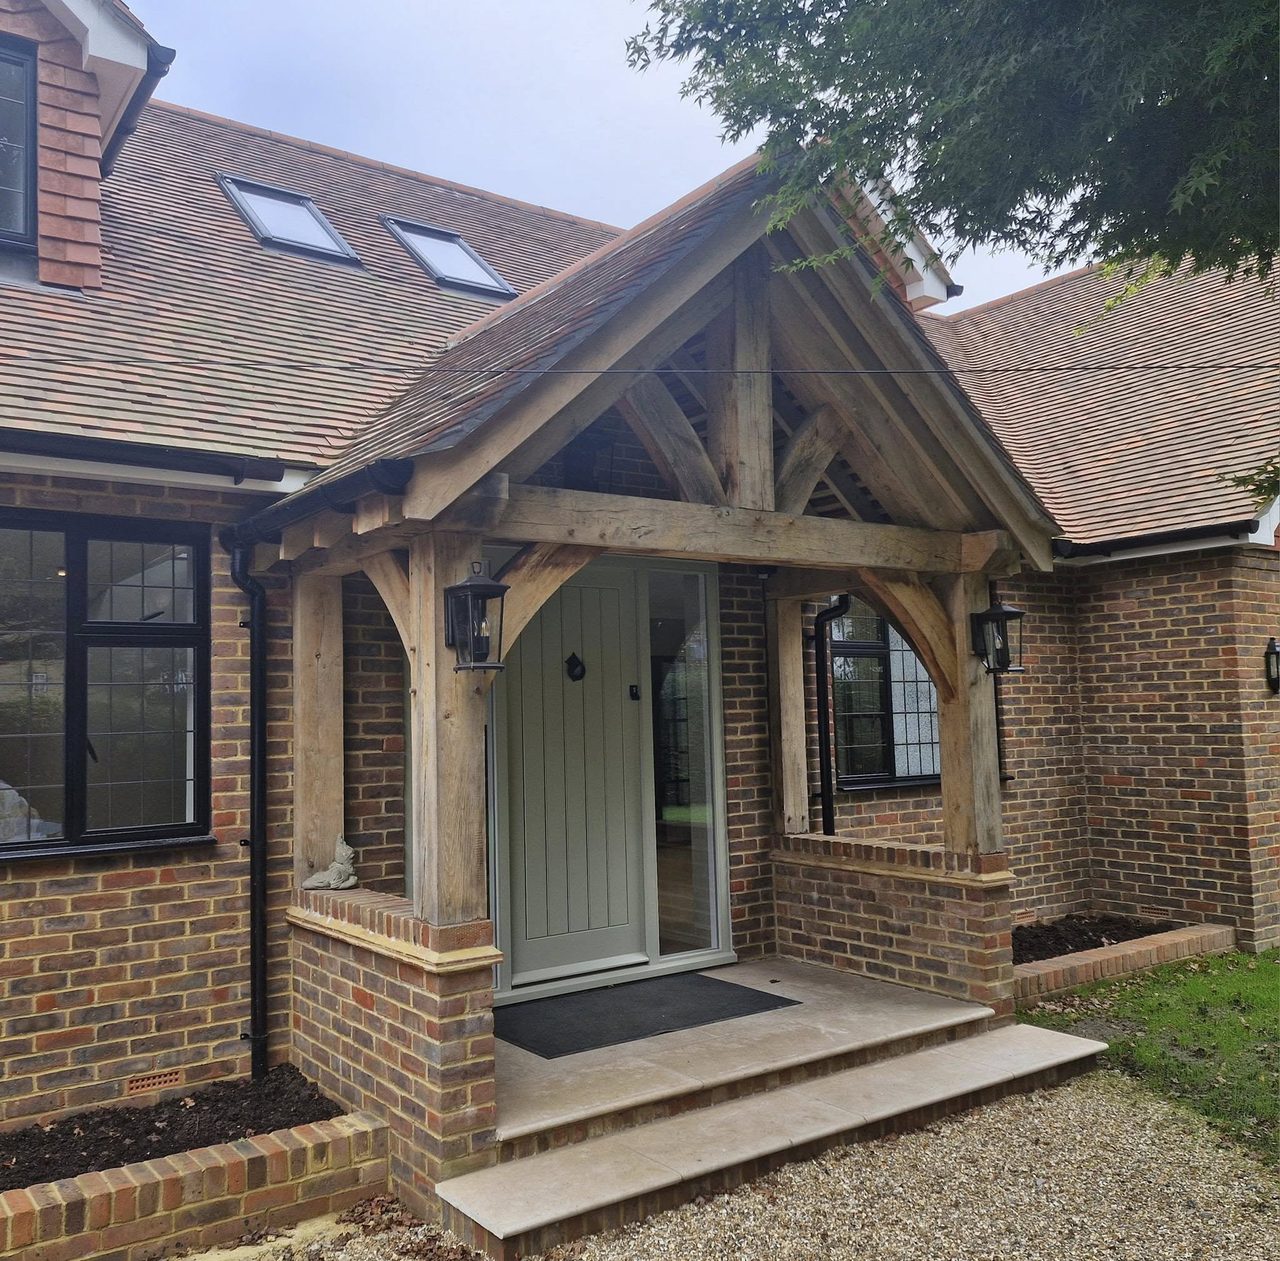


Truss roof, Horsham
HorshamA trussed roof fitted in Horsham, designed and supplied by a manufacturer and lifted in entirely by hand because a low overhead cable ruled out a crane.

Projects
Finished work in real Sussex houses — kitchens, joinery, staircases and structural carpentry, each entry a job that was actually built.
Every entry below is a single job. One house, one room or one structure, with photographs of the thing that was built rather than of a showroom version of it.
Nothing here is a rendering or a stock image. Where a kitchen appears, that kitchen was measured in that room, made for it and fitted into it. Where an extension appears, the joists and trimmers in the photographs are the ones now carrying the floor above.
The work divides roughly the way houses do. Kitchens: painted in-frame cabinetry, islands with stone worktops, tall runs, glazed cabinets. Bedrooms and living space: wardrobe runs, storage and cabinetry scribed to walls that are not straight and were never going to be. Staircases in oak, newels turned, balustrade to match. And structural carpentry, where a first floor is framed over an existing single-storey building with the old roof off and a temporary one above, while the family carries on living underneath it.
Read a few in order and the same thing keeps showing up. The room is measured as it stands. The work is cut to that measurement rather than to a standard one, and the joint that would have been packed out with a filler strip is cut properly instead.
A trussed roof fitted in Horsham, designed and supplied by a manufacturer and lifted in entirely by hand because a low overhead cable ruled out a crane.

A trussed roof in Billingshurst that had moved for want of any bracing, pushing its brick gable 150mm out of plumb, taken apart and put back with the original tiles.

A sage green shaker kitchen in Worthing, designed and fitted by Tennant, with a new doorway formed into the room and oak glazed doors hung through the rest of the house.

A kitchen in Colgate with a navy island down the middle of it, designed and fitted in warm grey shaker units and photographed at handover with every worktop still to come.

A kitchen designed and fitted in Colgate in warm grey shaker doors with brass handles, set out from an apron-front sink centred on the window, its cabinet cut to suit.

A modern kitchen in Haywards Heath, designed and fitted by Tennant, with solid oak worktops mitred round a corner and scribed into the window reveal.

A roof cut on site at Bolney in June 2021 and framed from the start to hold a room in the space beneath it, photographed through to August as that room took shape.

A hand cut pitched roof over an oak framed porch, with a flat roof running away on either side of it, built while the house around it was still bare blockwork.
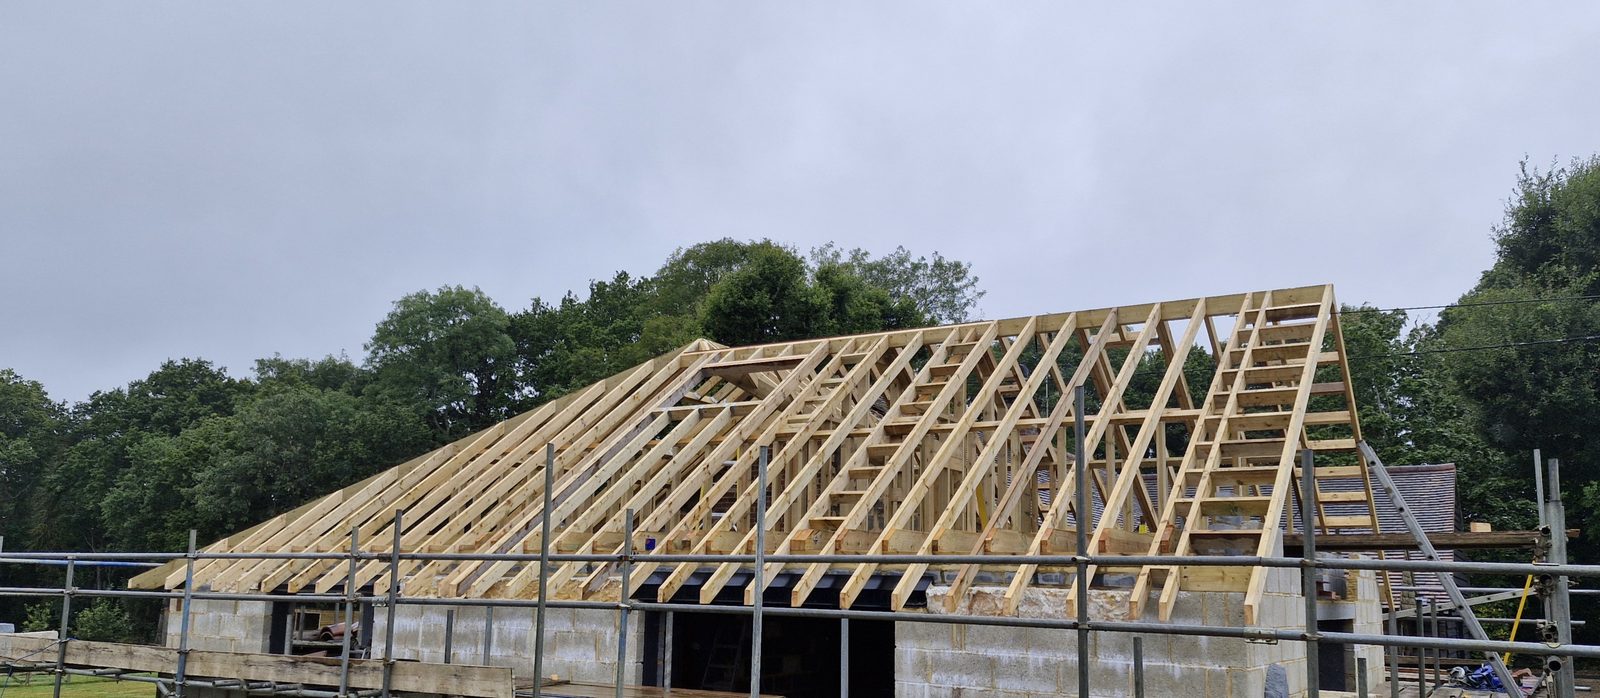
A hand cut roof in Bolney, built from the architect's drawings and to the structural engineer's specification, then felted and battened ready for the tiler.
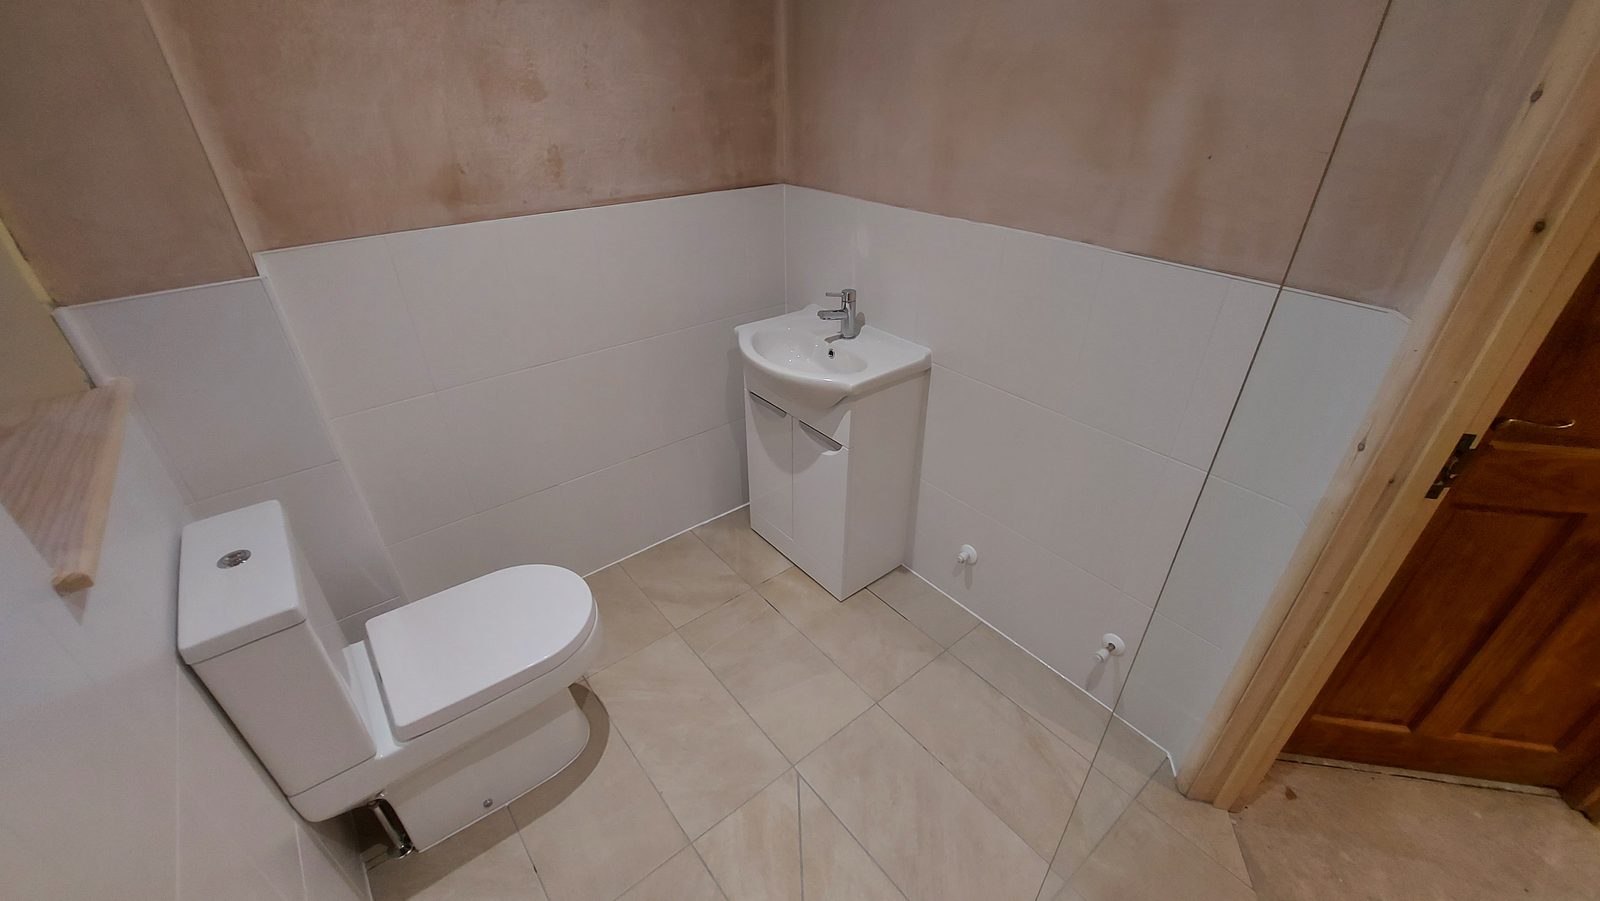
Part of a garage in Albourne turned into a bedroom and a wet room built for wheelchair access, with the rest of the garage left working as a garage.
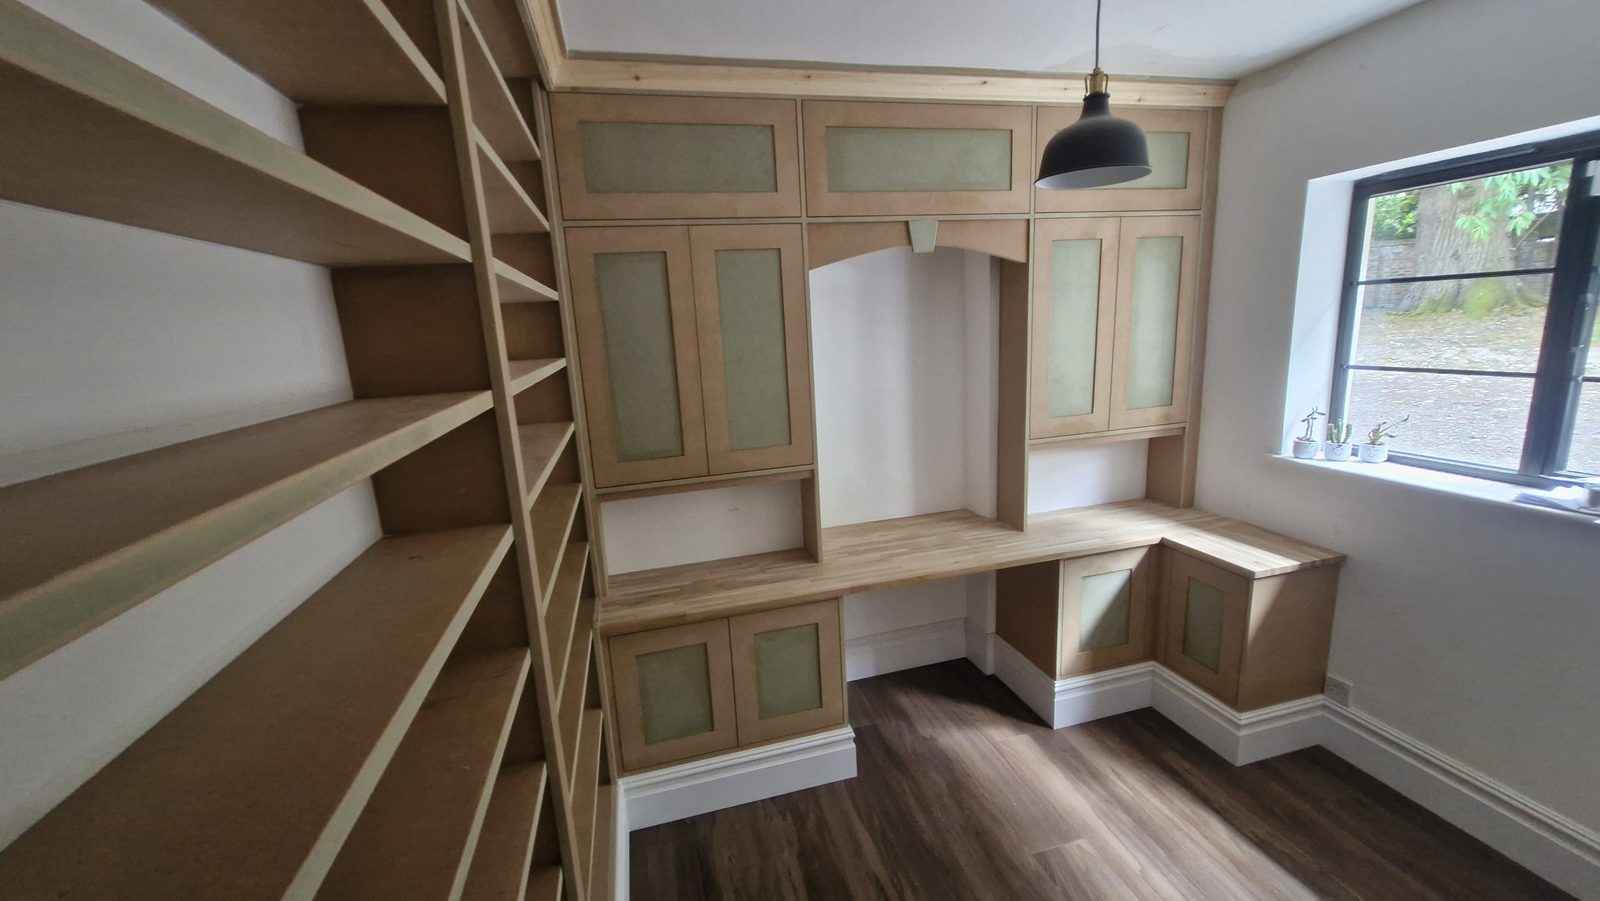
A small room in Colgate fitted out on three walls — desk, cupboards and a shelving wall — built in MDF with a solid oak worktop, and handed over bare for the client to paint.
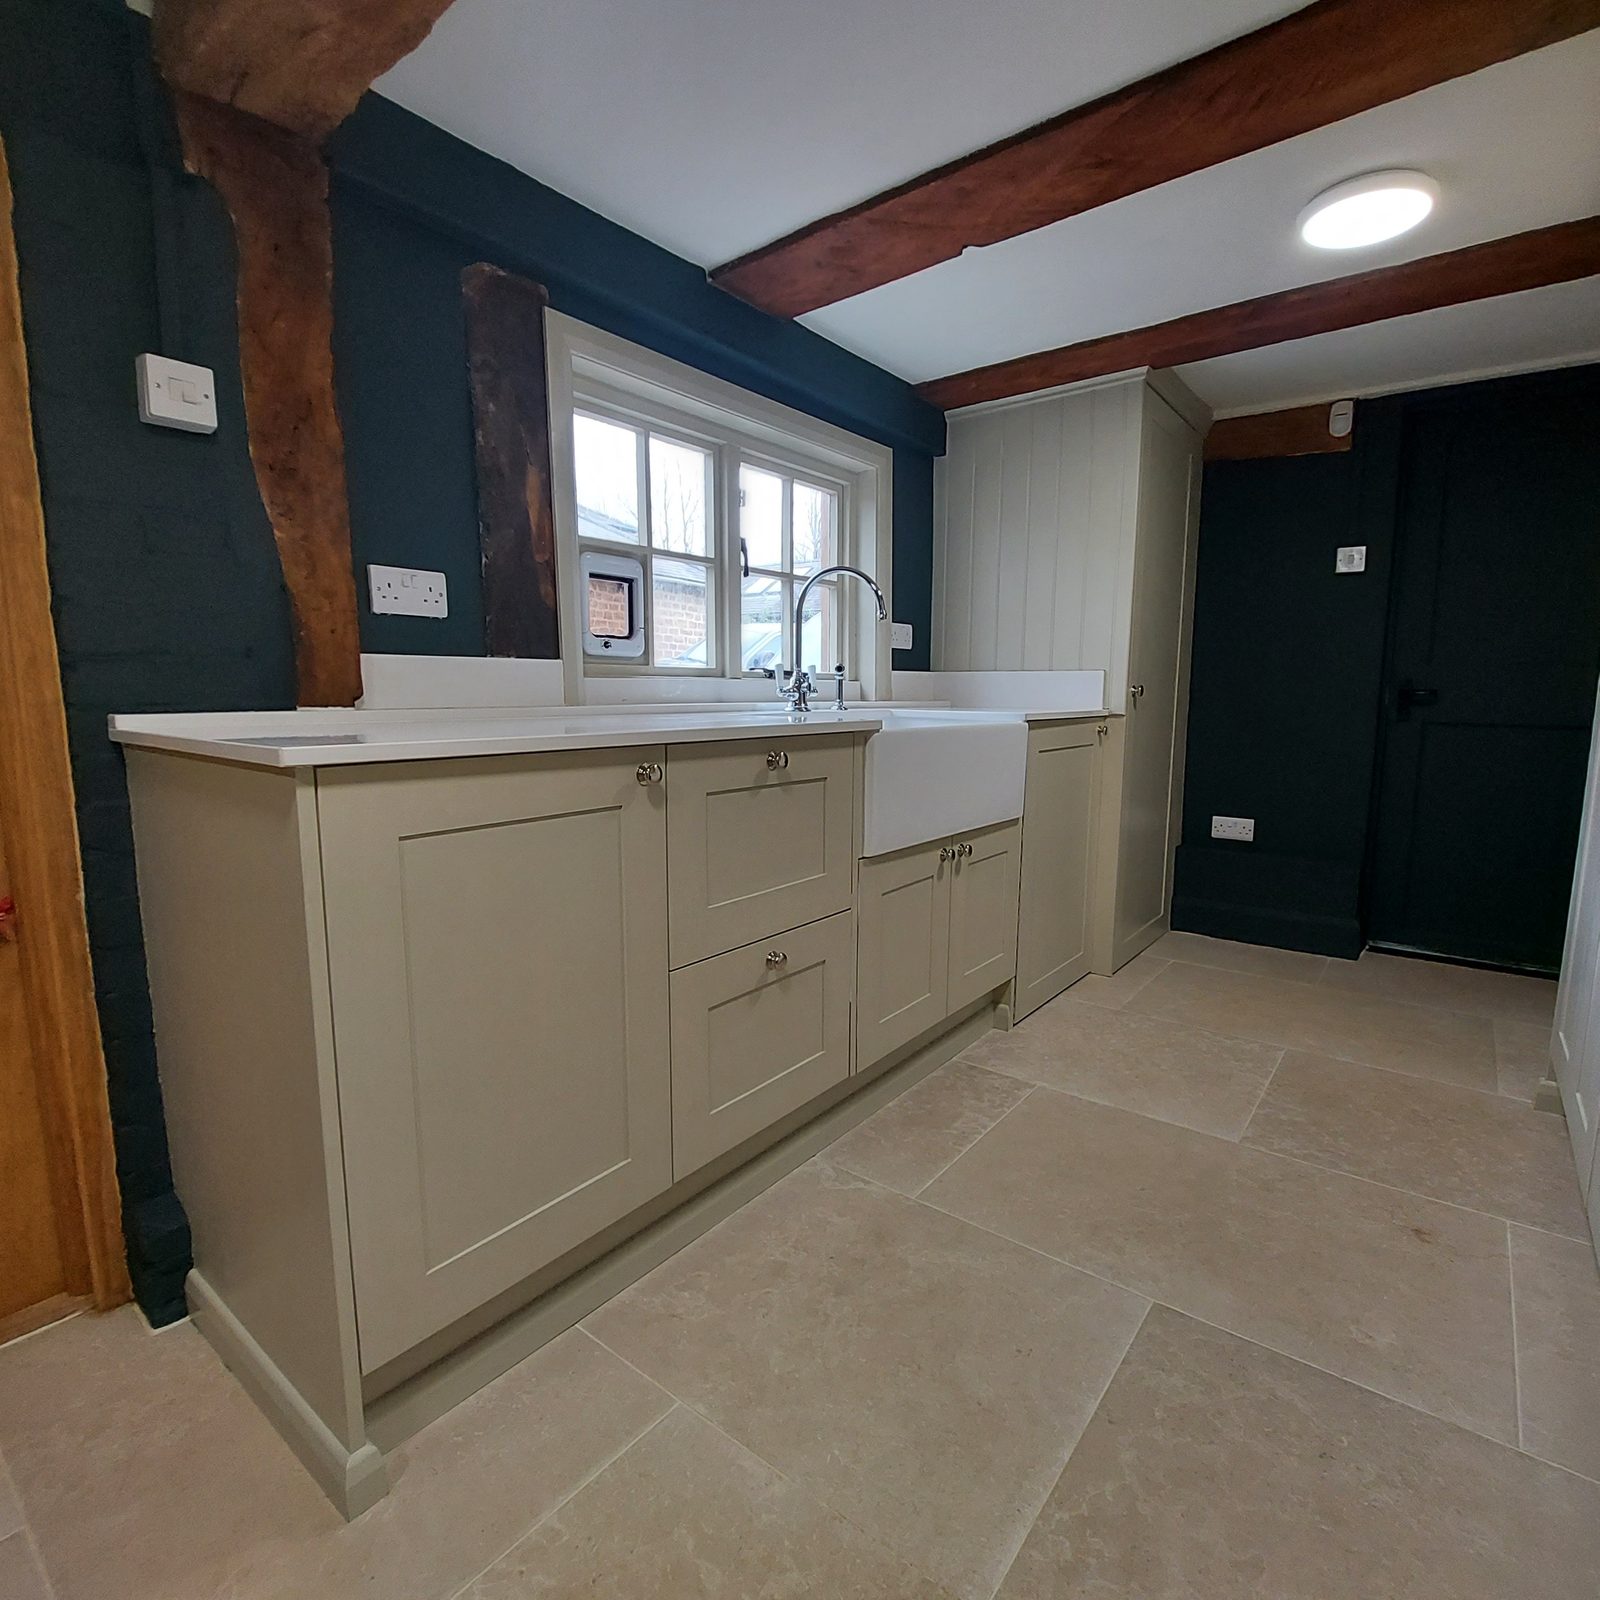
A kitchen and utility room designed and built on site — every unit and door made by hand in the room, the quartz worktop machine-cut in place, and the whole thing hand painted.
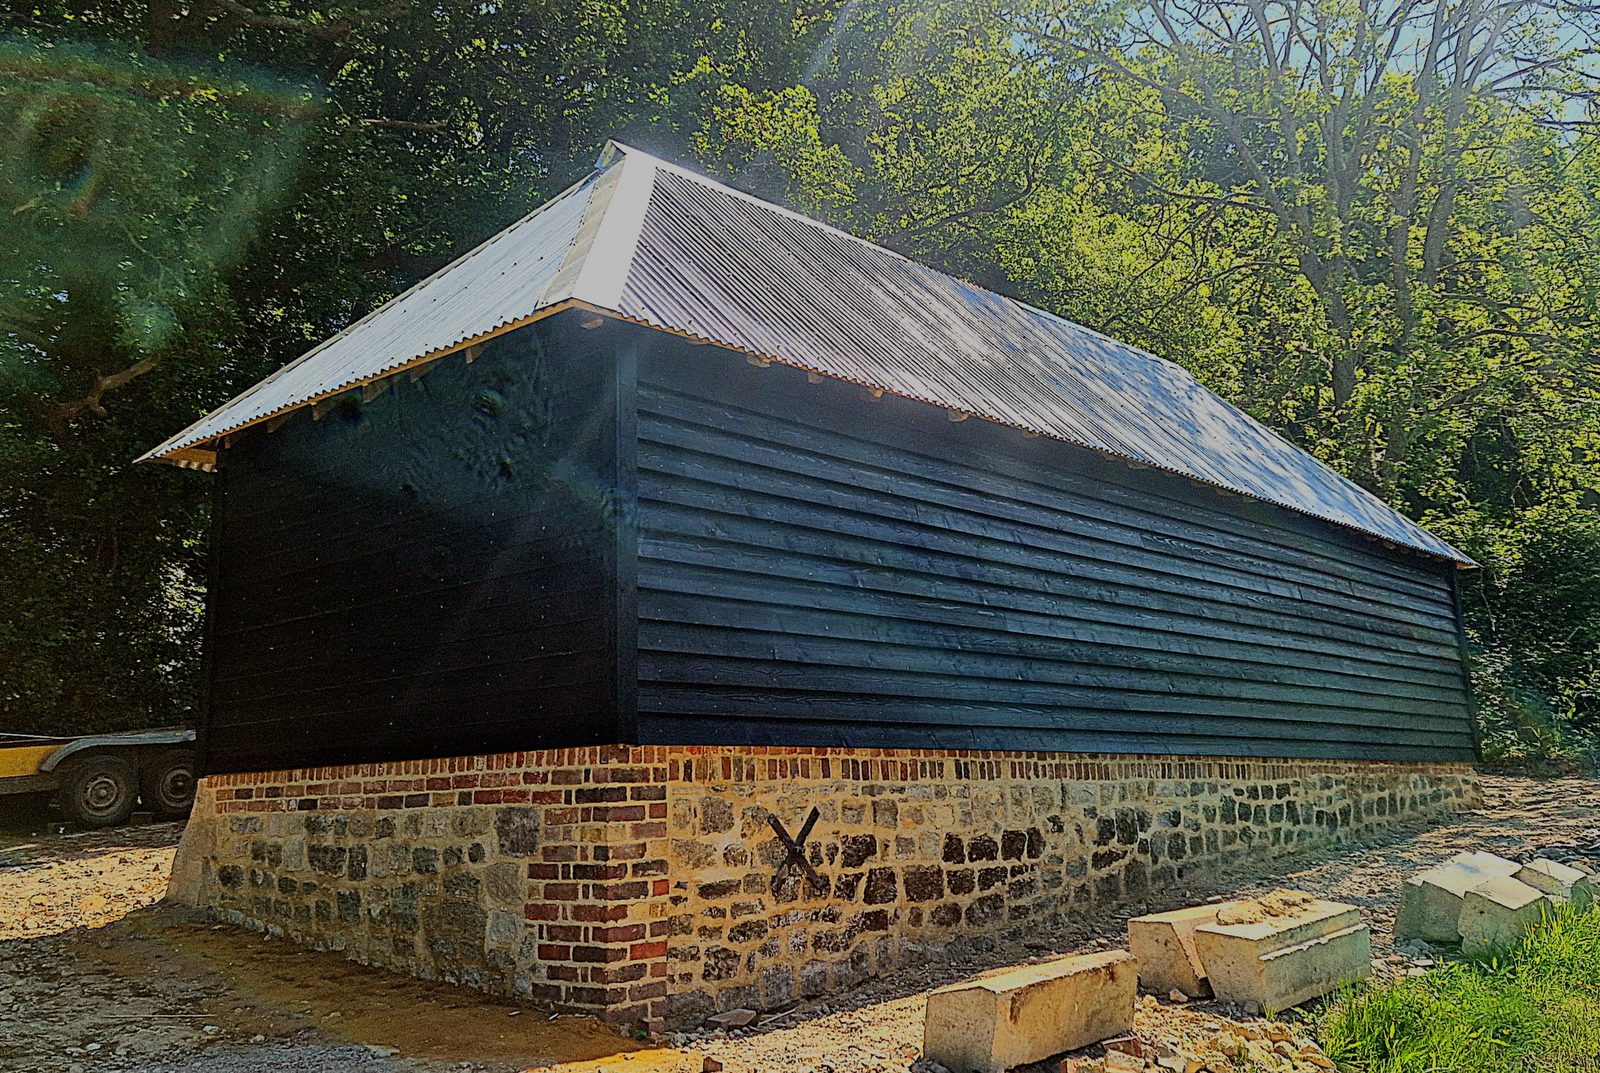
A timber-framed barn taken back from collapse: the roof stripped to lighten it, the building jacked back to its original height, new base plates and posts let into the old oak frame, the stone walls rebuilt, and a tin roof chosen so it can come off again.
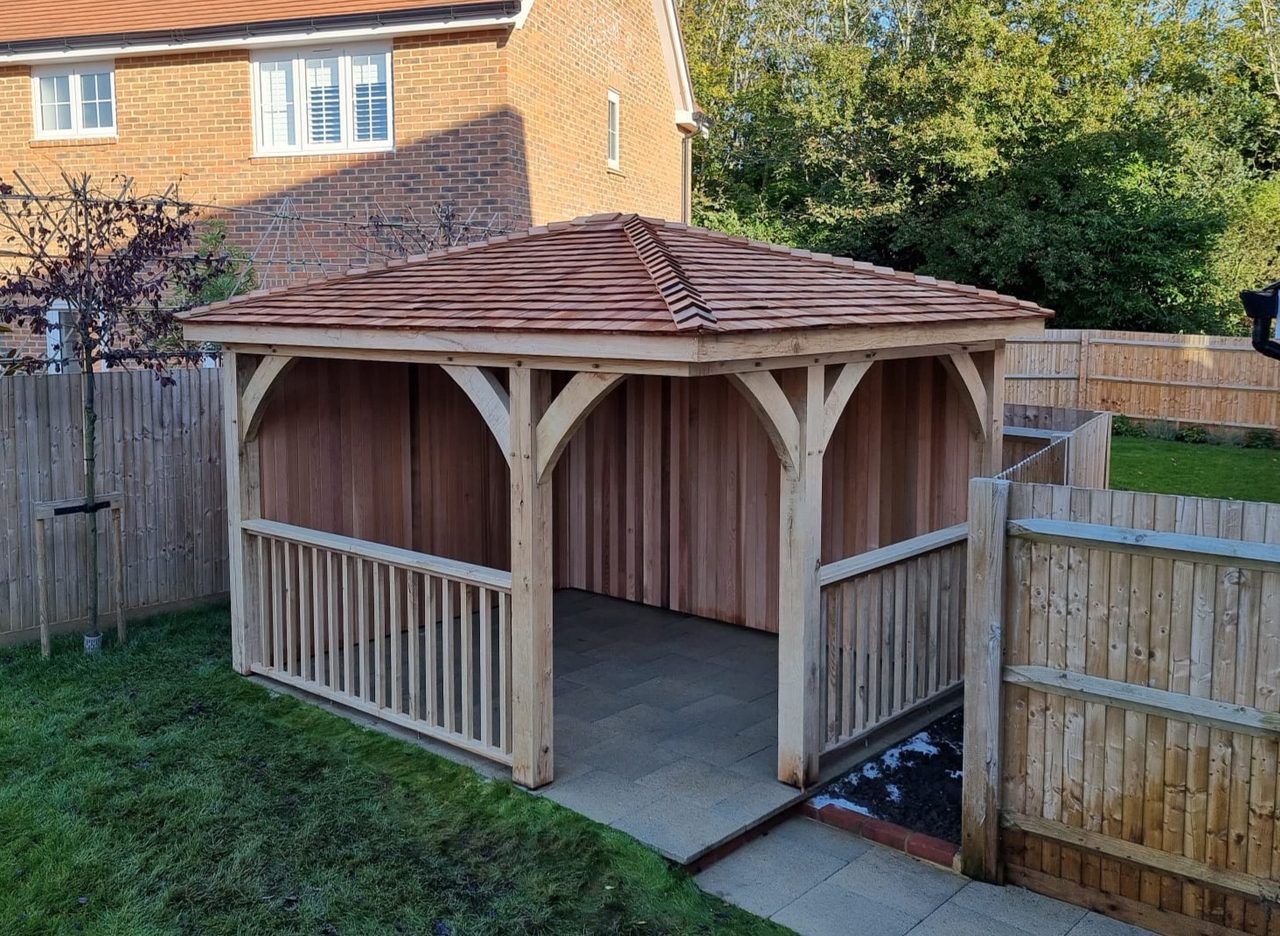
An oak framed garden room in Cranleigh, designed and drawn by hand before it was cut: air dried oak on pegged mortise and tenon joints, a hipped cedar shingle roof, Canadian red cedar inside, and a drinks cupboard made to match the building.
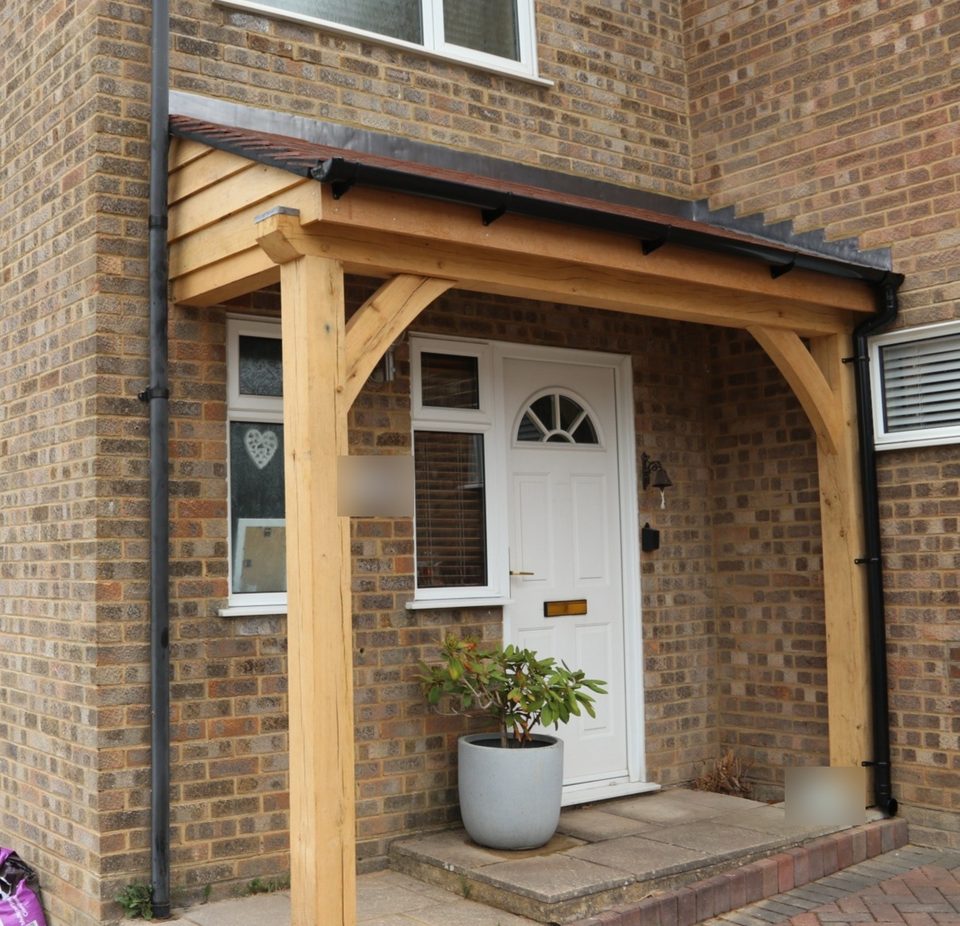
A single-pitch oak framed porch, designed and built by us: air dried oak frame, softwood rafters, and a painted ply soffit so the underside reads as a board rather than a membrane.
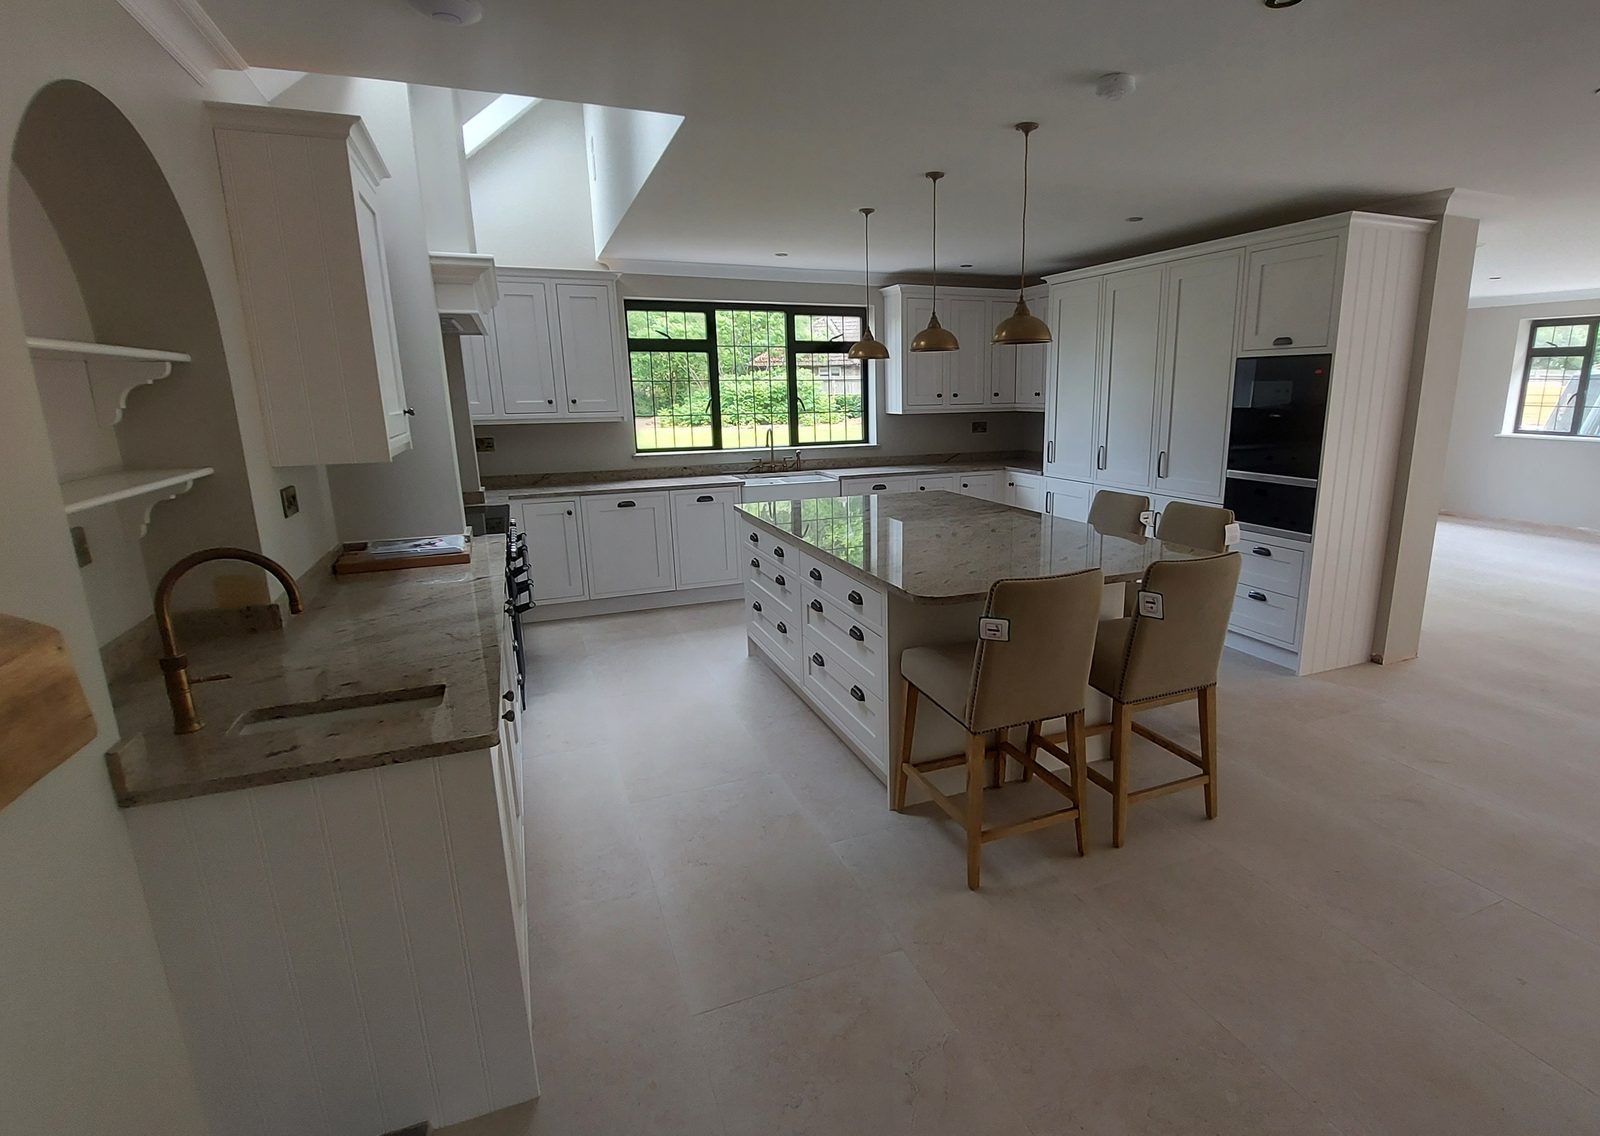
A painted in-frame kitchen taken part by part: a range under a mantel, a double butler sink with drainer grooves cut into the stone, a tall bank panelled on its end, a glazed dresser and a utility run with a bench.
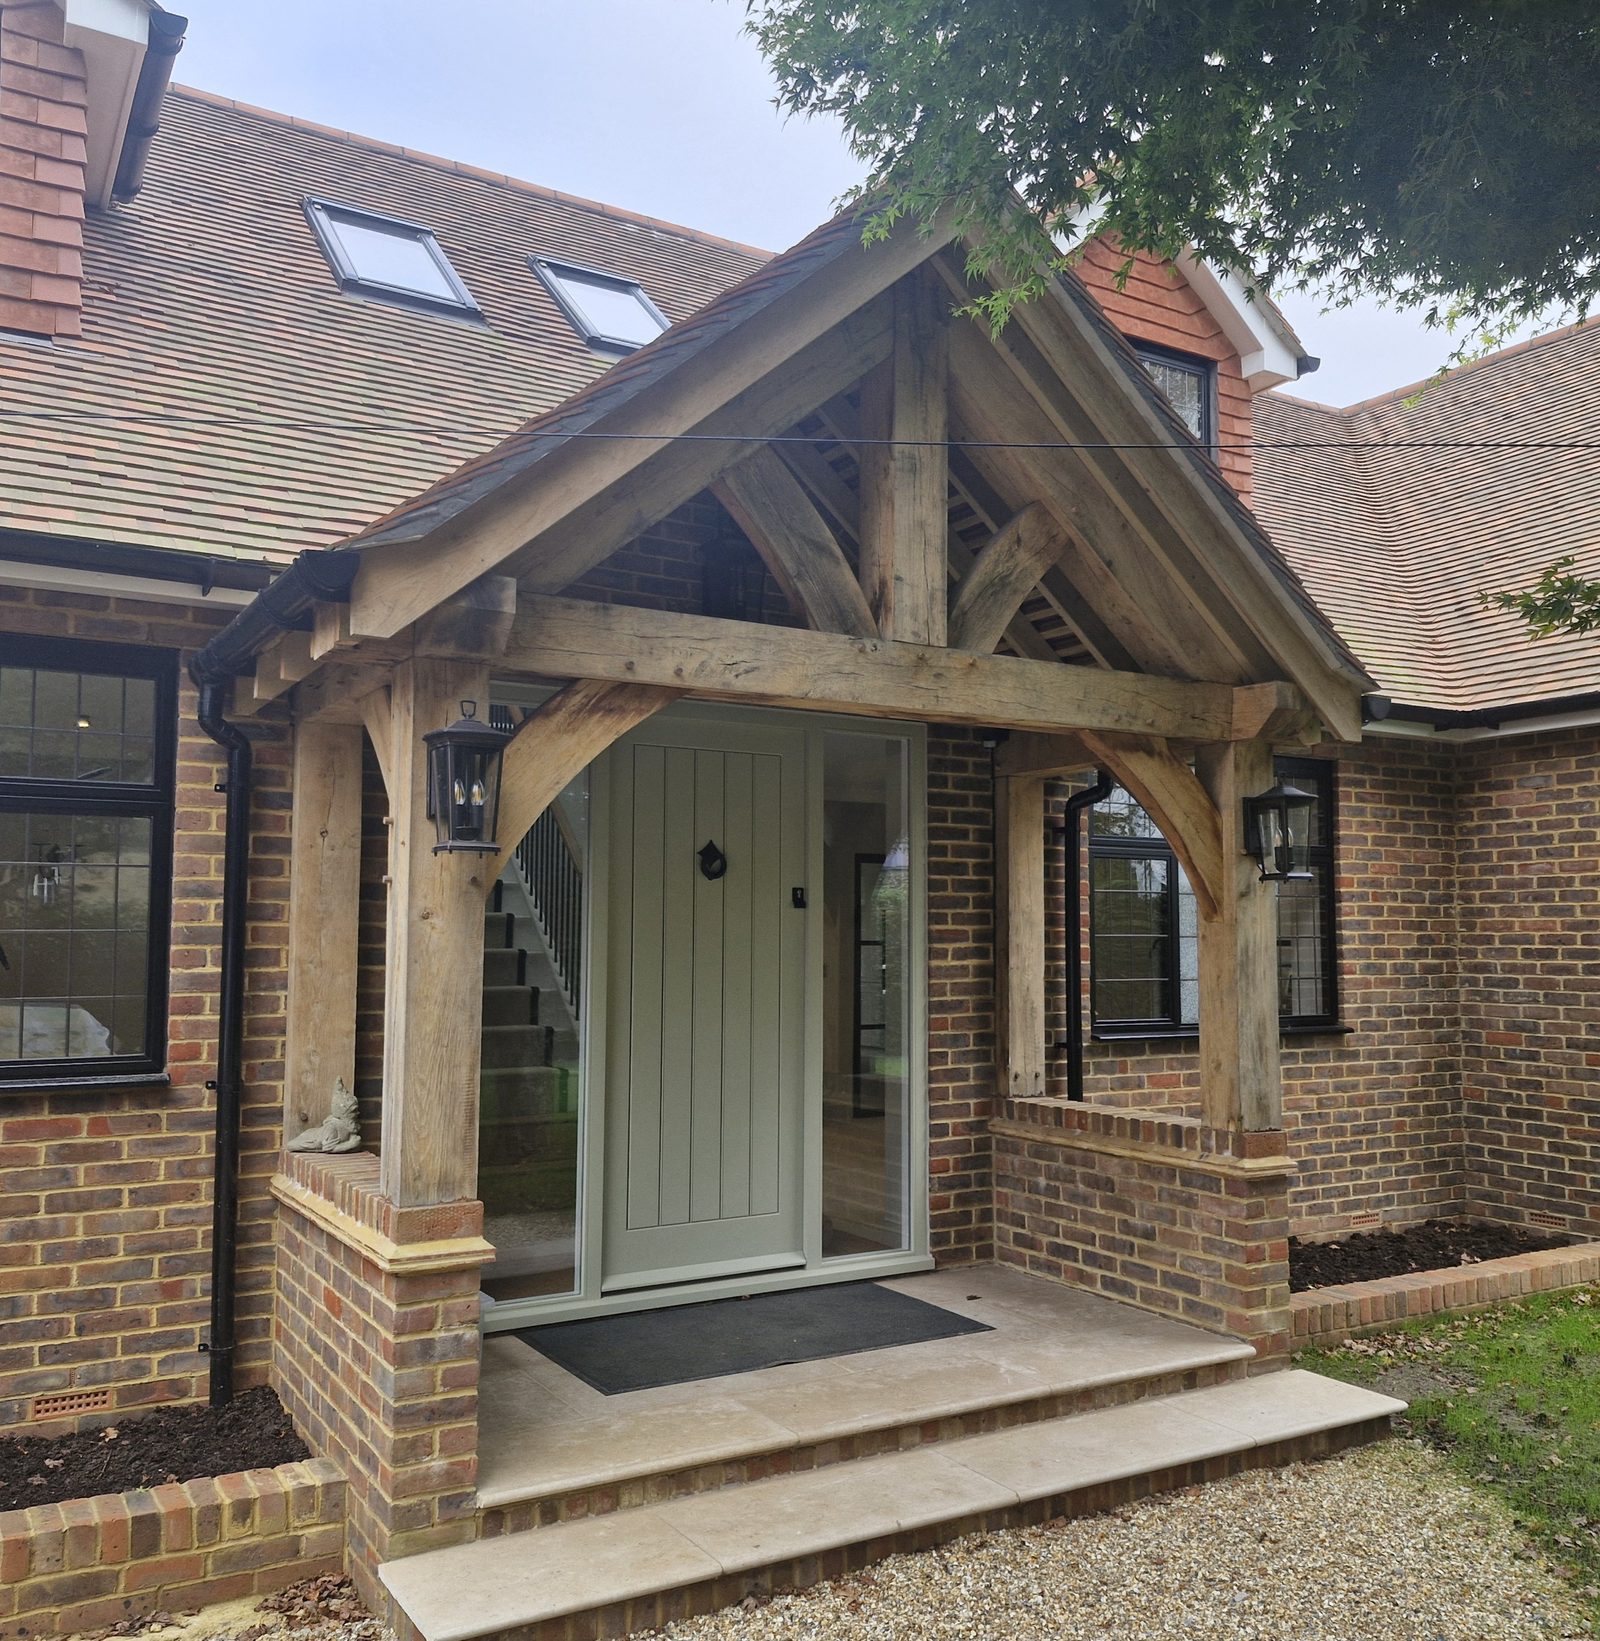
An oak frame cut with pegged mortise and tenon joints from air dried oak, raised on brick piers and roofed in plain clay tiles.
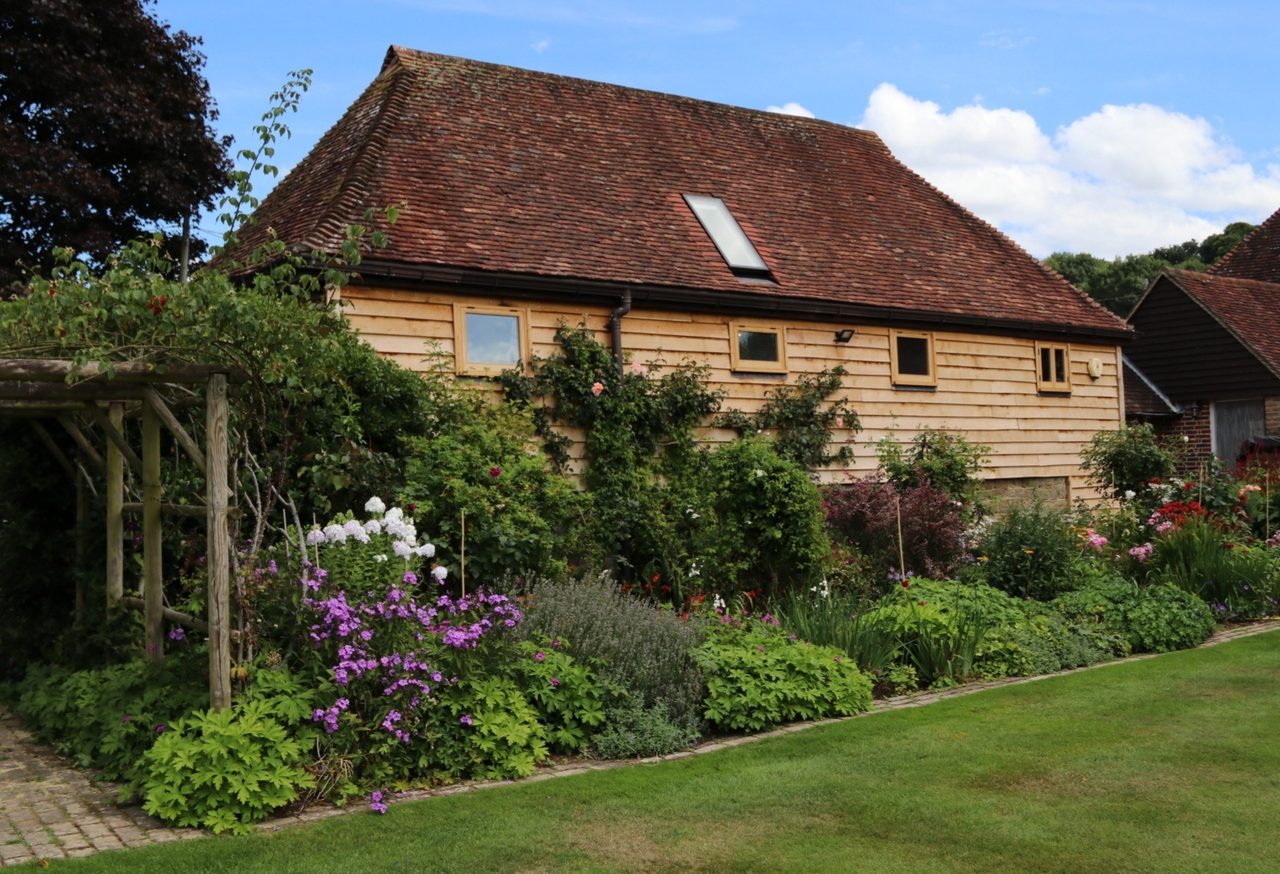
An old storage barn converted into a two-bedroom annexe with a bathroom: new oak cladding outside, fully insulated, and oak windows, doors, stair and floors made and fitted to a frame that was left on show.
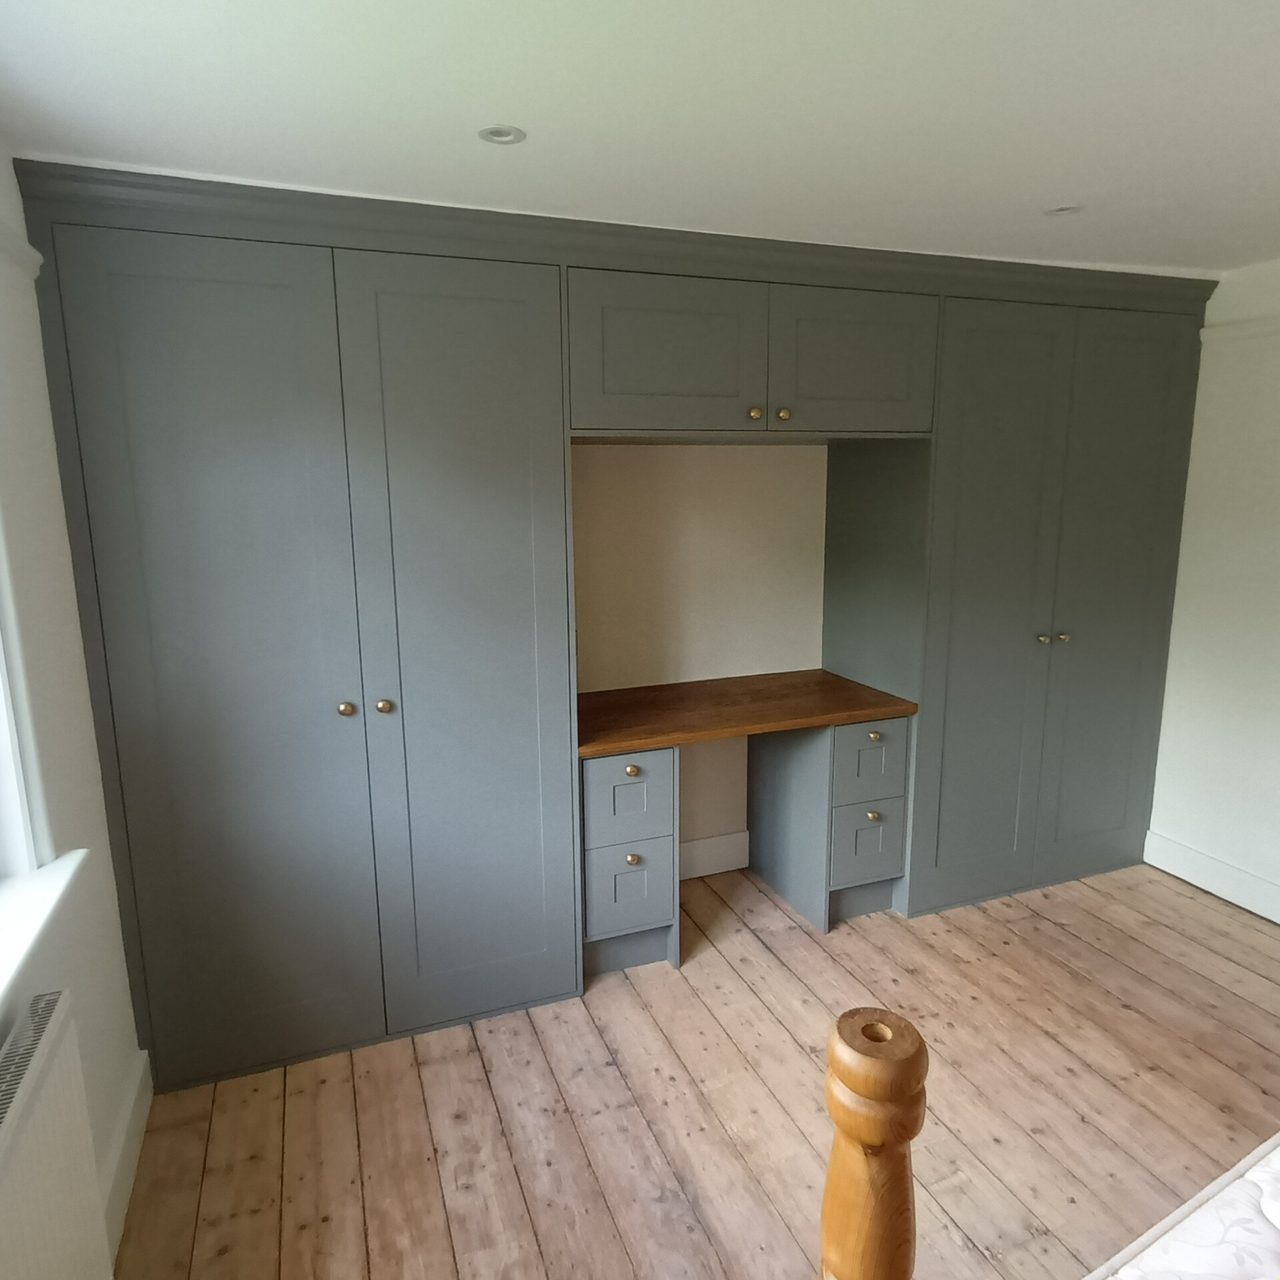
A wall of fitted wardrobes with a desk built into the middle of it: hanging and drawers either side, cupboards bridging over the desk, and one cornice across the lot.
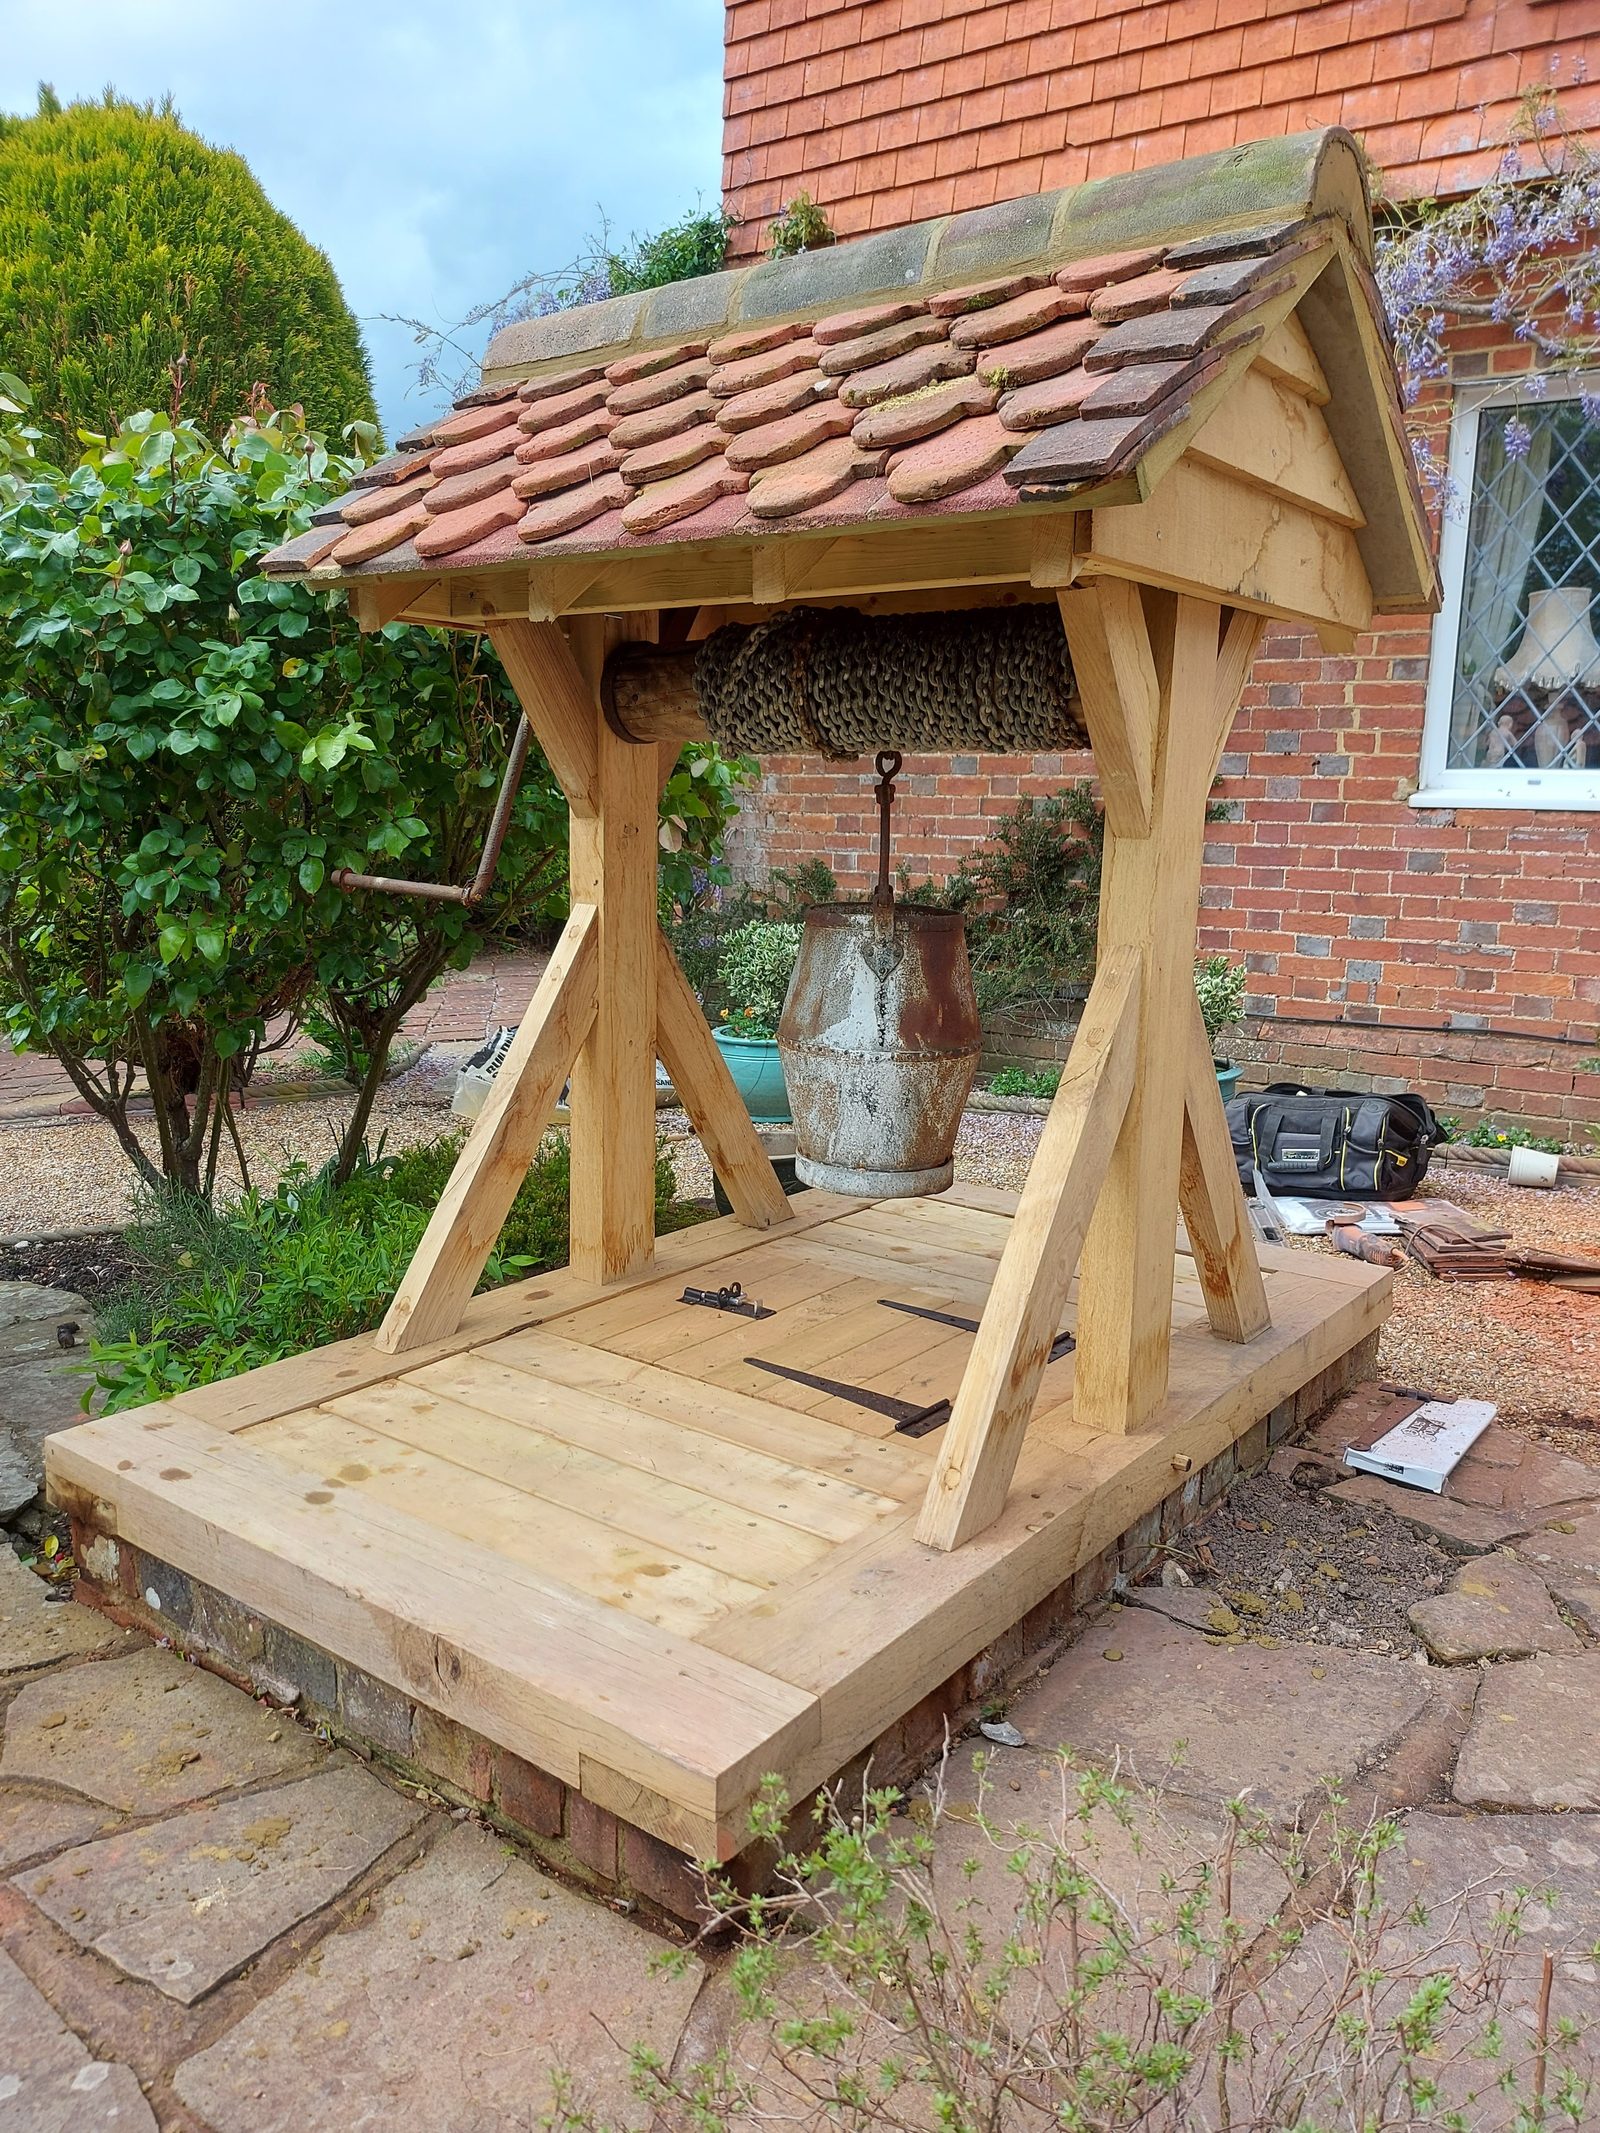
A rotten well house rebuilt to match the original: air dried oak frame, softwood rafters, the building's own hand made clay tiles put back, and the original gear for lowering the bucket kept and reused.
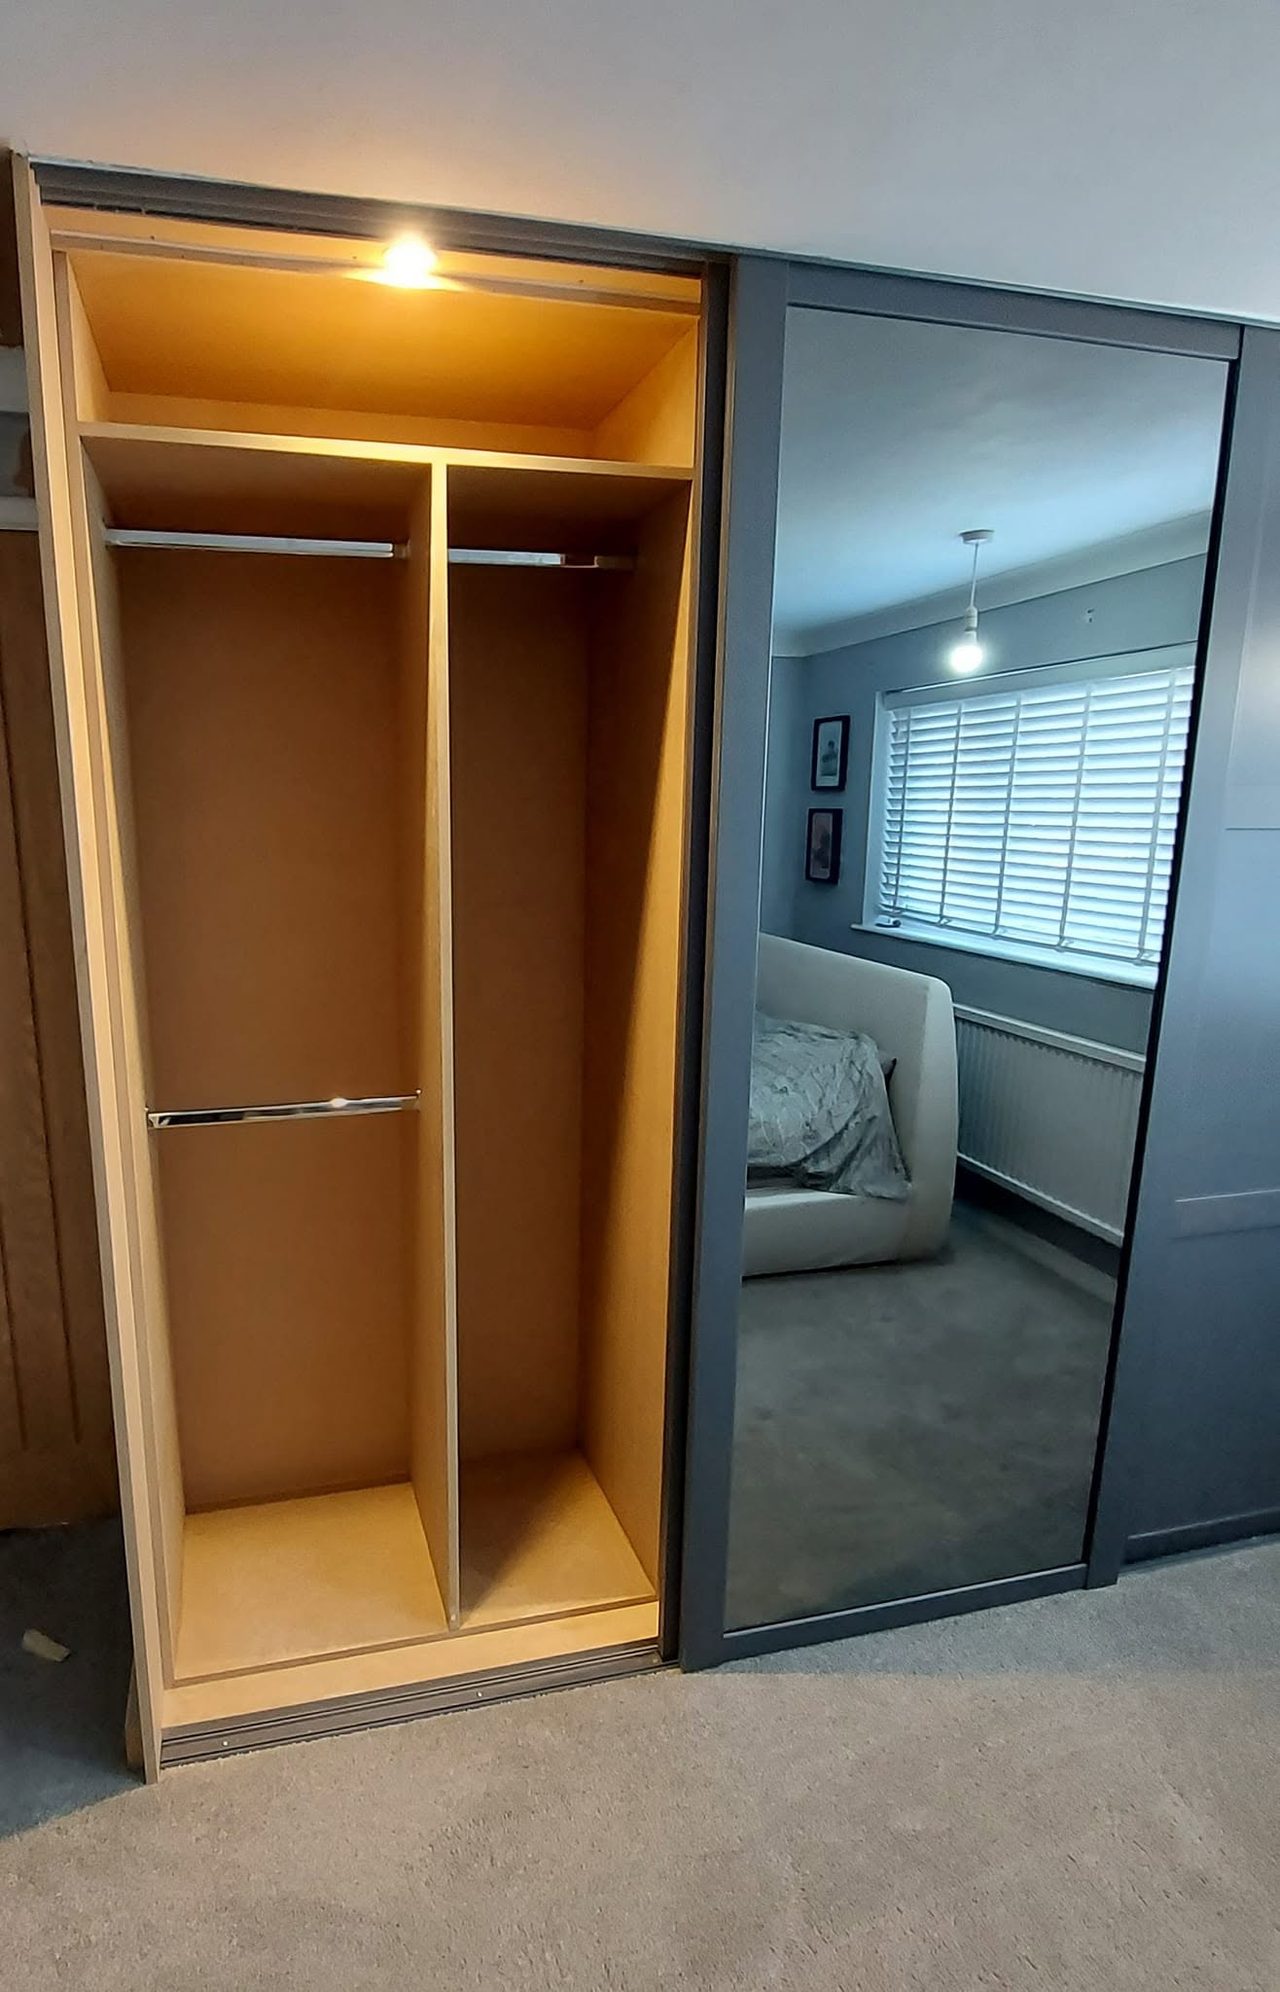
A wall of old plank-door built-ins replaced with three sliding doors, one of them mirrored, over three bays fitted out with hanging, drawers, shelves, pull-down rails and lights.
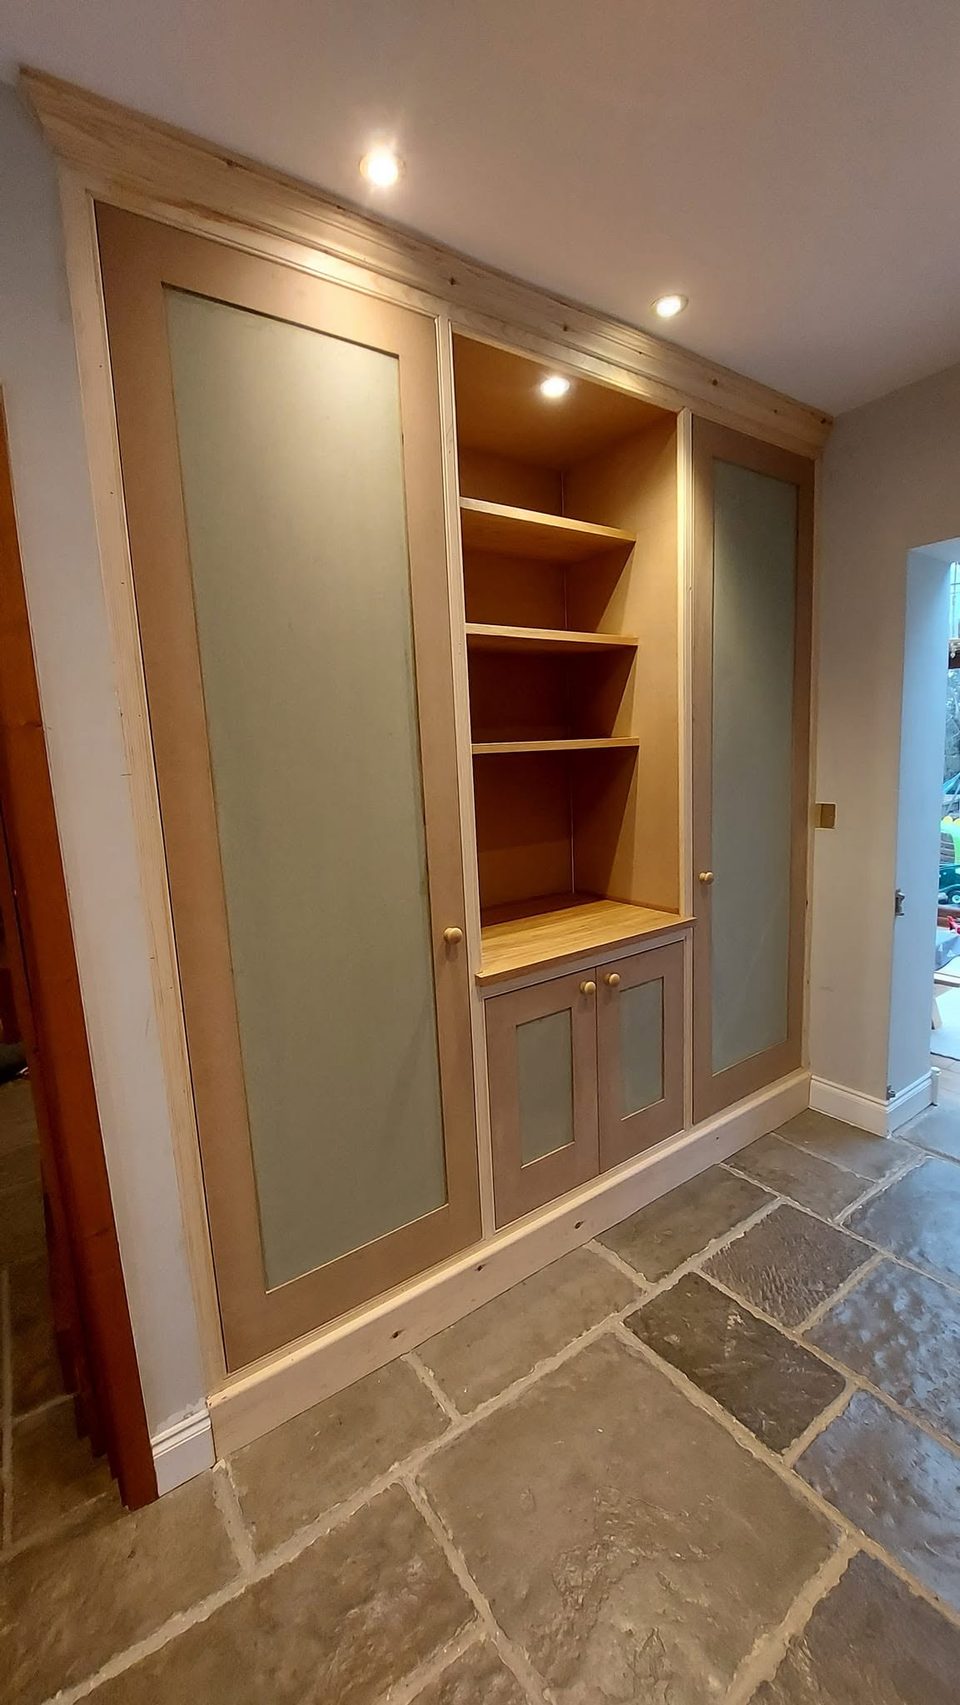
A full-height run along one hall wall: a tall cupboard at each end with a hanging rail and shelves, and an open bay between them over a low cupboard.
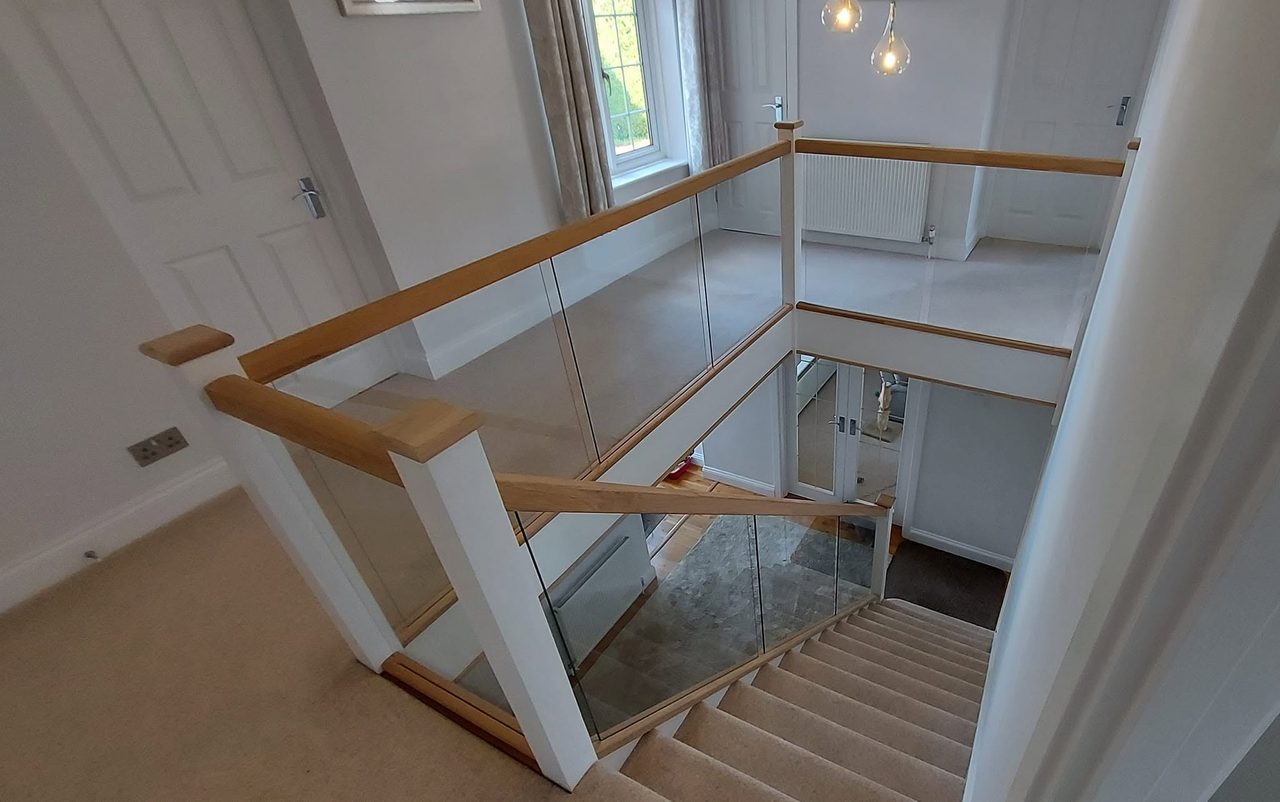
A dark timber and metalwork balustrade replaced through the flight and the landing with white newel posts, oak rails and clear glass, and the space under the stairs fitted out.
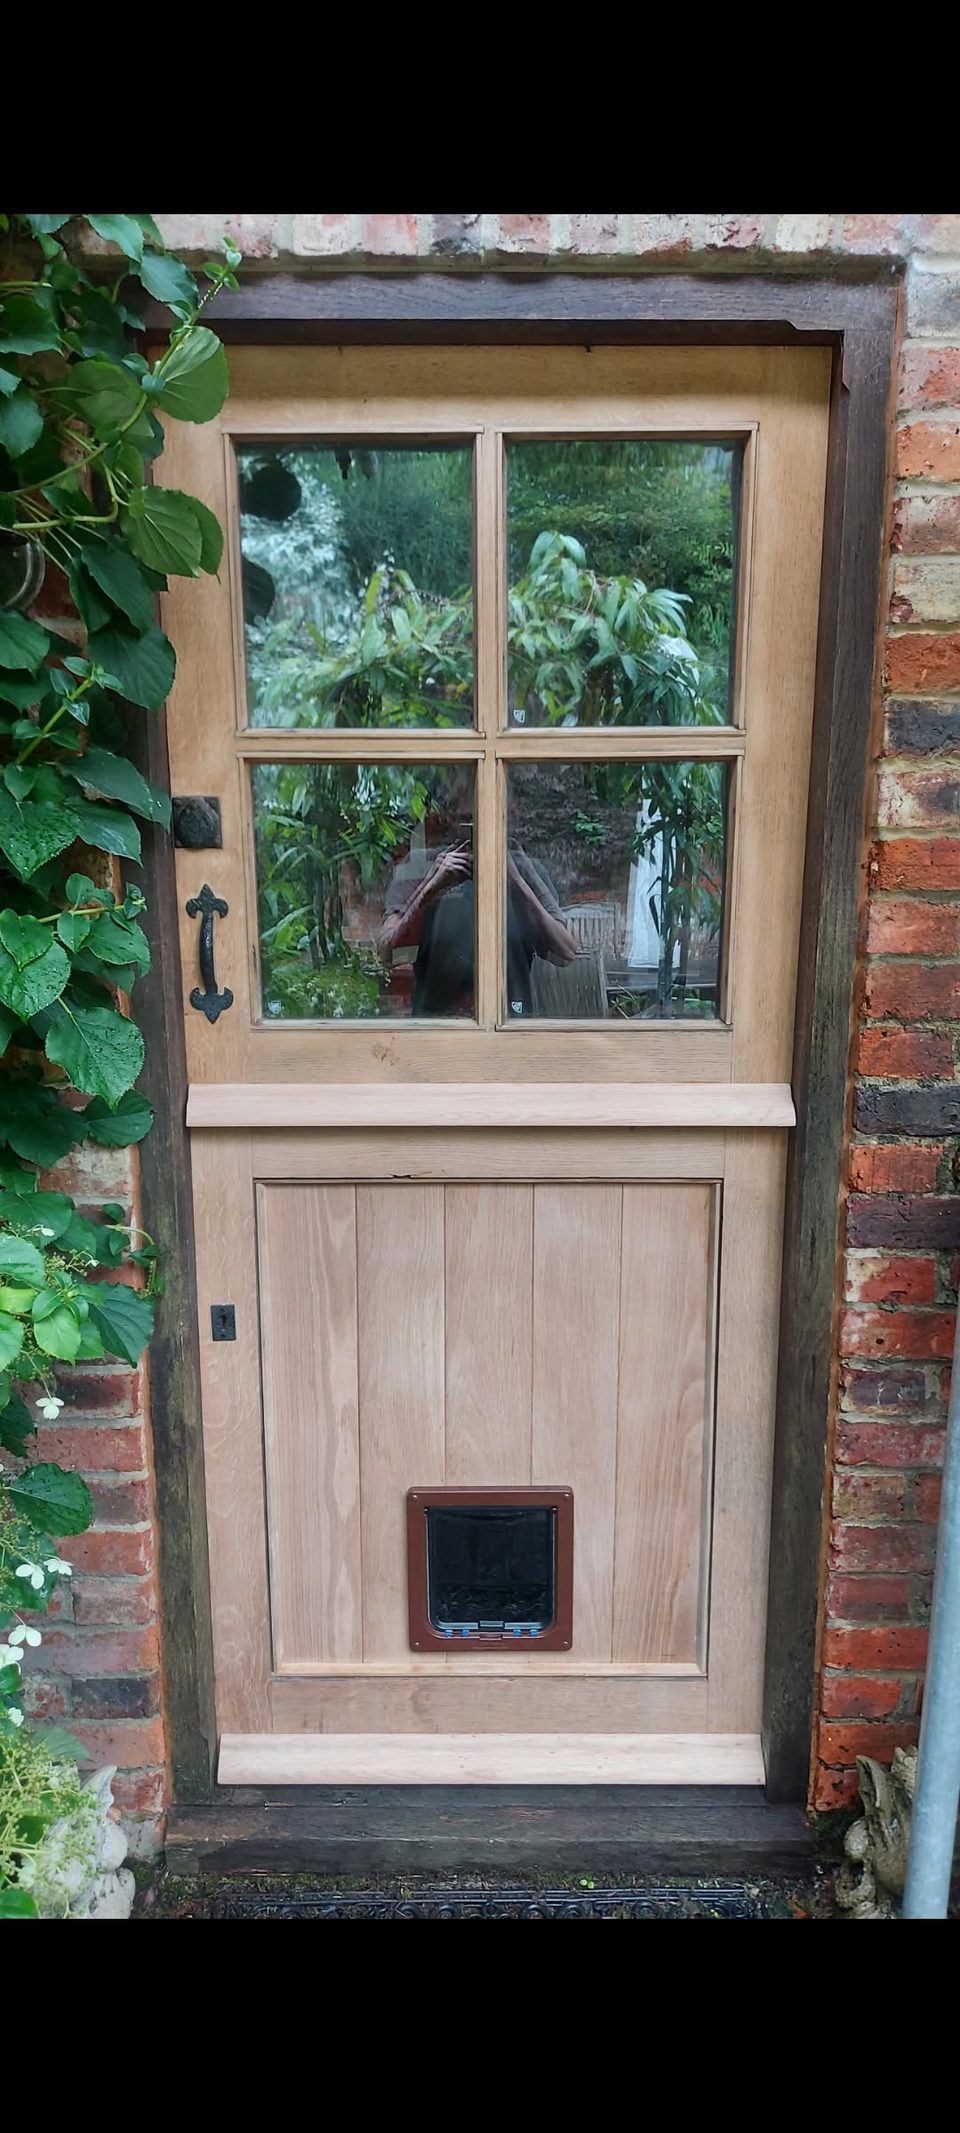
A dark, weather-worn timber back door replaced with a new oak one made to the same pattern, with the same black ironwork on the face and a cat flap back in the boarded panel.
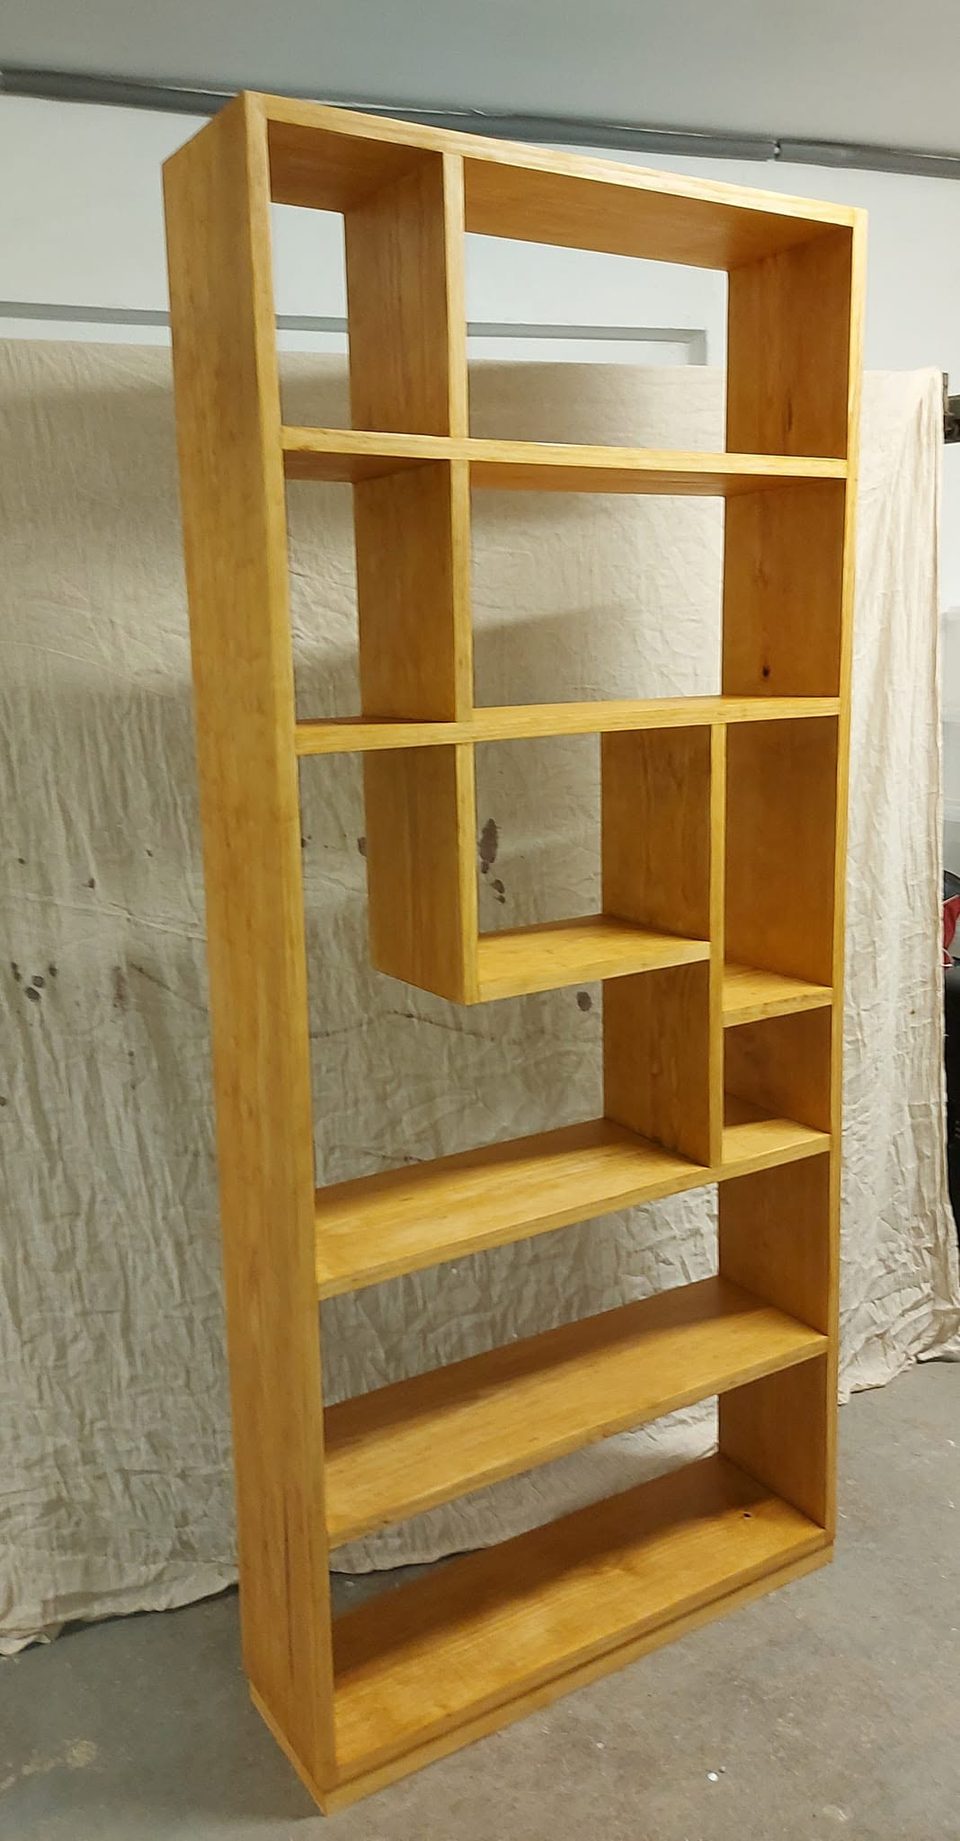
A tall, open-backed shelving unit with staggered compartments, standing out into a room to divide it without shutting the light out.
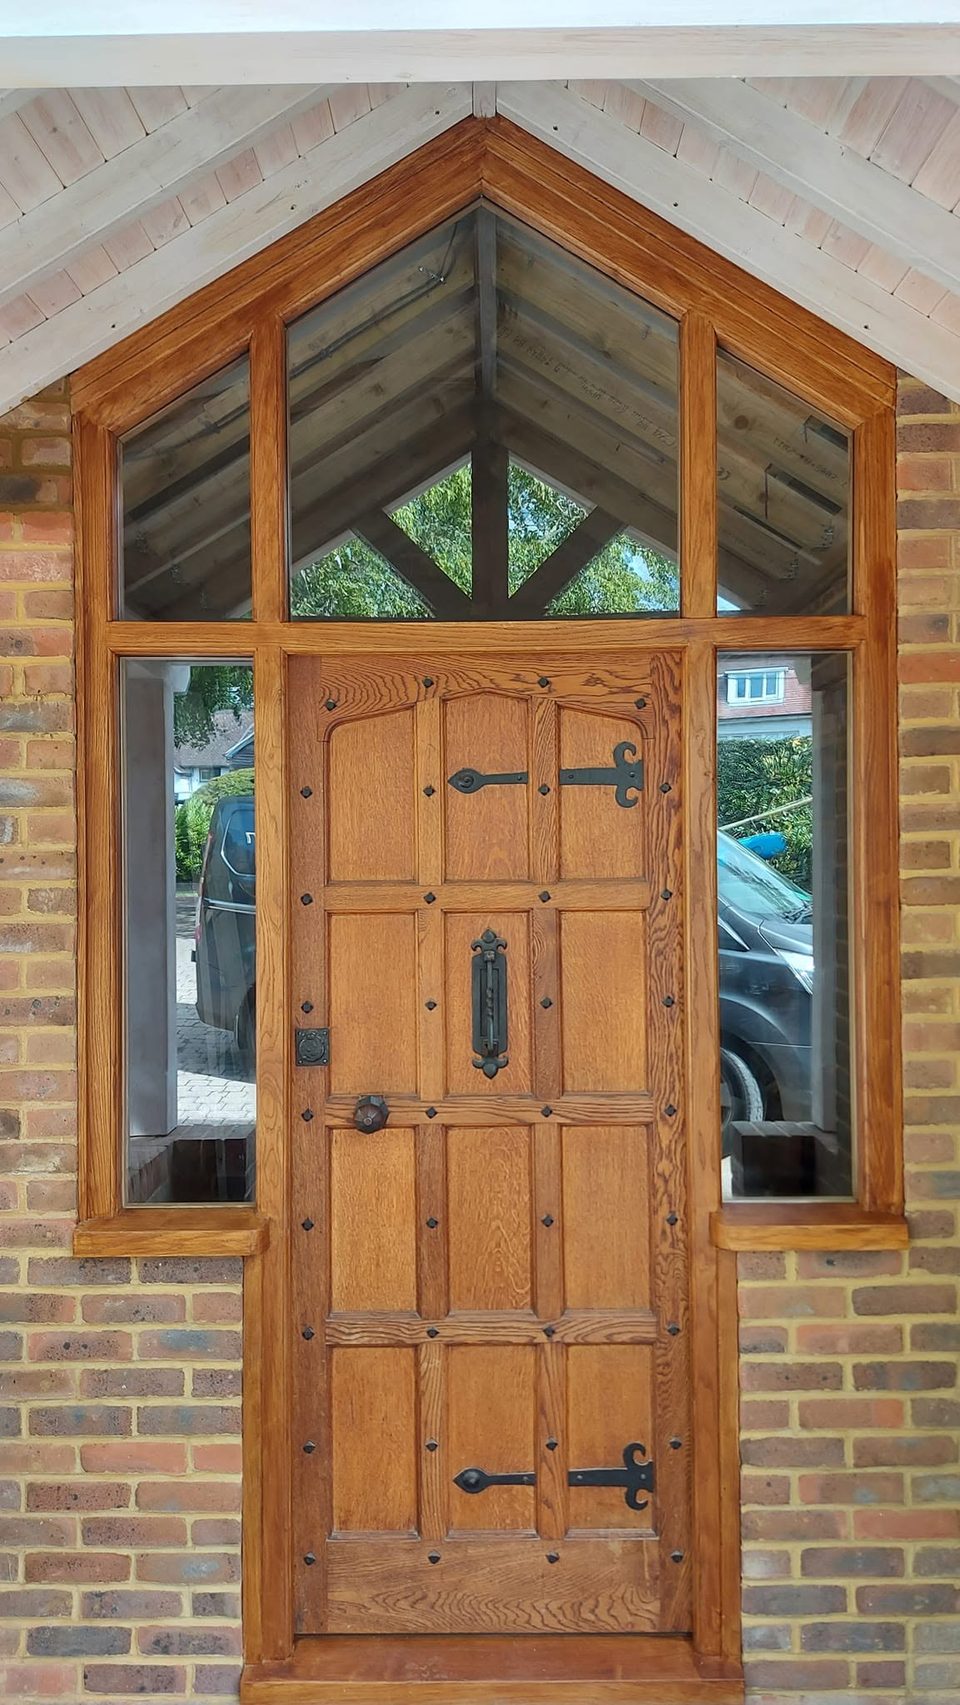
An oak screen built into a porch opening: a panelled, studded door between two glazed lights, under a head that rakes up to a point below the gable.
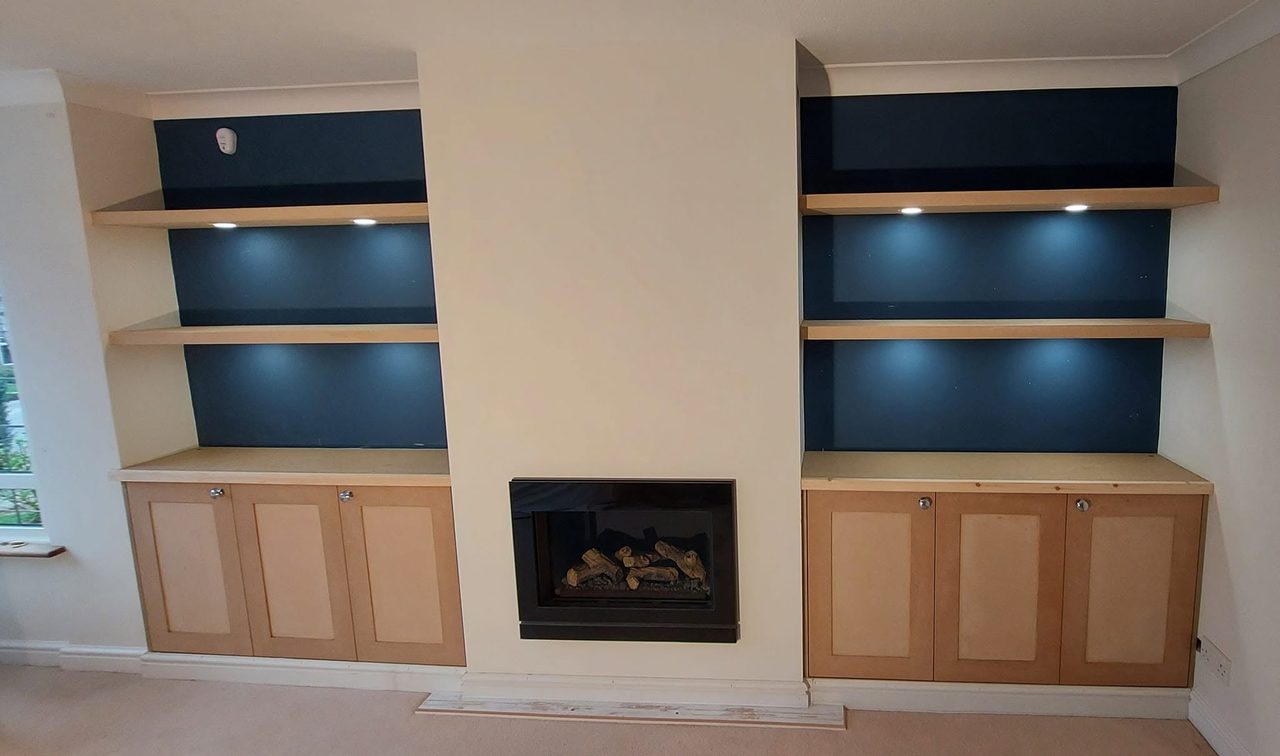
A flat, bare wall in Horsham: a false chimney breast built to take an electric fire, and an alcove unit built into each of the two spaces that left.
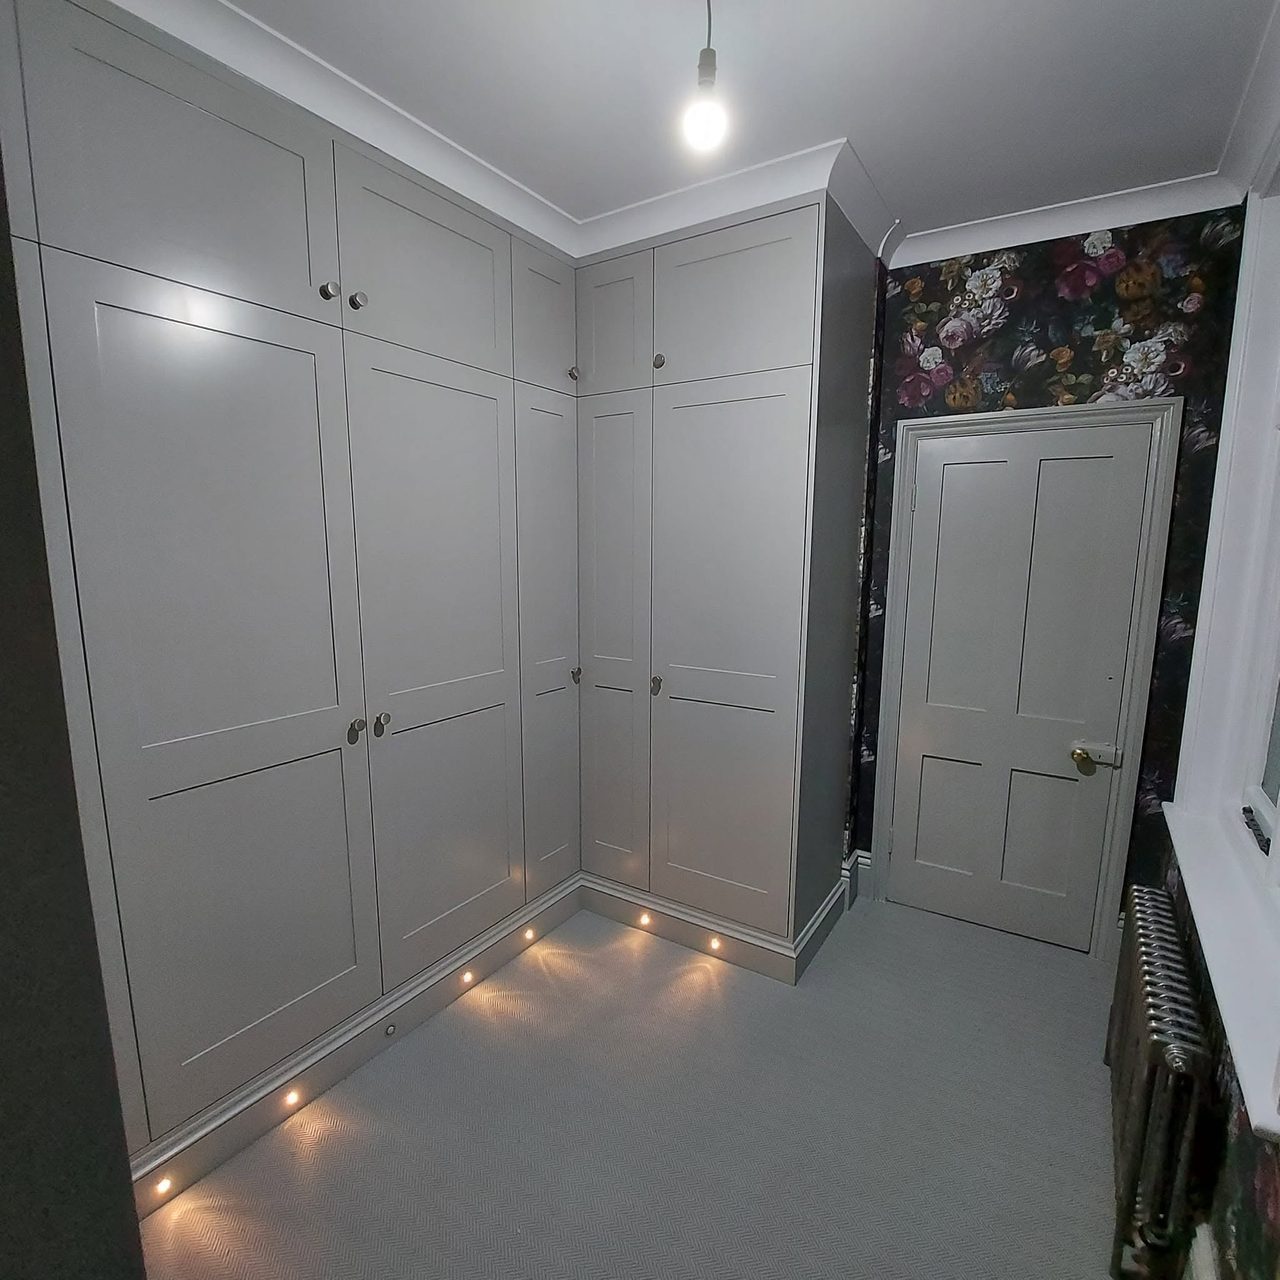
Two walls of full-height wardrobes turning a corner, with fitted interiors, over-boxes to the cornice and lighting set into the plinth.
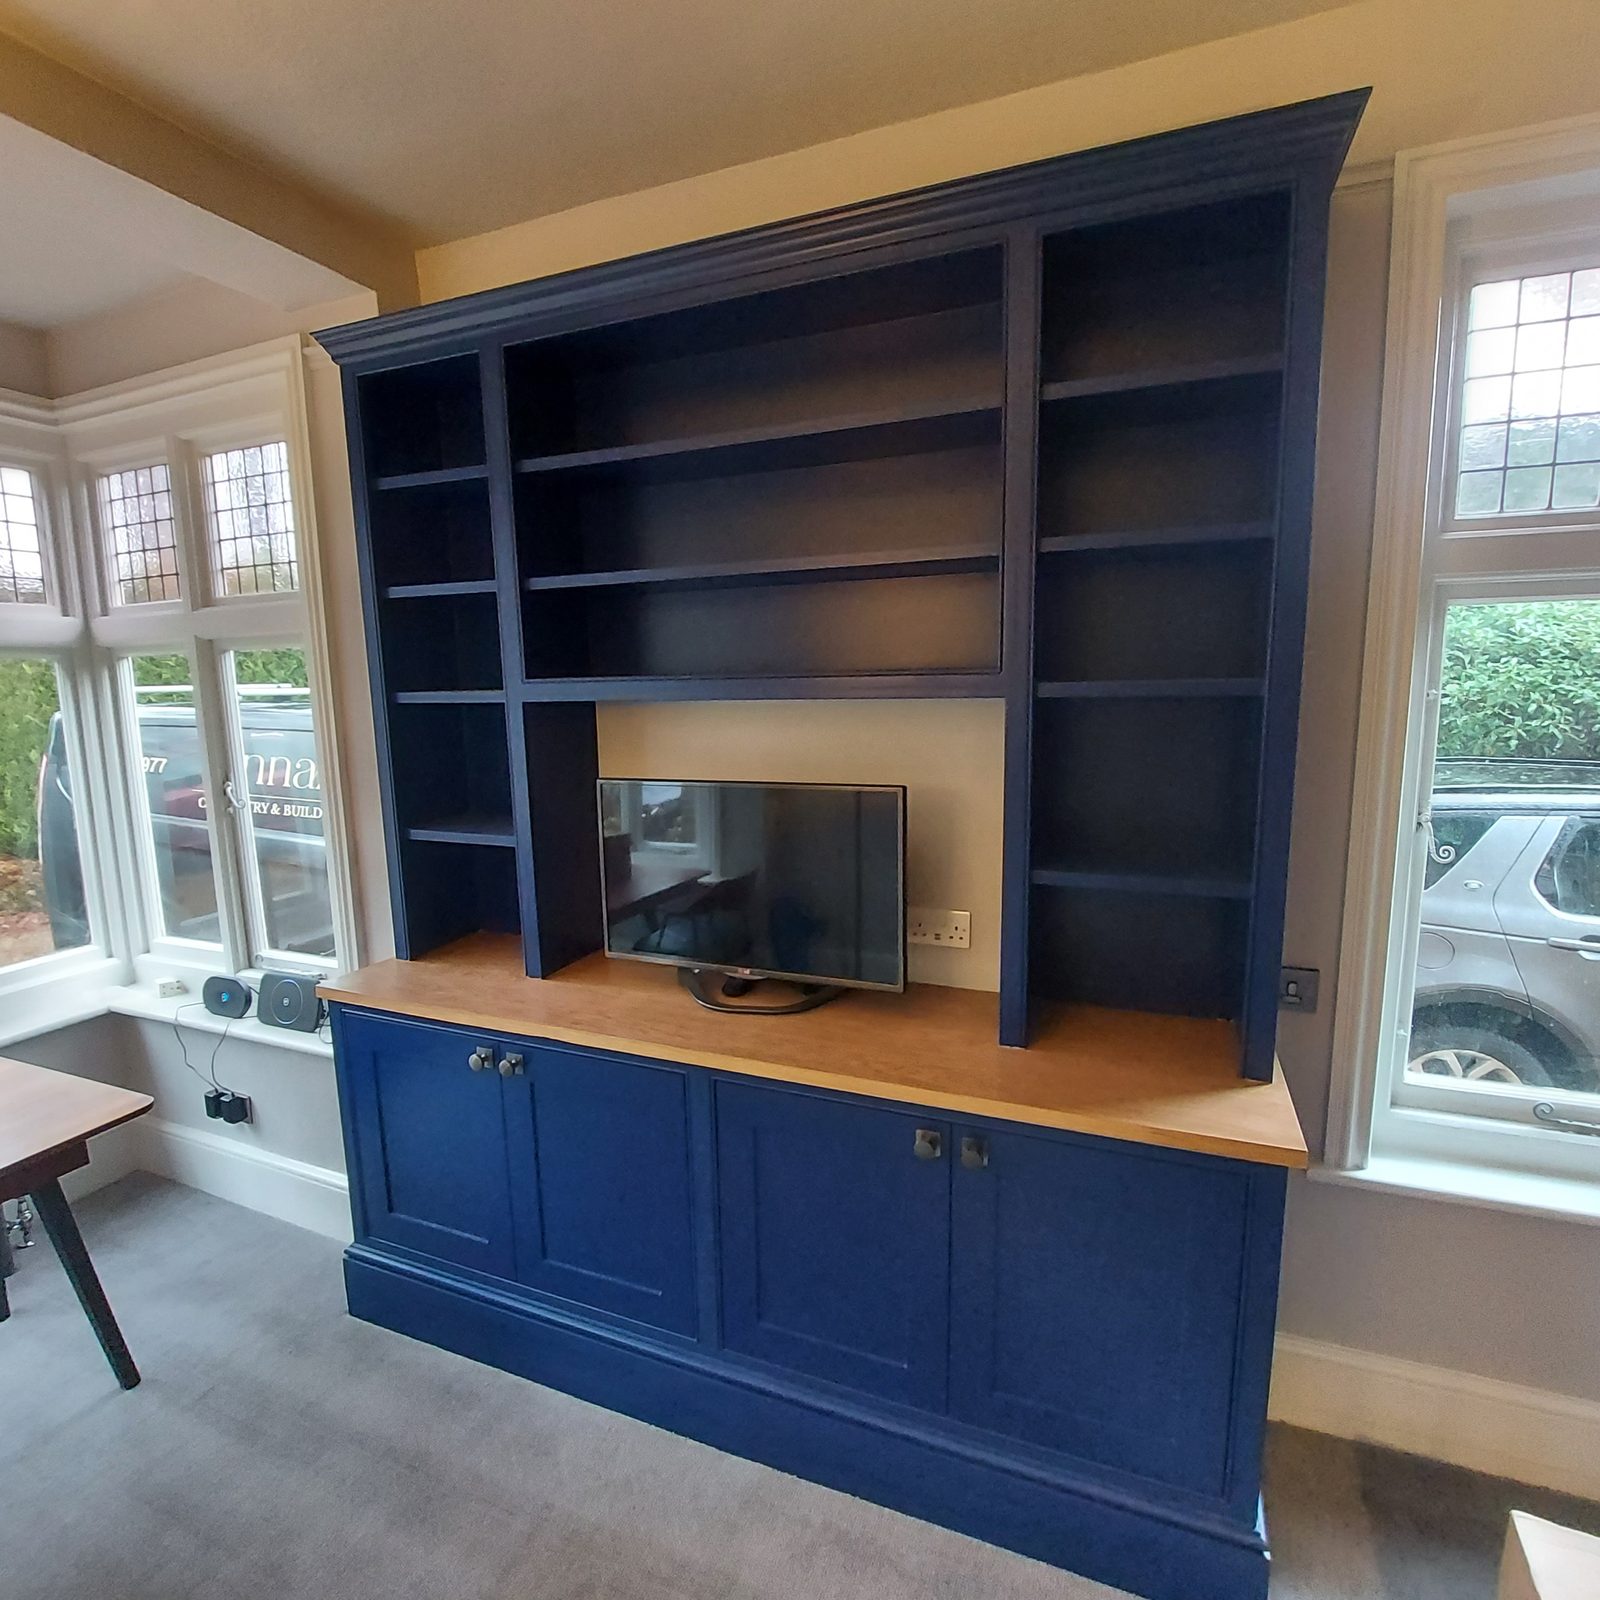
A television dresser and a full-height bookcase for one room in Slinfold — designed and built on site in MDF and softwood, then sprayed in the room.
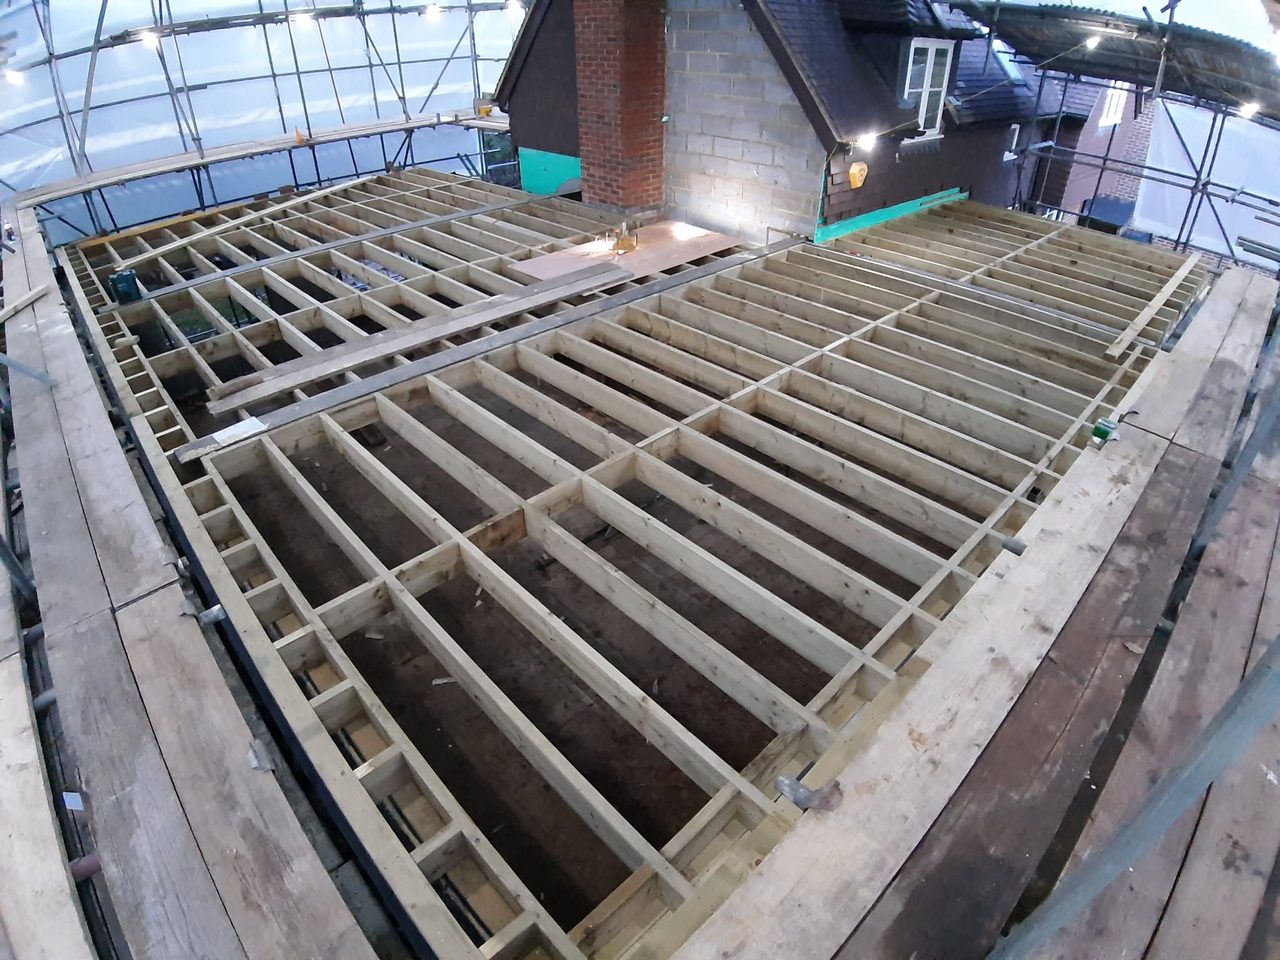
A first floor framed in timber over an existing single-storey structure, built around a chimney and a roof that stayed.
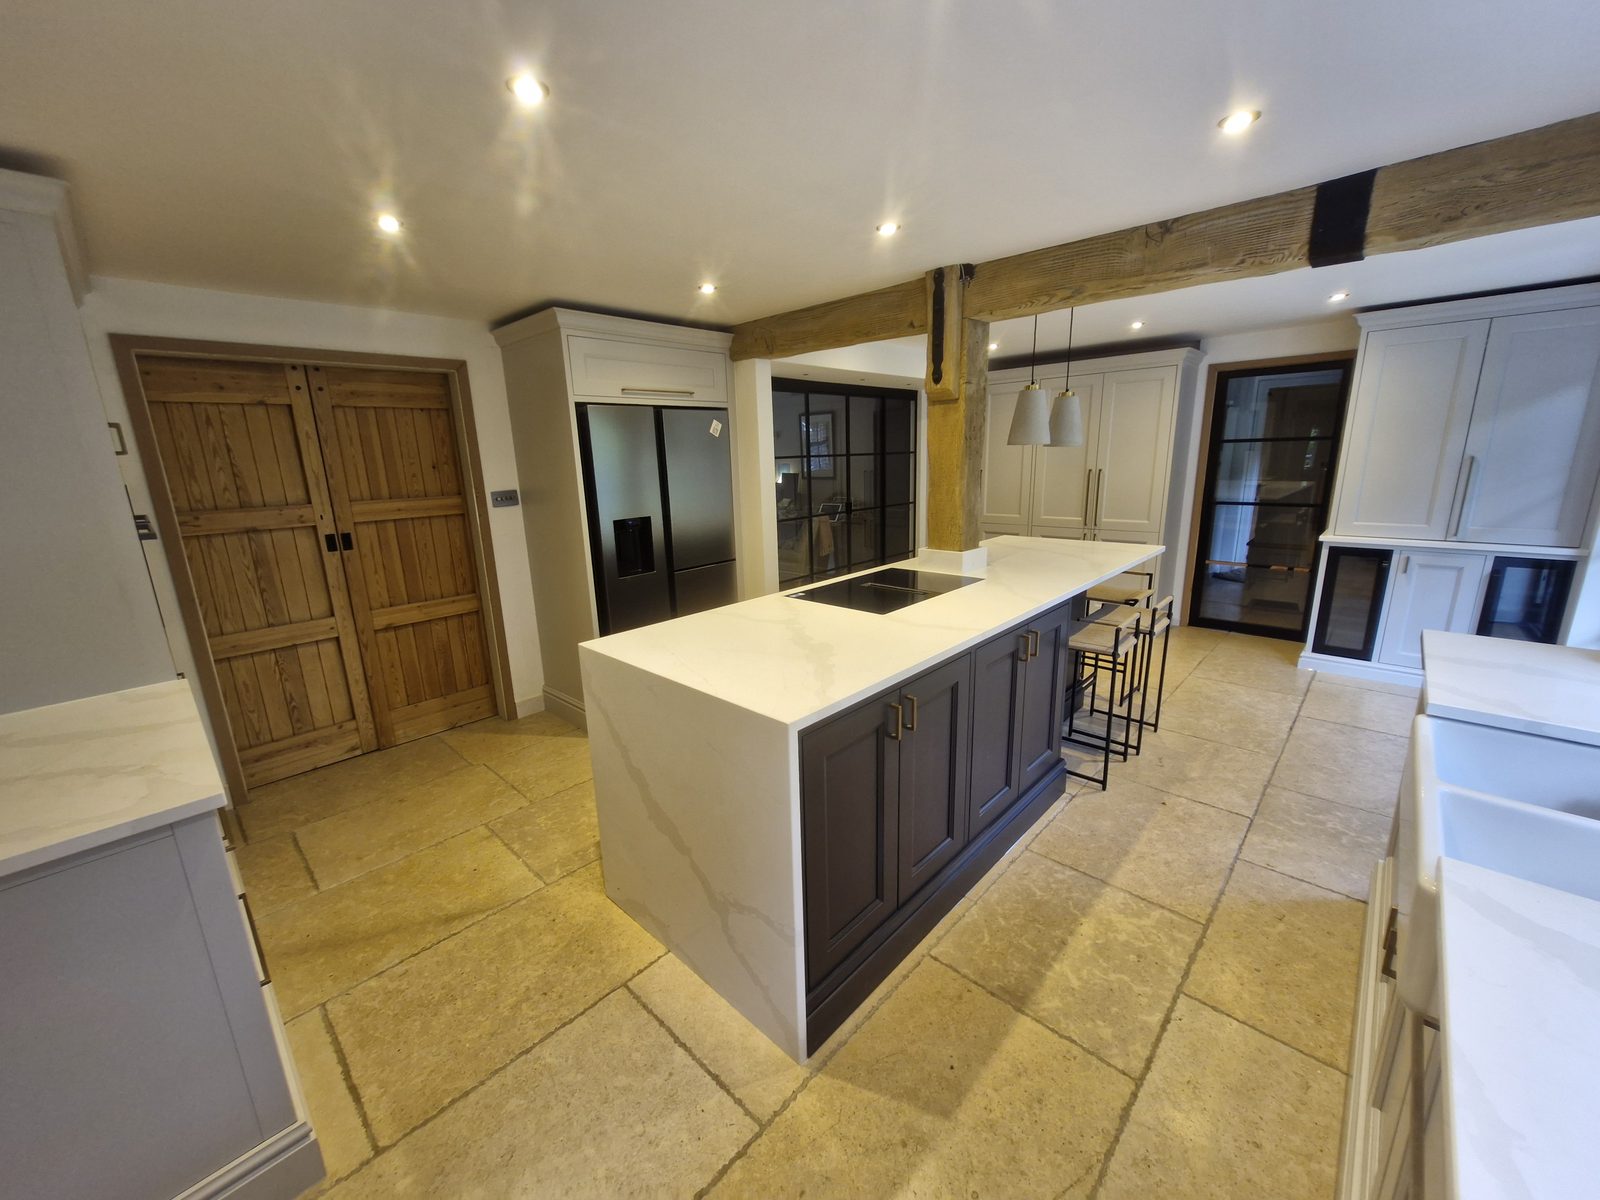
An in-frame kitchen supplied and designed by Howdens, fitted by Tennant into a period room with an oak post standing in it and a riven flagstone floor.
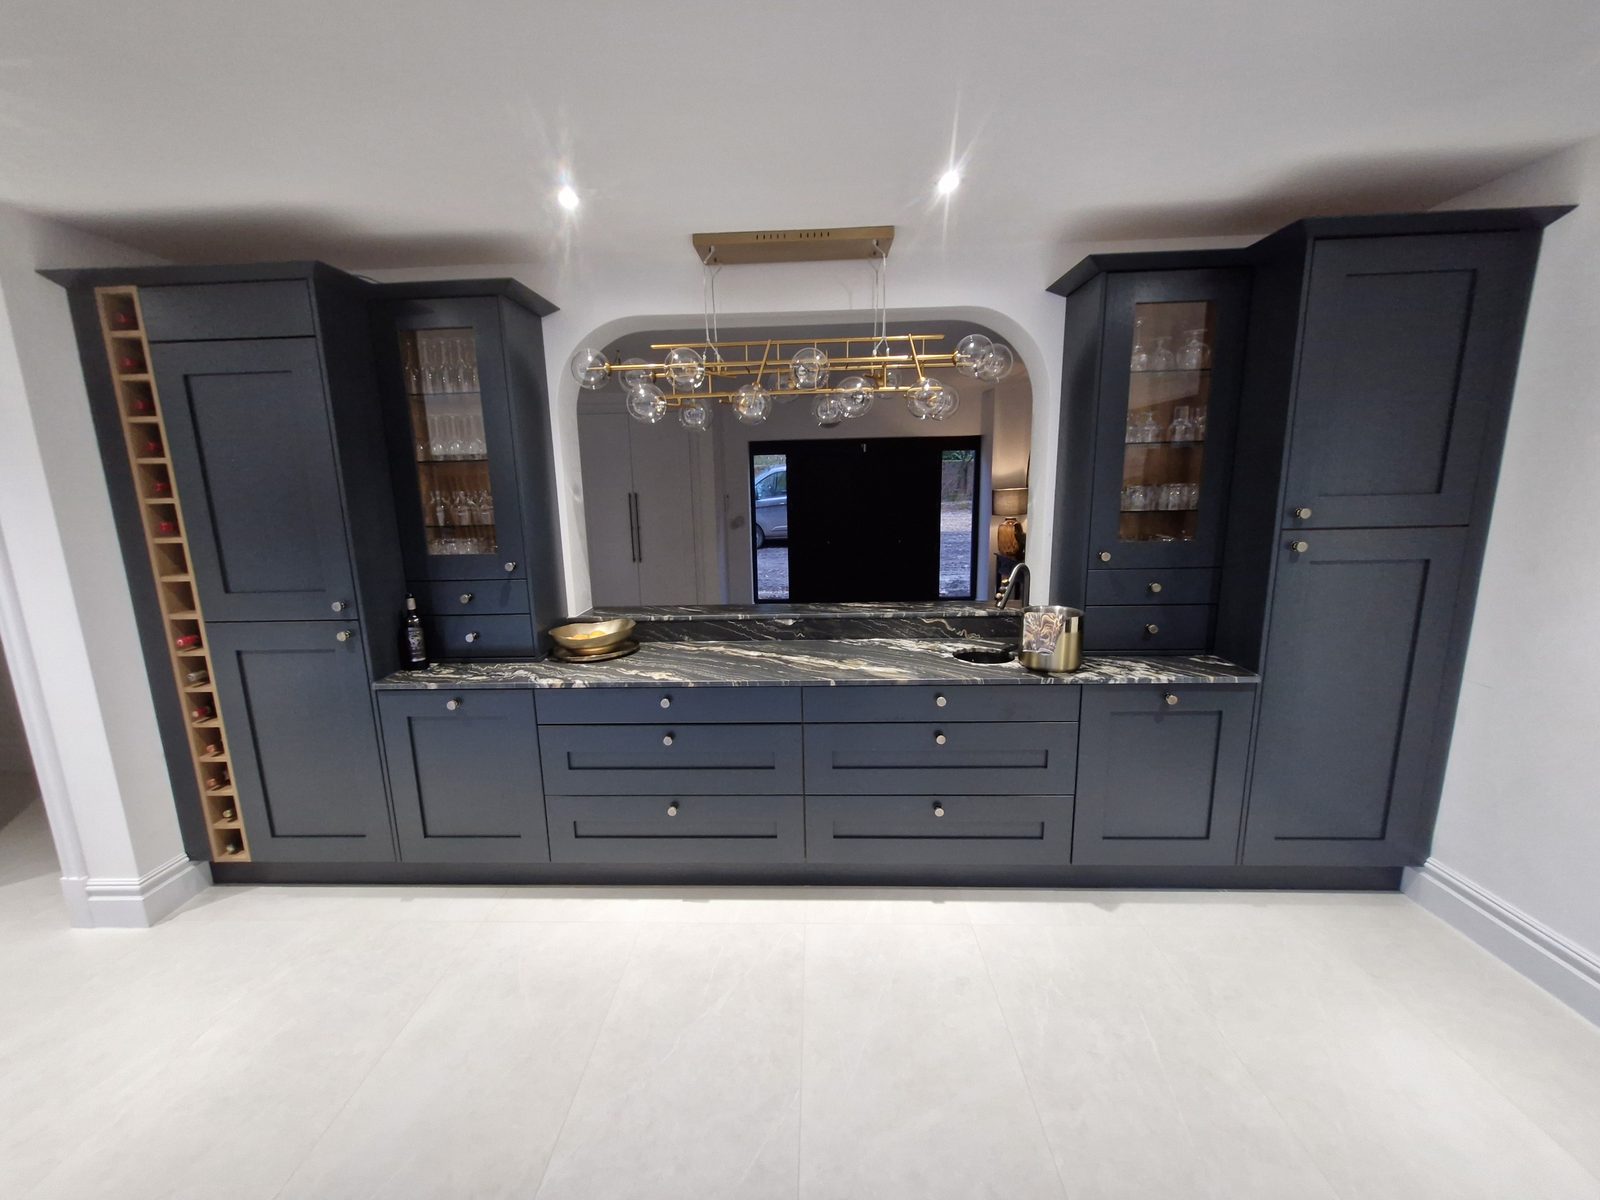
A painted in-frame bar run built around an arched opening, closed at each end by a tall unit.
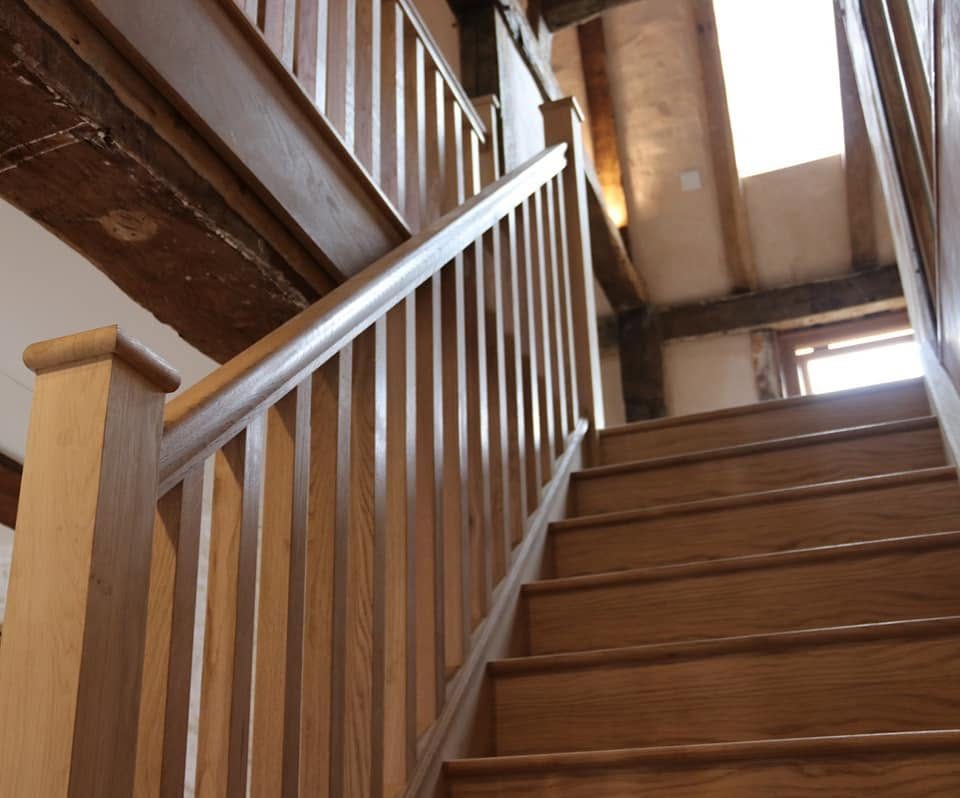
An oak stair and balustrade built into a house with an exposed timber frame overhead.
Showing 01 of 08