
Truss roof, Horsham
HorshamA trussed roof fitted in Horsham, designed and supplied by a manufacturer and lifted in entirely by hand because a low overhead cable ruled out a crane.

Cuckfield · 2020
A first floor framed in timber over an existing single-storey structure, built around a chimney and a roof that stayed.
A first floor framed in timber over an existing single-storey structure, carried out for a trade client and finished as the last job of 2020.
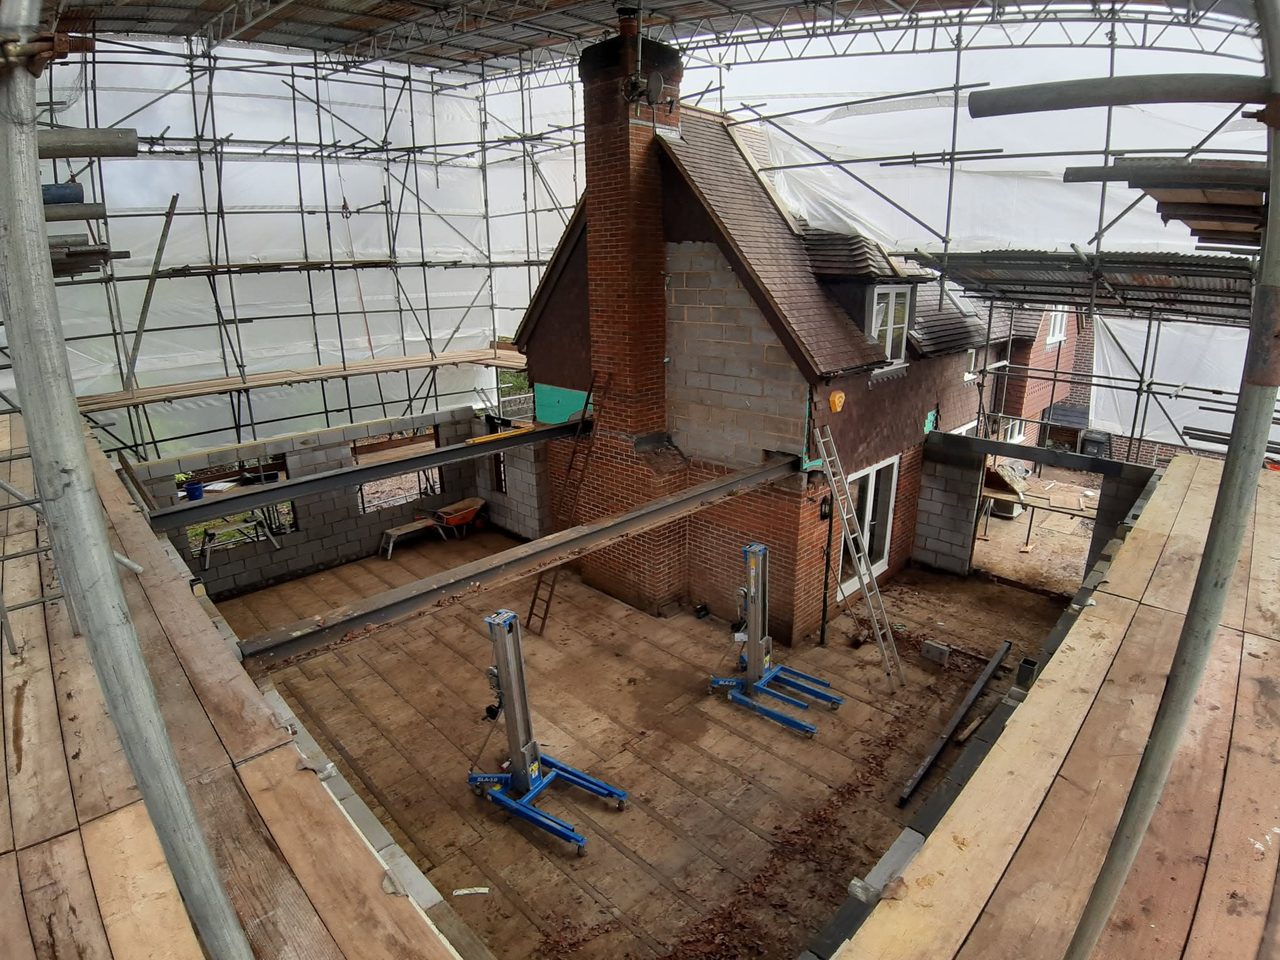
At the earlier stage the roof over this half of the house is gone and the floor below is open to the scaffold. The scaffold carries its own roof — sheeting over a curved frame, boarded lifts the whole way round — so the house stays covered while it is open.
The chimney stack stays where it is. New blockwork runs up around the perimeter, with steel set over the openings. A further beam lies on the deck with two material lifts stood beside it, ready to go up. To the right the retained half of the house is untouched: tiled roof, dormer, brick and block below. The new work has to meet that.
The second photograph is taken from the same lift of scaffold, later, after dark under the site lights.
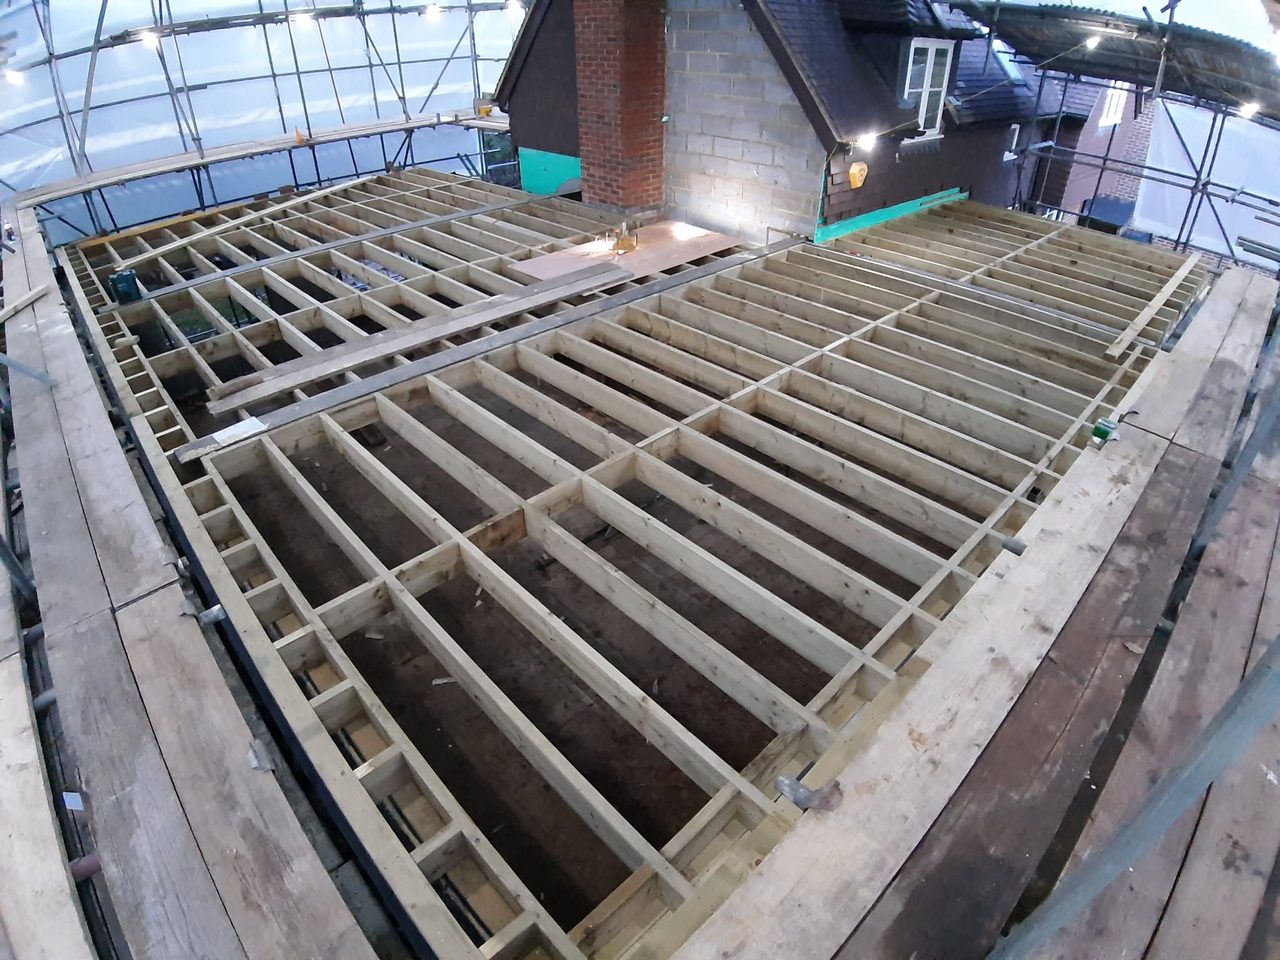
Treated softwood joists run in three bays, each squared off its own bearing. Solid strutting is fitted in lines between them. The joists land on steel along one edge and on timber plate elsewhere, and the framing is cut around the chimney rather than the chimney being cut around it.
One bay is trimmed out for an opening. The short joists stop at a trimmer and the trimmer carries them back to the full joists either side. A sheet of ply is laid across the deck. None of that detail shows once the floor is boarded.
Three sides of this floor land on something that was already there — a chimney that stays, a roof that stays, a wall that stays. Those junctions are set out on site, off the building as it measures, not as the drawing says it should be.
How it went in
The roof over this half of the house came off under a scaffold carrying its own sheeted roof, so the building stayed covered the whole time it was open. The chimney stayed where it was, which means everything built above this point had to be set out around it rather than through it.
Rafters run down to a wall plate and up to a ridge that stops at the chimney, with a hip worked in at the far end. Three sides of this frame land on something that was already there, so the cuts are set out on site off the building as it measures rather than off the drawing.
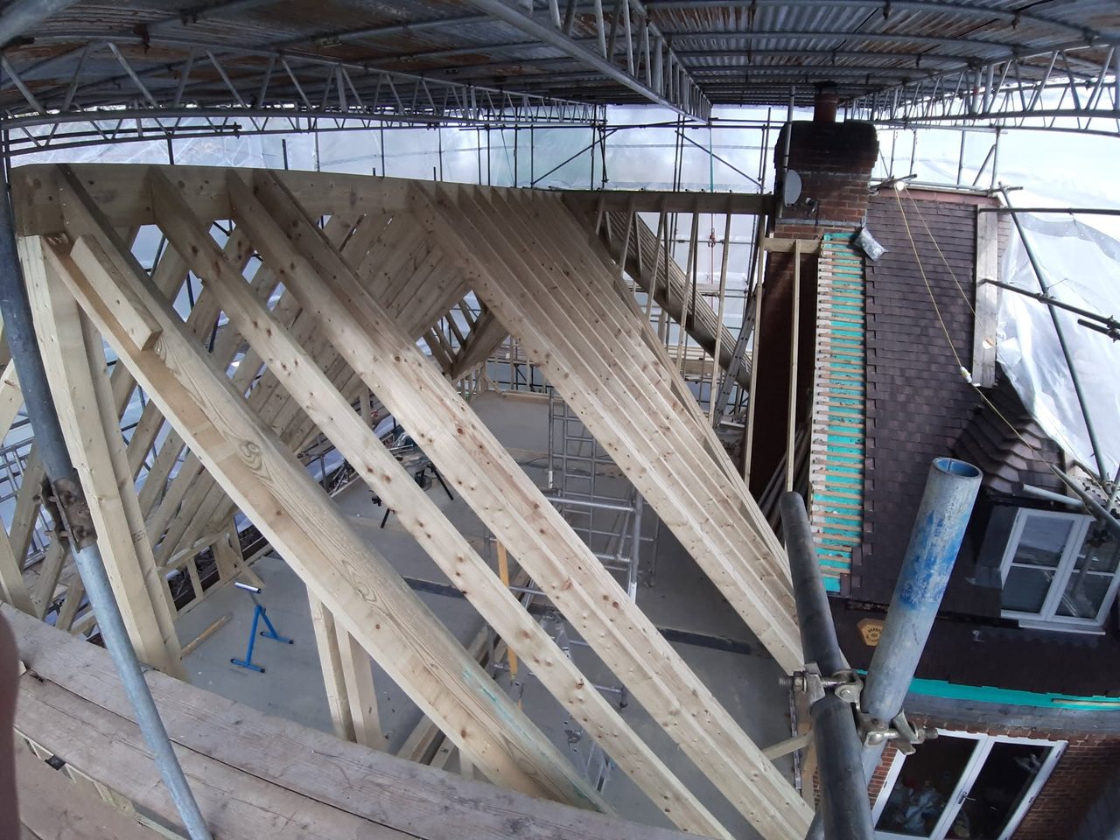
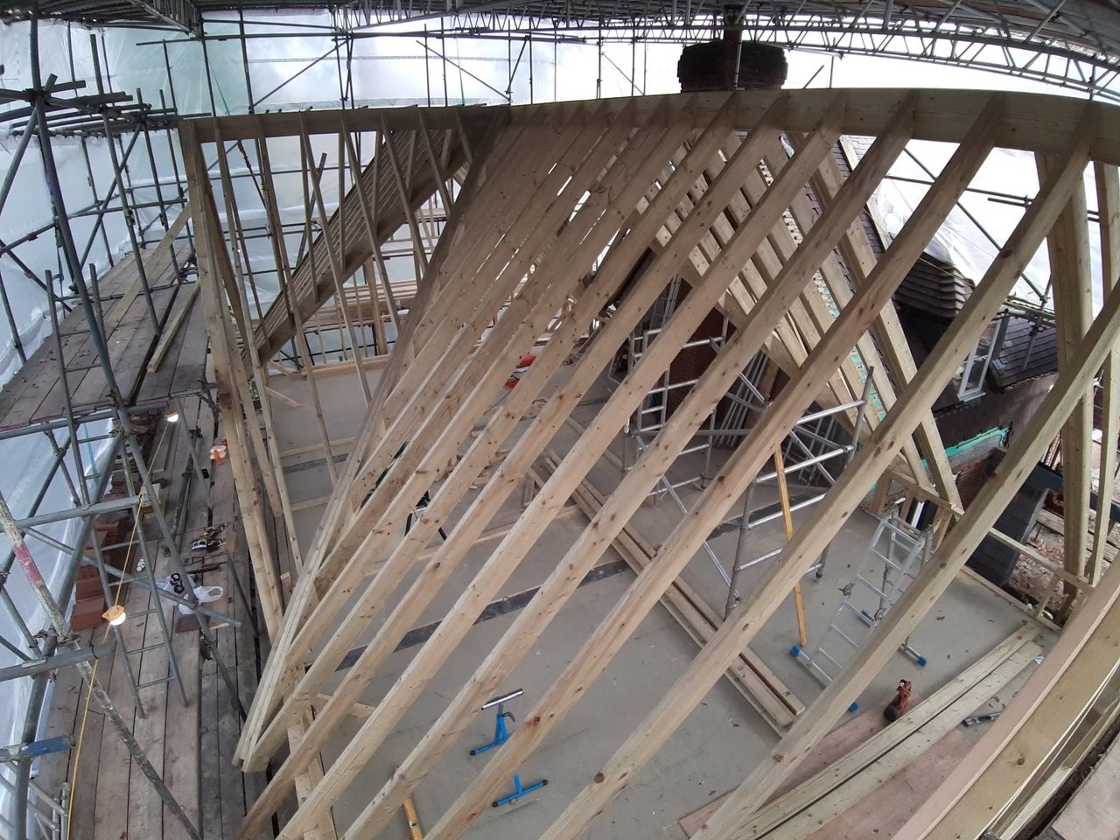
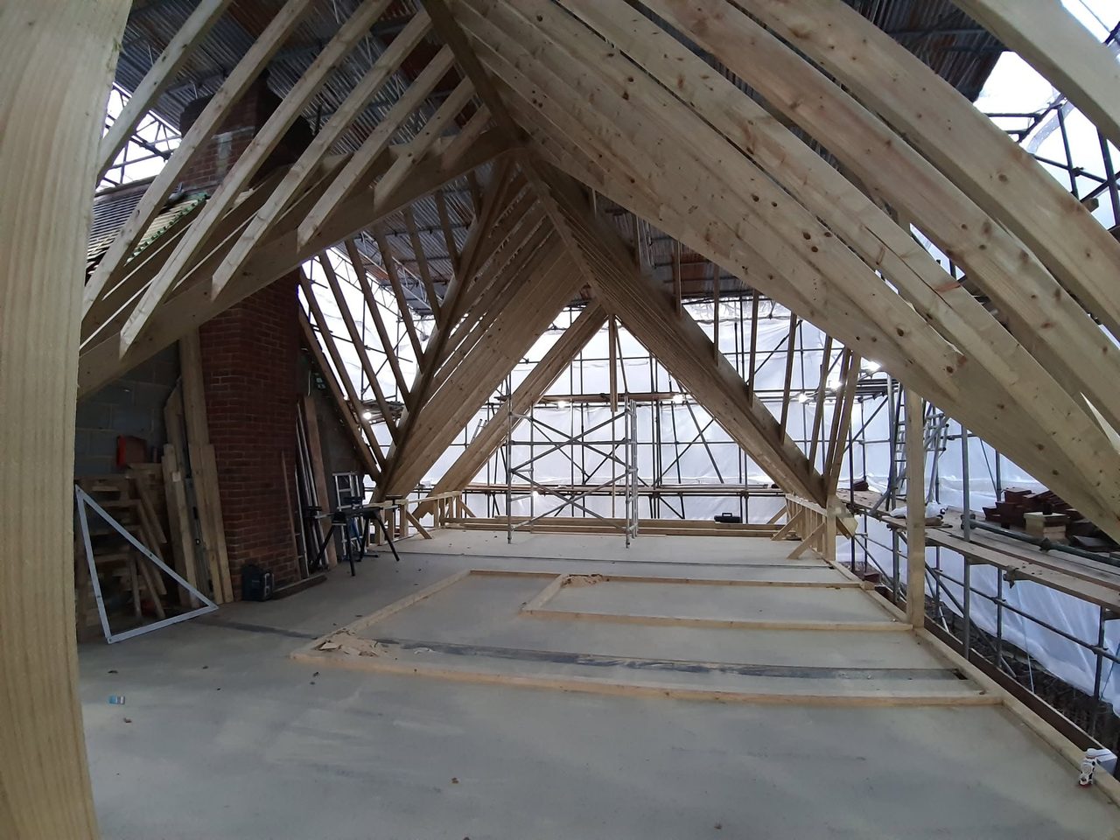
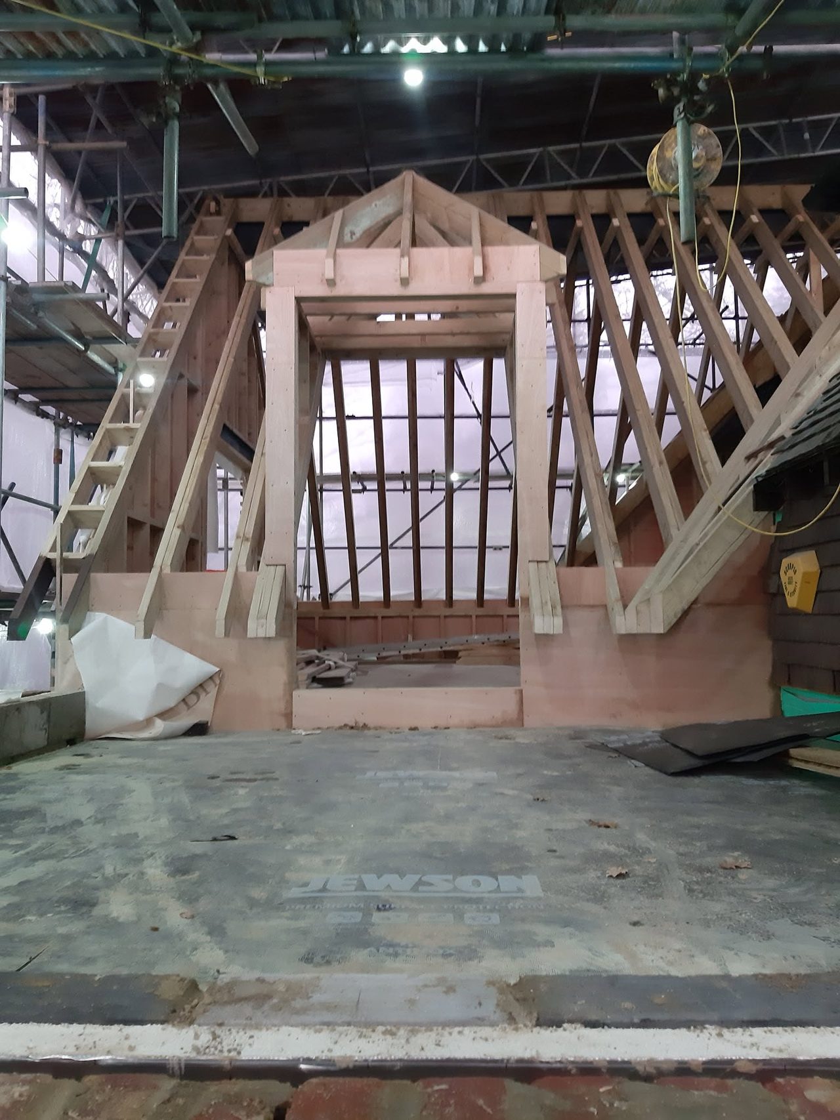
The dormer is framed inside the roof slope, with its own small pitched roof, rather than sat on top of it. Rafters cut away for an opening have to be carried on trimmers either side, so that framing goes in while everything is still open and reachable.
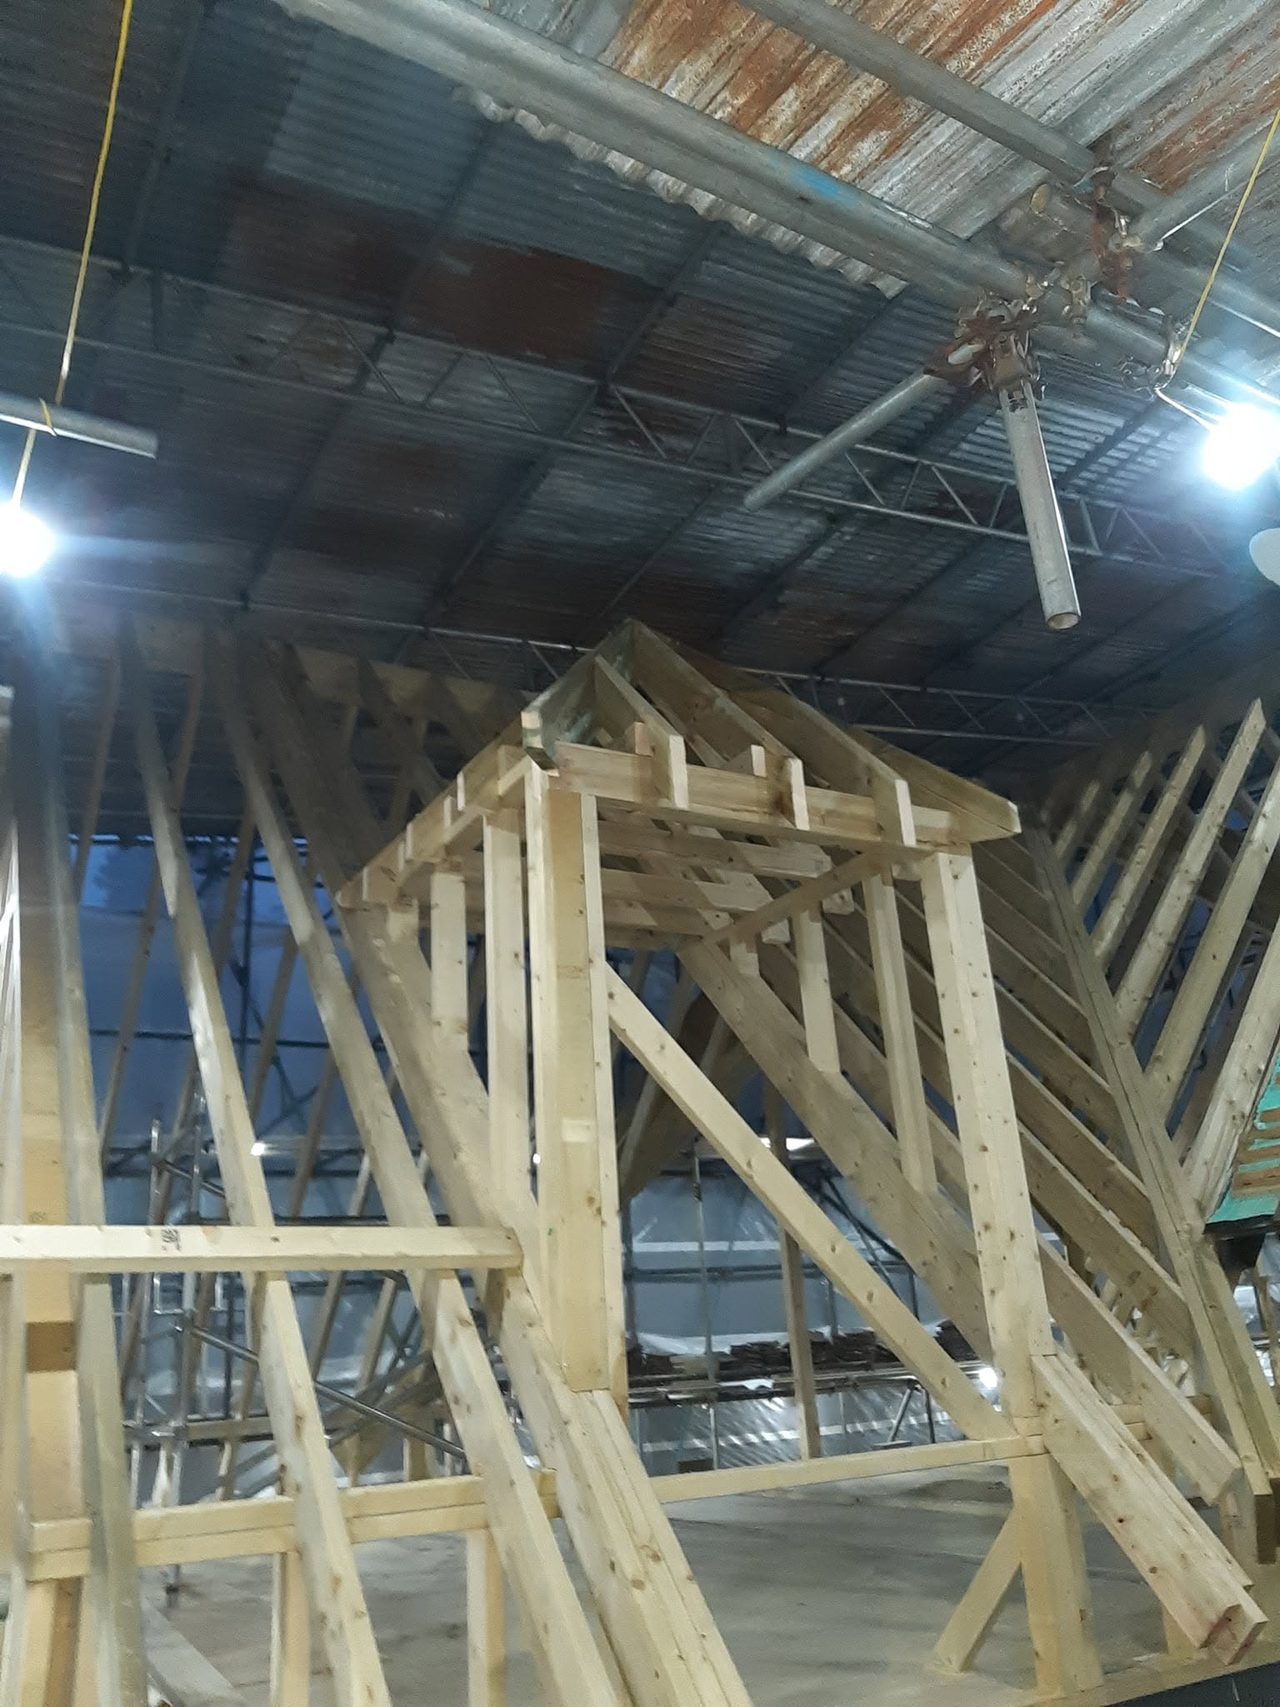
Both gable ends are studded out in timber and boarded, each with a steel set over its window opening. The studs above the opening land on the steel and the ones below land on the sill, so every part of the wall has somewhere to carry to.
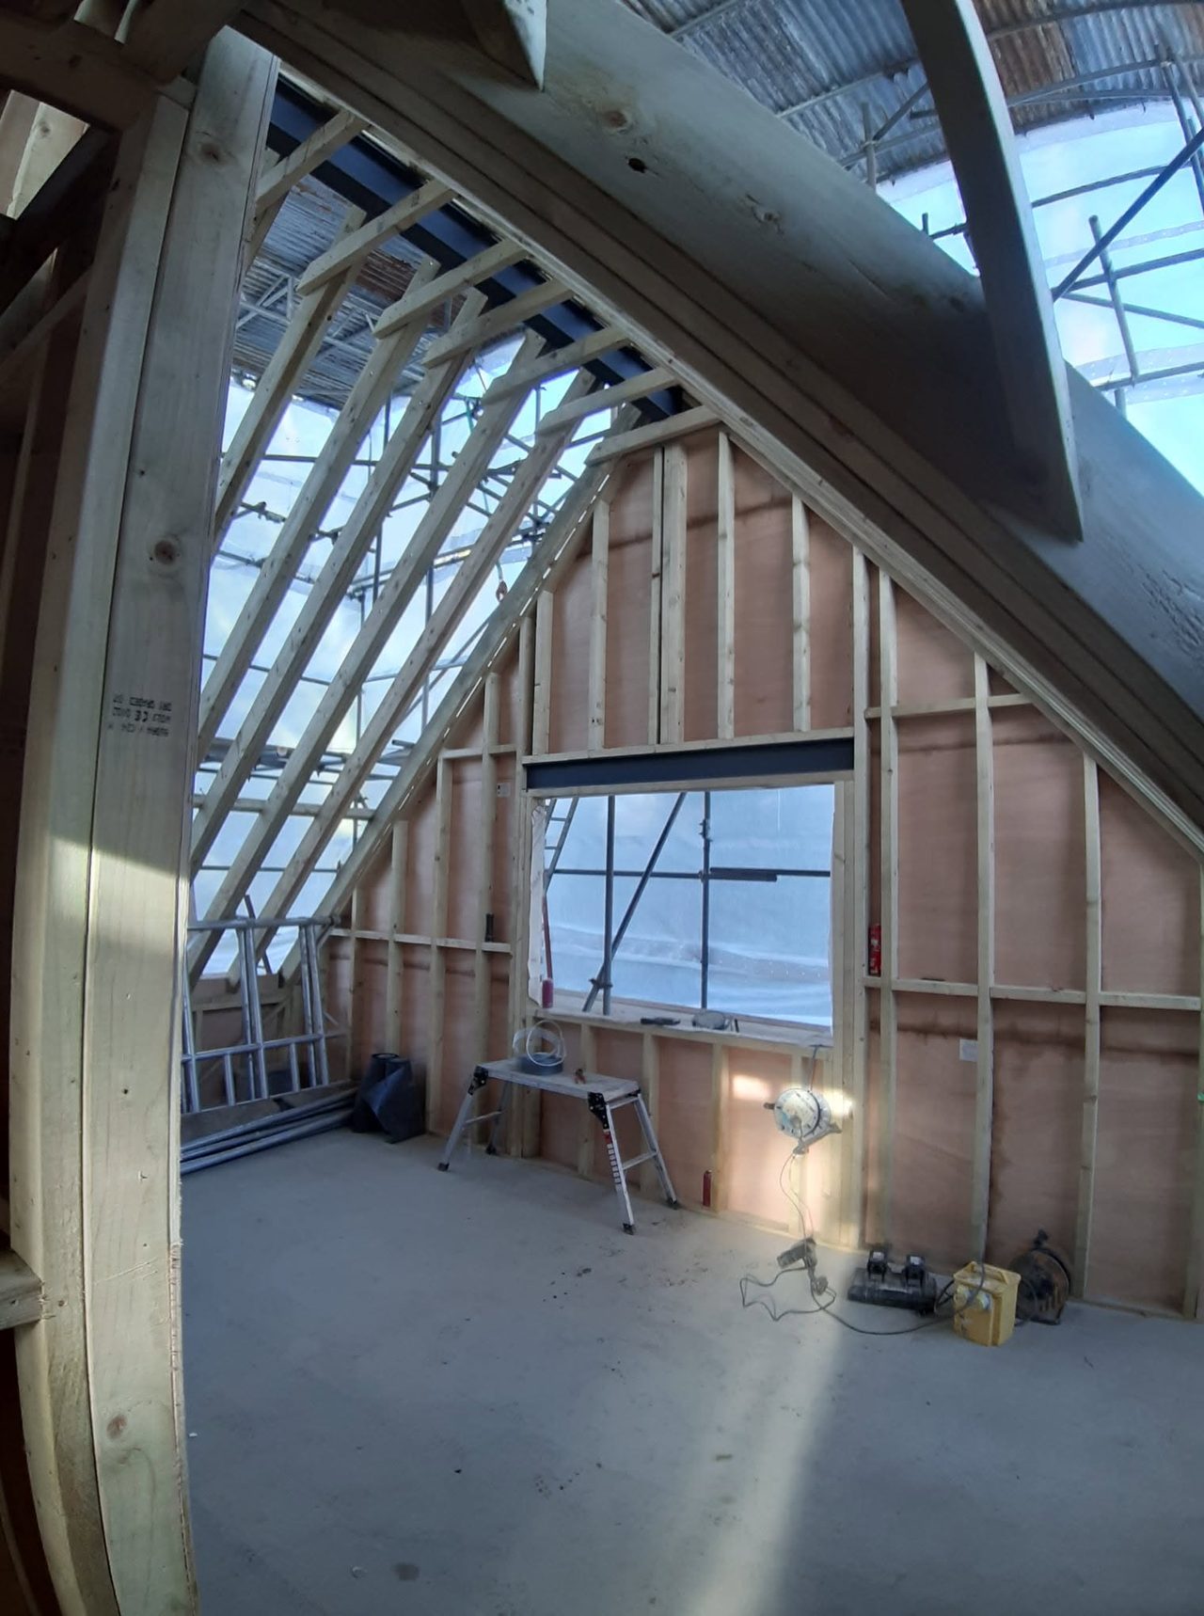
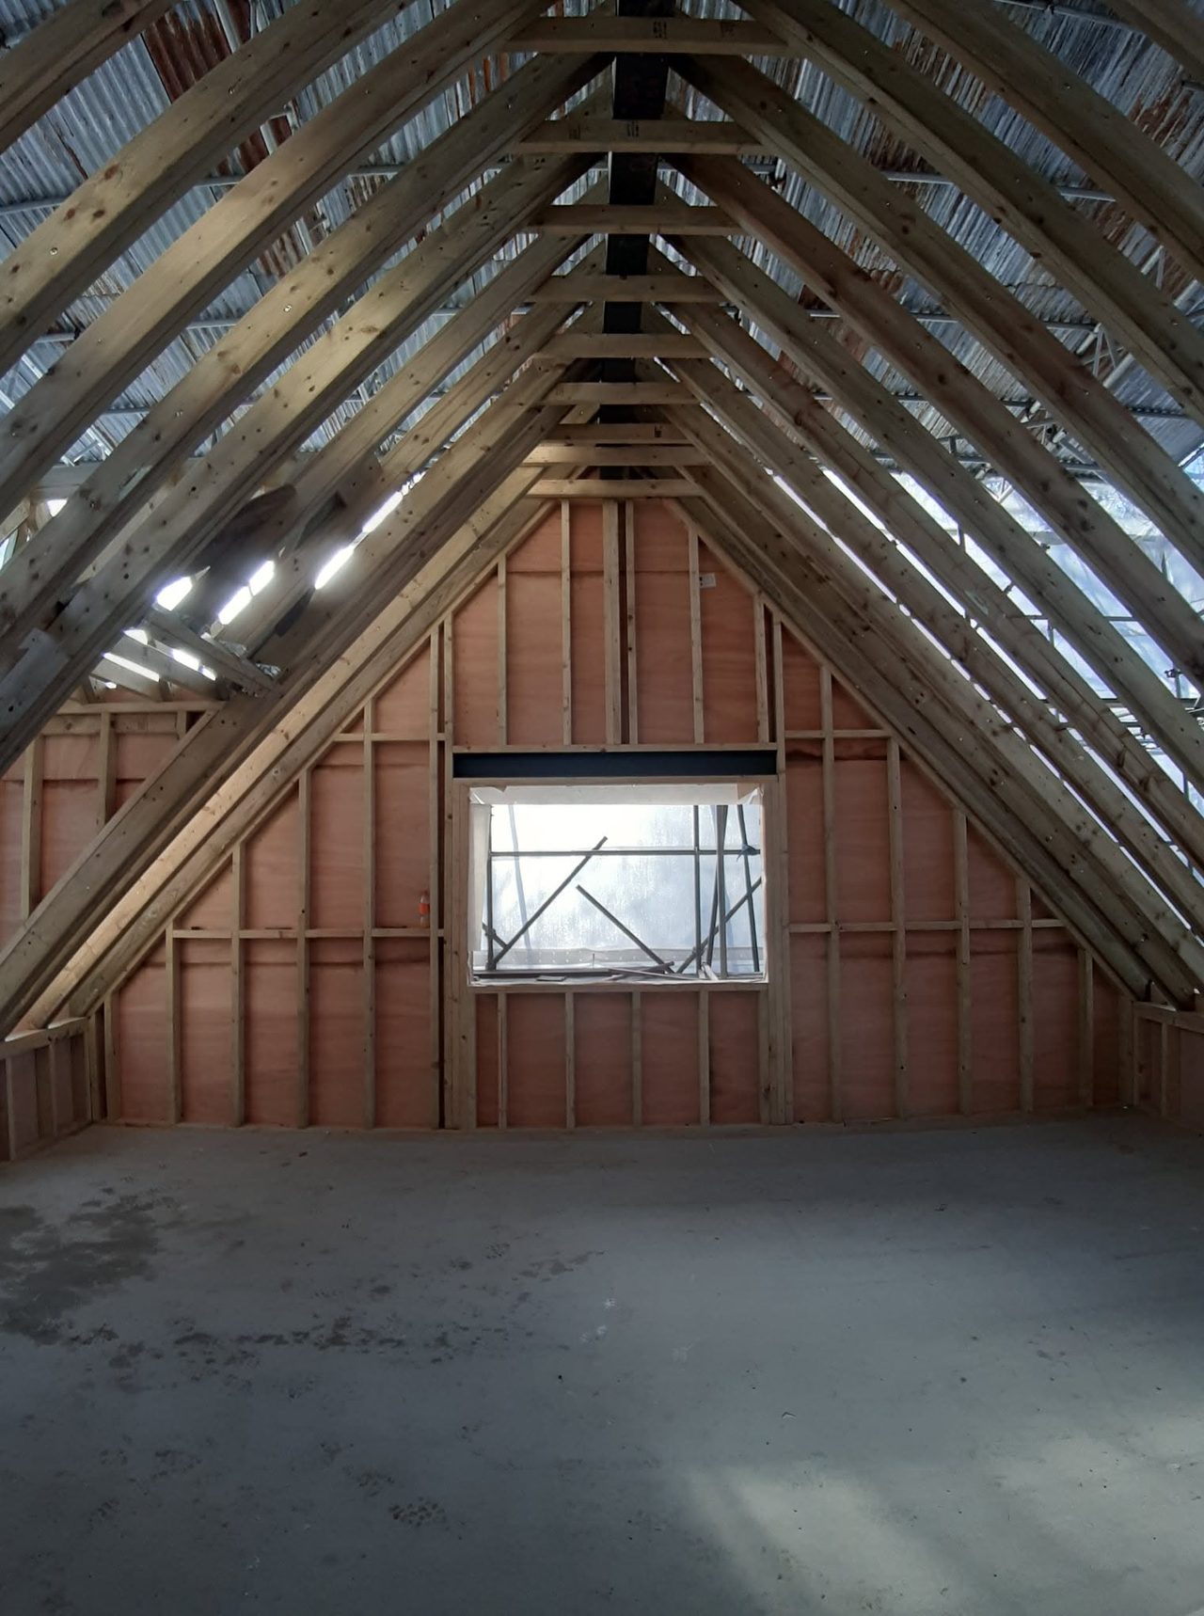
By this stage the dormer cheeks and the wall below them are boarded and the floor is covered, with a flight of stairs standing beside the opening. A dormer only reads straight once it is lined, so the framing behind those boards has to be true before any of them go on.
This project involved extensions and loft conversions, hand cut and trussed roofs. See more work across West Sussex.
Related work
A trussed roof fitted in Horsham, designed and supplied by a manufacturer and lifted in entirely by hand because a low overhead cable ruled out a crane.

A roof cut on site at Bolney in June 2021 and framed from the start to hold a room in the space beneath it, photographed through to August as that room took shape.

A hand cut pitched roof over an oak framed porch, with a flat roof running away on either side of it, built while the house around it was still bare blockwork.





Showing 01 of 08