
Kitchen and oak doors, Worthing
WorthingA sage green shaker kitchen in Worthing, designed and fitted by Tennant, with a new doorway formed into the room and oak glazed doors hung through the rest of the house.


Haywards Heath · 2024
A modern kitchen in Haywards Heath, designed and fitted by Tennant, with solid oak worktops mitred round a corner and scribed into the window reveal.
A modern kitchen in Haywards Heath, West Sussex, designed and fitted by Tennant in August 2024. It is photographed at the moment the kitchen was done and the room was not: the units are on their legs, the oak is on, and the floor is still bare screed.
Everything in this room except the worktop is flat, white and made in a factory to a size. The worktop is the one thing in it that has grain, that moves with the seasons, and that had to be cut to the room rather than ordered to fit it.
That is a deliberate contradiction and it is the whole look. Gloss doors and a timber top pull against each other; the room reads as modern because of the doors and warm because of the top, and neither would do it alone.
It also means the top is the part that takes the time. It is mitred where it turns the corner, run past the gas hob under its chimney extractor, and taken along the window wall and scribed into the reveal so it dies into the plaster rather than stopping short of it with a bead of filler in the gap. The tall housing at the far end takes a double oven, and the top runs level past that too.
Look under the units and they are standing on adjustable legs on bare screed. There are no plinths on yet.
Kitchens often go in at this point, before the floor covering, and it puts a decision on the fitter that is easy to get wrong. Every unit has to be set at a height that assumes a floor which does not exist yet — because the worktop has to end up level and at the right height above the finished floor, not the screed. Get the allowance wrong and either the plinths will not fit under the doors or the whole run sits proud.
Which is why the tops in this photograph should already be at their final height, with the floor still to come up and meet them. That is what the adjustable legs are for, and it is not something a photograph can measure.
This project involved bespoke kitchens. See more work across West Sussex.
Related work
A sage green shaker kitchen in Worthing, designed and fitted by Tennant, with a new doorway formed into the room and oak glazed doors hung through the rest of the house.
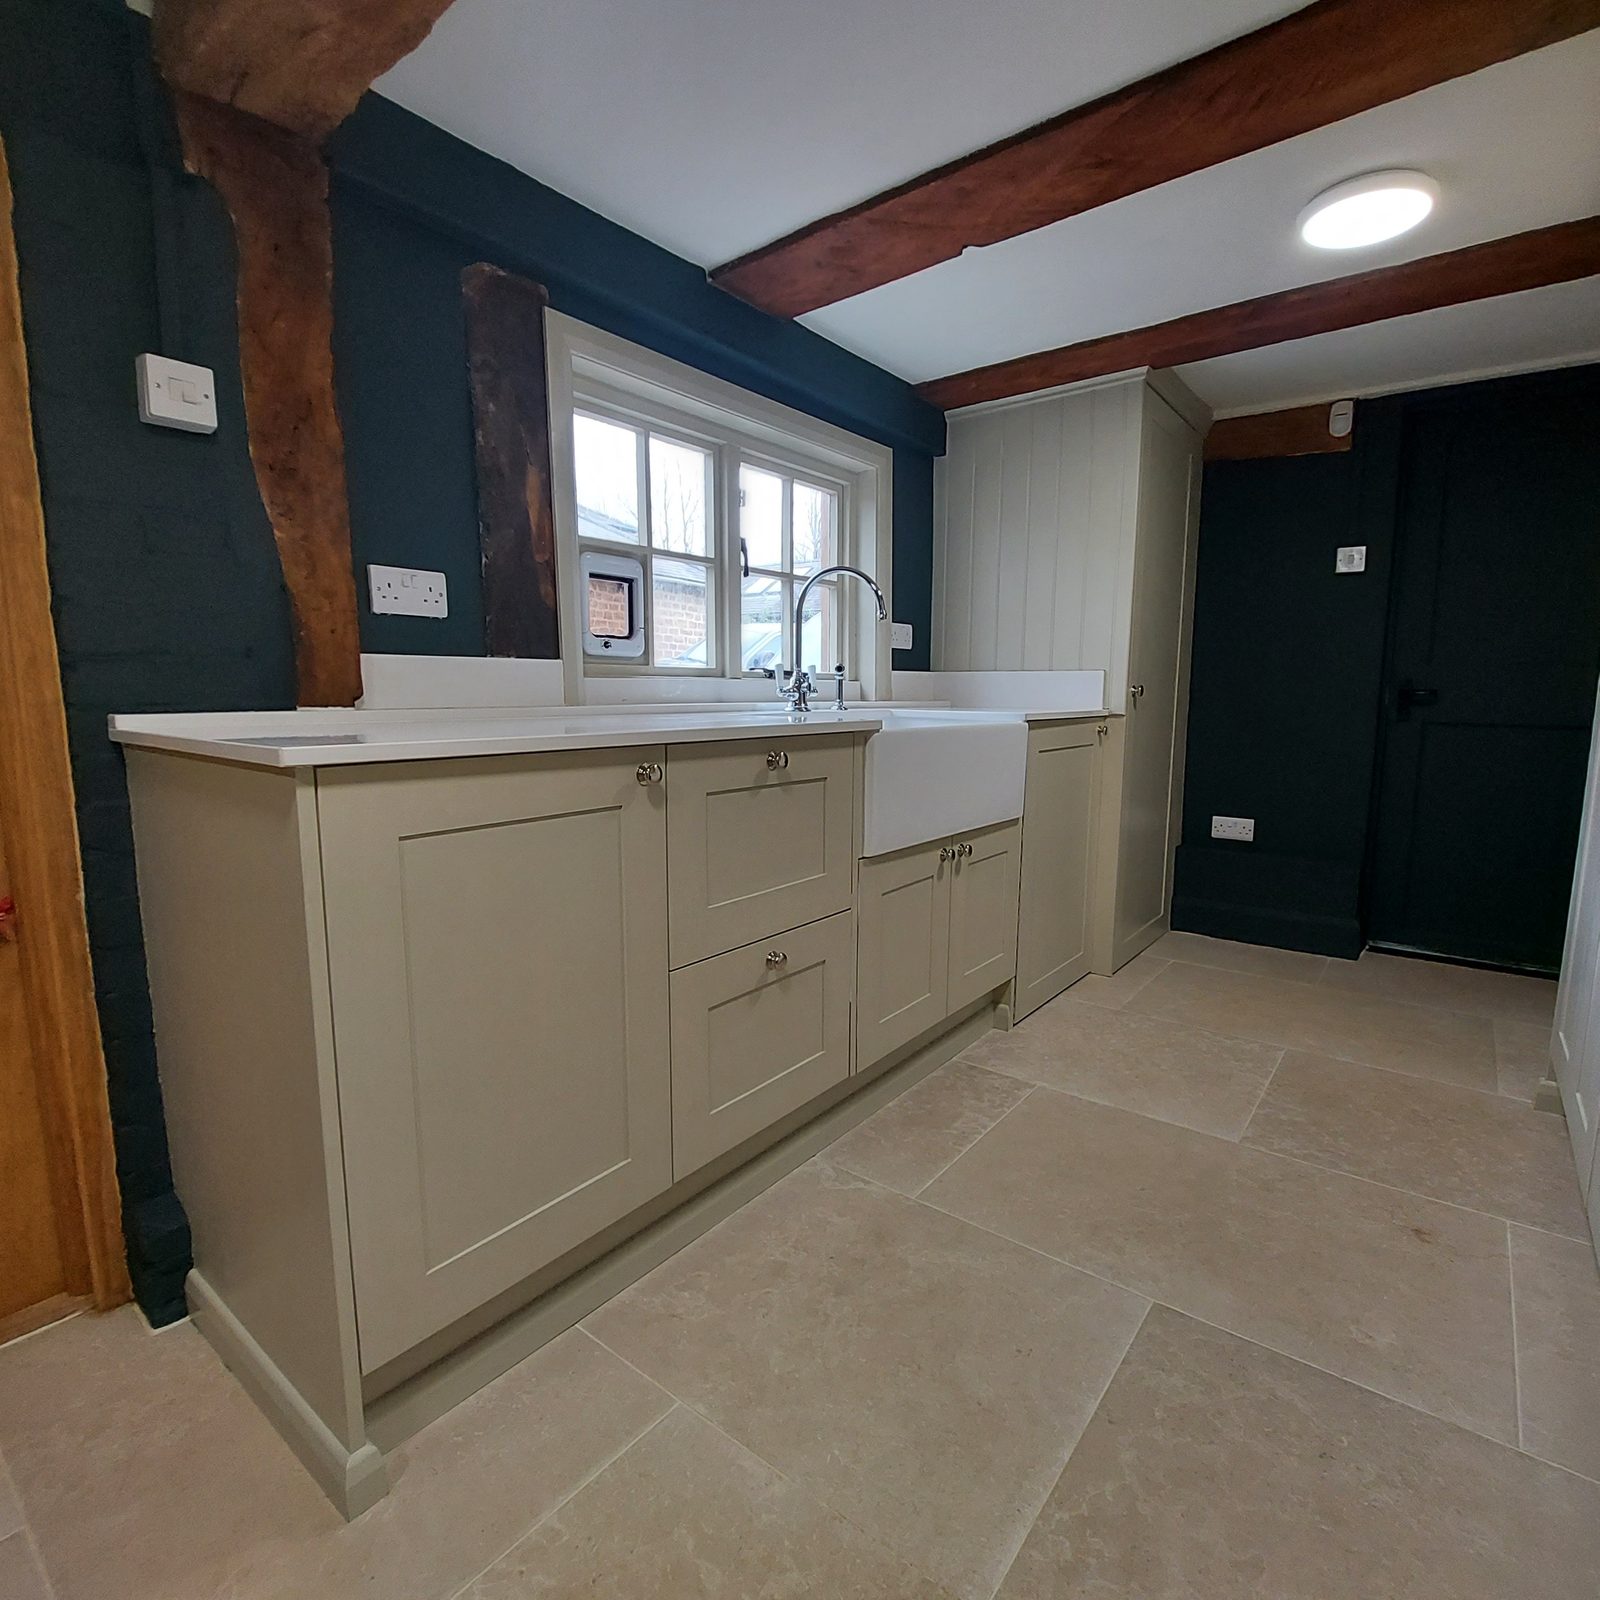
A kitchen and utility room designed and built on site — every unit and door made by hand in the room, the quartz worktop machine-cut in place, and the whole thing hand painted.
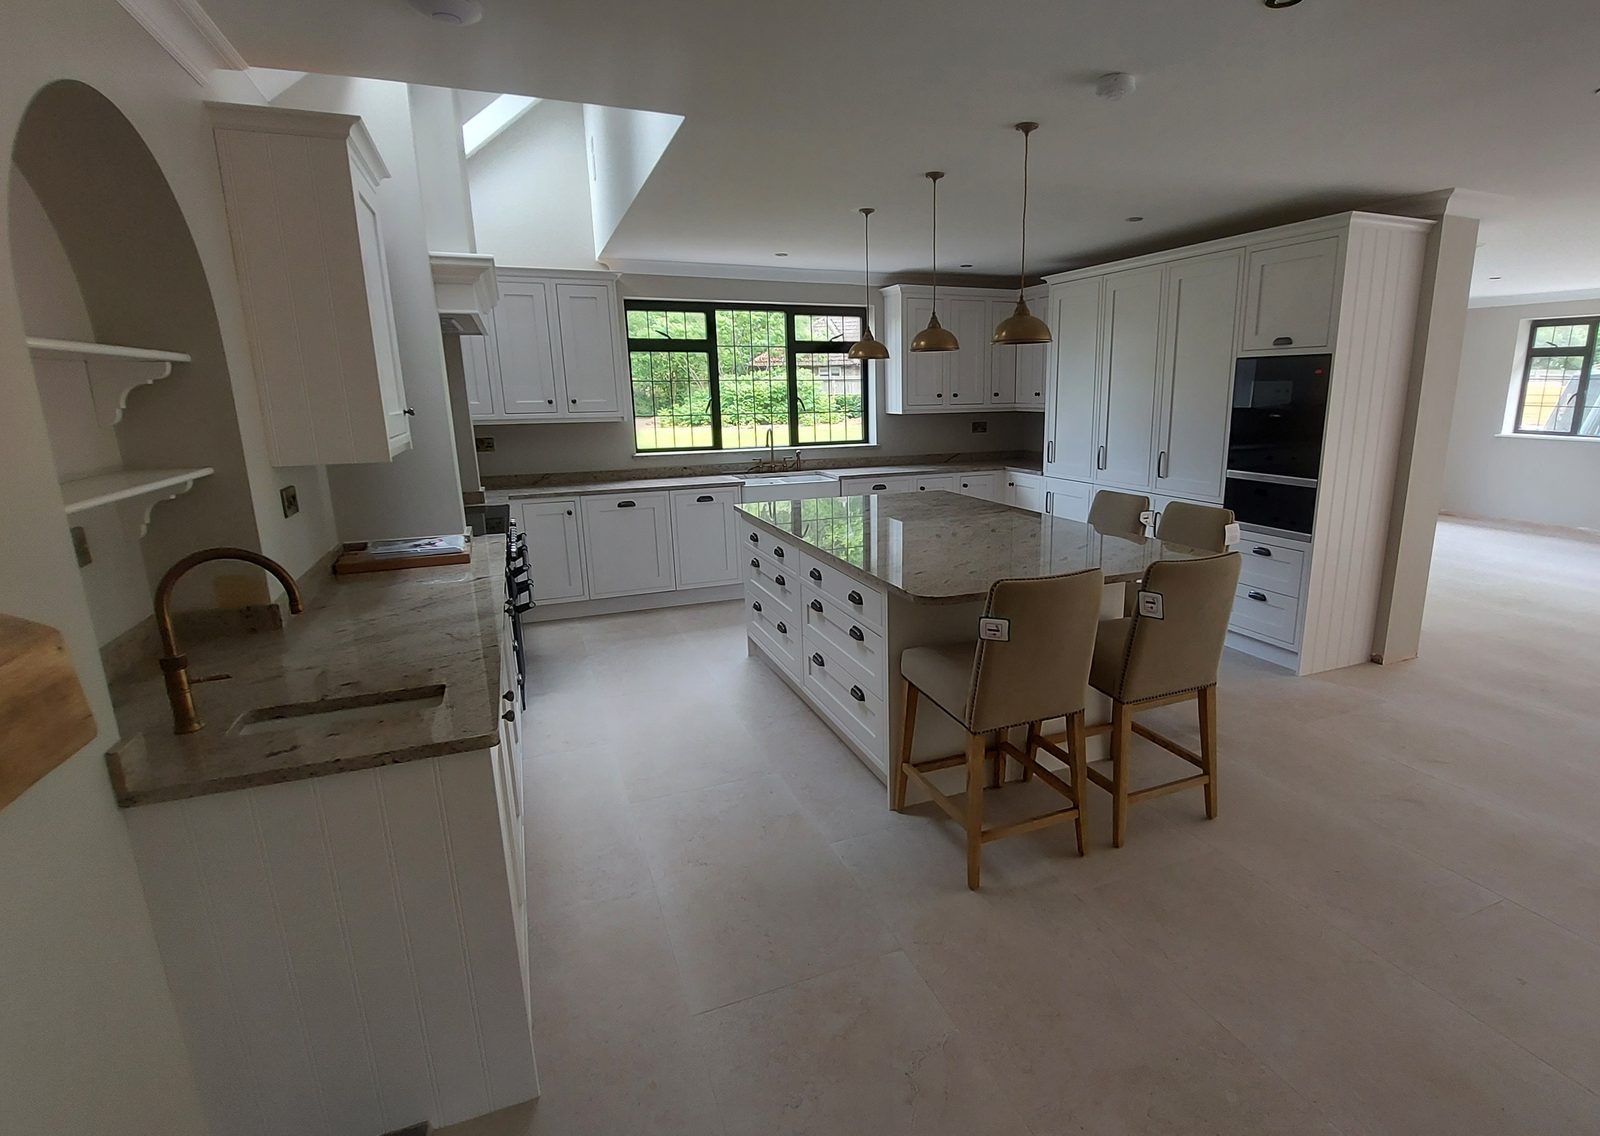
A painted in-frame kitchen taken part by part: a range under a mantel, a double butler sink with drainer grooves cut into the stone, a tall bank panelled on its end, a glazed dresser and a utility run with a bench.






Showing 01 of 08