Fitted home office, Colgate
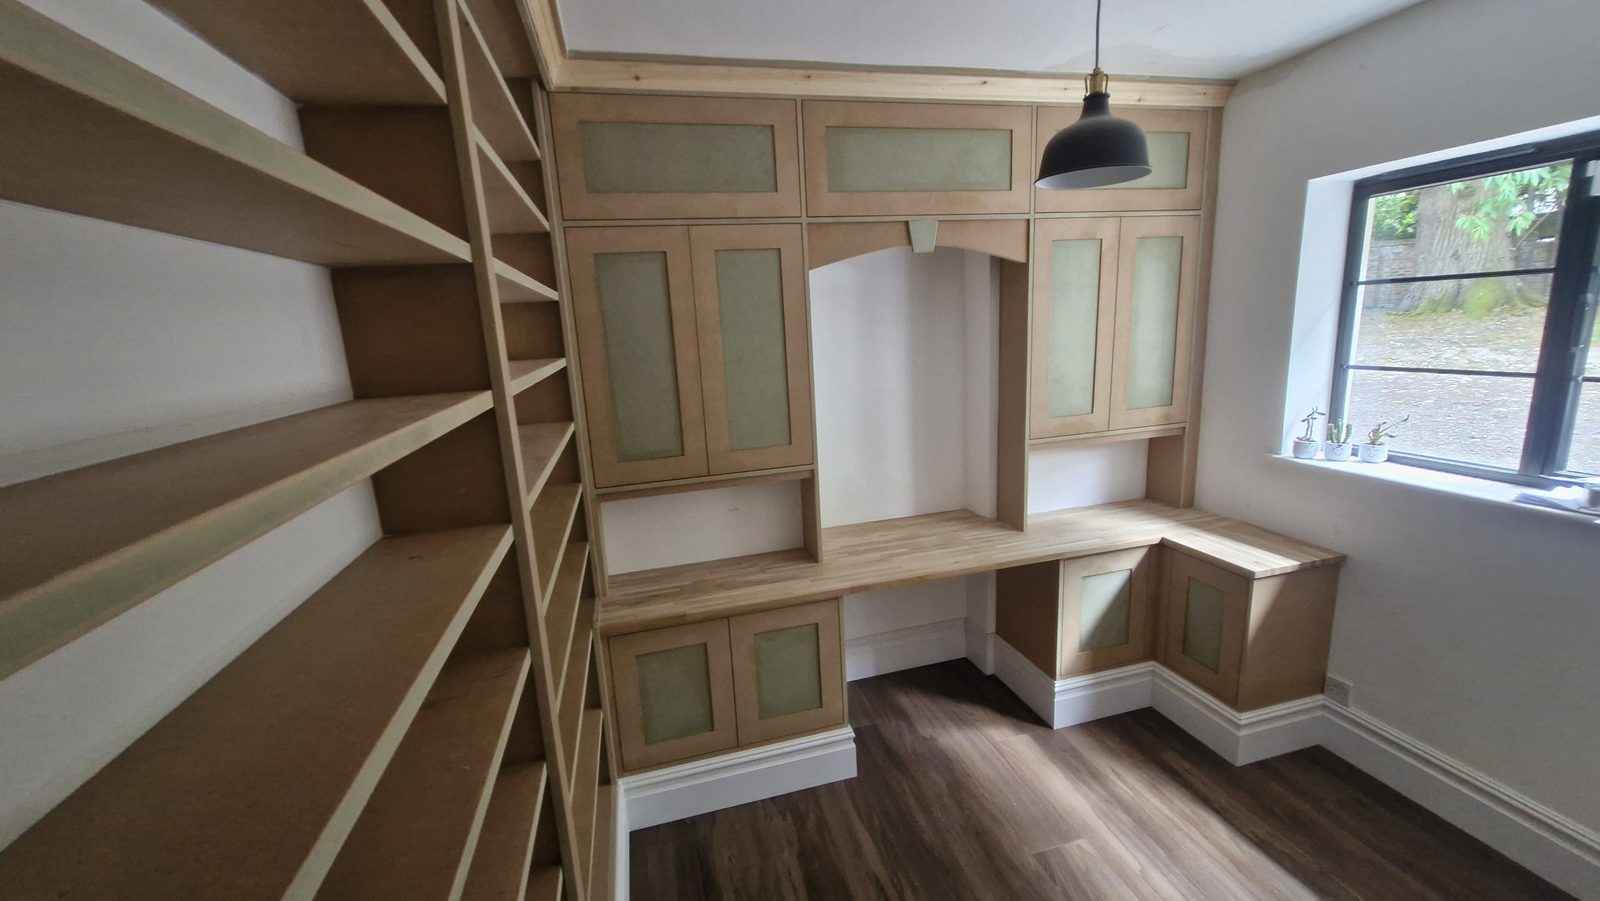
ColgateA small room in Colgate fitted out on three walls — desk, cupboards and a shelving wall — built in MDF with a solid oak worktop, and handed over bare for the client to paint.

Services
Wardrobes, alcove cabinetry, bookcases and oak staircases, built square in a workshop and then fitted to a house that is not square. Measured by Tom Tennant, made and fitted by his team.
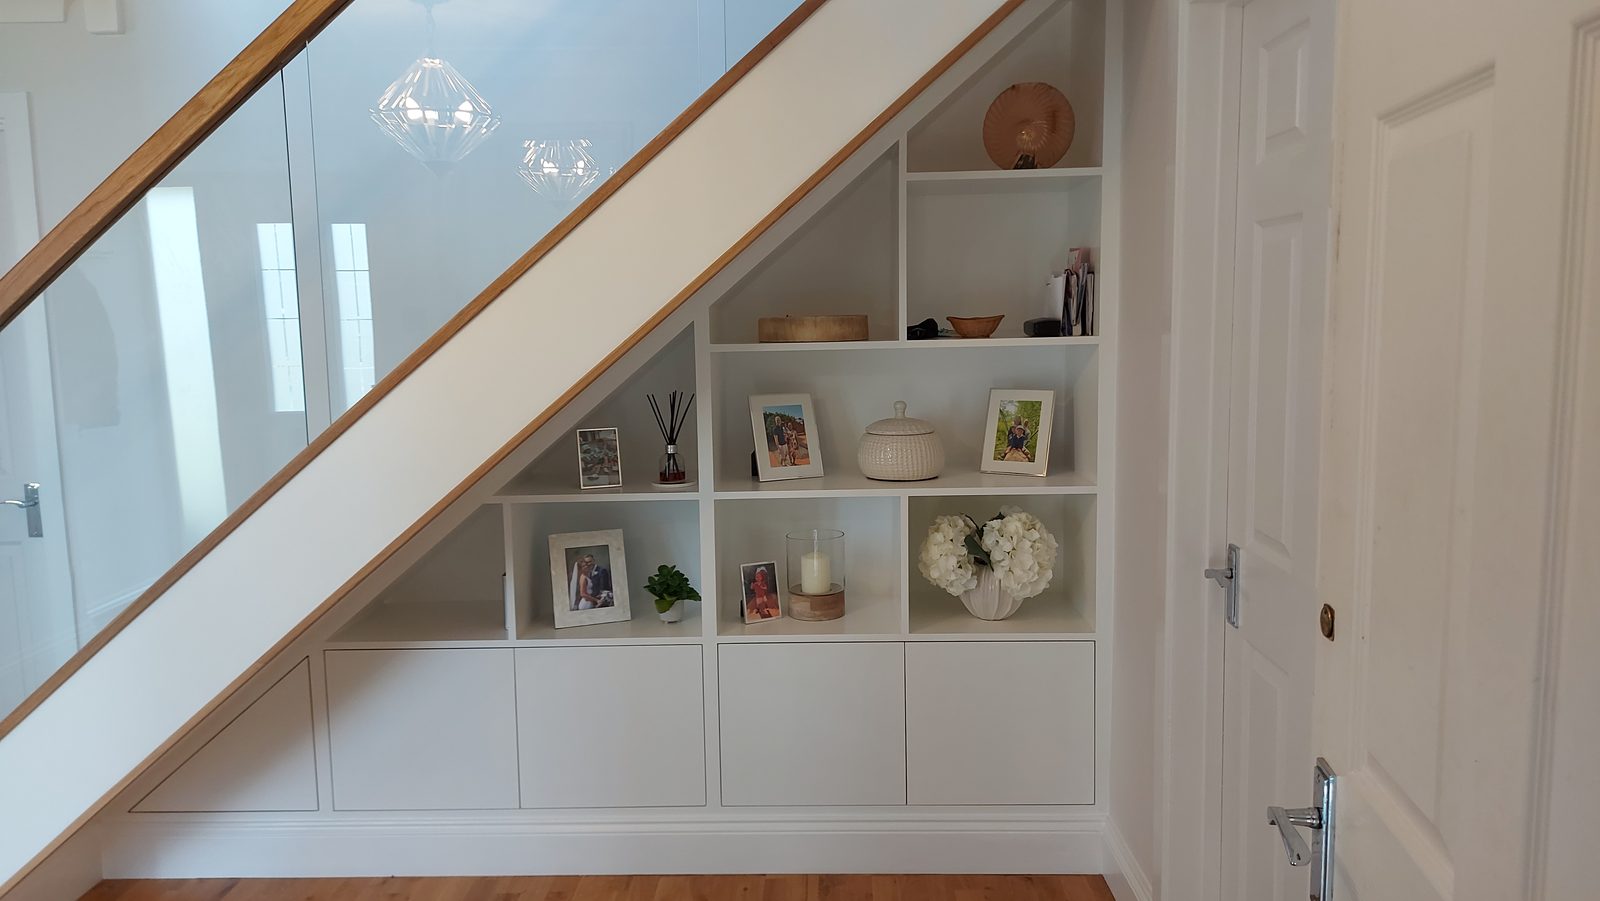
One wall of wardrobes is a straightforward job. Two walls that meet in a corner are the job that separates fitted furniture from flat-pack. So is a run built in under a staircase, where the rake overhead sets the height of every shelf and no two are the same.
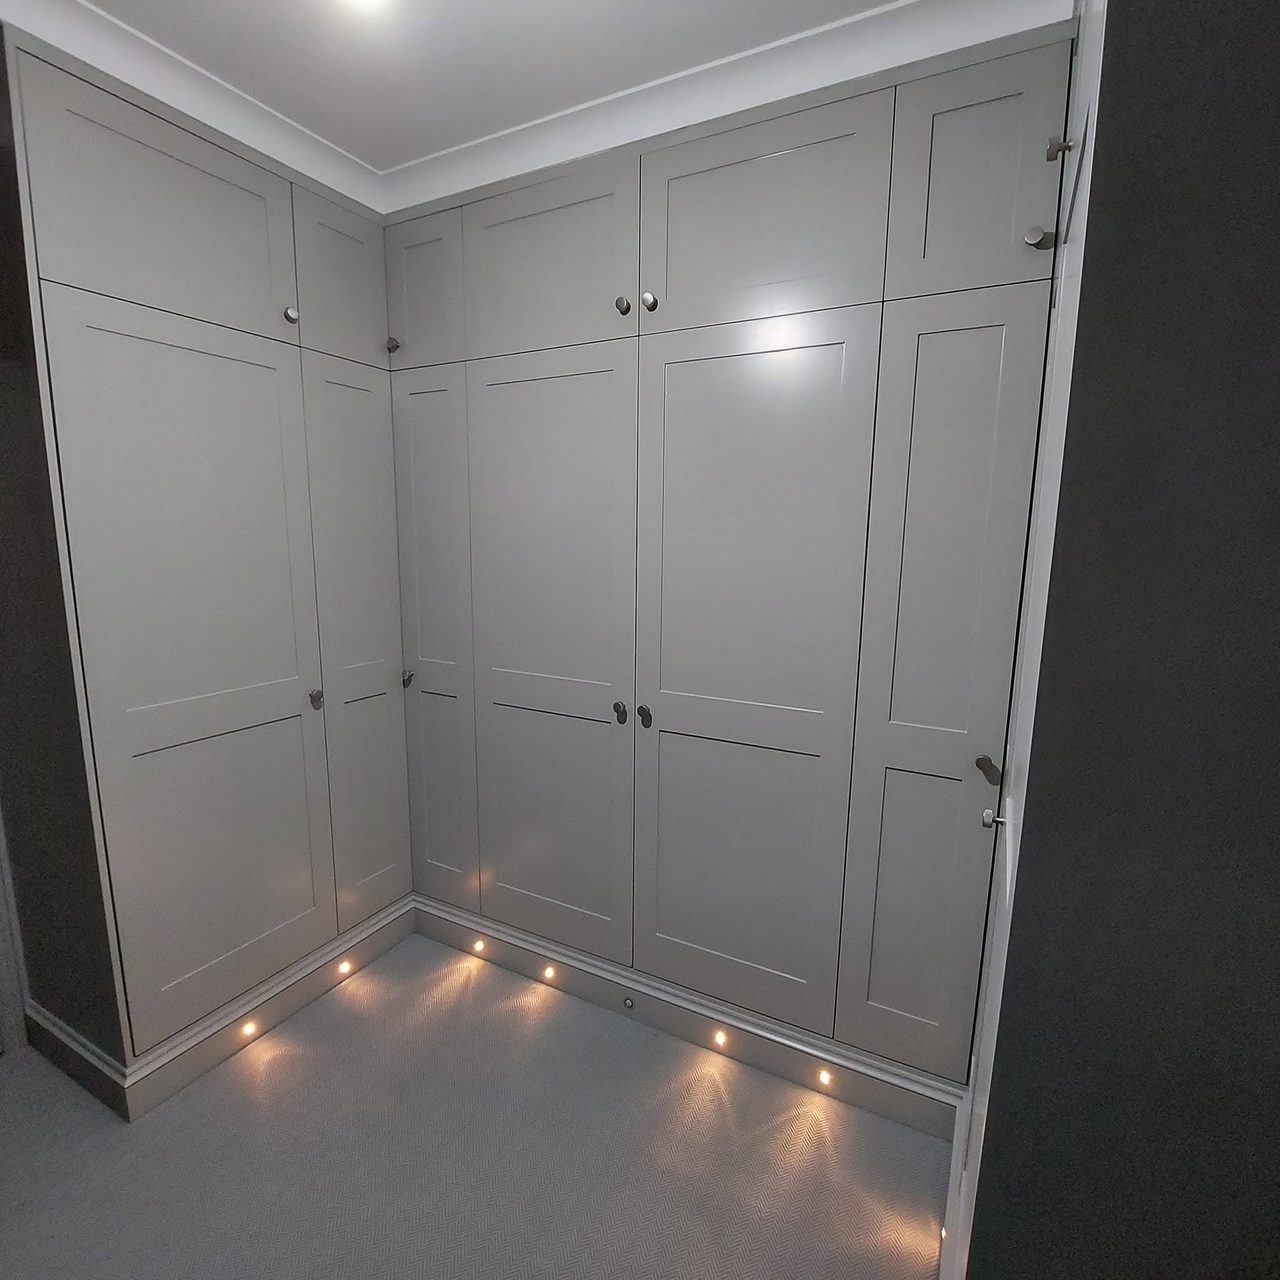
Both runs have to finish on the same line at the same height. The doors either side of the corner have to open past each other without touching. And the corner itself — the deep, awkward, easy-to-waste bit behind where the two runs meet — has to end up usable rather than sealed off behind a blank panel because it was too much trouble.
That means both runs are set out together, as one drawing, before either is made. It is not two wardrobes that happen to meet.
The inside is decided with you before anything is cut, because it is the part you use every day and the part nobody sees in a photograph.
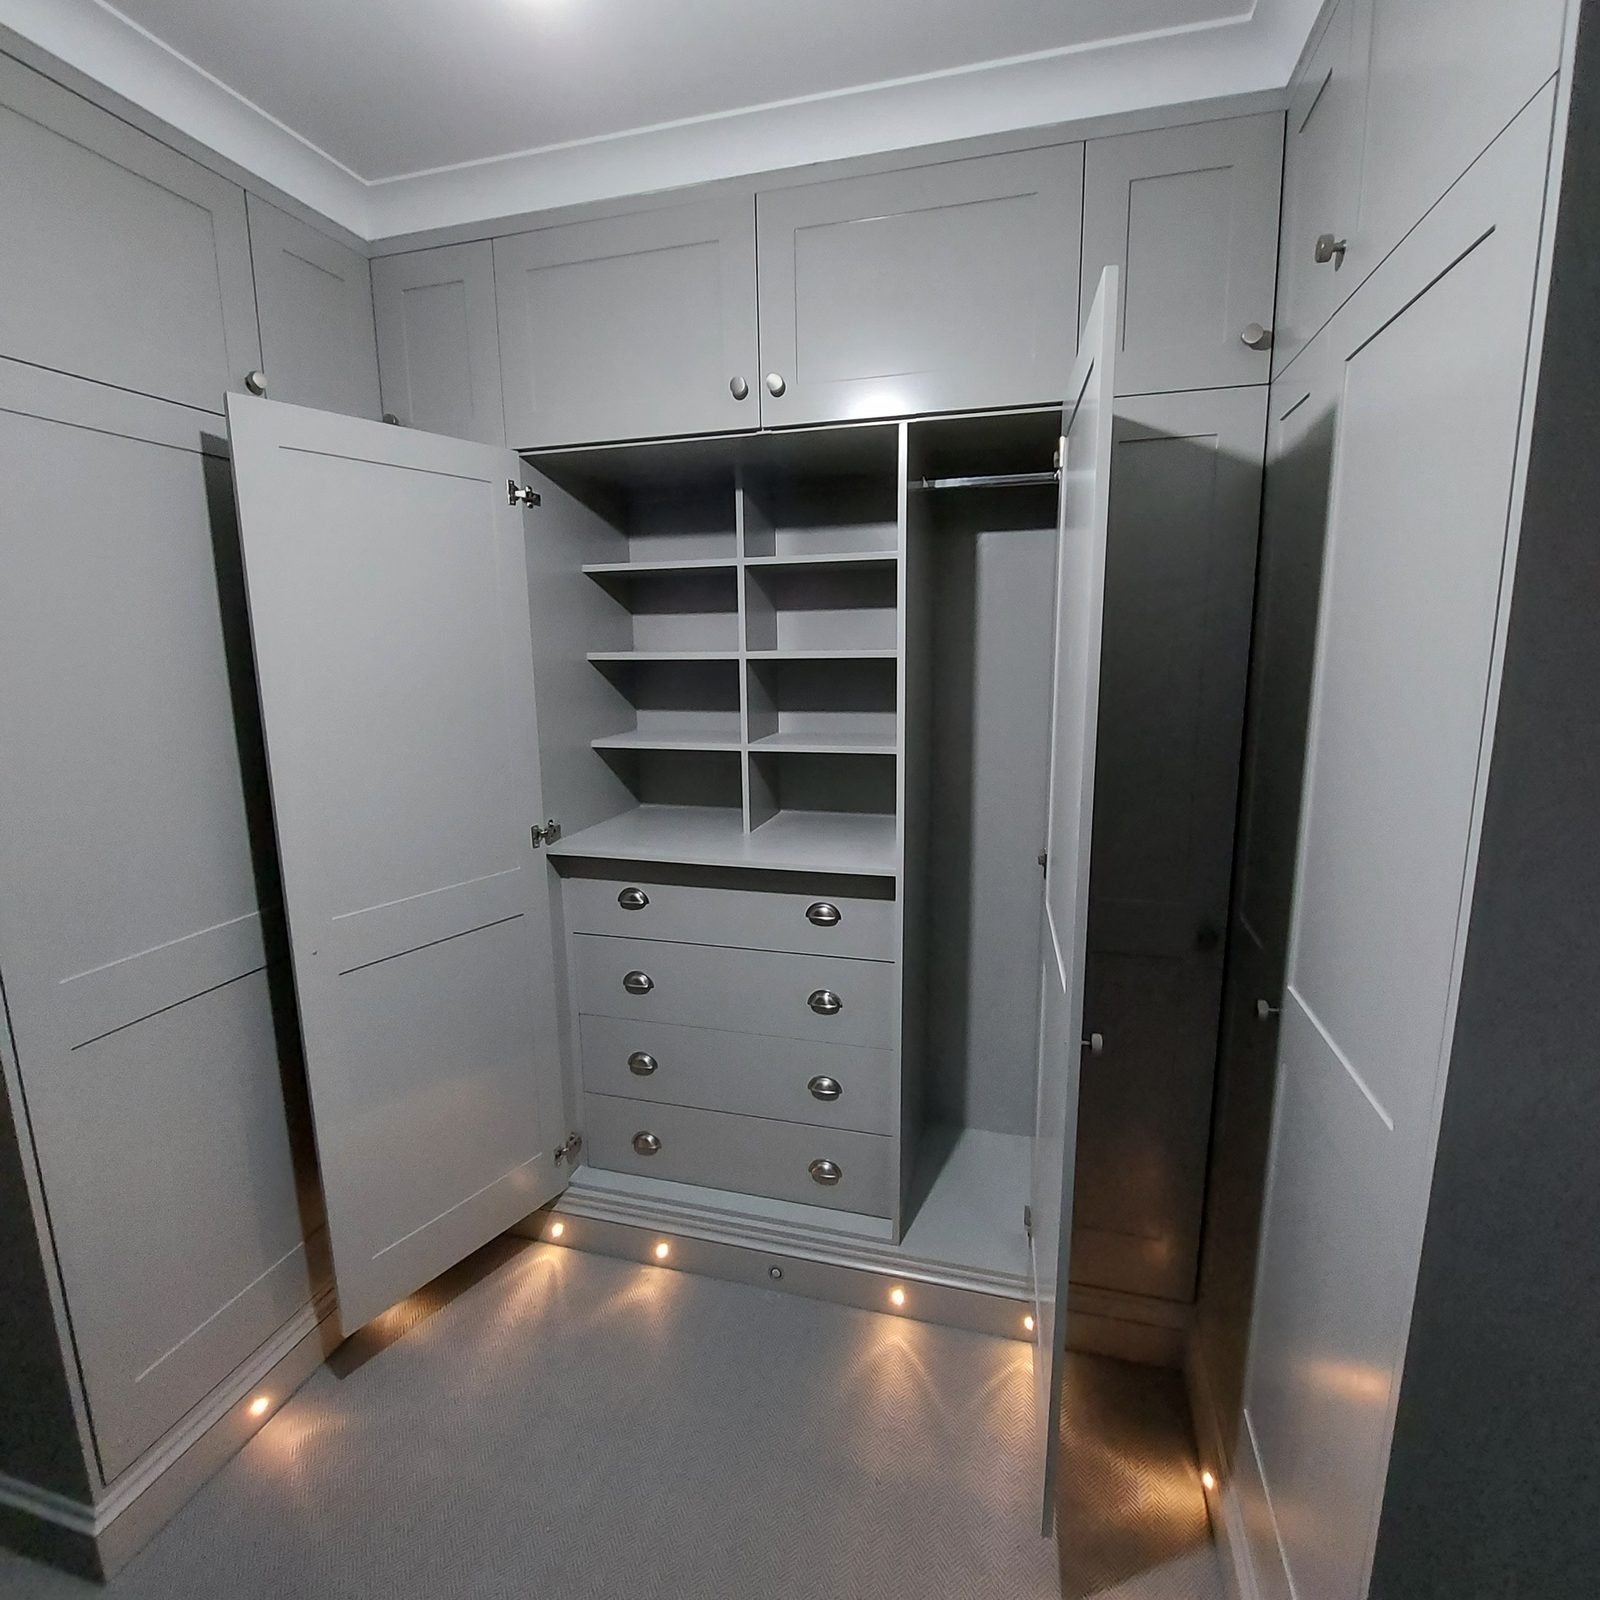
Full-height hanging where coats and dresses go. Double hanging where shirts and jackets go, which doubles the capacity of the same width. Adjustable shelves rather than fixed ones. Drawers on proper runners, inside the carcass, so the fronts stay flush.
Two things are worth insisting on. The interiors are finished in the same colour as the fronts, so opening a door does not reveal a cheaper piece of furniture hiding behind a good one. And where a run goes into an eaves slope, the drawers go in the low section and the hanging goes in the tall section — the opposite of how a standard unit would be built, and the only way the low part is anything other than wasted.
The same construction goes into the pieces that are not bedroom furniture: bookcases built to the ceiling with a moulded cornice, a dresser with a timber worktop, a window seat with a lift-up lid, a study desk built into a return.
Shelf spacing is worth a sentence. Even spacing looks tidy on a drawing and is wrong in use — the lower openings want to be deeper than the upper ones, because that is how books and objects actually sort themselves.
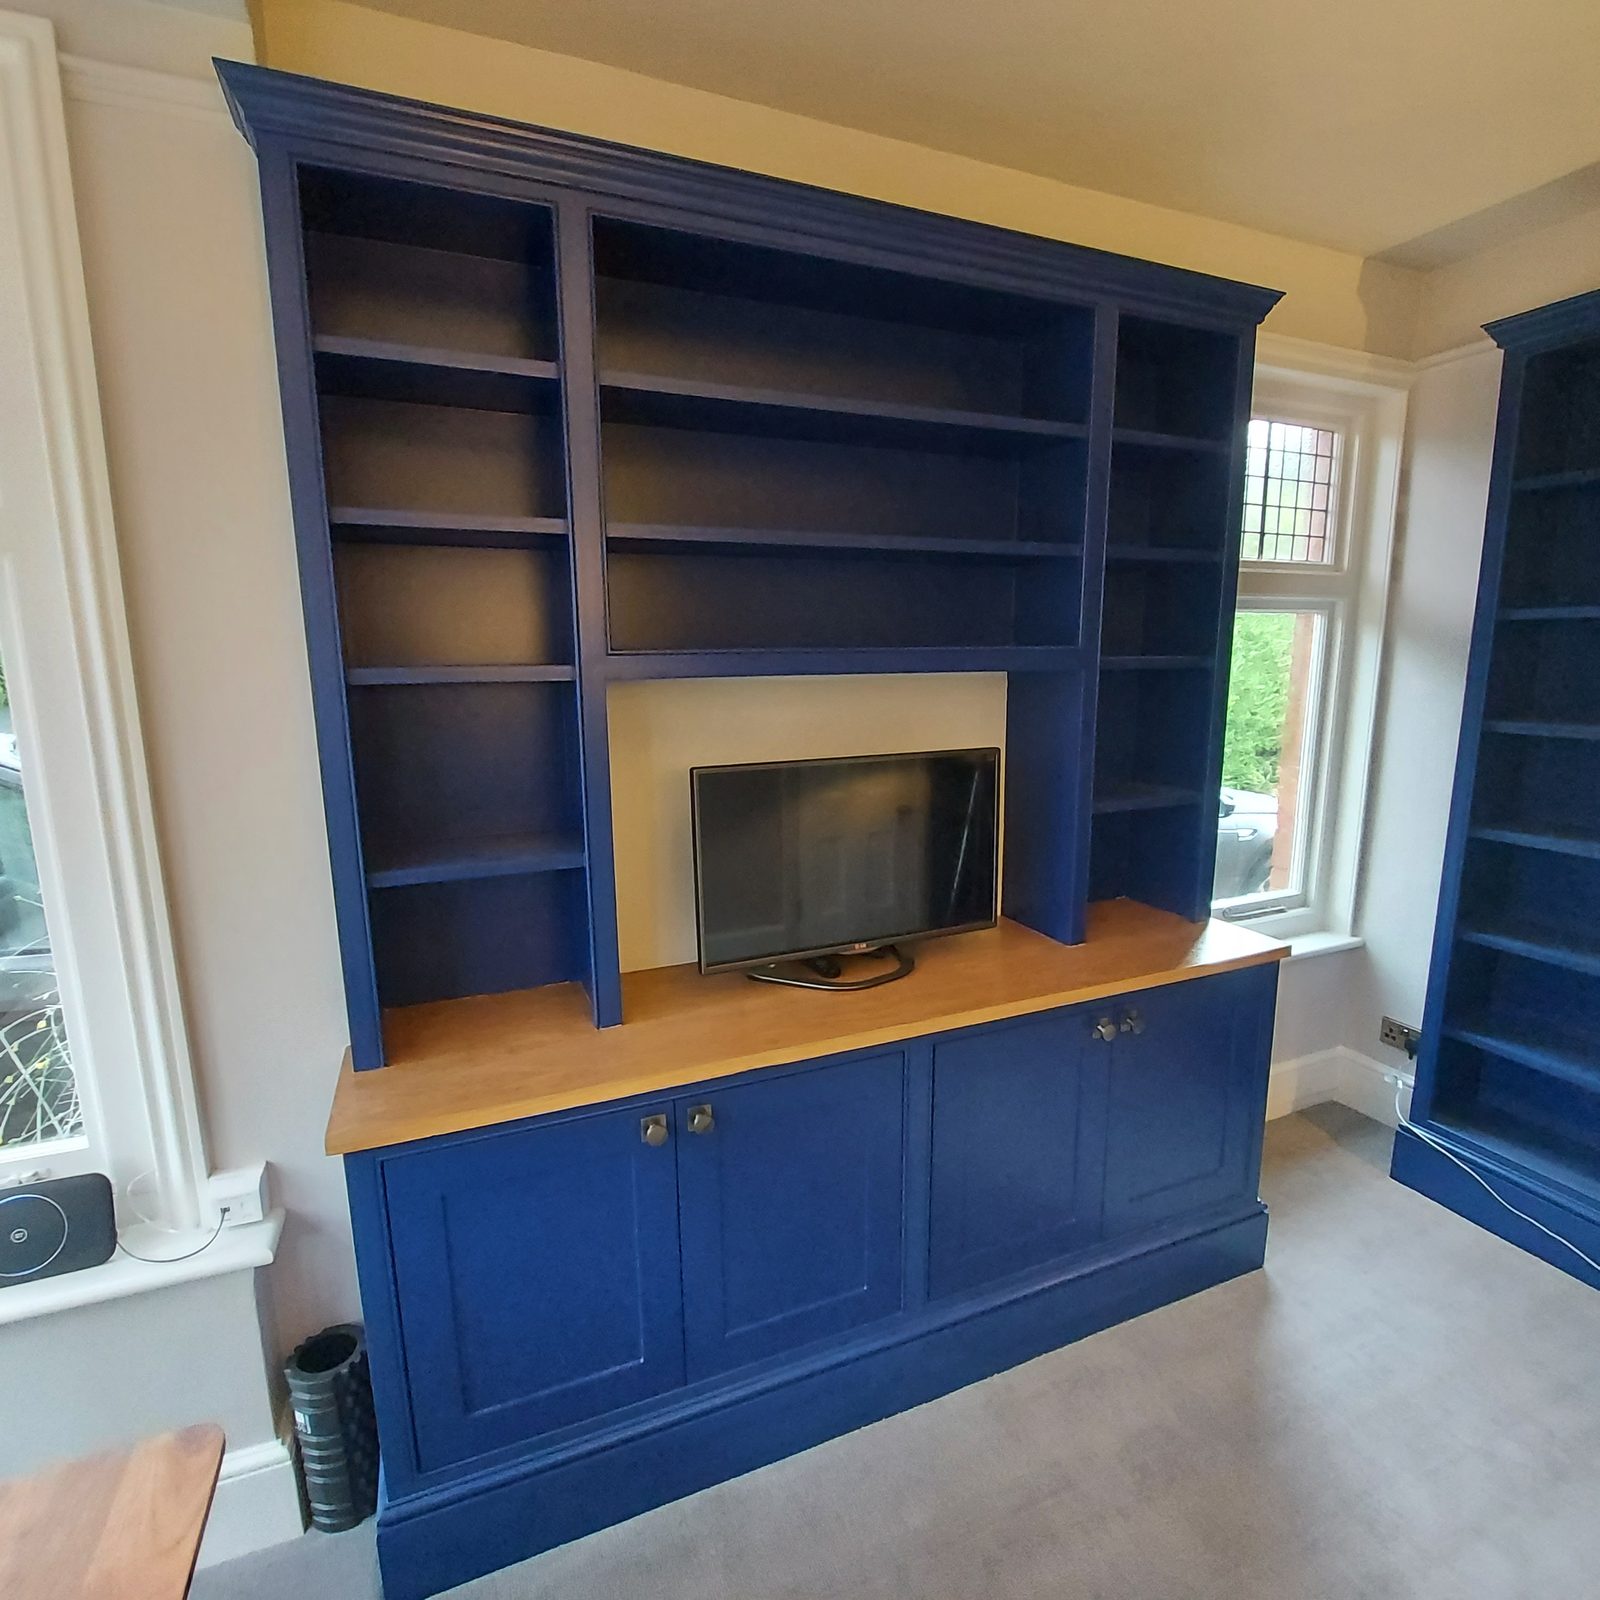
And then the television. It is the thing most fitted furniture pretends is not there, and it usually ends up hung on the one wall the joinery does not touch. It is a better answer to size a bay around it and carry the shelving straight over the top, so the set sits inside the piece rather than on top of it.
Fitted work usually goes into a room that is already lived in, and something is normally in the way of it — an old wardrobe, a run of shelves somebody put up, a radiator on the wall the piece wants.
Clearing it and making the wall good can be part of the job rather than something to arrange separately. It is renovation by another name, and this business does that work anyway.
Work of this kind
A small room in Colgate fitted out on three walls — desk, cupboards and a shelving wall — built in MDF with a solid oak worktop, and handed over bare for the client to paint.
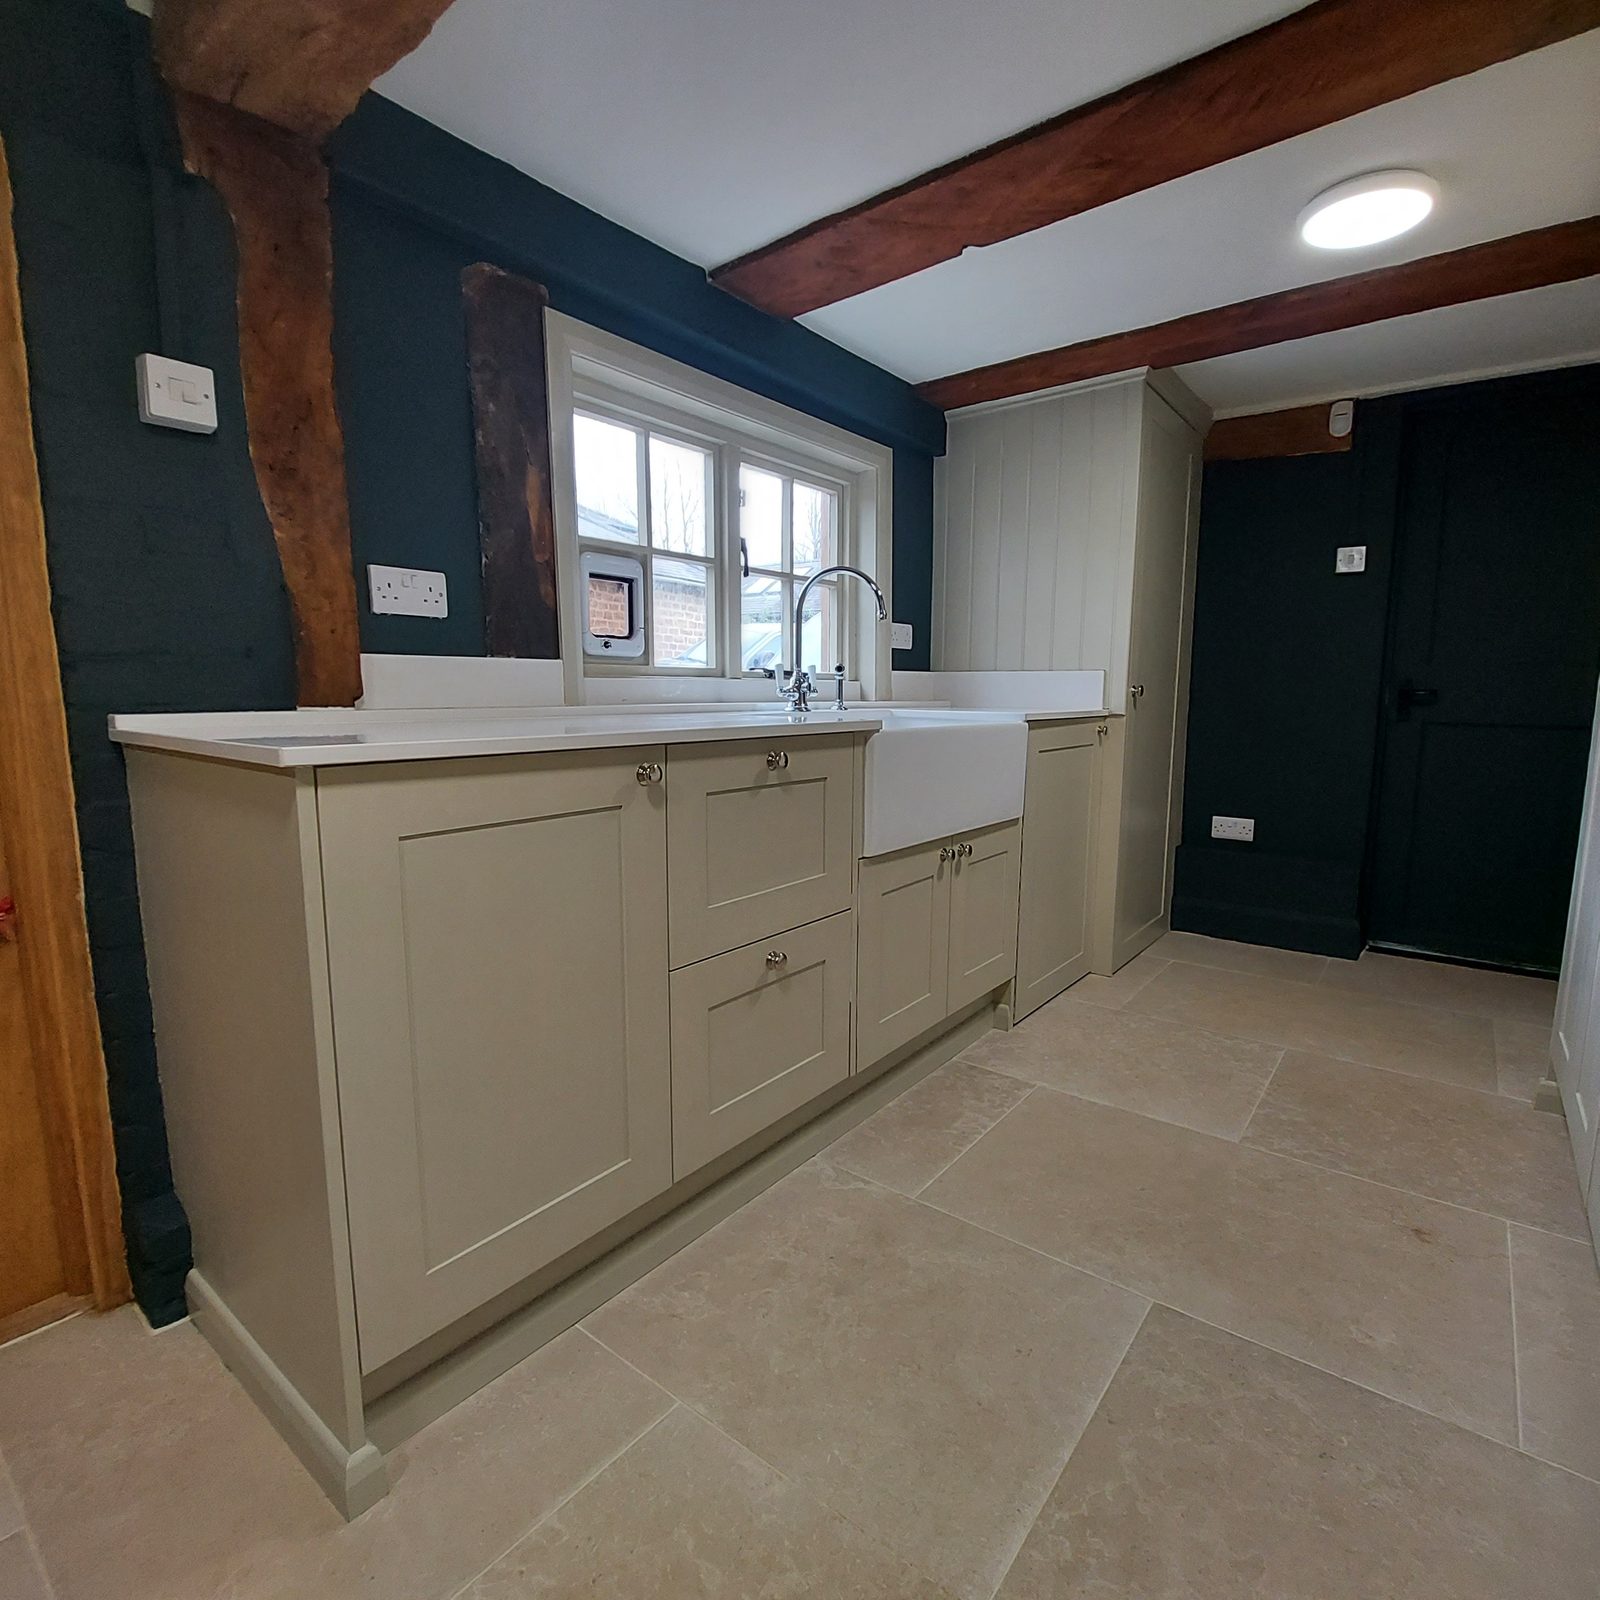
A kitchen and utility room designed and built on site — every unit and door made by hand in the room, the quartz worktop machine-cut in place, and the whole thing hand painted.
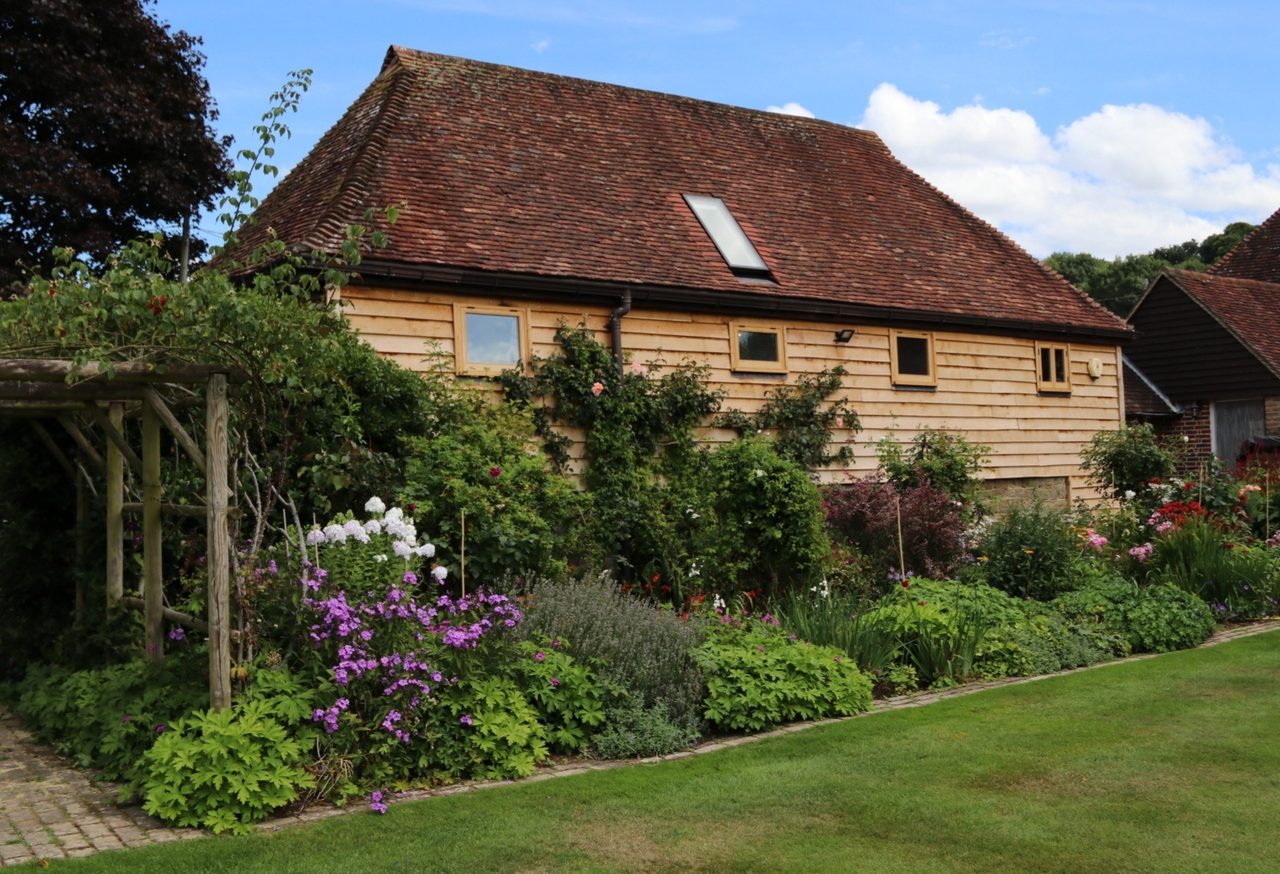
An old storage barn converted into a two-bedroom annexe with a bathroom: new oak cladding outside, fully insulated, and oak windows, doors, stair and floors made and fitted to a frame that was left on show.
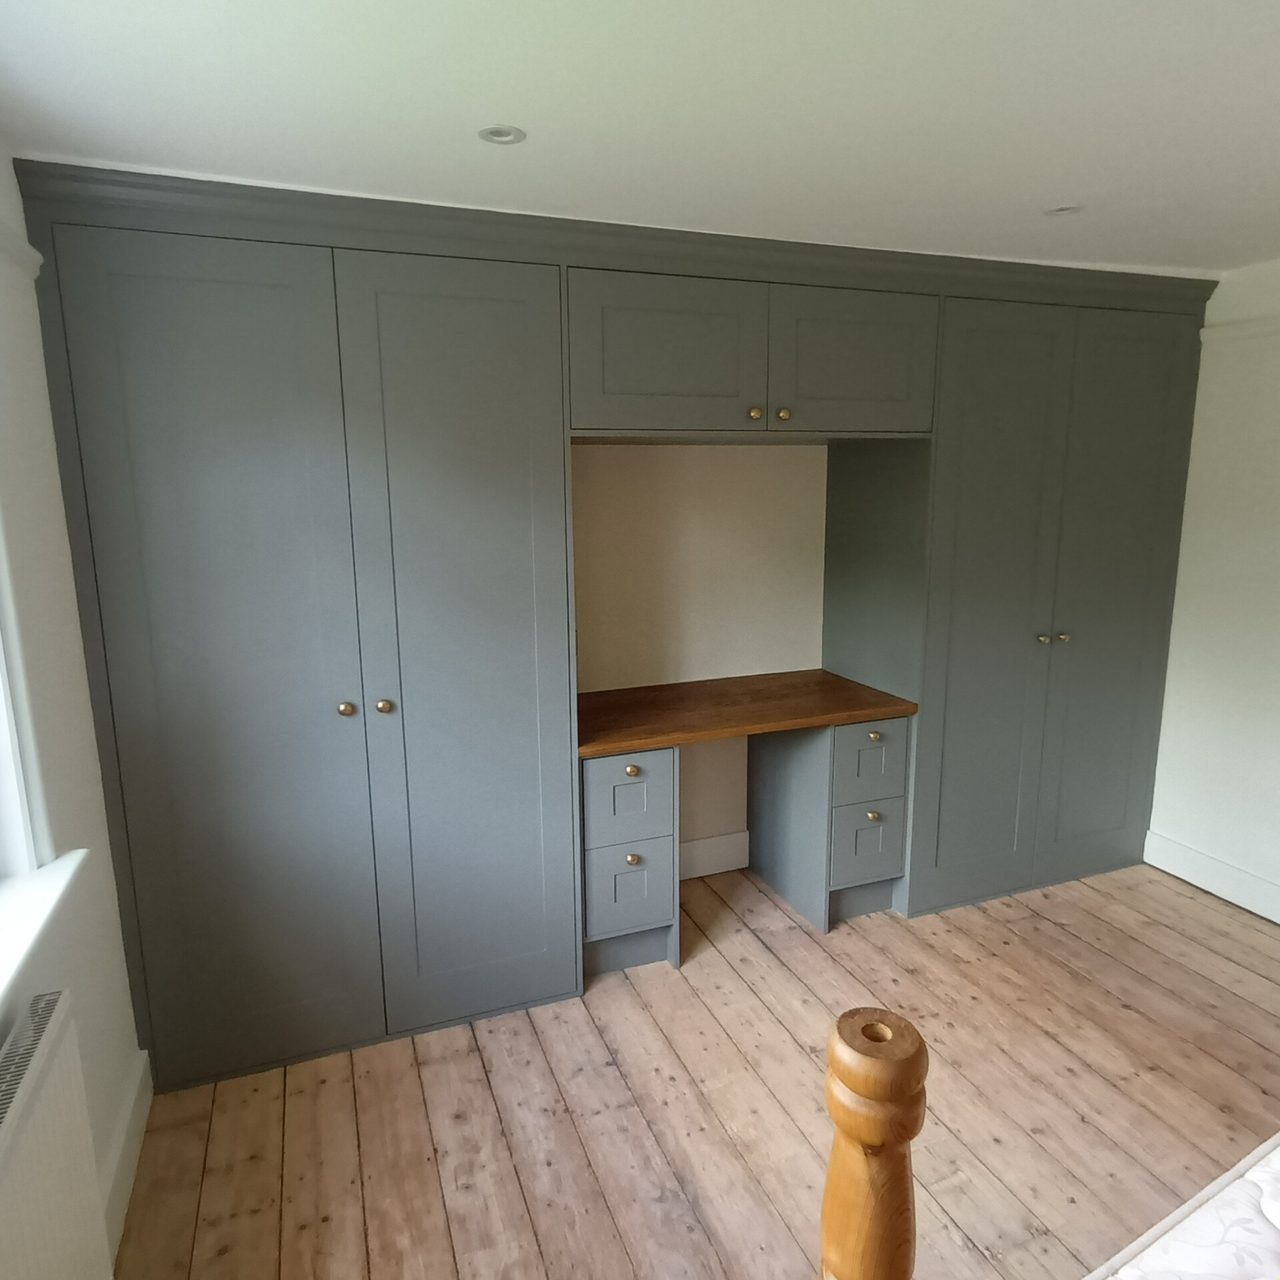
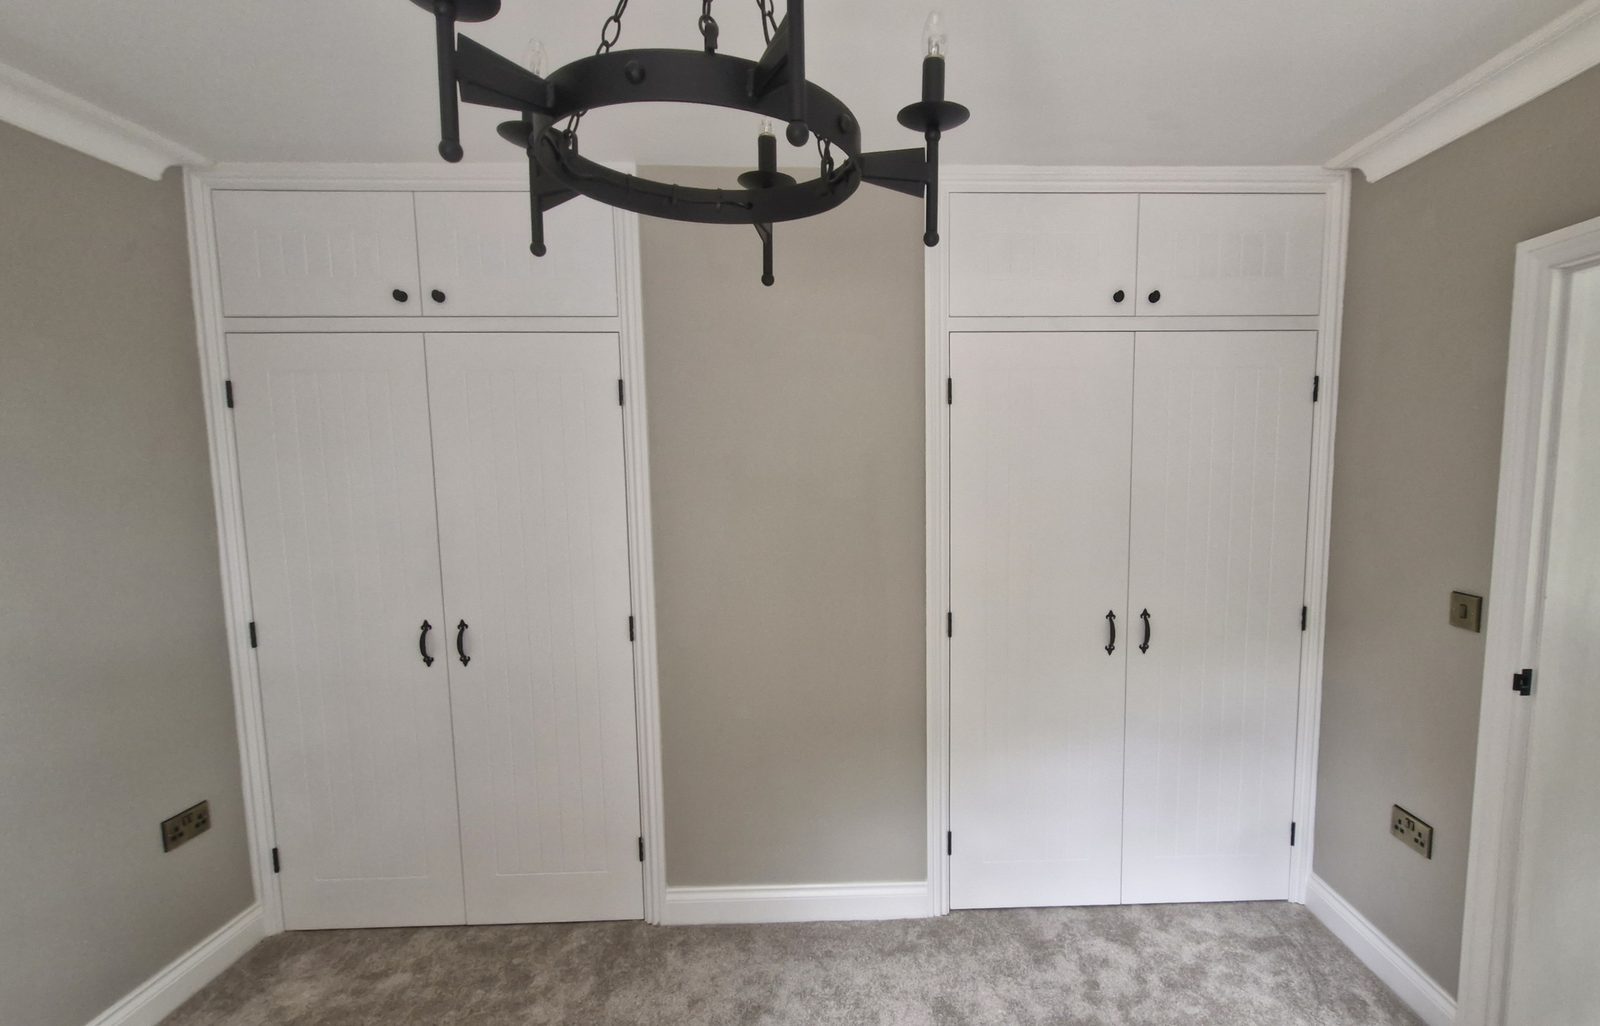
A wall of fitted wardrobes with a desk built into the middle of it: hanging and drawers either side, cupboards bridging over the desk, and one cornice across the lot.
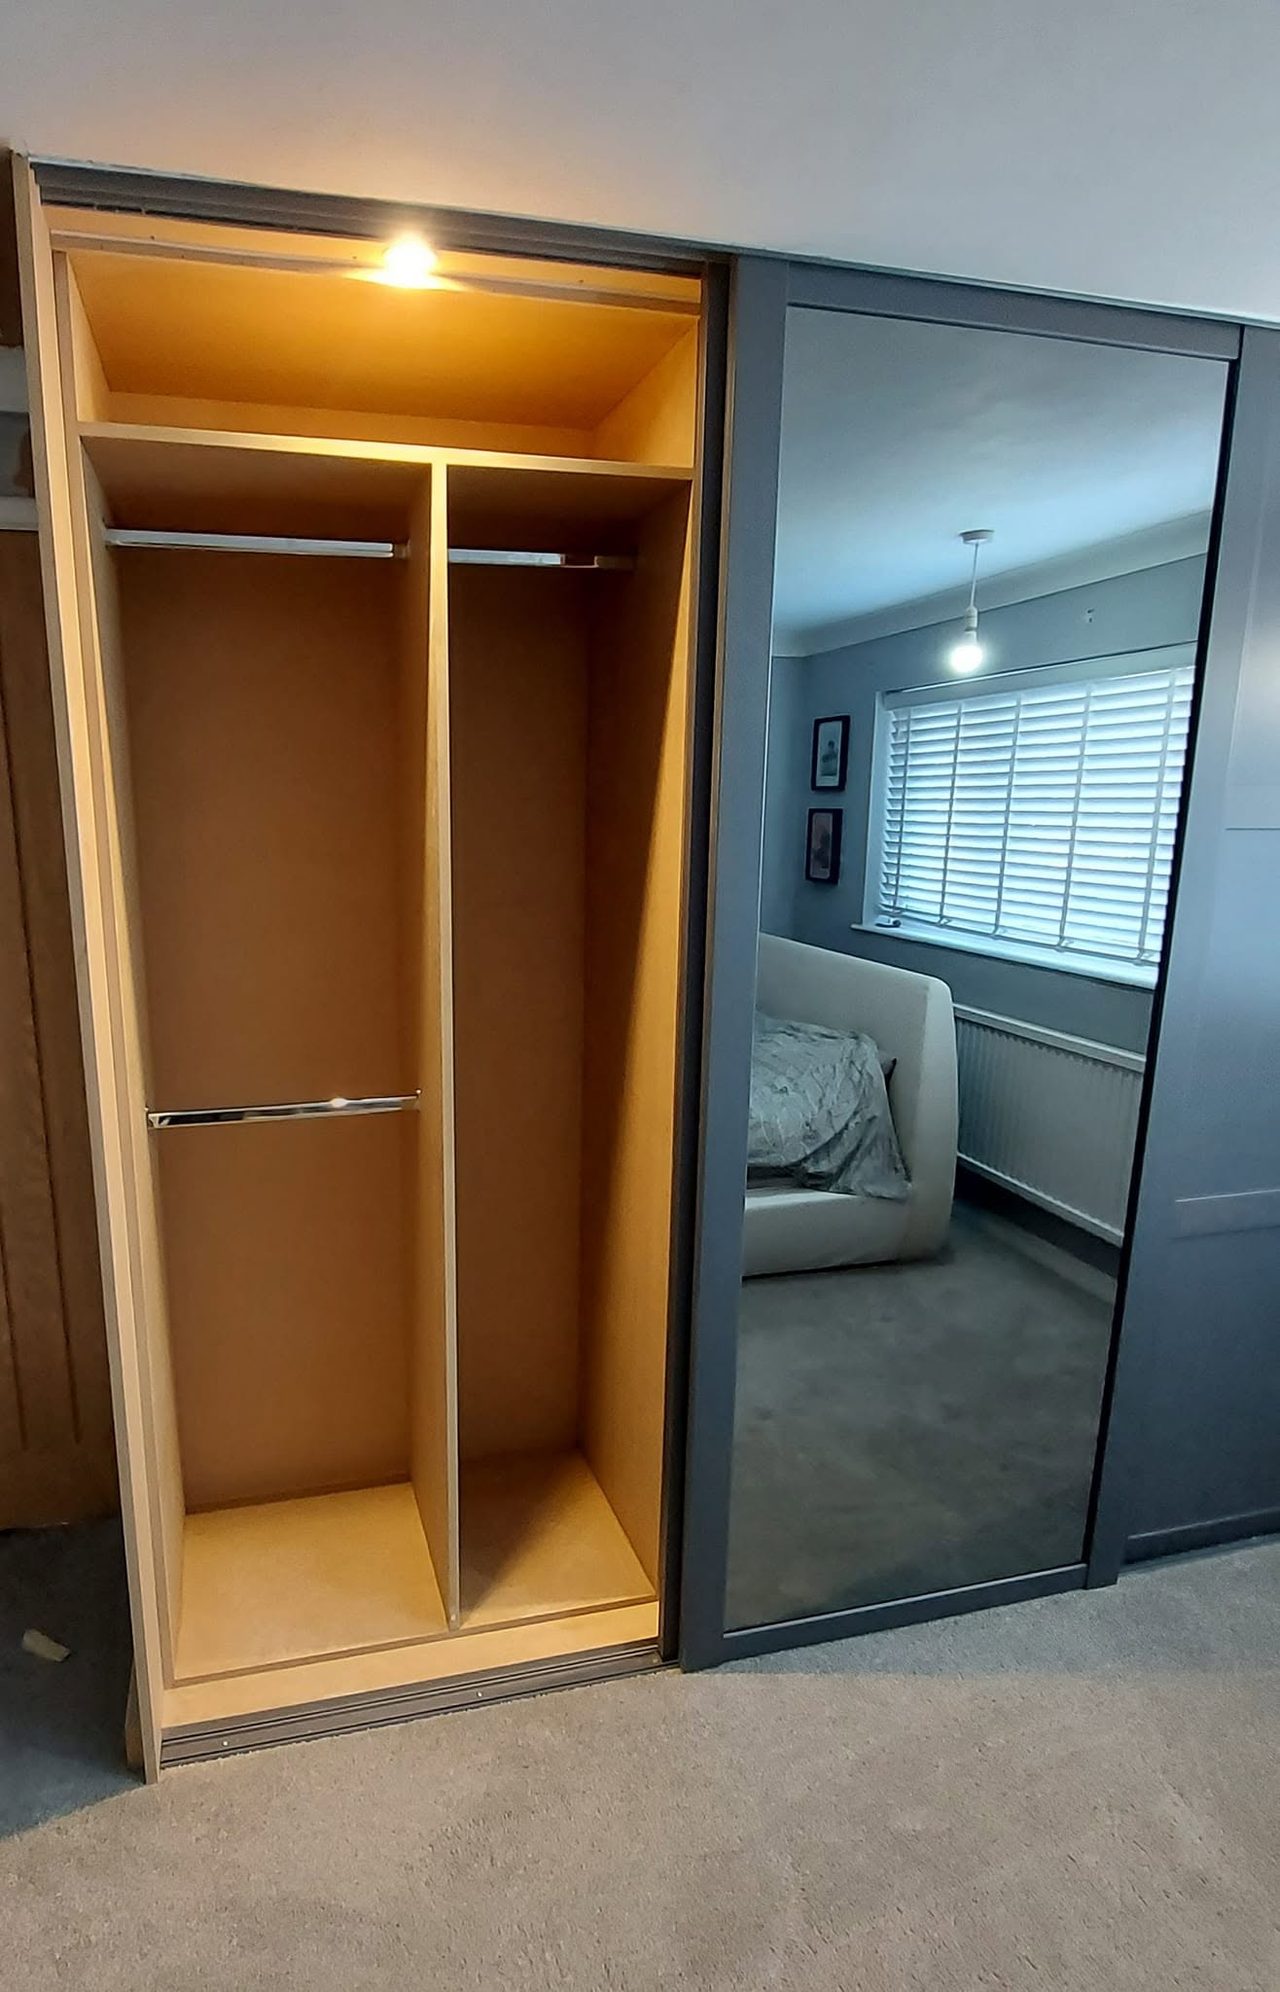
A wall of old plank-door built-ins replaced with three sliding doors, one of them mirrored, over three bays fitted out with hanging, drawers, shelves, pull-down rails and lights.
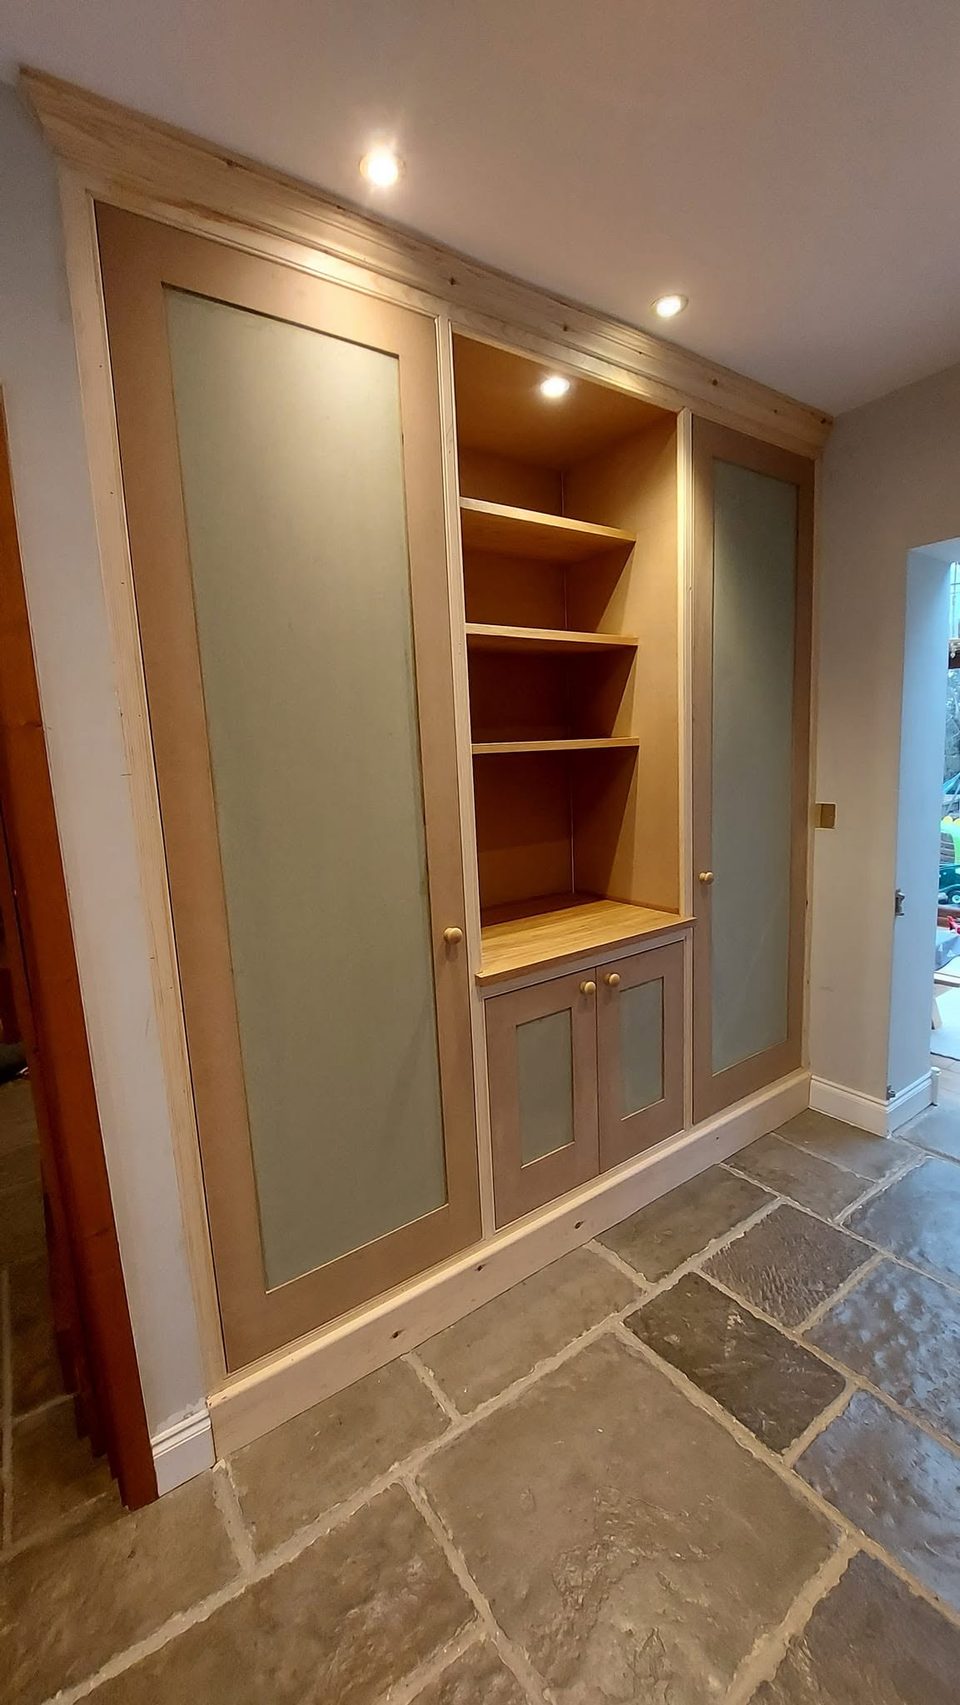
A full-height run along one hall wall: a tall cupboard at each end with a hanging rail and shelves, and an open bay between them over a low cupboard.
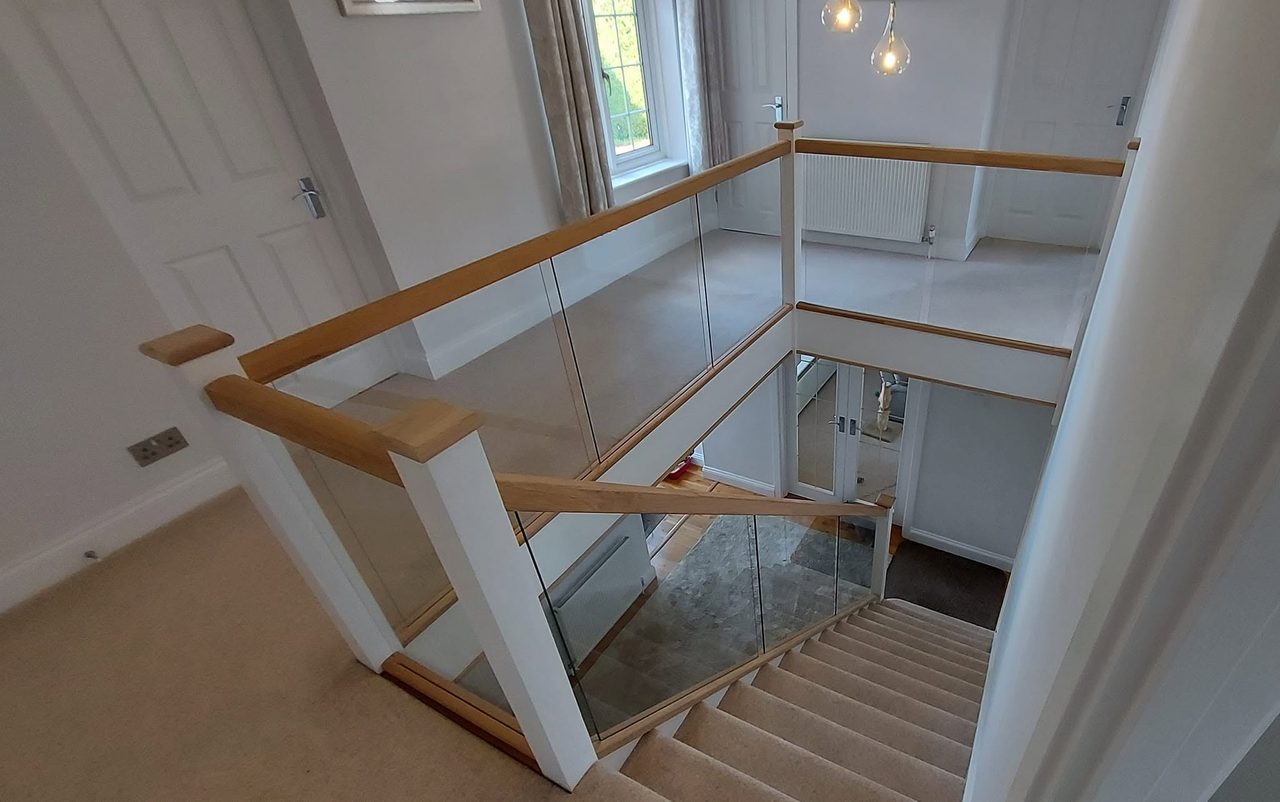
A dark timber and metalwork balustrade replaced through the flight and the landing with white newel posts, oak rails and clear glass, and the space under the stairs fitted out.
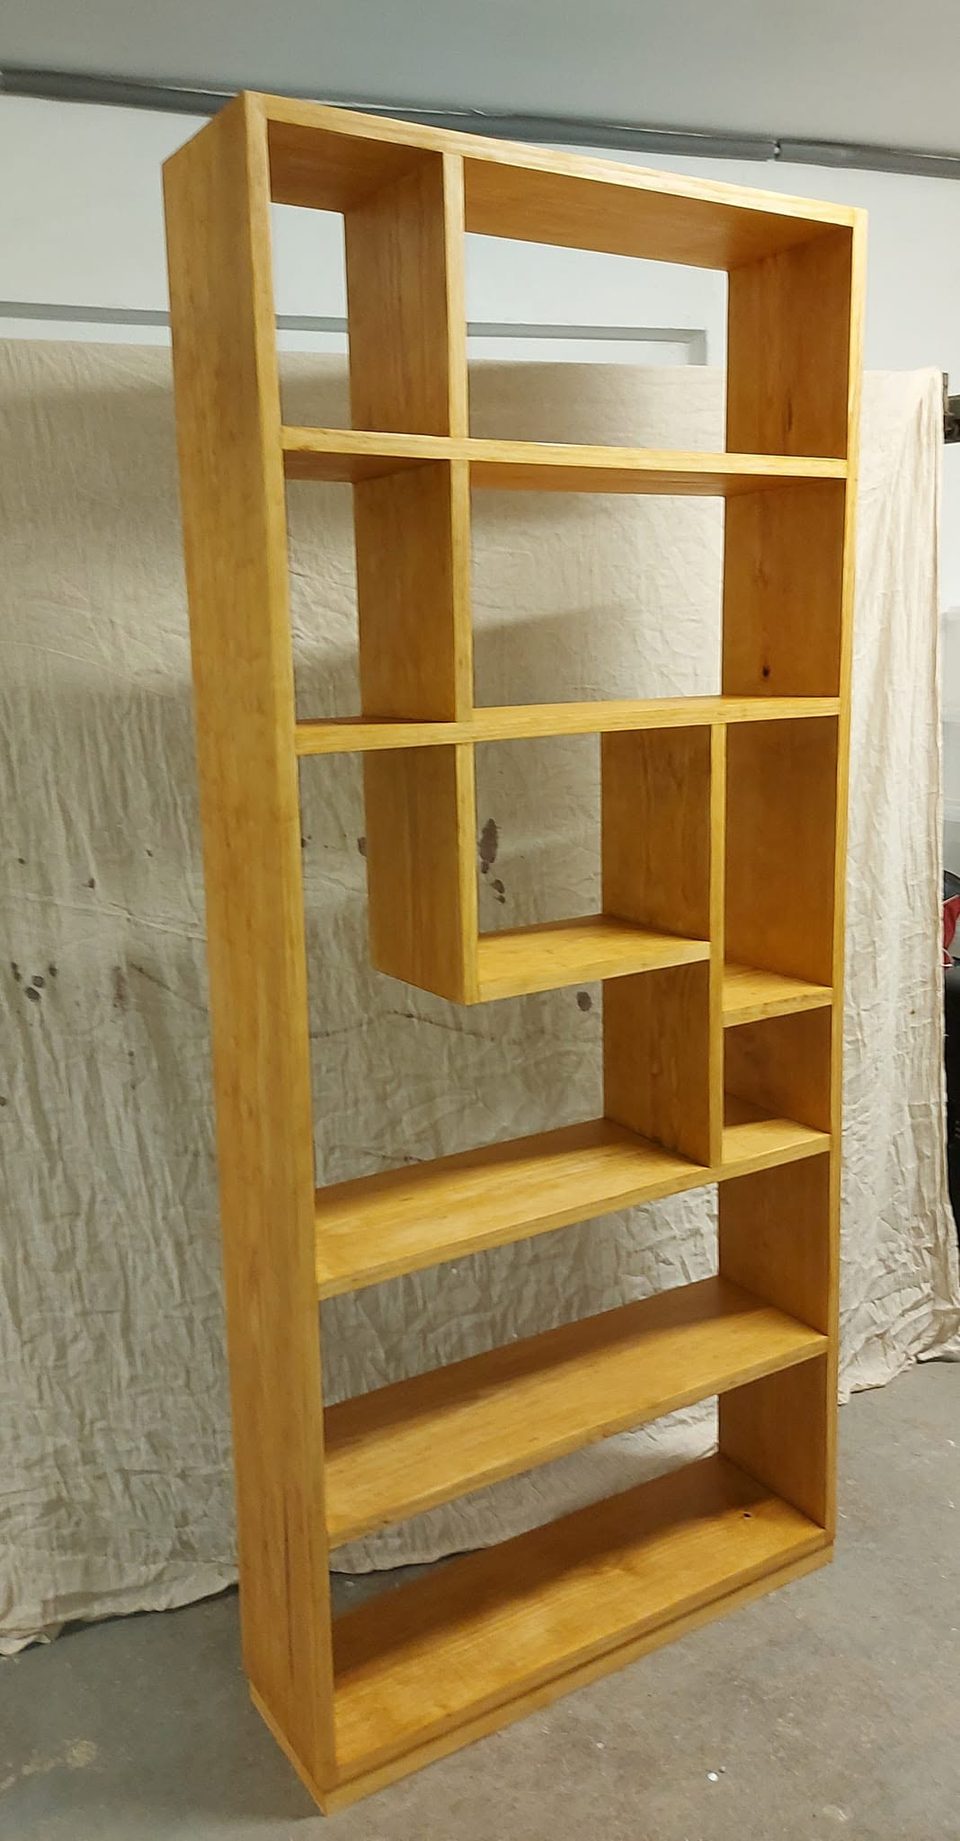
A tall, open-backed shelving unit with staggered compartments, standing out into a room to divide it without shutting the light out.
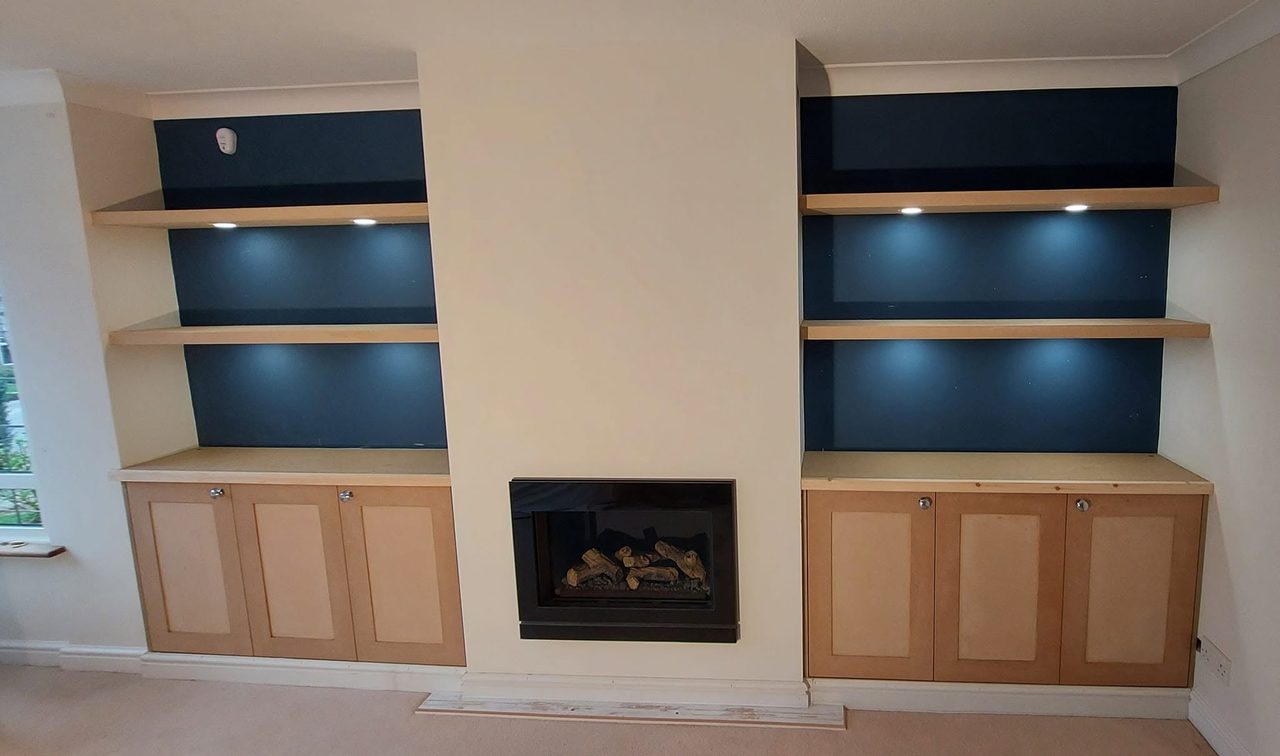
A flat, bare wall in Horsham: a false chimney breast built to take an electric fire, and an alcove unit built into each of the two spaces that left.
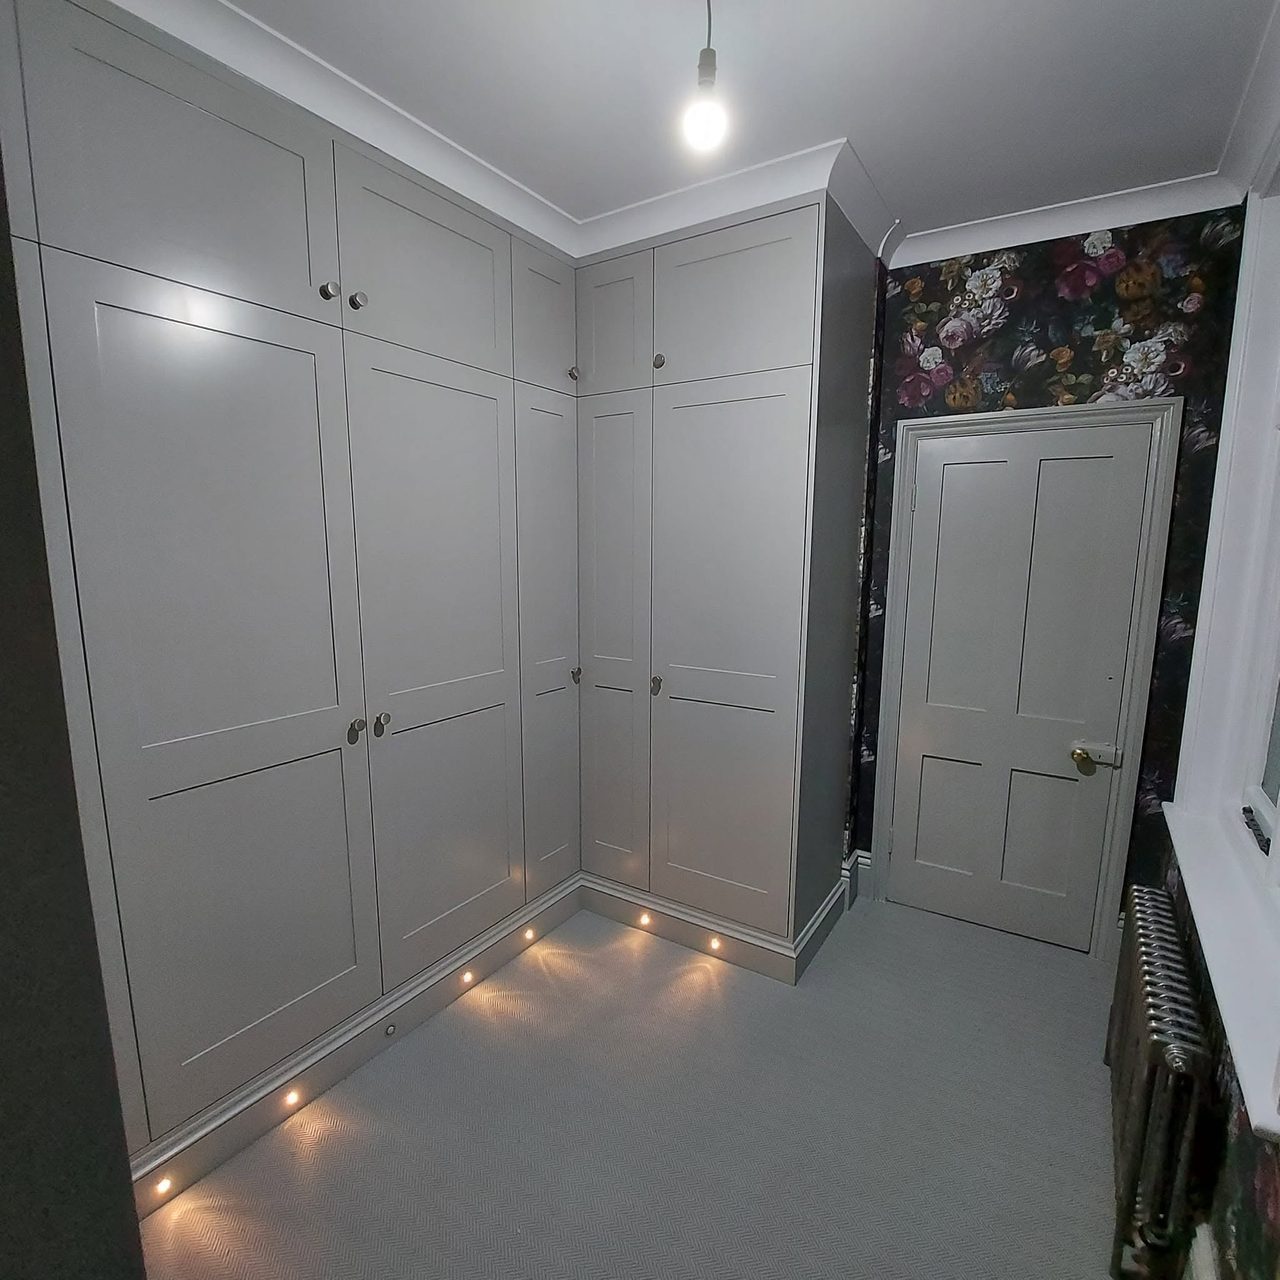
Two walls of full-height wardrobes turning a corner, with fitted interiors, over-boxes to the cornice and lighting set into the plinth.
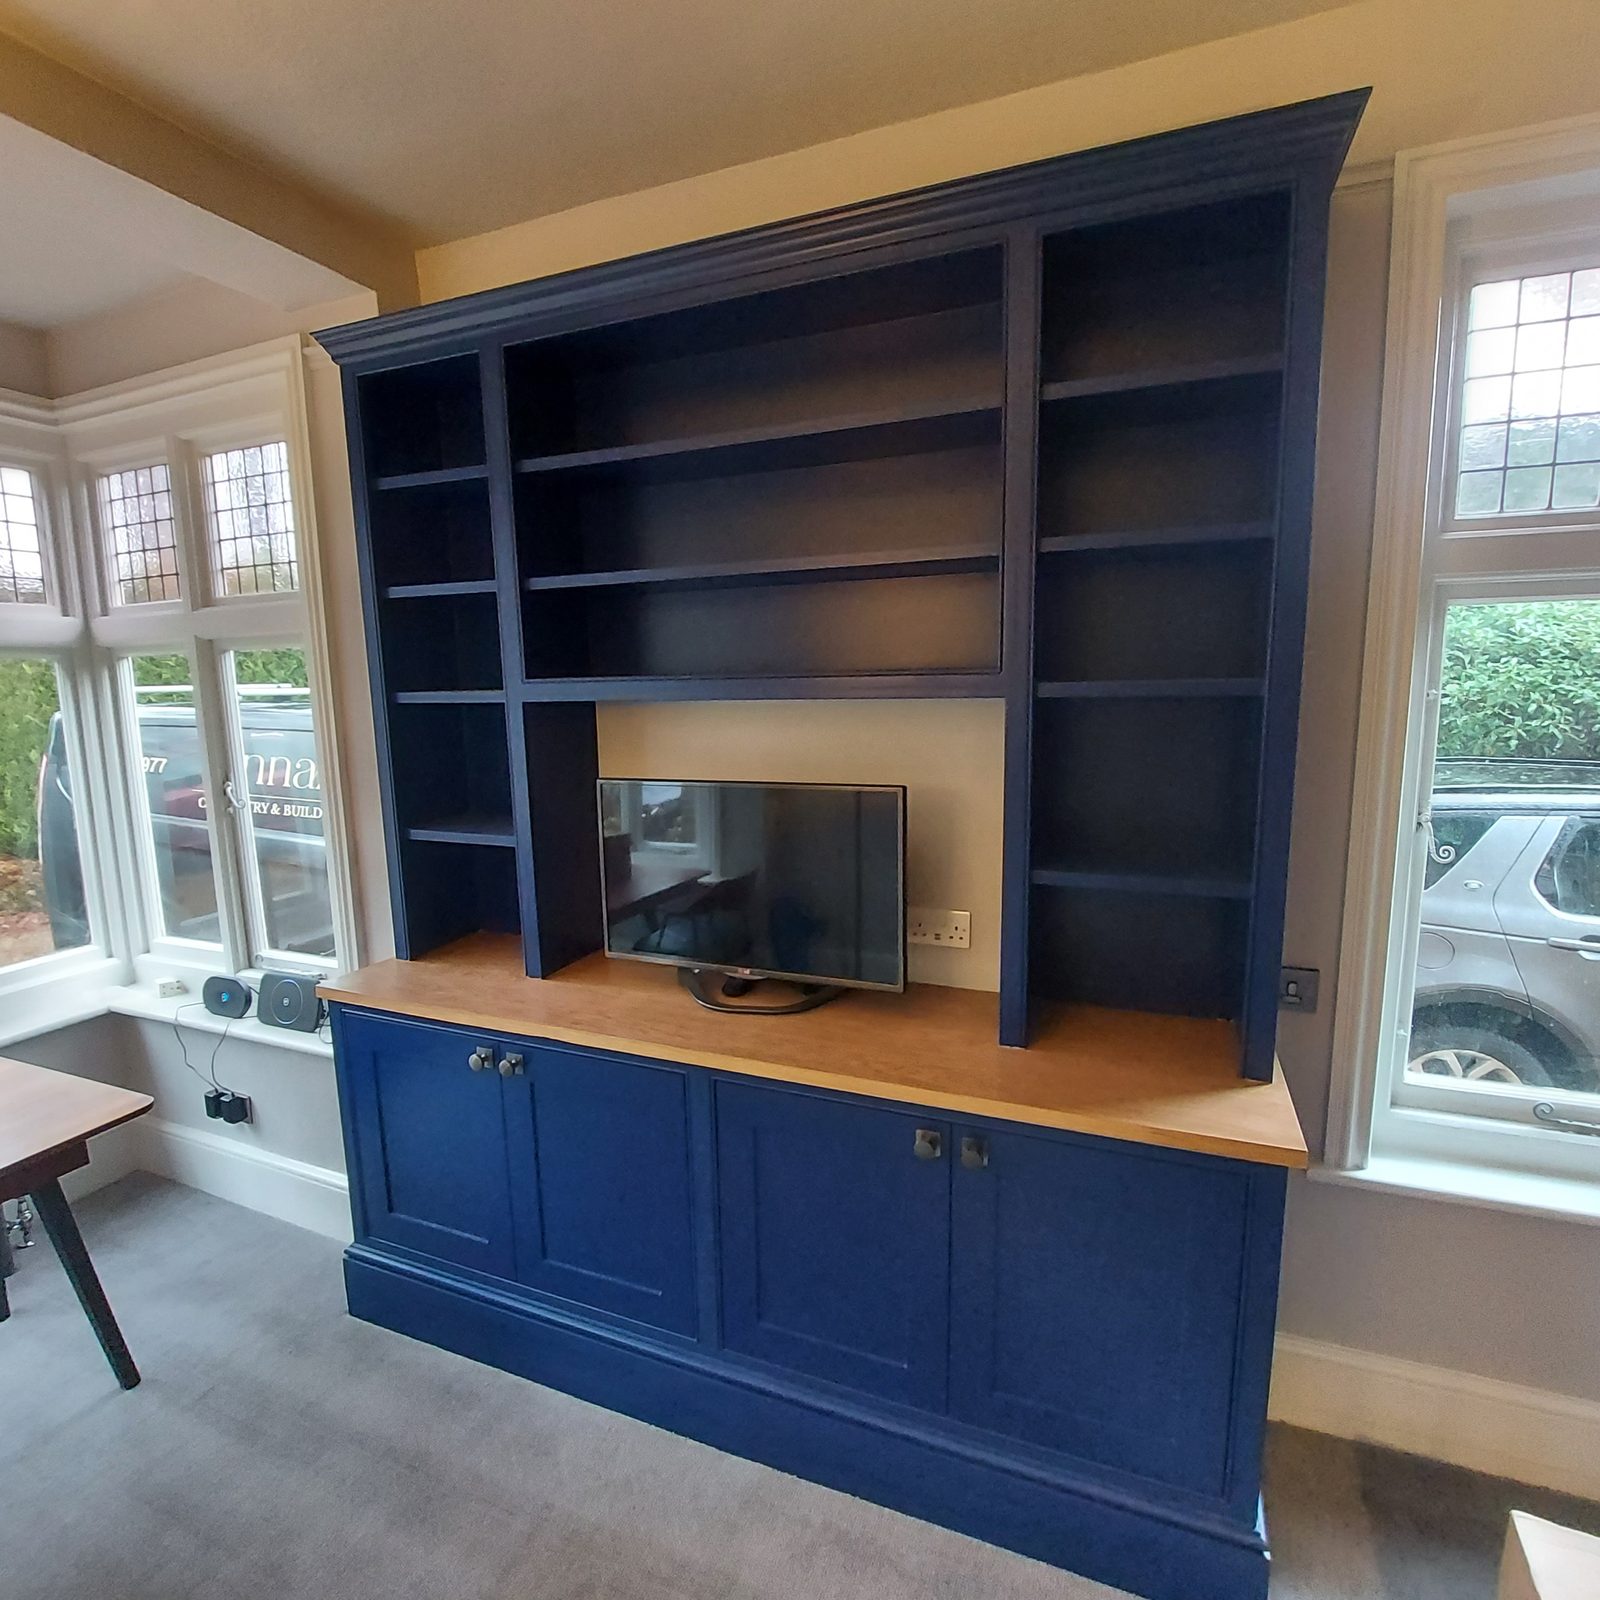
A television dresser and a full-height bookcase for one room in Slinfold — designed and built on site in MDF and softwood, then sprayed in the room.
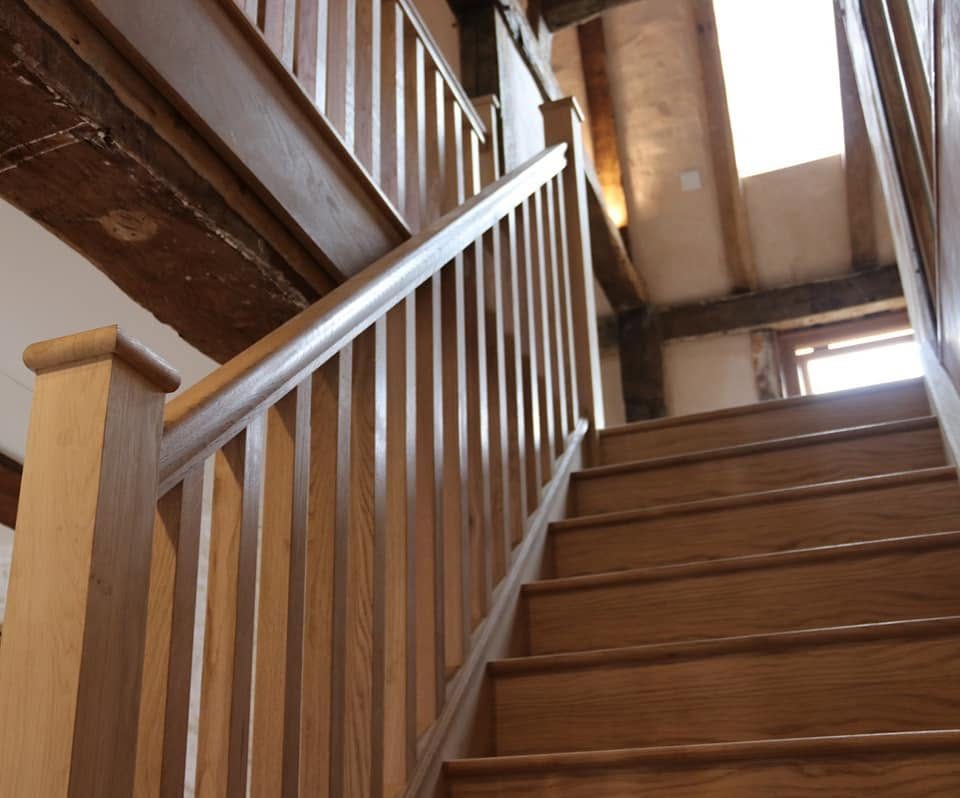
An oak stair and balustrade built into a house with an exposed timber frame overhead.
Often alongside
Bespoke and fitted kitchens for Sussex houses: designed from a survey, built to the room's real dimensions, fitted by the team, and the room prepared first if you want it.
House renovation in West Sussex: structural carpentry and fitted joinery in houses of any age, run by the same business from survey to the last door.








Showing 01 of 08