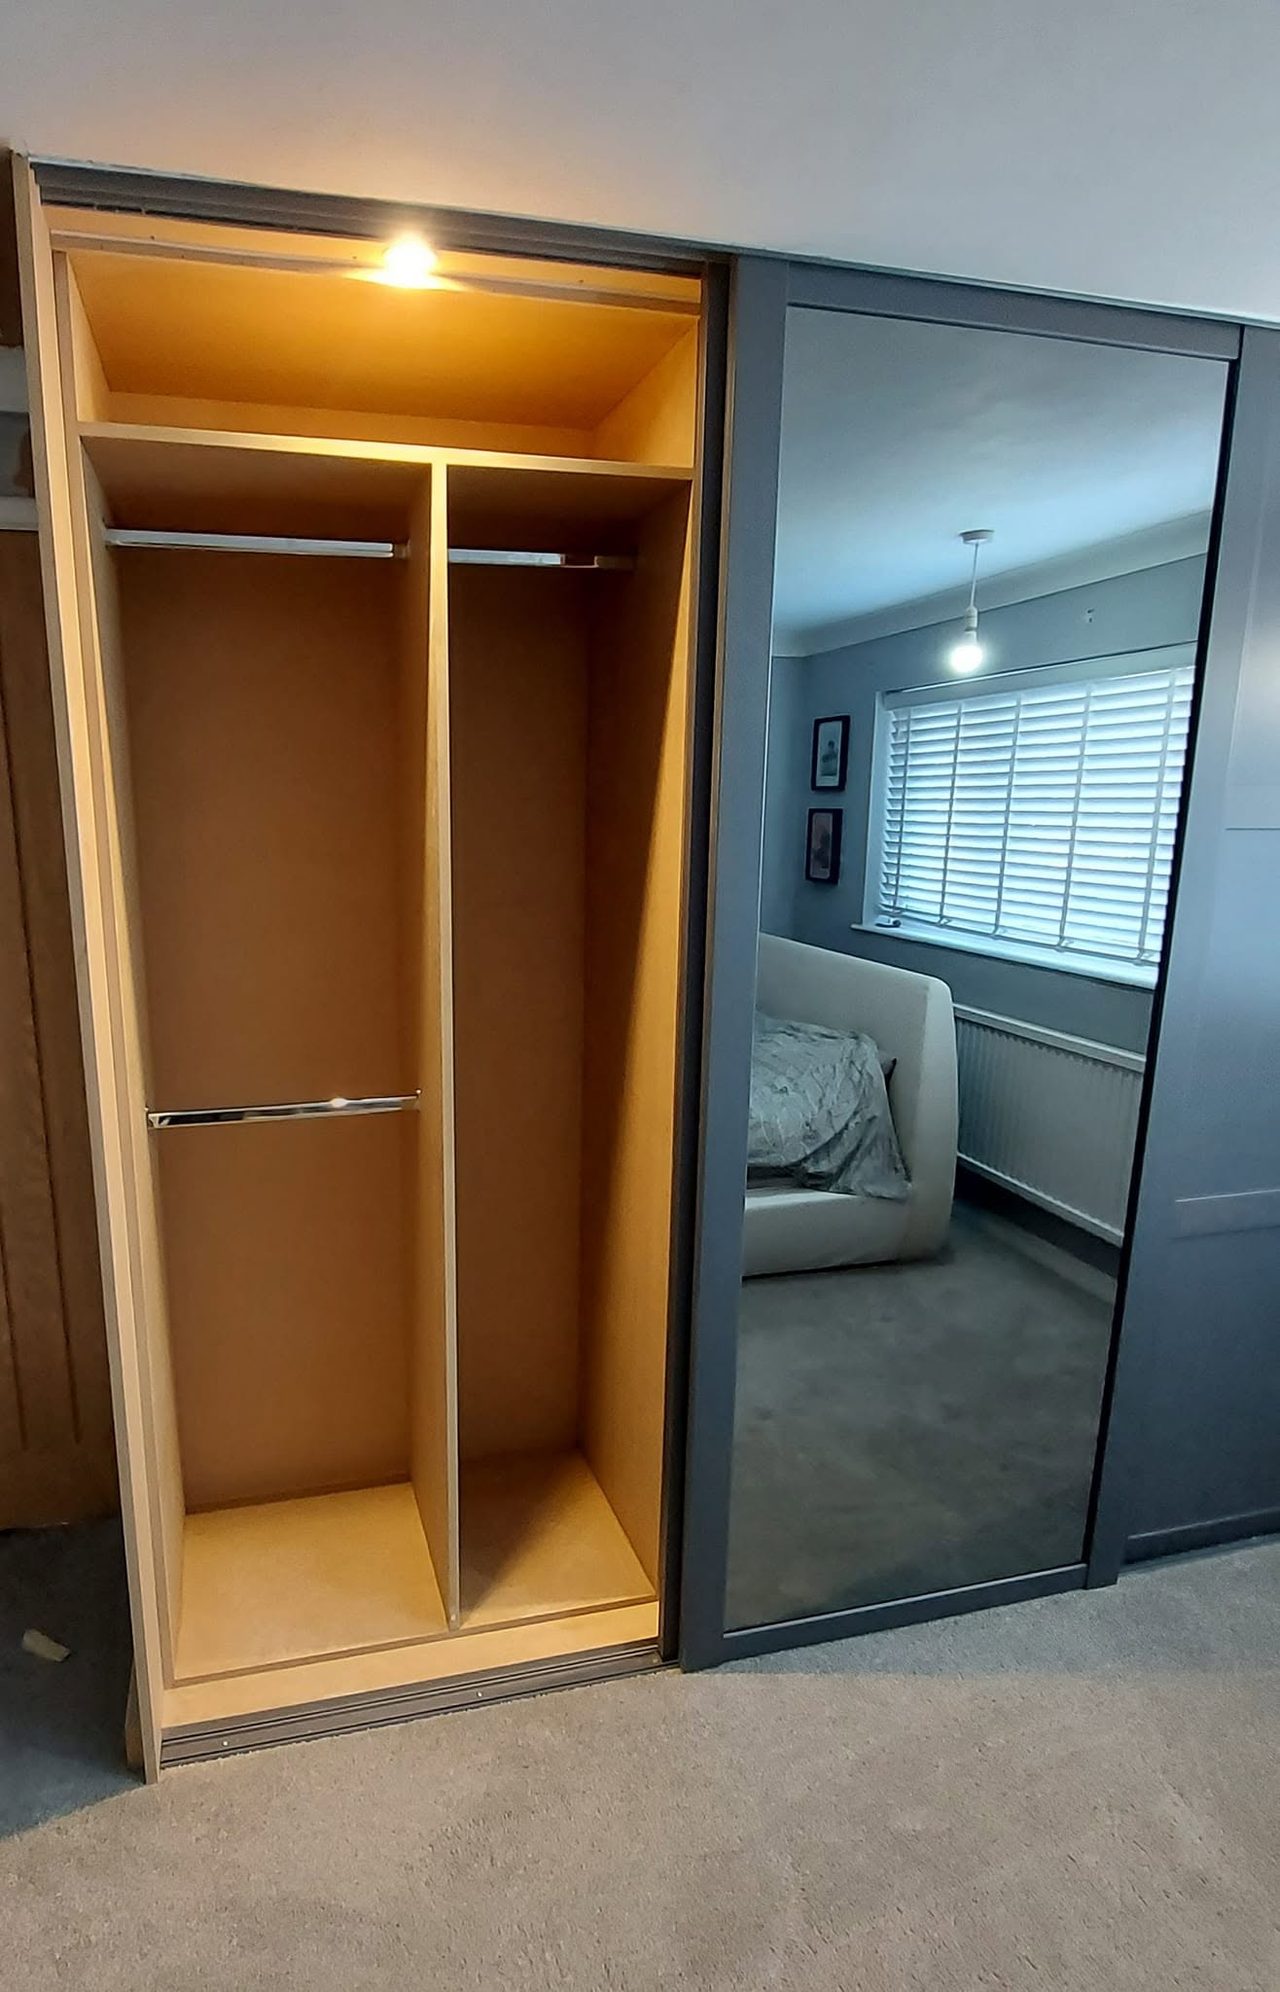
Charcoal sliding-door wardrobes, Horsham
HorshamA wall of old plank-door built-ins replaced with three sliding doors, one of them mirrored, over three bays fitted out with hanging, drawers, shelves, pull-down rails and lights.

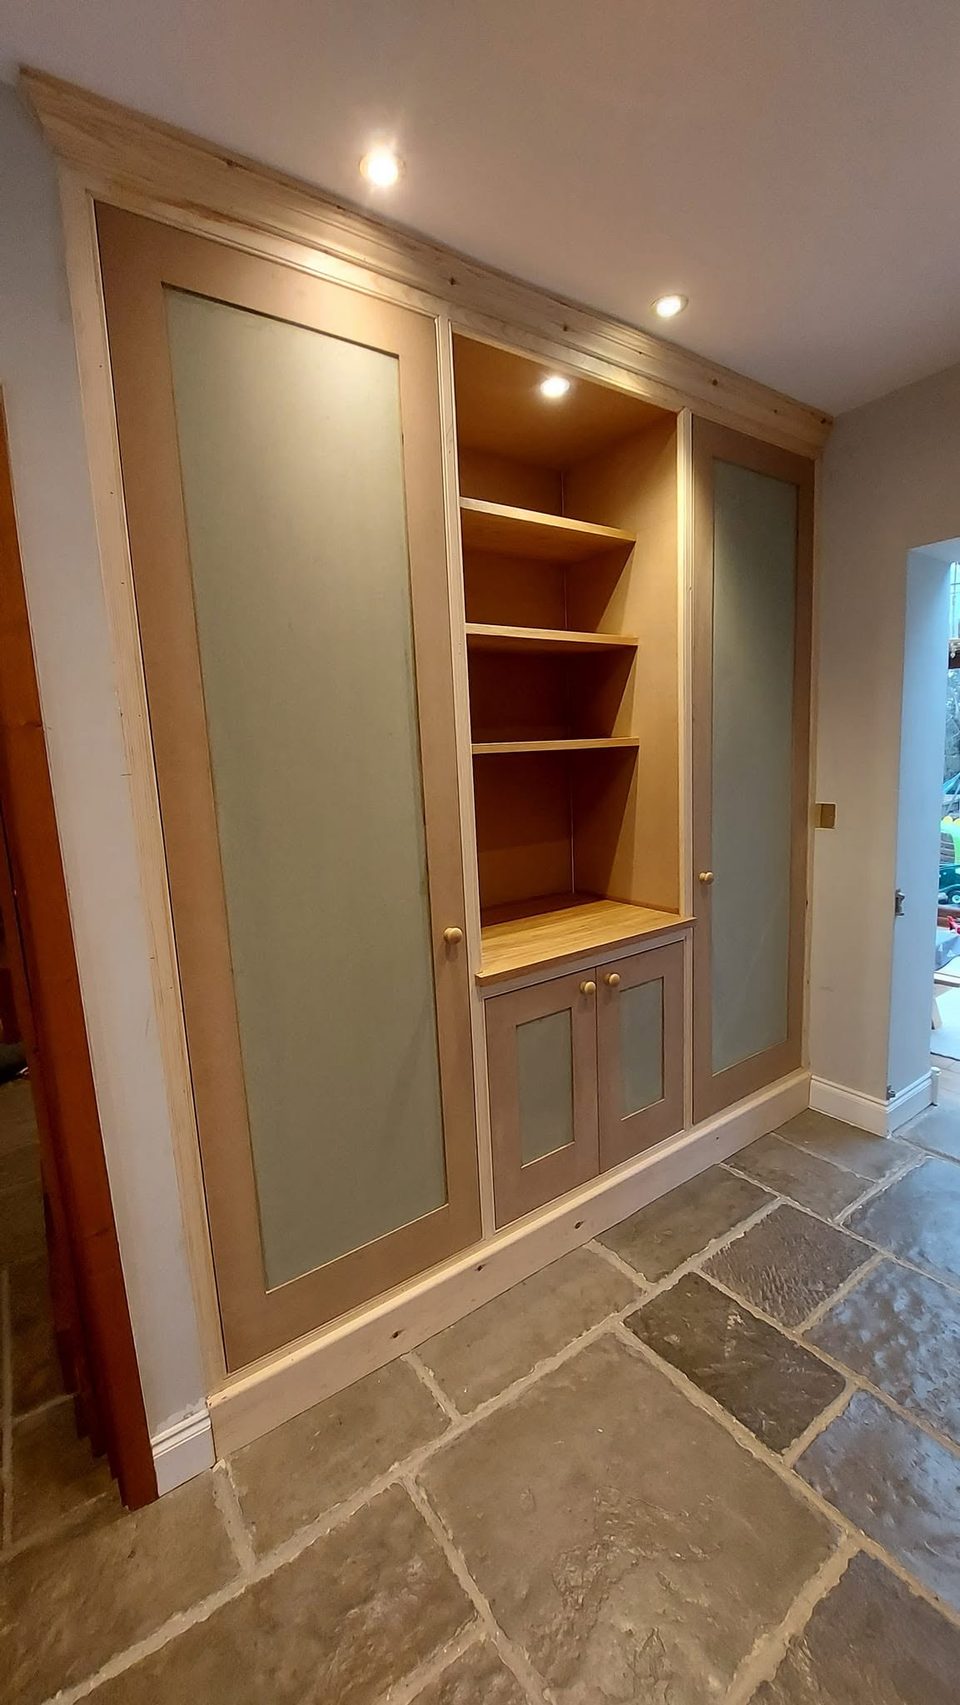
Horsham
A full-height run along one hall wall: a tall cupboard at each end with a hanging rail and shelves, and an open bay between them over a low cupboard.
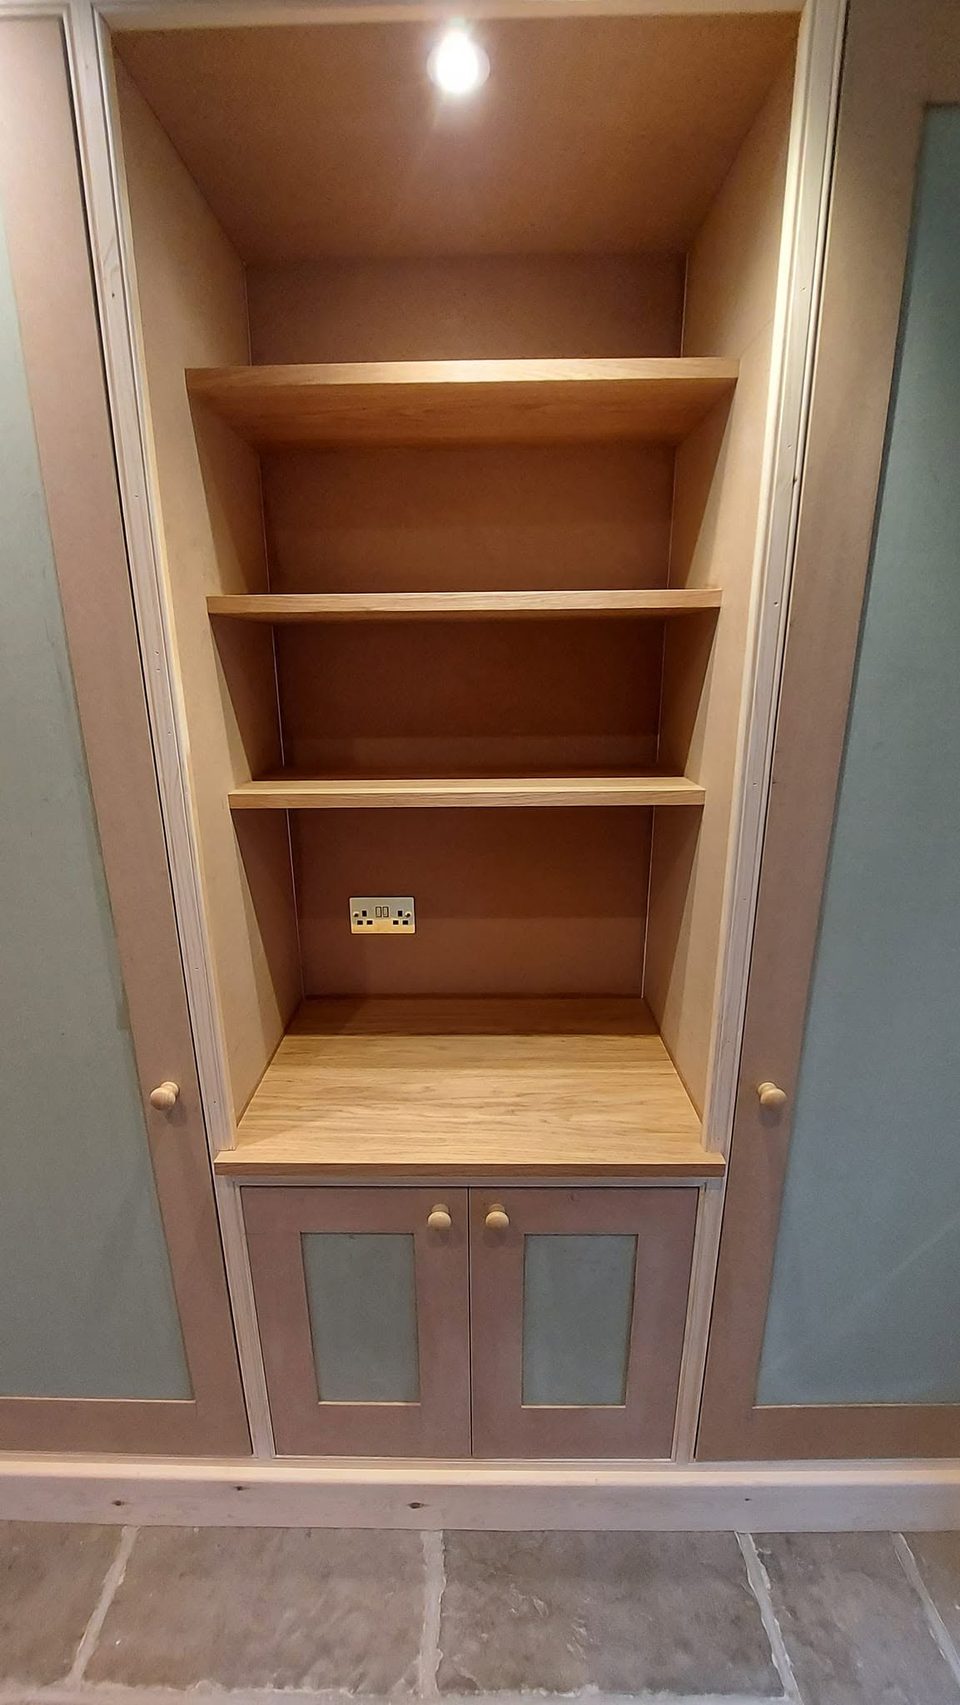
One wall of a hall, filled floor to ceiling. A tall cupboard at each end with a hanging rail and shelves inside, and an open bay between them: shelves above, a timber top, and a small cupboard underneath.
The run is three carcasses. Nothing about that is unusual. What takes the setting out is making them stop looking like three.
The two tall bays are not the same width. So the eye is given something else to follow instead: the cornice above and the plinth below run unbroken from one end of the run to the other, straight past all three bays.
The front of a run like this is set out plumb, level and straight, because that is the part everyone looks at every day. The wall behind it rarely is.
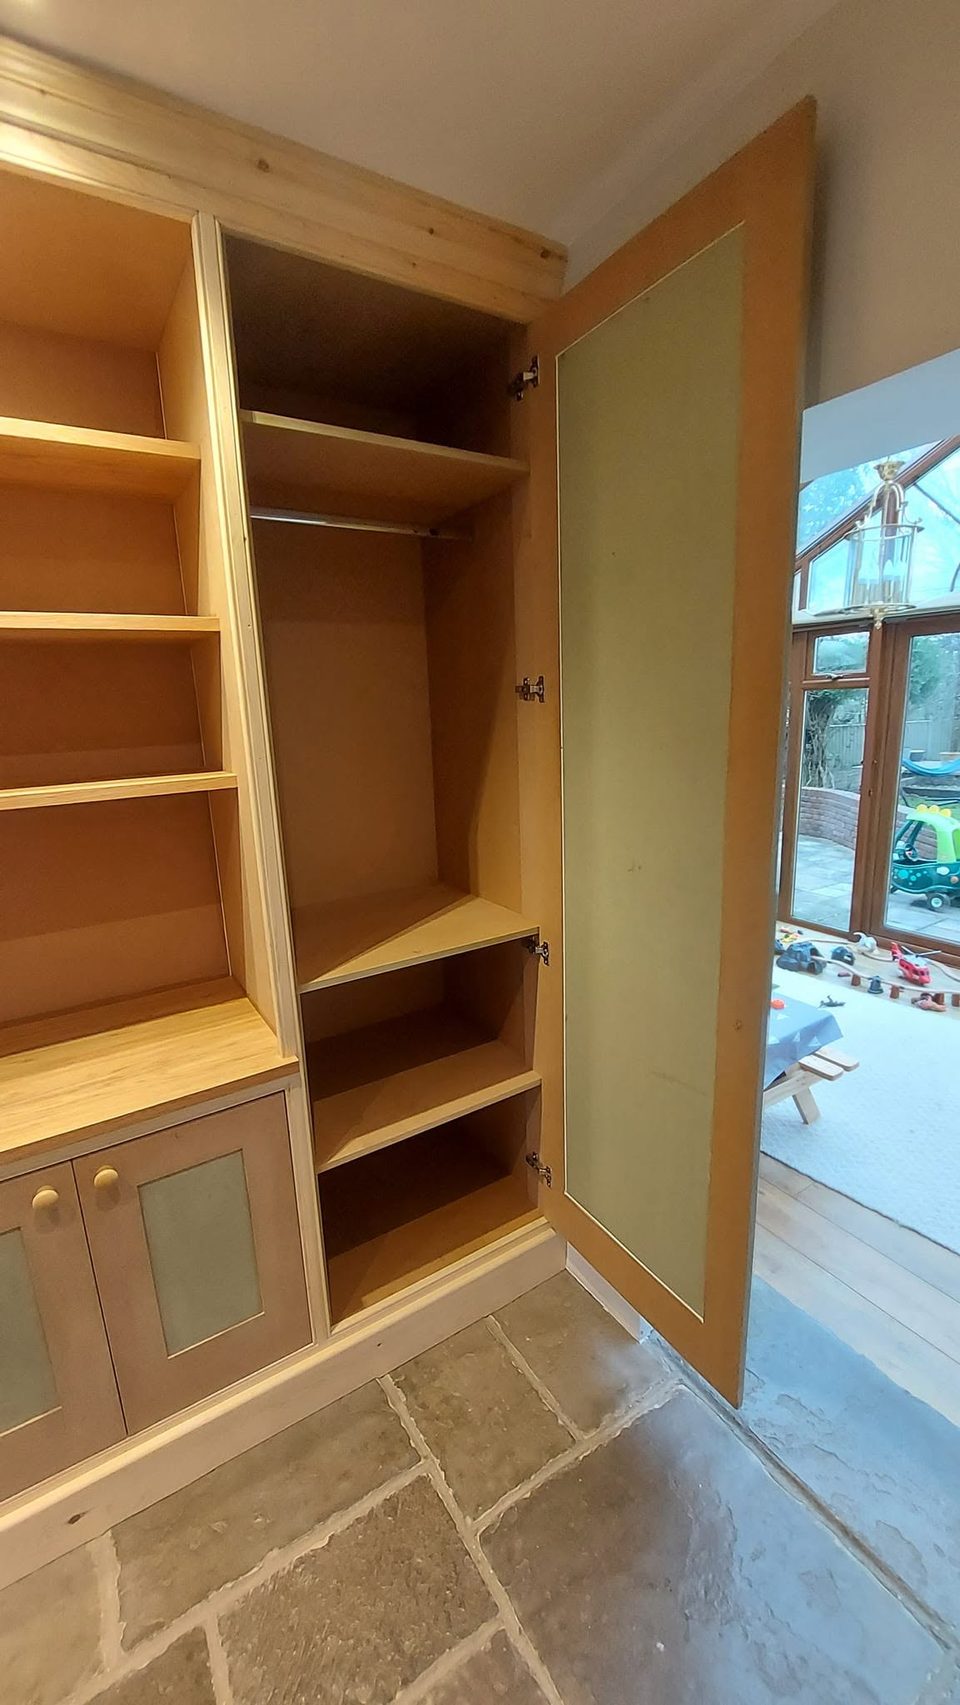
That difference has to be absorbed somewhere. It can go into the fronts, which means a door with a gap that tapers down its edge — the first thing anybody notices. Or it can go inside, out of sight. Here it went inside. Open the tall door and one of the shelves is not a rectangle at all; it is cut on a taper, running back further at one end than the other to meet the wall.
Nobody has ever opened a cupboard and complained that a shelf is deeper at one end.
The middle bay is left open. There is a timber top with a socket set into the panel behind it, three shelves above, and a small two-door cupboard below.
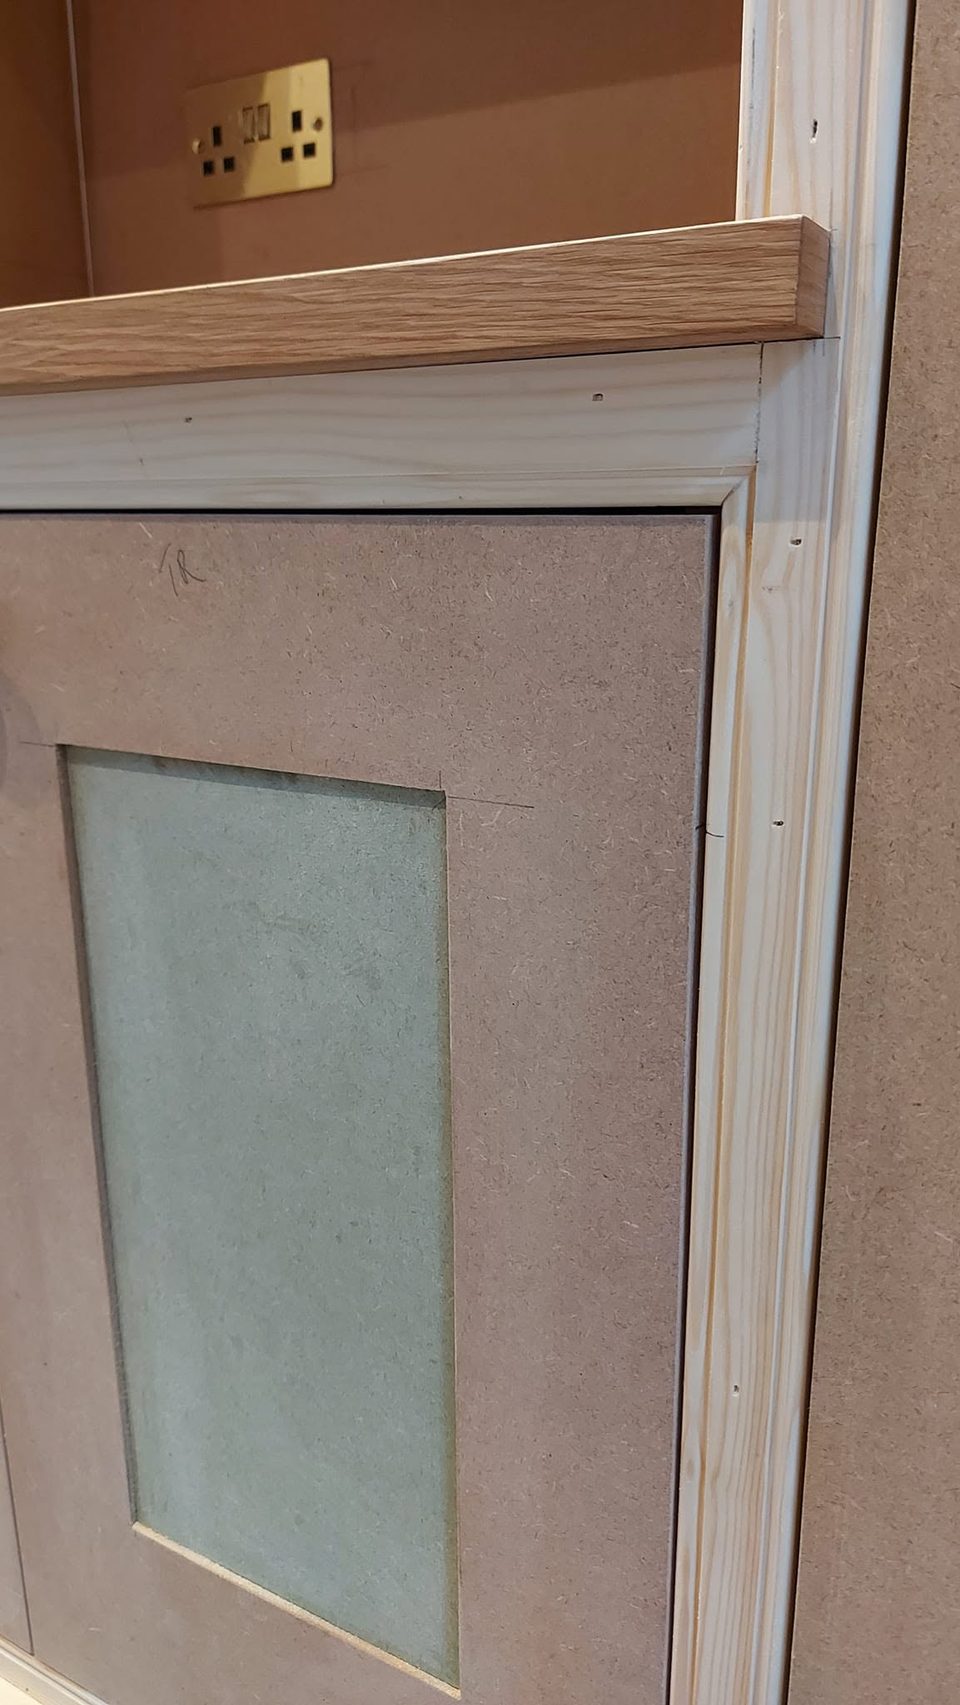
The shelves and the top have a timber front edge rather than being left as bare board. A board edge in a hall gets knocked, and a knocked board edge stays knocked.
How it went in
Three boxes, built in together as one run, with the cornice above and the plinth below carrying straight across all three. A hanging rail in each of the tall bays; shelves, a timber top and a socket in the middle one.
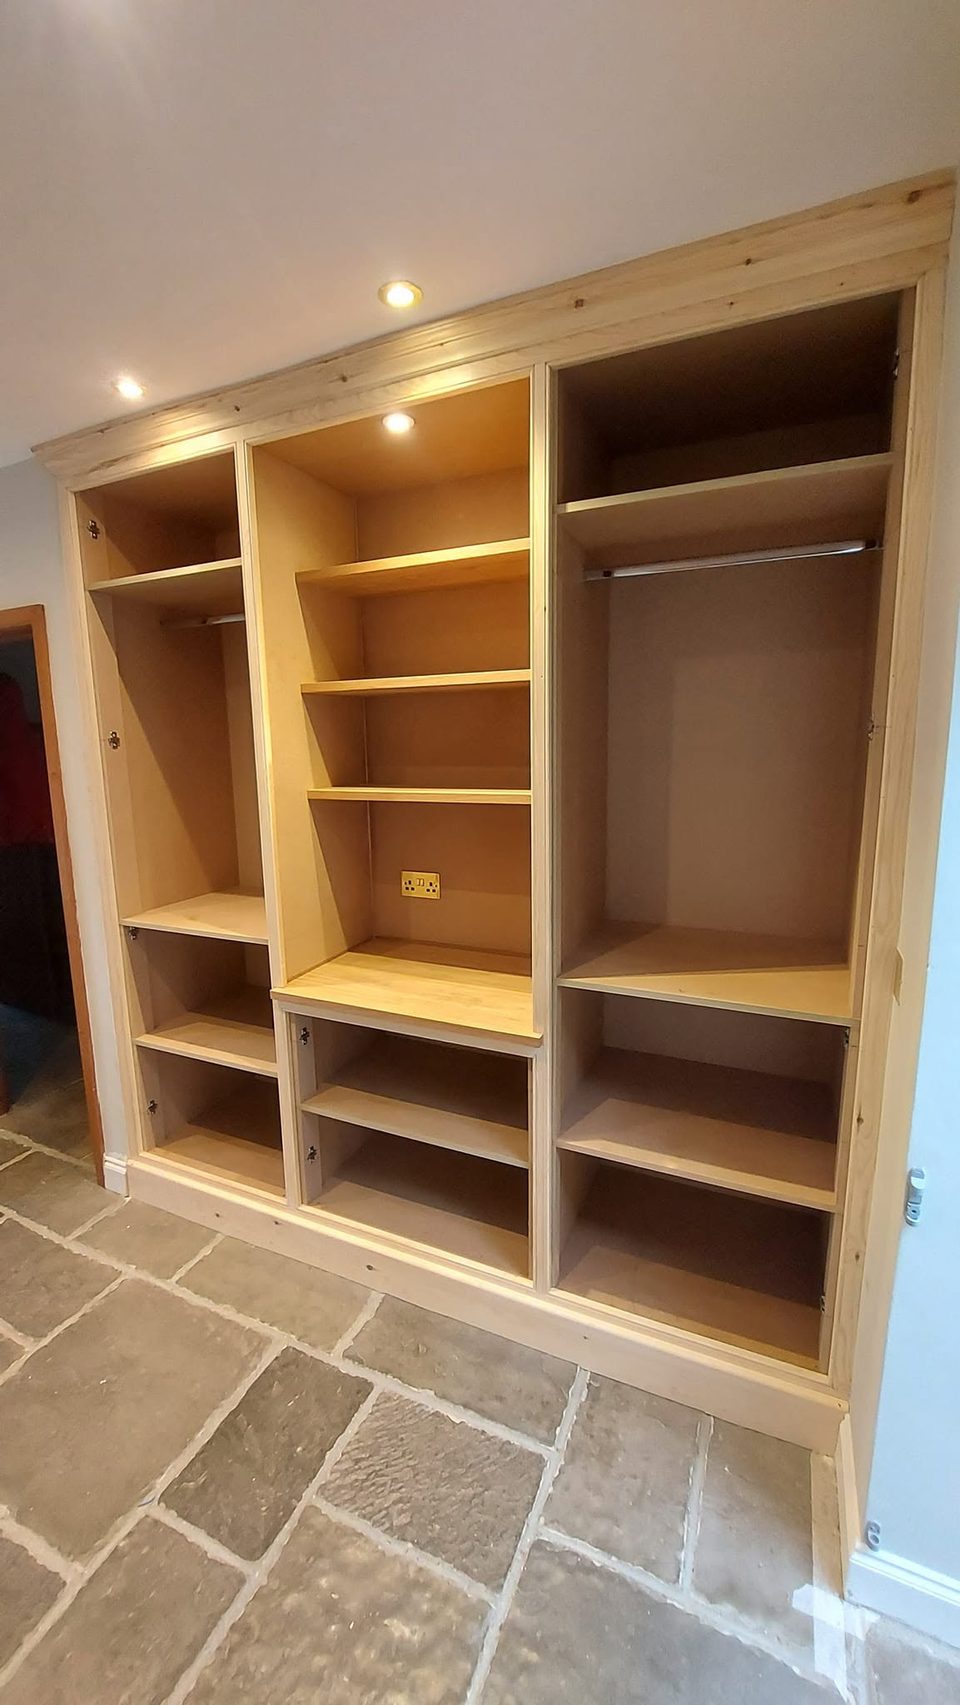
The doors and the low cupboard fronts are hung while the run is still bare board: the cornice, the plinth and the surrounds have had nothing done to them, and there are pencil marks still on the doors. Only the door panels have any colour on them at this stage.
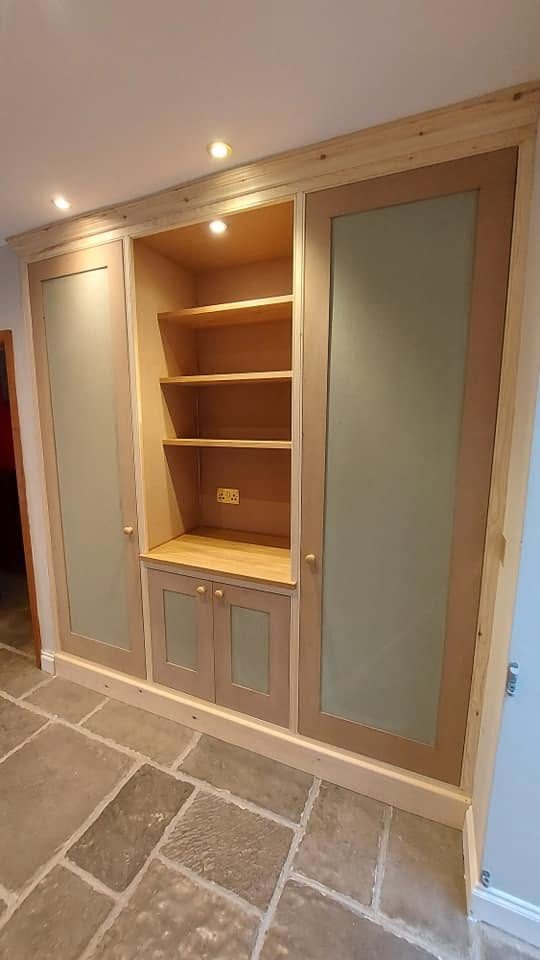
The middle bay is left open: a timber top with a socket set into the panel behind it, three shelves above, and a small two-door cupboard below. The tall bays either side each have a hanging rail and shelves, behind doors on concealed hinges.
This project involved bespoke fitted furniture. See more work across West Sussex.
Related work
A wall of old plank-door built-ins replaced with three sliding doors, one of them mirrored, over three bays fitted out with hanging, drawers, shelves, pull-down rails and lights.
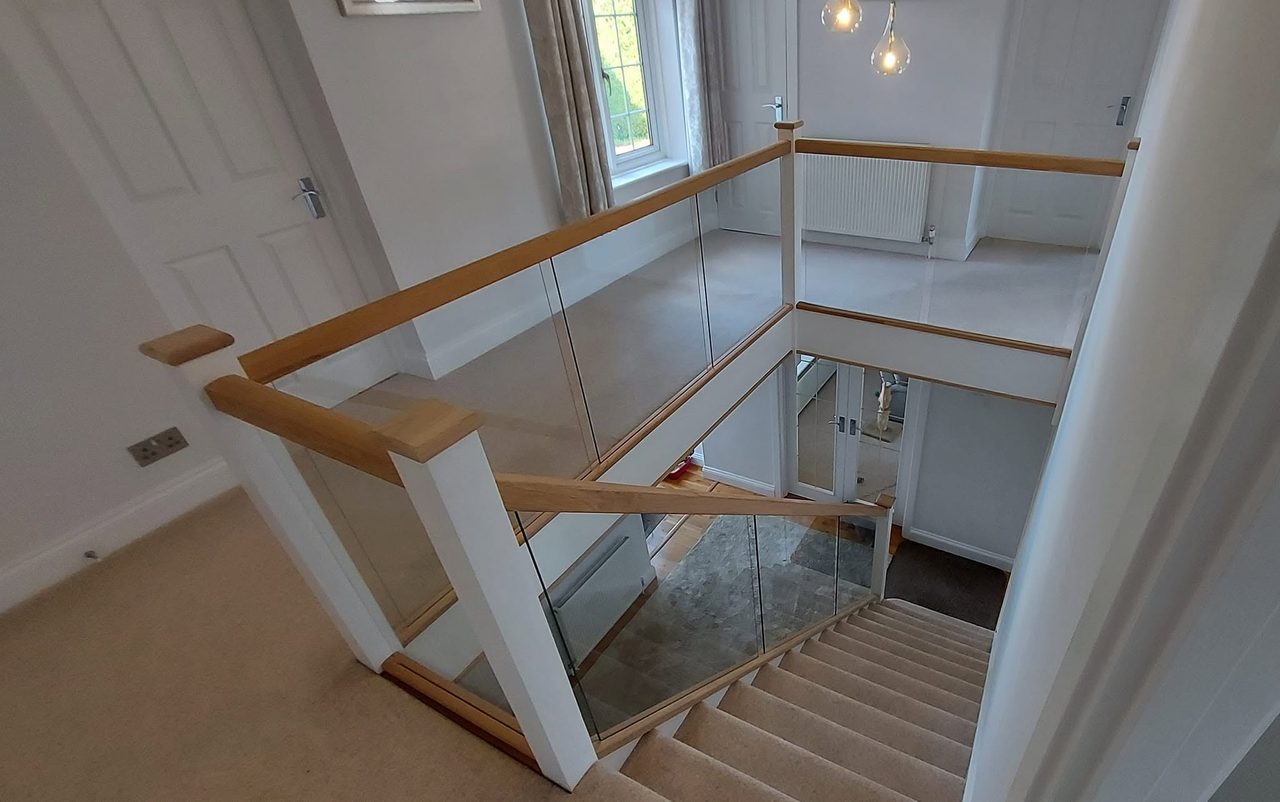
A dark timber and metalwork balustrade replaced through the flight and the landing with white newel posts, oak rails and clear glass, and the space under the stairs fitted out.
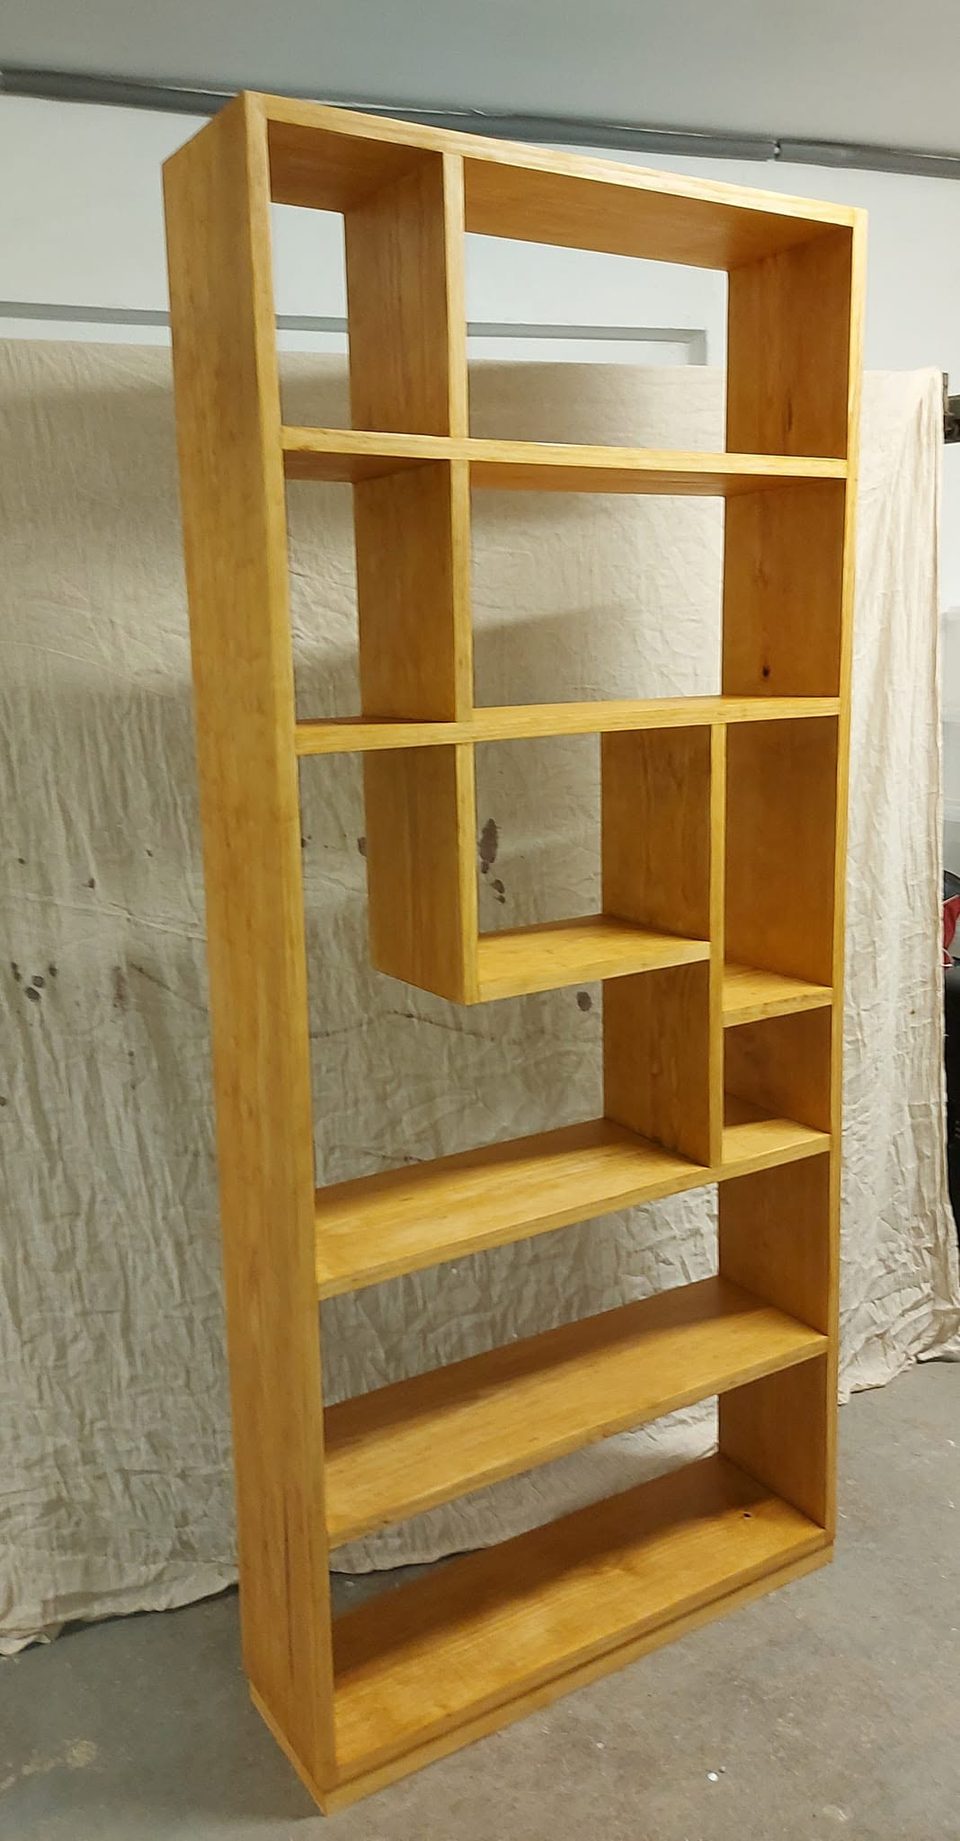
A tall, open-backed shelving unit with staggered compartments, standing out into a room to divide it without shutting the light out.








Showing 01 of 08