
Truss roof, Horsham
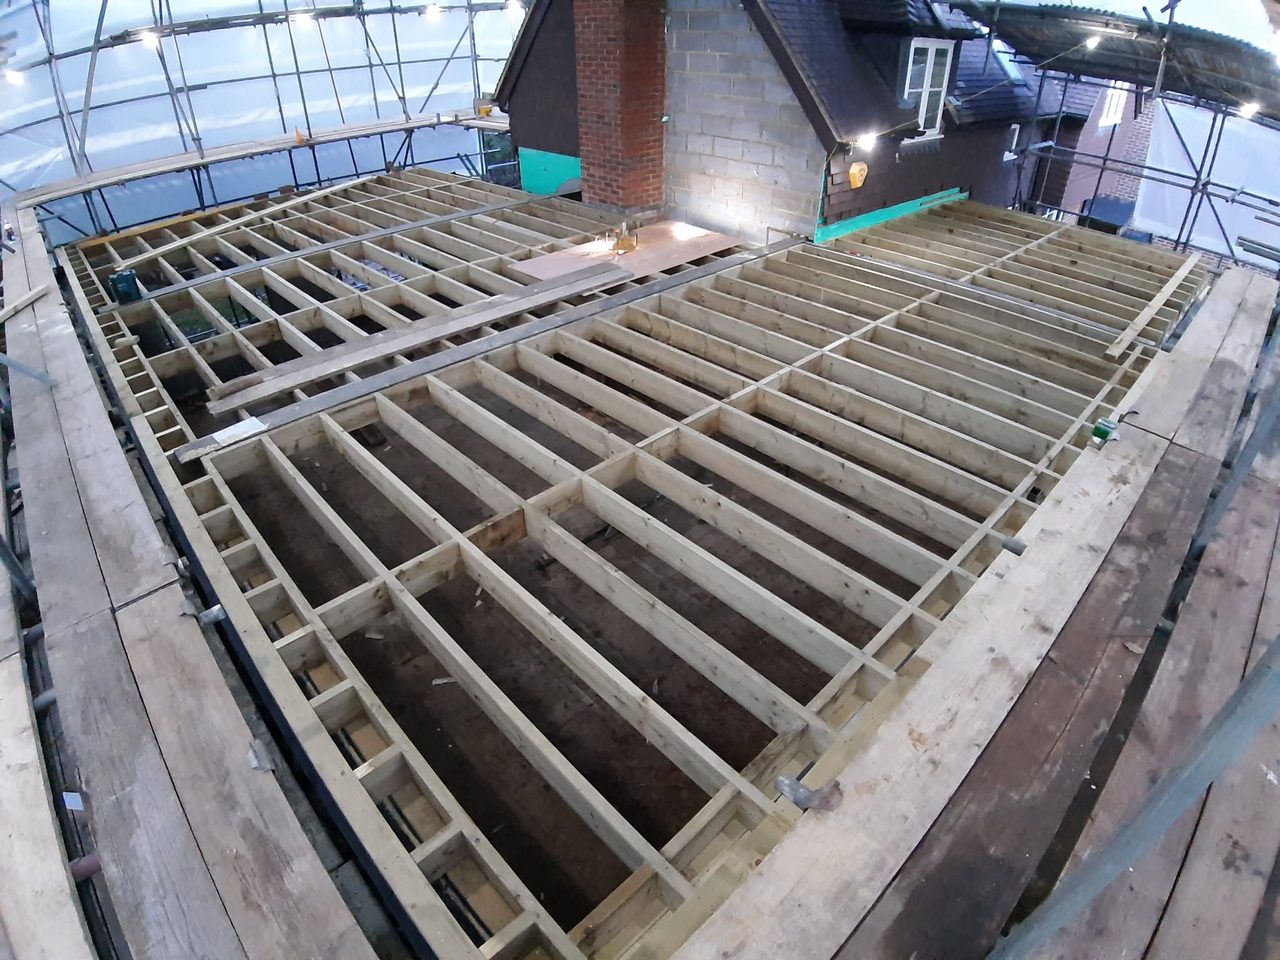
HorshamA trussed roof fitted in Horsham, designed and supplied by a manufacturer and lifted in entirely by hand because a low overhead cable ruled out a crane.


West Sussex
About 4,300 people to the square kilometre, and almost everything that makes building work here different from the villages around it follows from that one number.
Fifty thousand people live in Horsham inside just under twelve square kilometres — roughly 4,300 to the square kilometre, more than twenty times the density of the villages a few miles south. That one number shapes the work more than anything else about the town.
It means terraces and semis rather than detached houses in plots. It means a neighbour on the other side of the wall being cut into, a skip that needs a permit, and materials carried through the house because there is no side access.
Tennant Carpentry & Building are builders and carpenters in Horsham, and in the rest of West Sussex. The photographed work in this town runs to fitted wardrobes, alcove cabinetry and staircases, oak framed porches and roof carpentry. Extensions and loft conversions in Horsham, house renovation and barn conversion, and bespoke kitchens in Horsham, are the same trades on a larger canvas, here and elsewhere in the county.

A trussed roof fitted in Horsham, designed and supplied by a manufacturer and lifted in entirely by hand because a low overhead cable ruled out a crane.
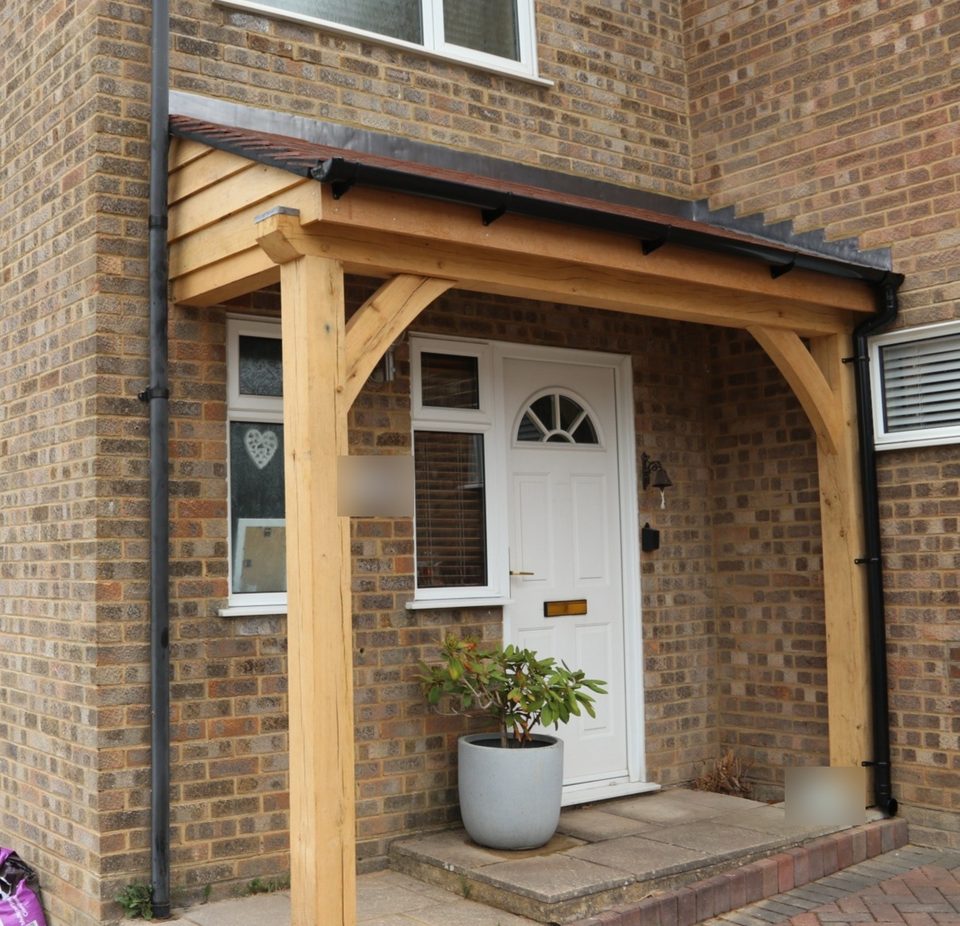
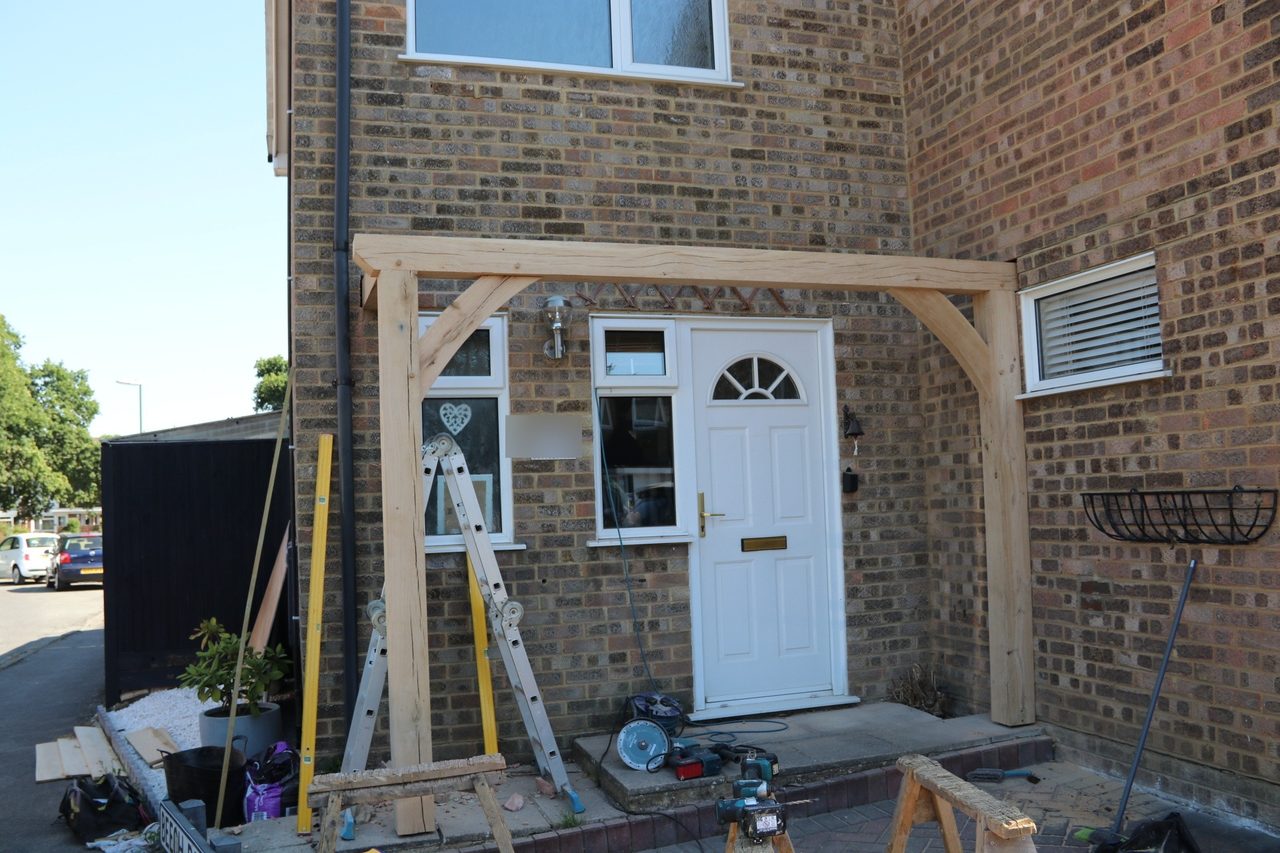
A single-pitch oak framed porch, designed and built by us: air dried oak frame, softwood rafters, and a painted ply soffit so the underside reads as a board rather than a membrane.
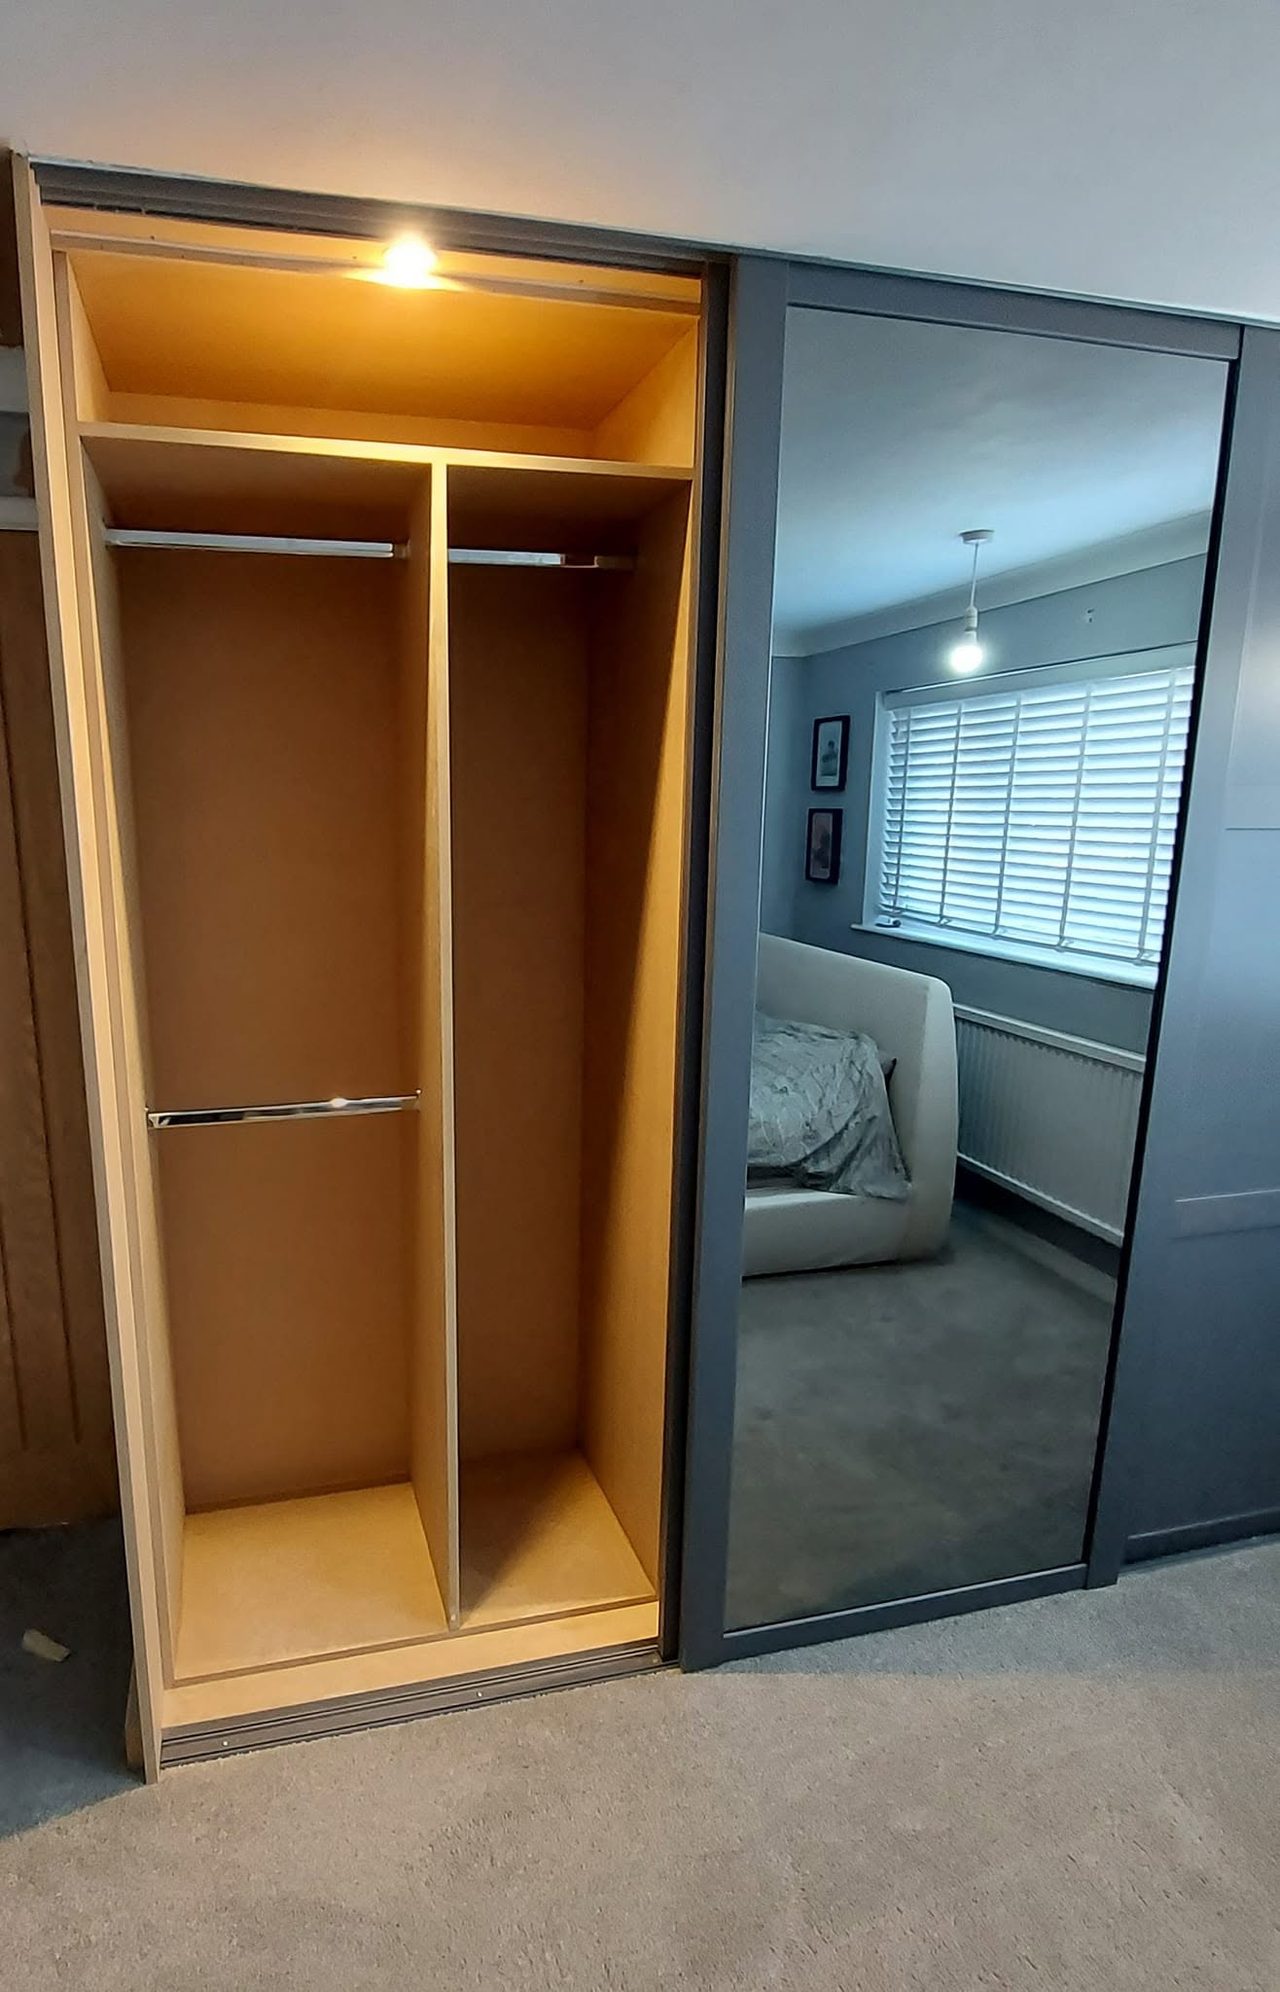
A wall of old plank-door built-ins replaced with three sliding doors, one of them mirrored, over three bays fitted out with hanging, drawers, shelves, pull-down rails and lights.
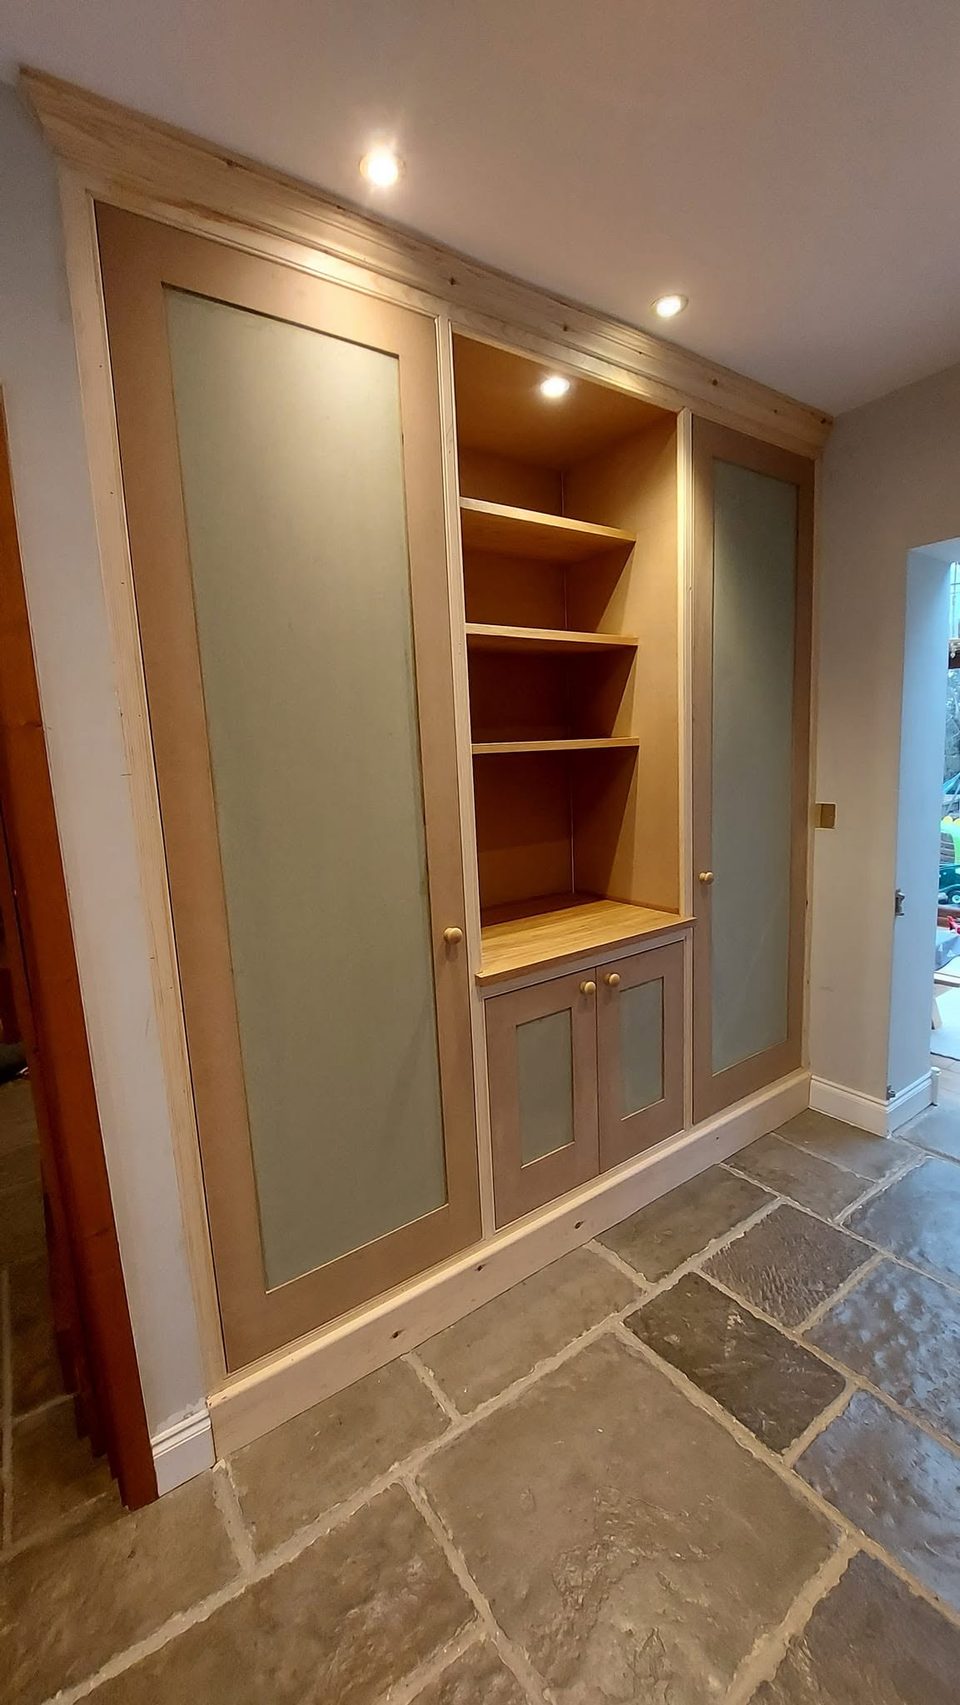
A full-height run along one hall wall: a tall cupboard at each end with a hanging rail and shelves, and an open bay between them over a low cupboard.
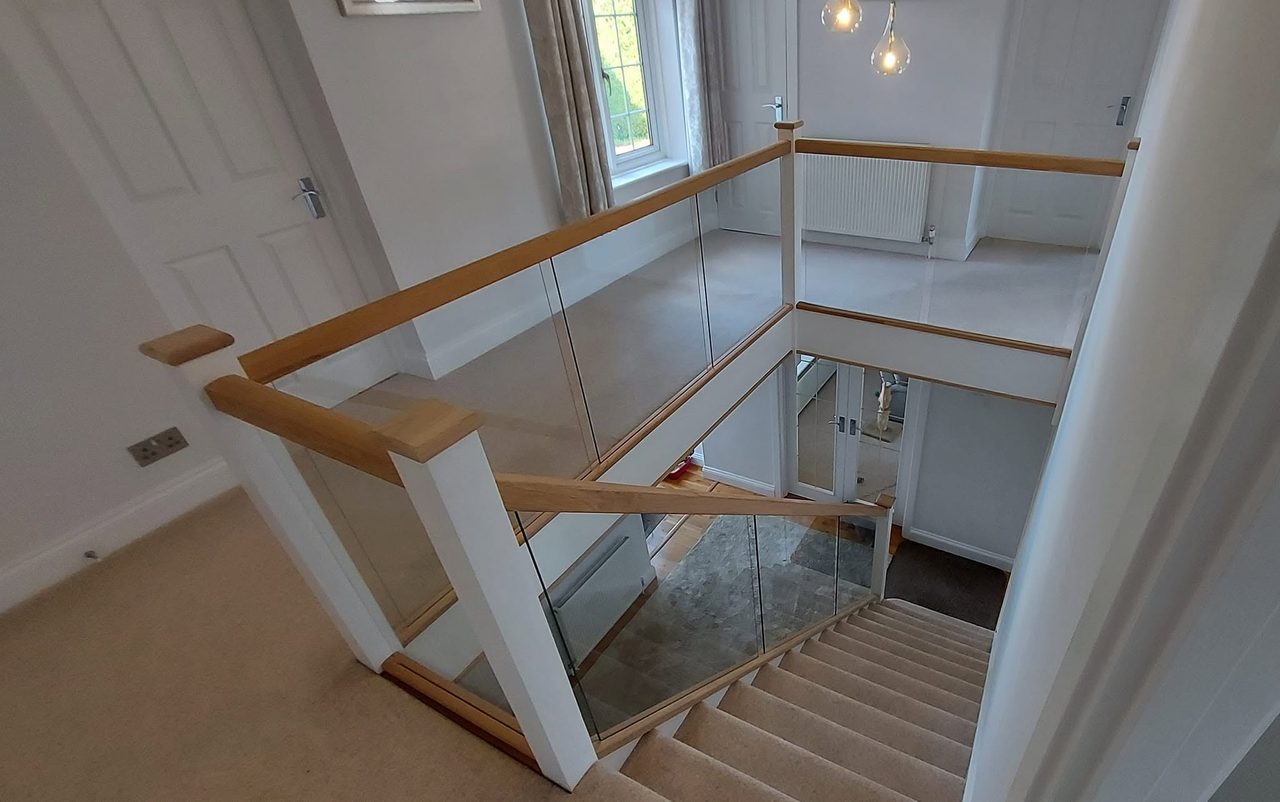
A dark timber and metalwork balustrade replaced through the flight and the landing with white newel posts, oak rails and clear glass, and the space under the stairs fitted out.
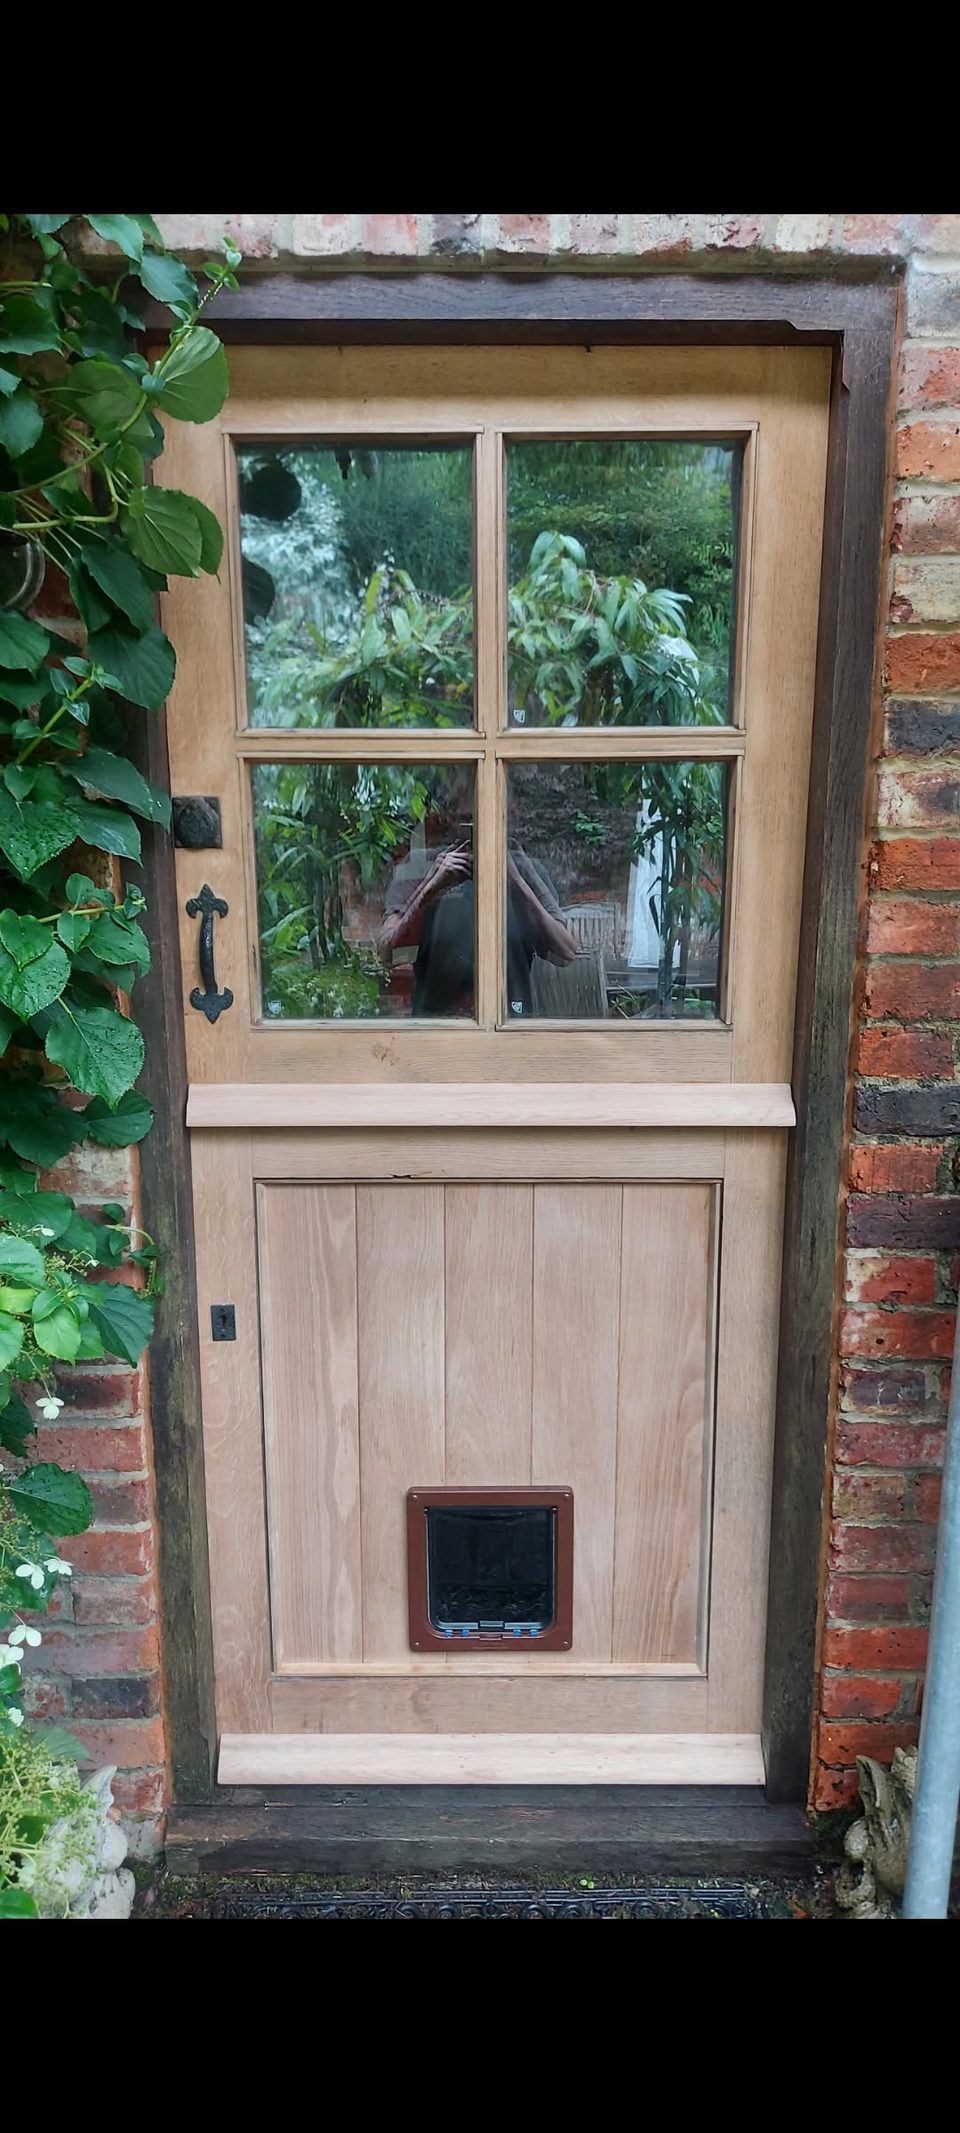
A dark, weather-worn timber back door replaced with a new oak one made to the same pattern, with the same black ironwork on the face and a cat flap back in the boarded panel.
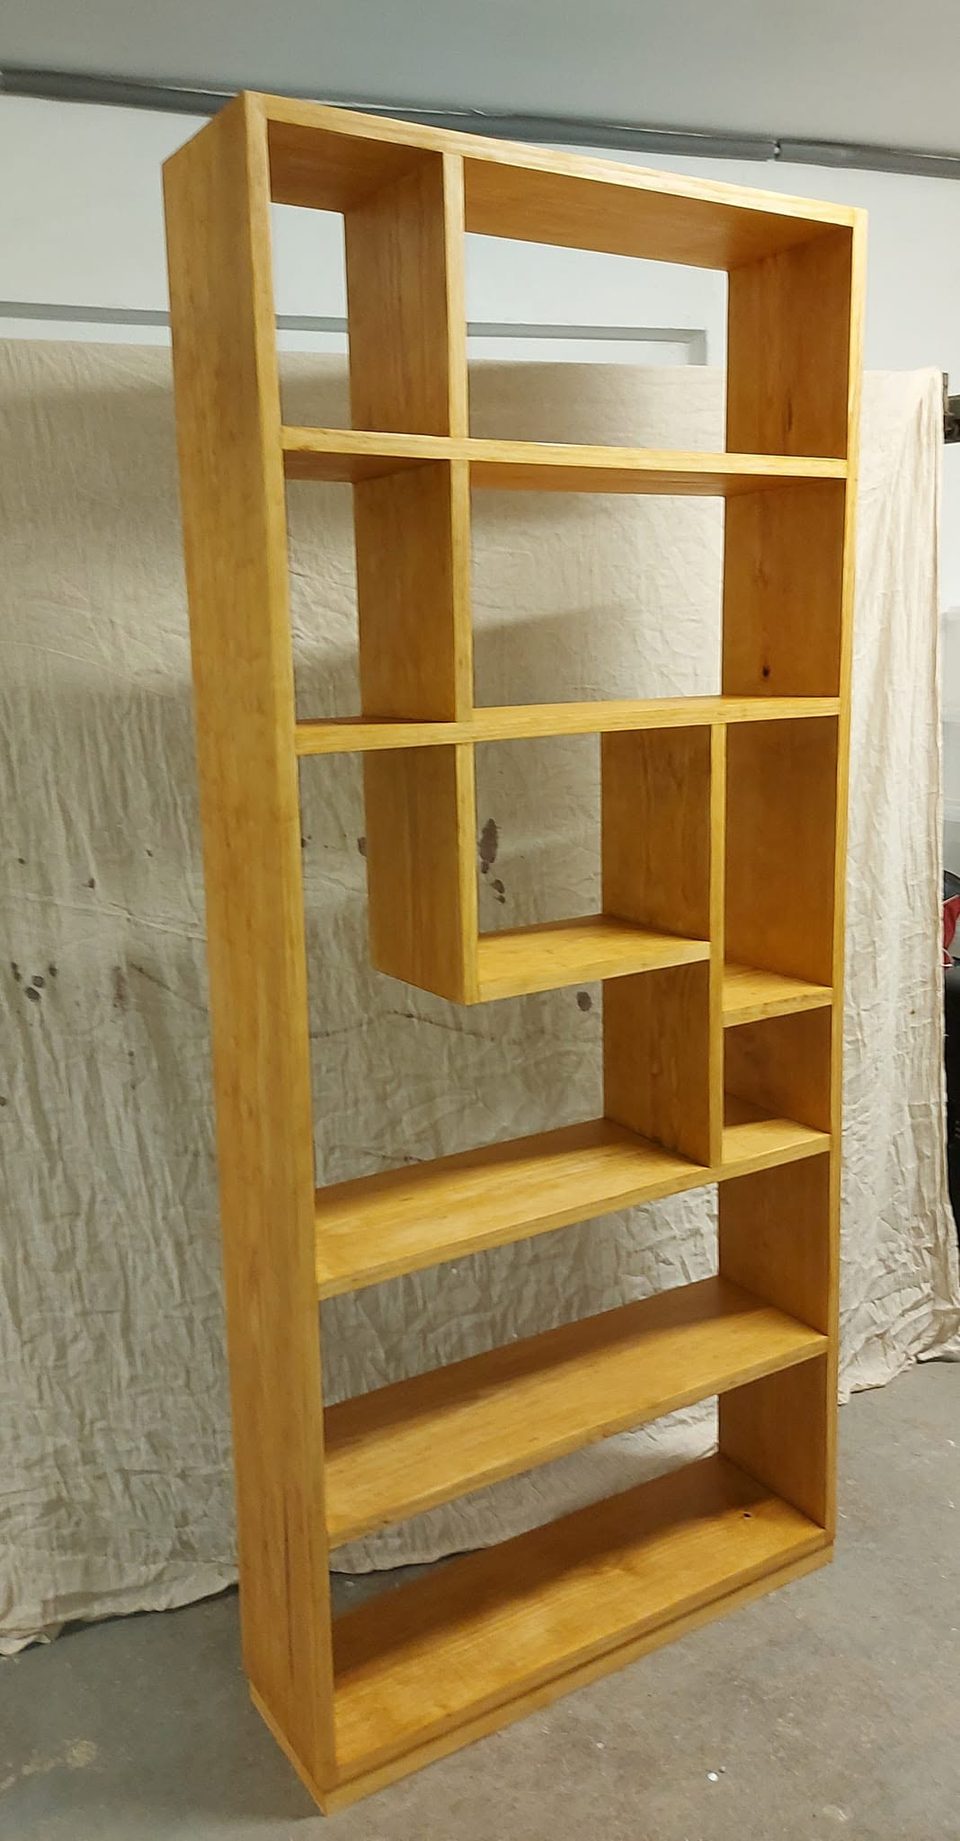
A tall, open-backed shelving unit with staggered compartments, standing out into a room to divide it without shutting the light out.
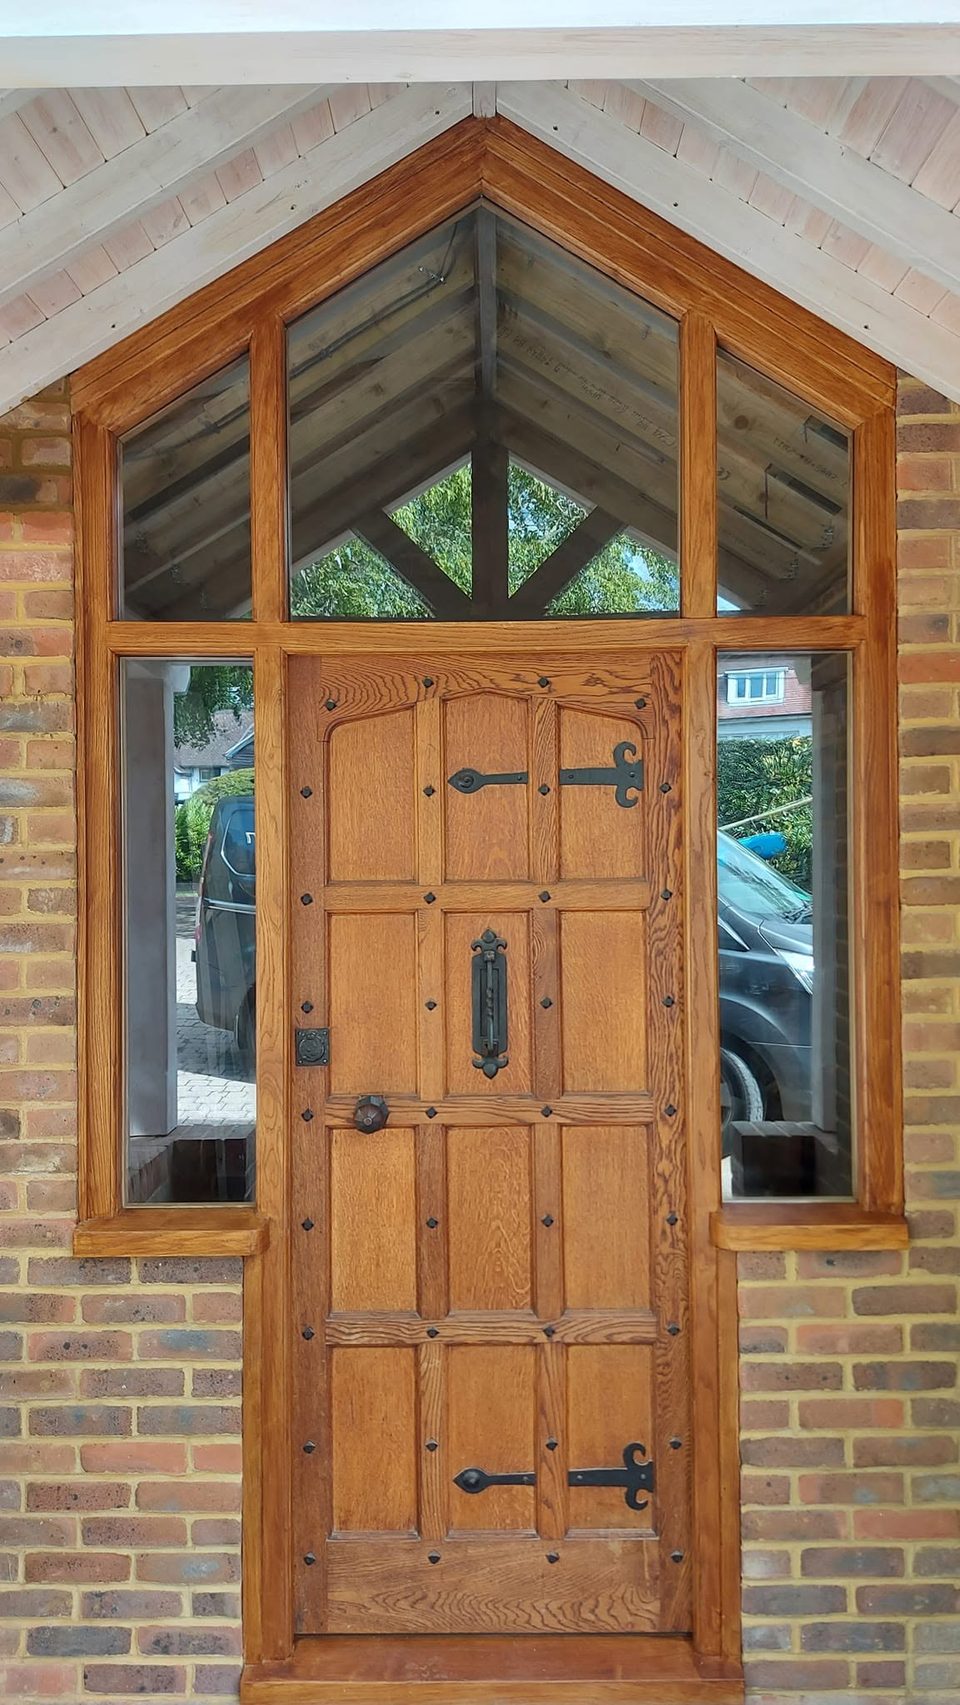
An oak screen built into a porch opening: a panelled, studded door between two glazed lights, under a head that rakes up to a point below the gable.
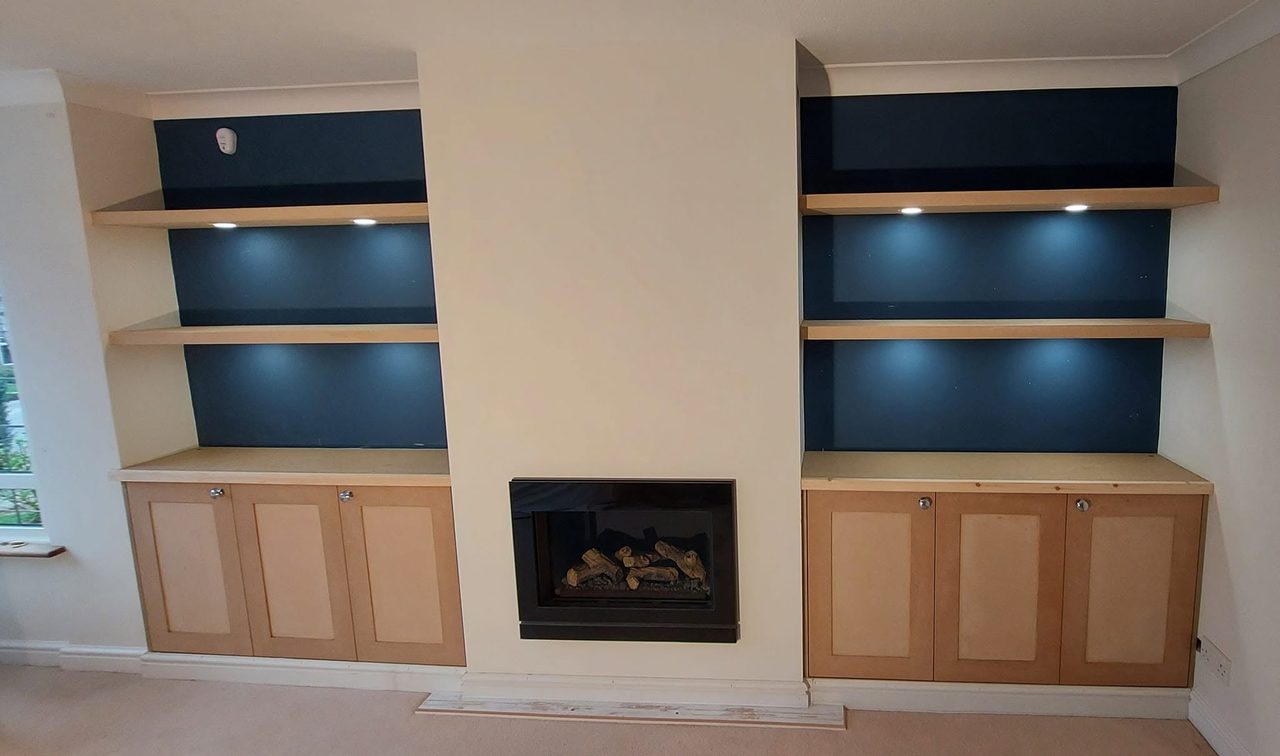
A flat, bare wall in Horsham: a false chimney breast built to take an electric fire, and an alcove unit built into each of the two spaces that left.
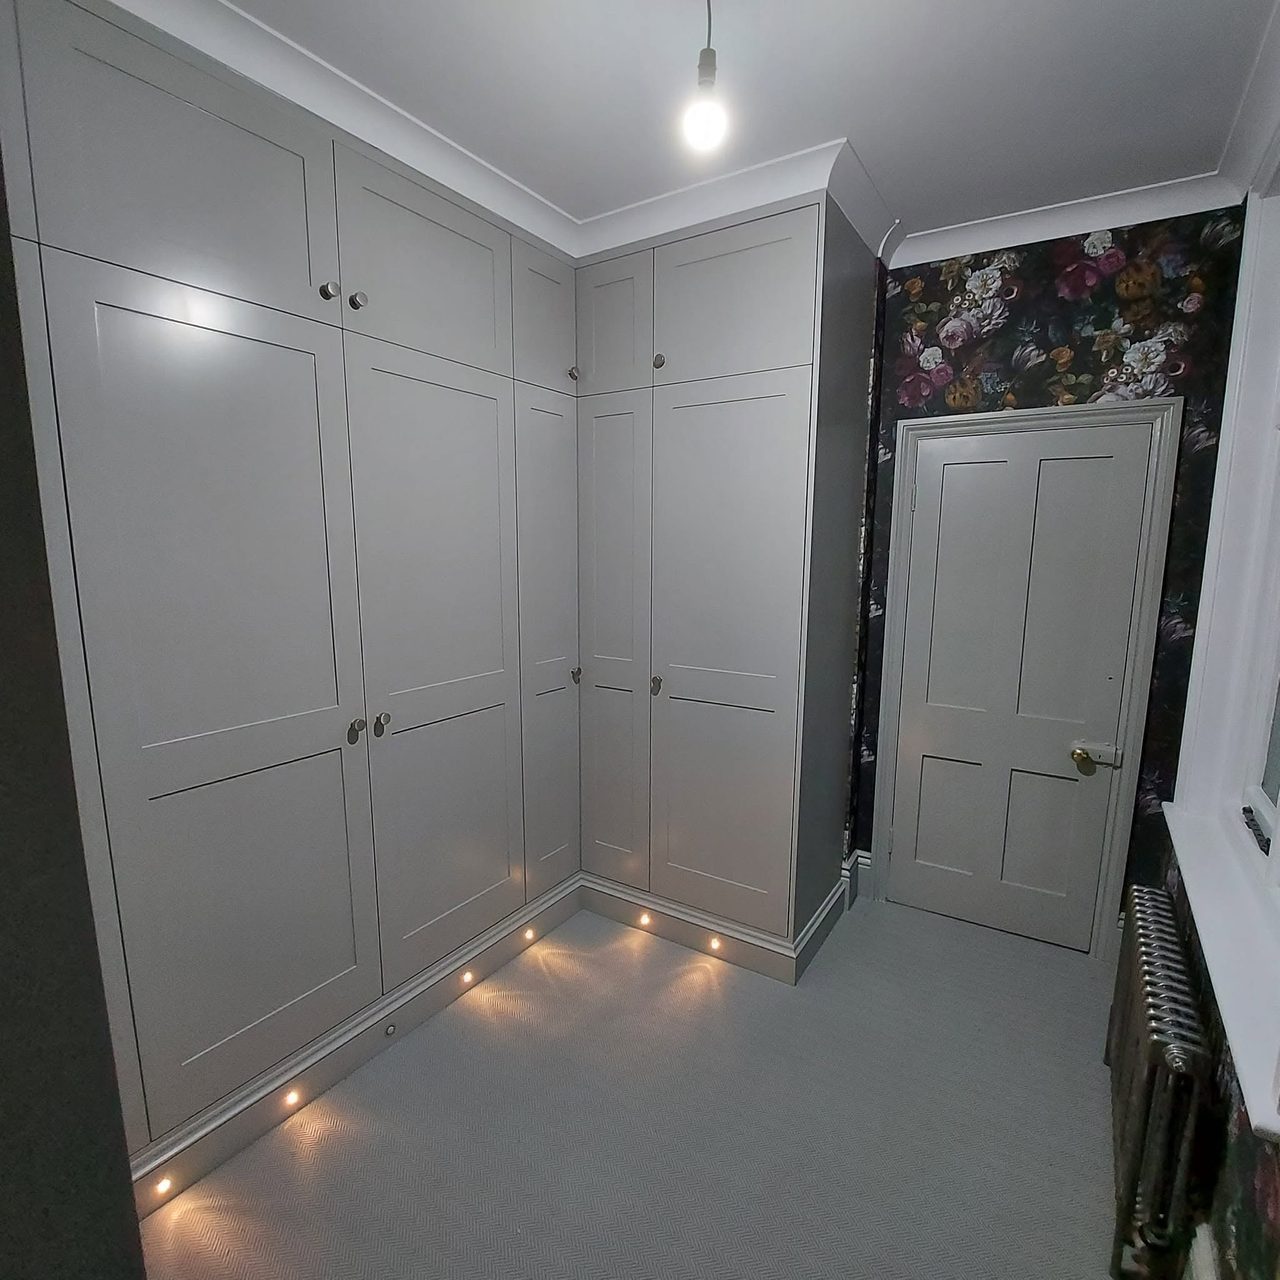
Two walls of full-height wardrobes turning a corner, with fitted interiors, over-boxes to the cornice and lighting set into the plinth.
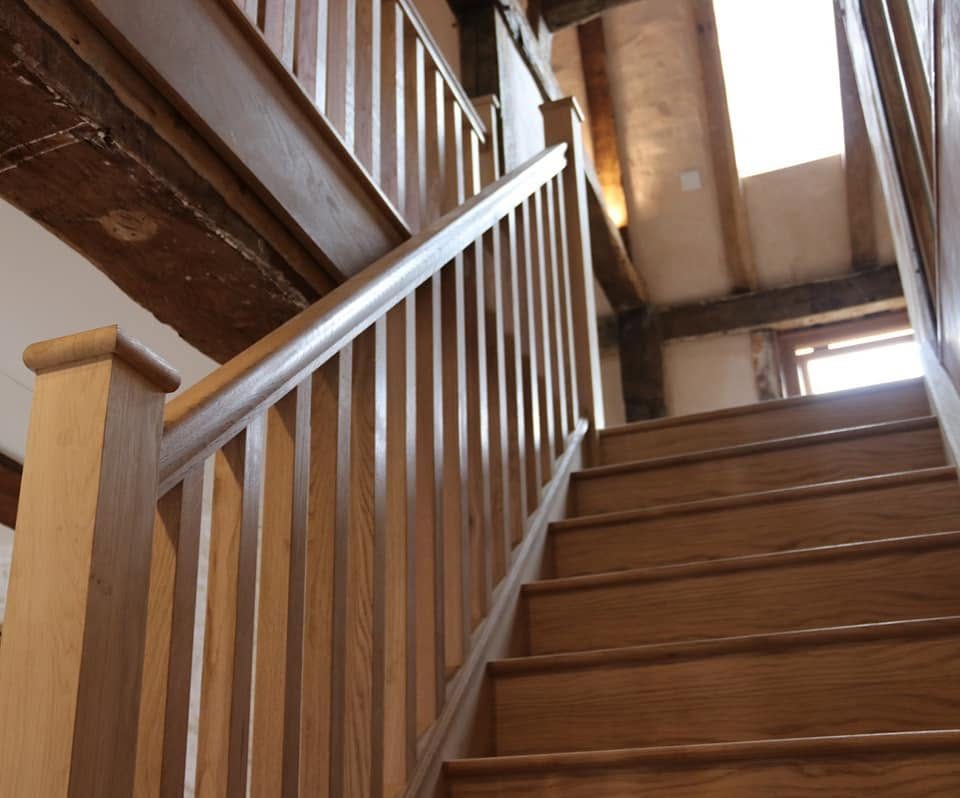
An oak stair and balustrade built into a house with an exposed timber frame overhead.
A loft conversion in a Horsham terrace is a party wall job before it is a carpentry one. Cutting in a steel, taking a chimney breast out, raising a wall to form a gable — each needs notice served on the neighbour, and the notice period is the thing that moves the start date, not the work.
That is scheduling rather than difficulty. The point is that it belongs in the programme at the quotation, not discovered in week three. A price that has not accounted for the notice, the permit and the carry-in is not a price. It is an optimistic guess.
The stone the town is named for is a flaggy, calcareous sandstone out of the Weald Clay, split into bands roughly ten to thirteen centimetres thick. It comes from an arc of quarries around the town, and once exposed it hardens and lasts for centuries.
Commercial extraction had largely stopped by the 1880s and regular quarrying ended in the 1930s. One pit still works it: Nowhurst, reopened in 2004. That matters on a repair, because a slab roof needing twenty replacements is a sourcing question before it is a roofing one, and the answer is a single quarry rather than a builders’ merchant.
Since 2021 the Sussex North water supply area has been under a water neutrality requirement imposed by Natural England: no development permitted that increases mains water use overall.
Two things are worth being plain about. It is not a Horsham peculiarity — it covers the whole supply area, Pulborough and Storrington included. And it bites on development creating a new dwelling, not on an ordinary extension, kitchen or loft. If the job adds a bathroom to a house that already exists, this is not the constraint standing in the way. Anyone telling a homeowner otherwise is talking them out of work they are entitled to have done.
The oak framed porch here is the town’s own finished job: green oak posts and curved braces carrying a single-pitch clay tiled roof over a front door. On a street frontage the frame is the whole statement, so the jointing is cut to be looked at rather than covered.
Inside the same houses the work is joinery — a false chimney breast with alcove units built to a room whose walls are not parallel. Both are the same answer to the same fact: in a town where floor area is finite, what gets added is built to the inch rather than bought to a standard size.
Horsham town had no parish council until Horsham Town Council was created on 1 April 2025 — the centre, Denne, Forest and Trafalgar, was unparished, and a business-led neighbourhood forum filled the gap instead. It is an unusual bit of local government, and it is a reminder that in the middle of a town the constraints on a job are administrative as often as they are structural.
Permits, notices and access windows are all lead time. On a village job they are minor. Here they are the programme, and they are cheapest to settle before anything is ordered. Work in Cuckfield and Pulborough runs to a different rhythm for exactly that reason.
Bespoke fitted furniture for Sussex houses: wardrobes, alcove cabinetry, bookcases and oak staircases, scribed to rooms that are out of true.
Oak framed entrance porches, oak porch screens and doors, the rebuild of a well house, and oak frame repair across West Sussex: mortice-and-tenon joints, pegged, left bare to silver.
Hand cut roofs set out on the building as it measures, trussed roofs fixed and braced, and the openings trimmed through either.
Loft conversions and extensions in West Sussex: whether the roof you have will take a room, what carries the new floor, and where the stair can honestly land.
House renovation in West Sussex: structural carpentry and fitted joinery in houses of any age, run by the same business from survey to the last door.
Bespoke and fitted kitchens for Sussex houses: designed from a survey, built to the room's real dimensions, fitted by the team, and the room prepared first if you want it.

Next step
Every enquiry is read by Tom. A survey and a written quotation come before anything is cut.


Showing 01 of 08





