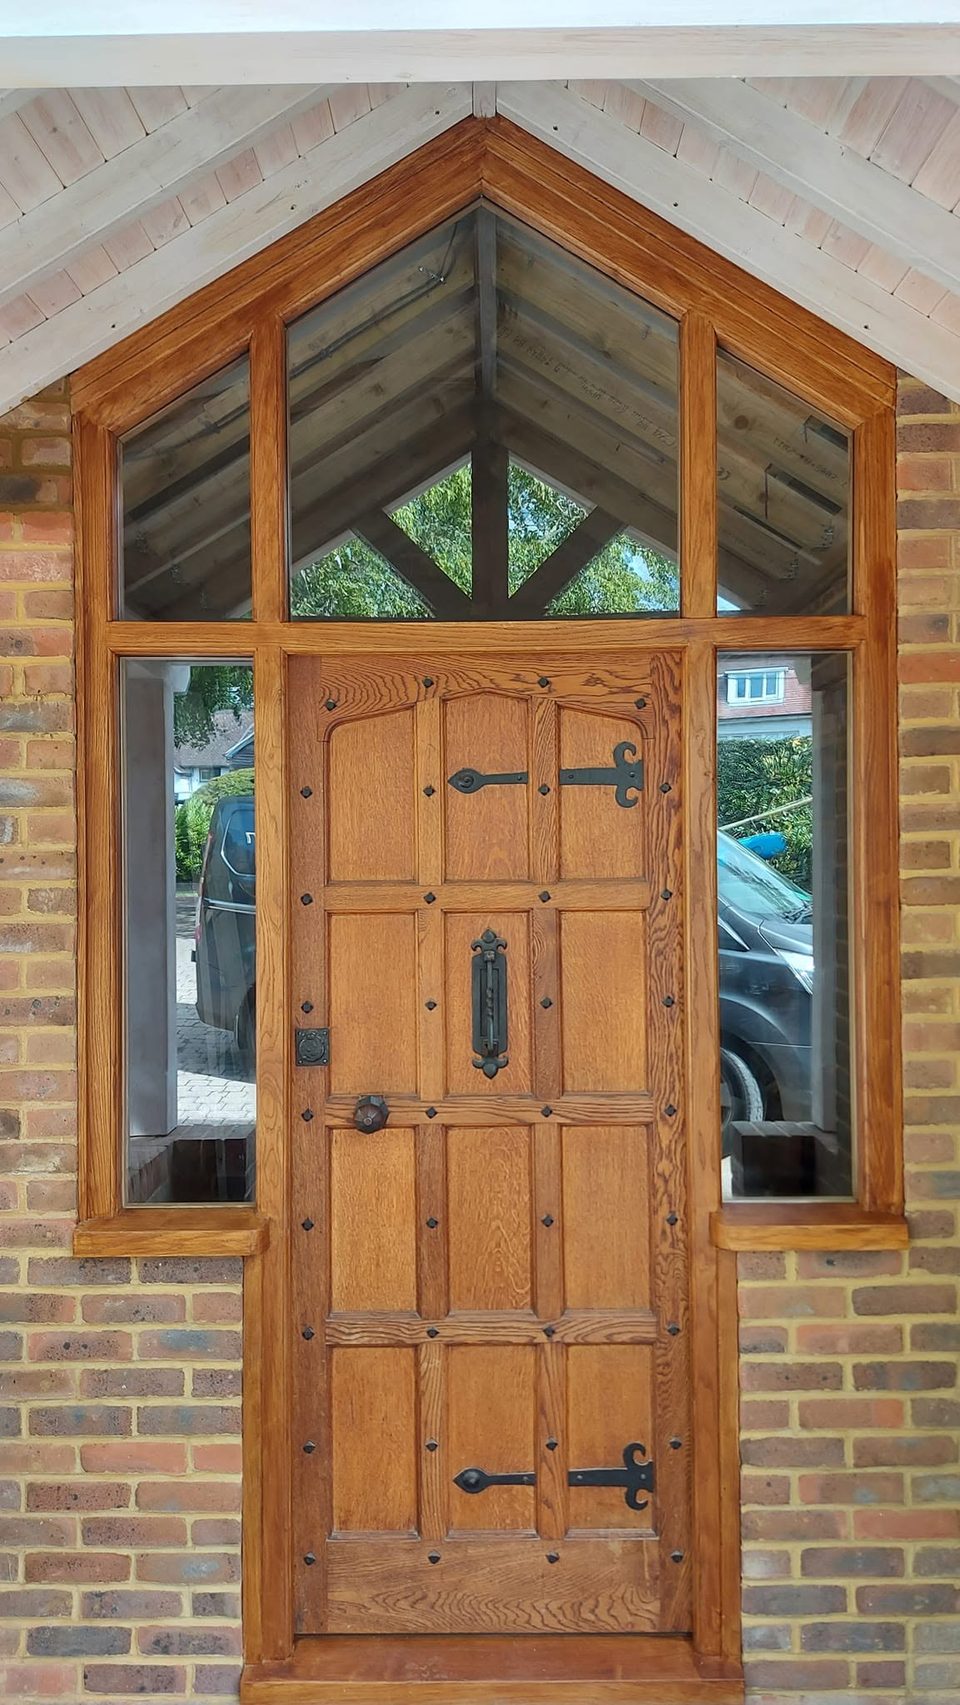
Oak porch screen and door, Horsham
HorshamAn oak screen built into a porch opening: a panelled, studded door between two glazed lights, under a head that rakes up to a point below the gable.

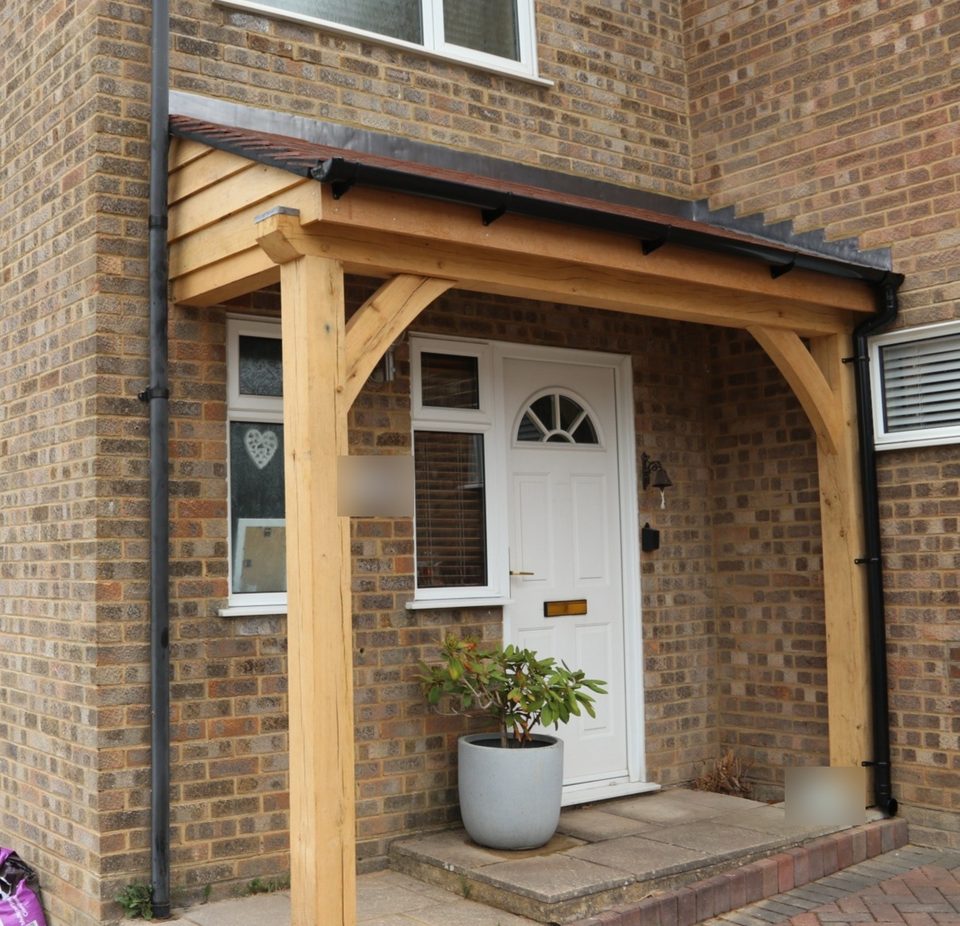
Horsham · 2022
A single-pitch oak framed porch, designed and built by us: air dried oak frame, softwood rafters, and a painted ply soffit so the underside reads as a board rather than a membrane.
An oak framed porch in Horsham, West Sussex, designed and built by Tennant Carpentry & Building. The frame is air dried oak cut on traditional joints; the rafters are softwood; the roof is clay tiles.
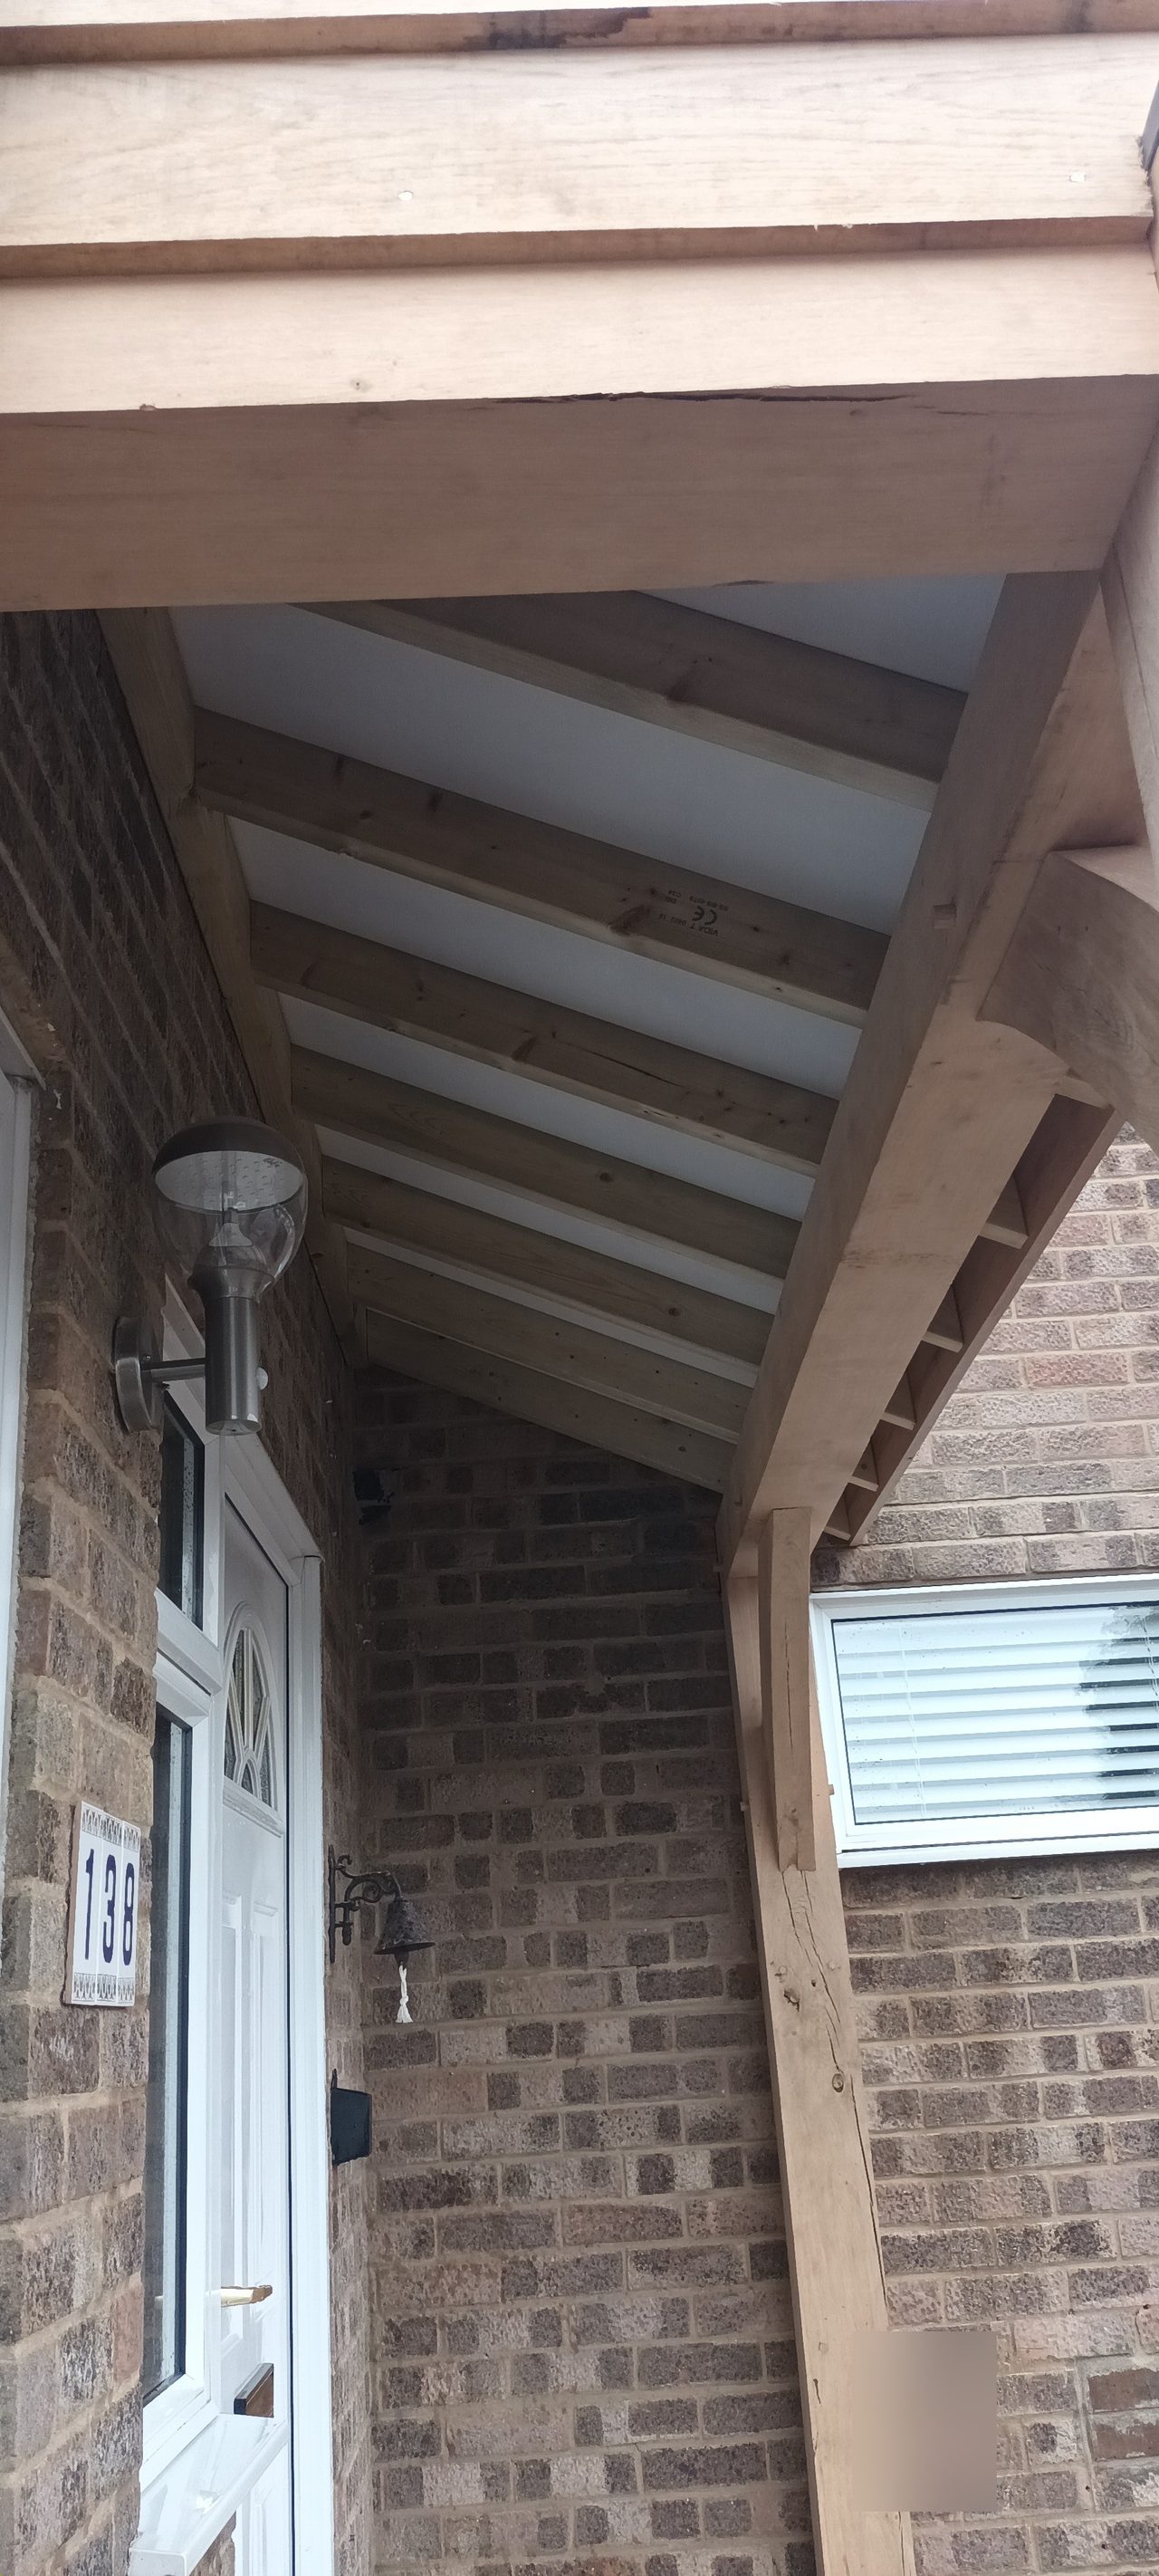
Most porch roofs are boarded, felted and tiled, and the felt is what you look at from the doorstep. Here painted ply is fixed over the rafters instead, so the underside reads as rafters and a painted board.
It costs more and nobody asks for it in a brief. It is the difference between a porch that looks right from the pavement and one that also looks right from under it.
A lean-to roof has no truss to hide anything in, so the work is all in the junctions: the brace into the post, the rafter foot onto the beam, and the line where the tiles meet the wall. That last one is lead, stepped into the brick courses rather than sealed against them.
How it went in
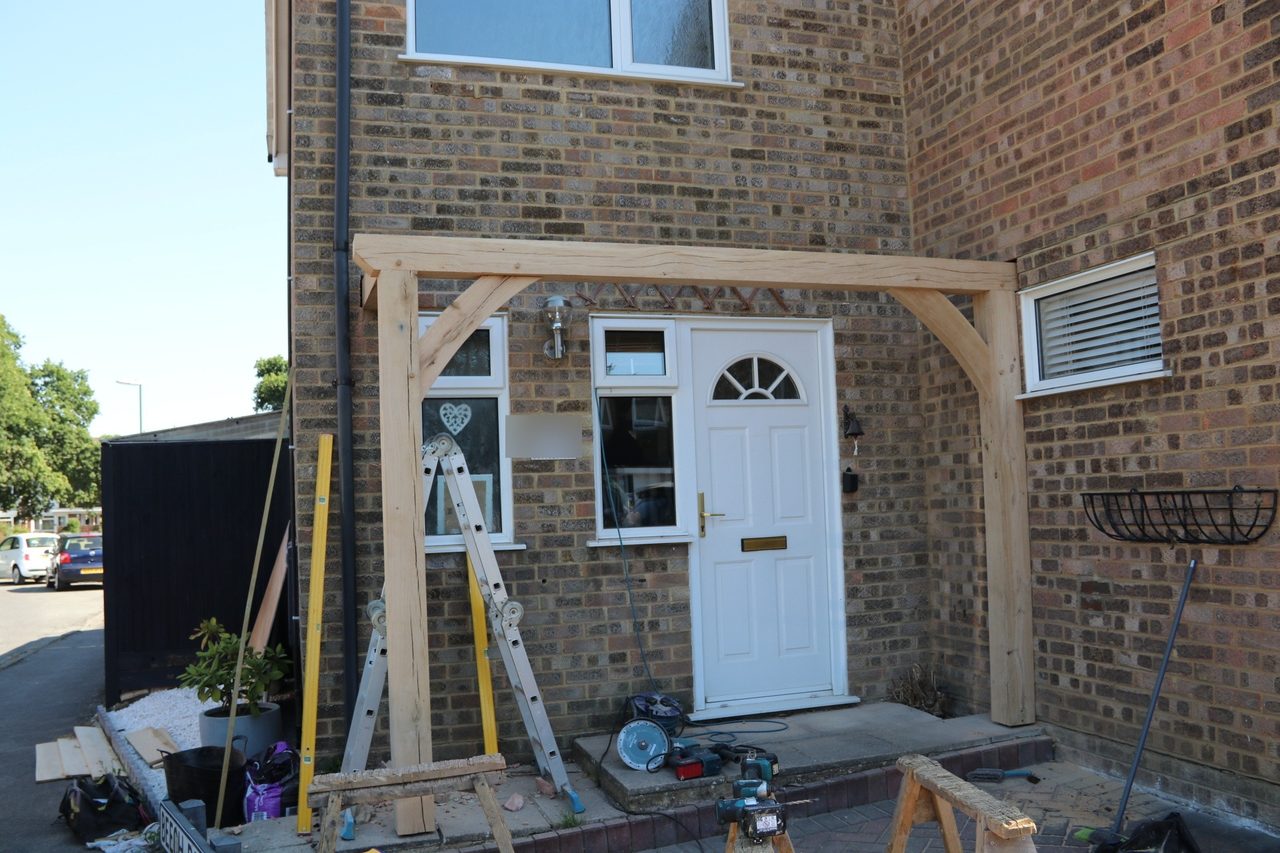
Two posts, a beam across their heads and a curved brace let into each junction, standing off the face of the house. It is a single pitch rather than a gable, so the beam carries the low end and the wall carries the high one — which puts all the geometry into how the roof meets the brickwork rather than into a truss.
Softwood rafters run from the beam back up to the wall, and painted ply is fixed over the top of them. That is the decision worth pointing at: the ply is not structural and it is not a saving. It is there so that anyone standing at the door and looking up sees a painted board between the rafters instead of the underside of a roofing membrane.
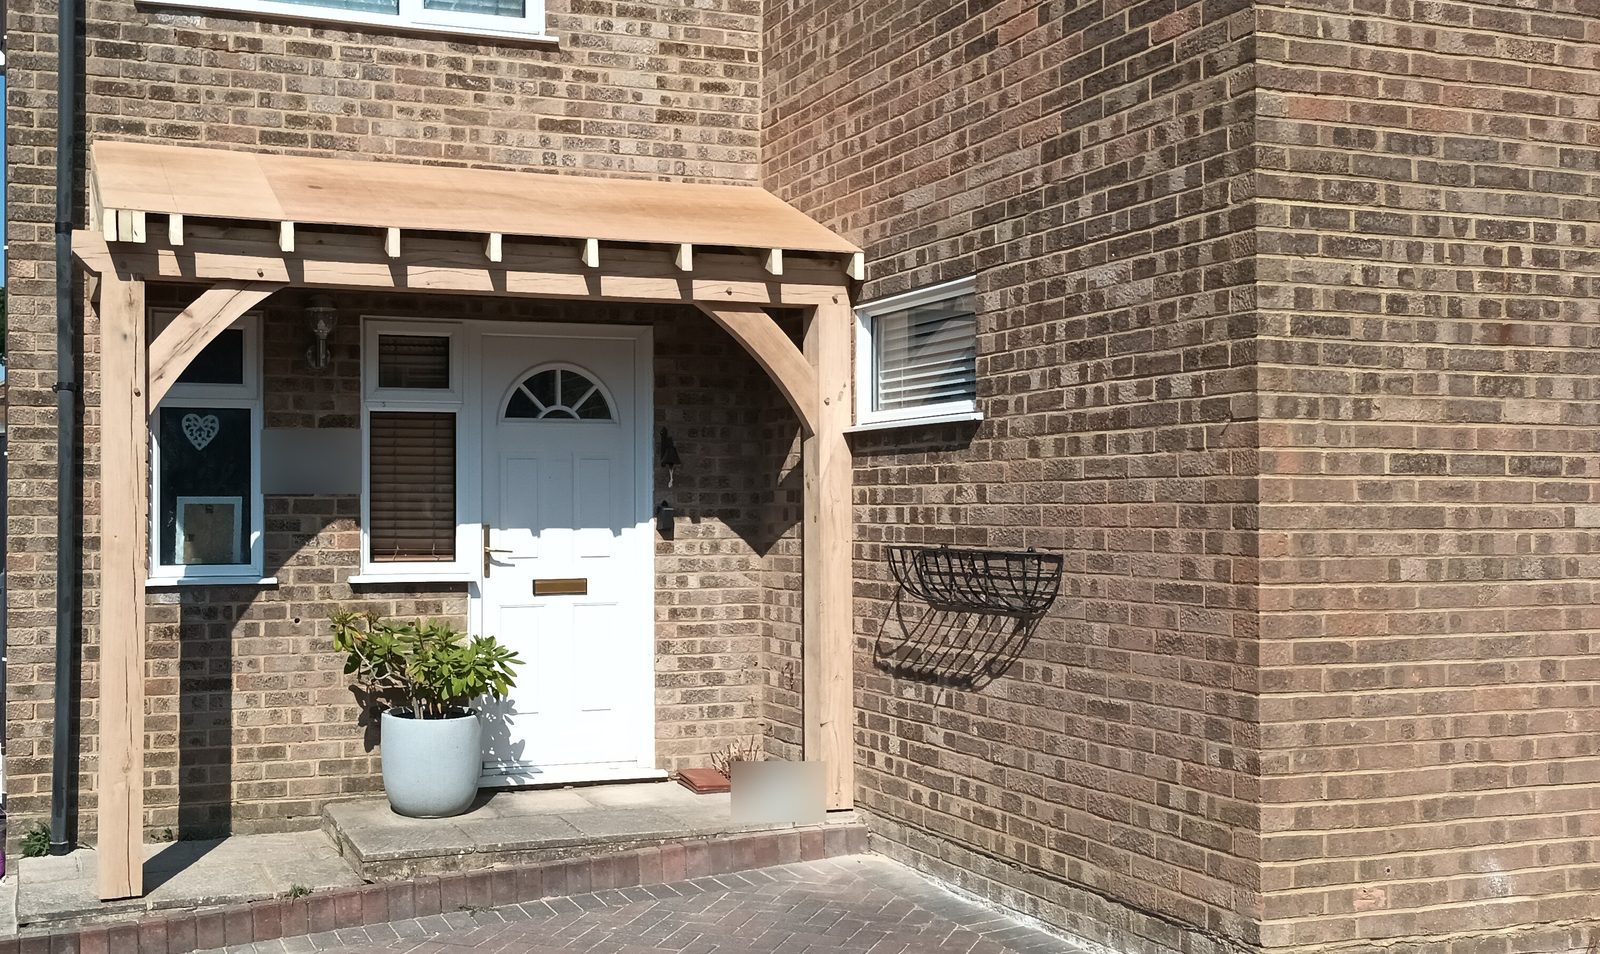
From below, with the rafters exposed and the painted ply between them. The rafter feet sit on the oak beam and the boards run tight to each side of them, so the line you read from the doorstep is timber and paint rather than felt. It is the part of the job nobody photographs and everybody standing at the door looks at.
Clay tiles to match the house, with lead flashing stepped into the brickwork along the abutment and a black gutter carried across the low edge. The oak is left bare — pale here, and it will silver on the faces that take the weather.
This project involved oak frame work. See more work across West Sussex.
Related work
An oak screen built into a porch opening: a panelled, studded door between two glazed lights, under a head that rakes up to a point below the gable.
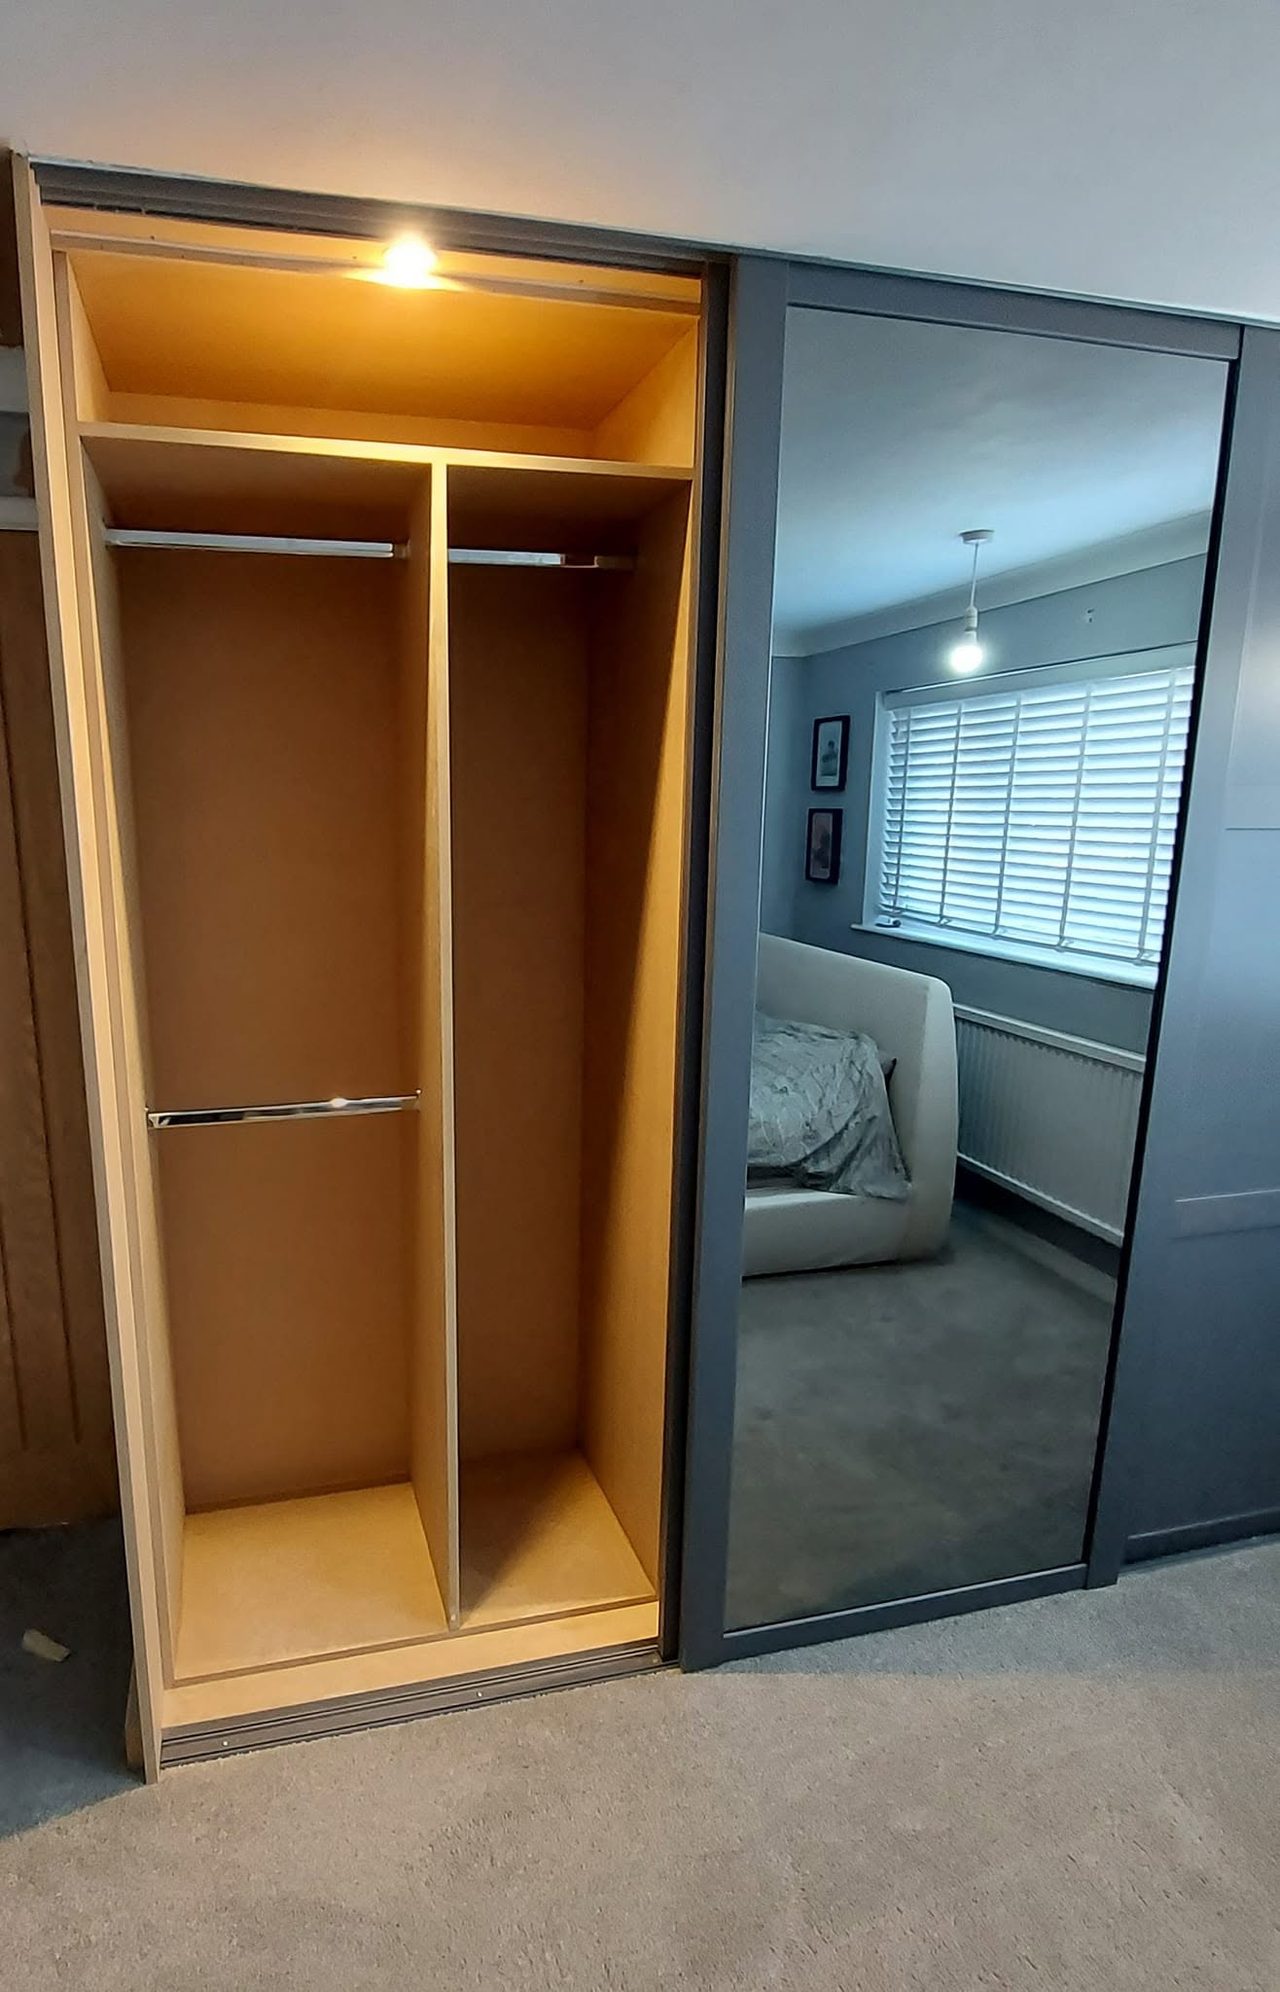
A wall of old plank-door built-ins replaced with three sliding doors, one of them mirrored, over three bays fitted out with hanging, drawers, shelves, pull-down rails and lights.
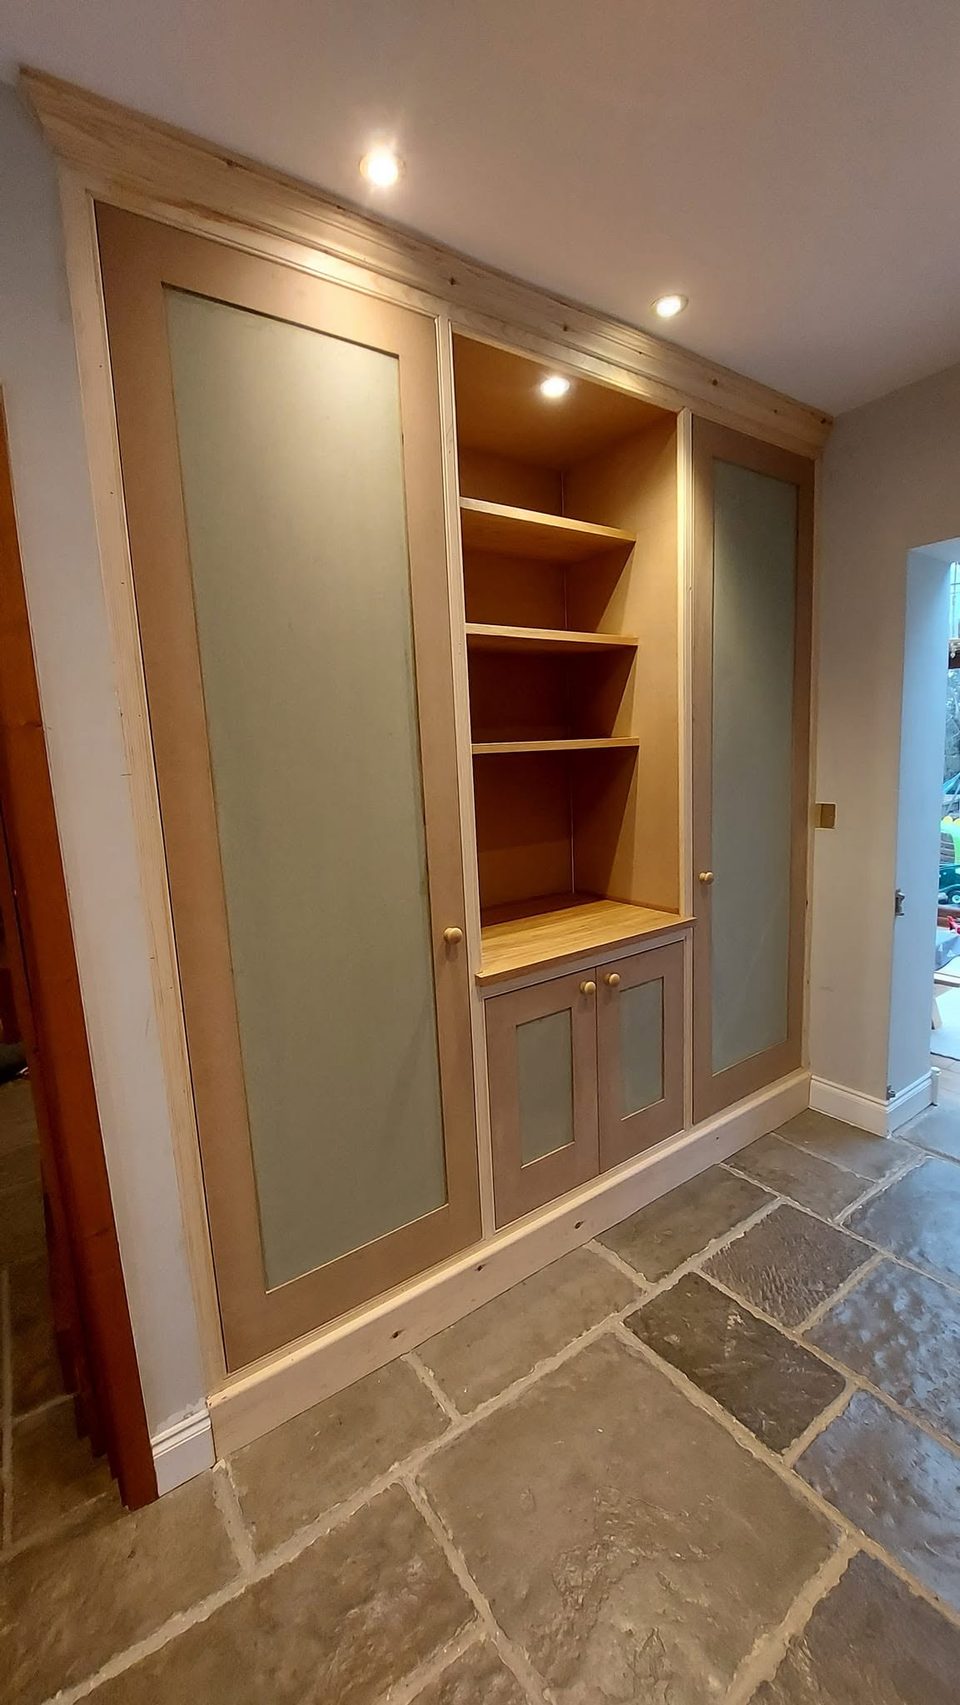
A full-height run along one hall wall: a tall cupboard at each end with a hanging rail and shelves, and an open bay between them over a low cupboard.








Showing 01 of 08