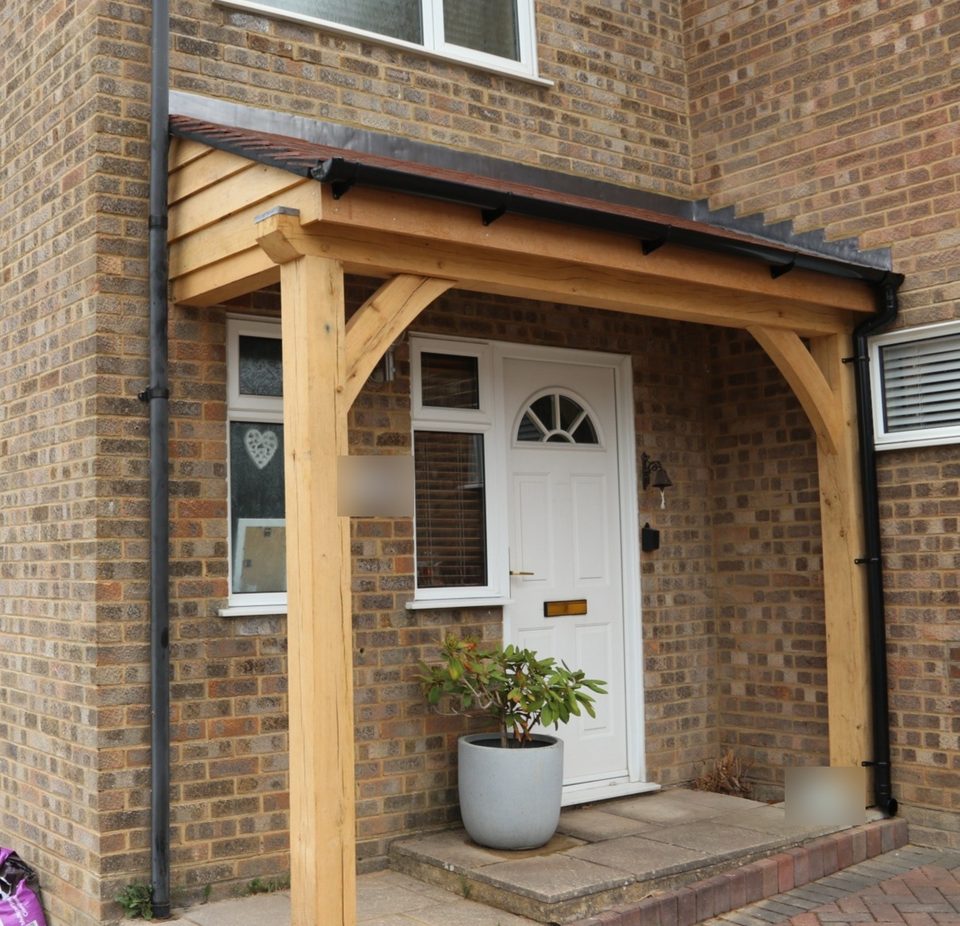
Oak framed porch, Horsham
HorshamA single-pitch oak framed porch, designed and built by us: air dried oak frame, softwood rafters, and a painted ply soffit so the underside reads as a board rather than a membrane.

Horsham
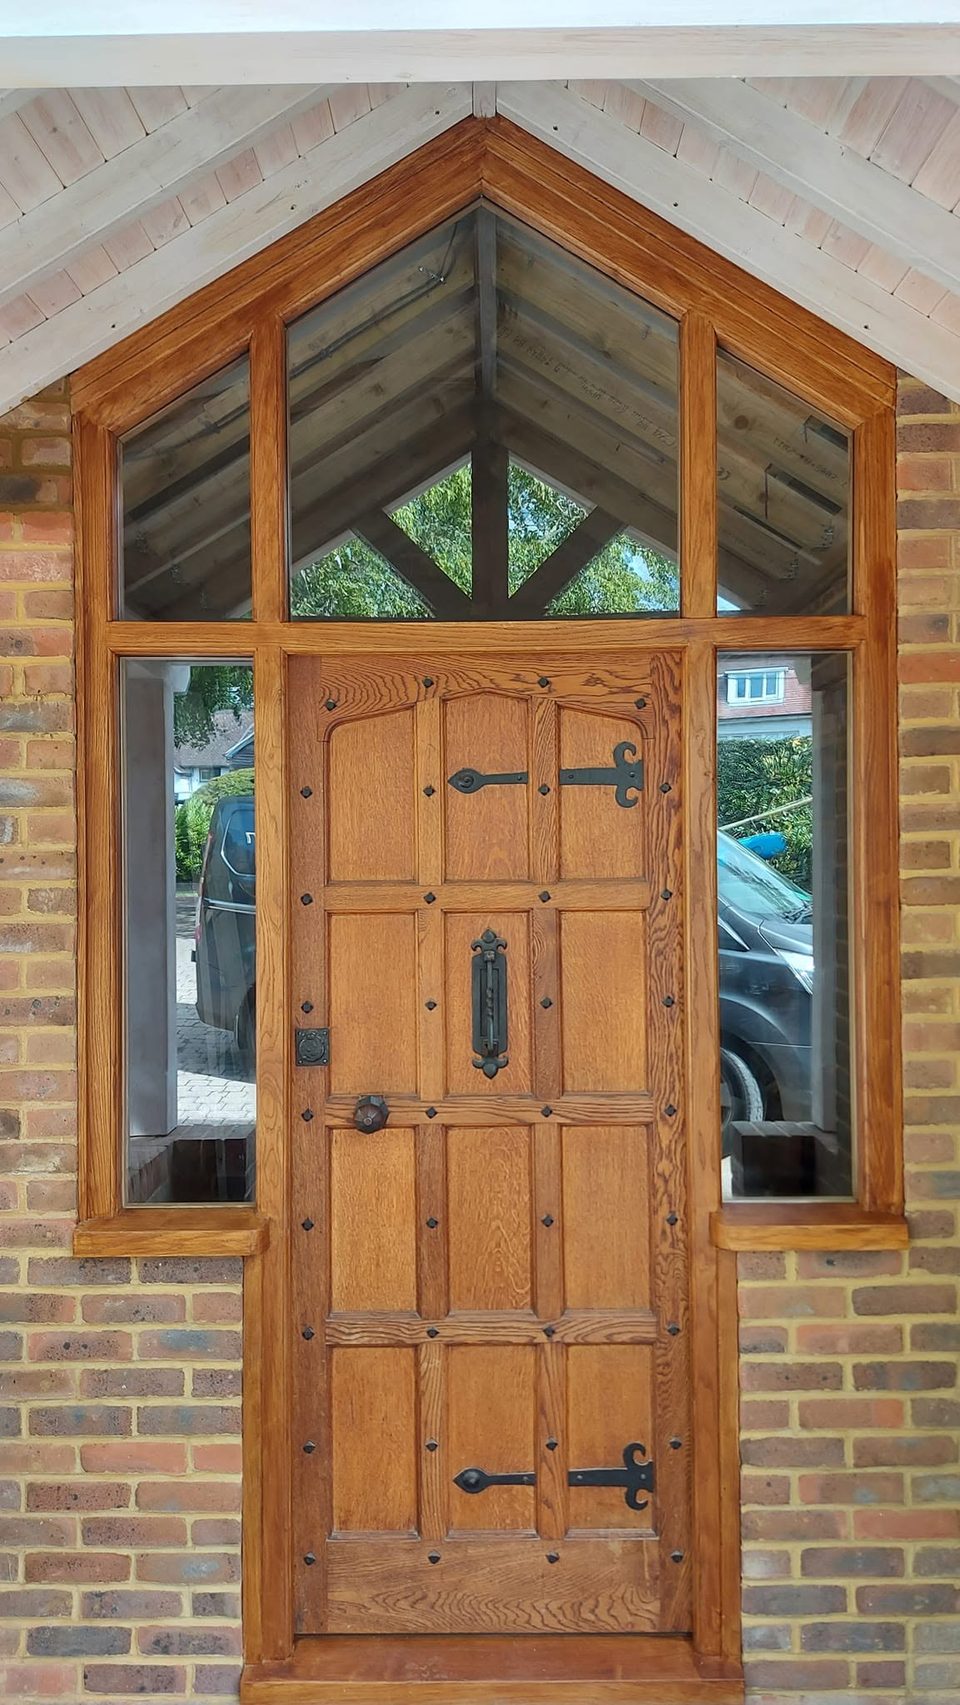
An oak screen built into a porch opening: a panelled, studded door between two glazed lights, under a head that rakes up to a point below the gable.
An oak screen built into the brick opening of a porch. A door in the middle, a glazed light either side of it, and a glazed head that rakes up to a point under the gable.
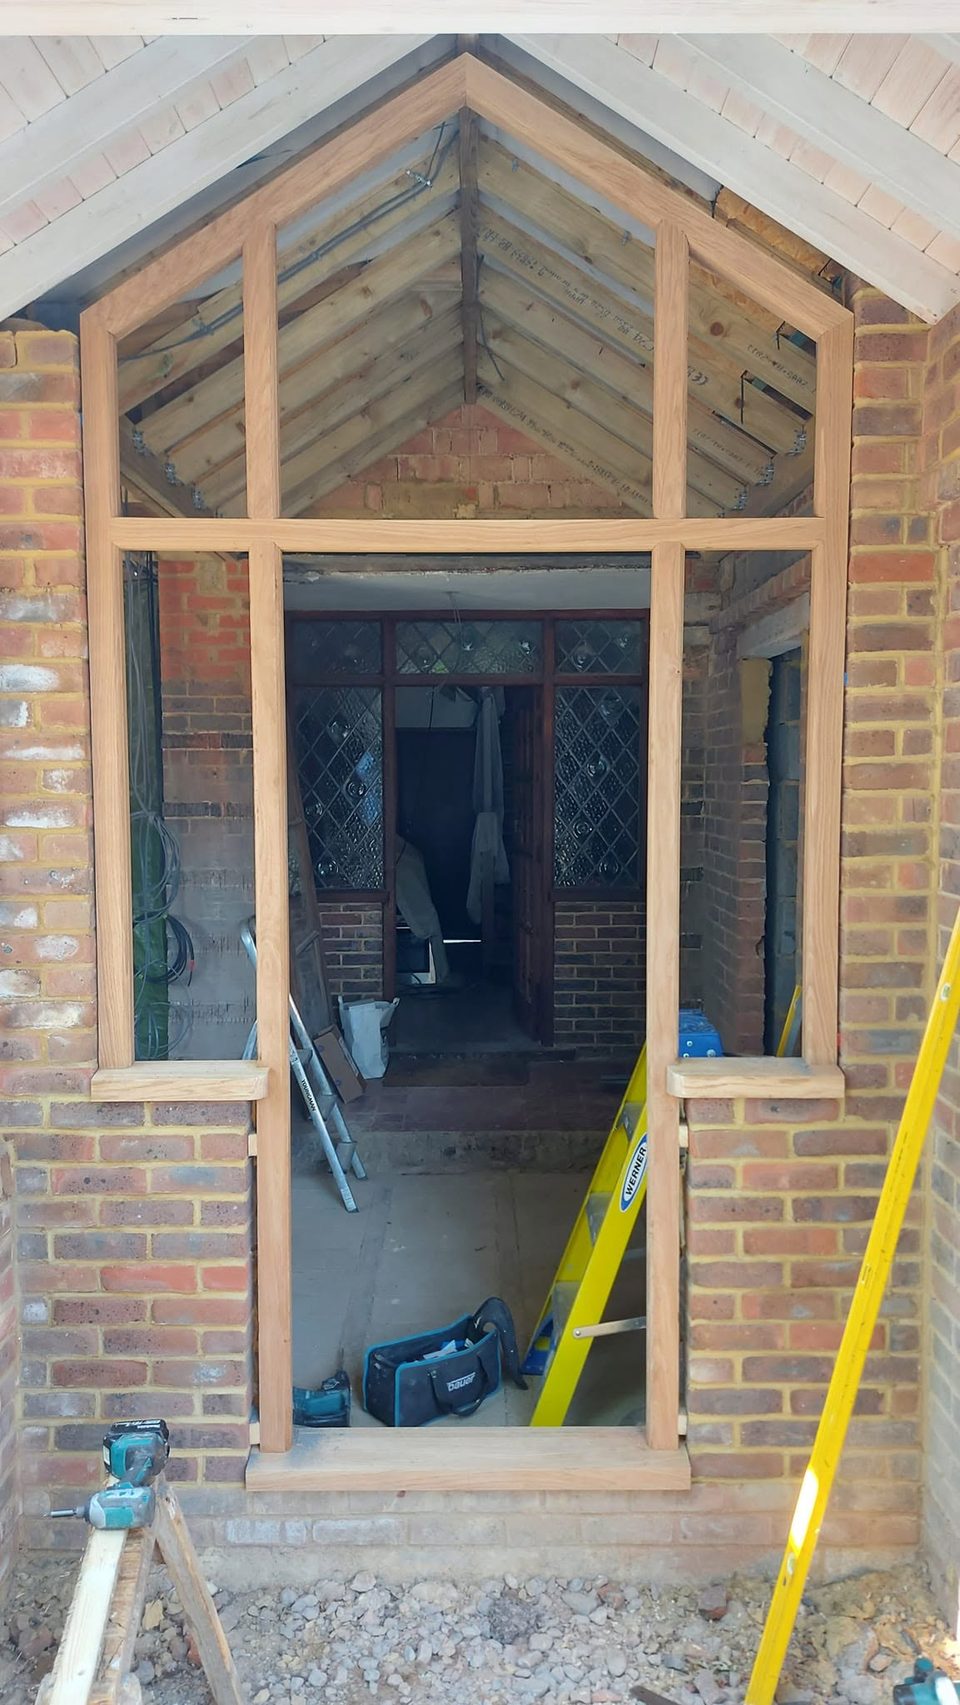
In the first photograph the frame is in with no glass in it and no door hung, and you can see straight through to the leaded inner doorway behind.
The jambs and the door frame are square work. The head is not.
It rises to a point, and that one fact governs everything above the door head. The rebate the glass sits in has to turn the apex without leaving the plane it started in — a rebate that wanders even slightly as it climbs will not take a flat pane at the top. Below it the glass is a trapezoid on each side, and at the apex a single five-sided pane, cut to the angles the frame actually finished at rather than the ones it was drawn to.
The door is panelled and studded, on black strap hinges, and it hangs on the frame rather than on the brickwork. That puts the weight on the two posts either side of the door opening. The glazed lights sit outside those posts, and the head spans over the whole lot.
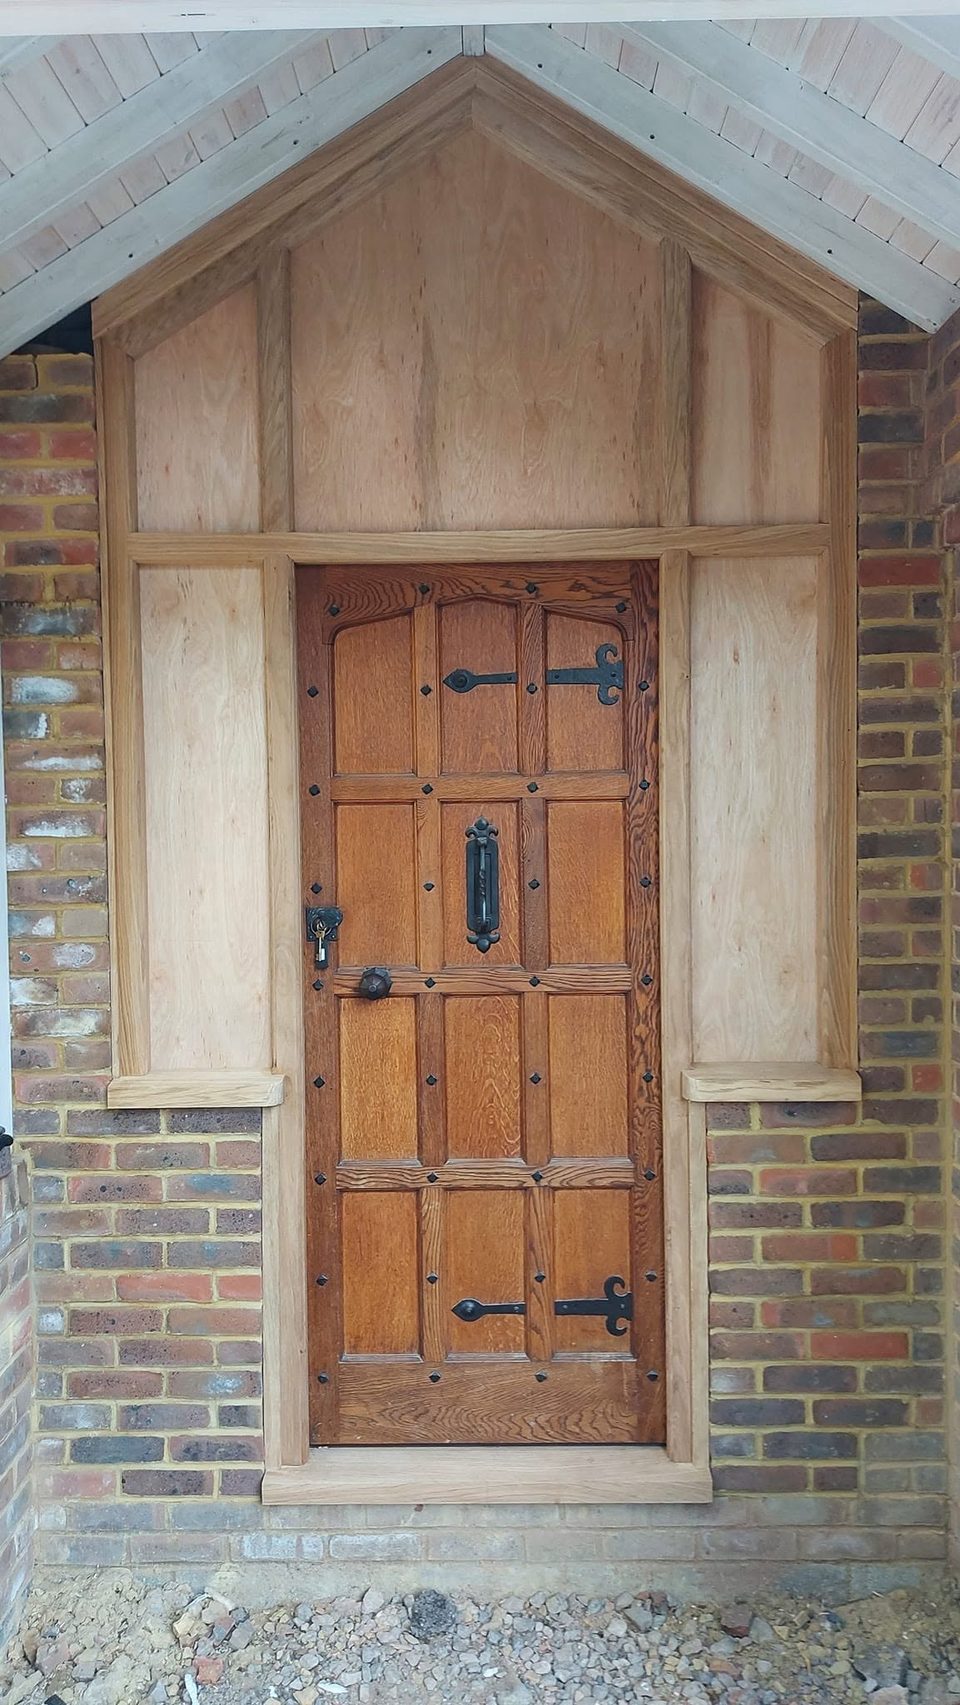
In the second photograph the door is hung, there is a key in the lock, and the openings that are now glass are filled with plain boards. The door has its finish on it already at that point; the frame and the boards are still bare.
Glass for a raking head is measured off the frame once the frame is standing in the wall, so there is a gap between the two, and a front door that shuts is worth having in the meantime.
How it went in
The screen standing in the brick opening with no glass in it and no door hung yet. The head rakes to a point under the gable, and through the empty openings you can see straight to the leaded inner doorway behind.
The door hung and shutting, with plain boards filling the openings that would later take glass. The door already has its finish on it at this point; the frame and the boards are still bare.
Glass into the two side lights and into the three panes of the raking head, and the frame now the same warm tone as the door.
This project involved oak frame work. See more work across West Sussex.
Related work
A single-pitch oak framed porch, designed and built by us: air dried oak frame, softwood rafters, and a painted ply soffit so the underside reads as a board rather than a membrane.
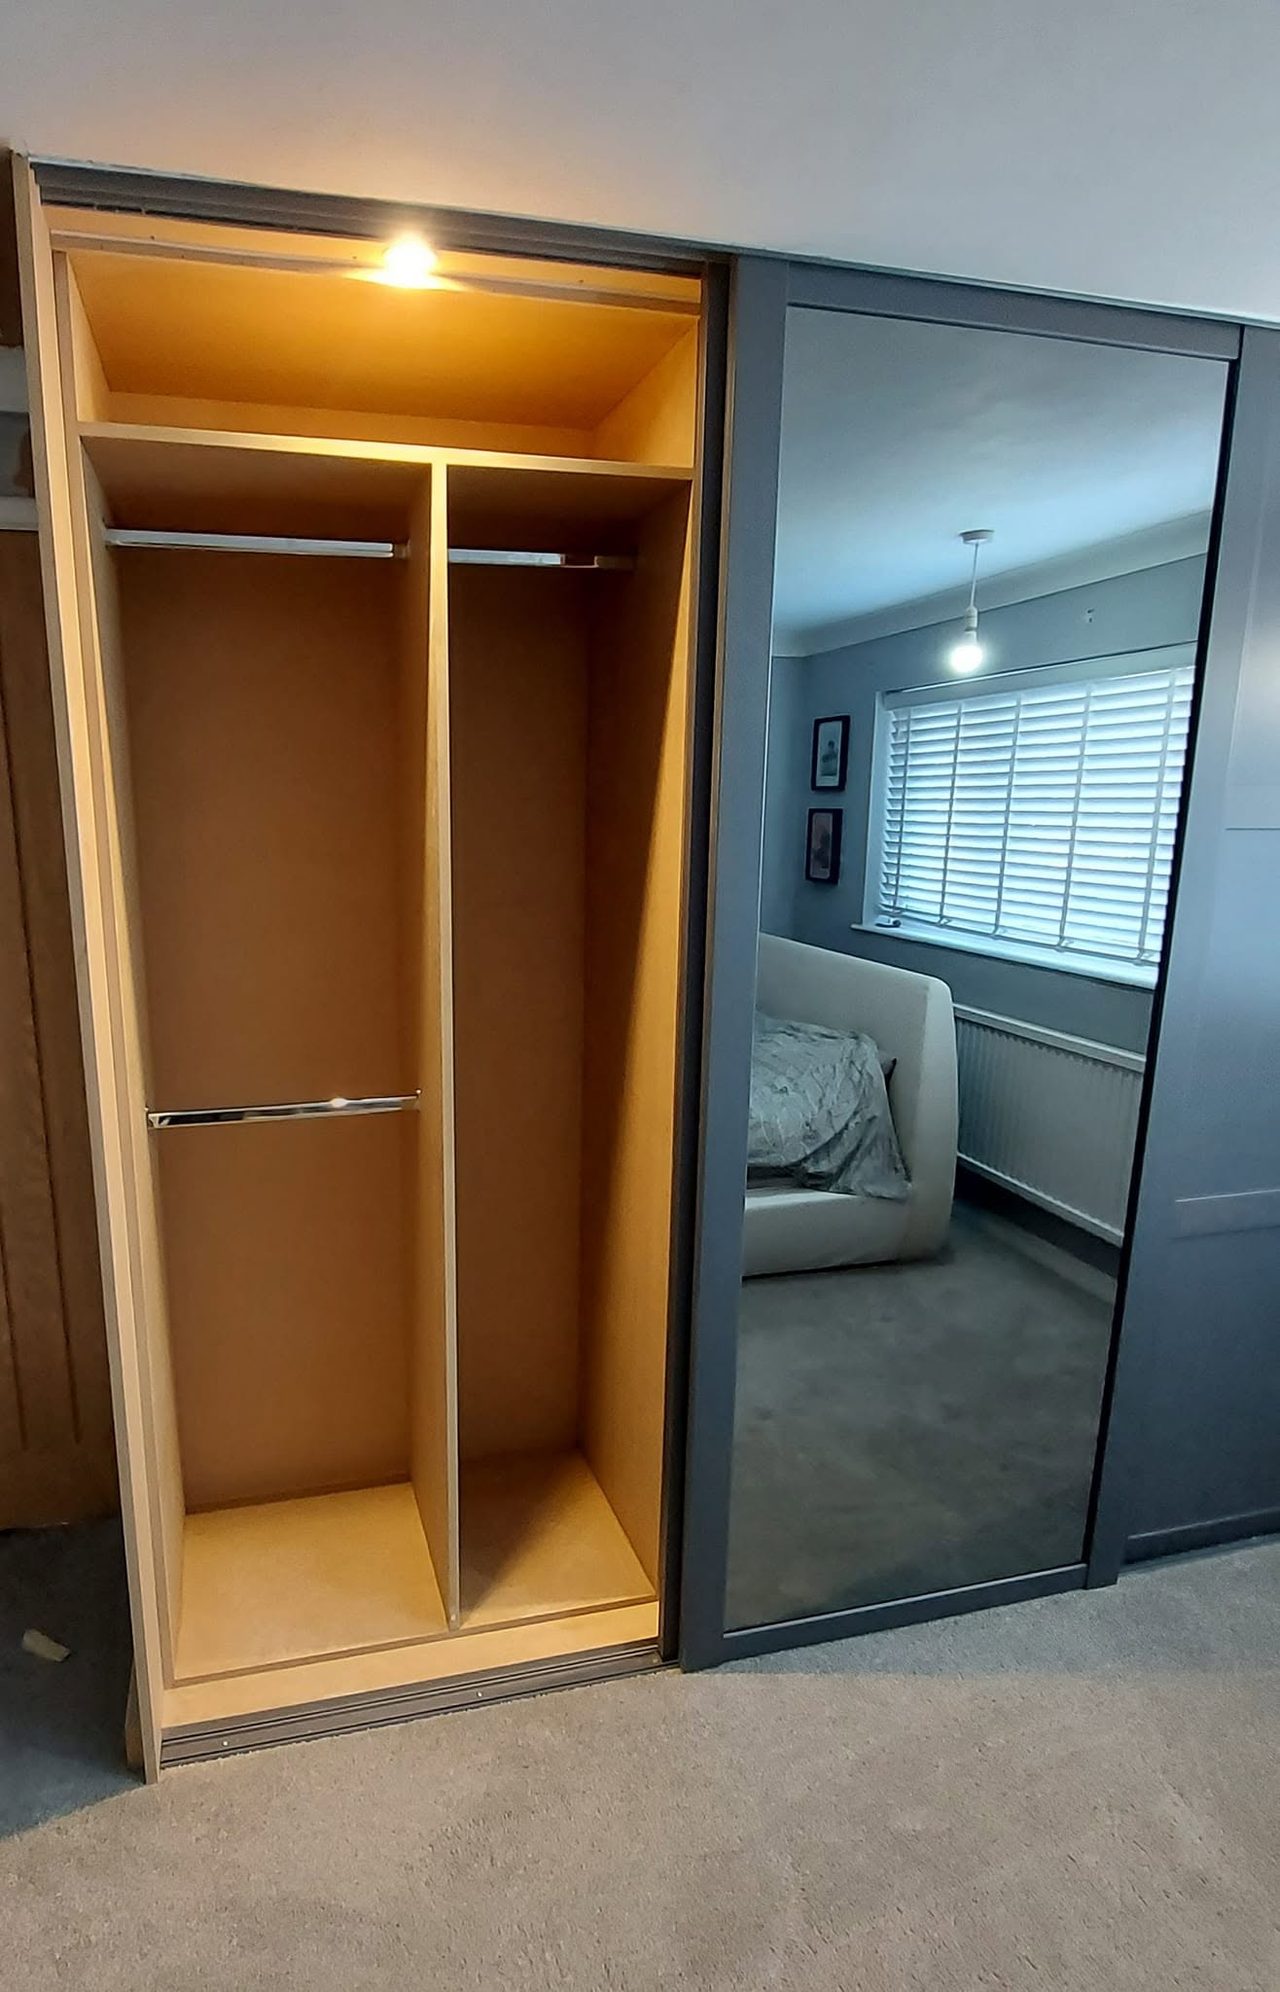
A wall of old plank-door built-ins replaced with three sliding doors, one of them mirrored, over three bays fitted out with hanging, drawers, shelves, pull-down rails and lights.
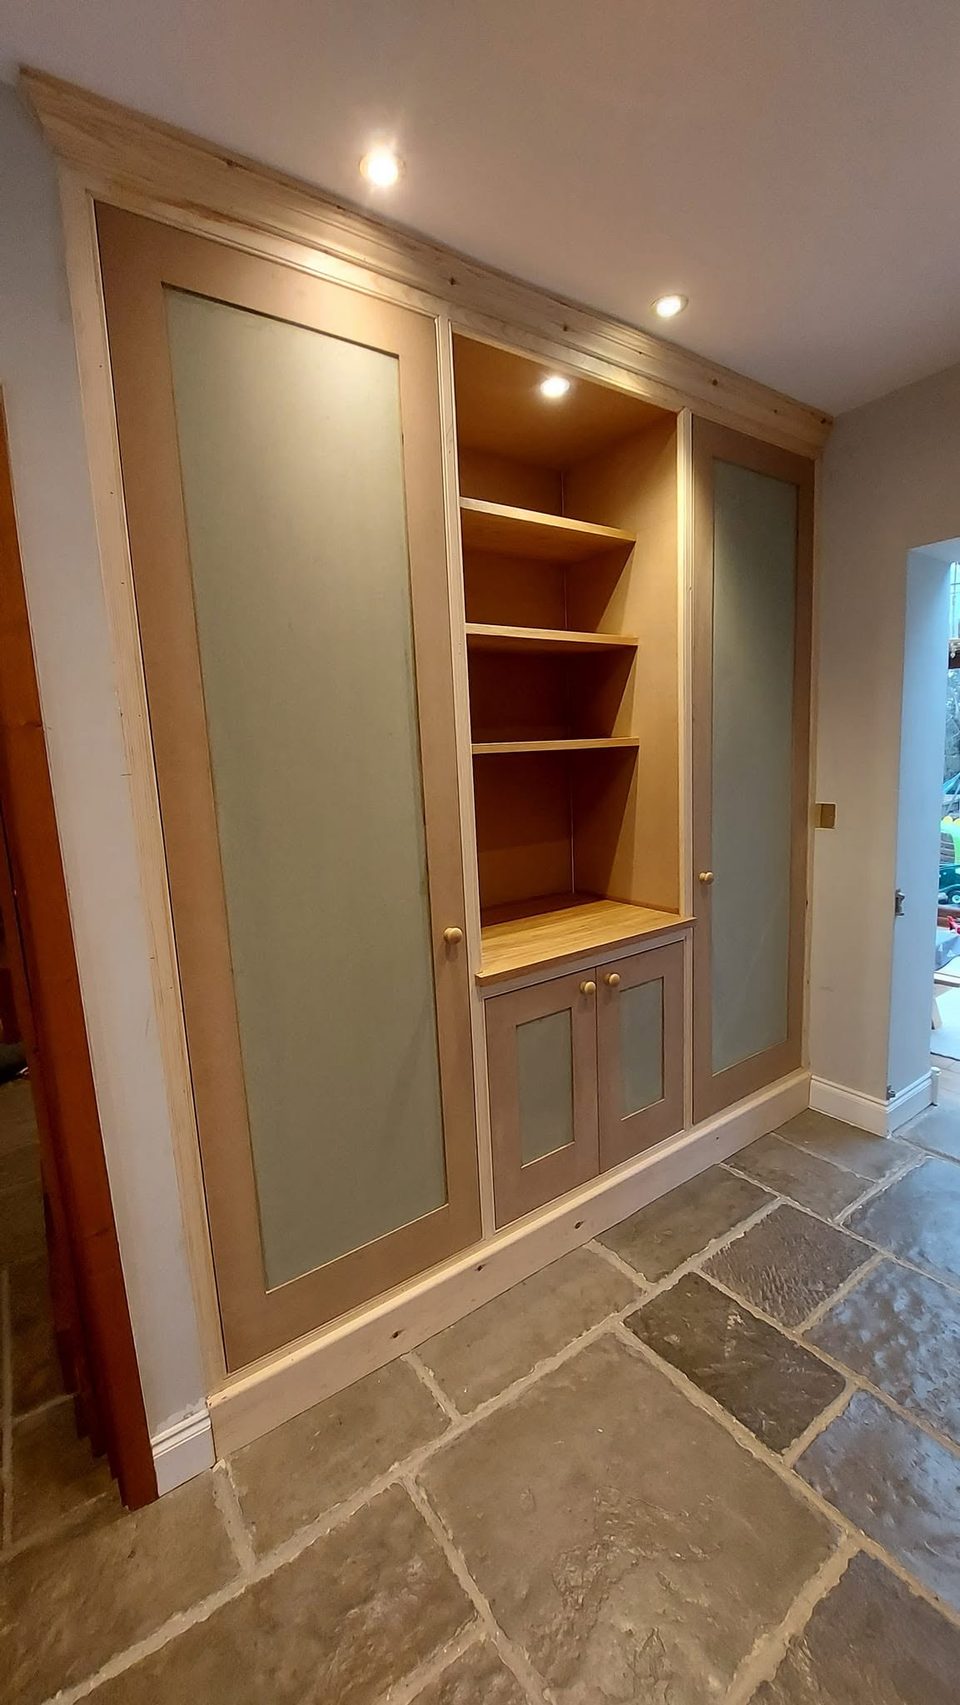
A full-height run along one hall wall: a tall cupboard at each end with a hanging rail and shelves, and an open bay between them over a low cupboard.








Showing 01 of 08