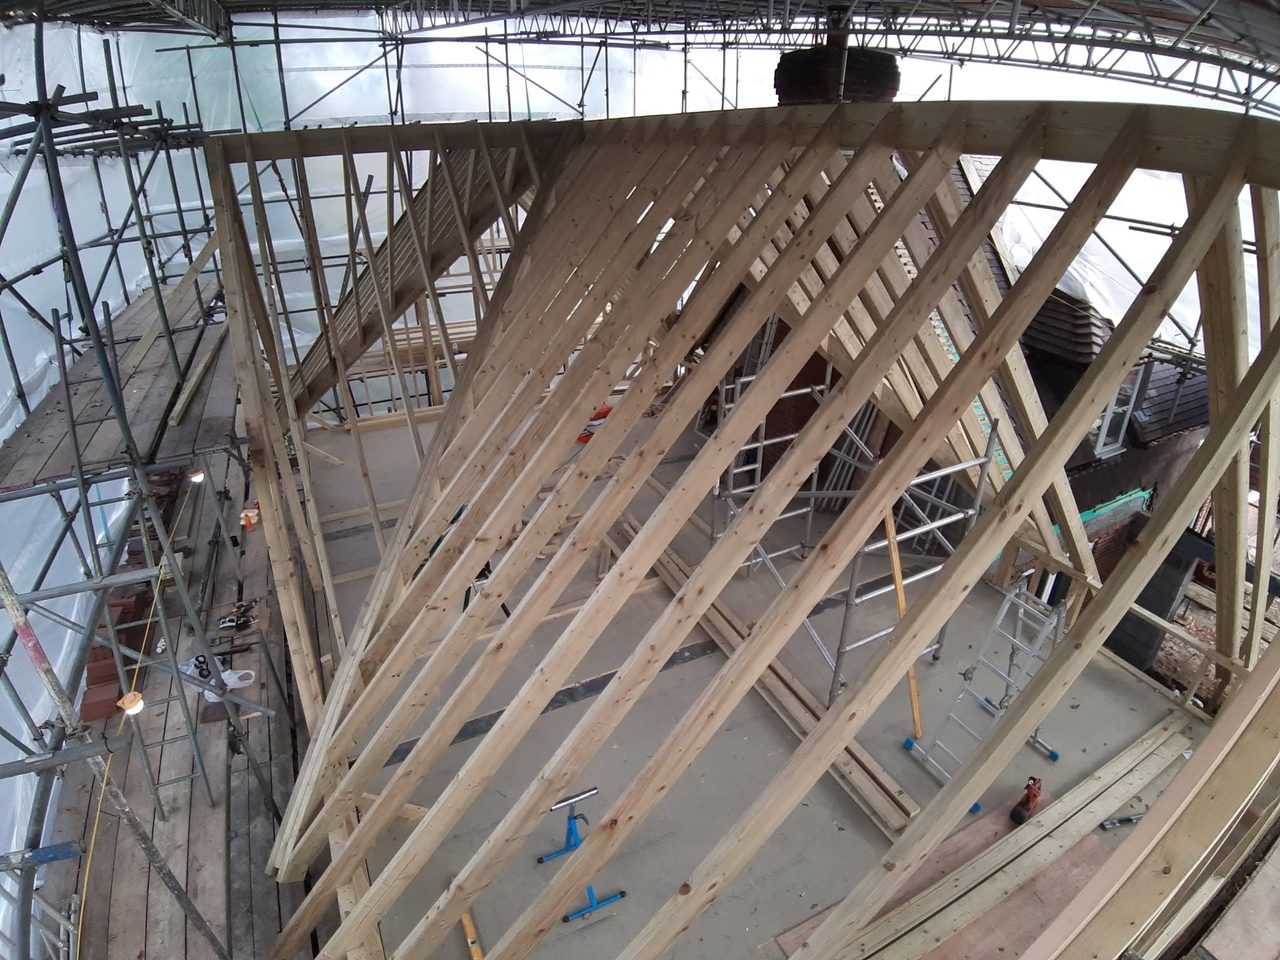

Truss roof, Horsham
HorshamA trussed roof fitted in Horsham, designed and supplied by a manufacturer and lifted in entirely by hand because a low overhead cable ruled out a crane.

Services
Roof structure in timber: hand cut roofs set out on the building as it measures, trussed roofs fixed and braced, and the openings trimmed through either. Surveyed and priced by Tom Tennant, and built by the team and the specialist trades this business has worked with for years.
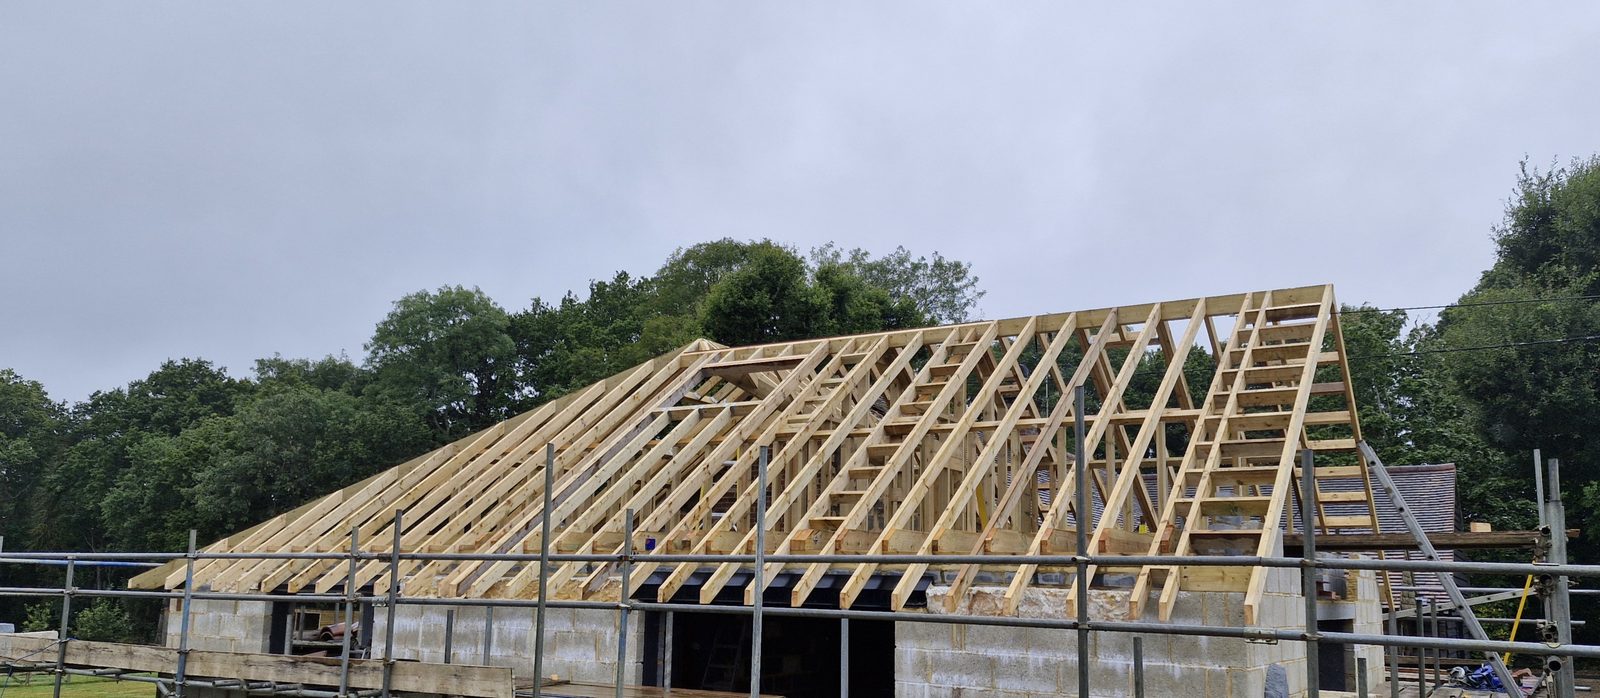
A pitched roof set out and cut where it stands. A wall plate is levelled along the top of the wall, and rafters run from it up to a ridge board. Purlins run the other way underneath, carrying those rafters mid-span, with struts propping the purlins off a wall below. Collars tie opposing rafters across, and hips and valleys turn the corners. The drawings fix the geometry where there are drawings — where the ridge sits, how steep the slopes are, where the hips fall — but the lengths and the bevels are marked and cut on site, off the building as it actually measures.
It is chosen because it lands on a building that is not square, takes a shape that would be awkward to order, and can be set out around what is already there.
Cuckfield is the worked example: rafters running down to a wall plate and up to a ridge that stops at the chimney, a hip worked in at the far end, both slopes framed, sole plates set out on the boarded deck. Three sides of that frame landed on something already there, so the cuts came off the building rather than off the drawing.
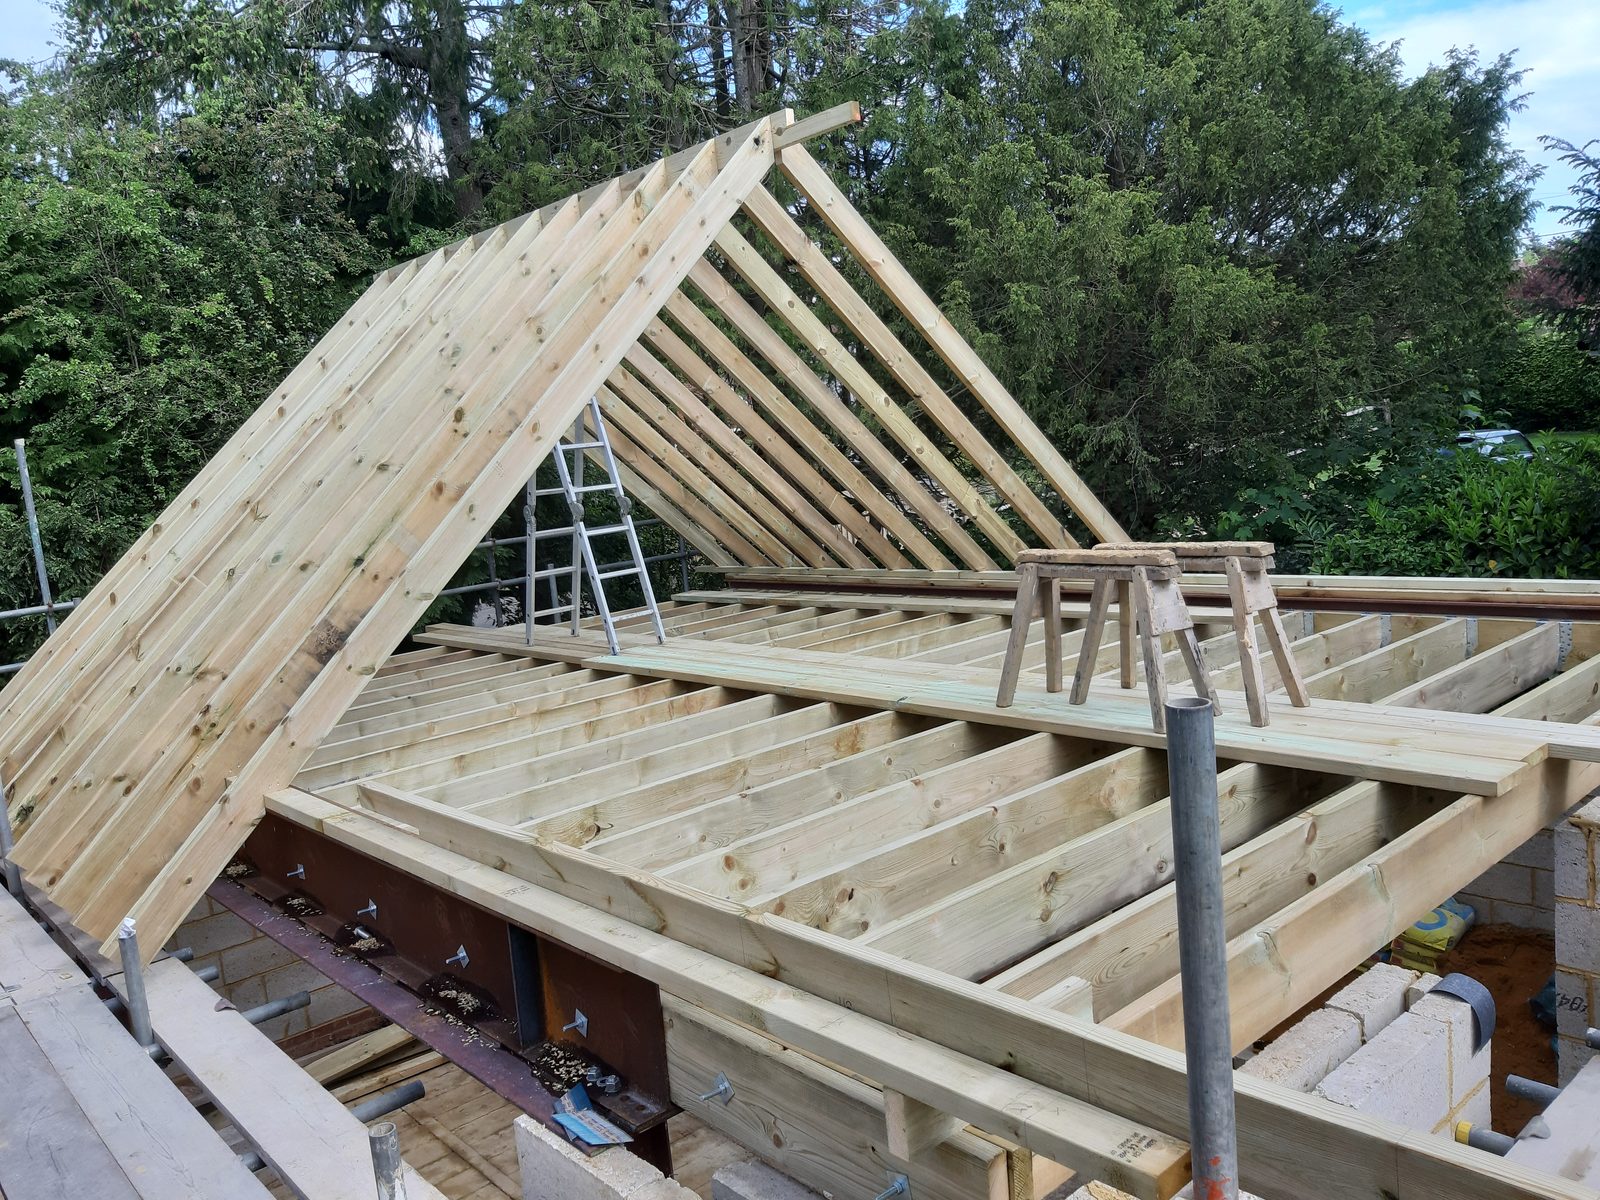
A trussed rafter roof is designed before it is made. A supplier takes the span and the loads, and the trusses come back as a set of engineered frames: rafter, ceiling tie and a lattice of webs between them. They are craned in where a crane can reach — and where one cannot, they go up by hand: at Horsham a low overhead cable ruled the crane out and every truss was lifted in by hand. Then they are fixed at centres, braced and binder-tied as part of the design rather than as an afterthought.
Every web is a designed member carrying a calculated share of the load, and the lattice is what lets thin timber span a whole house. Over a rectangular plan it is fast and economical, which is why it became the standard way to roof a new house.
The bracing is not decoration. At Billingshurst a trussed roof had none at all — no cross member, nothing tying one truss to the next — and the whole run had leaned together and pushed its brick gable 150mm out of plumb. It had to come apart in one order and no other, go back braced, and be relaid in its own tiles.
The carpenter’s work does not disappear: the wall plate levelled and packed, the first truss set out and plumbed with everything following it, the bracing and the binders, the trimming, and the cut work no truss covers — hips, corners, infill where the shape stops being a rectangle.
Trusses are a different tool rather than a lesser one, and a roof can be part trussed and part cut where the shape asks for it.
Whether the space under an existing roof can become a room is a different question, answered on the extensions and loft conversions page.
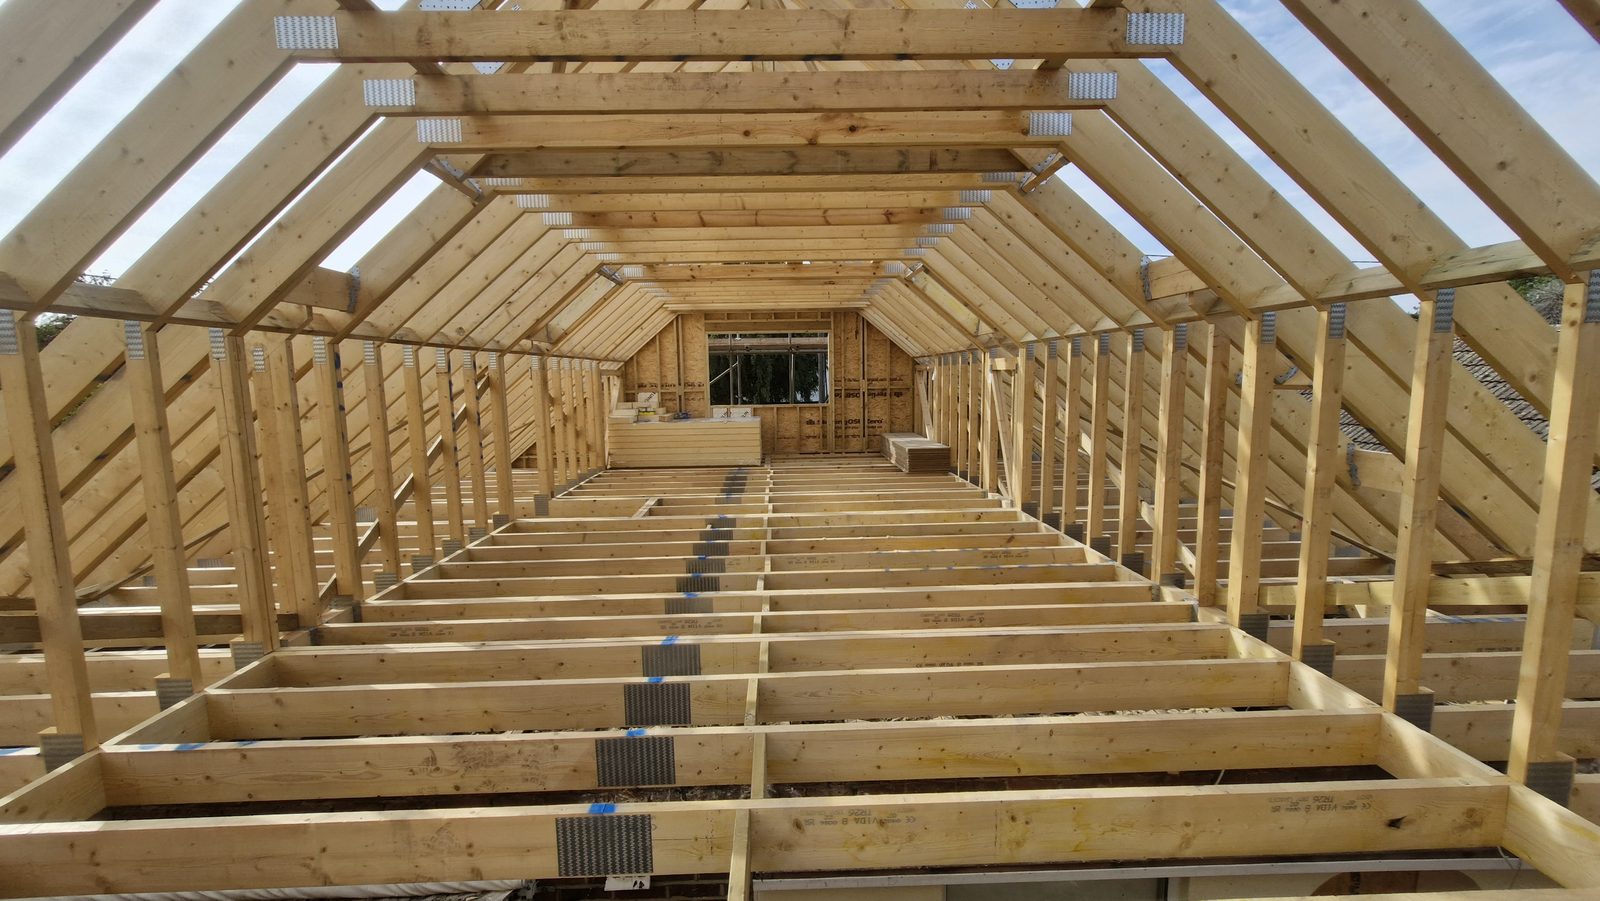
From the wall plate. A common rafter is the pattern: a plumb cut at the ridge, a seat cut where it sits on the plate, and once one is right it marks every other common on the slope.
A hip is the timber on an outside corner. It runs diagonally, covering more ground for the same rise, so it climbs at a shallower pitch than the commons either side. Its bevels are different because of that, and it stands proud of the tile plane unless it is backed off — the arris planed away to two slopes — or dropped into the corner, so the tiling runs true across it.
Jack rafters run into the hip, each stopping short by the same amount as the one before, and each meets it on a compound cut: plumb one way, bevelled the other.
A valley is the inside corner, collecting two slopes and everything that runs off them, so it carries more and its boards have to be true: a valley that dips will not let the lining laid in it sit flat.
The bevels are proved on the building rather than assumed from the drawing, which is why an old or altered roof is usually cut rather than ordered.
The same trade at a different scale, and it has a page of its own: oak framed porches, oak porch screens and doors, free-standing work in the garden and repairs to frames already standing are set out under oak frame structures.
What belongs here is what governs the detailing wherever oak meets a roof. Oak moves as it dries and the brickwork and tiling it sits against do not, so the movement is designed into the junction rather than fought. Air-dried oak, which is what is used here where the sections can be had, has done more of its moving already — but it still moves. New oak and old oak will not match for years either, and the detail has to look deliberate for the whole of that time.
Work of this kind
A trussed roof fitted in Horsham, designed and supplied by a manufacturer and lifted in entirely by hand because a low overhead cable ruled out a crane.

A trussed roof in Billingshurst that had moved for want of any bracing, pushing its brick gable 150mm out of plumb, taken apart and put back with the original tiles.

A roof cut on site at Bolney in June 2021 and framed from the start to hold a room in the space beneath it, photographed through to August as that room took shape.

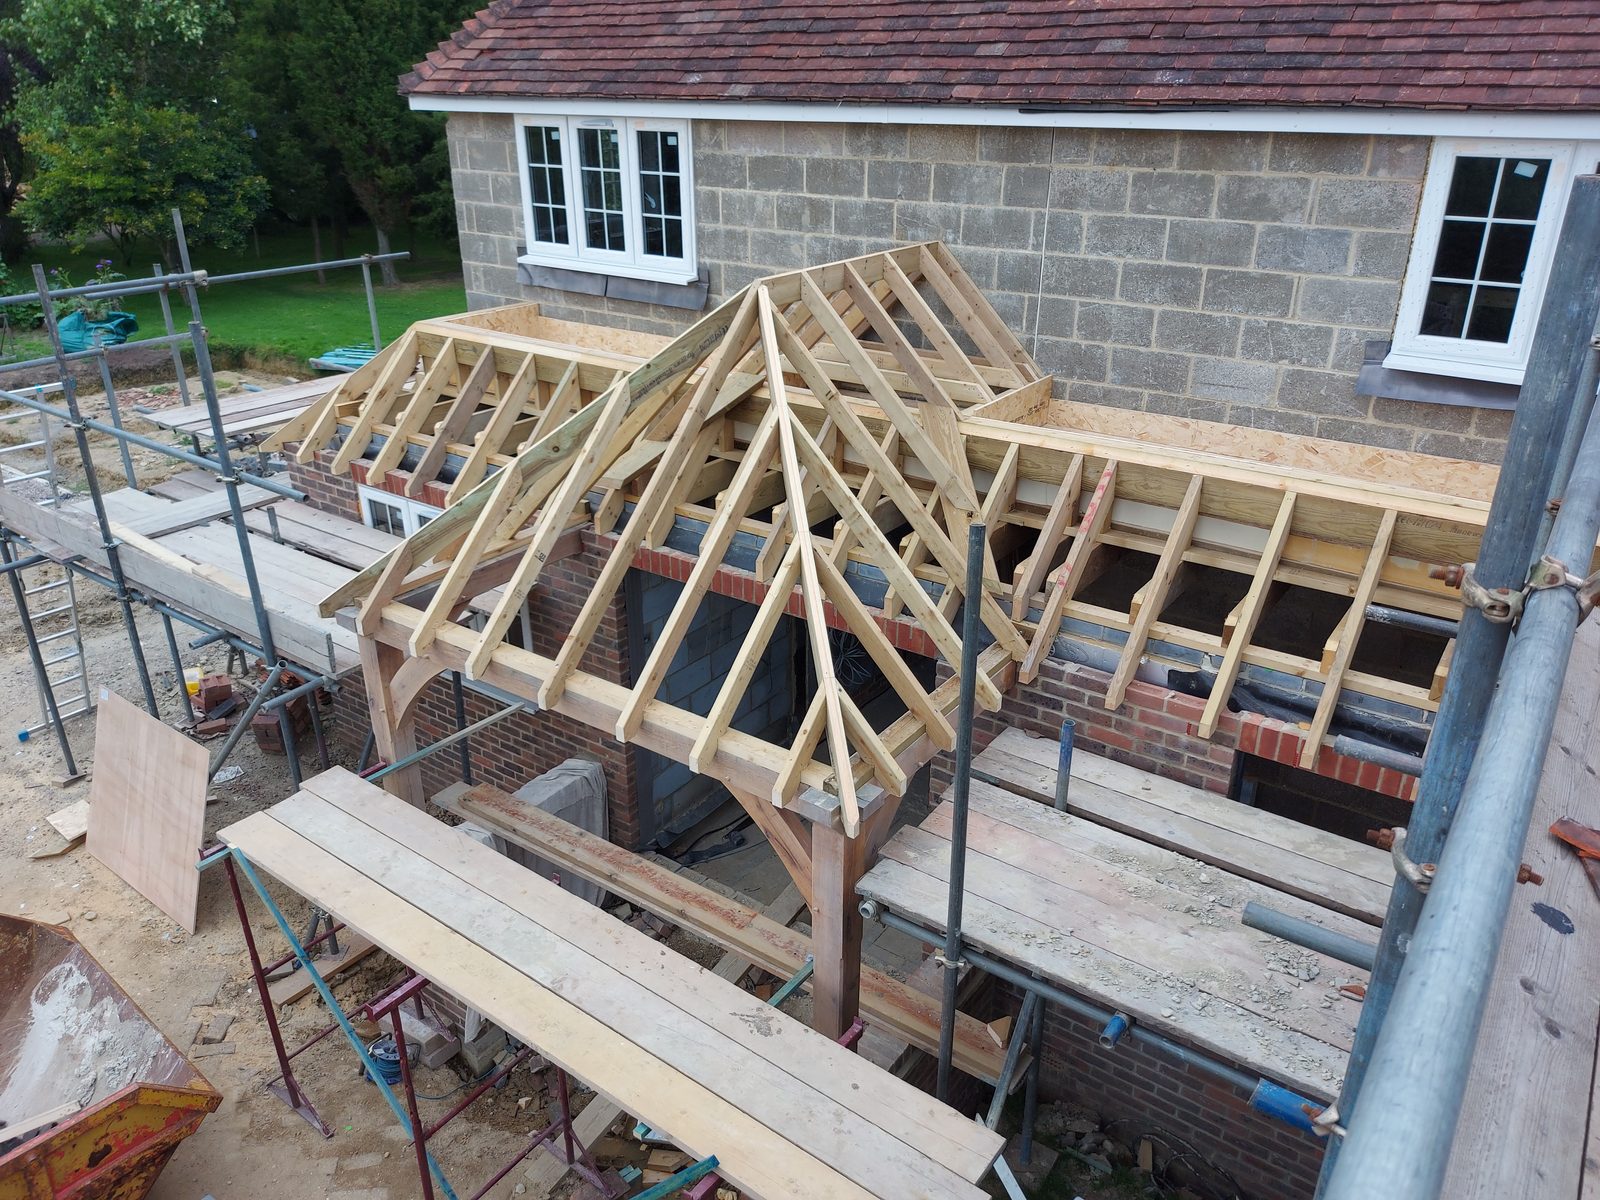
A hand cut pitched roof over an oak framed porch, with a flat roof running away on either side of it, built while the house around it was still bare blockwork.
A hand cut roof in Bolney, built from the architect's drawings and to the structural engineer's specification, then felted and battened ready for the tiler.
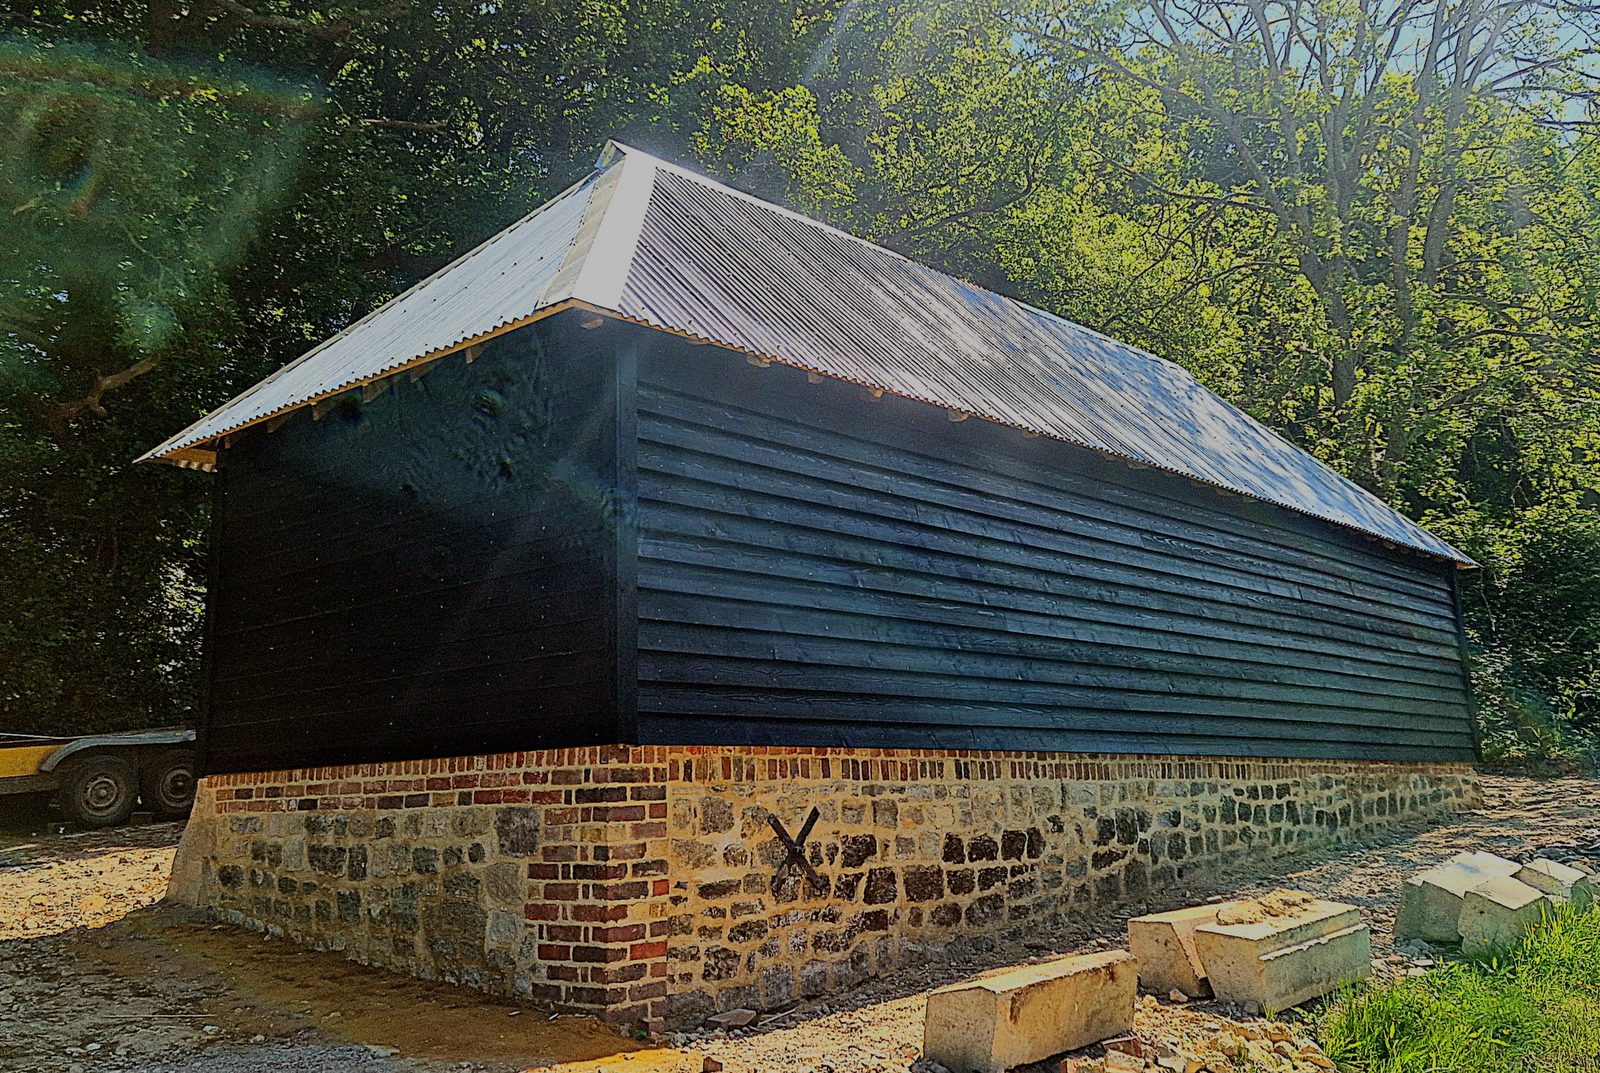
A timber-framed barn taken back from collapse: the roof stripped to lighten it, the building jacked back to its original height, new base plates and posts let into the old oak frame, the stone walls rebuilt, and a tin roof chosen so it can come off again.
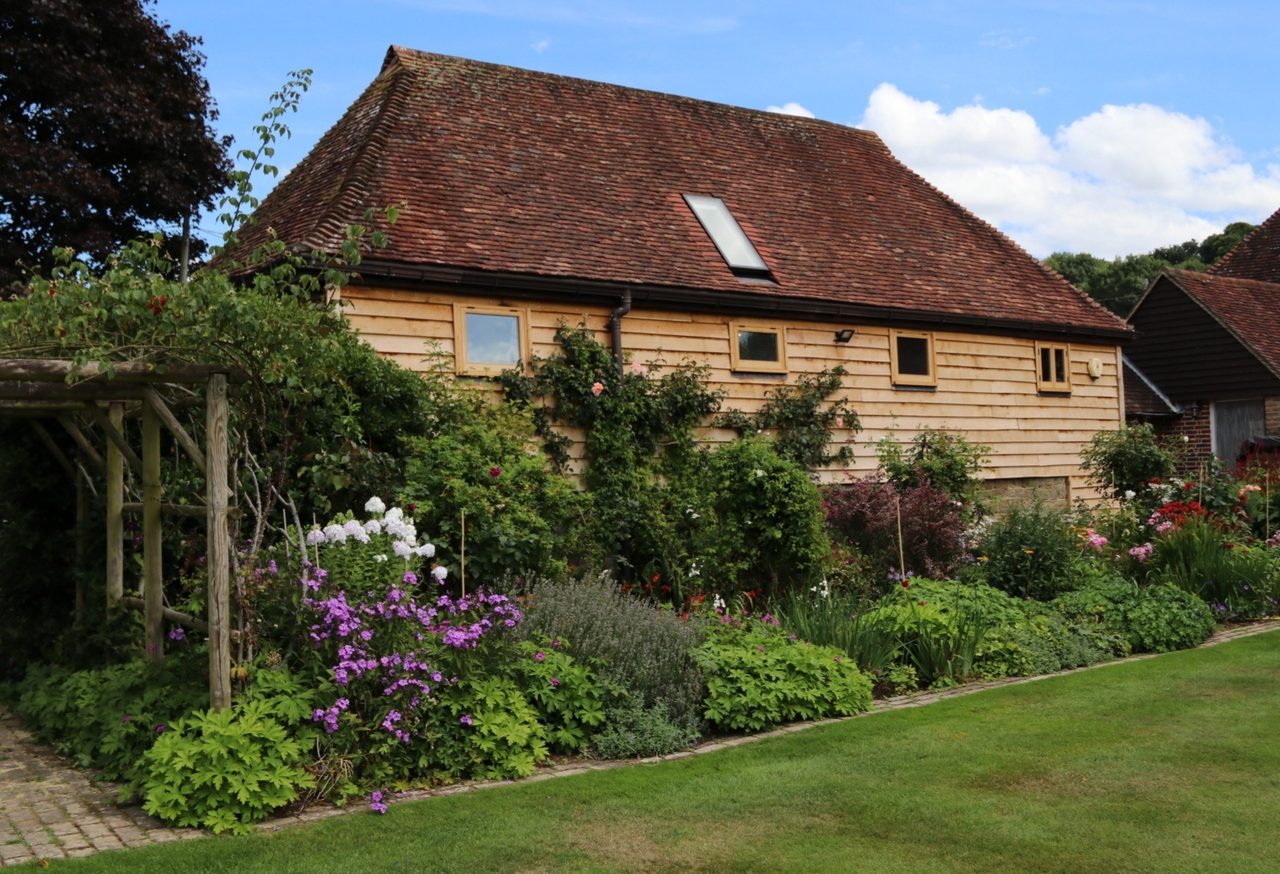
An old storage barn converted into a two-bedroom annexe with a bathroom: new oak cladding outside, fully insulated, and oak windows, doors, stair and floors made and fitted to a frame that was left on show.
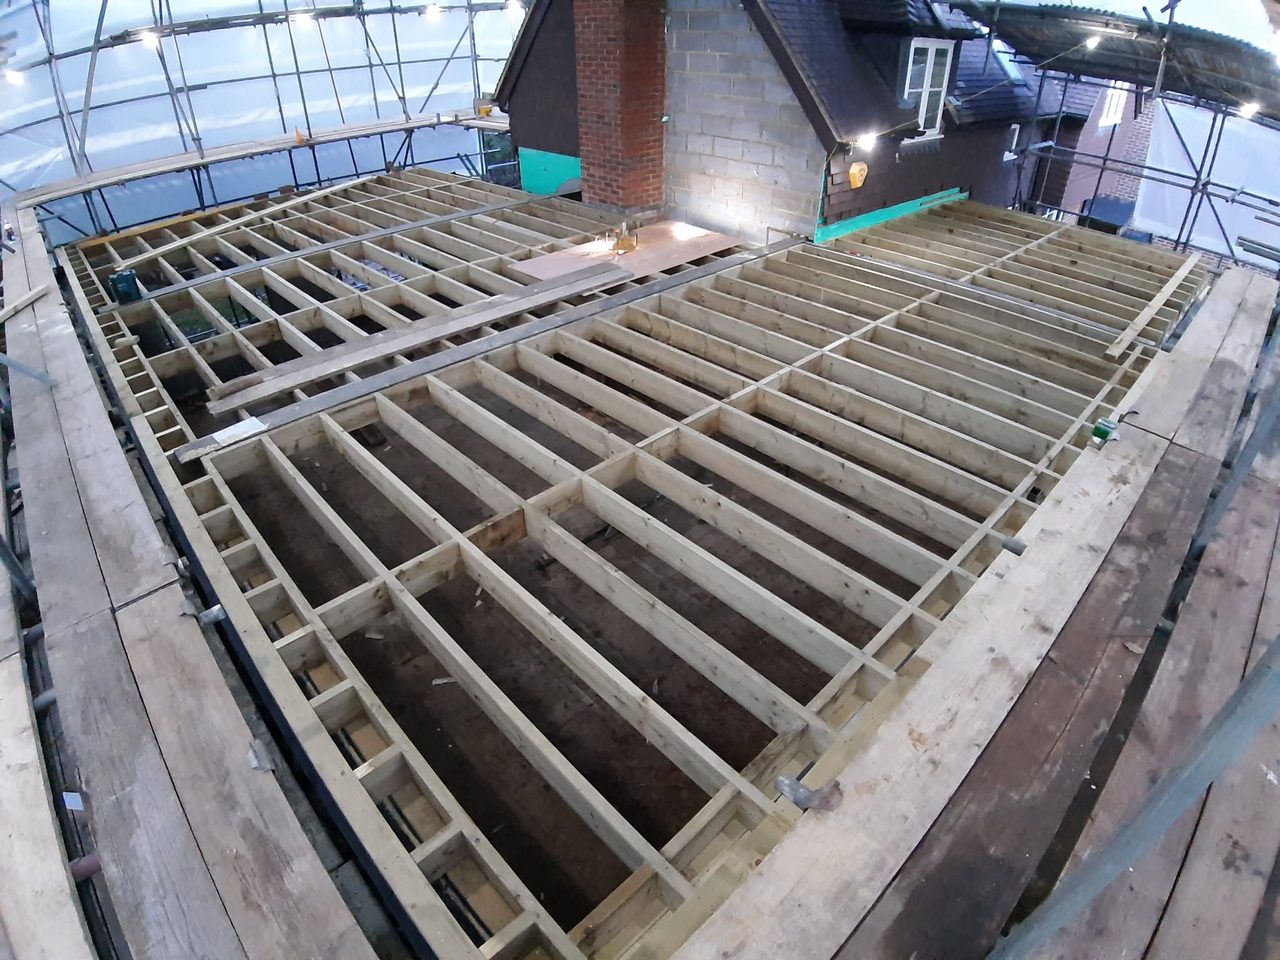
A first floor framed in timber over an existing single-storey structure, built around a chimney and a roof that stayed.
Often alongside
House renovation in West Sussex: structural carpentry and fitted joinery in houses of any age, run by the same business from survey to the last door.
Loft conversions and extensions in West Sussex: whether the roof you have will take a room, what carries the new floor, and where the stair can honestly land.




Showing 01 of 08