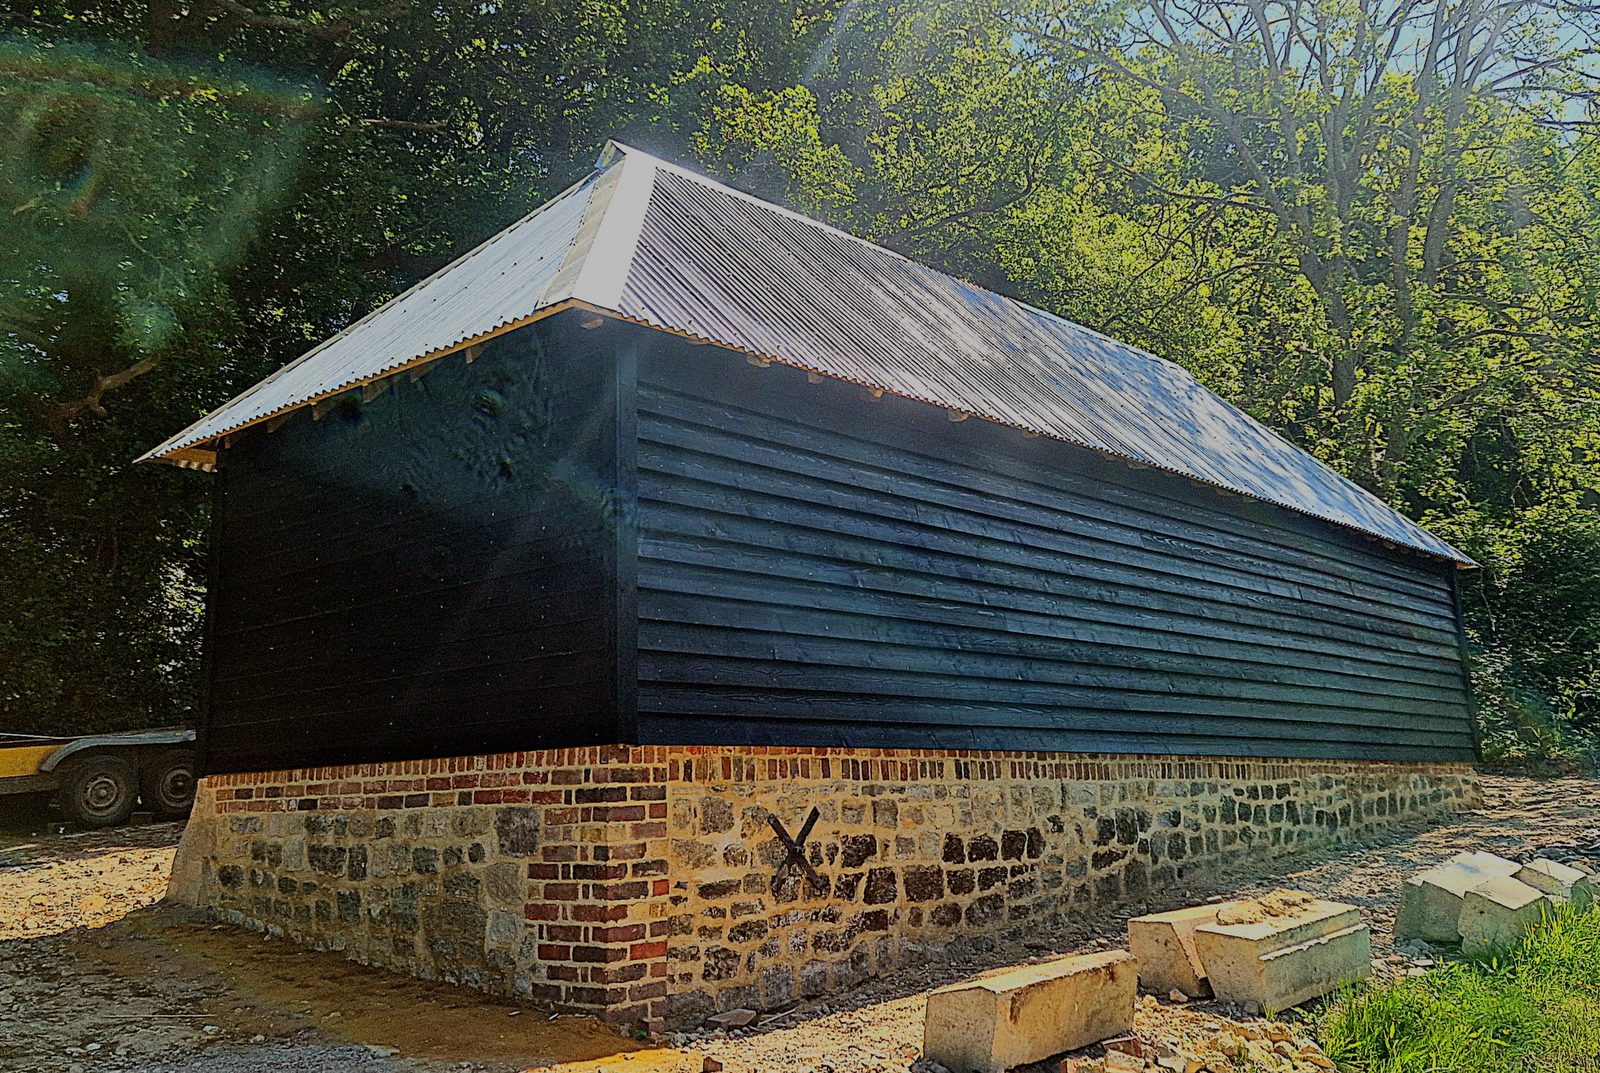
Tennant Carpentry & Building converted this old storage barn in Pulborough into
a two-bedroom annexe with a bathroom. New oak cladding outside, fully insulated, with oak windows, doors,
staircase and floors made for it — and the frame it was built around left where
it stands.
What it was for, and what it is for now
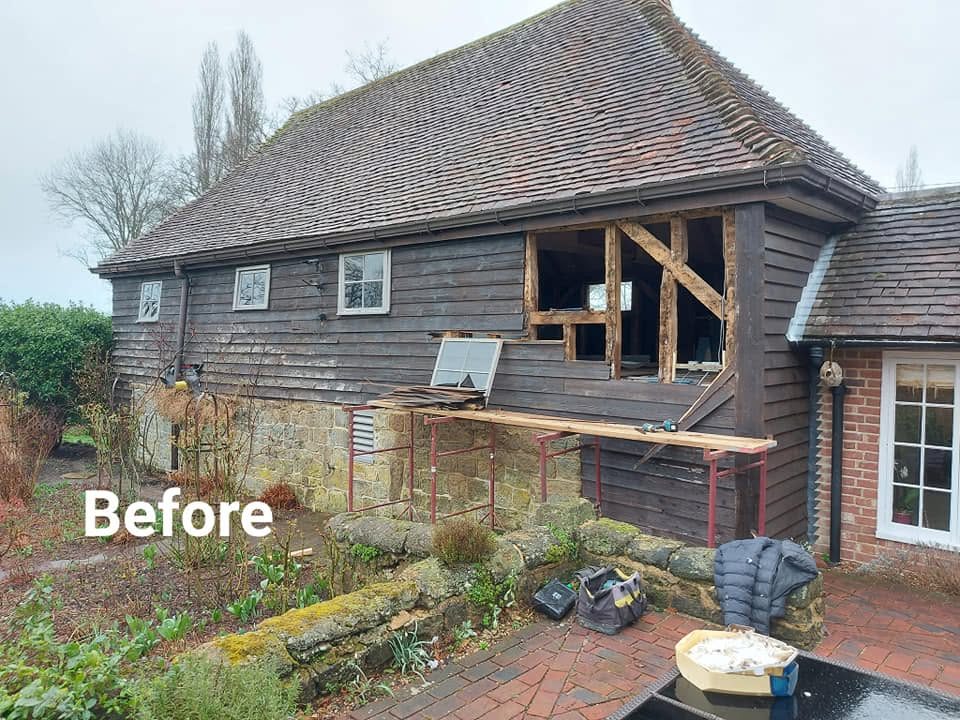
It was storage. That is worth saying plainly, because it sets the size of the
job: a building put up to keep weather off things does not have insulation, it
does not have services, and it does not have any of the things that make a
building somewhere to sleep.
All of that went in. The shell was insulated throughout, and the electrics and
the plumbing were run through a structure with nowhere to hide them.
The frame is the reason, so it is not boxed in
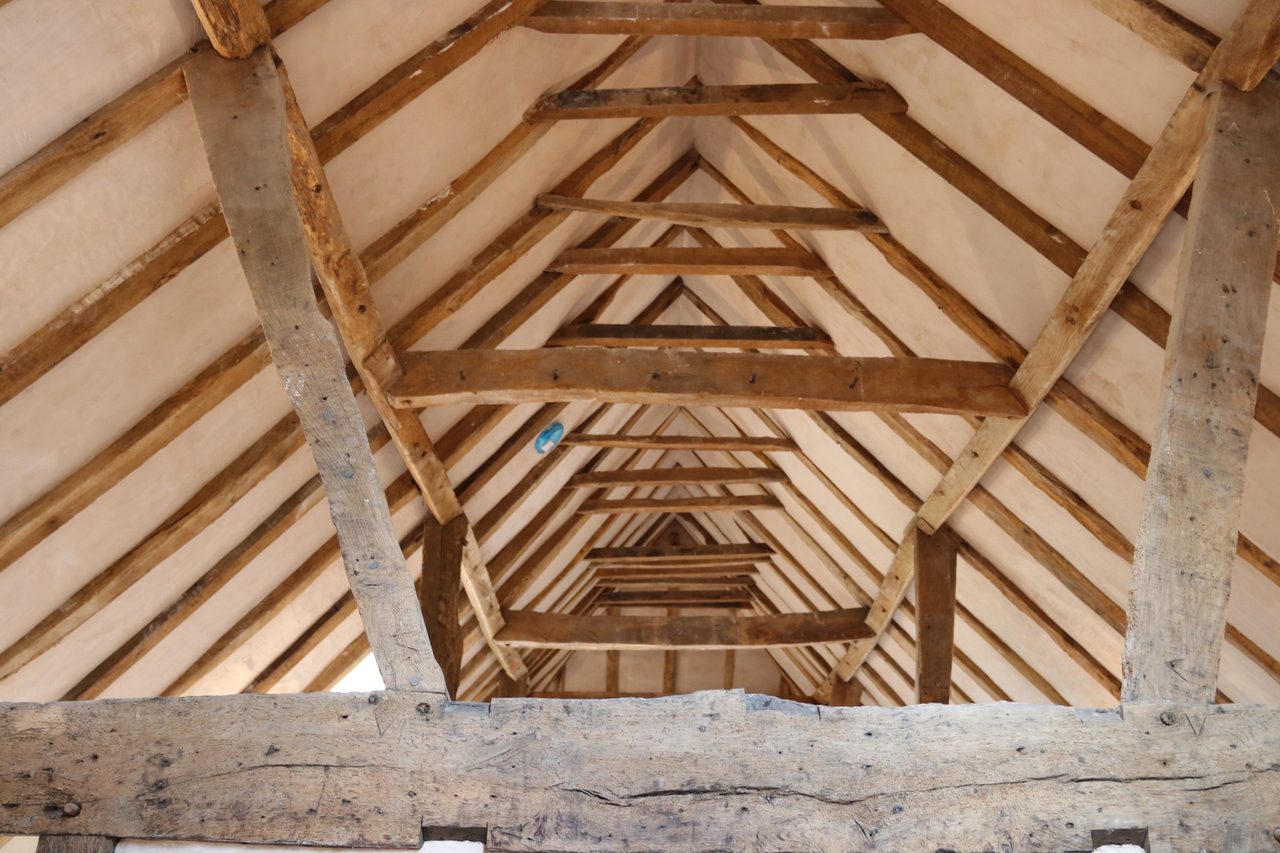
A barn is worth converting because of what holds it up. Cover that over and you
have an ordinary building with an unusual footprint.
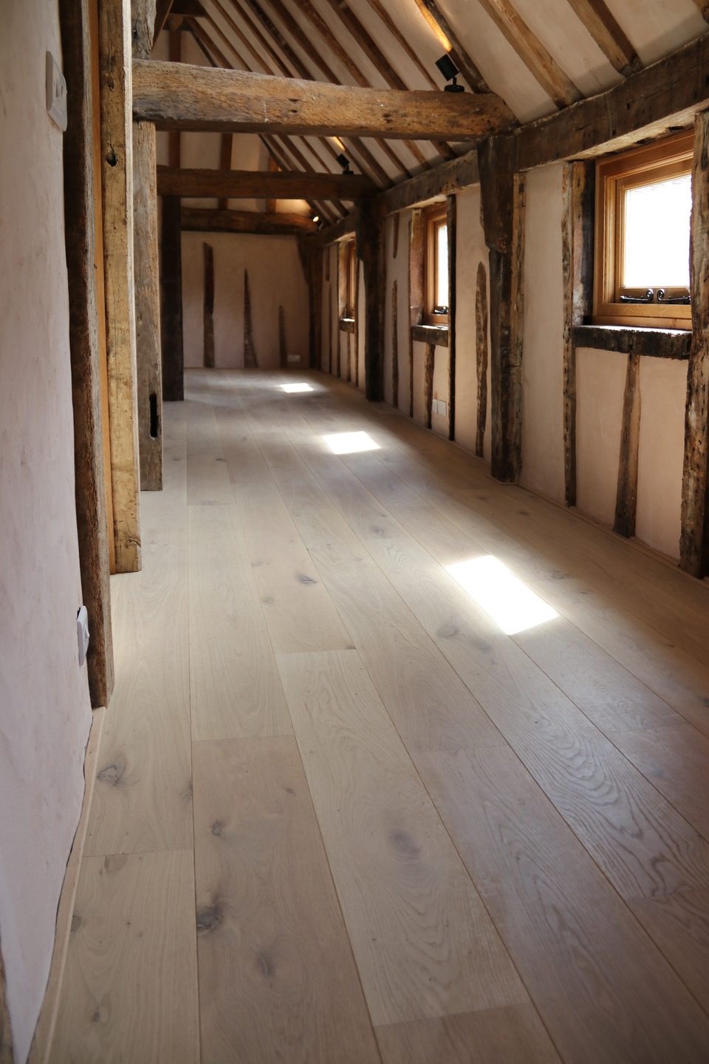
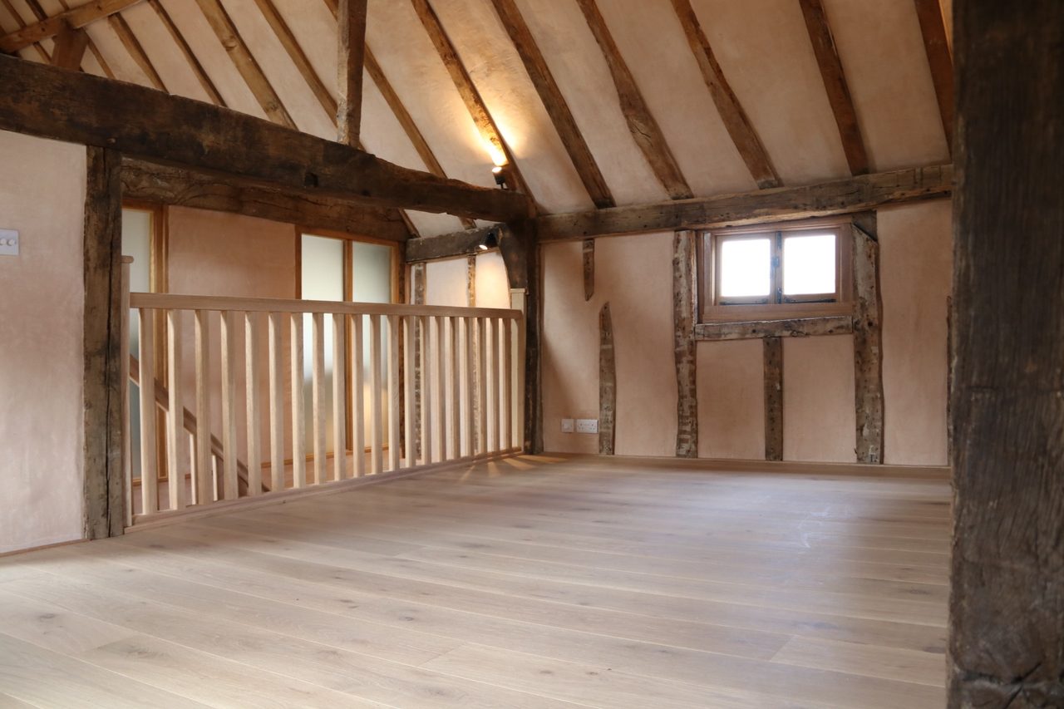
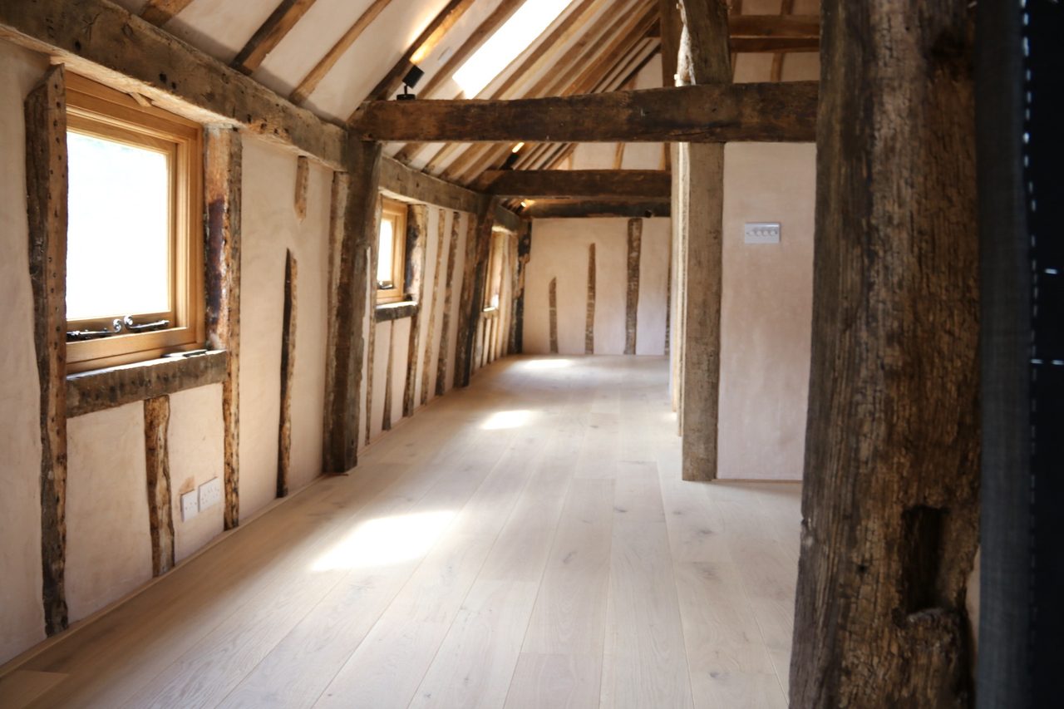
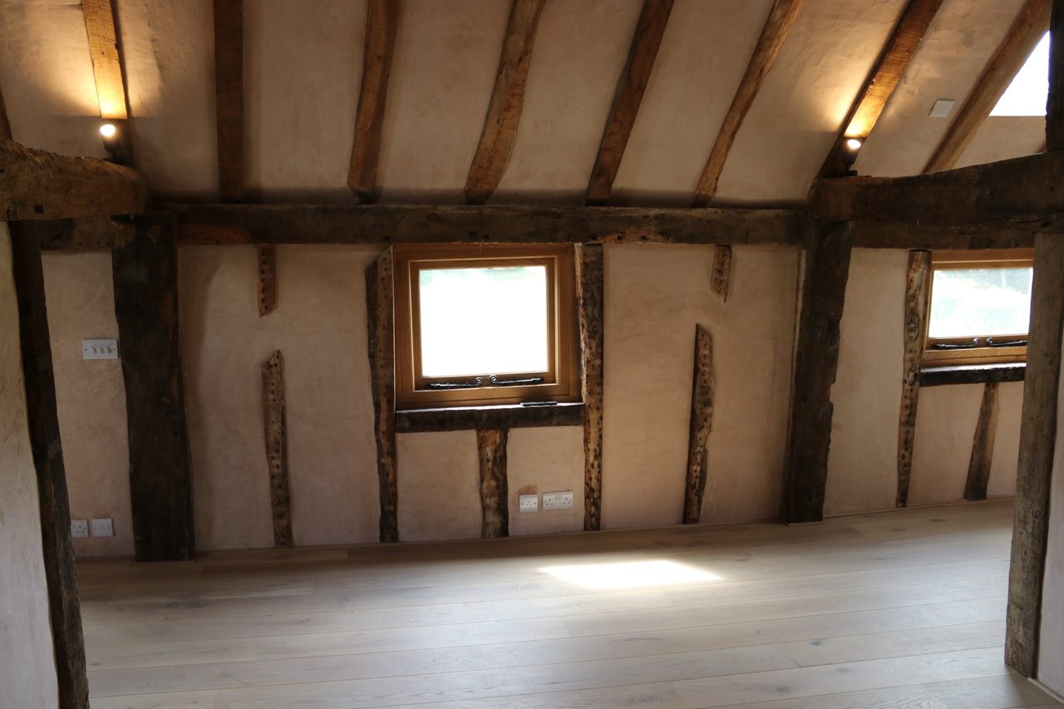
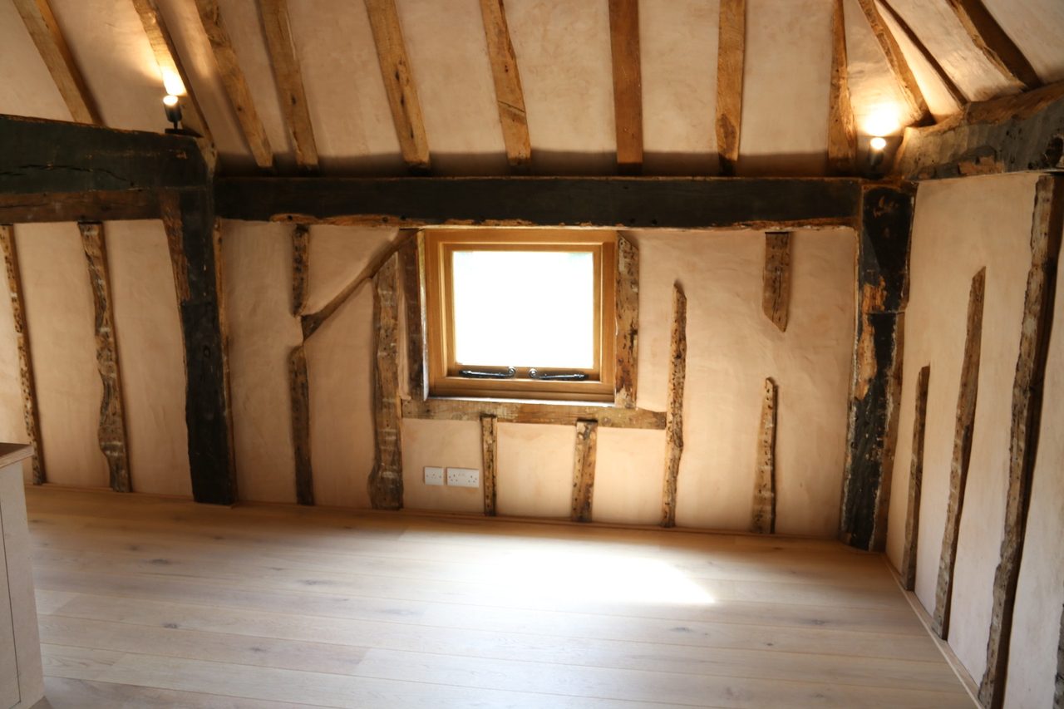
So the posts, braces, tie beams and rafters stay visible, and the panels between
them are filled and finished flush. That is the decision the rest of the job
answers to. There is no plasterboard void to run a cable through and no lining
to hide a junction behind, so every socket, every switch and every place where
new timber meets old is in plain sight and has to be right rather than covered.
No line in the barn runs true
Where that shows here is at the junctions, and the photographs are the argument.
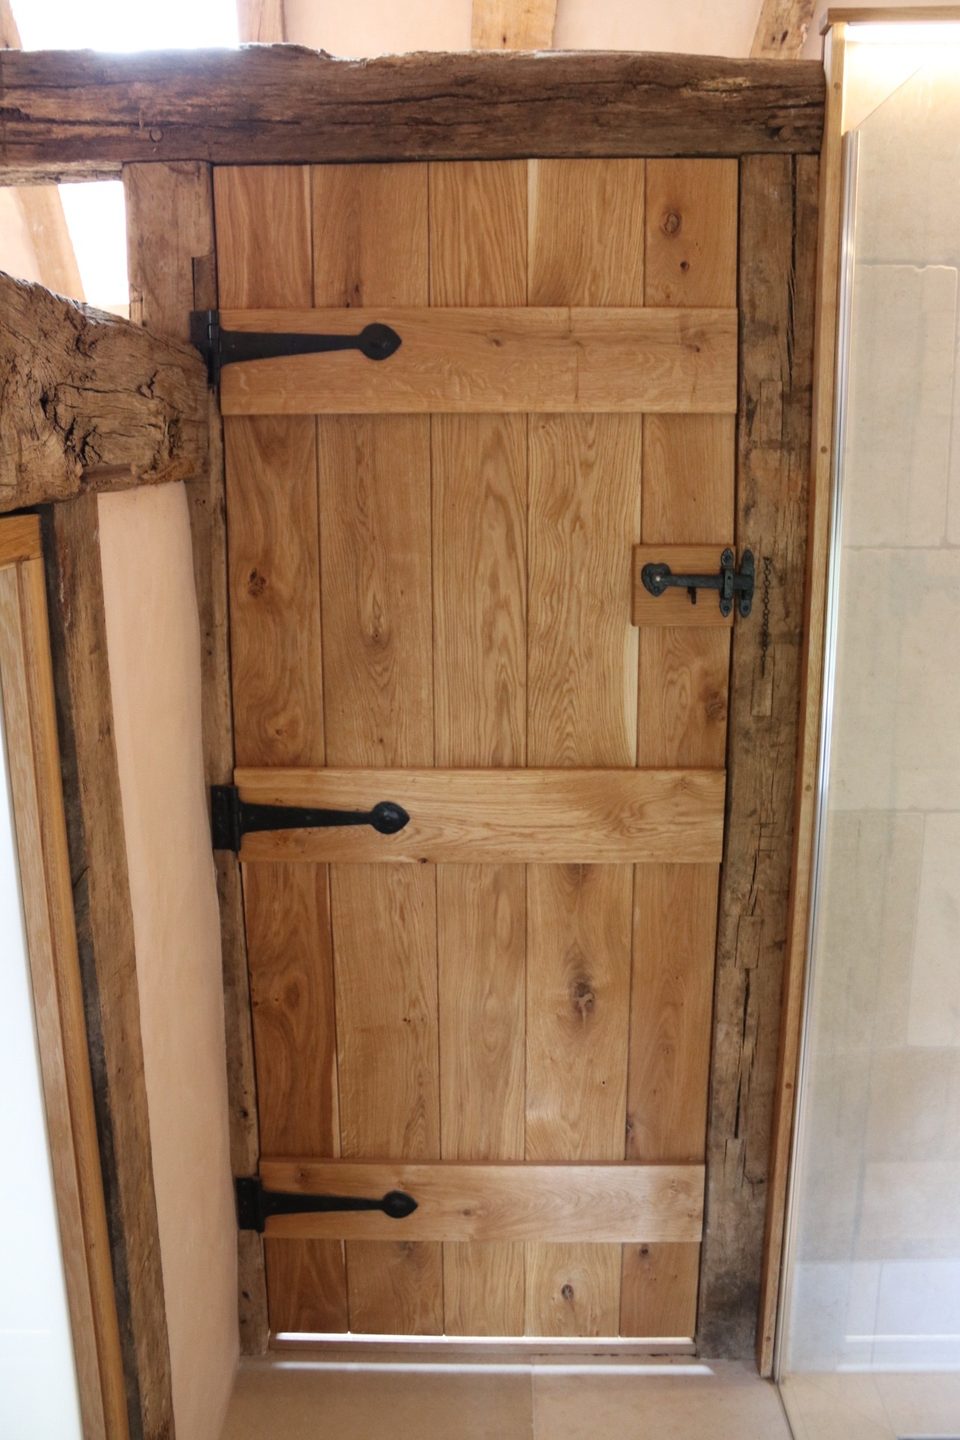
The bathroom door is hung inside the old opening rather than inside a new lining
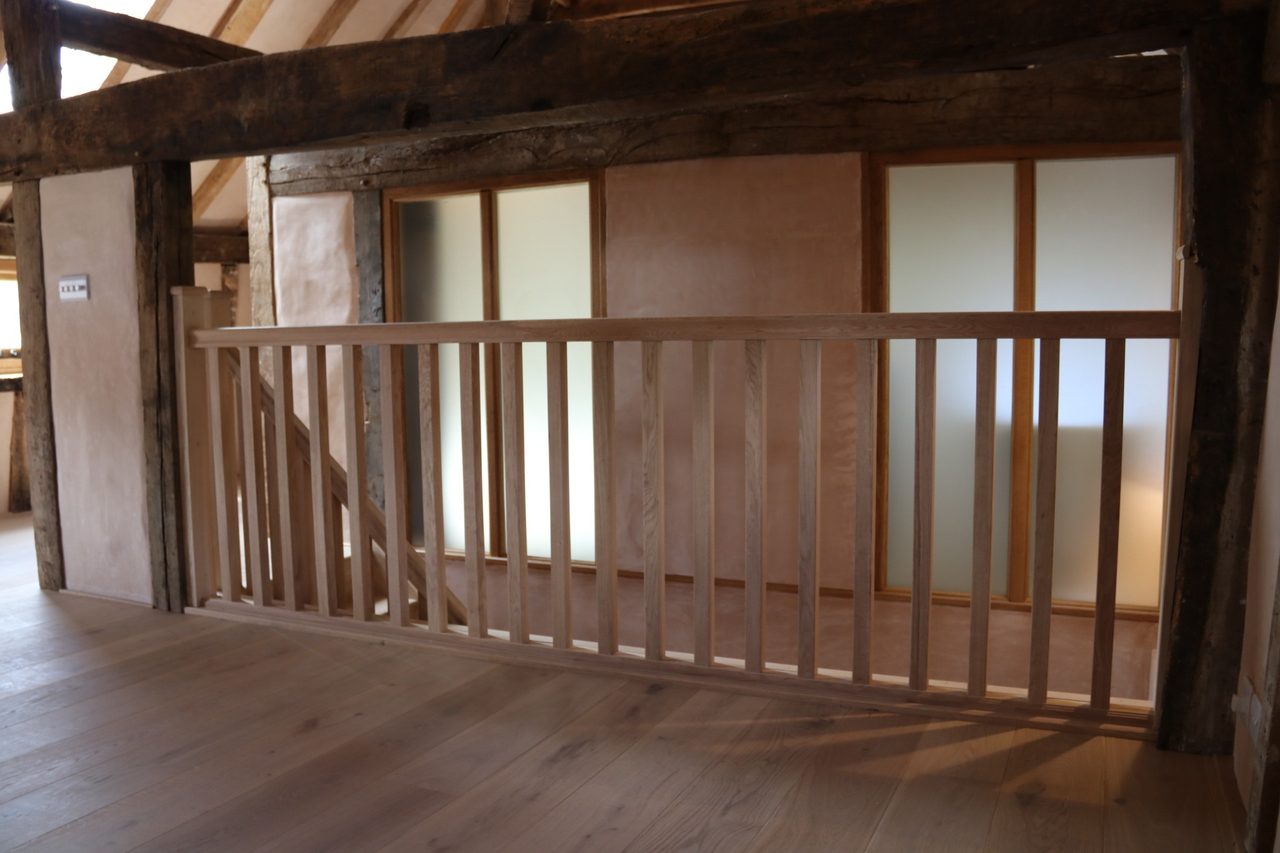
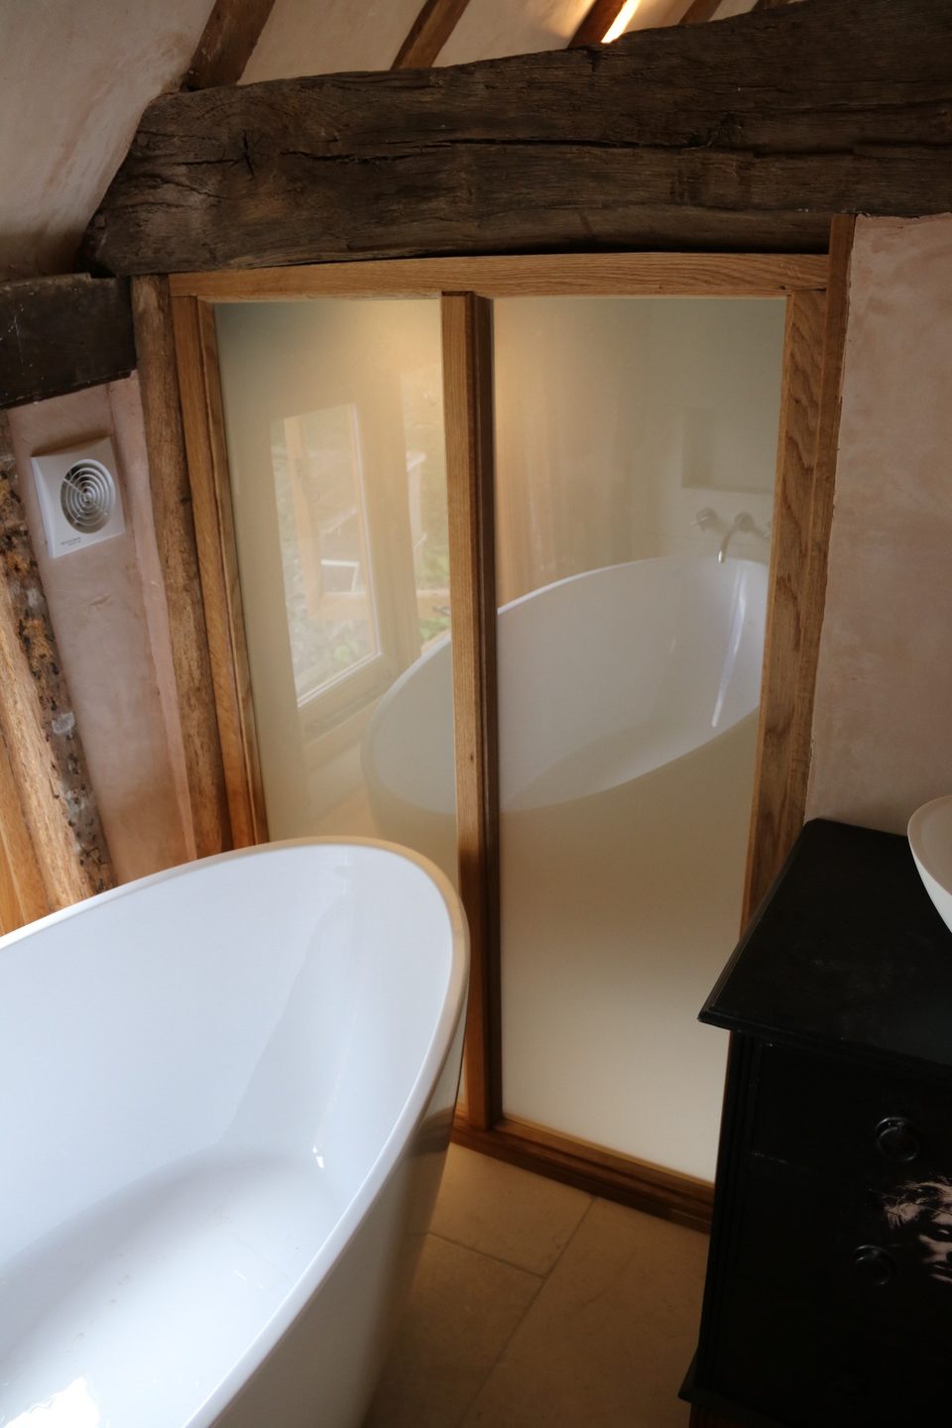
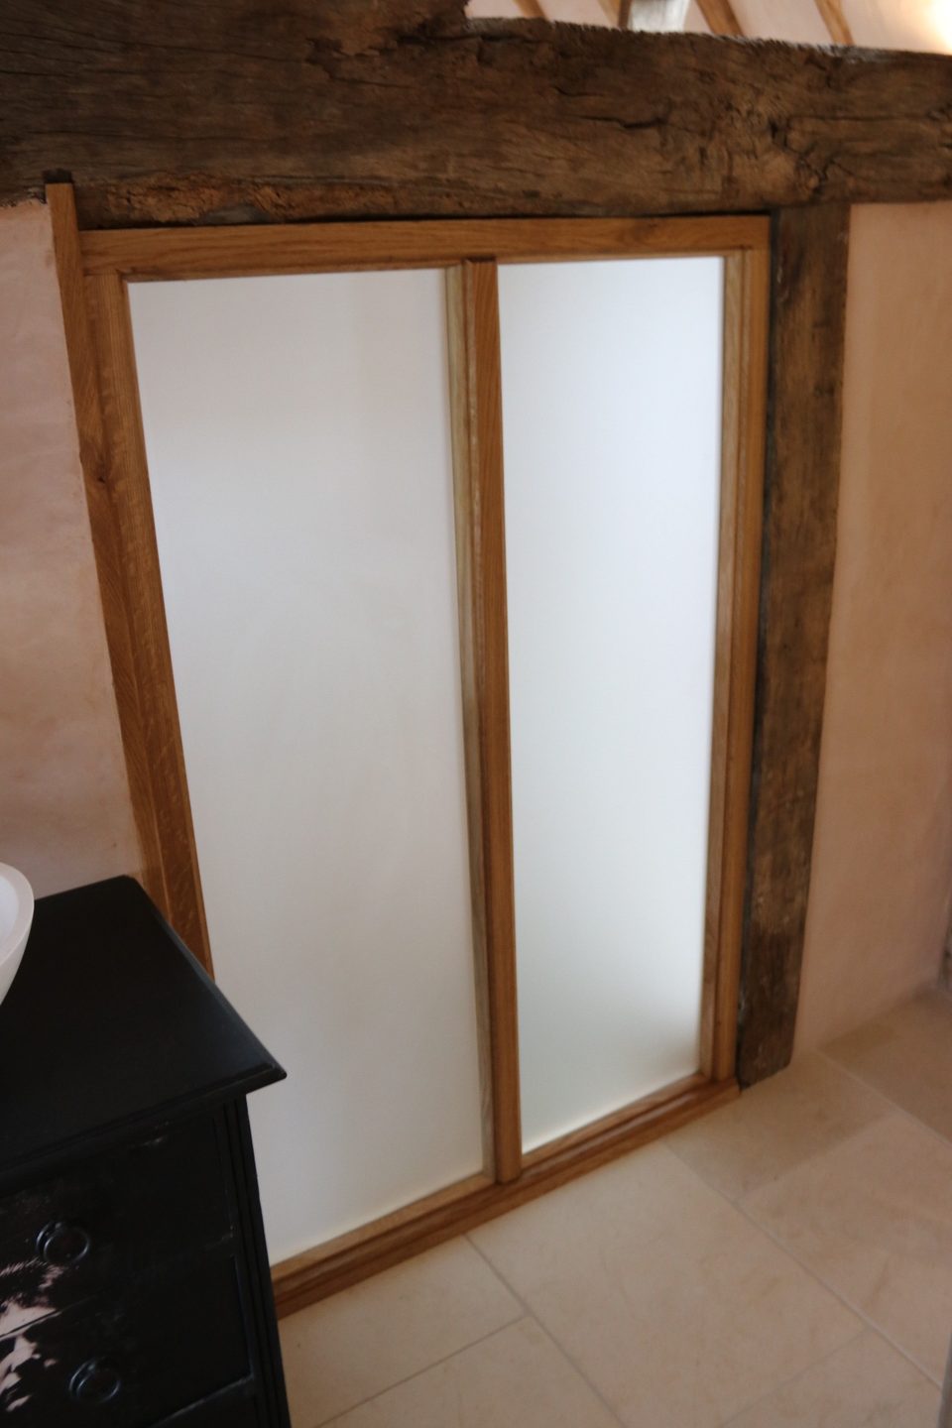
squared up within it. The glazed screens are cut to sit under the beam that was
already there and against the post beside it, so their heads follow the timber
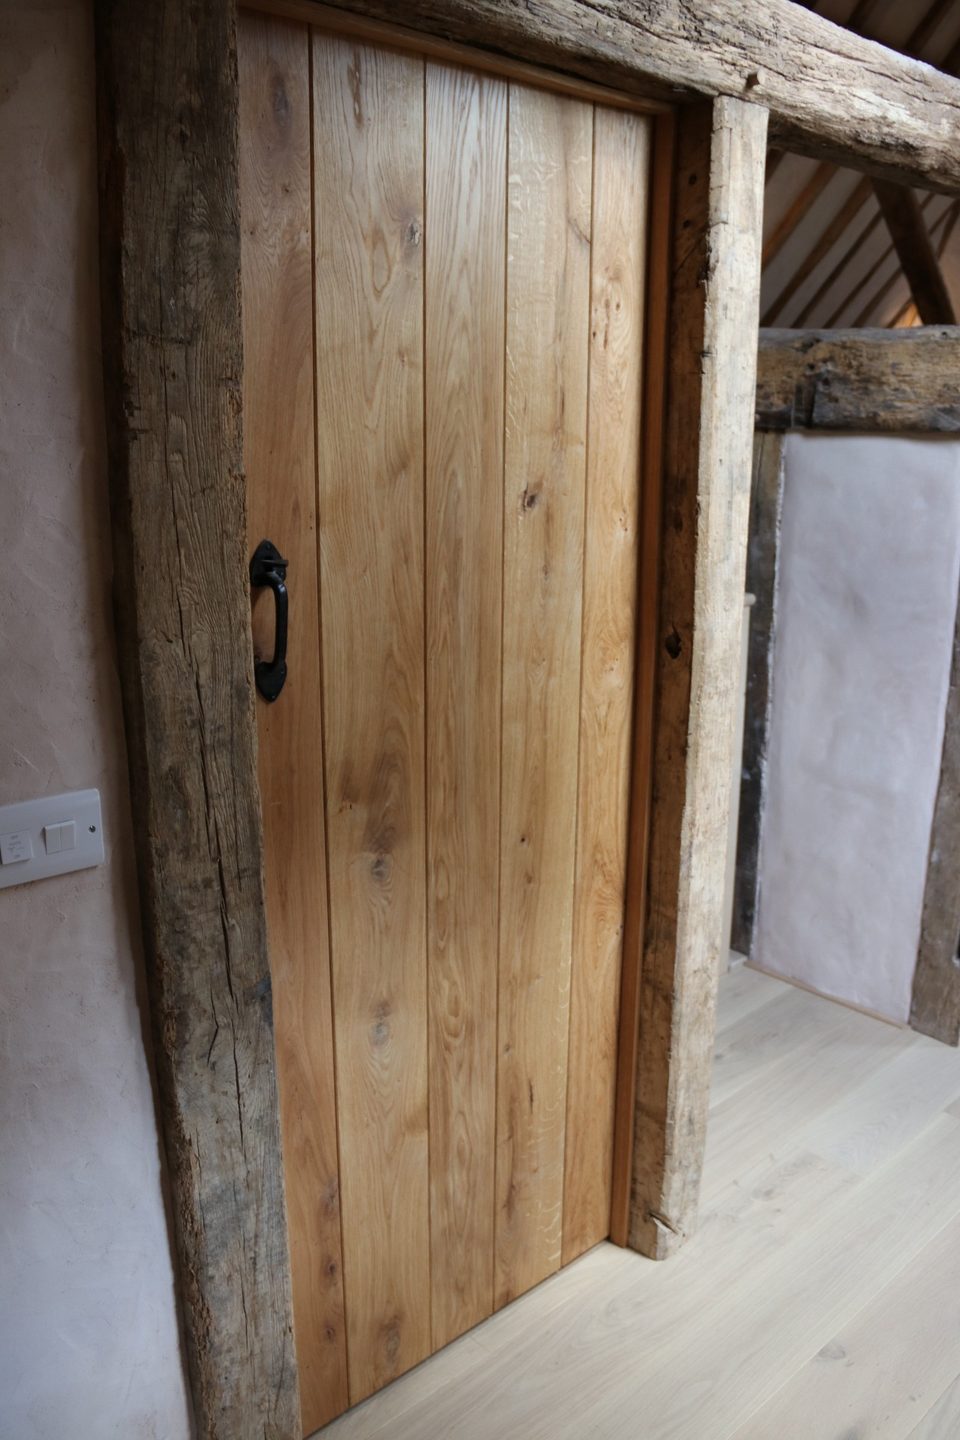
rather than a level. The plank door on the landing is hung against a standing
post, not against a stud put in to give it something straight to meet.
Each of those is a decision to fit to the building instead of correcting it. The
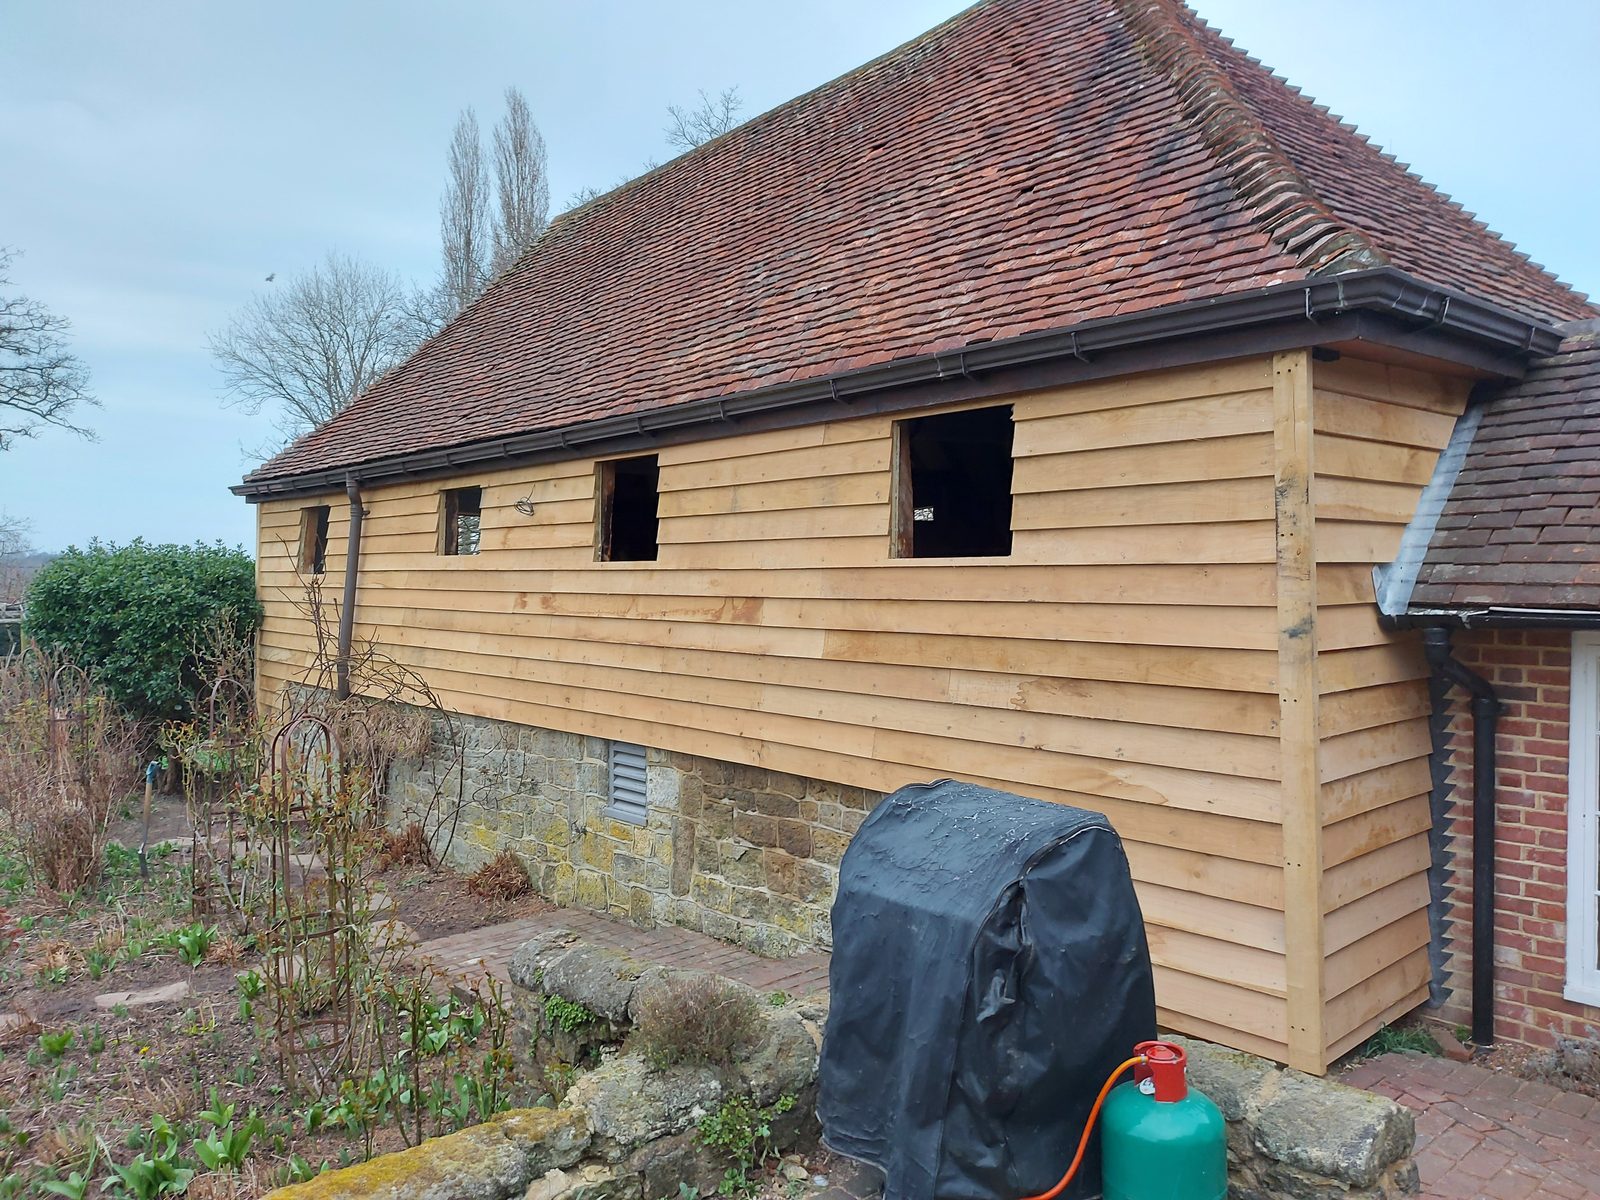
cladding was treated the same way: it went on before the window openings were
cut, so the openings follow the frame as it stands rather than a drawing of
where the frame was assumed to be.
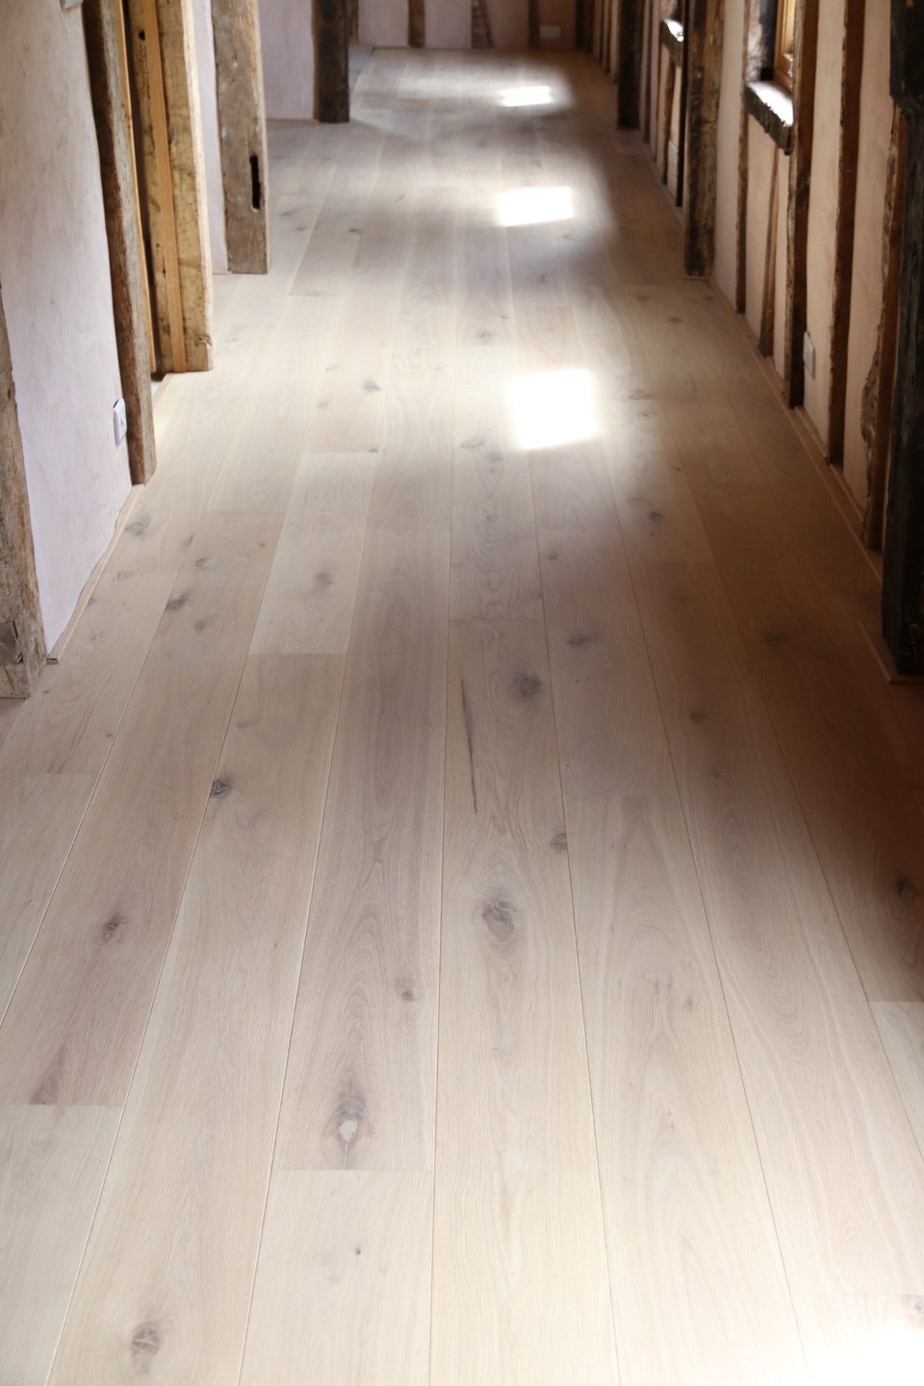
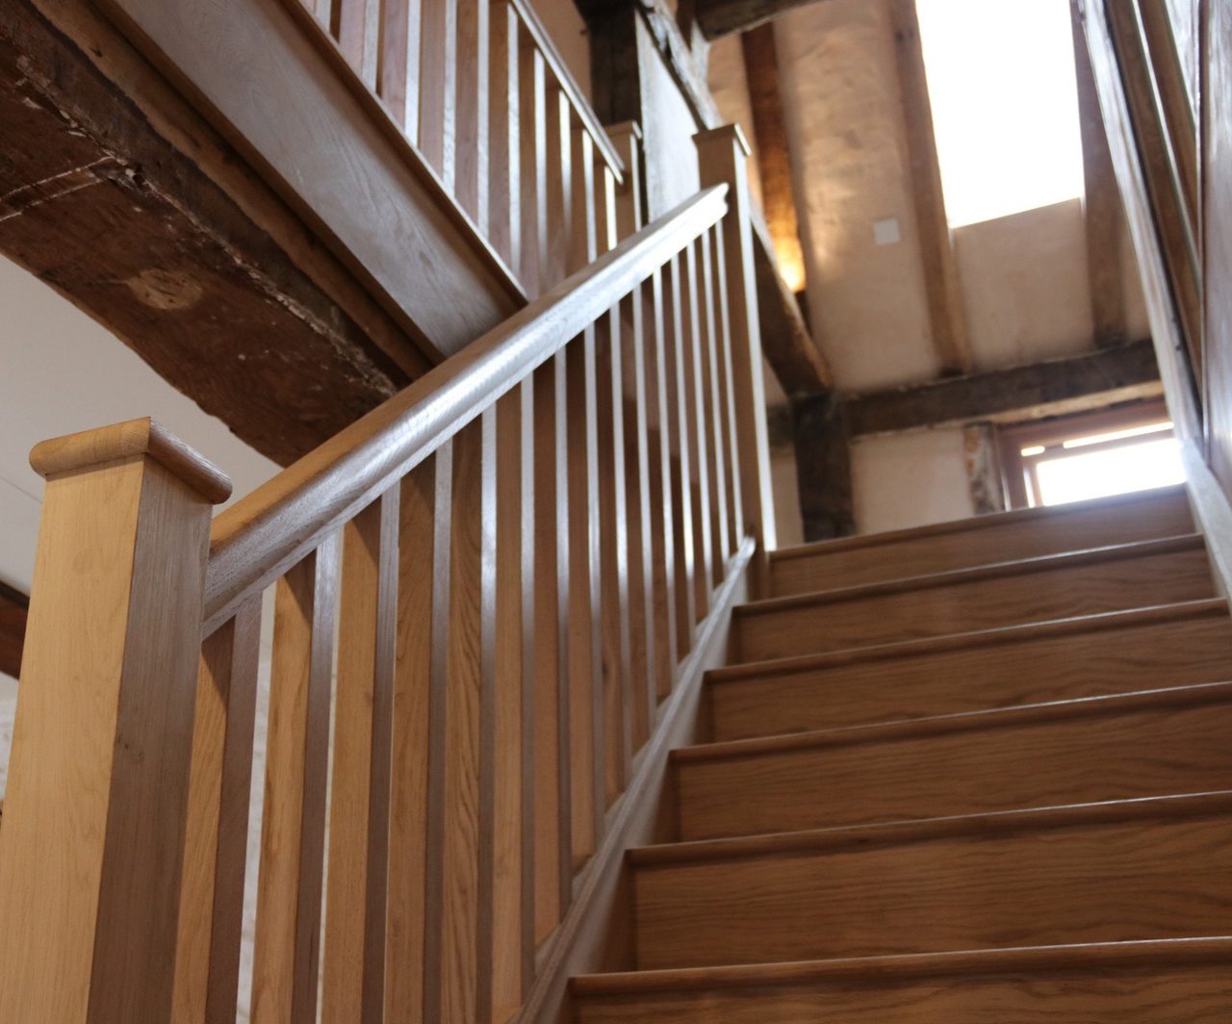
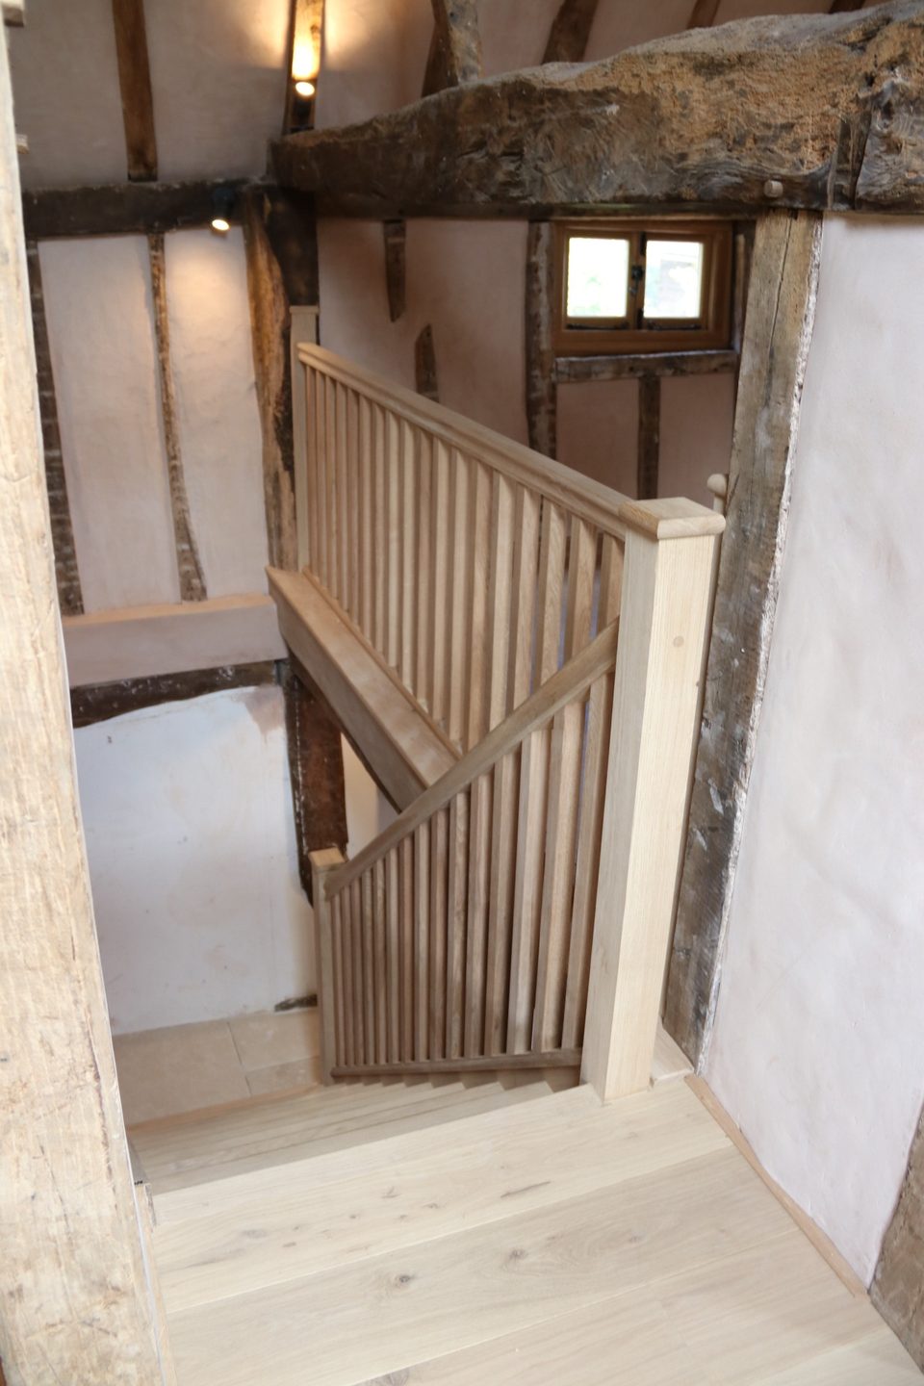
Everything added is oak
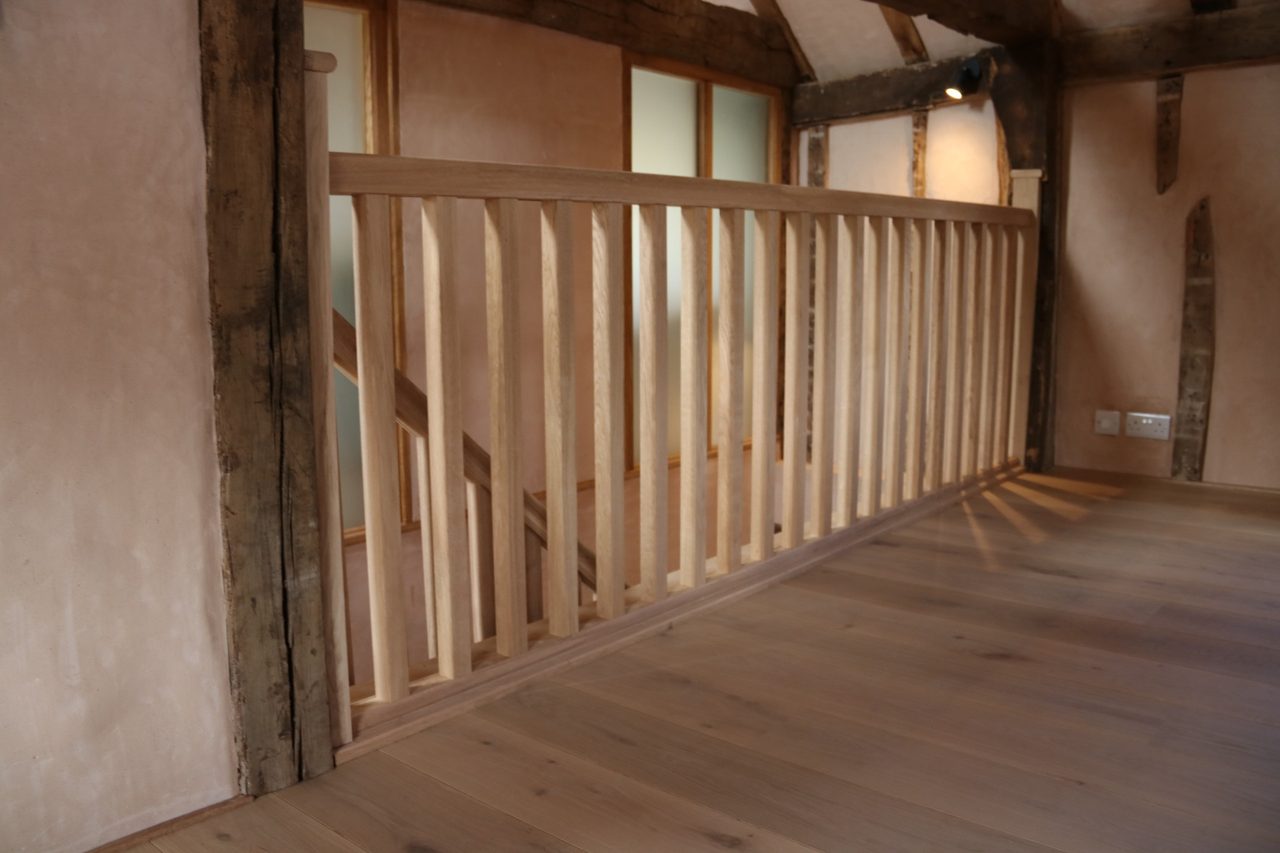
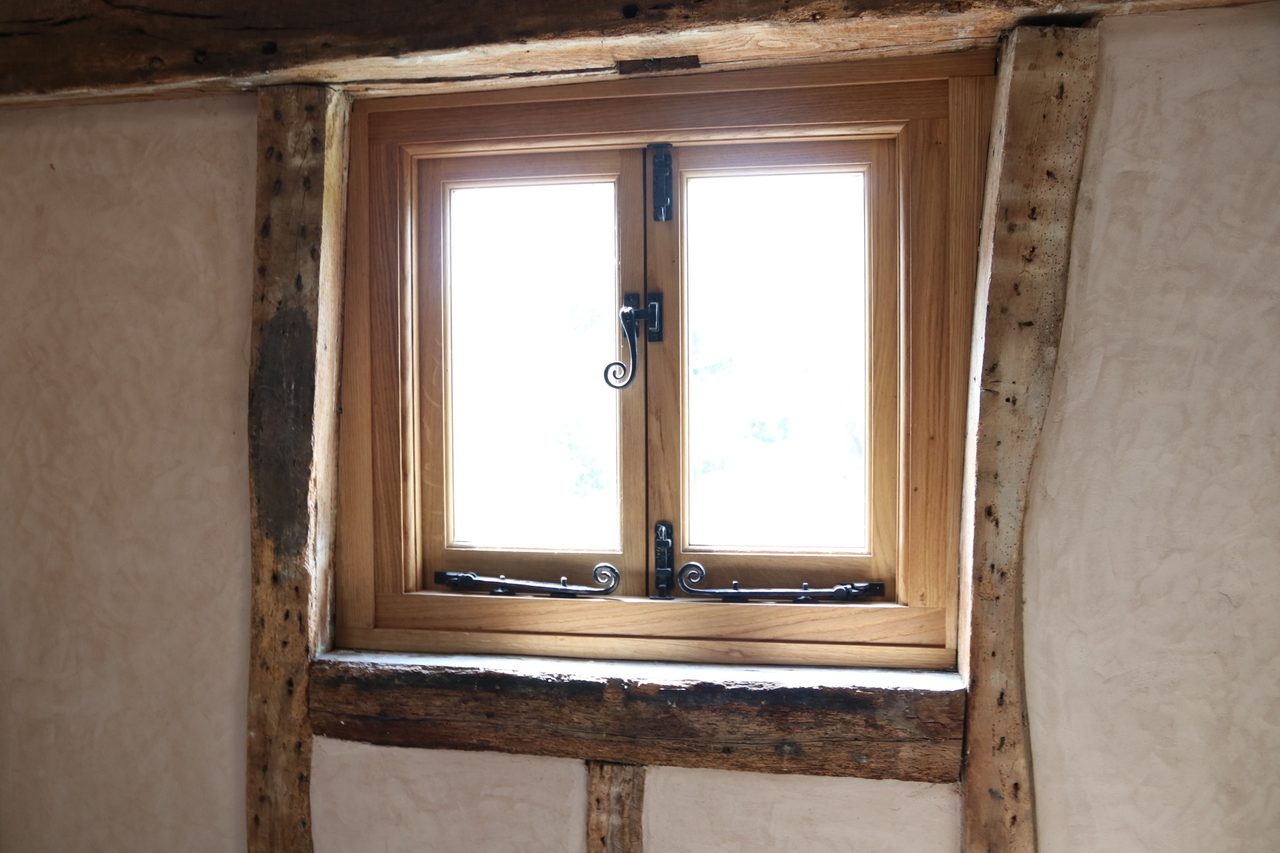
The cladding outside, the casements and their ironmongery, the plank doors on
strap hinges, the staircase with its handrail and spindles, and solid boards on
both floors.
The new oak went in pale against timber that finished darkening a long time ago,
and the detailing here leans into that rather than trying to disguise it. The
black ironwork does the work: strap hinges laid across the boards of the
bathroom door, a thumb latch, the curled window fasteners. Set against pale new
oak they read as chosen. Against the dark old frame they tie the two together,
which is what carries the elevation through the years the colours take to
close up.
The bathroom is the test
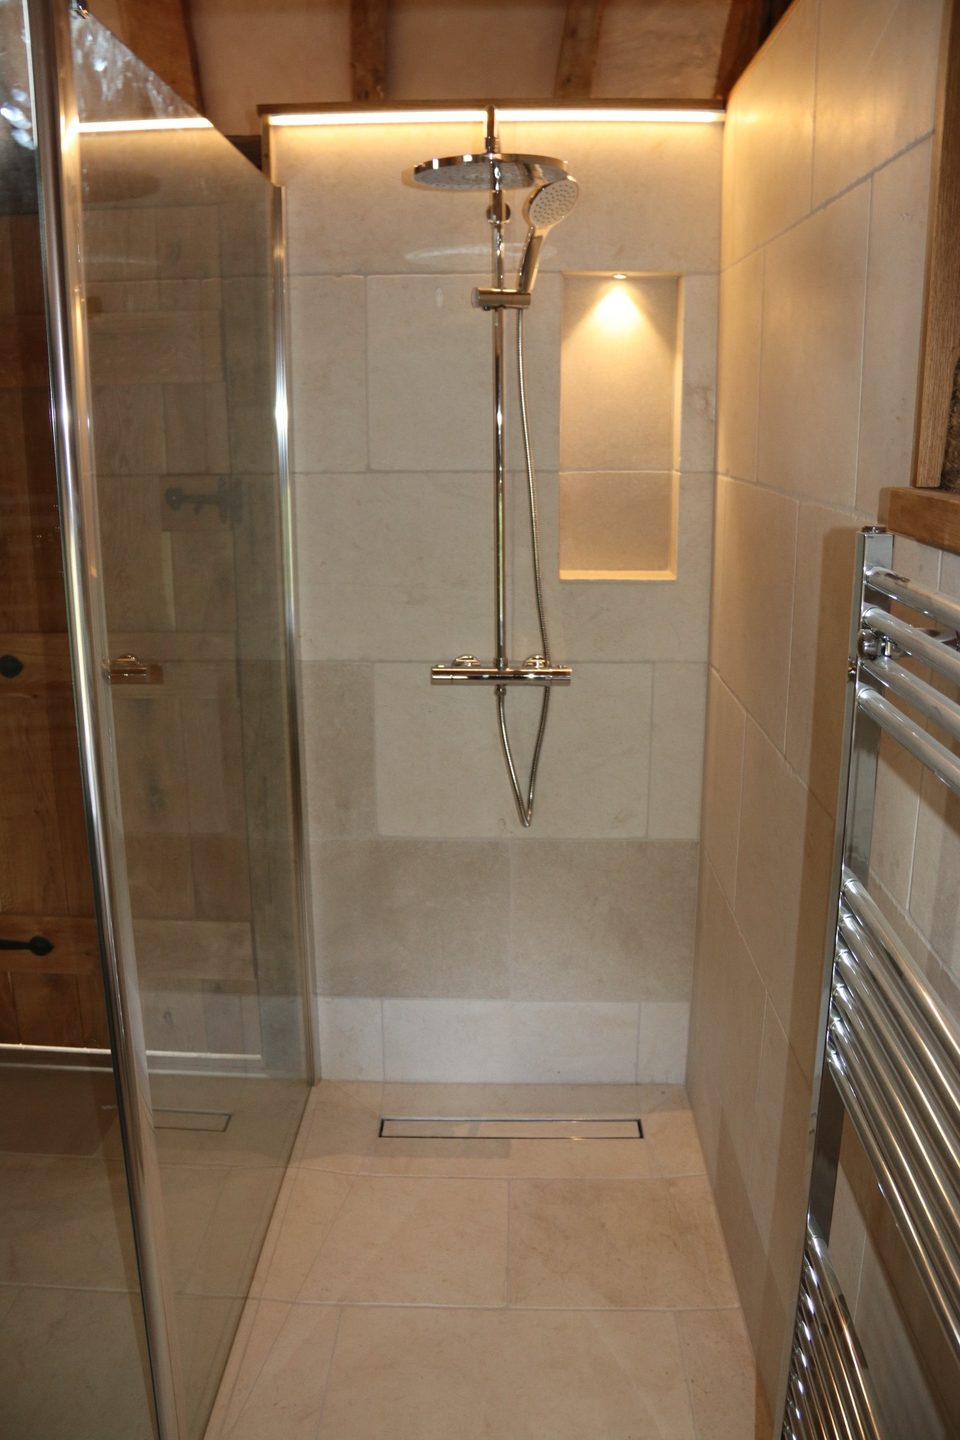
Tile, glass and water want a flat, stable, square substrate. A frame that has
stood for centuries offers none of the three, and here it is on show in the
bathroom as well, so there is no stud wall to take the difference up in.
The glazed screens are made to sit against the beam and the post that were
already there. The tiling works to a level while the timber around it does not.
The drain is set flush into the floor rather than standing proud of it.
Outside
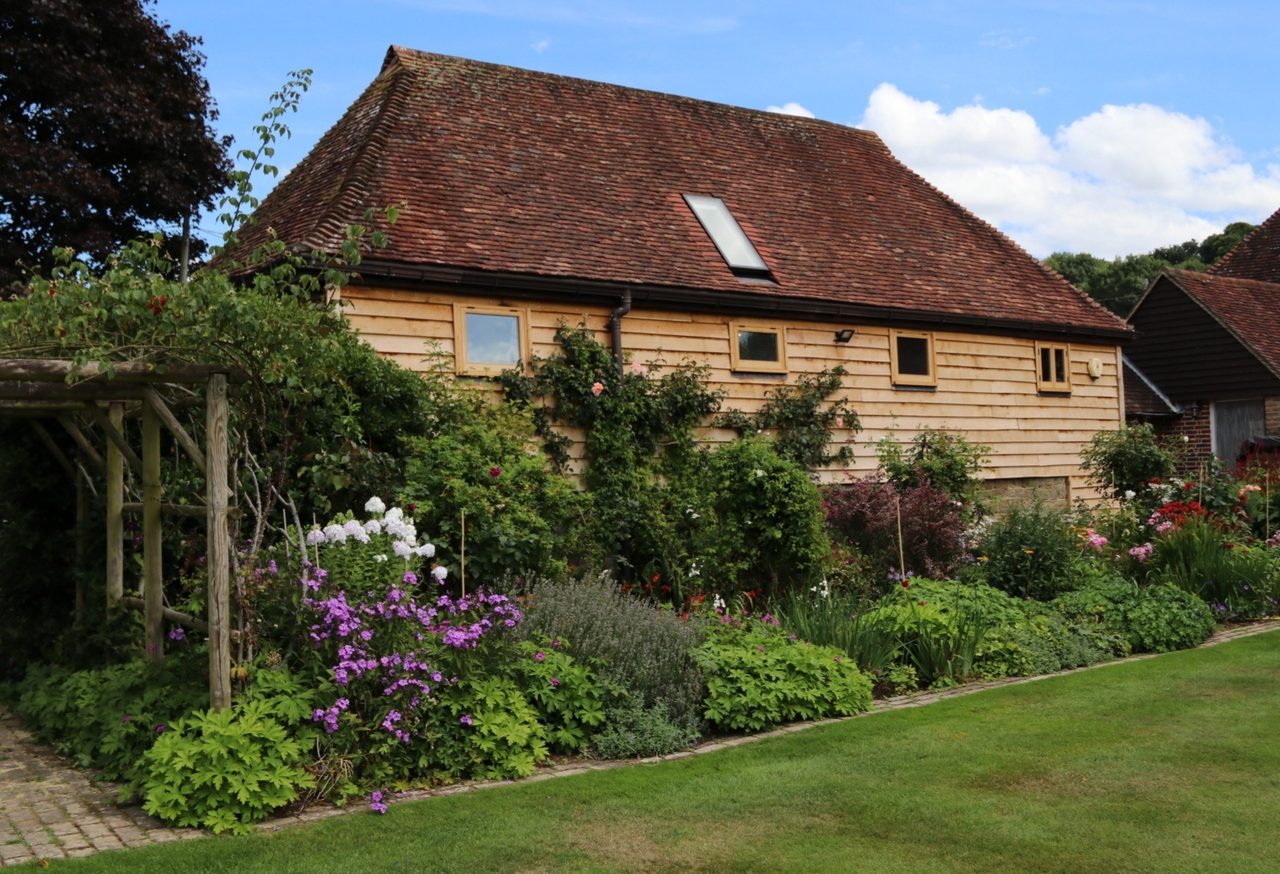
New oak cladding over the stone plinth, under the roof that was already there.
The winter photograph shows it pale, with the openings cut and nothing in them
yet. By the August photograph it had begun to silver towards the colour it will
keep, and the garden had grown back up against it.