Tennant Carpentry & Building

West Sussex

Builders and joiners in Pulborough. Three conservation areas, one parish.

Church Place, Lower Street and Nutbourne were all designated in 1973 — three separate conservation areas inside one parish, and a good deal of what stands between them is agricultural.

Most parishes have one conservation area. Pulborough has three, all designated in the same year, 1973: Church Place along the top of the ridge, Lower Street about half a mile east of it, and Nutbourne, a separate settlement a mile and three quarters further on again. One parish, three sets of boundaries, and ordinary road between them where none of it applies.

That matters before a job starts rather than after. Whether a window may be changed, what a roof may be recovered in, and whether a garden building needs permission at all depend on which of those lines a house sits inside — and the lines are not where people assume.

Builders and carpenters in Pulborough, then, working mostly on old fabric. Tennant Carpentry & Building takes on barn conversion and house renovation, oak frame work, hand cut and trussed roofs bespoke kitchens, extensions and loft conversions and fitted wardrobes and joinery in this parish, and in the other parishes covered from Washington.

Why the old buildings stand where they do

Pulborough sits above the flood plain of the tidal Arun, close to where the Arun and the Rother meet, and that is the whole explanation for the shape of the place. The high ground was where you built. The low ground was where you farmed, because the low ground goes under water and always has.

The Romans forded the river here, and Stane Street — London to Chichester — ran through, with a mansio across the water at Hardham, one day’s march short of Chichester. A crossing needs a dry approach, and the ridge provided it.

The practical version is simple. The modelled flood ground lies south of the village toward the river; the three old centres sit above it. If a job is on the low ground, the Environment Agency’s own map is the thing to look at, and worth looking at before a design exists rather than after one has been drawn.

A barn is not a house with a bigger roof

Because the flat land was farmed, a good deal of what survives out there is agricultural, and agricultural buildings were built to a different brief. They were put up to keep weather off a crop, not to be warm, dry, level or permanent the way a house is. Frames were often green oak, worked fast and left to move. Base plates sat on low stone or brick and took whatever damp the ground offered for two hundred years.

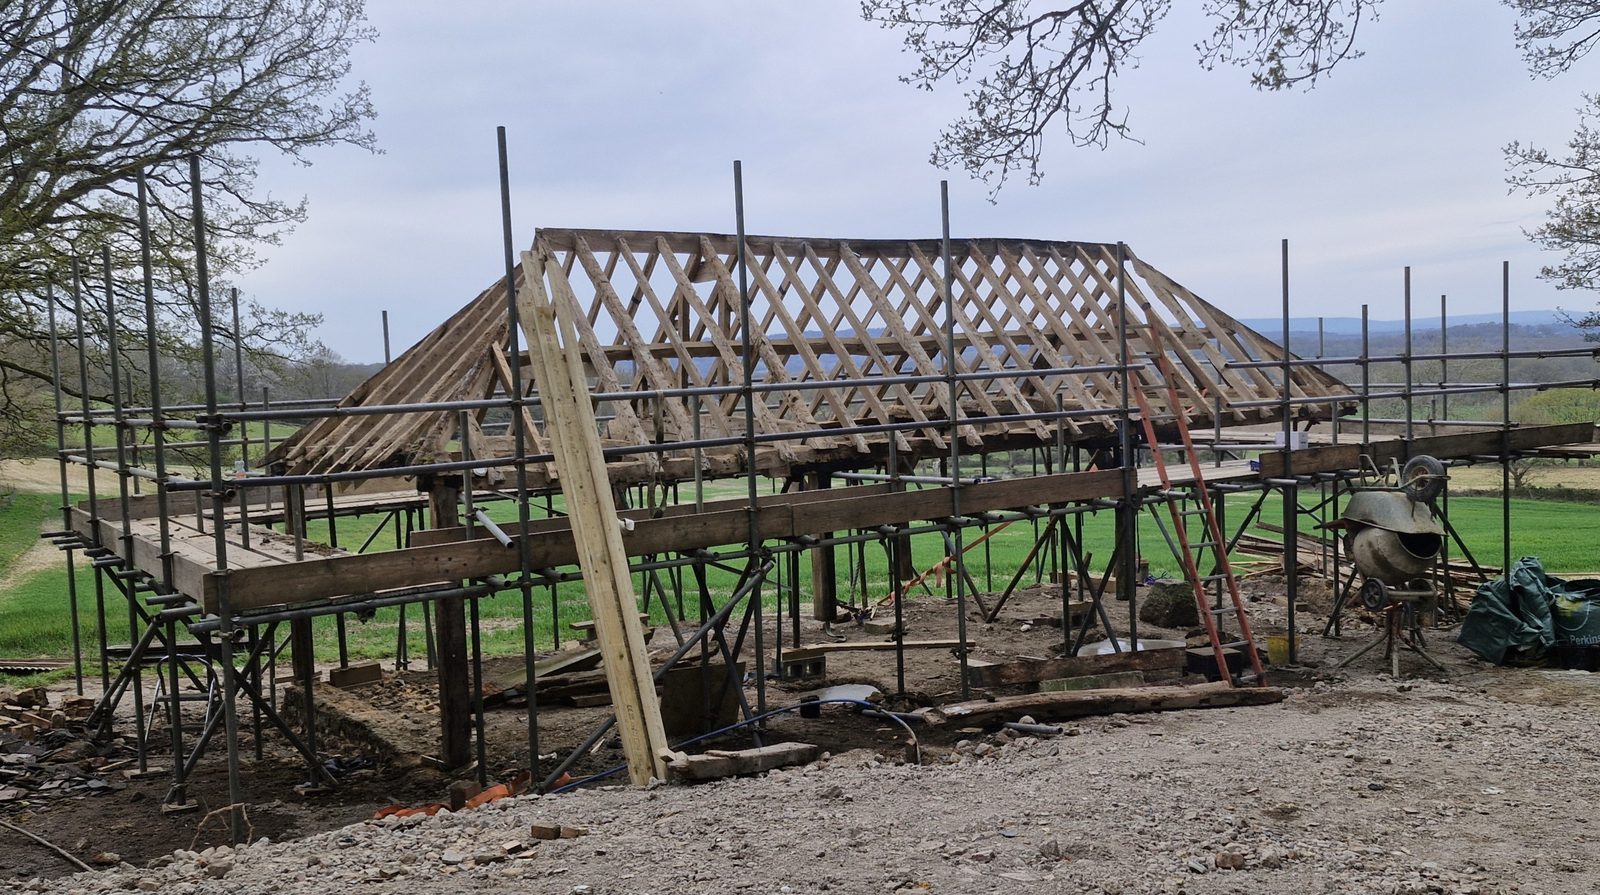
So the first questions on a barn are not the ones you would ask about a house. How much of the frame is still carrying? Where has the sole plate gone, and what is standing on nothing? Can the building be jacked and held while the plinth beneath it is rebuilt, or does it have to come down?

None of that is answerable from a drawing. It is answerable with the cladding off and a straightedge on the frame.

What the three lines actually change

Inside a conservation area the permitted development rights a house would otherwise have are narrower, and the work that falls under them is smaller. Outside one, on the same road, they are not.

The useful discipline is to establish which of the three — or none — applies before anything is drawn, because the answer changes what may be proposed rather than merely how it is described. Church Place and Lower Street are barely half a mile apart, and a house between them may sit in neither.

Nutbourne is not a suburb of anywhere

Nutbourne has its own conservation area, designated on the same day in 1973, and sits the better part of two miles from Church Place. It is a separate settlement with its own building stock, not an outlying part of the village.

Worth saying because the assumption runs the other way. A quotation that treats Nutbourne as ten minutes from the middle of Pulborough is a quotation that has not looked at a map, and access and delivery on a lane out there are their own question.

The barns, and a kitchen

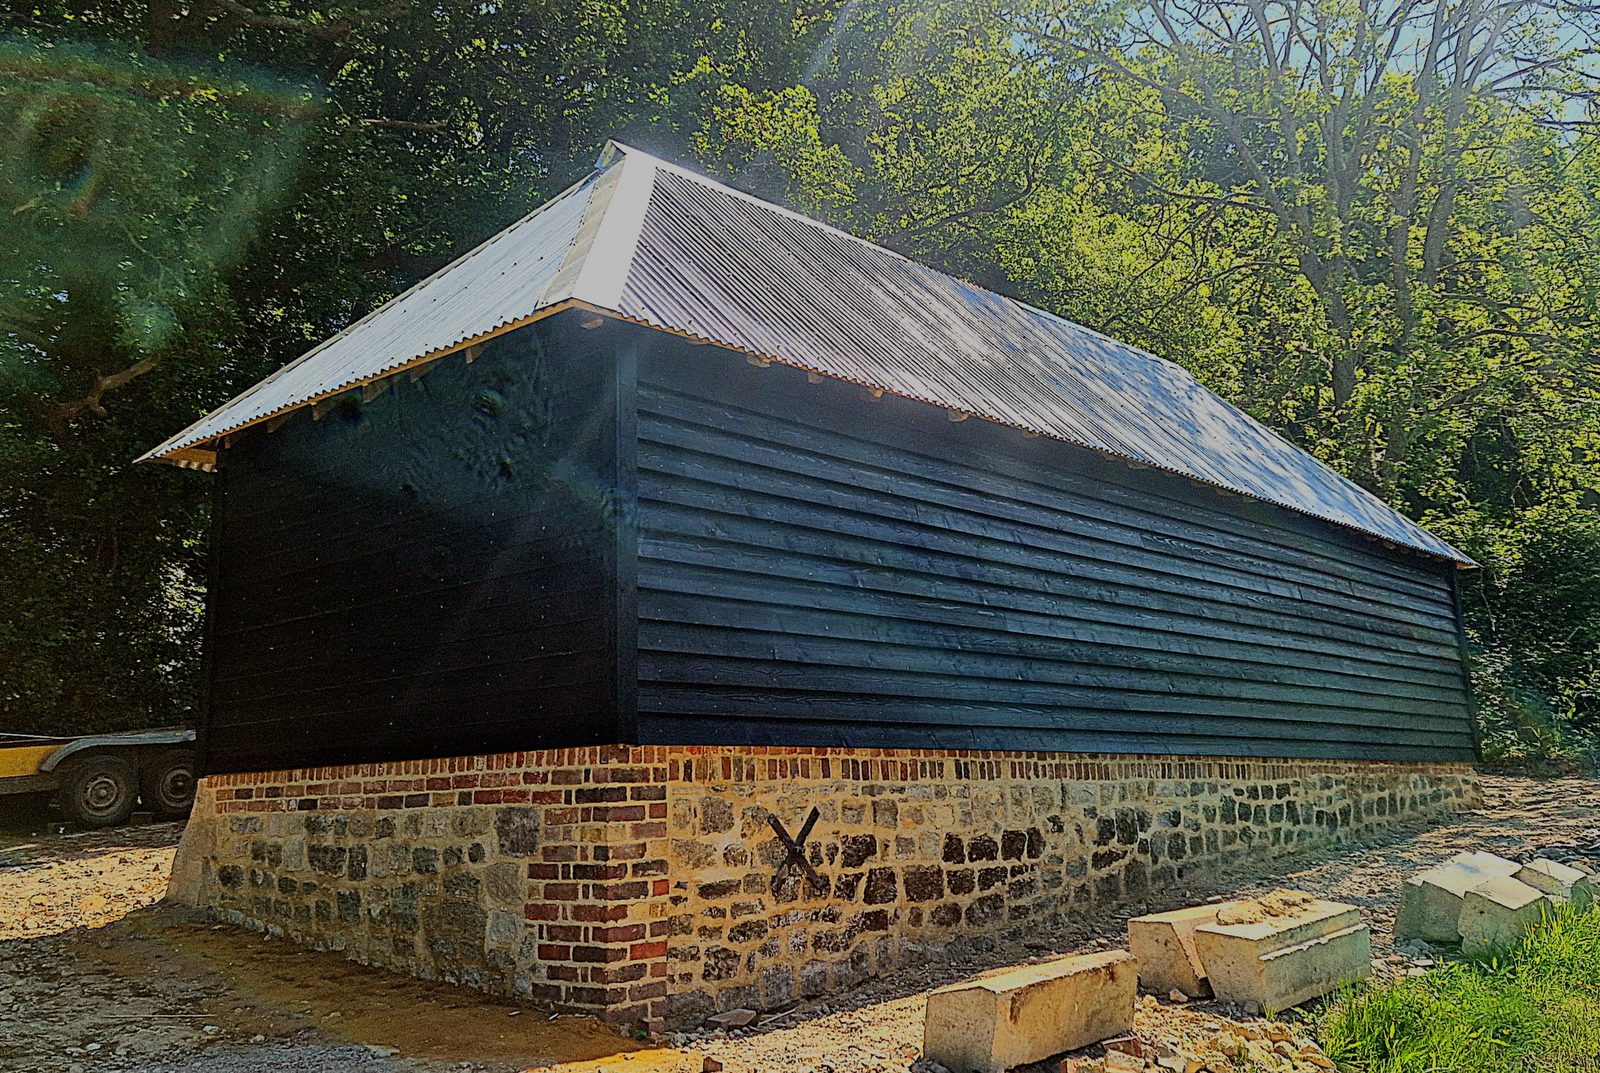
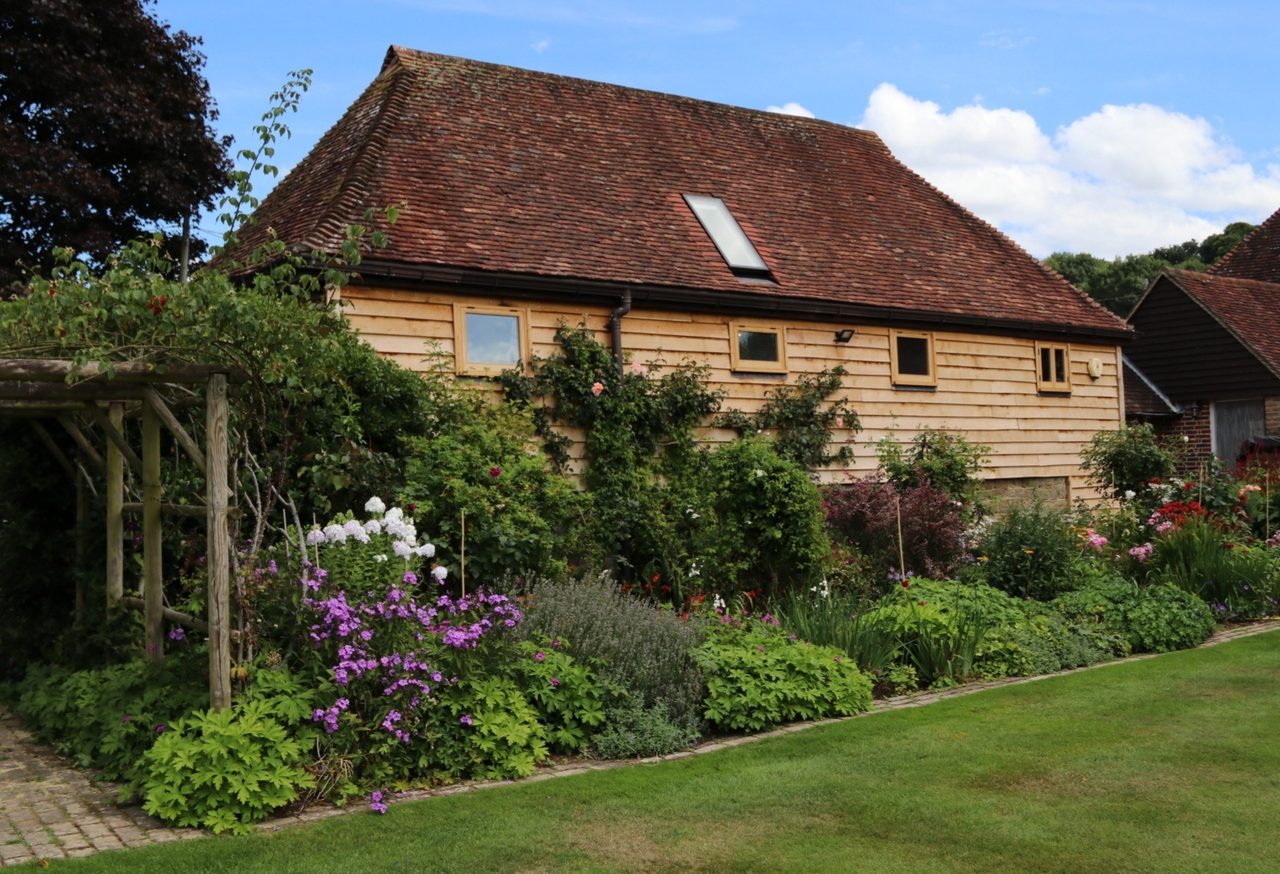
Two of the finished jobs in this parish are barns. One was a salvage — a derelict timber frame with rotten posts and base plates, jacked, held and underbuilt rather than replaced. The other was a conversion: an old storage barn turned into a two-bedroom annexe, clad in oak outside, fully insulated, with oak windows, doors, stair and floors made for it and the frame left on show.

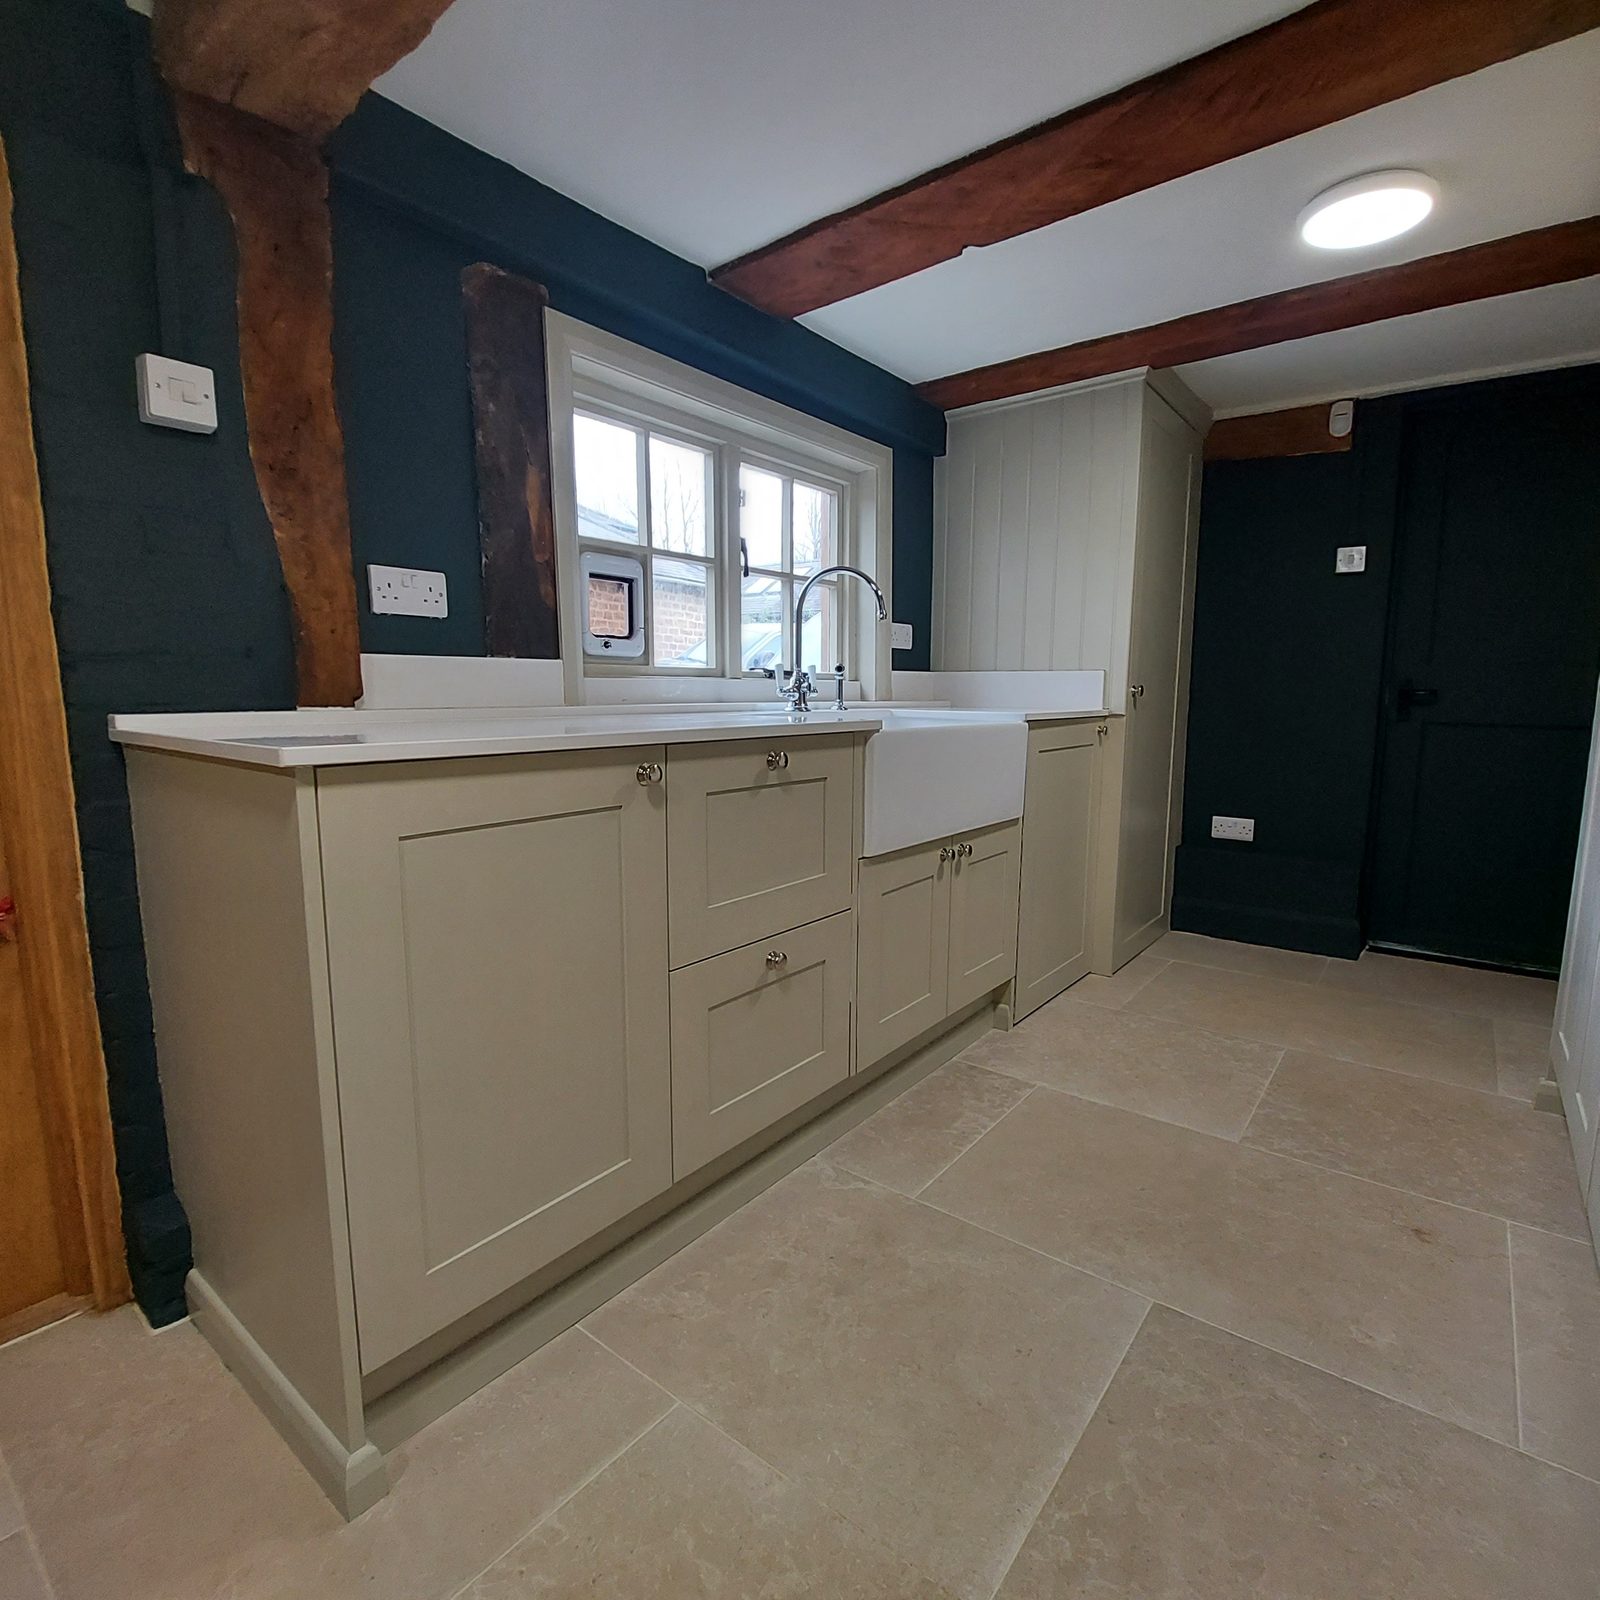
The third is domestic — a kitchen and utility room — and it is the same trade indoors. Between them they are the range: structure first, then the fit-out that has to sit inside whatever the structure turned out to be.

What an honest price for a barn looks like

It is a survey with the frame visible, then a figure against a stated scope, and it says plainly which parts cannot be known until something is opened up. On a building that has stood two centuries with no one measuring it, some of that is unavoidable.

What should not happen is a number produced from photographs, because a number produced from photographs on a barn is not a price. Nearby, Storrington and West Chiltington run to different stock again.

Services in Pulborough

Renovations & Conversions

House renovation in West Sussex: structural carpentry and fitted joinery in houses of any age, run by the same business from survey to the last door.

Oak Frame Structures

Oak framed entrance porches, oak porch screens and doors, the rebuild of a well house, and oak frame repair across West Sussex: mortice-and-tenon joints, pegged, left bare to silver.

Hand Cut Roofs & Trussed Roofs

Hand cut roofs set out on the building as it measures, trussed roofs fixed and braced, and the openings trimmed through either.

Bespoke Kitchens

Bespoke and fitted kitchens for Sussex houses: designed from a survey, built to the room's real dimensions, fitted by the team, and the room prepared first if you want it.

Bespoke Fitted Furniture

Bespoke fitted furniture for Sussex houses: wardrobes, alcove cabinetry, bookcases and oak staircases, scribed to rooms that are out of true.

Extensions & Loft Conversions

Loft conversions and extensions in West Sussex: whether the roof you have will take a room, what carries the new floor, and where the stair can honestly land.


Pulborough, West Sussex. Tom and the team work from Washington. Visits are by arrangement — there is no showroom.

Next step

Tell Tom about the job.

Every enquiry is read by Tom. A survey and a written quotation come before anything is cut.

Start a conversation 07469 820977

Selected work

Lately, in Sussex houses.

Follow the work as it happens on Facebook