
Roof renovation, Billingshurst
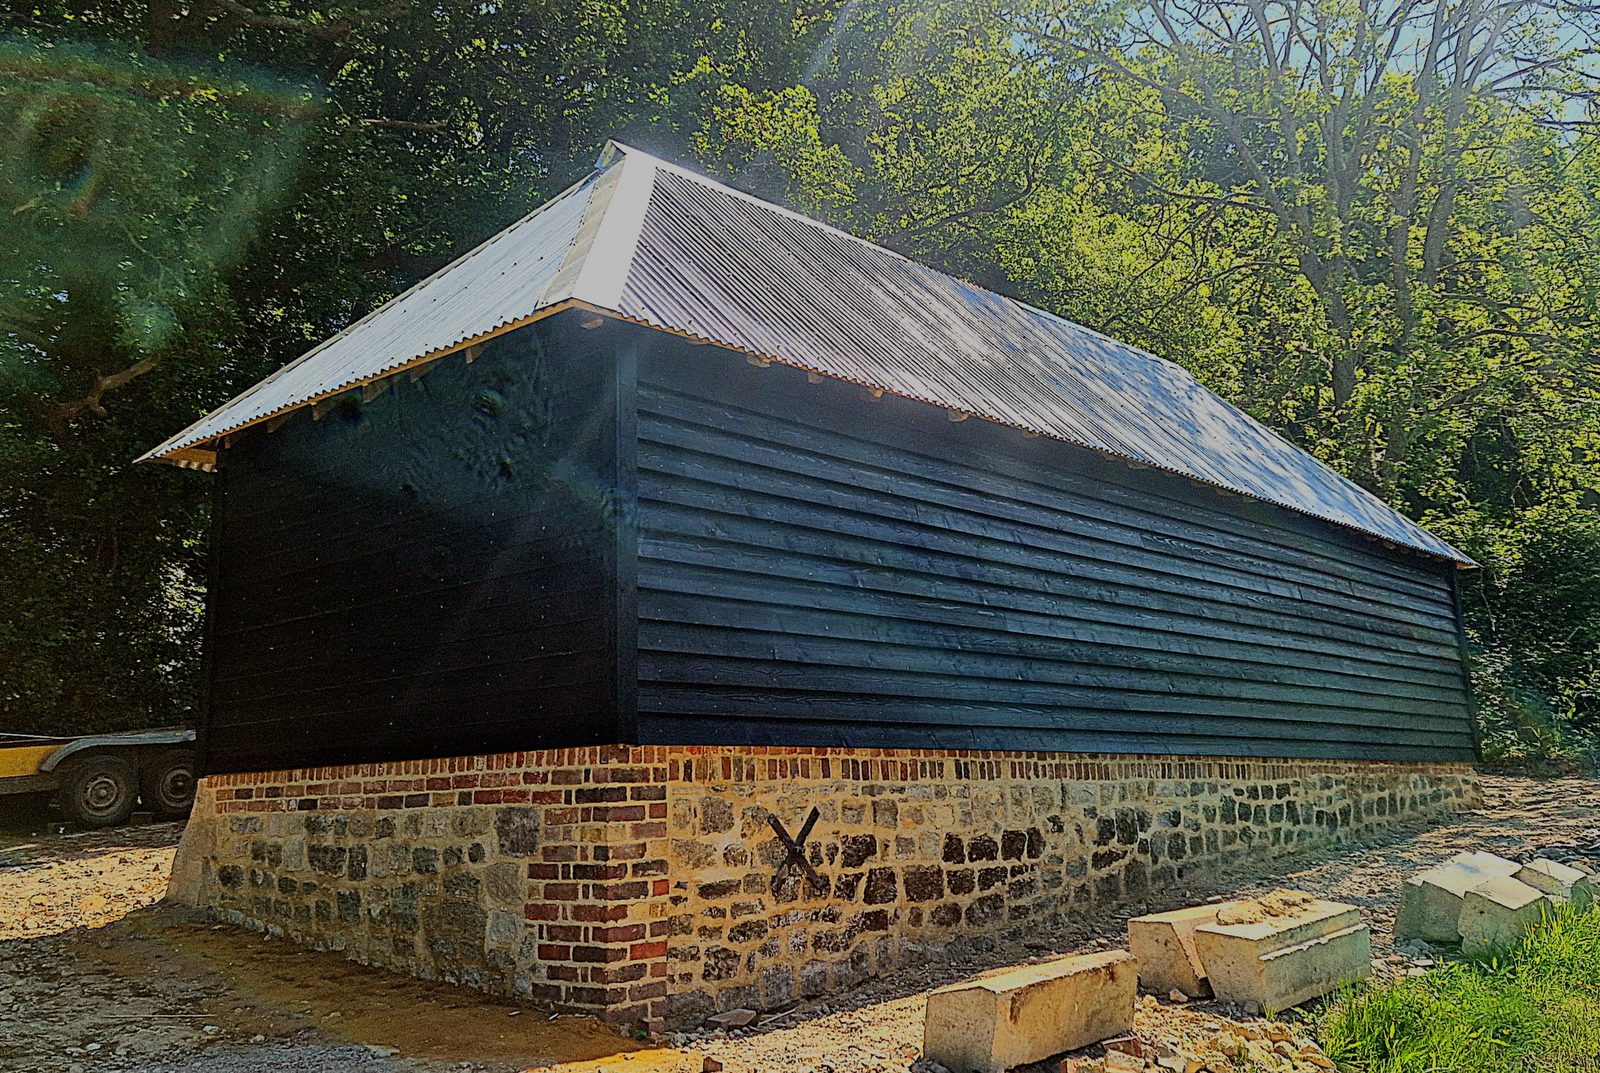
BillingshurstA trussed roof in Billingshurst that had moved for want of any bracing, pushing its brick gable 150mm out of plumb, taken apart and put back with the original tiles.


West Sussex
Timber frames refronted in stone, three settlements standing on three different rocks, and two conservation areas — one of them designated only in 2024.
Most of this parish takes its post through Pulborough, which is the first thing that catches people out about it. The village itself sits on the Storrington to Broadford Bridge road, two and a half miles up from Storrington.
Builders and carpenters in West Chiltington are often working on stone-faced timber frame. Tennant Carpentry & Building takes on house renovation, extensions and loft conversions, oak frame work, bespoke kitchens in West Chiltington fitted wardrobes and roof carpentry. The full list of parishes sits on the areas page.
There is no finished job on this site in West Chiltington yet. The work below was built elsewhere in the county, by the same team, to the same standard.

A trussed roof in Billingshurst that had moved for want of any bracing, pushing its brick gable 150mm out of plumb, taken apart and put back with the original tiles.

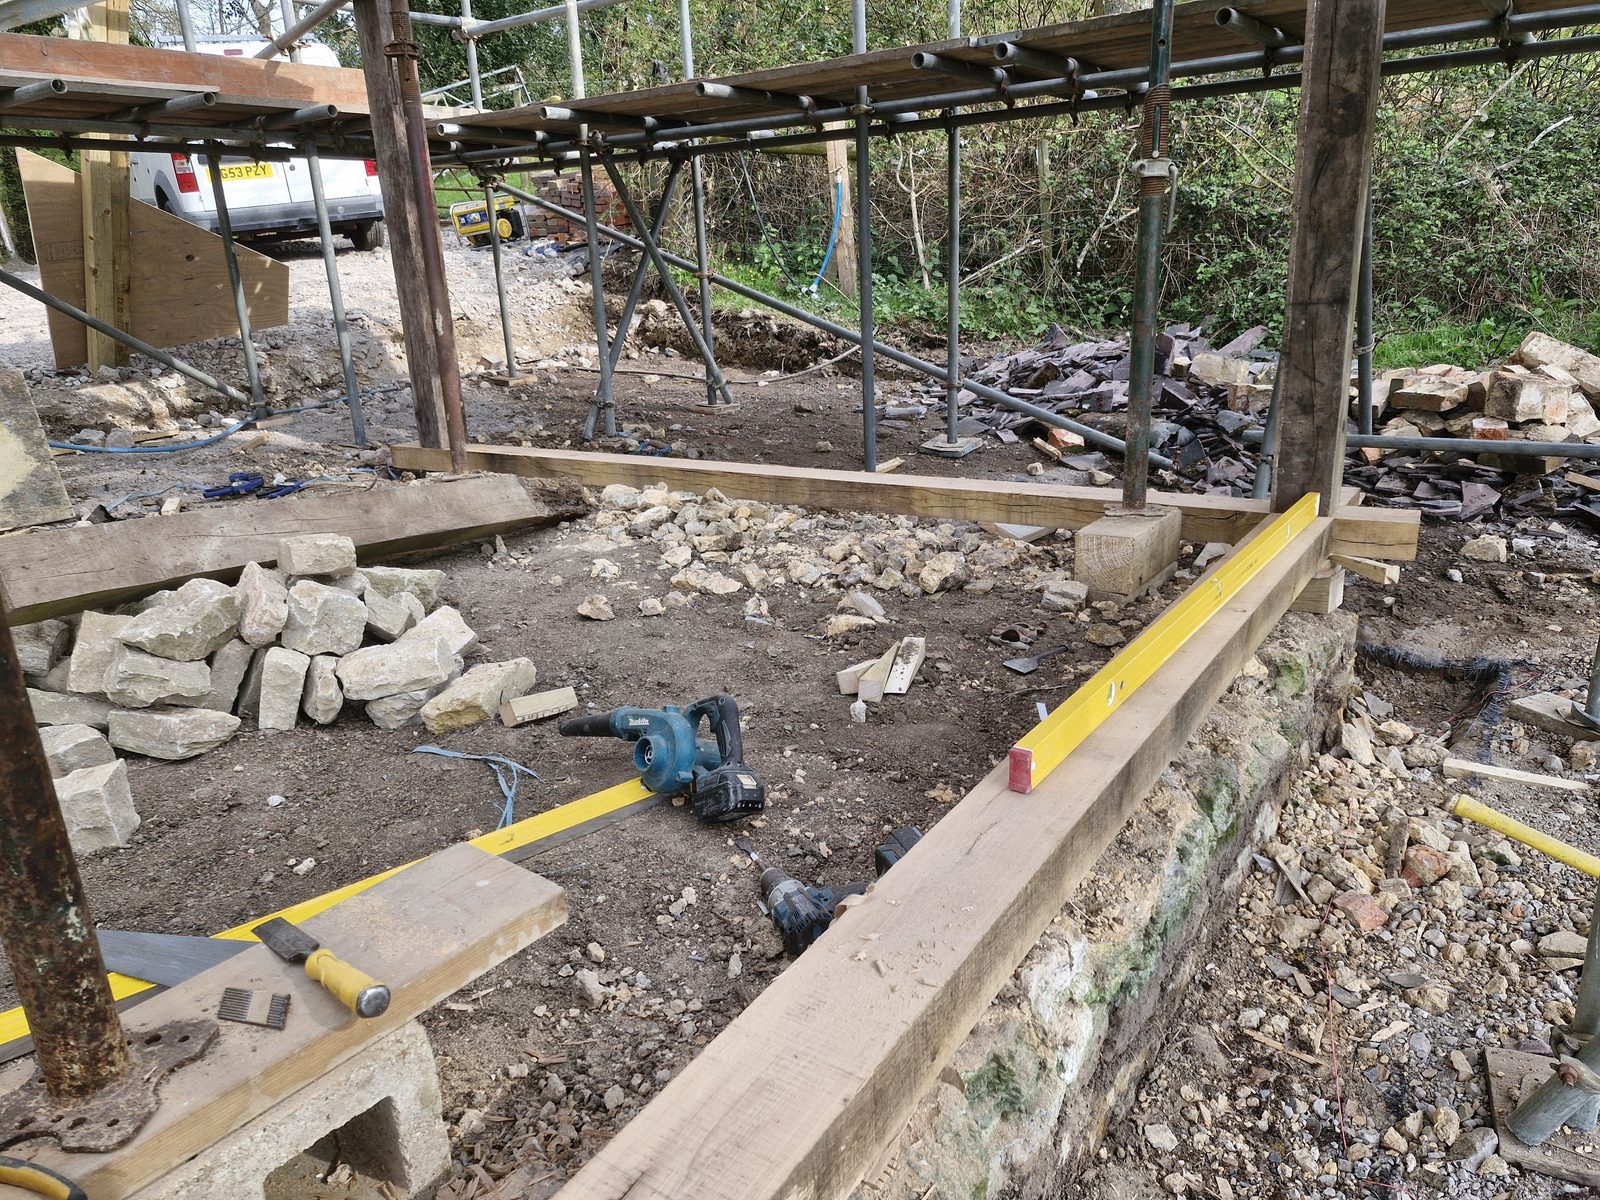
A trussed roof fitted in Horsham, designed and supplied by a manufacturer and lifted in entirely by hand because a low overhead cable ruled out a crane.

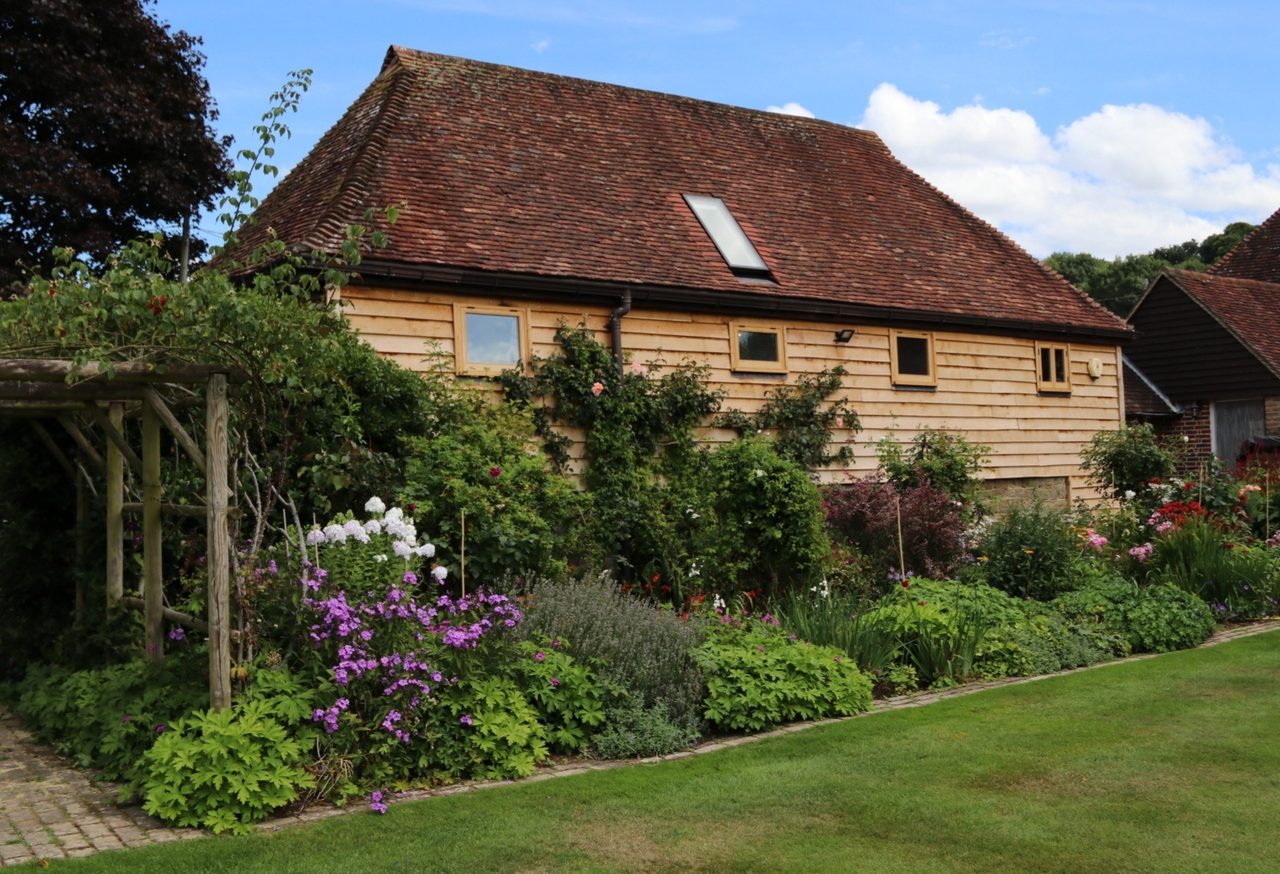
A hand cut pitched roof over an oak framed porch, with a flat roof running away on either side of it, built while the house around it was still bare blockwork.
The timber-framed houses in this parish were given stone faces, and the listed building records say so repeatedly: around seventy entries, of which some fifteen are timber frames refaced in stone or ashlar and more than twenty have walls of stone rubble. The formula that recurs in the listings is stone rubble with red brick dressings and quoins.
That matters the moment anything is fixed to a wall. The face is younger than the frame behind it, so what a run of units or a stud partition lands on is not what the elevation suggests — usually stone rubble, which holds a fixing where the stone is sound and not in the mortar between. Stone also keeps water against the frame far longer than brick, so a wall can be wet for years before anything shows outside. The back elevation is frequently still bare frame, never refaced.
The parish runs to 1,733 hectares — near enough 4,300 acres — and the buildings in it are made of whatever they were standing on.
The old village and Church Street sit on Hythe Formation sandstone, and three listed entries name it outright: The Forge Cottage and the windmill’s roundhouse as Hythe sandstone rubble, Broadford Bridge Farmhouse as faced with coursed Hythe sandstone. The Common and its lanes sit on Folkestone Formation sandstone, the ground between on the Fittleworth Member, and the farmland north on Weald Clay.
That is not a geology lesson. It is why two houses sharing a postal address, a mile and a half apart on different lanes, are not the same job — and why the parish holds several separate places inside one name: the old village around St Mary’s, which is Grade I listed; West Chiltington Common, which has its own postcode; and the scattered northern section, which holds Nutbourne, Balls Green and Broadford Bridge.
The scale is easy to underestimate: the 2001 census counted 3,315 people in 1,476 households across the parish, and the 2011 count reached 3,375 only by folding Nutbourne in.
West Chiltington Conservation Area was designated on 1 September 1974 and takes in about half the parish’s listed buildings. West Chiltington Lanes Conservation Area was designated on 18 April 2024 — — and it was drawn to take in the cottages built by Reginald Fairfax Wells in the 1920s.
Those cottages are worth knowing before anyone quotes on one. They are Arts-and- Crafts houses built to look three centuries older than they are: irregular brick finished in a whitewashed slurry known locally as Sussex dinging, thatch with eyebrow windows, and a dentil course between the floors. Treat them as genuinely seventeenth-century and the material is wrong; treat them as ordinary 1920s brick and the finish is.
One more thing, and it cuts both ways. The 1974 area has never had an adopted character appraisal — the parish’s own plan still lists producing one as a future action. Fifty years designated, no published document setting out what is protected. The constraint is real but the guidance thin, which is a reason to establish the position early rather than assume it.
Eleven of the parish’s lanes are protected by name, along with the sandstone retaining walls that hold them up. The parish plan resists new vehicular access onto them, and it is explicit that hard impervious concrete mortars are not to be used in repairing those walls — a soft lime mortar moves and breathes with the stone, and a cement one traps water behind it and takes the face off.
The parish is also unlit by policy. Neither of those changes what gets built, but both change how a job is planned: access for a lorry, where a scaffold can stand, and what a wall may be repointed with.
Renovation and conversion is most of what this parish asks for, and the refronting is why. A wall that is stone rubble behind a later face neither takes a fixing nor fails the way brick does — water that gets behind a face has somewhere to sit. The survey here is largely establishing what is actually there before anything is priced.
Extensions and loft conversions run into the parish’s other constraint, which is the lanes. What can be got to a plot decides more here than it does on an open site, and it is settled with a tape measure before it is settled with a drawing.
Oak frame work is cut and jointed on the bench: a porch, a garden building, or a repair to a frame already standing behind a stone face. And fitted furniture is scribed rather than assembled — on a wall that is neither plumb nor square nor consistently one material, a standard carcass is a guess.
The parish is three separate places standing on three different rocks, and that is not a piece of local colour — it is the reason a price quoted for “West Chiltington” without asking which part of it means very little. The ground differs, the walls differ, and what a fixing lands in differs, within a couple of miles.
It catches people out in a duller way too: most of the parish takes its post through Pulborough, so an address here often names a town the house is not in. A tradesman who has only seen the postcode arrives with the wrong assumptions.
Neither is a difficulty. Both are reasons to say where you actually are, not what the envelope says. The nearest finished work is an in-frame kitchen at Storrington and two barns at Pulborough; Washington, where the van starts, is three miles south-east.
House renovation in West Sussex: structural carpentry and fitted joinery in houses of any age, run by the same business from survey to the last door.
Loft conversions and extensions in West Sussex: whether the roof you have will take a room, what carries the new floor, and where the stair can honestly land.
Oak framed entrance porches, oak porch screens and doors, the rebuild of a well house, and oak frame repair across West Sussex: mortice-and-tenon joints, pegged, left bare to silver.
Bespoke fitted furniture for Sussex houses: wardrobes, alcove cabinetry, bookcases and oak staircases, scribed to rooms that are out of true.
Bespoke and fitted kitchens for Sussex houses: designed from a survey, built to the room's real dimensions, fitted by the team, and the room prepared first if you want it.
Hand cut roofs set out on the building as it measures, trussed roofs fixed and braced, and the openings trimmed through either.

Next step
Every enquiry is read by Tom. A survey and a written quotation come before anything is cut.


Showing 01 of 08



