
Truss roof, Horsham
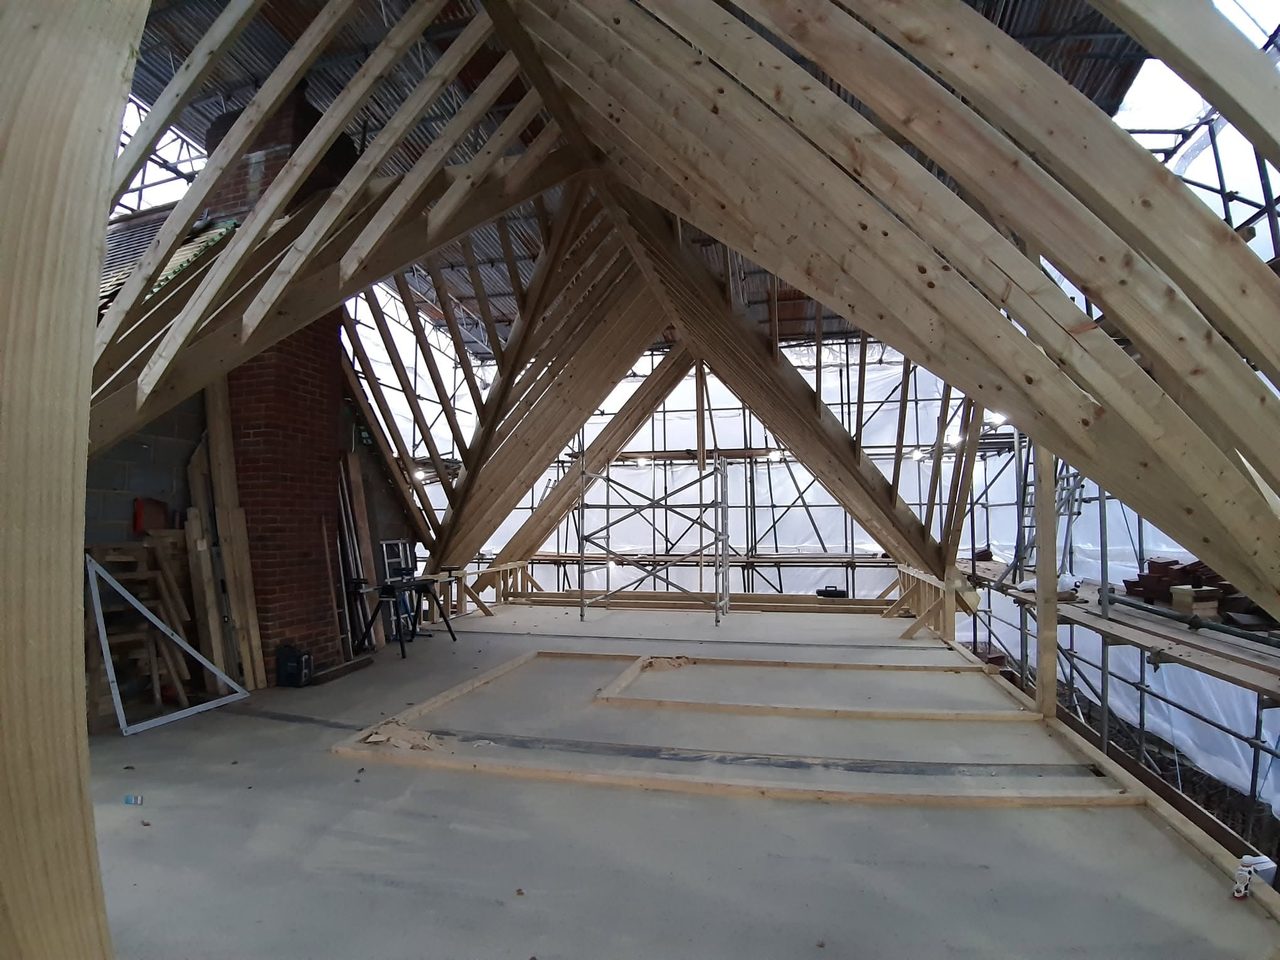
HorshamA trussed roof fitted in Horsham, designed and supplied by a manufacturer and lifted in entirely by hand because a low overhead cable ruled out a crane.

Services
Loft conversions and first-floor extensions across West Sussex: whether the roof will take a room, what carries the new floor, where the stair can land, and what Building Control wants to see. Surveyed and priced by Tom Tennant, and built by the team and the local specialist trades this business works with.
A loft conversion and an extension are the same job twice. Both add a room to a house that is already standing and still lived in — one uses space already inside the roof, one builds space that is not there yet — and after that first decision the work runs in the same order. It is a structural job with a joinery finish, and the framing fixes what the finished room will be like.
Tom surveys, draws and prices the job and stays on it while it is built by the team and by local specialist trades this business has worked with for years, working from Tom’s own survey — not a job pack handed to whoever was free that week. Tom Tennant works from Washington, under the South Downs, and the work runs across West Sussex.
A loft conversion takes volume that already exists: no footprint changed, no garden lost, and limited to whatever the roof happens to give you. A first-floor extension builds a storey over an existing single-storey structure and makes space that was not there. The same survey answers both, and people usually arrive asking for one having assumed the other was impossible.
Which of the two a house will take is decided by the roof it has, not by the plan.
Head height first. There is no legal minimum ceiling height for a habitable room in England; the figure that binds is the headroom over the stairs, and the working rule for the room is about 2.2 metres at the ridge before anything is added. Before, because a new floor structure sits above the existing ceiling joists and insulation and a finish go under the rafters, and both eat into the number you measured with a tape. Pitch matters as much as the ridge: a steep roof gives usable width at standing height, a shallow one a tall spot in the middle and little either side.
Then the roof type. Look up. A lattice of thin timbers with W-shaped webs through the middle of the space is a trussed rafter roof, and those webs are structural: they cannot simply be cut out. It can still be converted, but new structure has to carry what the trusses were carrying before any web comes out, and that changes the steel, the floor and the cost. A traditional cut roof — rafters, purlins, a ridge board and struts, cut on site — is generally more straightforward, because purlins and struts can often be reworked rather than replaced wholesale. How a roof is cut, and what a trussed roof is actually doing, is on the hand cut and trussed roofs page.
These are one ladder rather than two lists, and the rungs are how much of the outside of the house changes. A rooflight conversion — often called a Velux conversion — leaves the slope alone and takes its light from above: no floor area added, and the least disruptive of the four. A dormer cuts into the slope and builds out from it, which is what buys standing height and usable floor: flat-roofed across the back for the most room, L-shaped to turn the corner over a back addition. A hip-to-gable takes a roof that slopes on three sides and builds the hipped end up square into a gable, turning a wedge into a room, often paired with a dormer opposite. At the far end the roof comes off altogether, and a new floor and a new roof are framed over what is there.
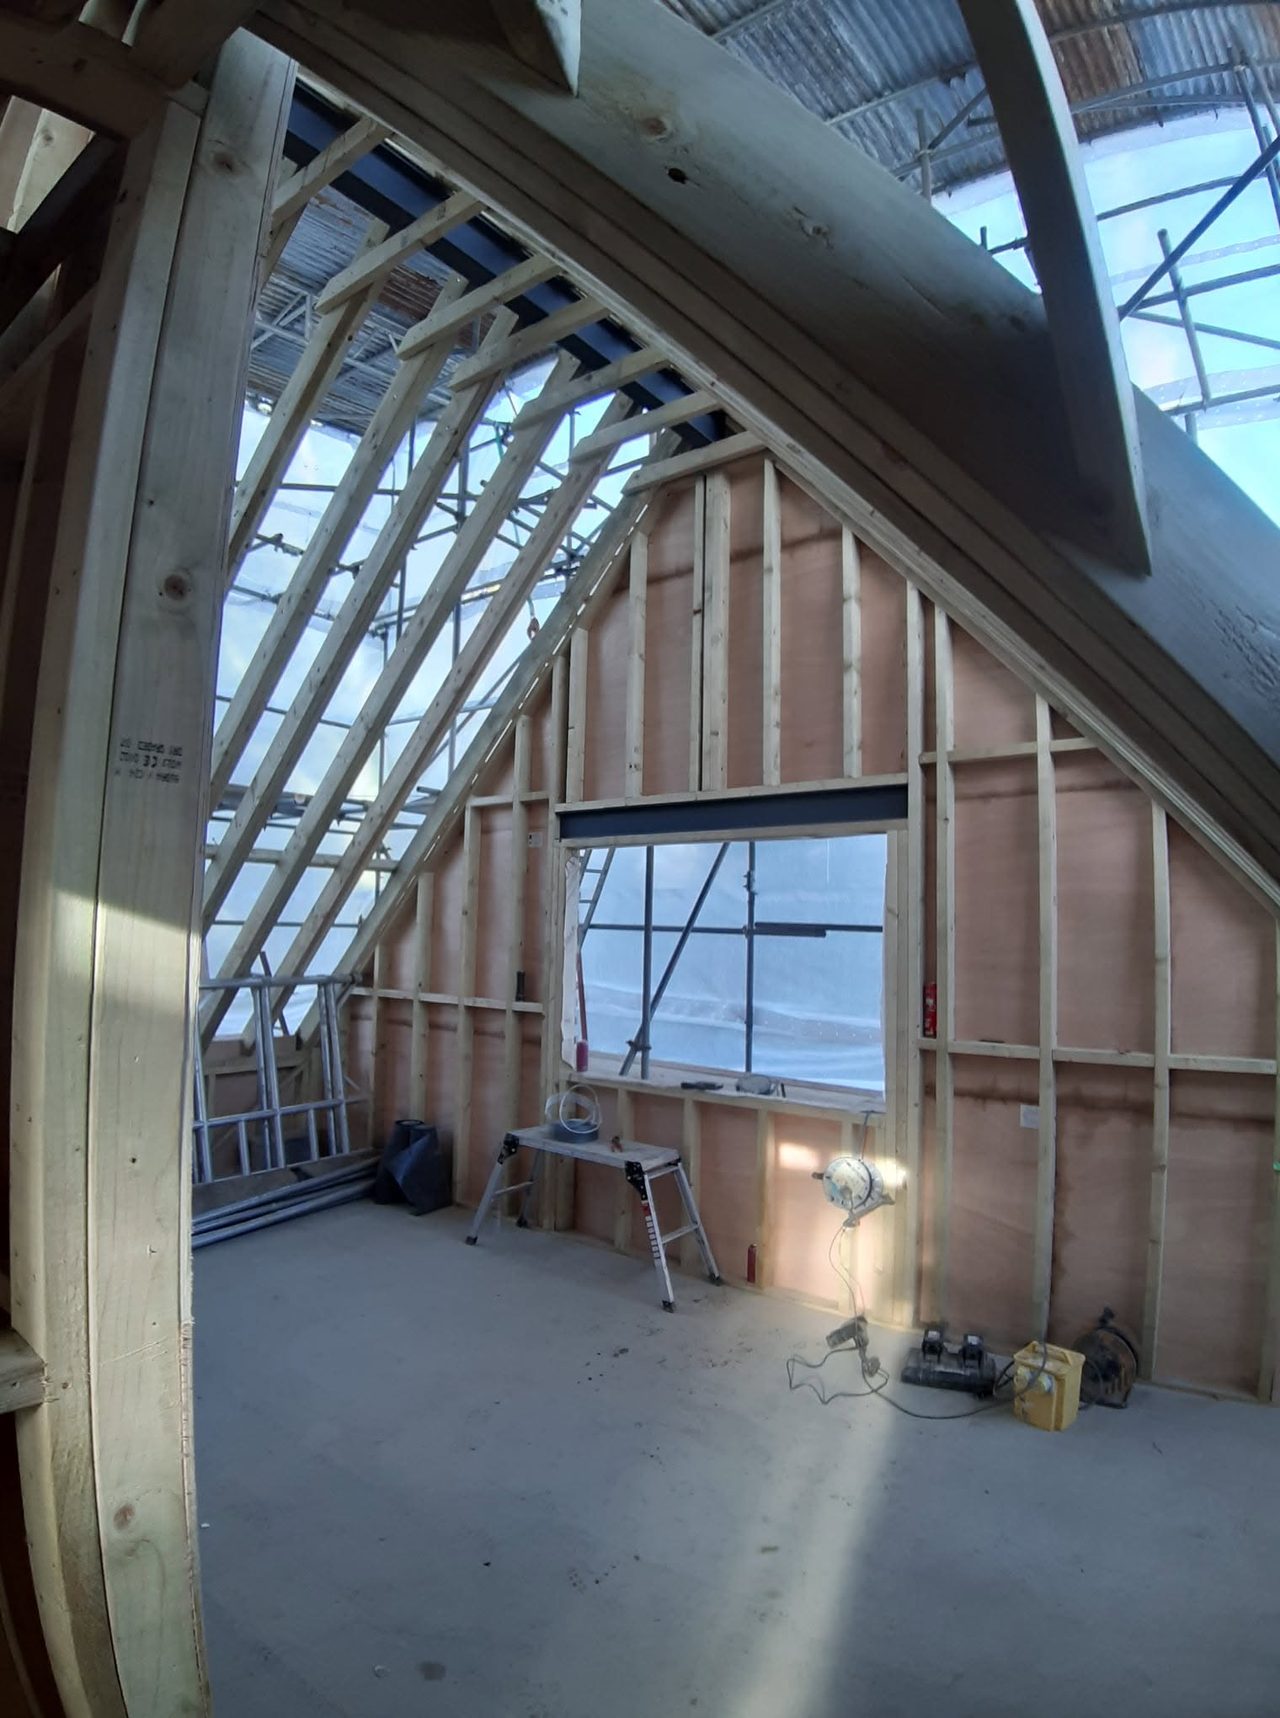
That last rung is the Cuckfield job: a first floor framed in timber over an existing single-storey structure, photographed roof-off, new rafters going up, a dormer framed within the slope and both gables studded out. The dormer there is part of a new roof rather than a conversion of an existing one.
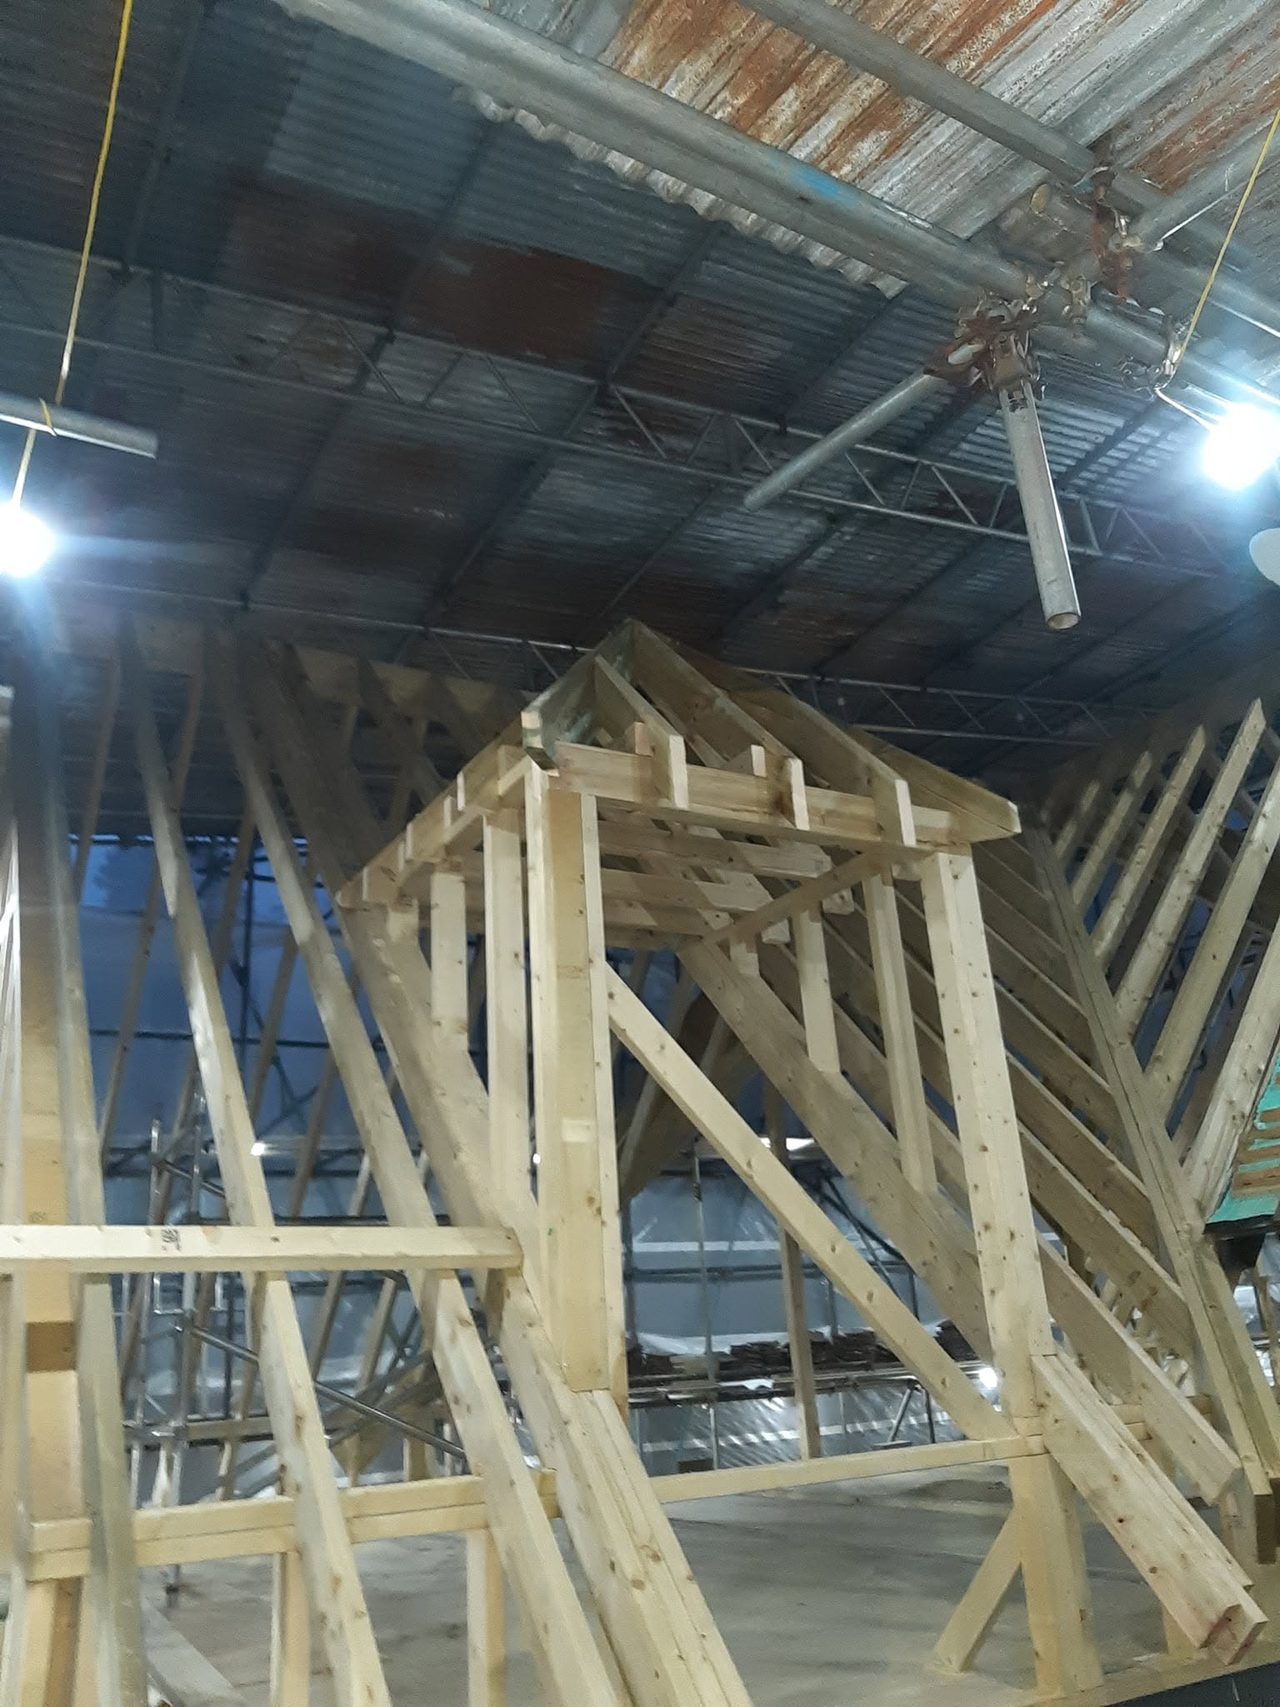
Scaffold goes up, a temporary roof goes over it, and the existing covering comes off in sections rather than all at once, so the house stays dry and work carries on in weather that would otherwise stop it.
What is underneath is rarely what the drawing shows: a wall plate that has sagged, a gable an inch and a half out of plumb, brickwork that changes bond halfway up because somebody extended sideways decades ago. The real decisions get made there, with the structure open, not at a desk three weeks earlier. At Cuckfield the roof came off over half the house under a sheeted scaffold with the chimney left standing, so everything above had to be set out around the stack rather than through it. A rooflight conversion never reaches this stage at all, and a dormer reaches a small, local version of it.
Not the ceiling joists that are there. They were sized to hold up a ceiling and whatever gets stored on it, never a floor with people, furniture and a bath on it. New floor joists go in alongside or above them, bearing on the main walls — the party walls in a terrace or a semi — or on new steel, and the old ceiling joists stop being structural.
Where a floor spans further than timber sensibly will, or a wall below is coming out, a steel carries it. The engineer sizes the steel; the builder sets it where the calculations say, on padstones set out from the same sheet. Getting a beam up to first-floor level in an occupied house is a job of its own, planned before the day it happens rather than on it.
Joists are set out from the beam and the wall plate, hung or built in depending on what is there, with noggins and solid strutting at centres to stop them twisting and stiffen the floor underfoot, and trimmers framing the stair opening and anything else that interrupts the run — a rooflight, a chimney breast, a soil pipe that cannot move — doubled where the load asks. The Cuckfield deck went in as three bays, each squared off its own bearing, one trimmed out so the short joists stop at a trimmer that carries them back to the full joists either side, none of which shows once the floor is boarded.
A floor set out properly is quiet. That is most of what you notice about it afterwards.
A new stair has to land somewhere, and the somewhere is normally a landing that was never designed to give up any floor. It also has to clear the head height under the new trimmer, which the roof fixes and wishing does not move.
Approved Document K asks for 2 metres of headroom over a stair, with a relaxation written specifically for loft conversions where the roof will not give that: 1.9 metres at the centre of the flight and 1.8 metres at the side. It is a loft-conversion allowance, so a new storey framed over an existing structure is normally reached by a stair with full headroom rather than leaning on it. Rise, going and headroom decide where a stair can go, and where the stair goes decides how the room above is laid out, which is why it is settled at the survey and not after the framing. In the Cuckfield photographs a flight stands beside the framed opening, the posts and header trimmed around it.
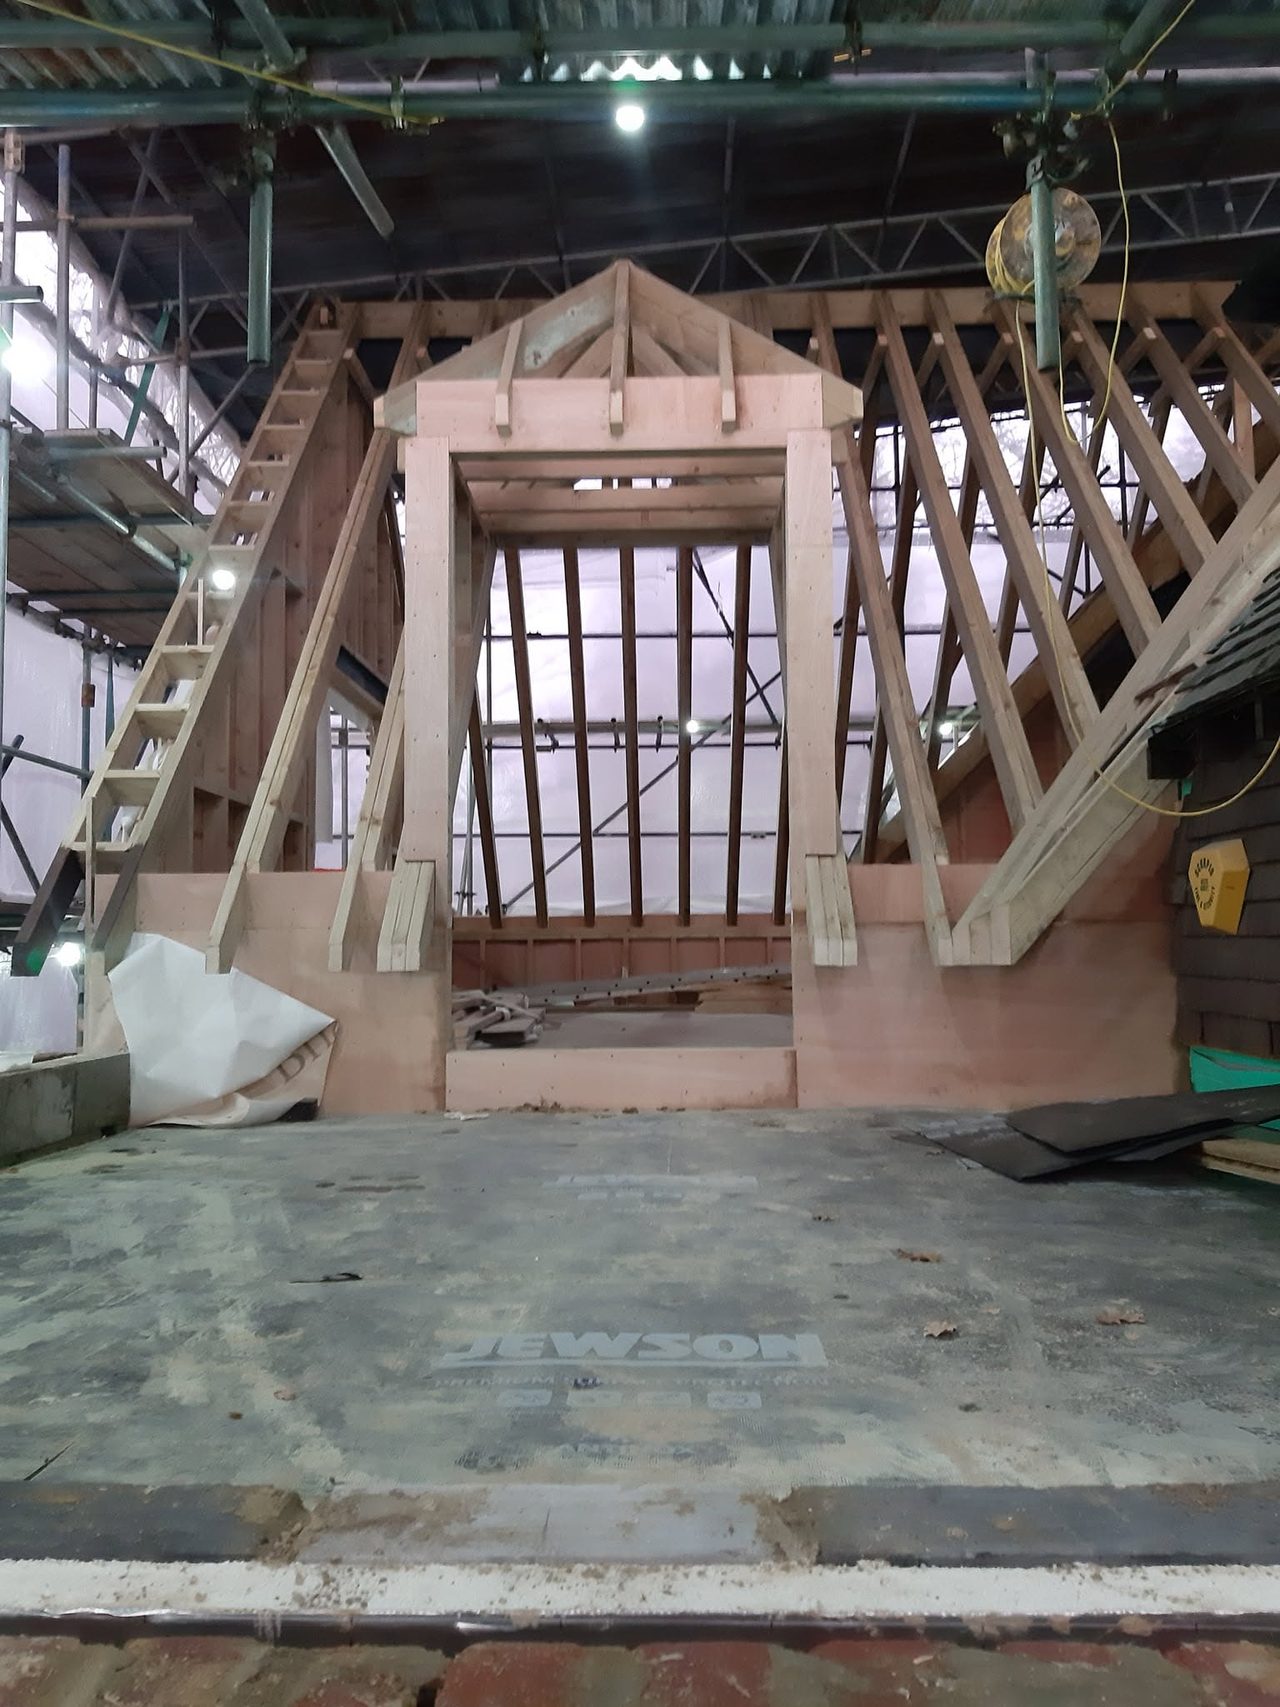
New timber is straight and dry. The wall, the plate or the slope it lands on is neither. Packing a wall plate level over a course that has dropped; deciding whether to follow an old roofline or correct it; working out where a new ceiling line meets an existing one so the joint does not read as a repair; on a loft, where a dormer cheek meets the rafters and where a new floor picks up a party wall. Three sides of the Cuckfield floor landed on something already there — a chimney, a roof and a wall that all stayed — so those cuts were set out off the building as it measured rather than off the drawing.
These judgements get explained as well as made. If a wall is far enough out that a straight new floor will show it, you hear that when it is found, not after the plasterer has gone.
Building Control first, because this is notifiable work either way: involved from the start, inspection stages rather than one visit at the end, and a completion certificate at the finish — the document a buyer’s solicitor asks for years later. They look at structure, at insulation, and at fire.
The fire requirement turns on the storey count rather than on which of the two jobs it is. Converting a loft over a two-storey house makes it a three-storey house, and a third storey brings a protected escape route with it: a stairway enclosed to the front door, FD30 fire doors to the rooms off it, and mains-wired interlinked alarms. It is why that job changes doors on floors nobody planned to touch. A first floor framed over a single-storey wing usually leaves the house the height it already was, so it does not — unless it is the storey that makes the third.
Planning permission is often not needed, because many loft conversions and some extensions fall under permitted development — but that is a conditional answer, and anyone giving a flat yes or no about your house without looking has guessed. It turns on the volume added, whether the work is on a roof plane fronting a highway, whether the house has been extended before, the materials, and whether the property sits in a conservation area or under an Article 4 direction; flats and maisonettes have no permitted development rights at all. Where permitted development does apply, a lawful development certificate is worth having, for the same reason as the completion certificate.
Permitted development and the Building Regulations are different things: a job can need no planning permission and still need full Building Control approval, and usually does.
Most of this work goes on over rooms still in use. Protection goes down before tools come in, ceilings below come out in a controlled way rather than in one go, and the house is left secure and watertight at the end of every day, with the scaffold left clear. A loft has one advantage here: most of the work is above the ceiling until the stair opening is cut, and the day that opening is cut is the day the house changes — worth knowing in advance rather than finding out.
The team in the house is working from Tom’s survey, so a question about the room you are standing in gets answered rather than relayed. You are living in the house while we work in it. The job is run accordingly.
Second fix is the same team as the structure: stud partitions, door linings, skirting and architrave — skirting cut to the rake where a slope meets the floor — the stair and its balustrade, mouldings matched where a new run meets an existing landing, and floor levels resolved rather than ramped.
Then the eaves, which is where having a carpenter leading the job earns its keep. The triangle behind a knee wall is the space every loft has and most waste, and it becomes drawers on runners, hinged doors into the low section or a run of cupboards with the doors cut to the rake — different in every house, because the angle is, and with no unit you can buy for it. It is the same work as the fitted furniture elsewhere in the house, and where a new floor takes a kitchen, the same team again. It is built by the people who framed the space, and they know where every stud, noggin and trimmer sits.
Survey first, on the building as it stands: ridge height, pitch, roof type, the floor build-up, and where a stair can honestly land. Drawings follow, and a structural engineer’s calculations where the structure needs them.
Then a written quotation with a stated scope. The figure does not move unless the scope does, and where opening up changes the scope it is priced before the work happens, so the choice is still a choice.
Some roofs will not take a conversion economically. That is better heard at the survey than three weeks in, and it is said plainly when it is true.
Work of this kind

A trussed roof fitted in Horsham, designed and supplied by a manufacturer and lifted in entirely by hand because a low overhead cable ruled out a crane.
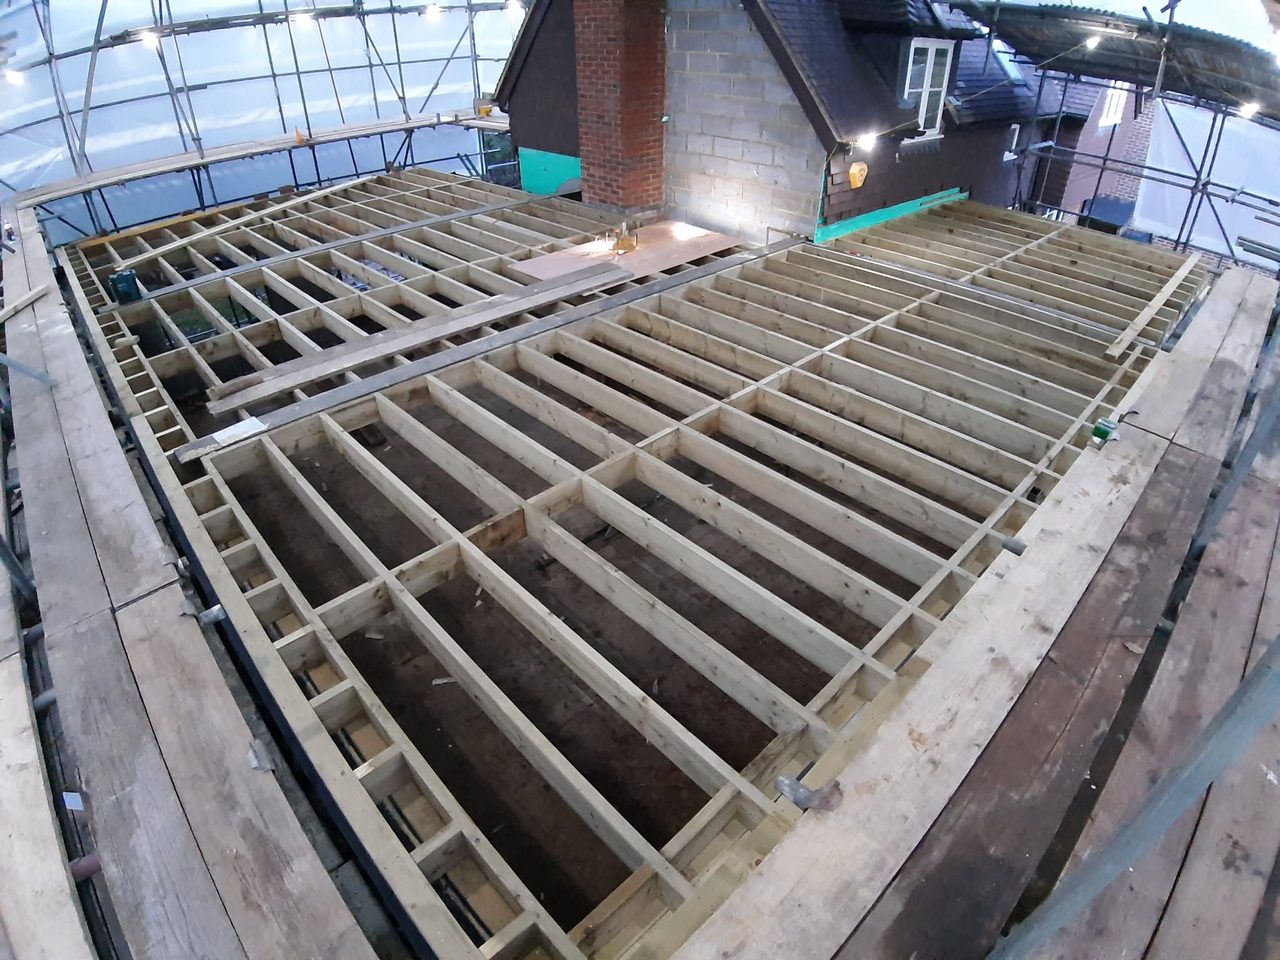
A first floor framed in timber over an existing single-storey structure, built around a chimney and a roof that stayed.
Often alongside
Hand cut roofs set out on the building as it measures, trussed roofs fixed and braced, and the openings trimmed through either.

Next step
Every enquiry is read by Tom. A survey and a written quotation come before anything is cut.


Showing 01 of 08





