Charcoal sliding-door wardrobes, Horsham
HorshamA wall of old plank-door built-ins replaced with three sliding doors, one of them mirrored, over three bays fitted out with hanging, drawers, shelves, pull-down rails and lights.


Horsham · 2025
A trussed roof fitted in Horsham, designed and supplied by a manufacturer and lifted in entirely by hand because a low overhead cable ruled out a crane.
A trussed roof fitted in Horsham in the summer of 2025. The trusses were designed and supplied by a truss manufacturer; Tennant fitted them, and did not design them.
The thing worth knowing about this job is in the sky above it. A low overhead electric cable crosses the plot, which ruled out the crane that would normally put a roof like this up, so every truss went in by hand.
A modern trussed roof is designed around a crane. That is the quiet assumption in the whole system: the trusses are made in a factory to a length and a shape no one would attempt to cut on site, delivered flat on a lorry, and lifted in pairs or in banded groups straight from the bed of the lorry to the wall plate. Fixing and bracing them is the carpenter’s work either way, but getting them up there is normally somebody else’s machine.
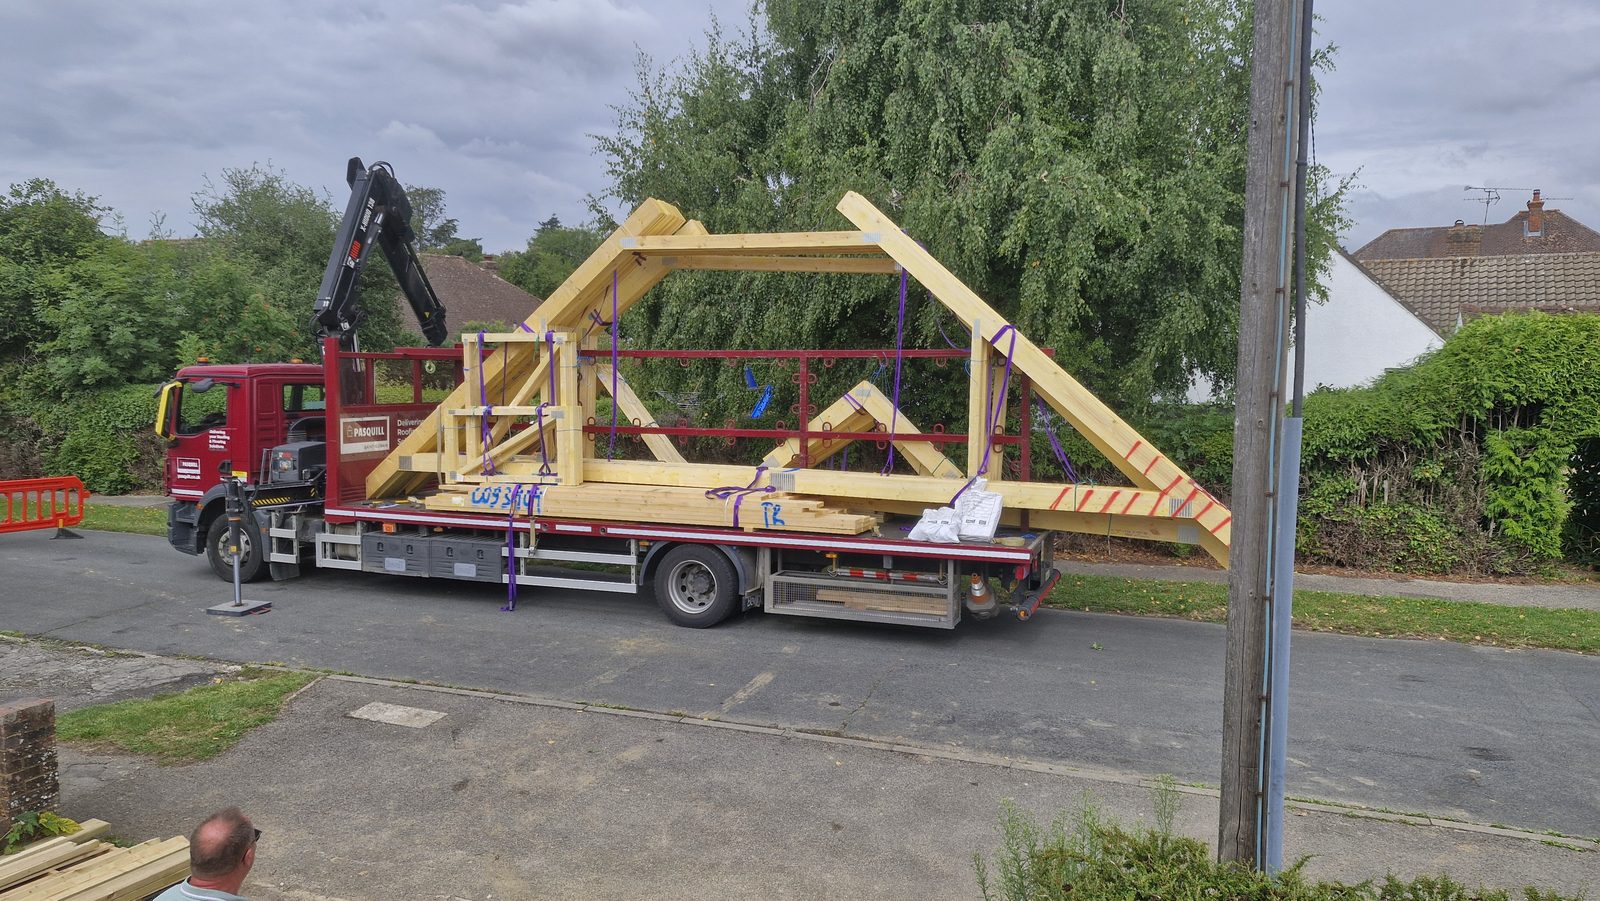
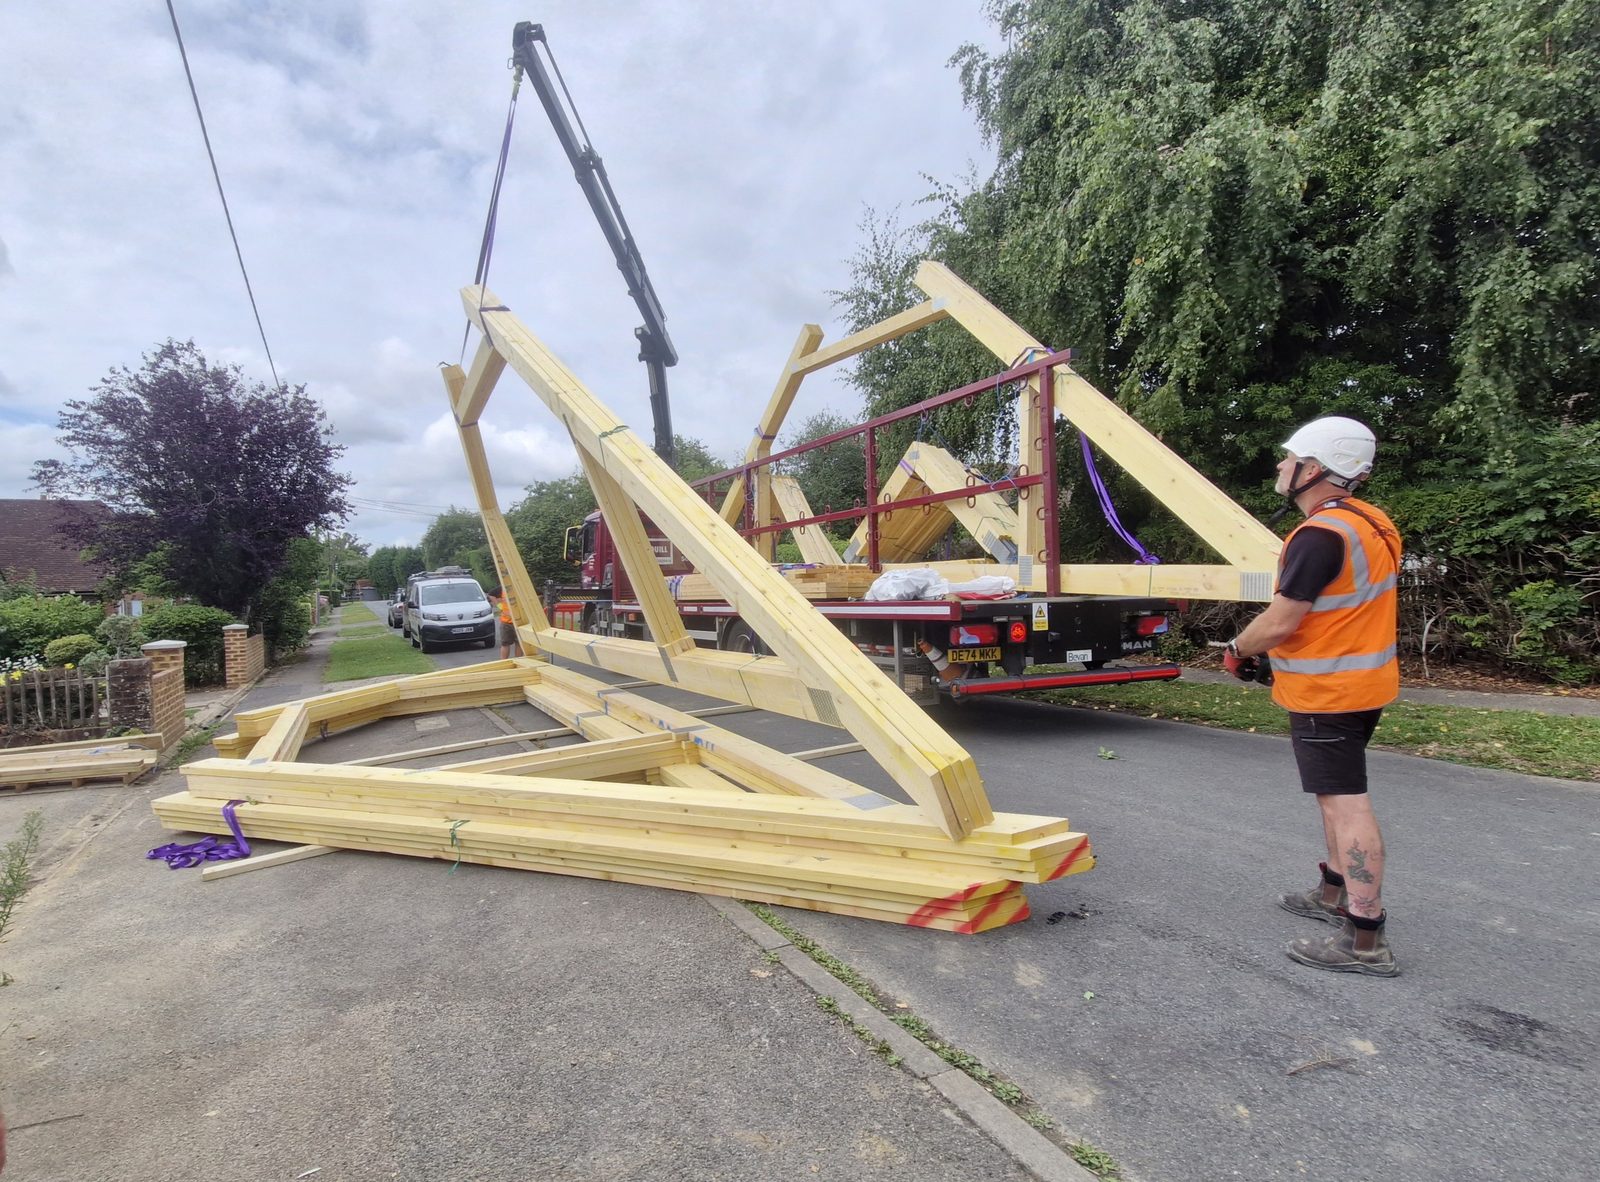
Take the crane away and it is a different job with the same drawings. The lorry’s own crane can reach the road, and that is where the trusses came off — flat on the tarmac behind barriers, which is the only piece of level ground on a street like this. From there to the wall plate is hands, and a truss is awkward long before it is heavy: it is a large, flexible triangle that wants to fold about its own plates until it is upright and braced against something.
That is a decision to make before anything is ordered, not on delivery day. The number of people on site, how long the roof is open to the weather, and how the trusses are grouped when they come off the lorry all follow from it.
The crane and the cable are the owner’s account. What follows from them here is read off the job and the photographs rather than quoted from him.
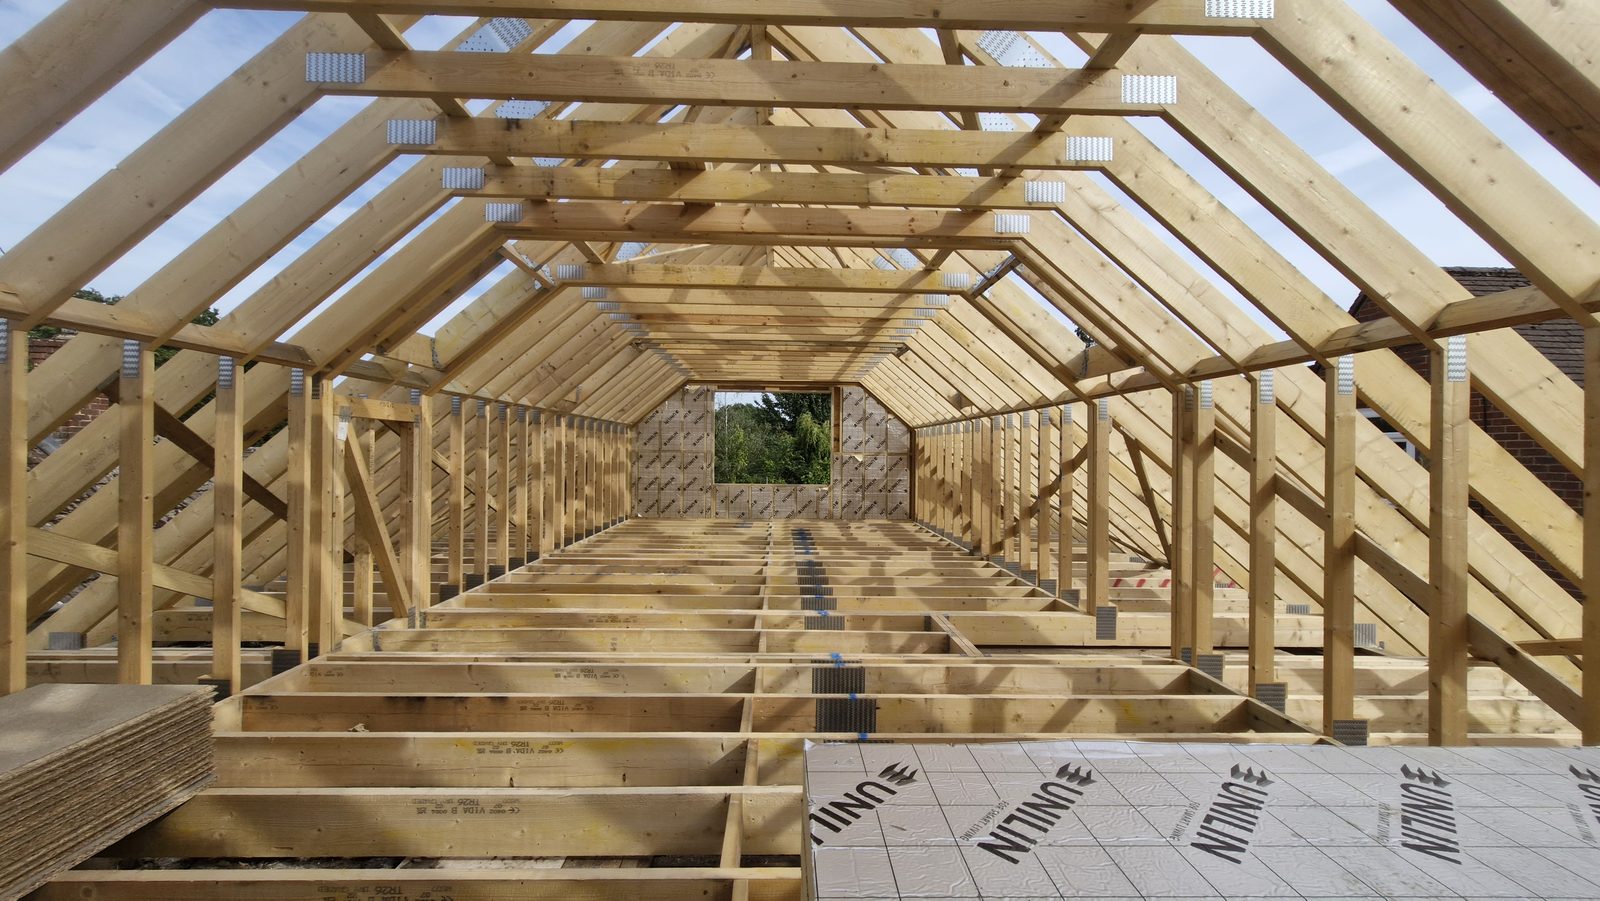
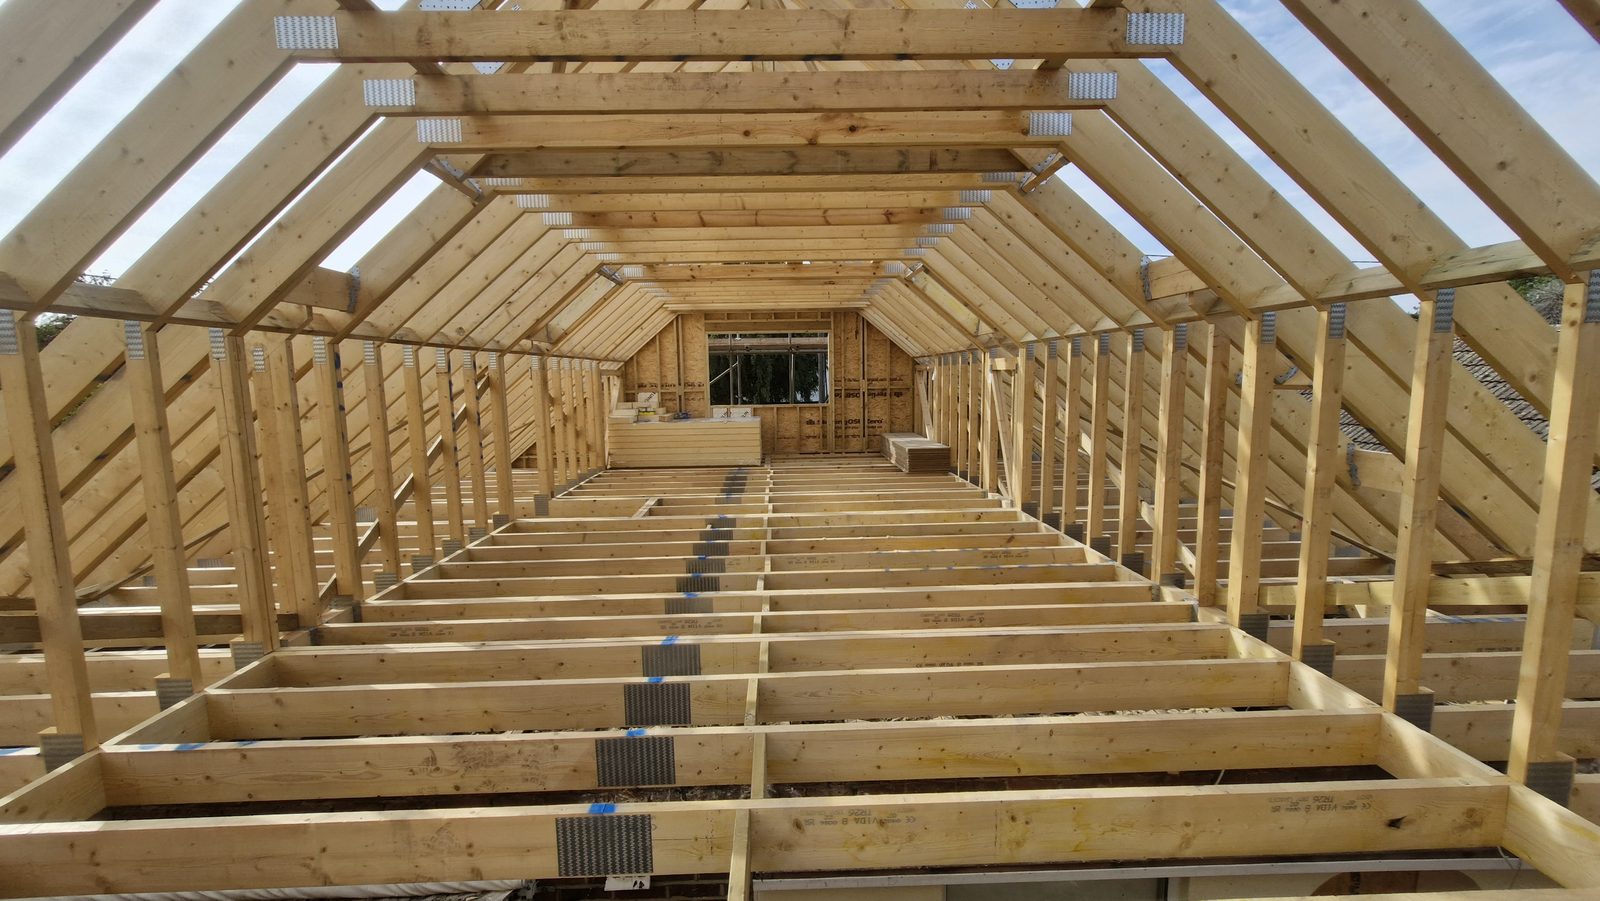
Everything in these photographs arrived designed. The spans, the web pattern and the plates at the joints were all settled in a factory, and the shape that leaves a clear space down the middle of the roof was drawn before a timber was cut.
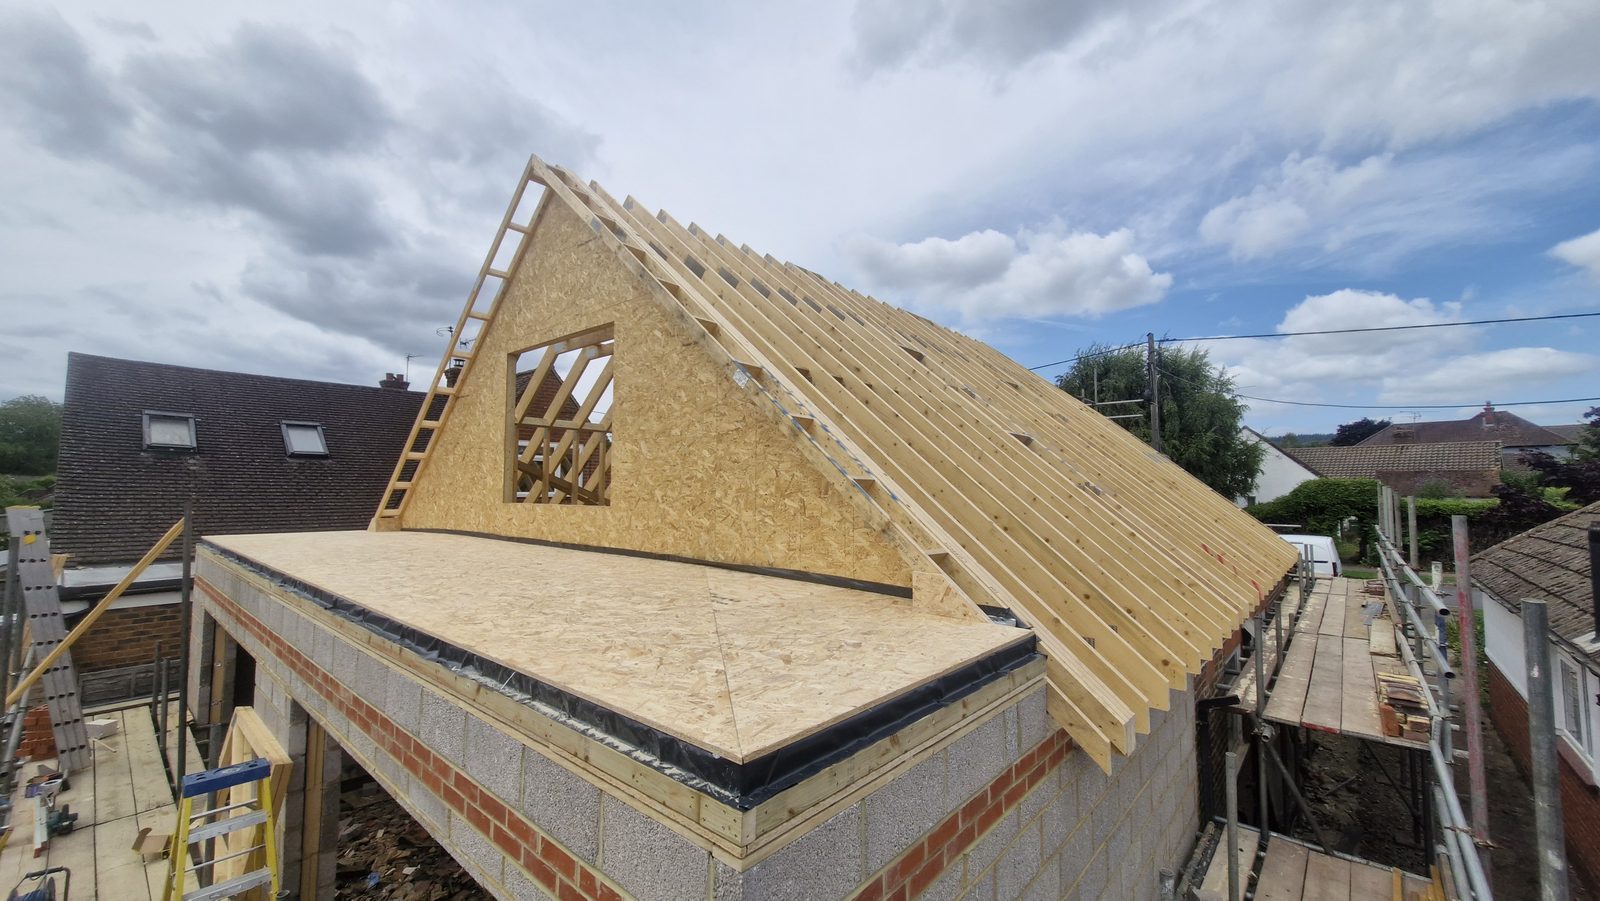
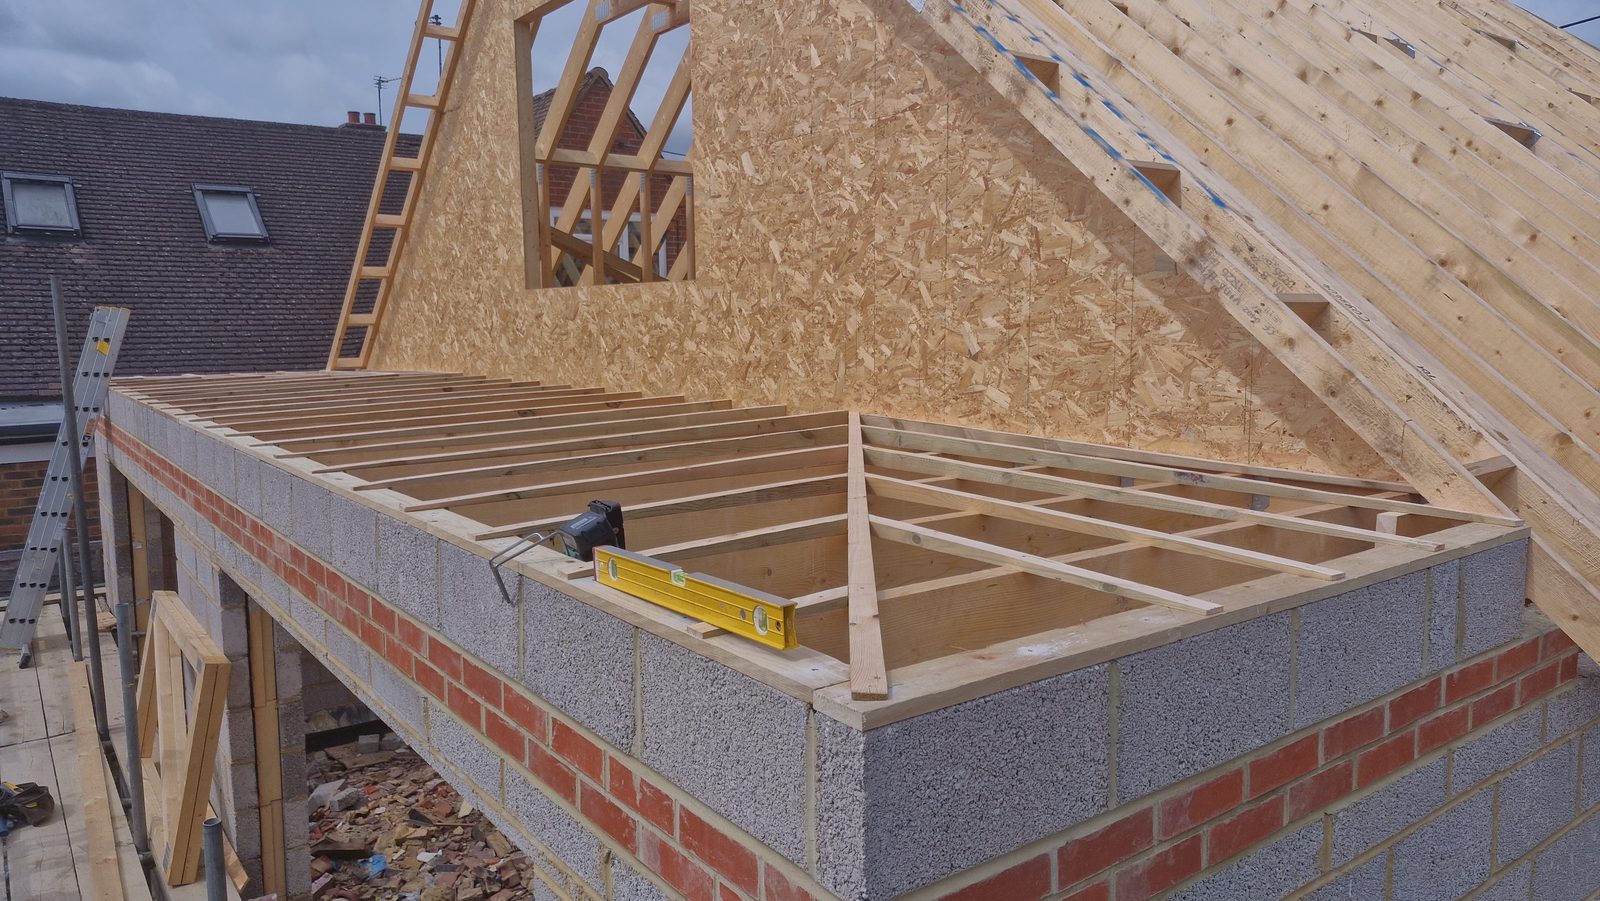
None of that is a guarantee that the roof stands square. A supplied truss is made to a dimension; the building it lands on is whatever it actually measures. The gable sheathed with its opening framed, and the flat roof joisted off the blockwork next door to it, are the parts of this job nobody delivered on a lorry.
How it went in
23 July. The trusses arrive on a lorry with its own crane, which can reach the road and no further.
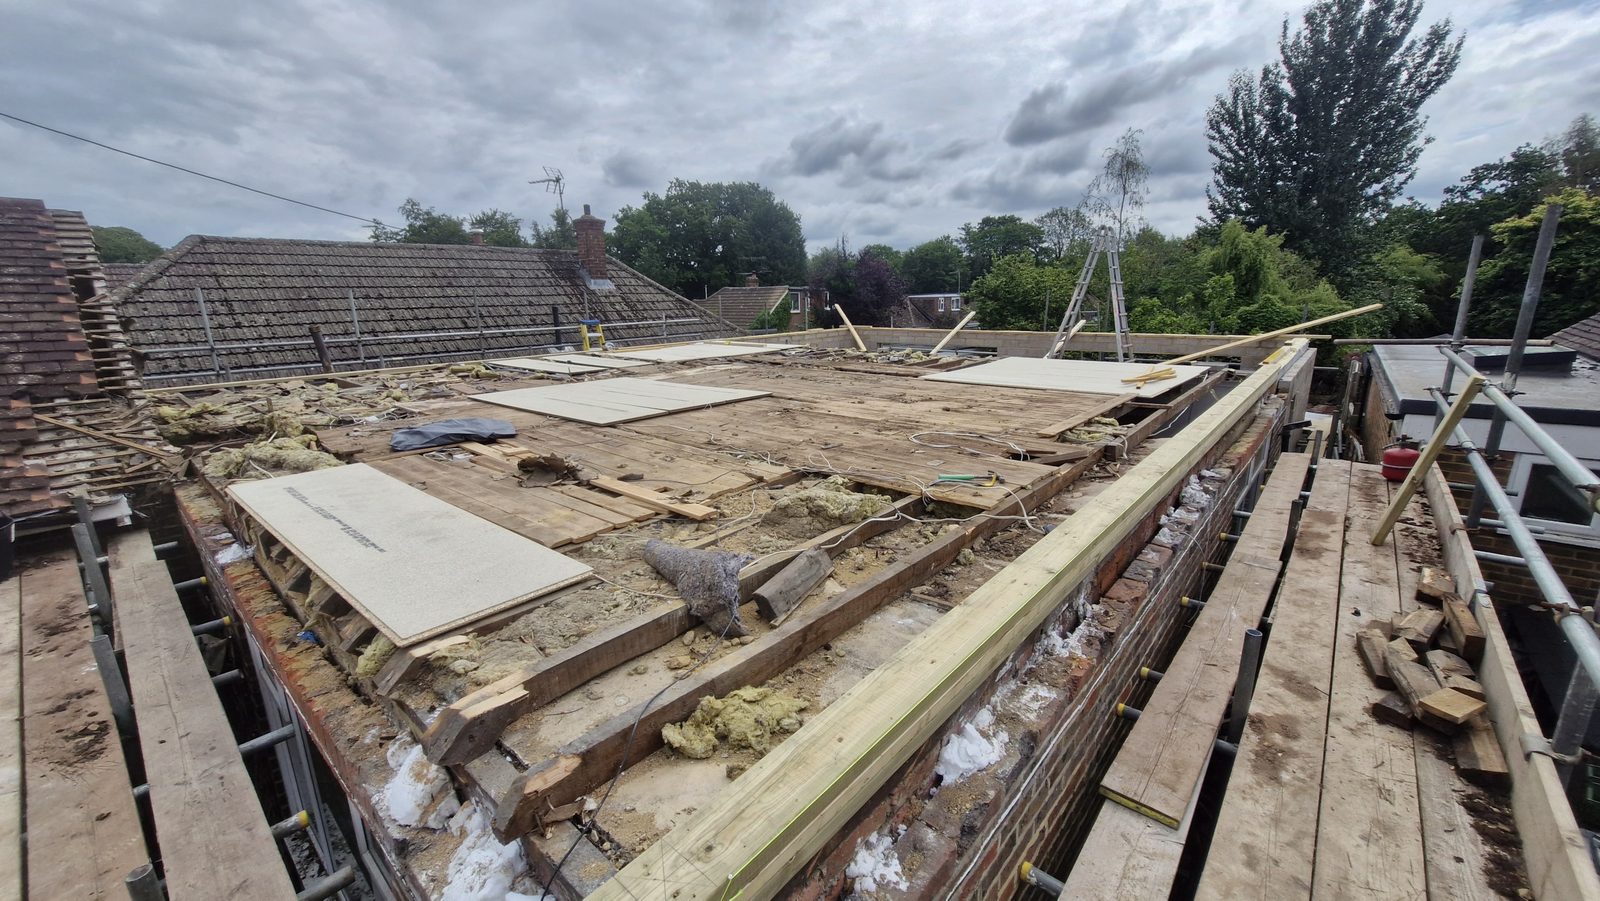
The existing roof stripped back to the ceiling joists and boarded over, with the wall plate ready.
Standing and braced at the far end, with the rest of the roof still open.
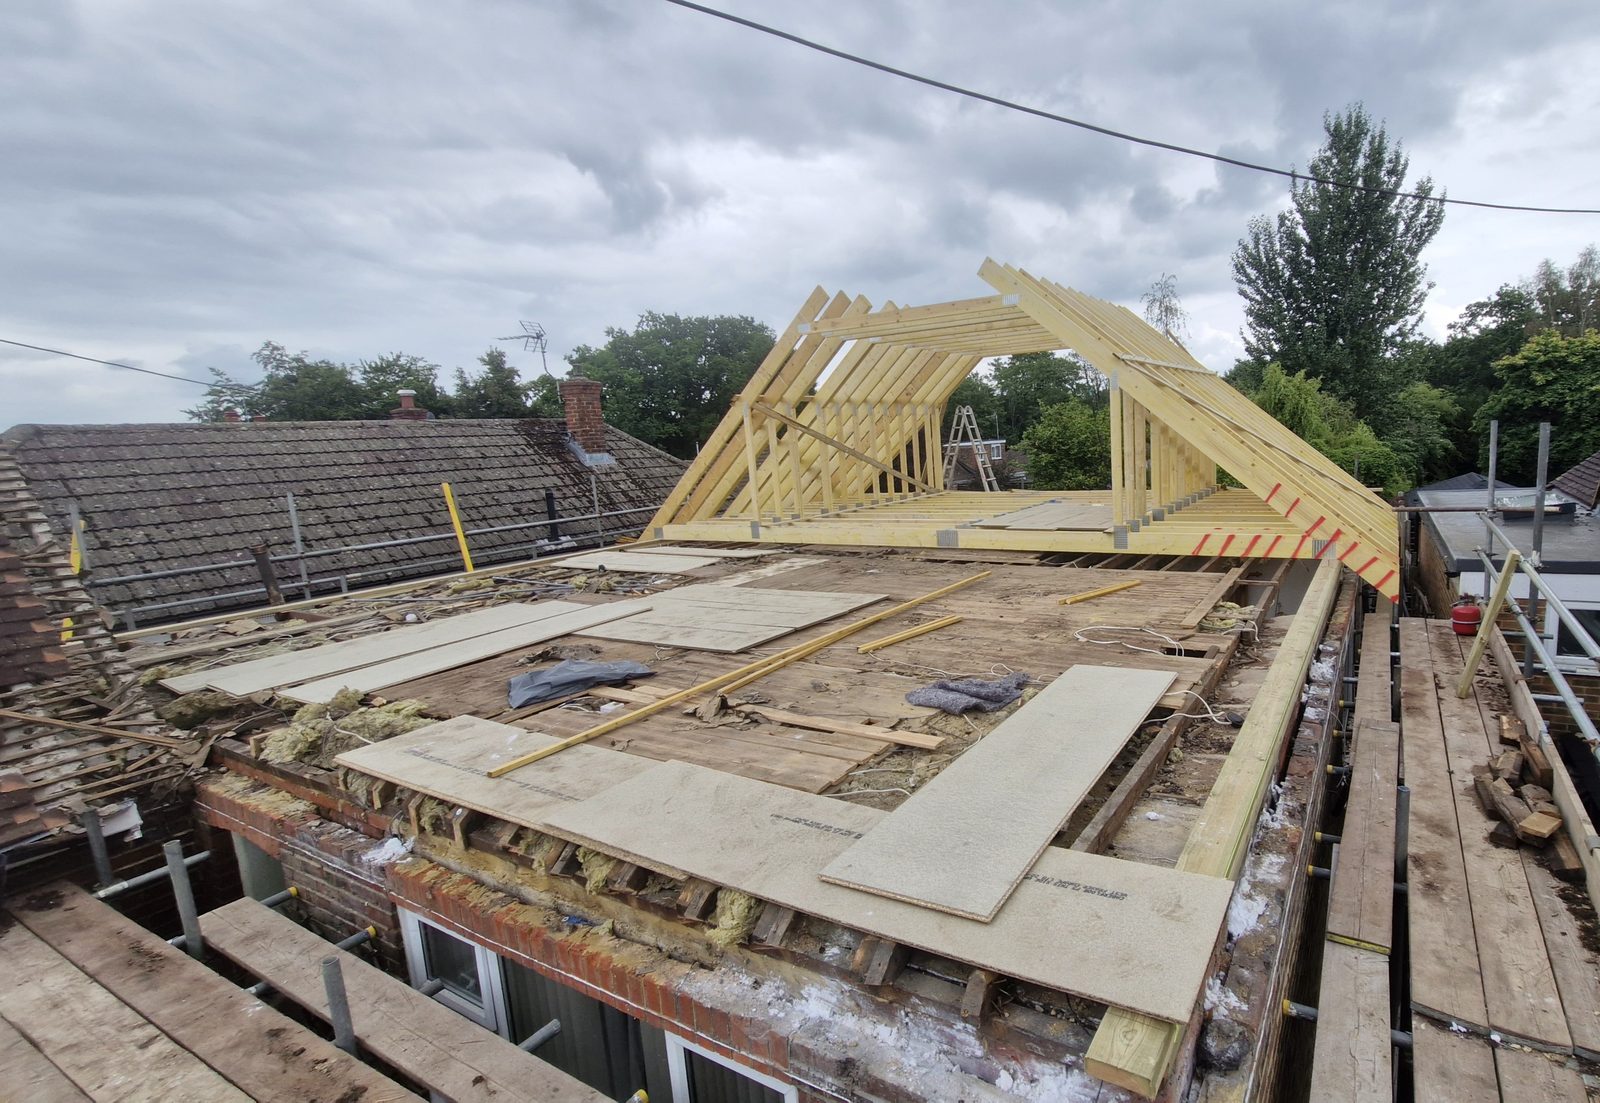
6 August. The full run standing, the gable sheathed and the scaffold still round it.
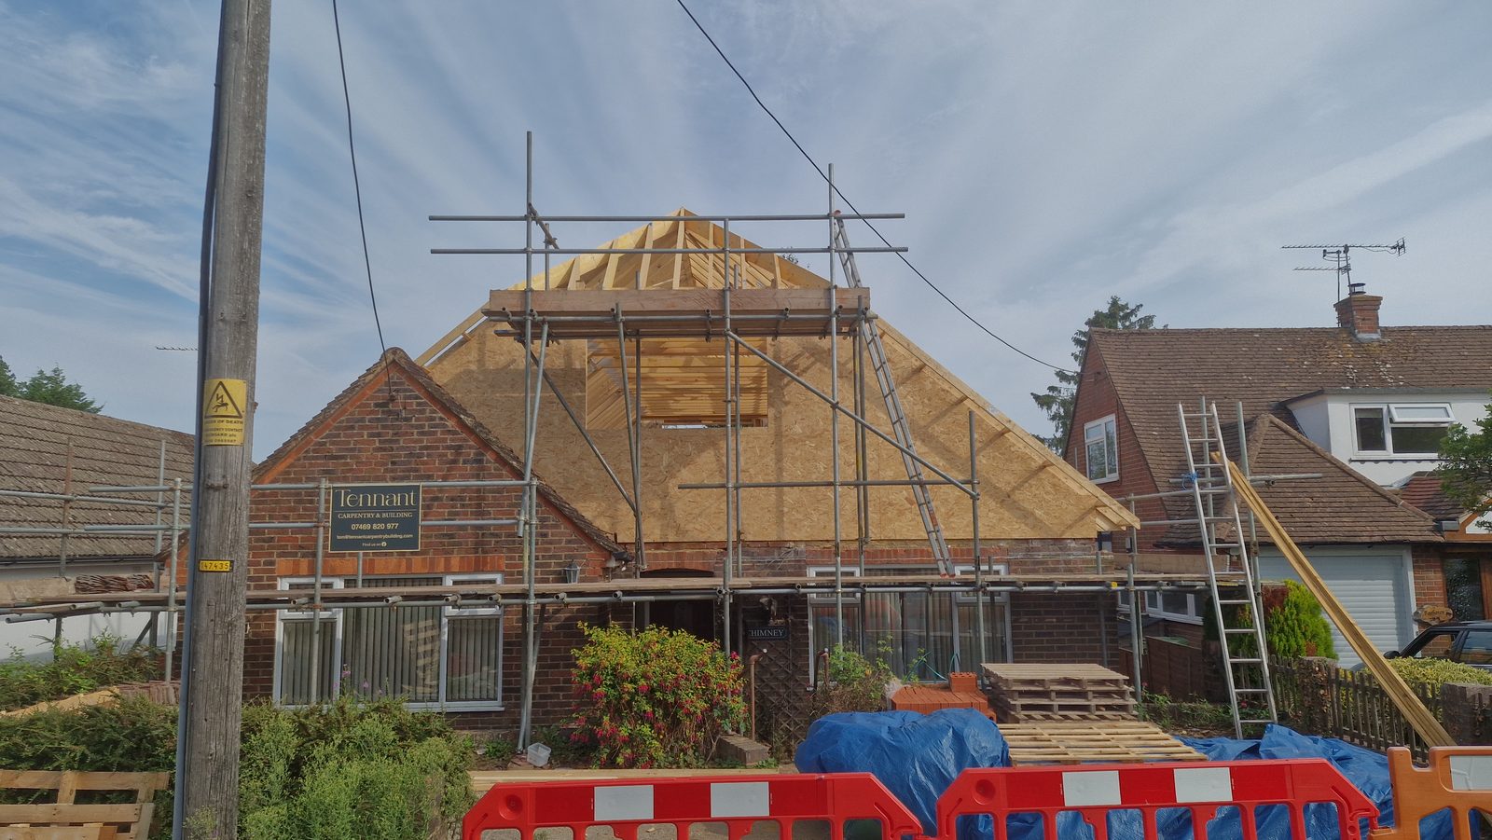
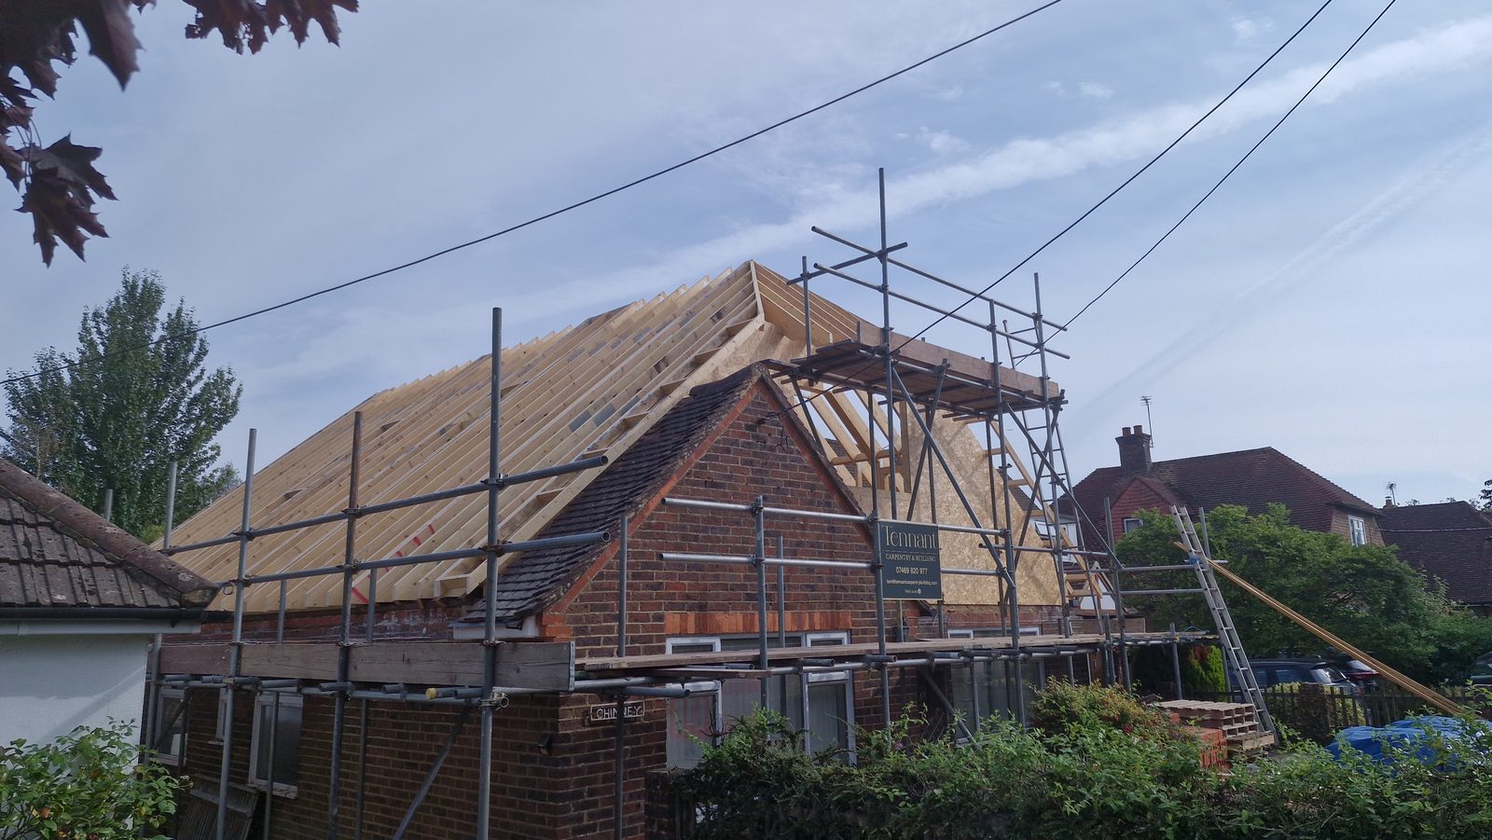
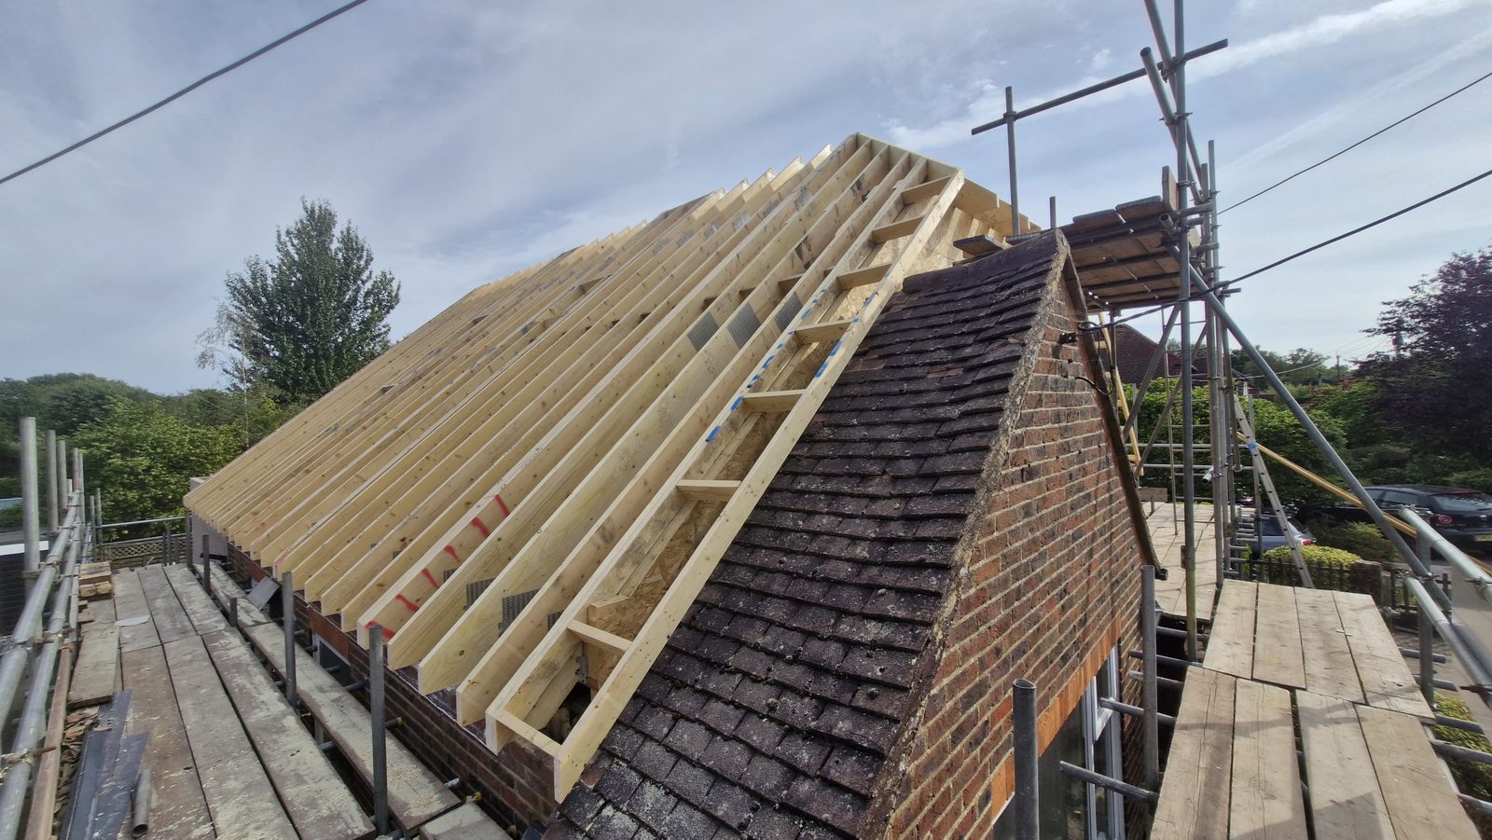
The trusses are shaped to leave a clear space down the middle of the roof rather than filling it with webs.
7 and 8 August. The gable sheathed with its opening framed, and the flat roof over the single-storey part joisted off the blockwork.
This project involved hand cut and trussed roofs, extensions and loft conversions. See more work across West Sussex.
Related work
A wall of old plank-door built-ins replaced with three sliding doors, one of them mirrored, over three bays fitted out with hanging, drawers, shelves, pull-down rails and lights.
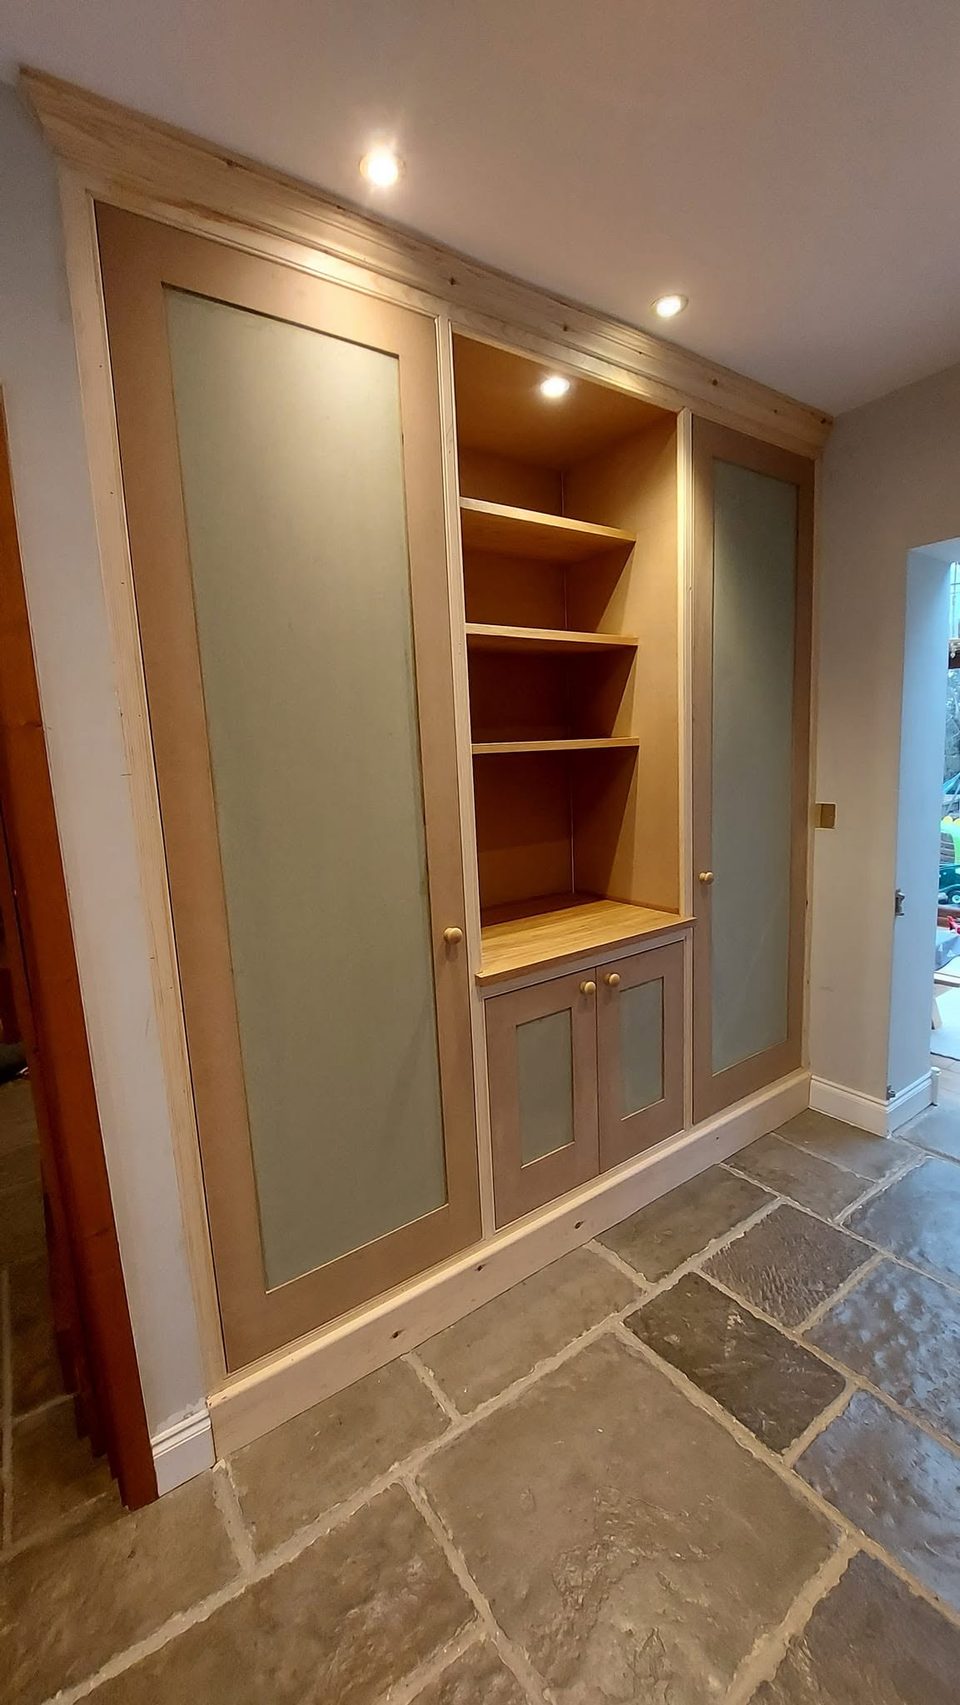
A full-height run along one hall wall: a tall cupboard at each end with a hanging rail and shelves, and an open bay between them over a low cupboard.
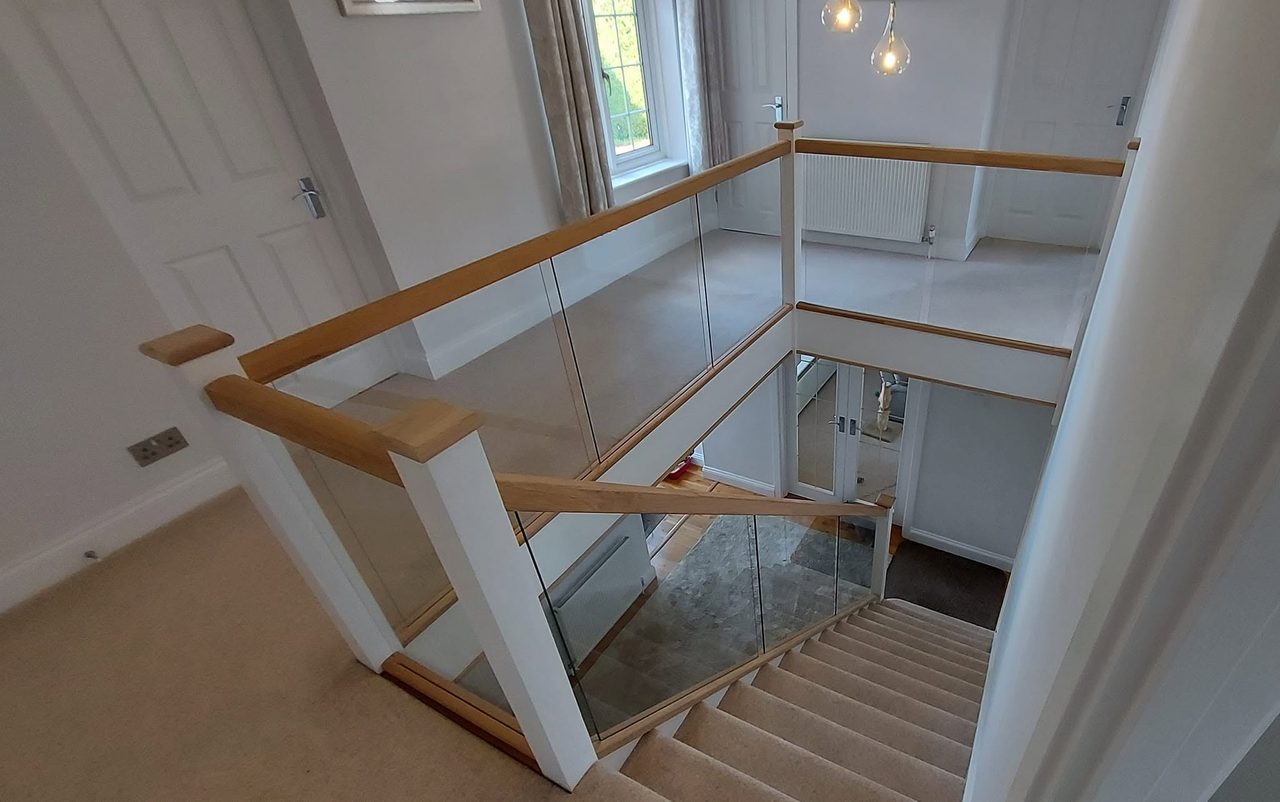
A dark timber and metalwork balustrade replaced through the flight and the landing with white newel posts, oak rails and clear glass, and the space under the stairs fitted out.







Showing 01 of 08