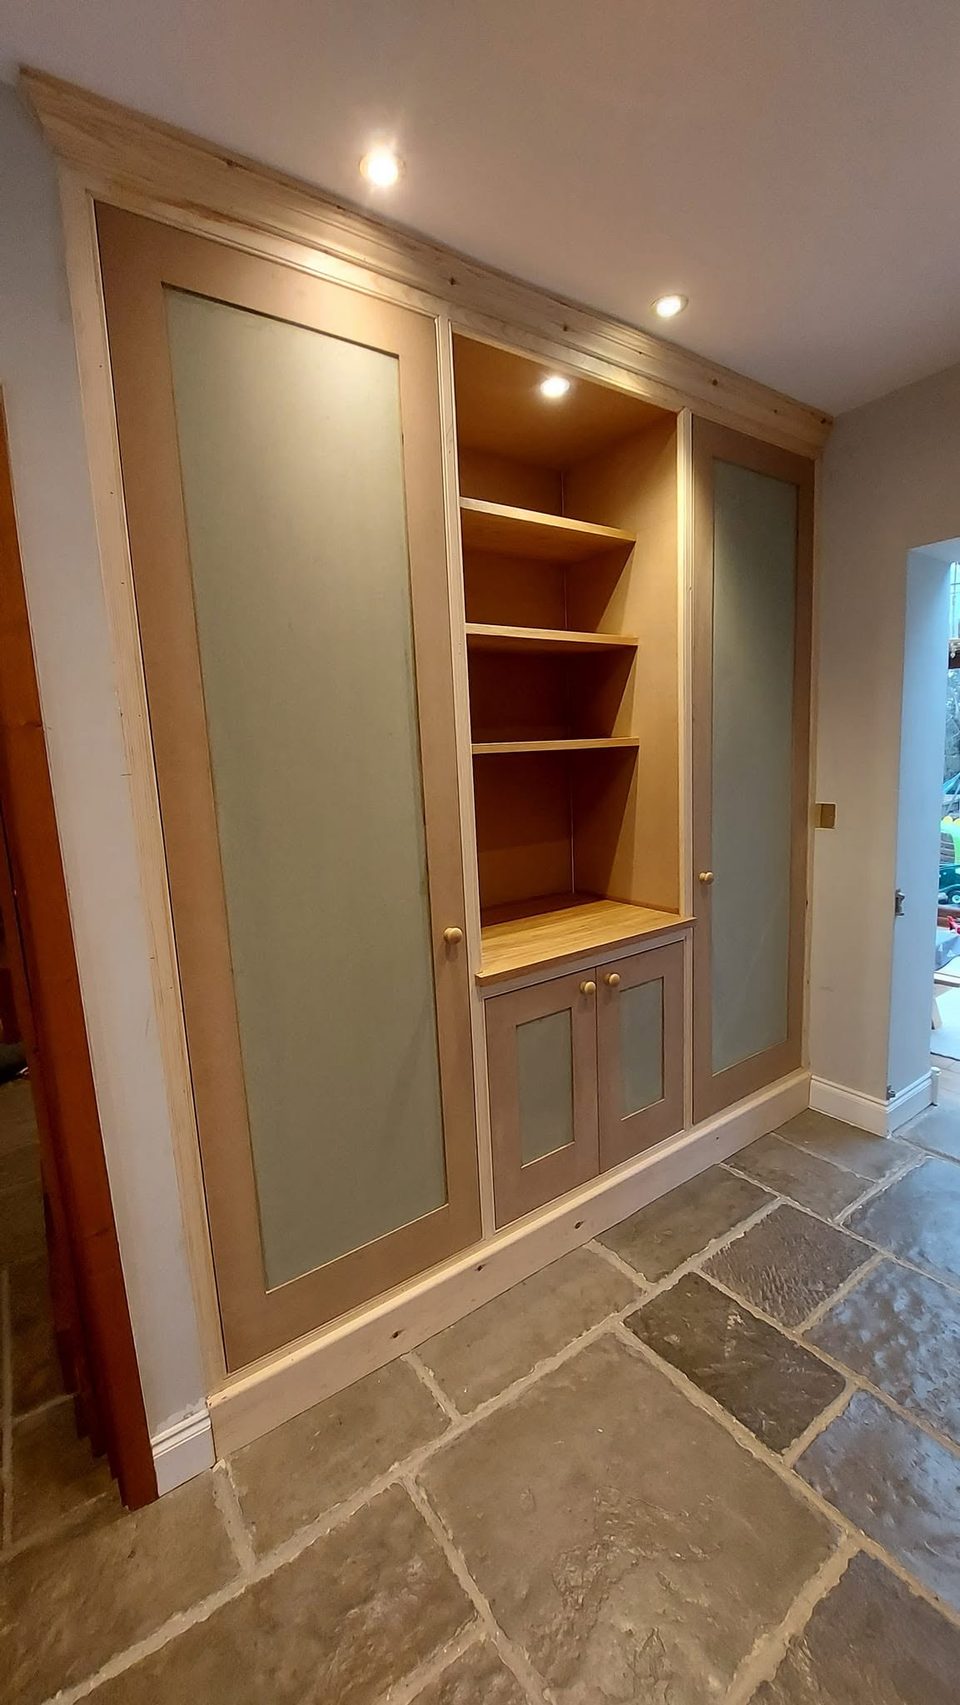
Fitted hall storage run, Horsham
HorshamA full-height run along one hall wall: a tall cupboard at each end with a hanging rail and shelves, and an open bay between them over a low cupboard.

Horsham
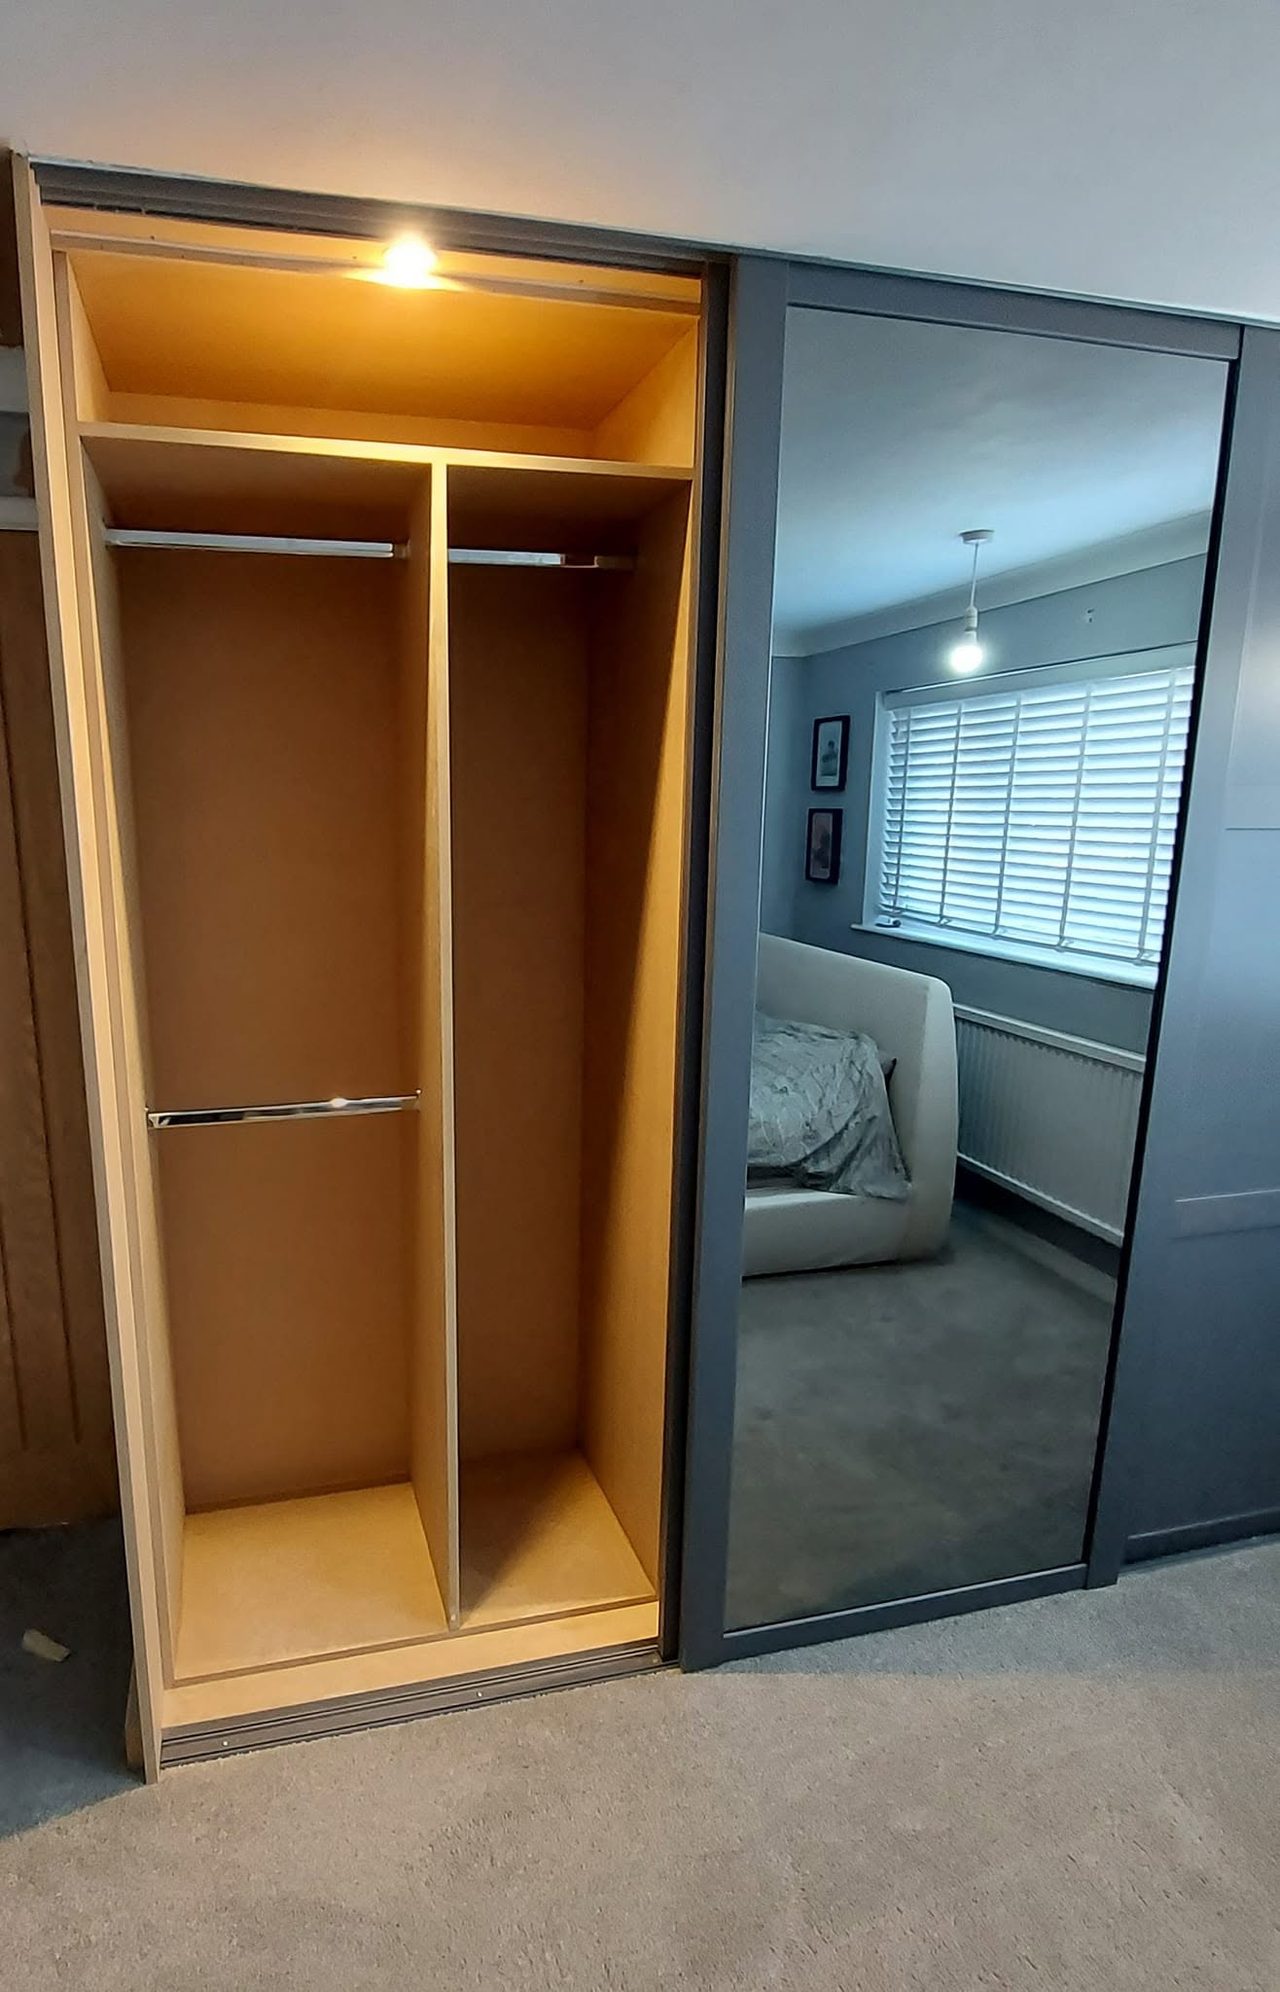
A wall of old plank-door built-ins replaced with three sliding doors, one of them mirrored, over three bays fitted out with hanging, drawers, shelves, pull-down rails and lights.
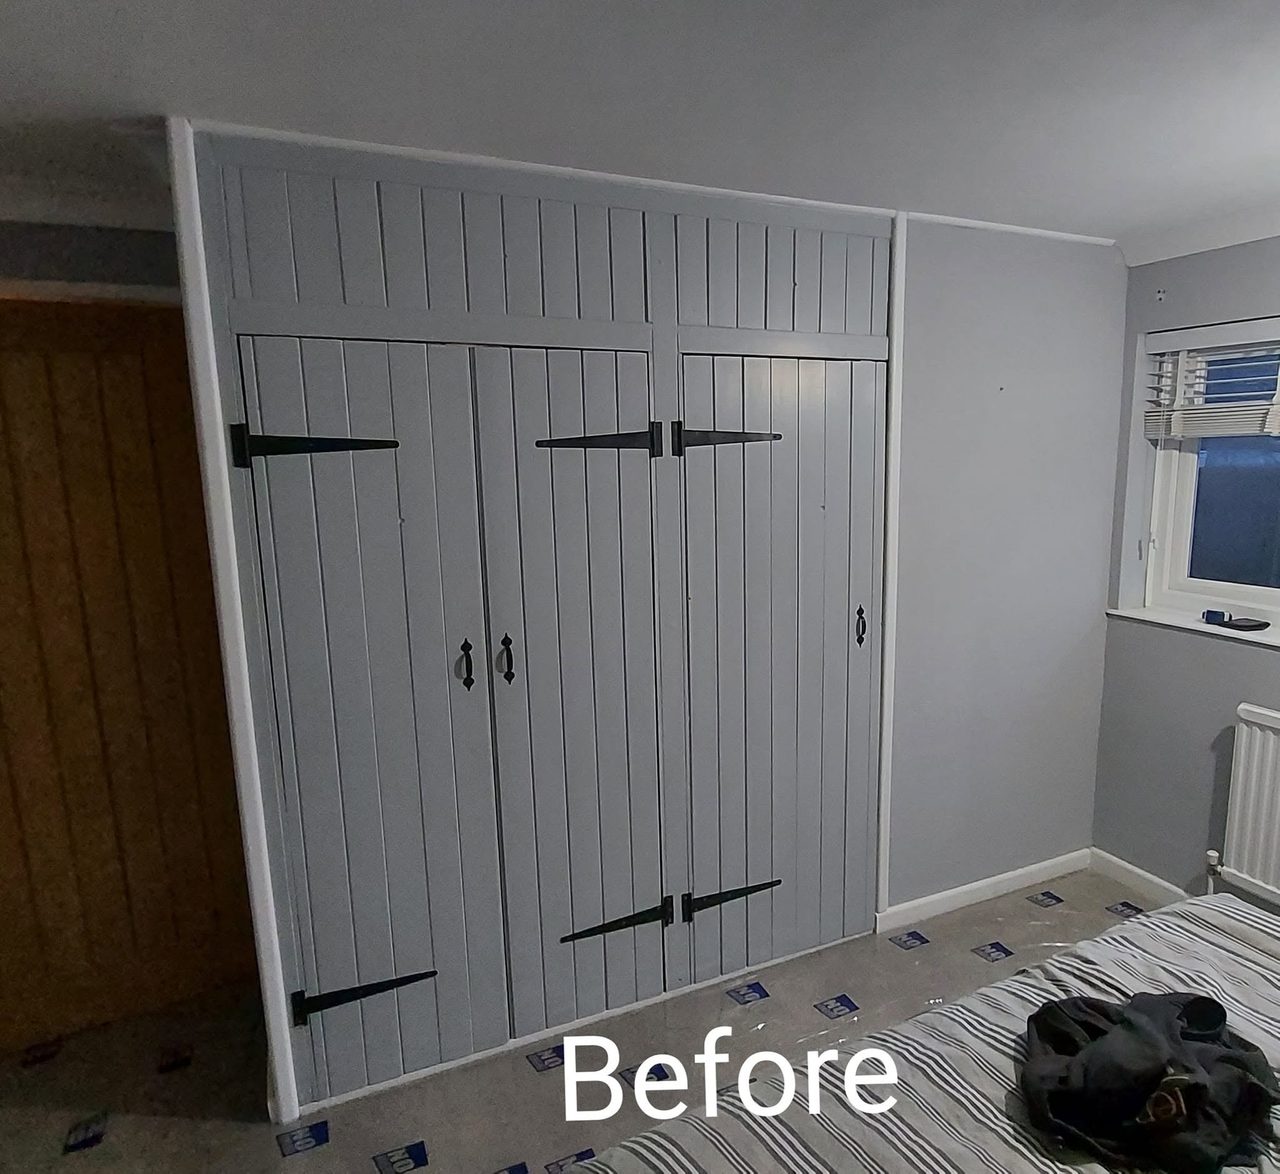
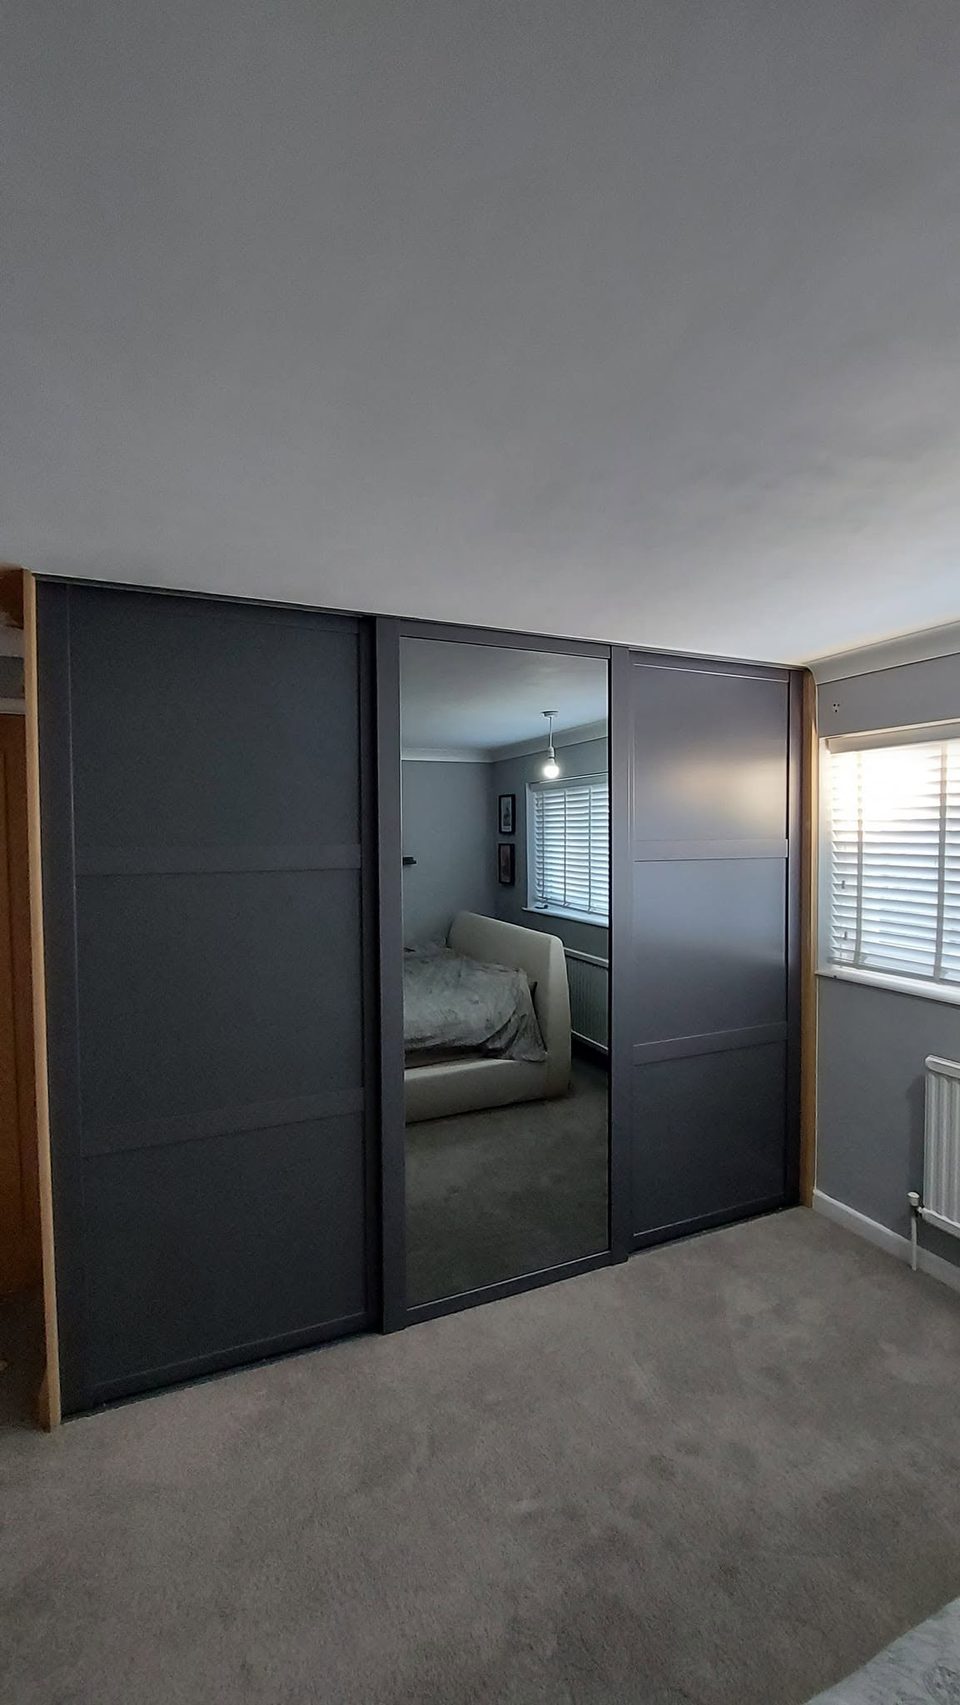
A wall of built-in wardrobes in a bedroom, taken out and rebuilt. The old ones had hinged doors faced in narrow planks, with black strap hinges and a boxed panel above. The new run is three sliding doors across the same wall — two dark, the middle one mirrored — with three fitted bays behind them.
A hinged door swings clear and leaves the whole opening in front of you. A sliding door does not. It moves sideways in front of its neighbour, so across a run of three you can only ever have one door’s width open at a time, and one door’s width of the run is always covered.
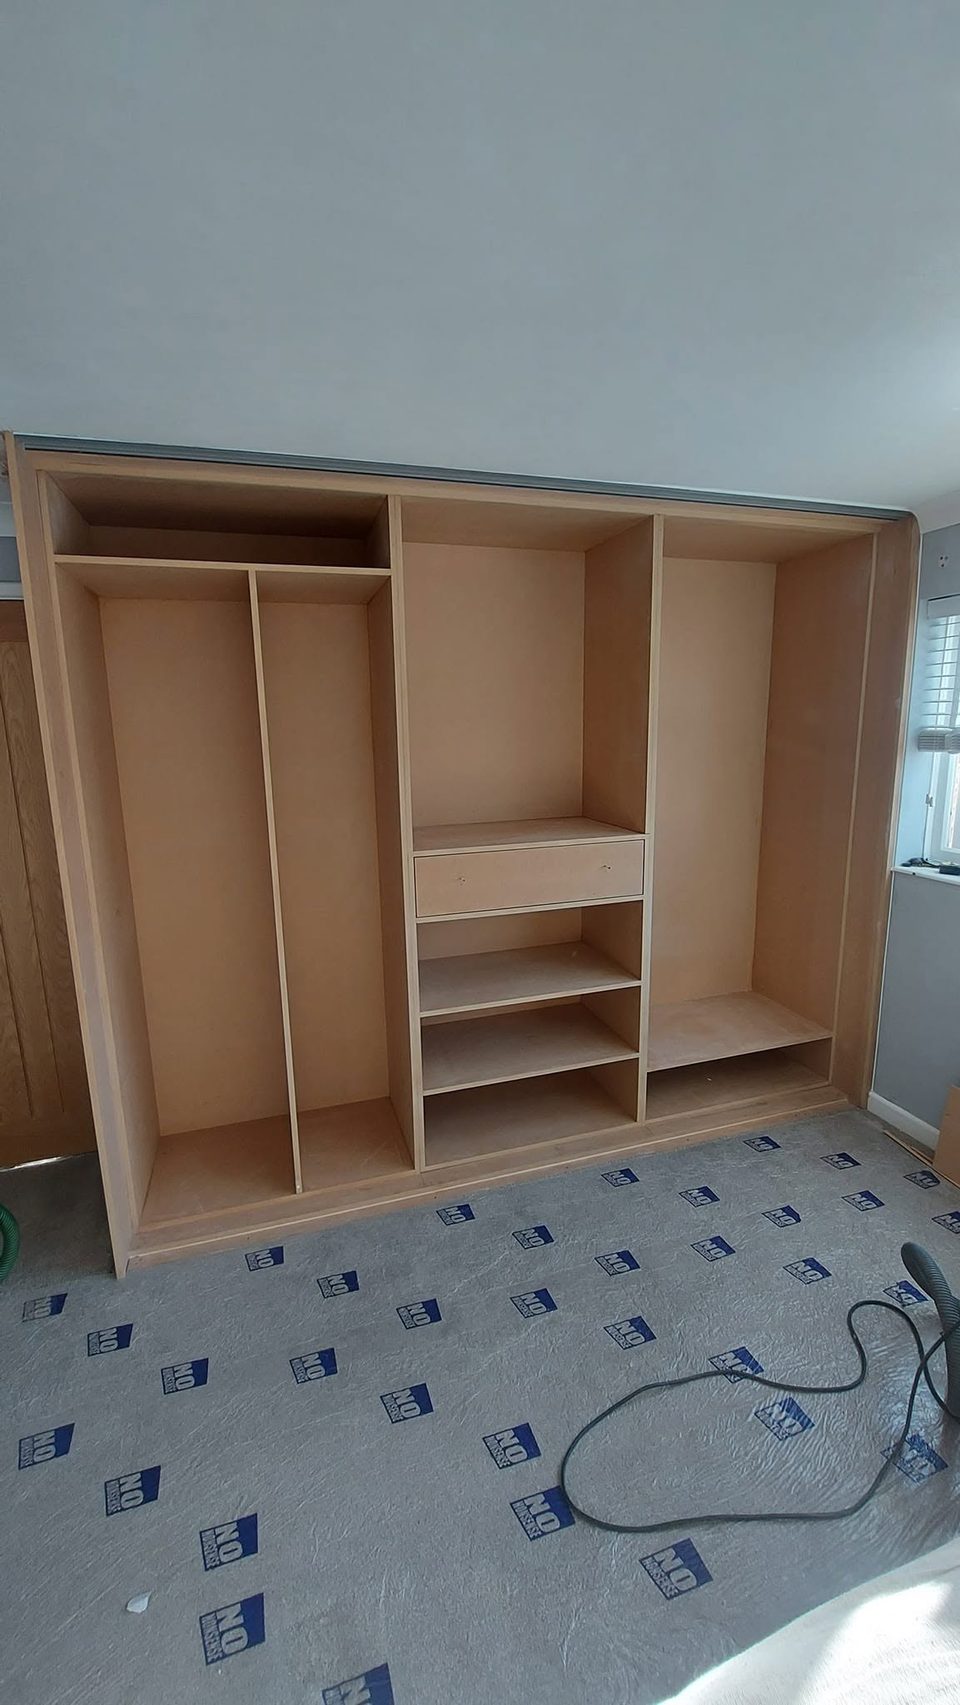
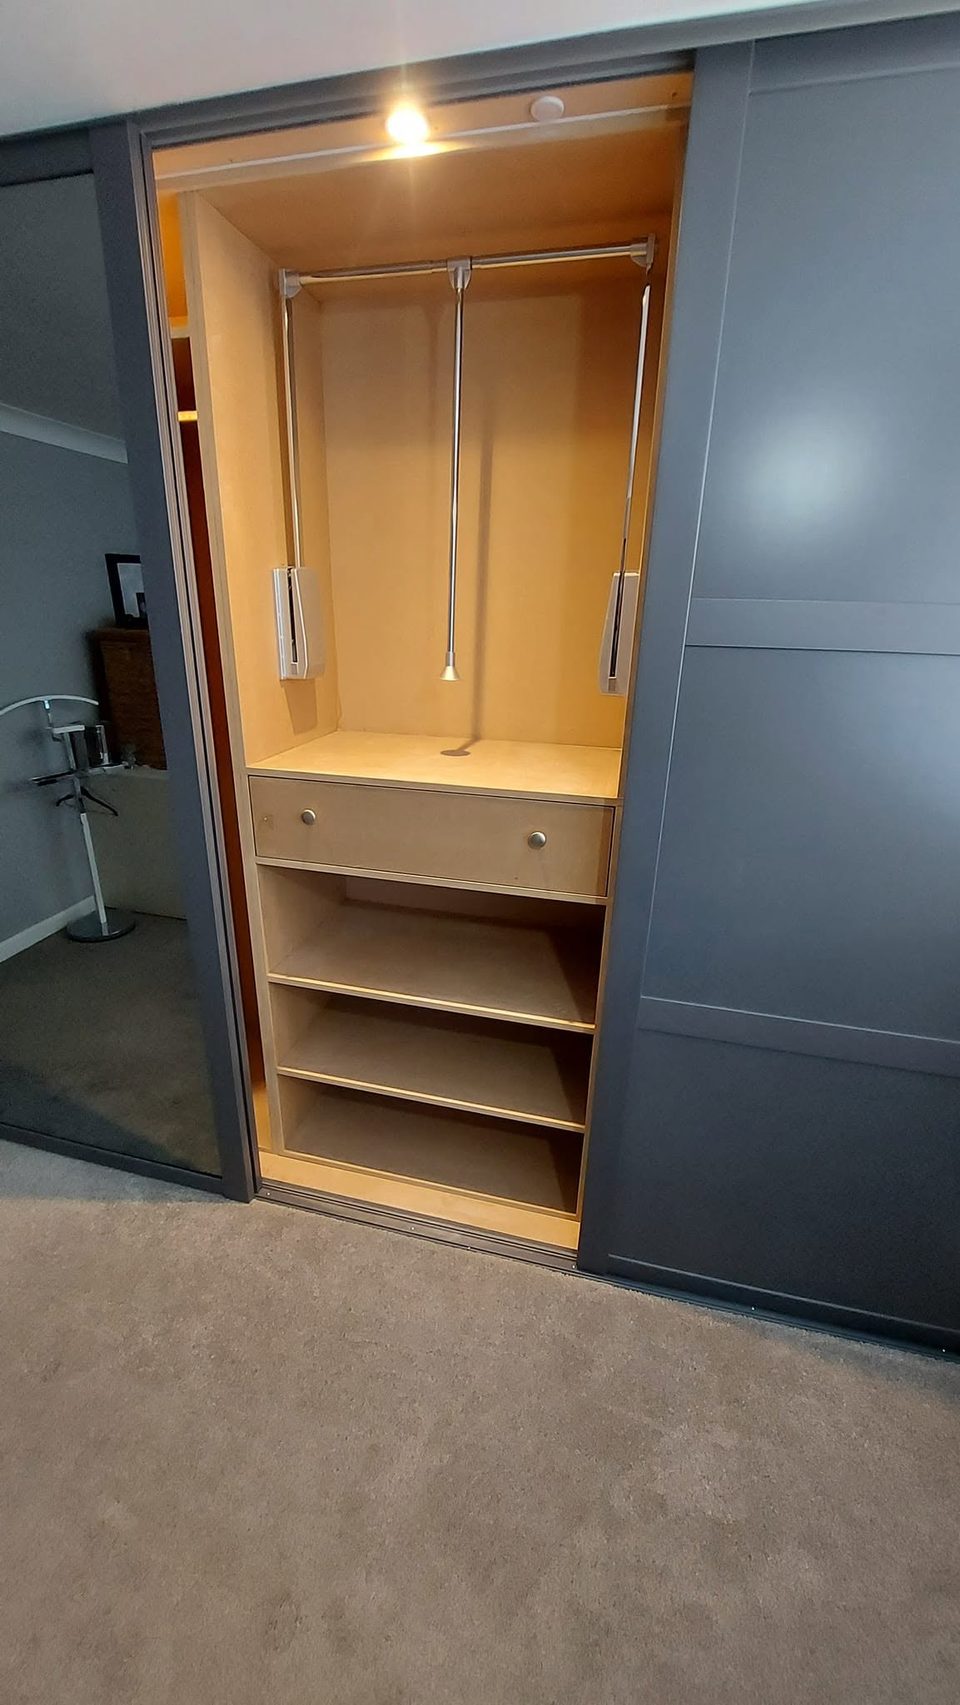
That has to be designed for rather than discovered afterwards. Each bay here is finished so it works on its own. The drawer, the shelves and the rail in the middle bay all sit inside one door’s width. The wide left-hand bay is divided into two hanging sections, but both sit behind the same door, so both come open together. Nothing needs two doors open at once to be reached, and the bay widths follow the door widths.
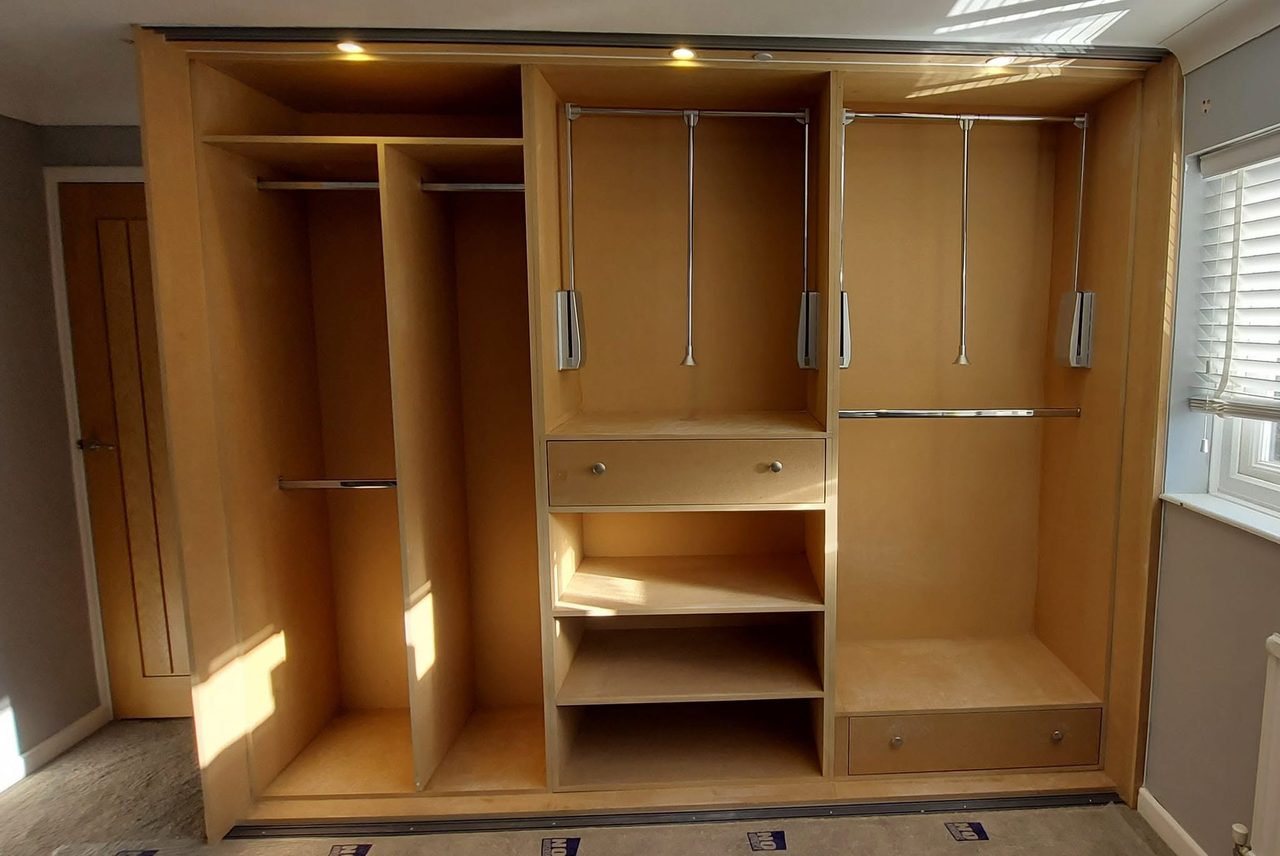
The track is the other half of it. The doors hang off a head track running the full width of the opening, and that track has to be straight and level along all of it. Ceilings and floors in a house are neither. Get it wrong and the doors roll open on their own at one end, or bind at the other. It is already up in the first of the carcass photographs, before the rails and the lights went in.
Sliding doors also cost you depth, because the doors and their tracks sit forward of the carcass, so the hanging depth inside has to allow for them.
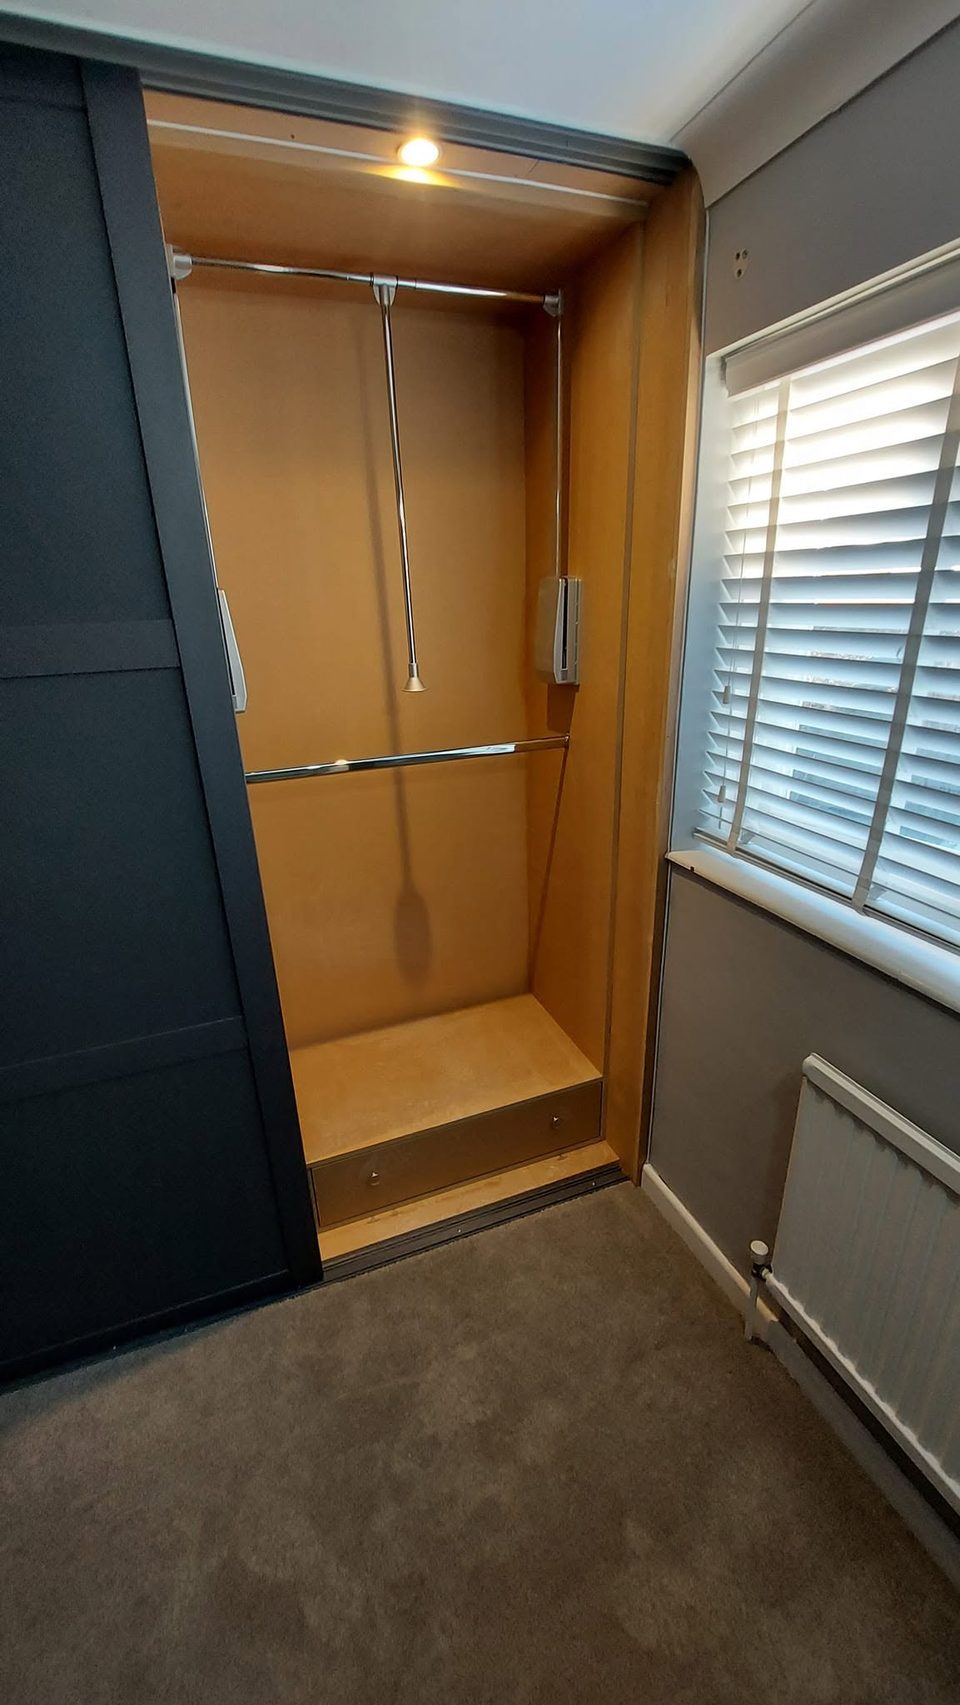
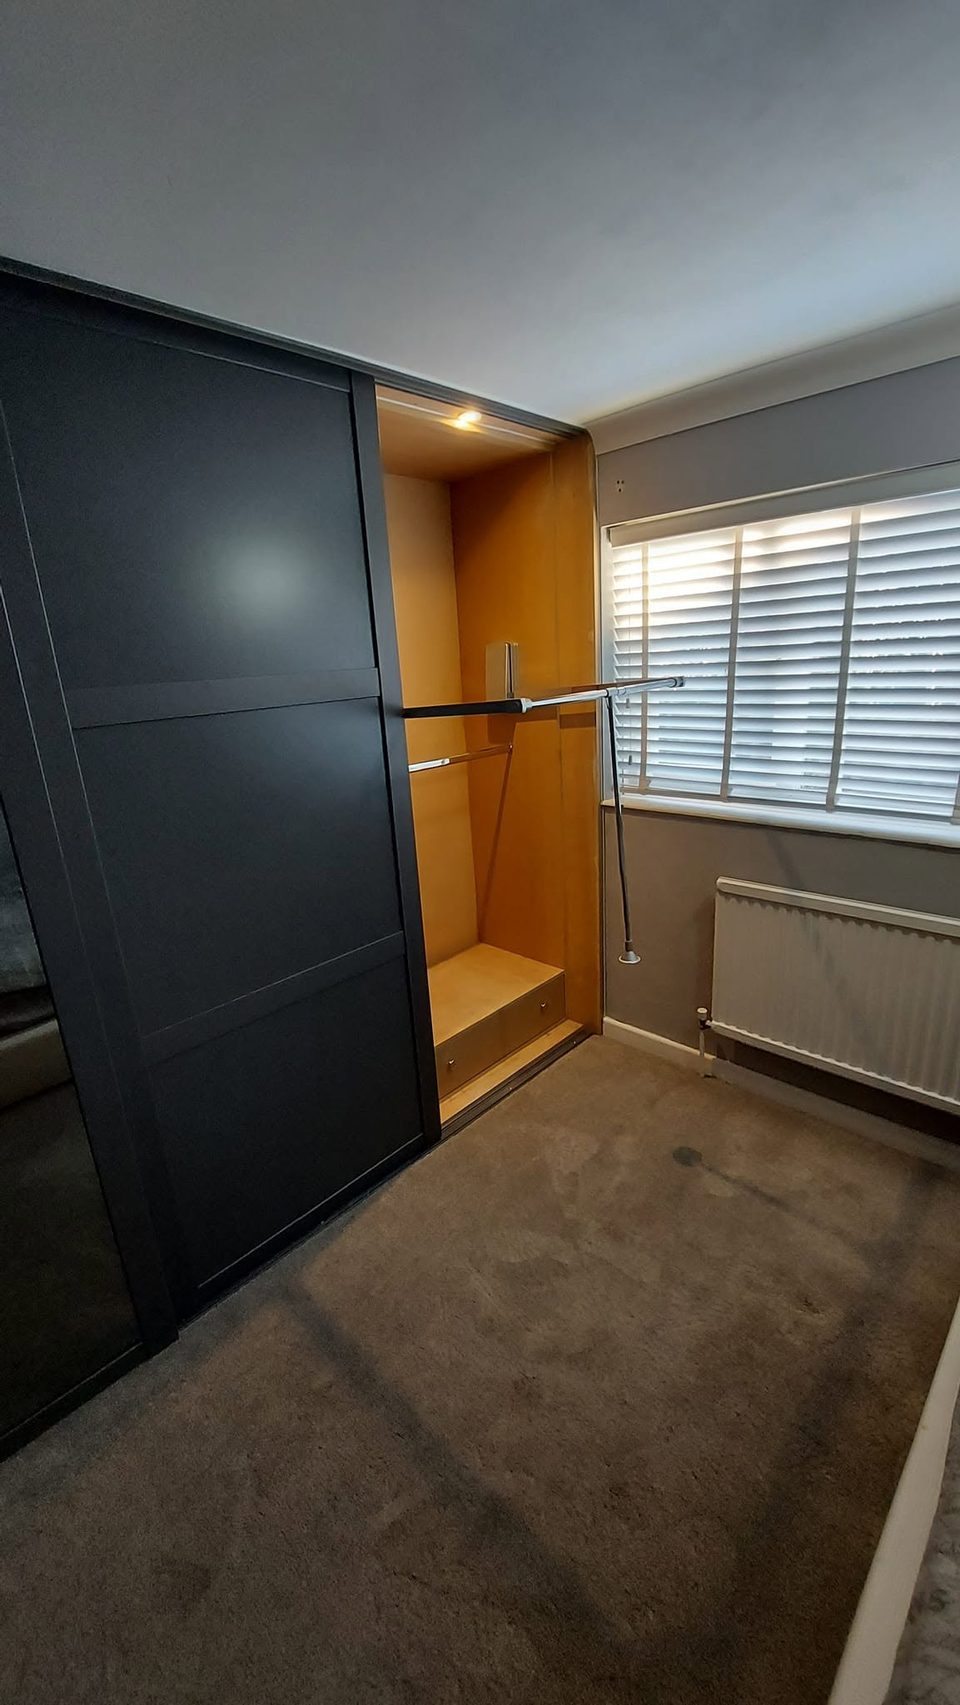
Building to the ceiling gives you a top section nobody can reach. The middle and right-hand bays have pull-down rails: a hanging rail on an arm that draws down and forward, out past the front of the wardrobe, and pushes back up. The last photograph shows one down. In the right-hand bay a fixed rail stays where it is underneath, so that bay hangs two levels of clothes in a height that would otherwise hang one.
Each bay has a small light set into the head.
The run is framed down each side in a pale timber, and that frame is what meets the wall. A carcass is built square and a room is rarely square: the difference goes into the surround, rather than being left as a gap beside a door that has to slide past it.
How it went in
The wardrobes that were there: hinged doors faced in narrow planks, with black strap hinges and dark handles, and a panel boxed in above them. The run stood proud of the wall, and every door needed floor space in front of it to swing.
The new carcass built in as three bays: a wide left-hand bay divided into two hanging sections, a middle bay of drawer and shelves, and a bay at the right-hand end. The head track is already up across the full width in the first photograph, before the rails and the lights went in.
Three doors on the track, two faced dark and the middle one mirrored, with the run framed down each side in a pale timber.
Each bay is finished so it works on its own, because only one door's width can be open at a time. The middle and right-hand bays carry pull-down rails, so the height above head level is still usable.
This project involved bespoke fitted furniture. See more work across West Sussex.
Related work
A full-height run along one hall wall: a tall cupboard at each end with a hanging rail and shelves, and an open bay between them over a low cupboard.
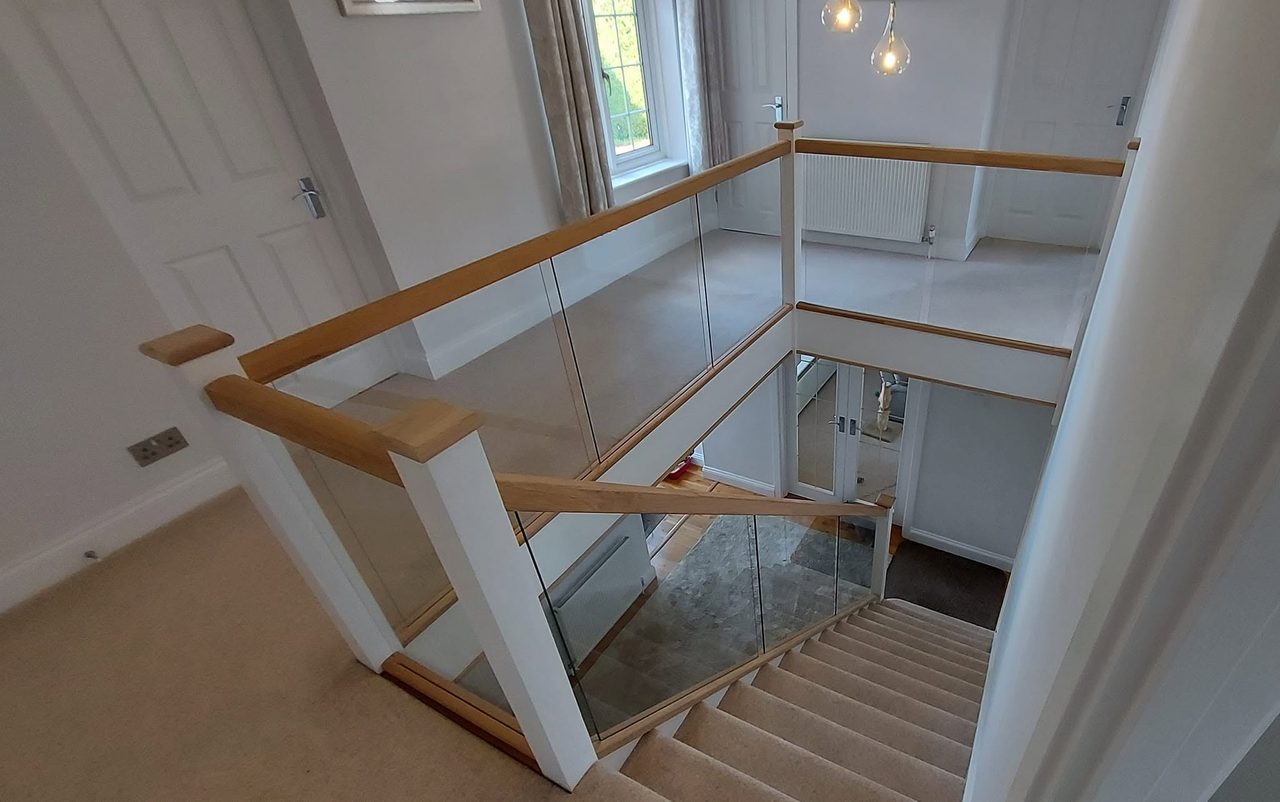
A dark timber and metalwork balustrade replaced through the flight and the landing with white newel posts, oak rails and clear glass, and the space under the stairs fitted out.
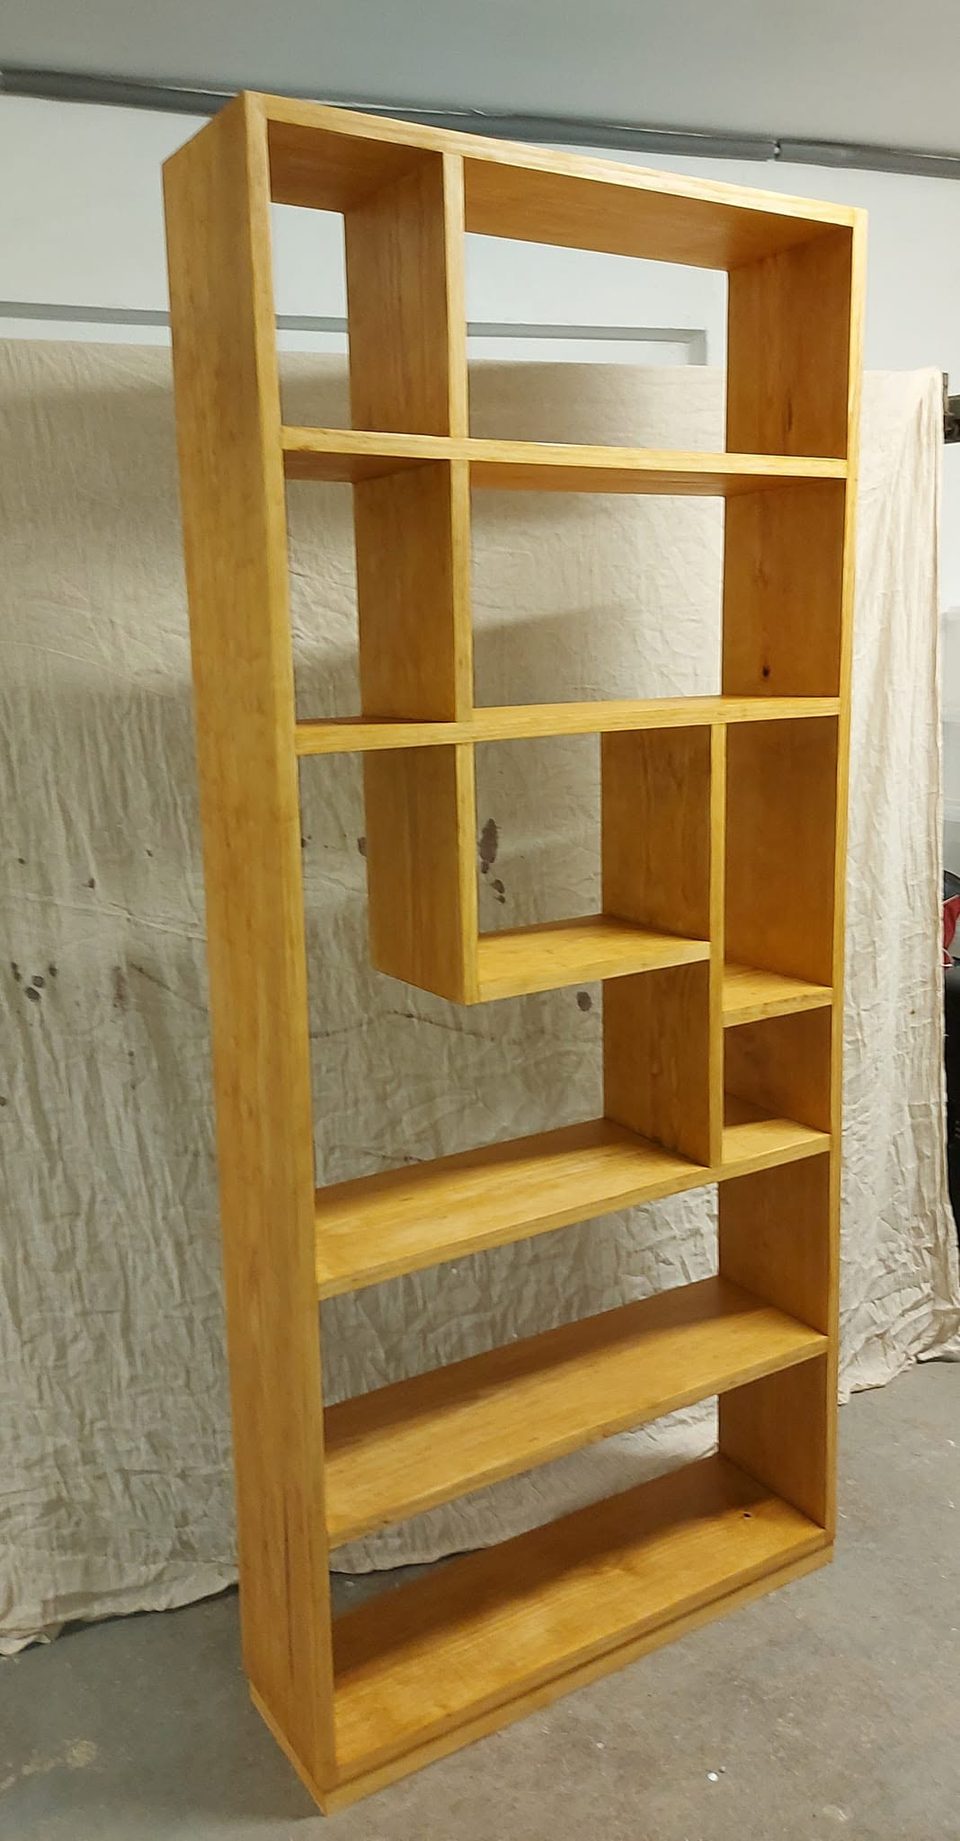
A tall, open-backed shelving unit with staggered compartments, standing out into a room to divide it without shutting the light out.








Showing 01 of 08