
Roof renovation, Billingshurst
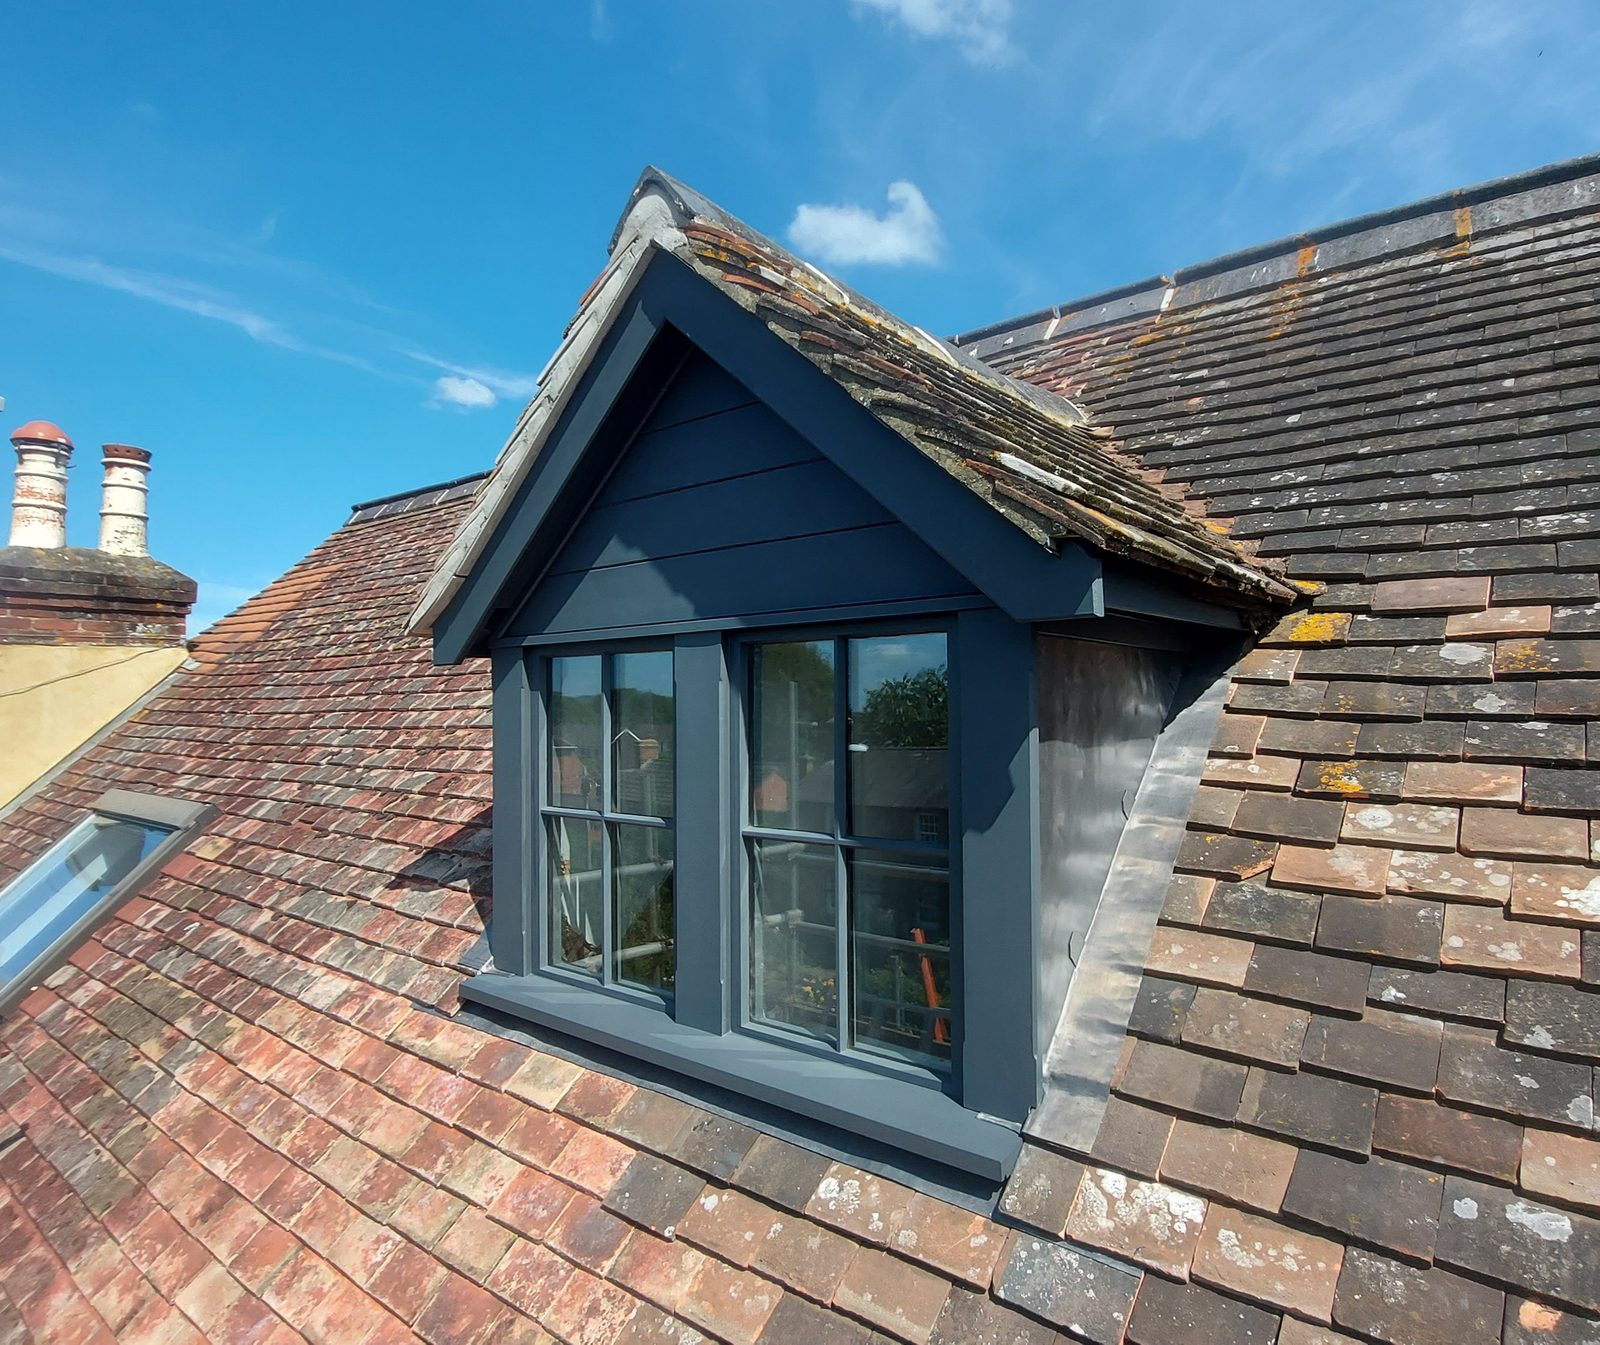
BillingshurstA trussed roof in Billingshurst that had moved for want of any bracing, pushing its brick gable 150mm out of plumb, taken apart and put back with the original tiles.

Services
Structural carpentry and fitted joinery in houses of any age, from a 1930s semi to a garage conversion to a timber-framed barn — surveyed and quoted by Tom Tennant, and carried out by the team and specialist trades this business has worked with for years.
A weather-damaged door is a job. So is a whole building.
What does not change between the two is the order of the work. The building is surveyed, what is structural is settled before anything cosmetic is decided, and the joinery is made to fit what is actually there. A door and a barn differ in how long that takes, not in how it is done.
Quite a lot, because houses of different decades are built out of different things. The work is the same trade; what it meets behind the plaster is not.
A 1930s house. The chimney breast is worth naming on its own. It often no longer carries a fire, but it usually still carries the stack above it, running up through a bedroom and out through the roof. Take the breast out downstairs and something has to pick up what it was holding — a beam, sometimes on gallows brackets bolted either side of the stack, sized from an engineer’s calculation to the load above rather than guessed at. Walls are commonly solid rather than cavity, and the internal ones are lath and plaster rather than board.
A 1950s or 1960s house. Not automatically solid brick just because it looks it. Materials were short after the war and a good number of houses from this period were built by non-traditional methods — a steel or concrete frame with a masonry or panel skin, sometimes a frame under render. The wall that looks structural from the living room can be a panel doing very little, and the one that looks like nothing can be carrying the frame. That is found out on the survey, not assumed from the brick pattern.
A 1970s or 1980s house. By now the external wall is almost always two skins with a cavity between them, tied together, both doing a job. Cut an opening through it and both leaves have to be carried, normally by a single cavity lintel shaped to span the pair of them with the tray built into it, so water running down the cavity still drains out rather than into the room. It is sized from a manufacturer’s span table, or on a wider opening from an engineer’s calculation. What is wrong here is a solid-wall beam dropped in as though there were no cavity: it carries the inner leaf, leaves the outer one and the water in the cavity unresolved, and the damp turns up inside months later.
A 1990s house or newer. More likely to be framed in engineered timber than sawn: I-joists or posi-joists in the floors, factory-made trusses in the roof, each calculated to do its job and no more. That changes what can be done to it. A solid joist has zones it can be notched and drilled in — top-edge notches in the first quarter of the span, holes on the centre line — and there is a fair amount of room in them. An engineered one has zones the manufacturer allows you to drill and zones that are never touched, because cut in the wrong place it stops doing the sum it was built to do.
This is a question a 1930s semi never asks, because it has no frame to expose. It is exactly the question a building like the Pulborough barn does ask, and it is worth setting out for the buildings where it applies.
Often it can, and where it can it is the better answer. An oak frame fails locally rather than all at once. A sole plate rots where it has sat against damp ground while the post above it is sound. A beam end goes where a leak has run down it for years while the rest of the beam is fine.
The repair is to cut out what has gone and let in new timber — a scarf joint on a beam, a new length of sole plate under the posts — so the frame keeps its history and only the failed part is new. That is carpentry rather than demolition, and it is the difference between a converted building and a new building with old timbers in it.
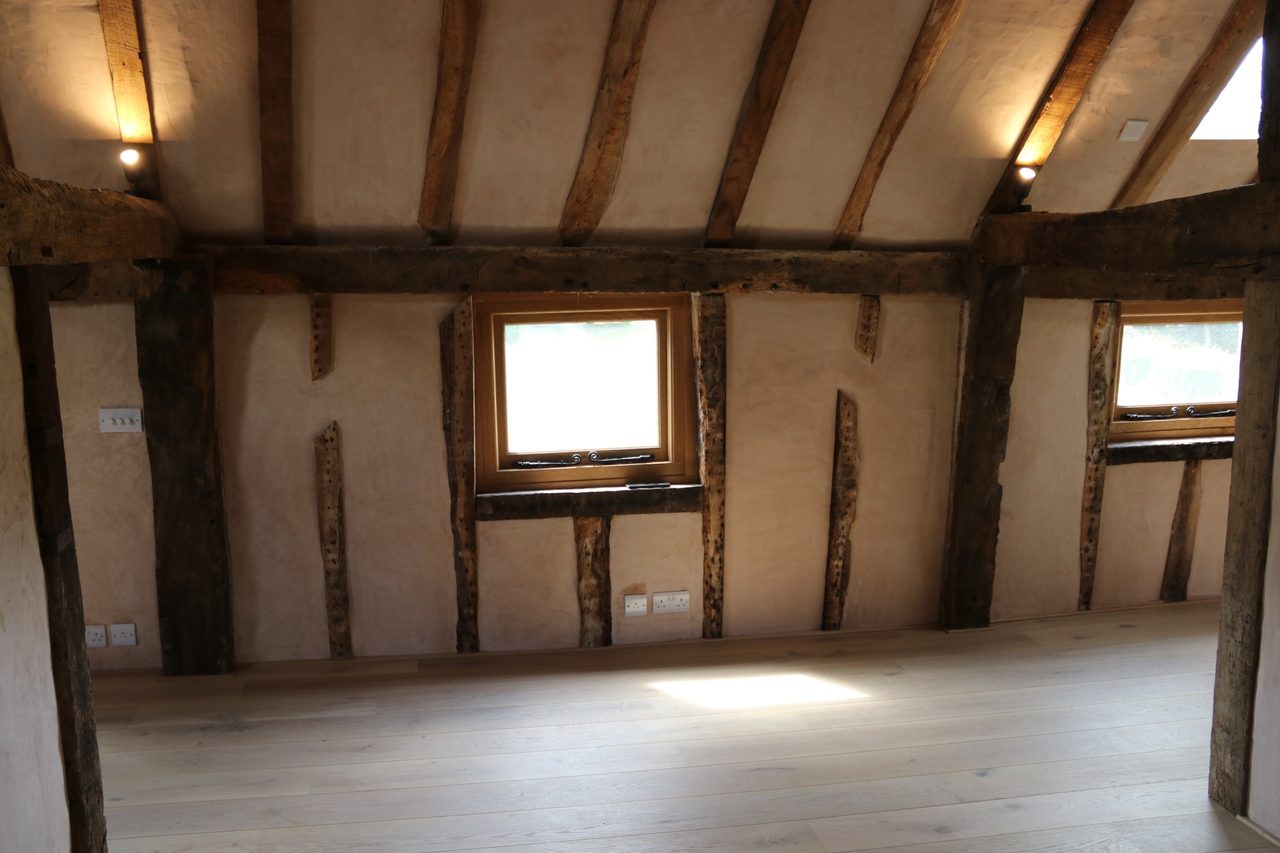
The same logic decides what goes back around the frame. A wall like that was built to move and to let moisture out through its surface. Seal that surface with something modern and hard and the moisture has nowhere to go but into the timber it is sitting against, which is why the panels between the studs on the barn are filled with a soft, permeable plaster rather than a cement render, and the boarding outside is oak rather than a modern board that would have to be sealed to survive.
Joinery is made square, because square is what makes a door hang and a drawer run. Very few houses are, and it is not only the old ones — a 1930s semi has settled, a 1960s house has moved at its openings, and a newer house is square enough to flatter a tape and still not square enough to fit to.
So the difference is taken up in the fitting rather than argued with. Linings are scribed to what is actually there. Openings are set out from the wall as it stands rather than from a drawing of where it was meant to stand. A stair is set out from the opening it has to land in.
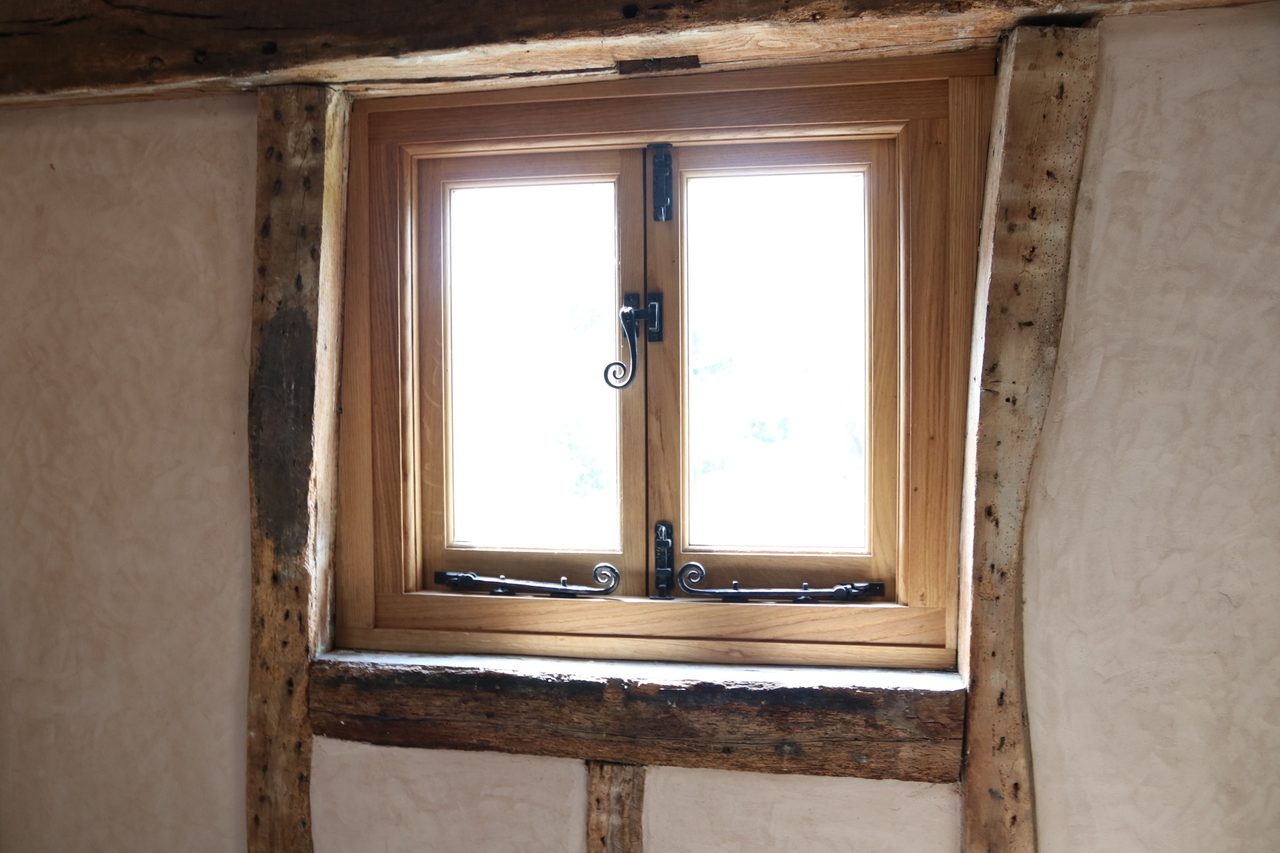
On a timber frame there is one extra wrinkle: new oak and old oak are not the same material. The new is pale and will darken and silver over years, and the old has already done it. Details have to look deliberate for the whole of that time, not just on the day they go in.
Work of this kind
A trussed roof in Billingshurst that had moved for want of any bracing, pushing its brick gable 150mm out of plumb, taken apart and put back with the original tiles.

A sage green shaker kitchen in Worthing, designed and fitted by Tennant, with a new doorway formed into the room and oak glazed doors hung through the rest of the house.
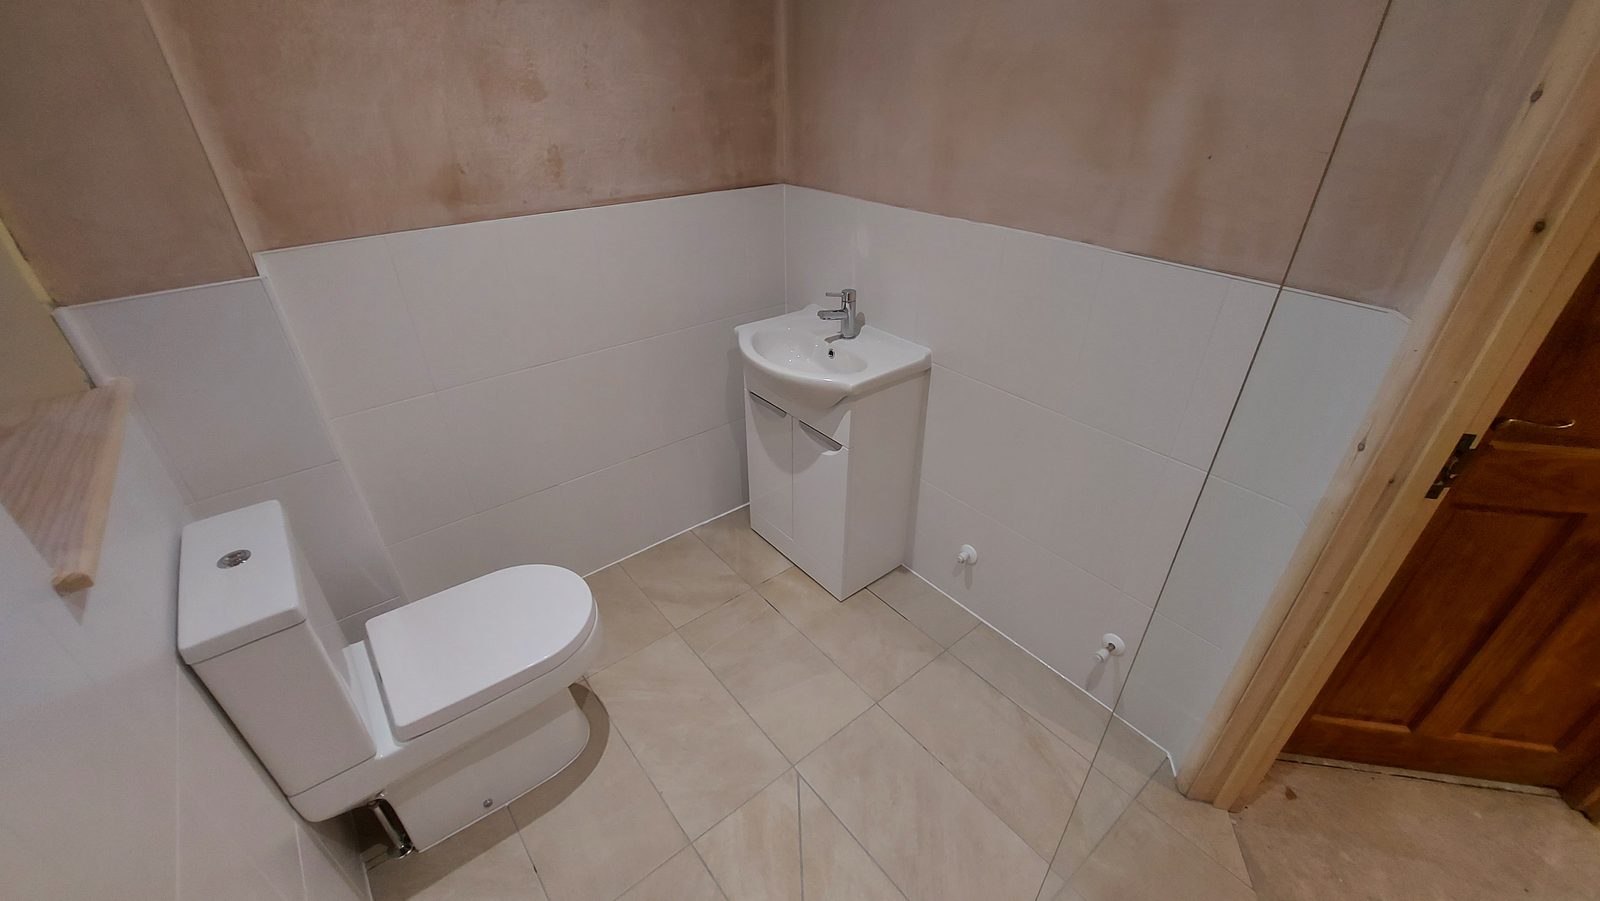
Part of a garage in Albourne turned into a bedroom and a wet room built for wheelchair access, with the rest of the garage left working as a garage.
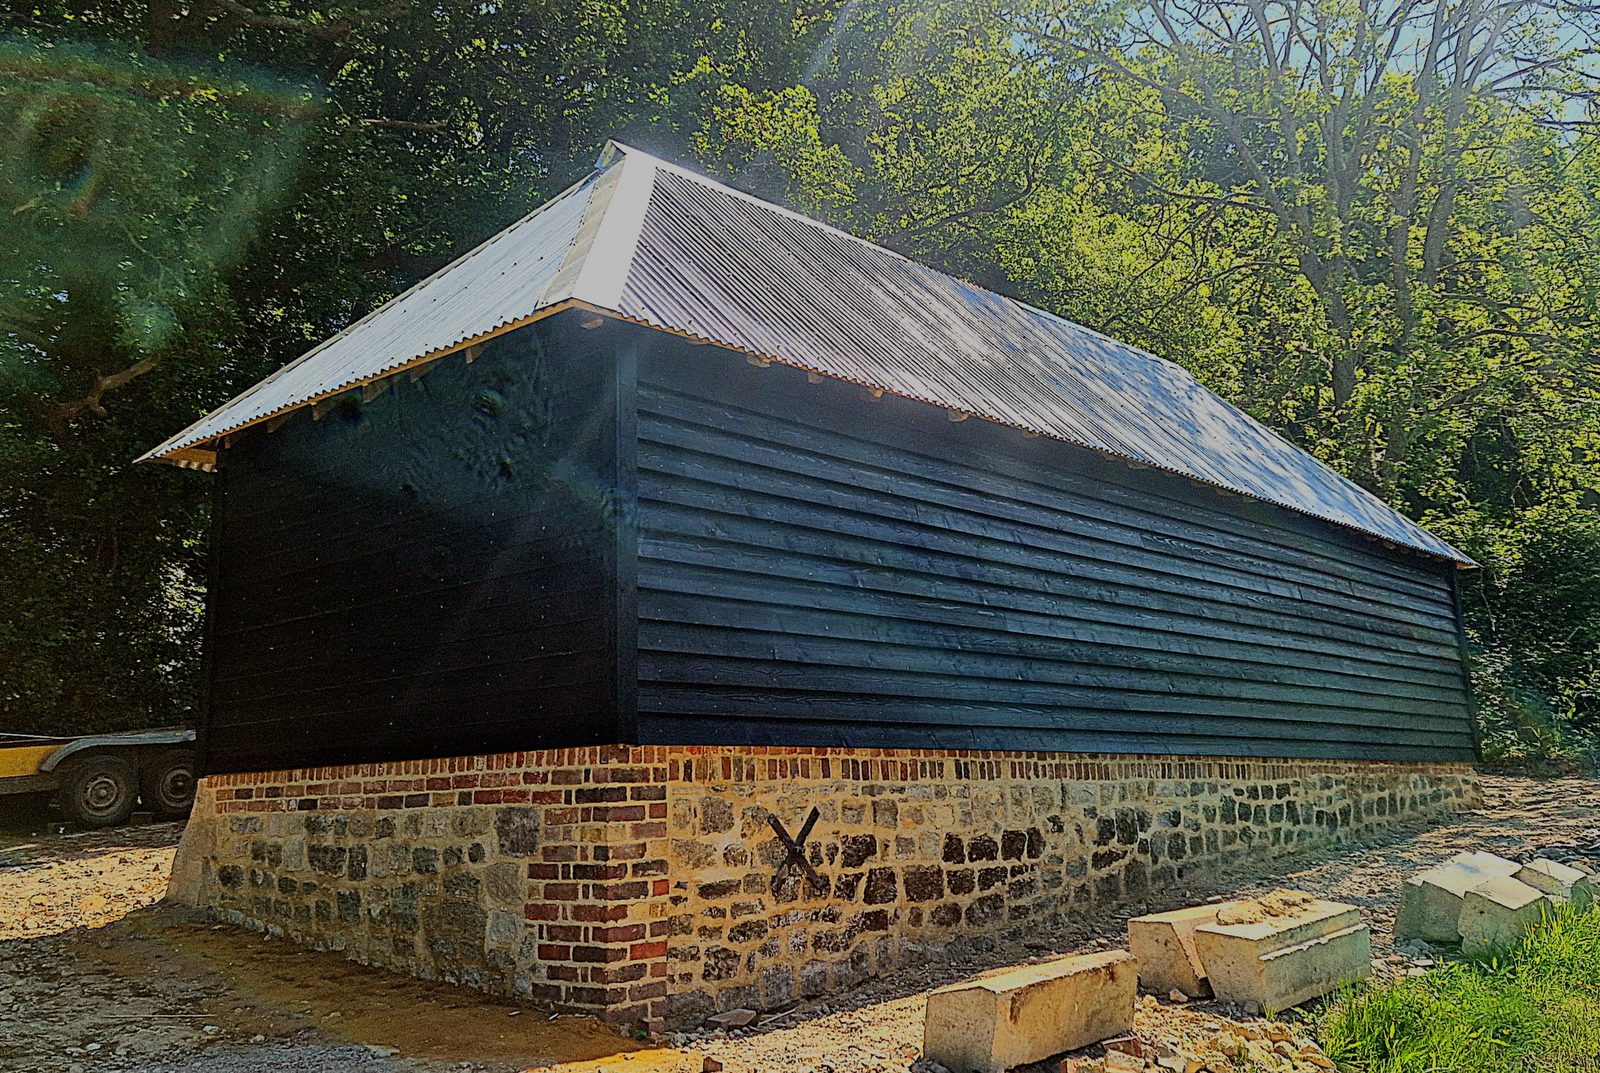
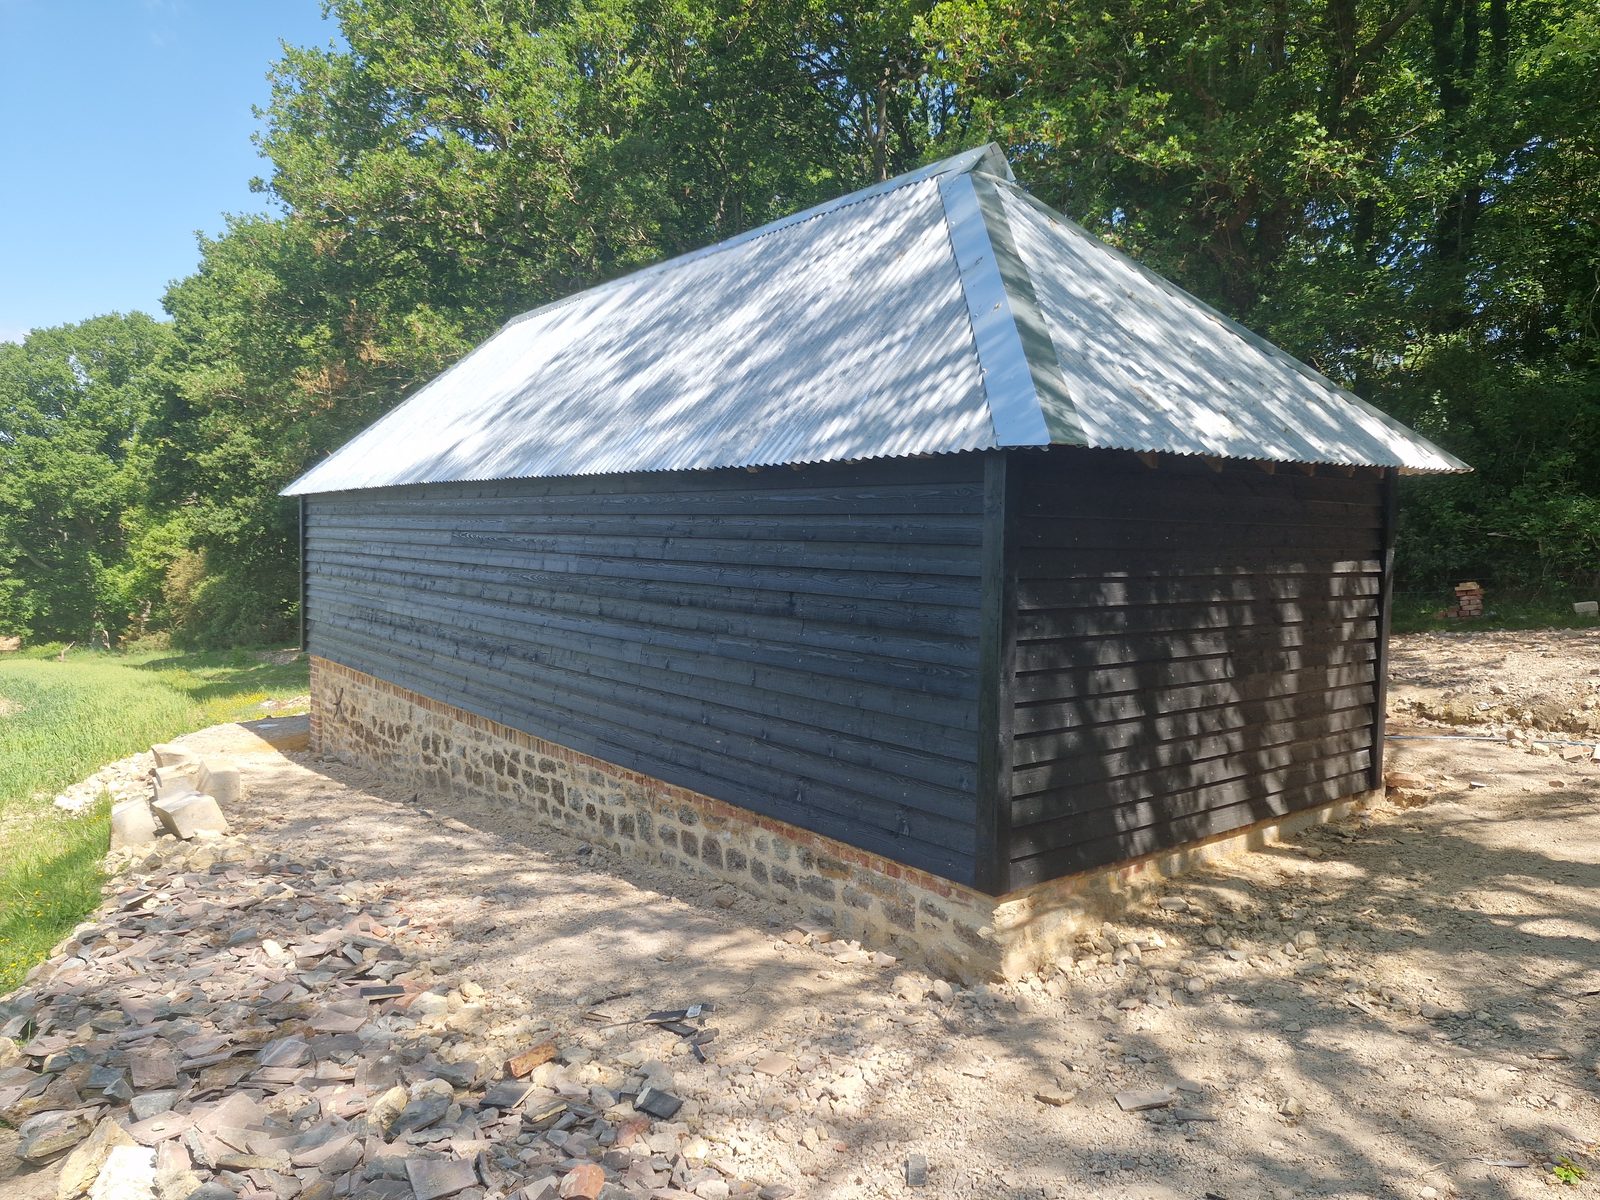
A timber-framed barn taken back from collapse: the roof stripped to lighten it, the building jacked back to its original height, new base plates and posts let into the old oak frame, the stone walls rebuilt, and a tin roof chosen so it can come off again.
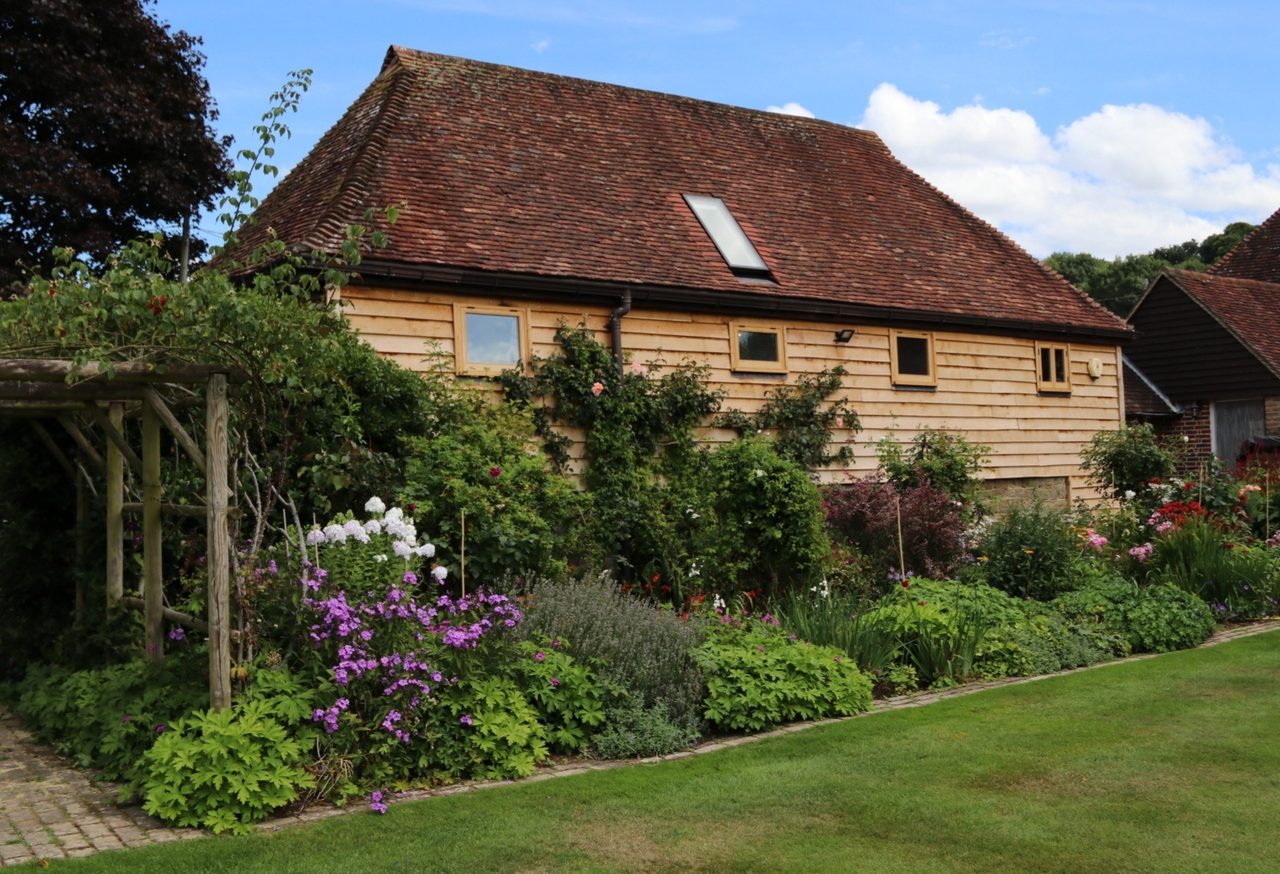
An old storage barn converted into a two-bedroom annexe with a bathroom: new oak cladding outside, fully insulated, and oak windows, doors, stair and floors made and fitted to a frame that was left on show.
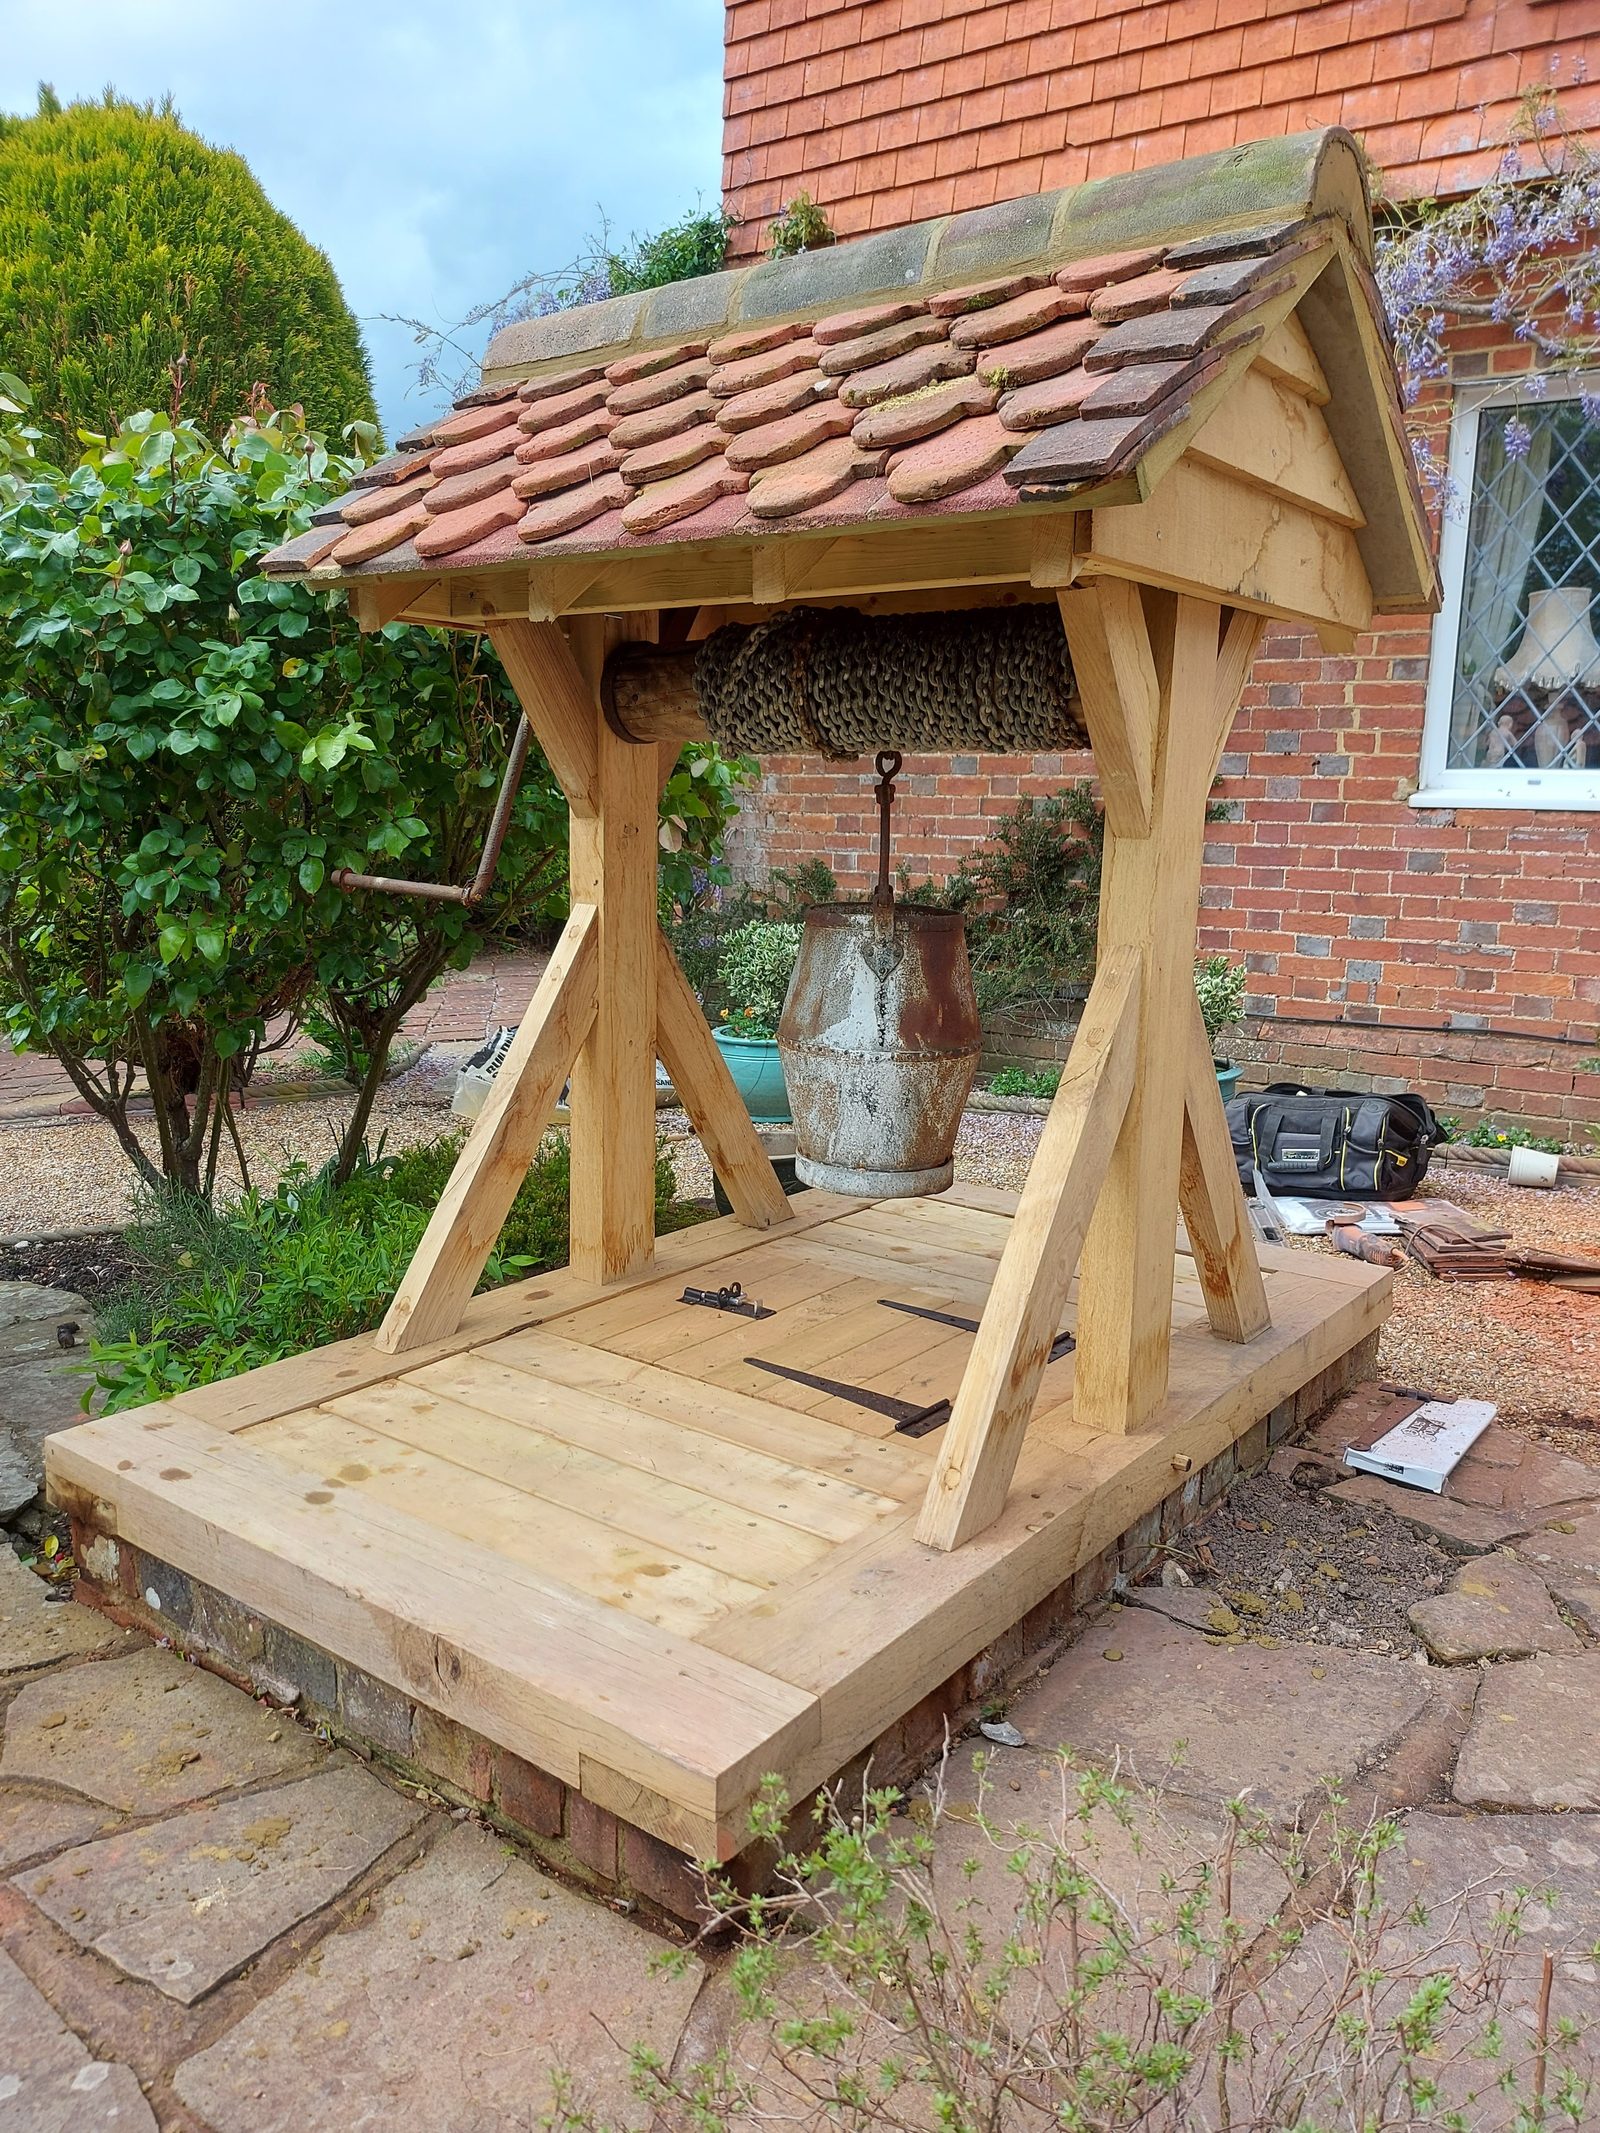
A rotten well house rebuilt to match the original: air dried oak frame, softwood rafters, the building's own hand made clay tiles put back, and the original gear for lowering the bucket kept and reused.
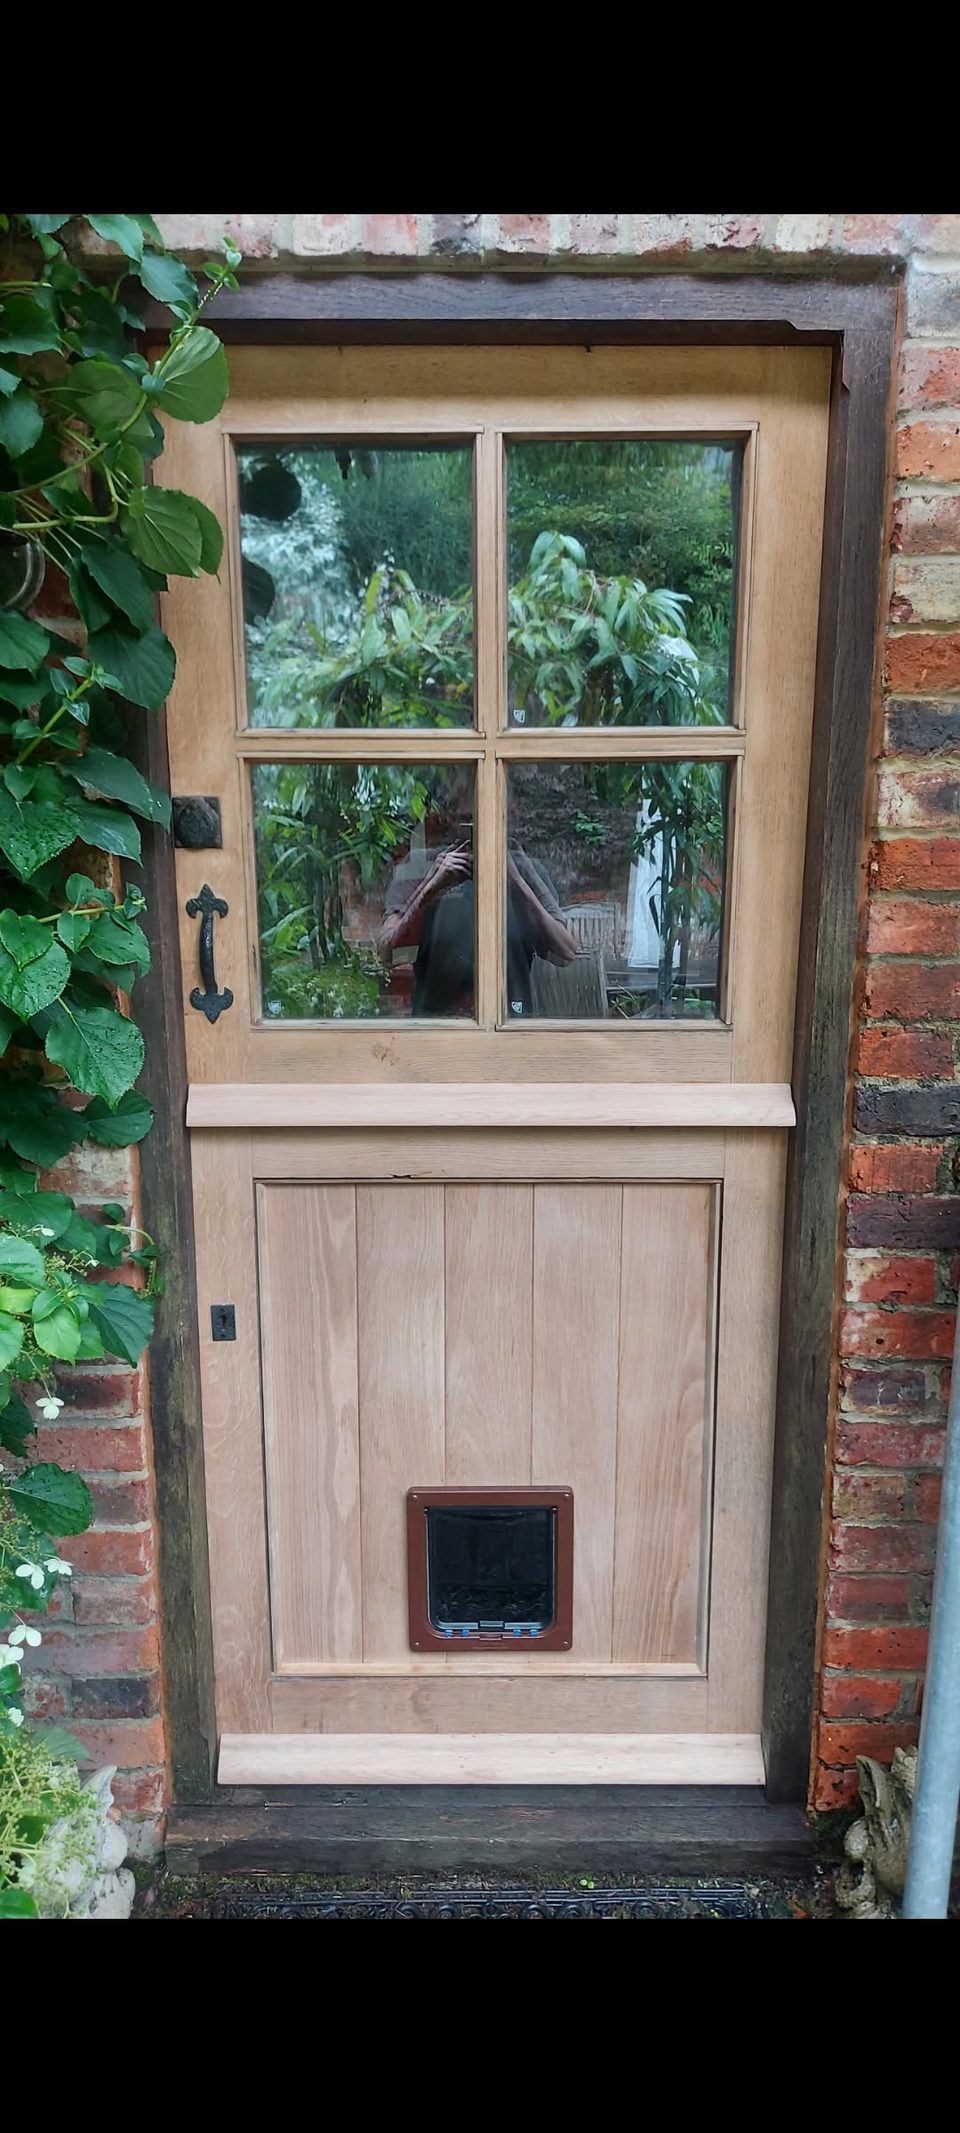
A dark, weather-worn timber back door replaced with a new oak one made to the same pattern, with the same black ironwork on the face and a cat flap back in the boarded panel.
Often alongside
Hand cut roofs set out on the building as it measures, trussed roofs fixed and braced, and the openings trimmed through either.
Oak framed entrance porches, oak porch screens and doors, the rebuild of a well house, and oak frame repair across West Sussex: mortice-and-tenon joints, pegged, left bare to silver.






Showing 01 of 08