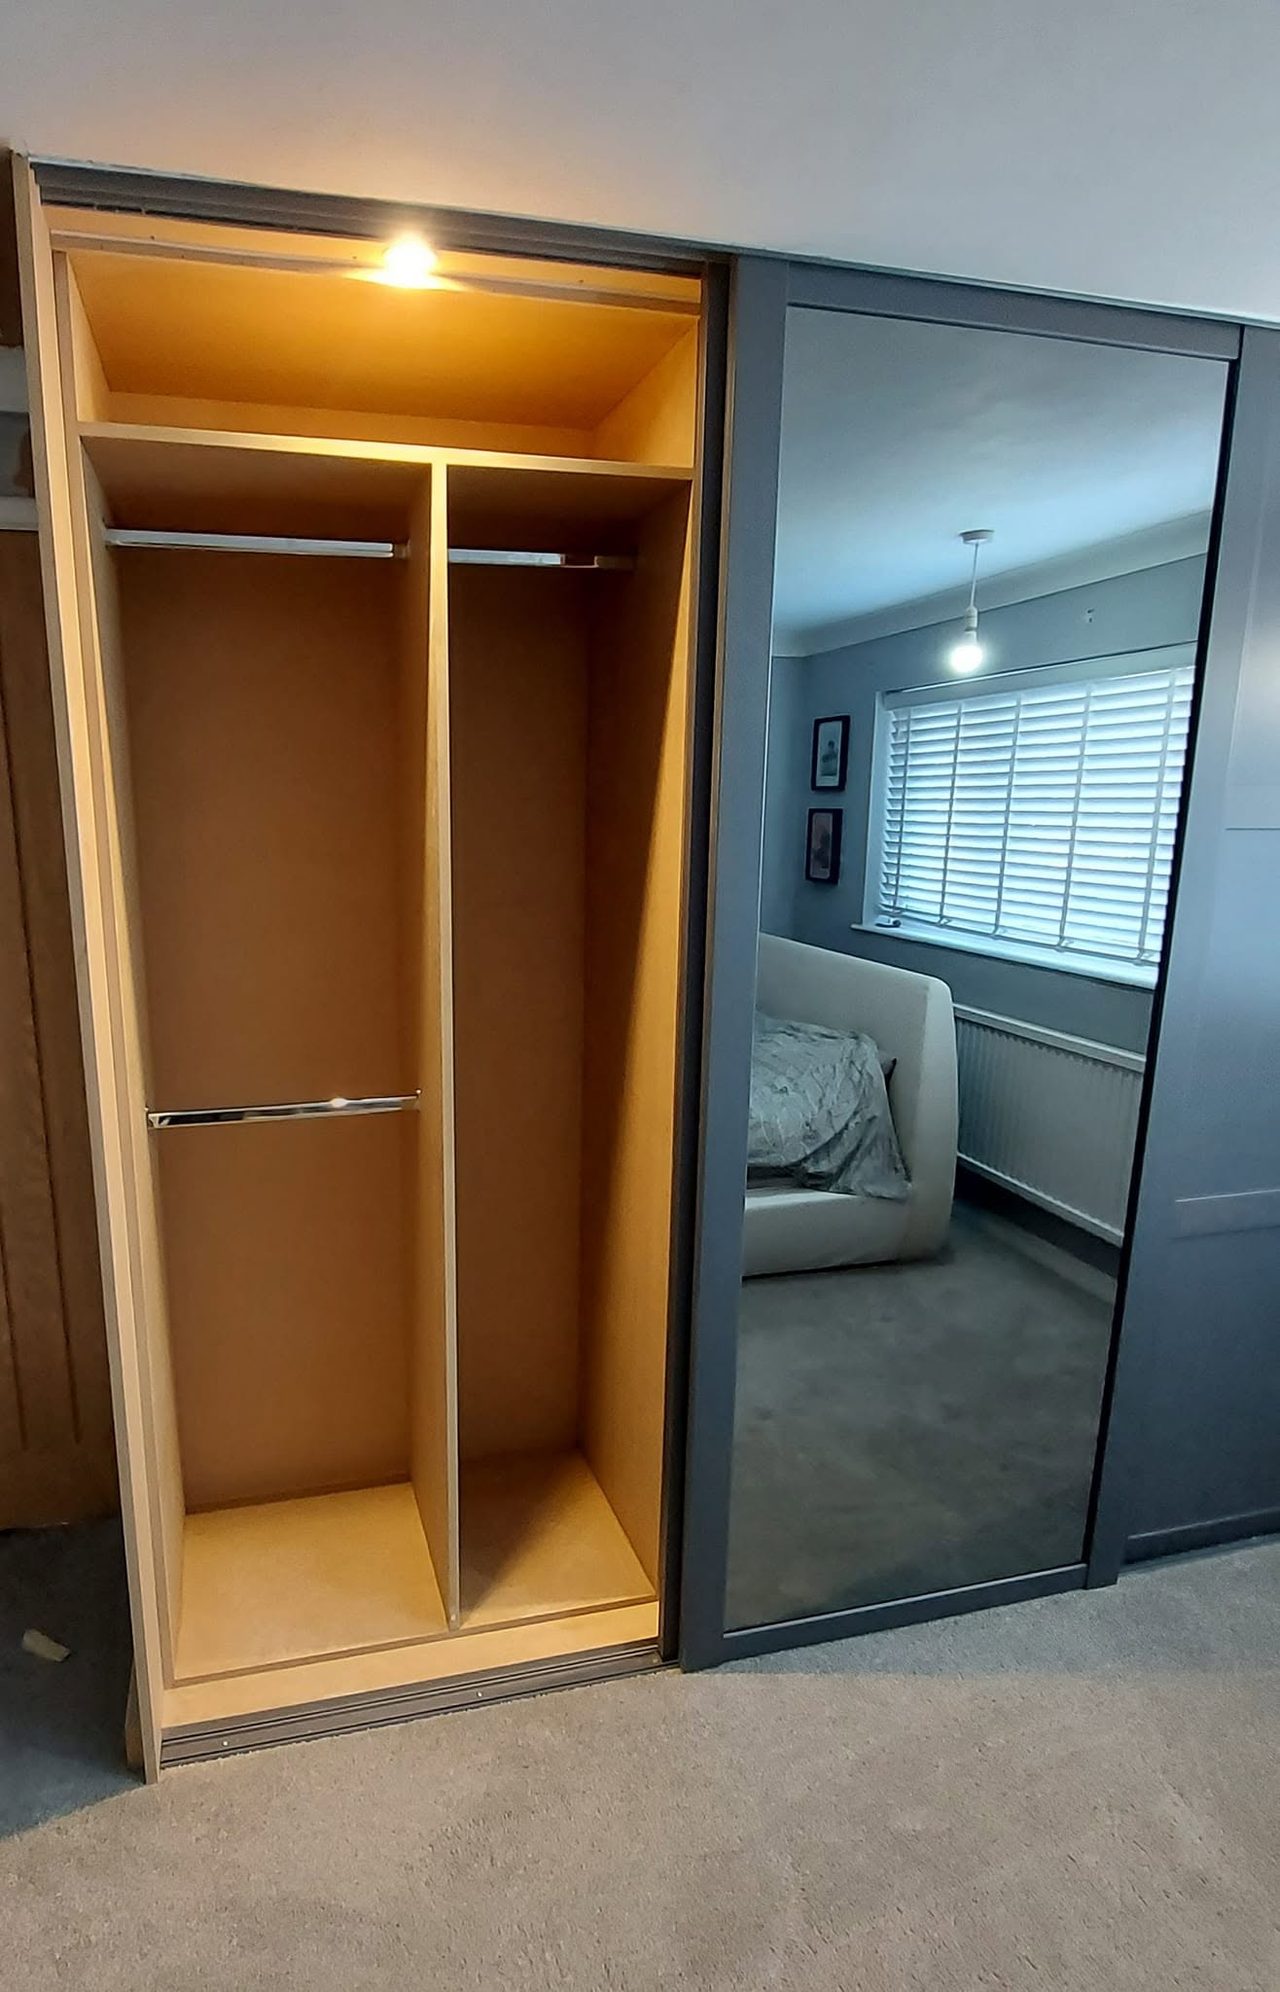
Charcoal sliding-door wardrobes, Horsham
HorshamA wall of old plank-door built-ins replaced with three sliding doors, one of them mirrored, over three bays fitted out with hanging, drawers, shelves, pull-down rails and lights.

Horsham
A dark, weather-worn timber back door replaced with a new oak one made to the same pattern, with the same black ironwork on the face and a cat flap back in the boarded panel.
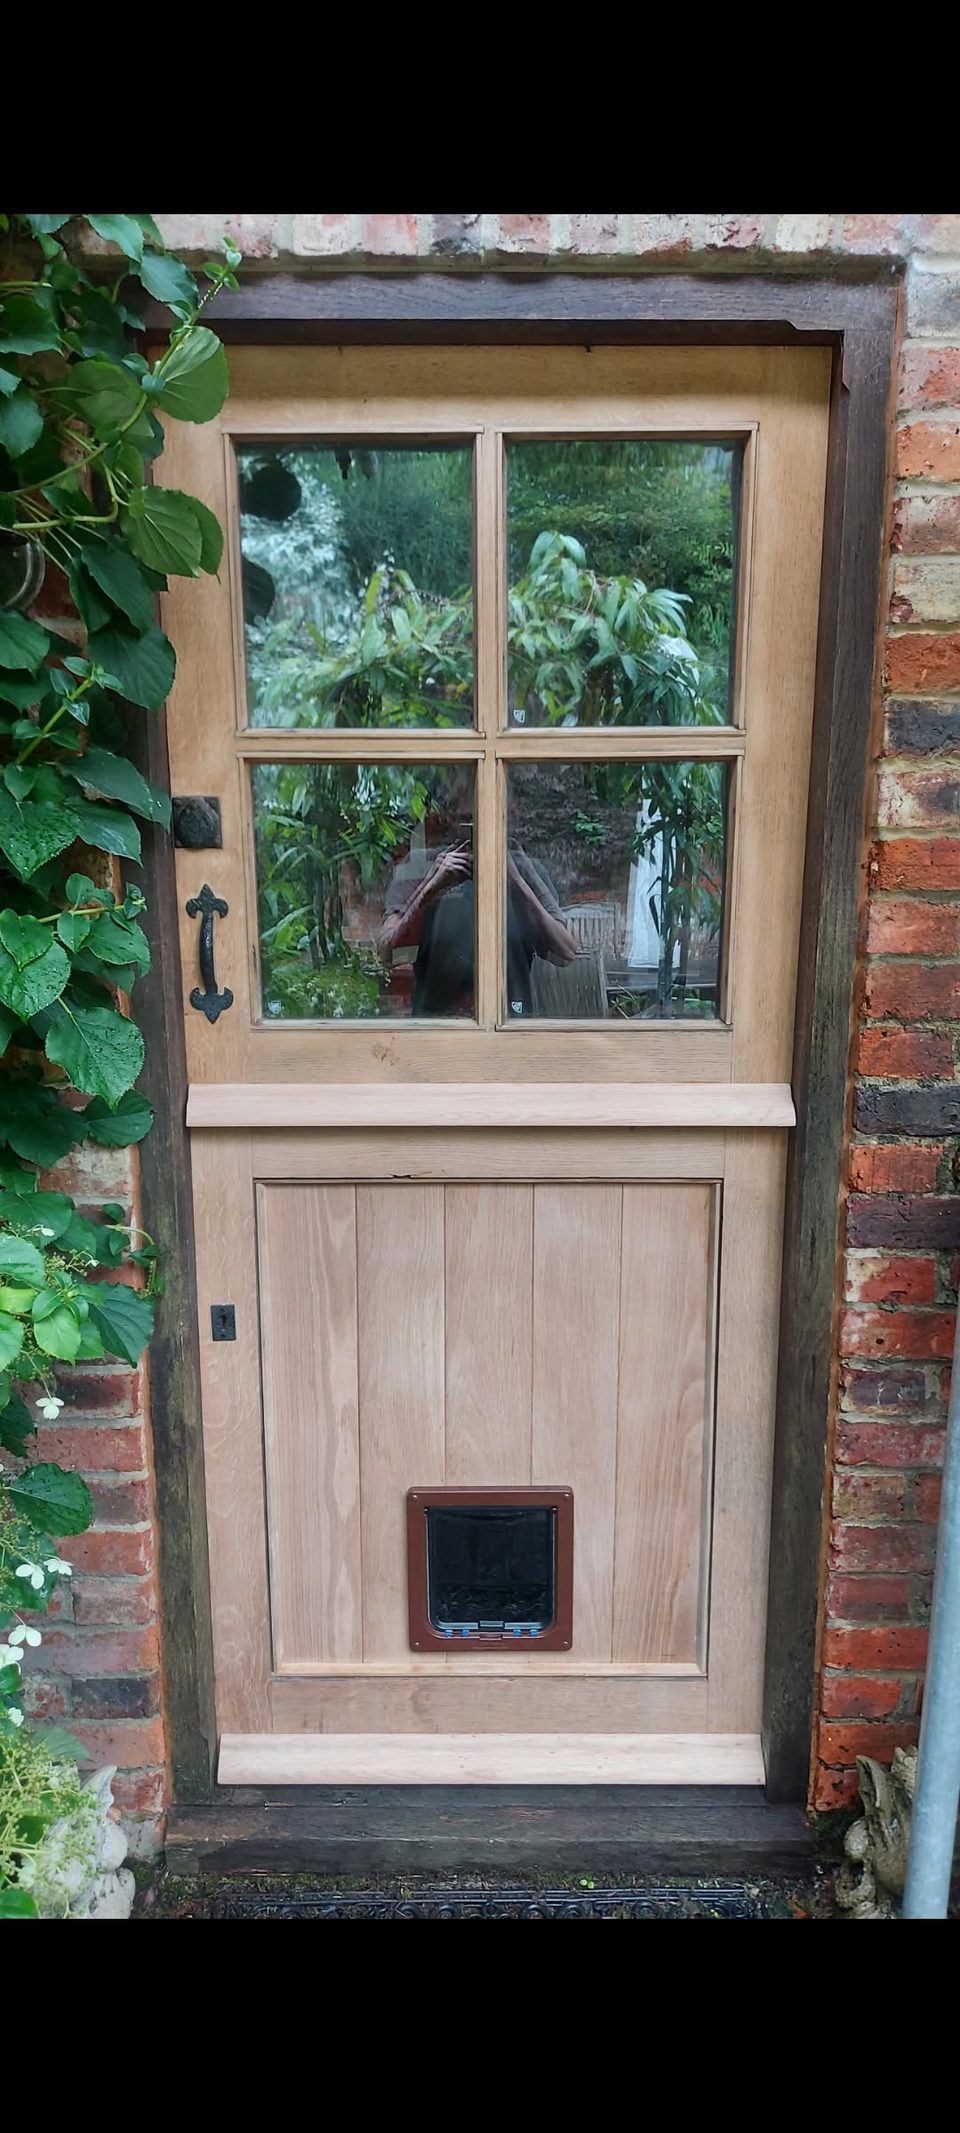
The back door of an old brick house, taken out and replaced with a new one in oak. It was made to the same pattern as the door it came out of: four panes over a boarded panel, a cat flap in that panel, and the same black ironwork on the face.
The old door had gone dark with age, and the weather had been working at the bottom of it. There is green growth across the foot of the boards and moss along the joint where the door met the threshold.
A door bought by the nearest standard size would not have fitted this hole.
An opening of this age is rarely square, rarely plumb, and rarely the same width at the top as it is at the bottom. So the door is made to the shape the frame actually is. The width is measured at the head, the middle and the sill, the height on both sides, and the door is cut and hung to suit that. Done properly the gap around the edge reads as even the whole way round, which is the only reason nobody ever looks at it.
Cutting a cat flap into a framed door is not a matter of choosing a comfortable height.
The panel in the bottom half of a door like this one is not nailed fast. It sits in grooves in the rails and stiles around it, so it can shrink and swell through the year without splitting itself or pushing the door’s joints apart. A cat flap is two rigid frames bolted to each other through whatever is between them.
Put it where it runs onto a rail or a stile and the panel is pinned. It can no longer move, and something eventually gives. Put it too close to an edge and there is not enough panel left around the hole to hold it. So it goes with timber all round it, low and centred across the panel, which on this door is also roughly where the old one was.
There is a board projecting from the face under the glazing, and another across the foot of the door. Both are weathered off at an angle.
They are there to throw rainwater clear of the horizontal joint beneath them rather than let it stand on it. Water that sits on a flat joint is what opens a door up in the end, and it starts at the bottom.
The handle, the round boss above it and the keyhole plate are all on the new door, in the same pattern and the same places as on the old one. Black iron, worn, against oak that has not weathered yet. It is the part of the door that still carries the age of the house.
How it went in
The door that came out, photographed where it stood. The foot of it is where the weather had got in: green growth over the bottom of the boards and moss along the joint with the threshold.
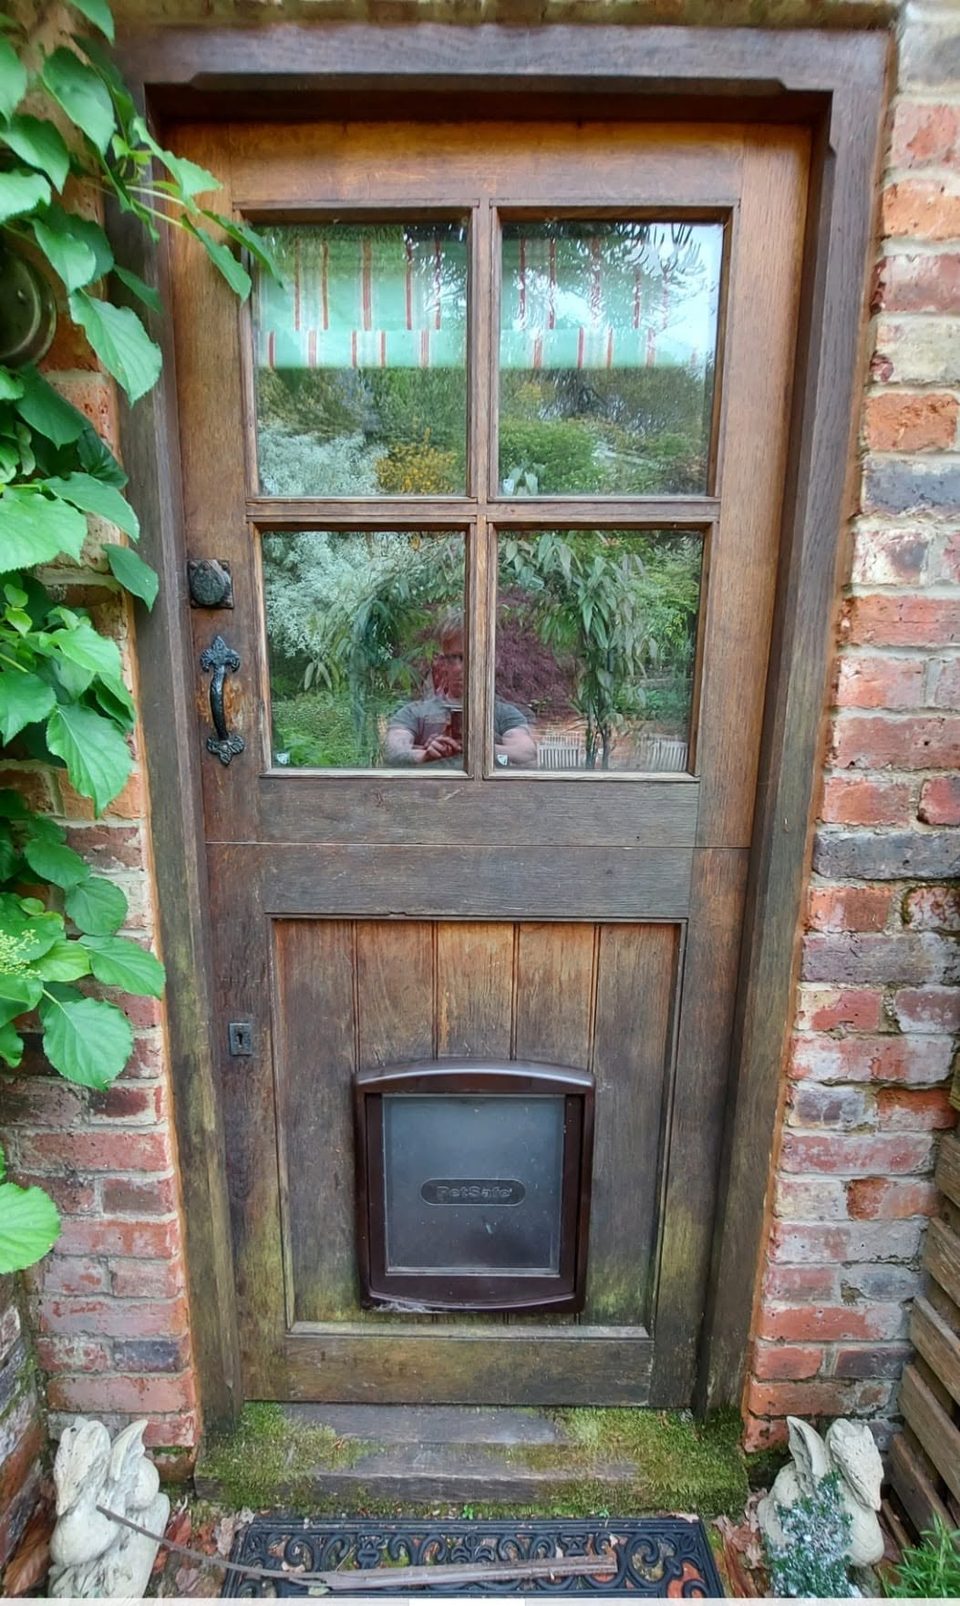
The new door hung in the same opening and made to the same pattern, with the same black ironwork on the face and a cat flap back in the panel, low and centred across it where the old one sat. Photographed new, the oak bare and unweathered.
This project involved renovation and conversion work. See more work across West Sussex.
Related work
A wall of old plank-door built-ins replaced with three sliding doors, one of them mirrored, over three bays fitted out with hanging, drawers, shelves, pull-down rails and lights.
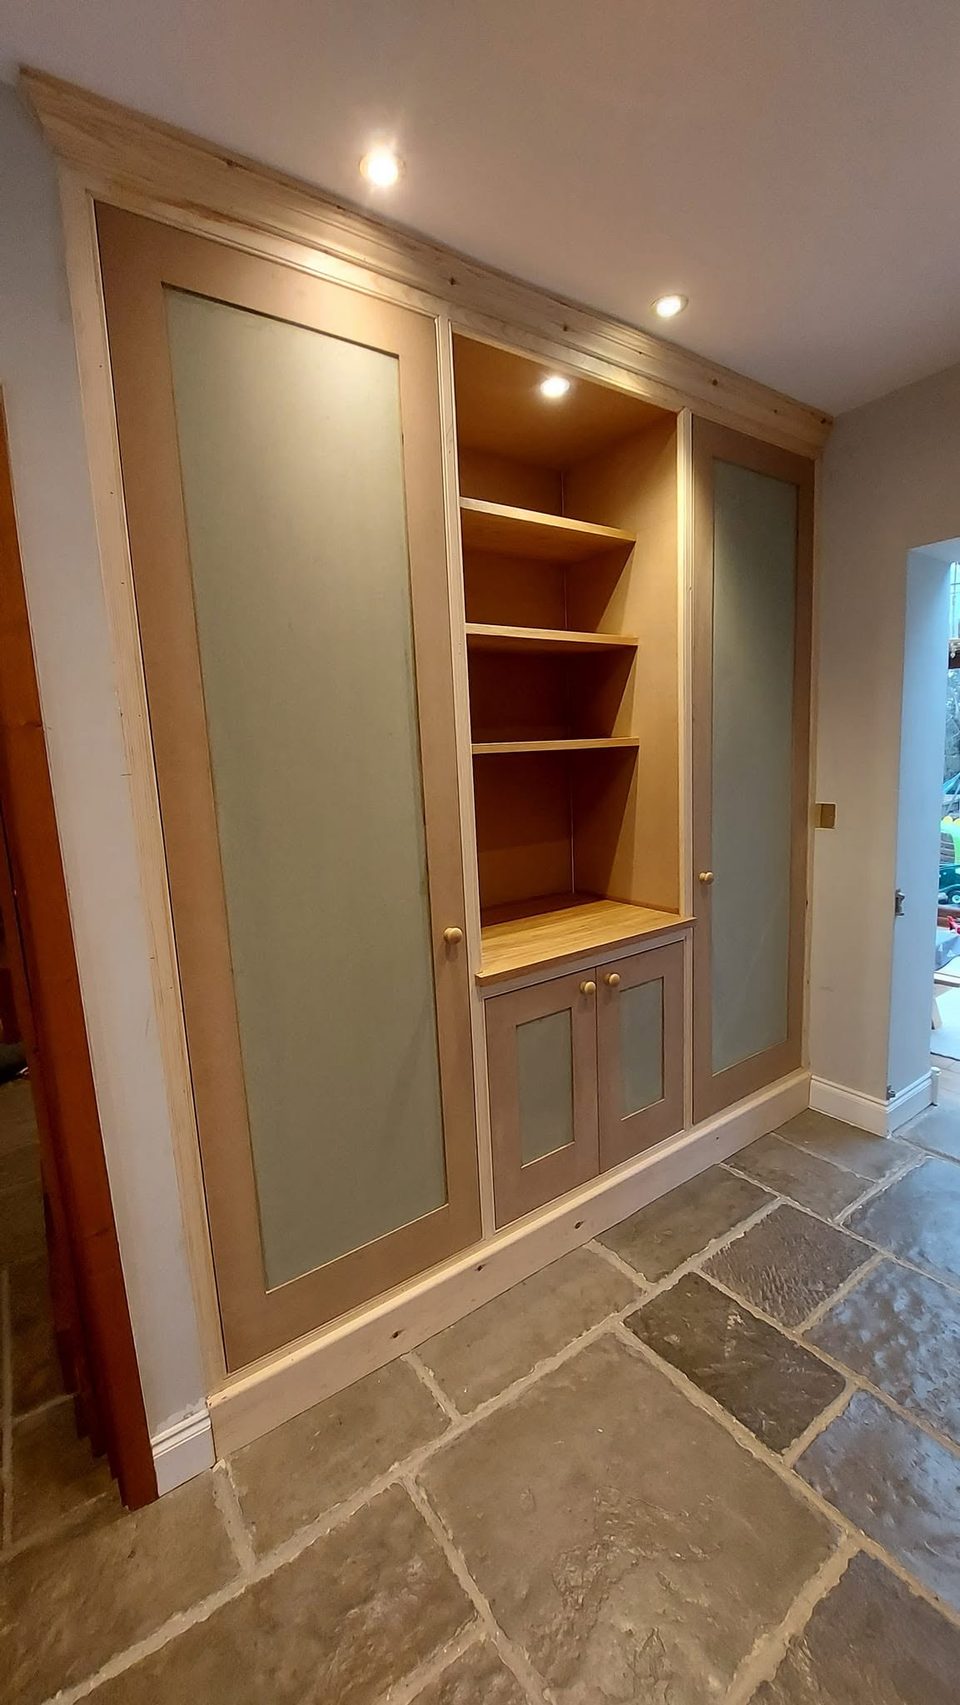
A full-height run along one hall wall: a tall cupboard at each end with a hanging rail and shelves, and an open bay between them over a low cupboard.
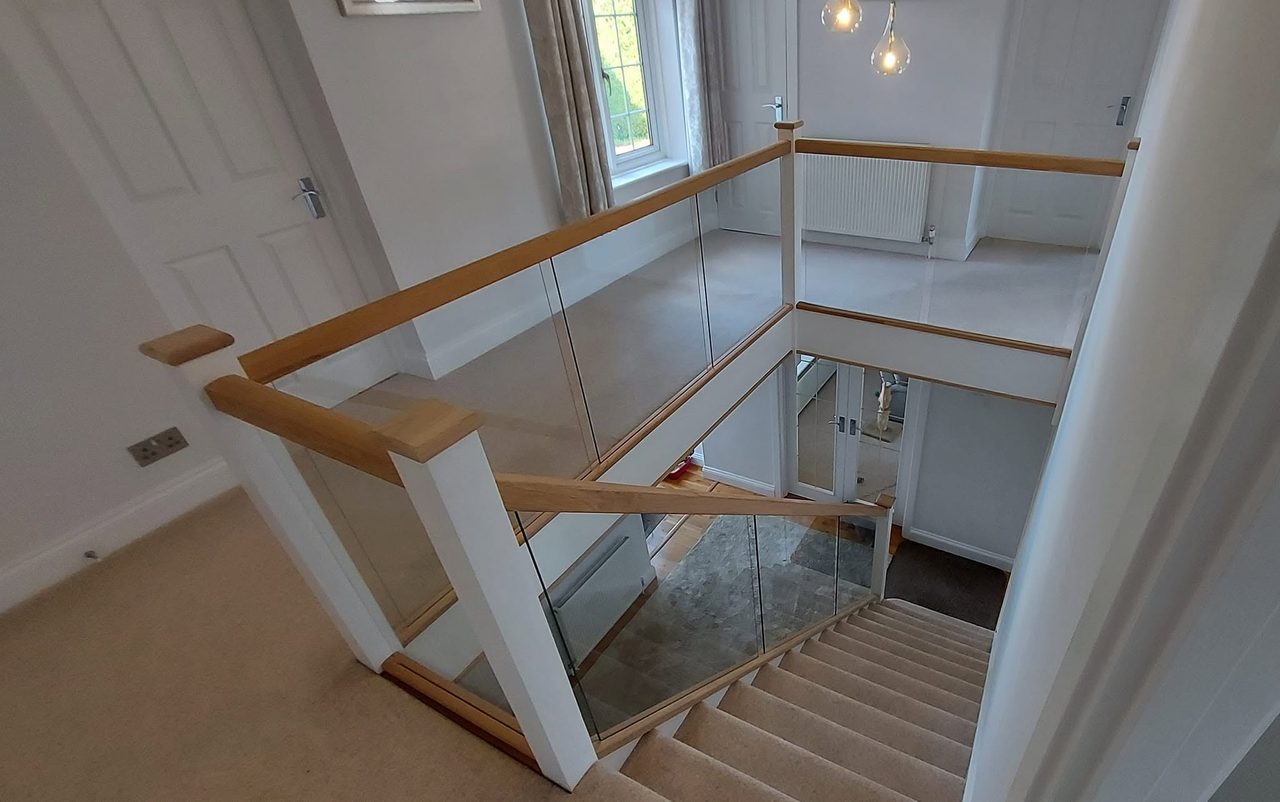
A dark timber and metalwork balustrade replaced through the flight and the landing with white newel posts, oak rails and clear glass, and the space under the stairs fitted out.








Showing 01 of 08