
Fitted kitchen, Colgate
ColgateA kitchen designed and fitted in Colgate in warm grey shaker doors with brass handles, set out from an apron-front sink centred on the window, its cabinet cut to suit.


Colgate · 2024
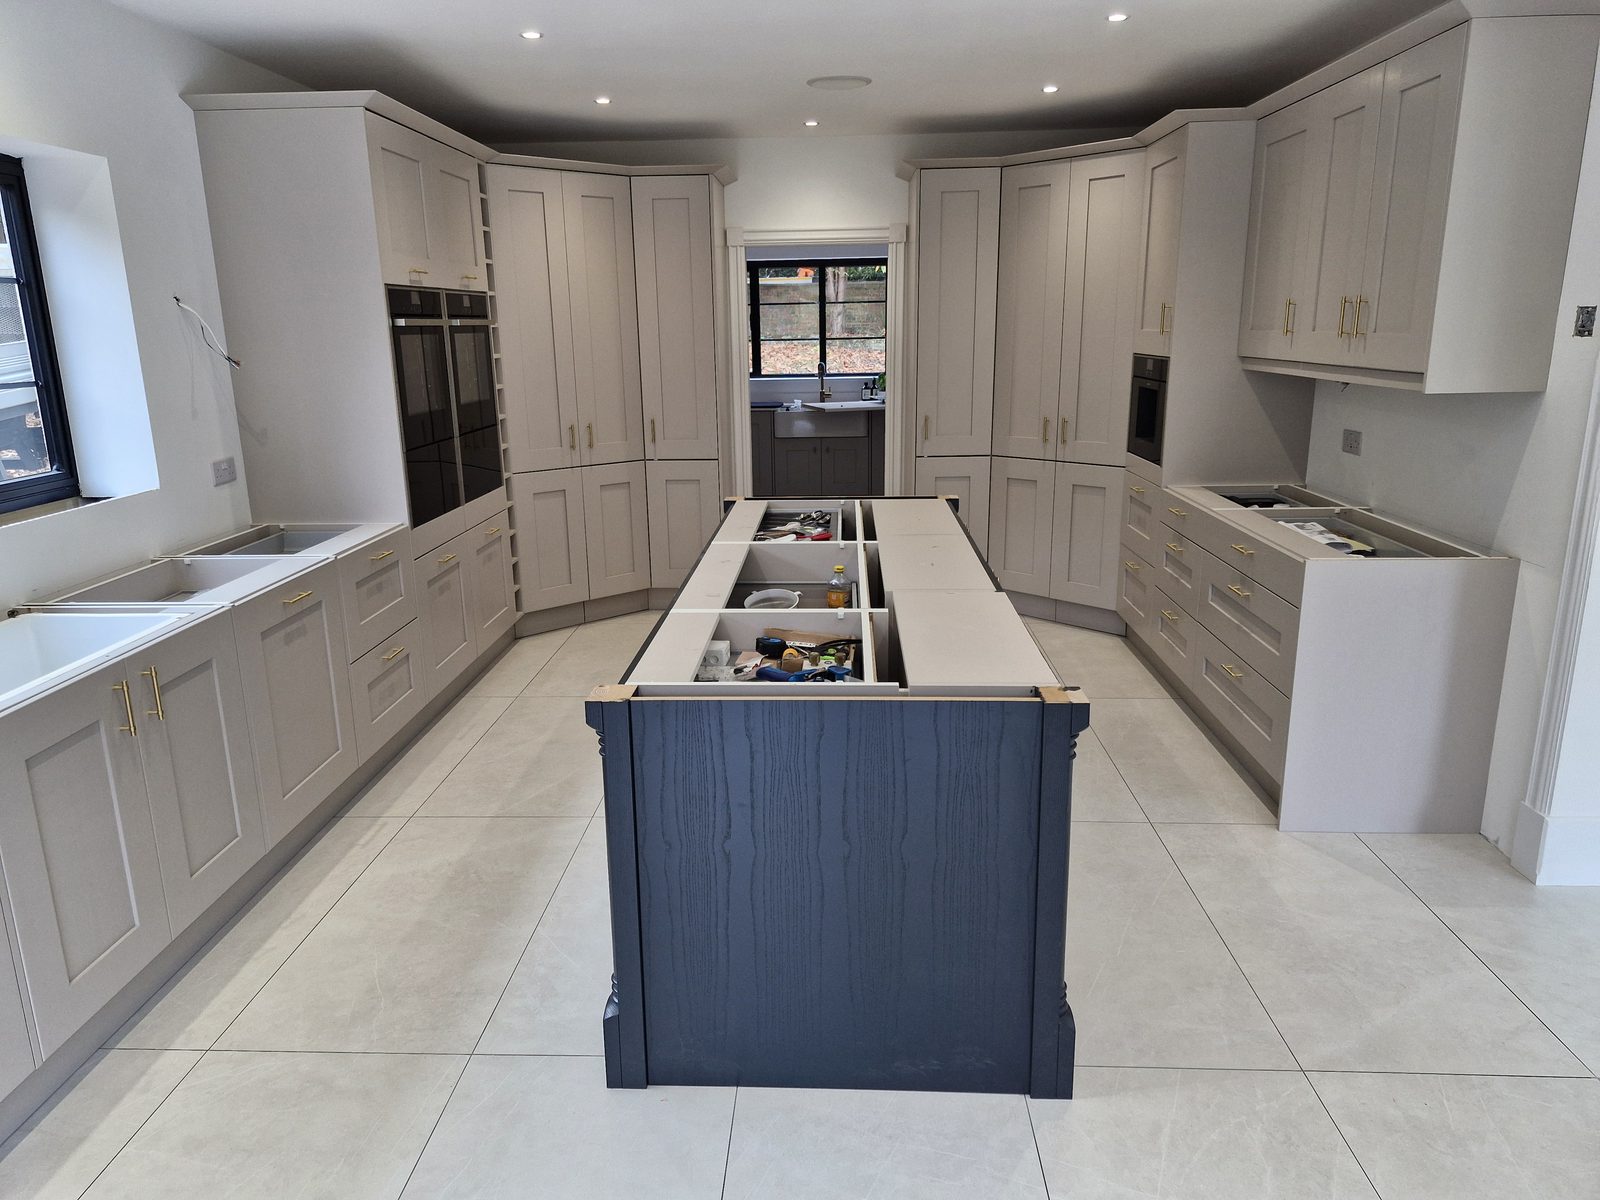
A kitchen in Colgate with a navy island down the middle of it, designed and fitted in warm grey shaker units and photographed at handover with every worktop still to come.
The larger of two kitchens built for one house at Colgate, West Sussex, in November 2024: a navy island down the middle of the room, and warm grey shaker units round the walls. Designed and fitted by Tennant.
It is photographed at handover. The units are in on every wall and the island is built, and every worktop is still to come — it went over at that point for the client’s stone to be templated and fitted by someone else. The smaller back kitchen through the doorway at the end was finished the same morning.
Every other run in this room has a wall behind it. Whatever happens at the back of a base unit — the cut edge, the scribe, the packer that brought it level — is behind the cabinet and nobody will ever see it.
An island has none of that. It stands in the middle of the floor with people walking round all four sides of it, so the back is as visible as the front and the ends are as visible as either. There is nowhere to put the rough side.
That changes what the ends have to be. On a wall run an end panel can be a piece of board cut to fill a gap. On an island it is furniture, seen from the room and from the seating side, and on this one it is finished in the navy with turned posts down the corners. The plinth has to be right the whole way round rather than across the front.
And the whole thing has to sit square to the room in both directions, because an island out of parallel with the runs either side of it is obvious from every part of the floor, in a way a wall cabinet a few millimetres out never is.
How it went in
Units in on every wall and the island built, with every worktop still to come. What is lying on the island and in the perimeter cut-outs is boards and offcuts, not the finished tops.
The same room from the other end: a wall of full-height cupboards, and the run under the window with two sinks standing in their cut-outs waiting for the worktop to arrive round them.
This project involved bespoke kitchens. See more work across West Sussex.
Related work
A kitchen designed and fitted in Colgate in warm grey shaker doors with brass handles, set out from an apron-front sink centred on the window, its cabinet cut to suit.
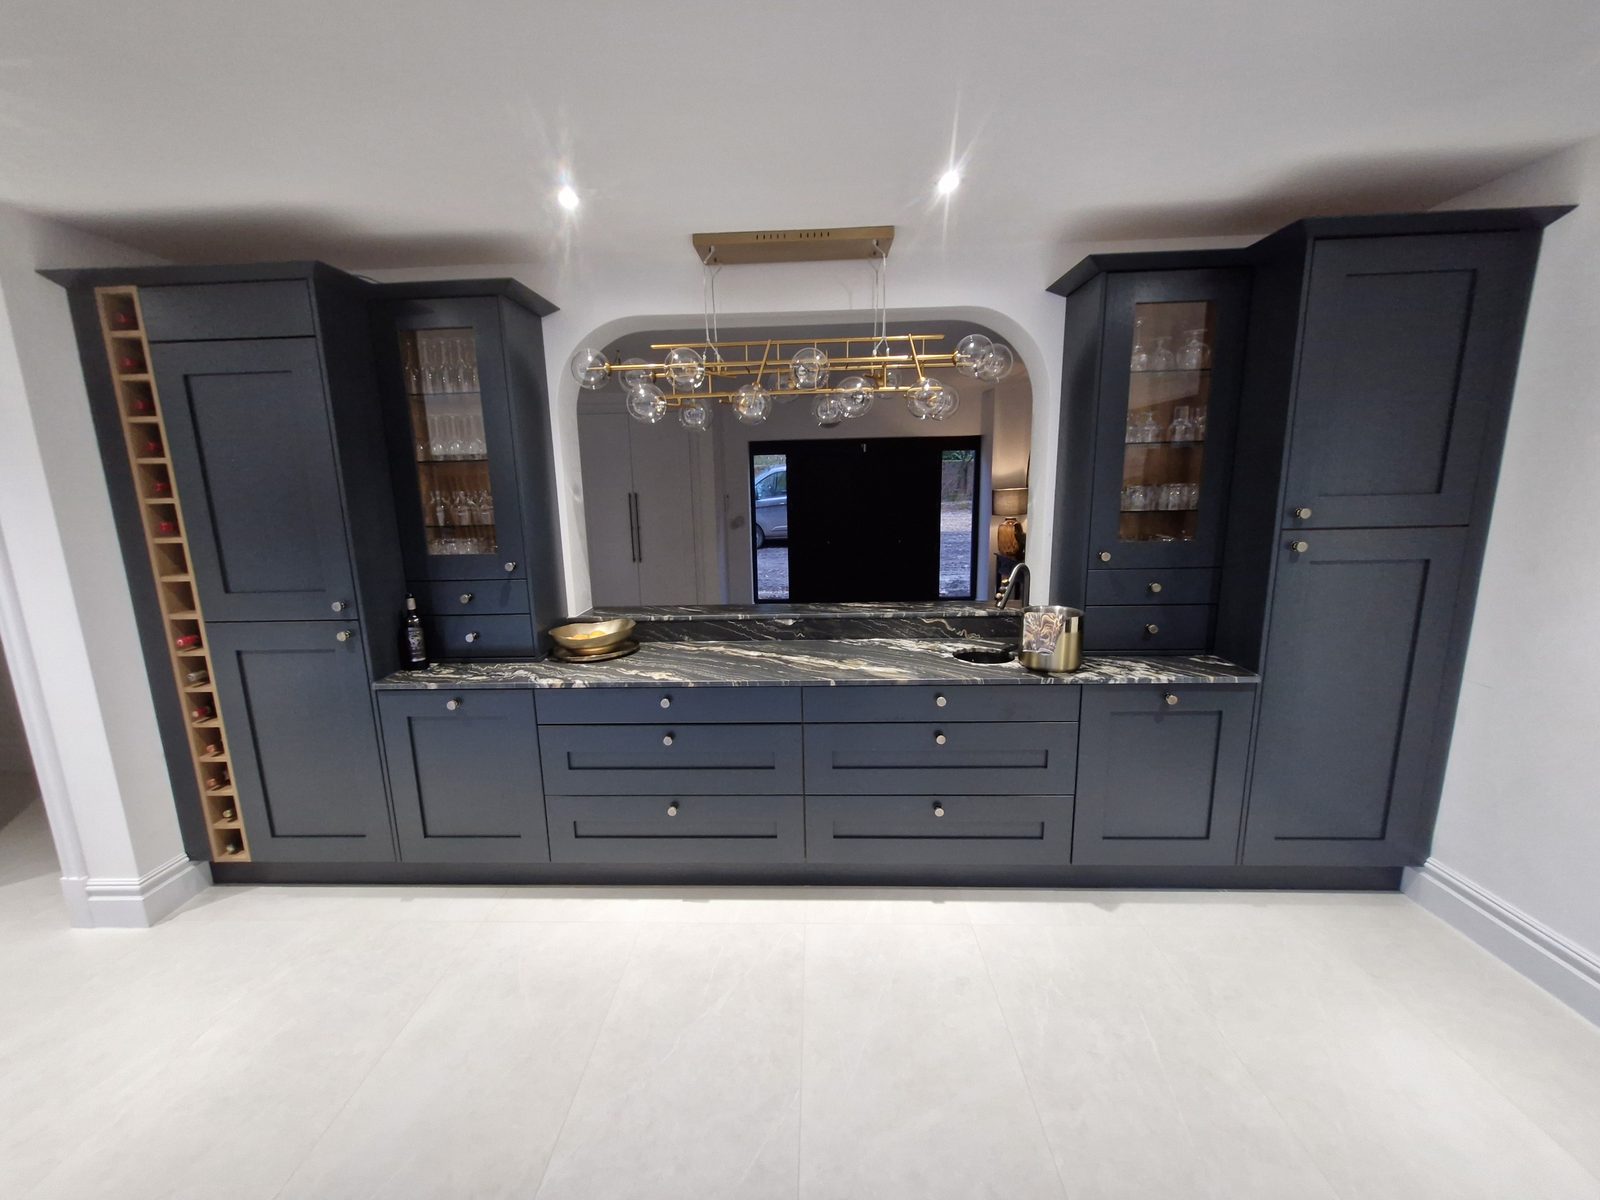
A painted in-frame bar run built around an arched opening, closed at each end by a tall unit.
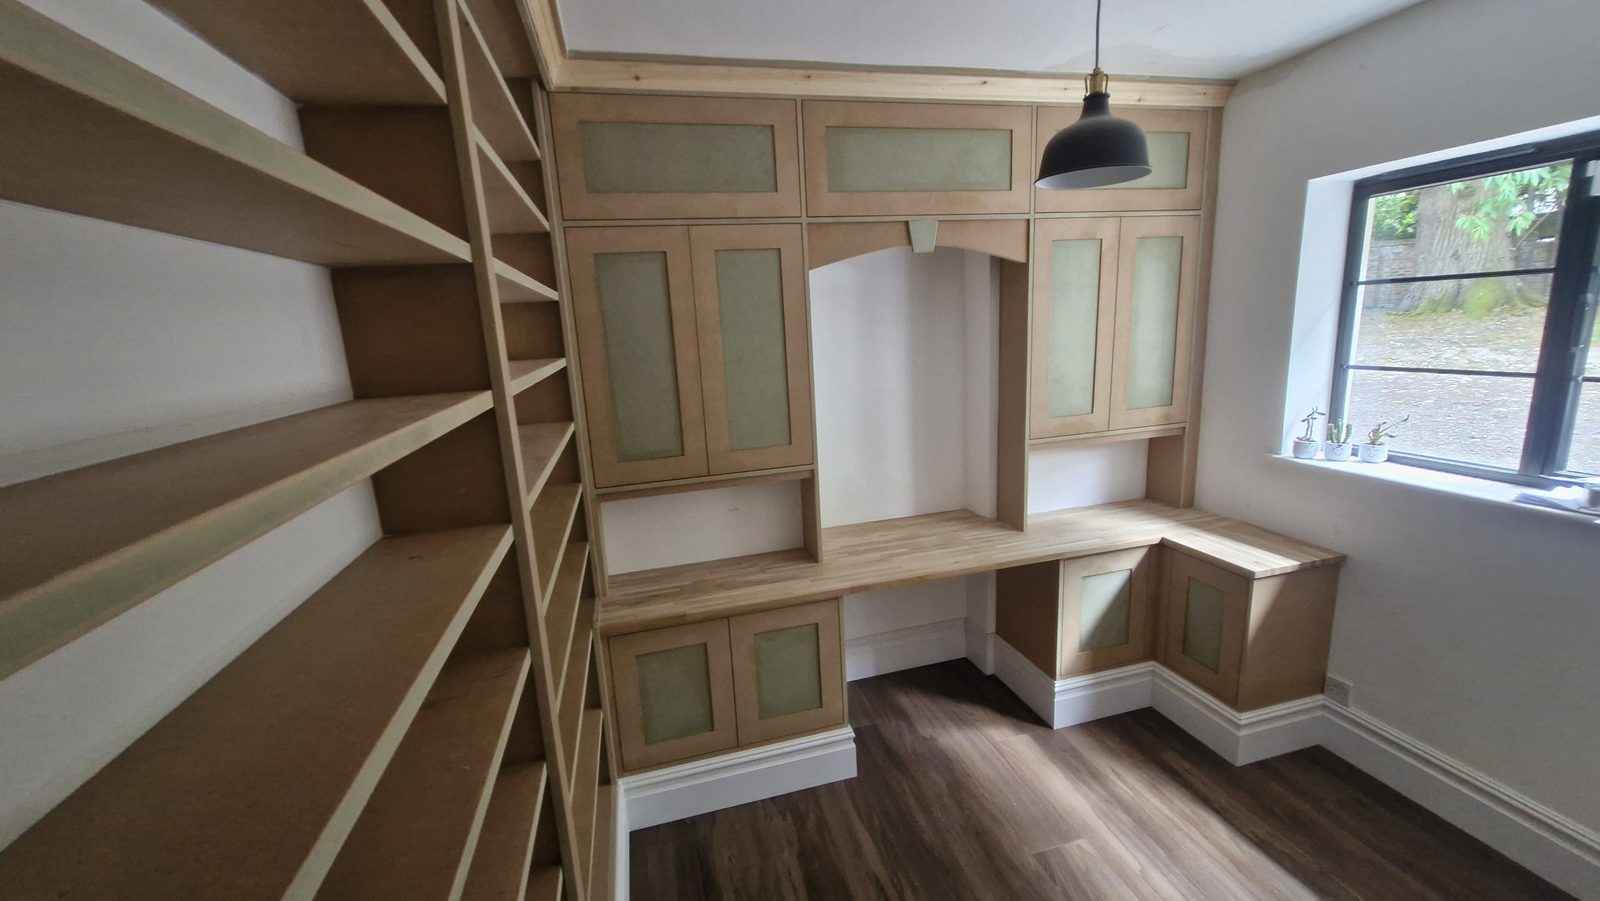
A small room in Colgate fitted out on three walls — desk, cupboards and a shelving wall — built in MDF with a solid oak worktop, and handed over bare for the client to paint.






Showing 01 of 08