
Kitchen and island, Colgate
ColgateA kitchen in Colgate with a navy island down the middle of it, designed and fitted in warm grey shaker units and photographed at handover with every worktop still to come.

Colgate · 2024
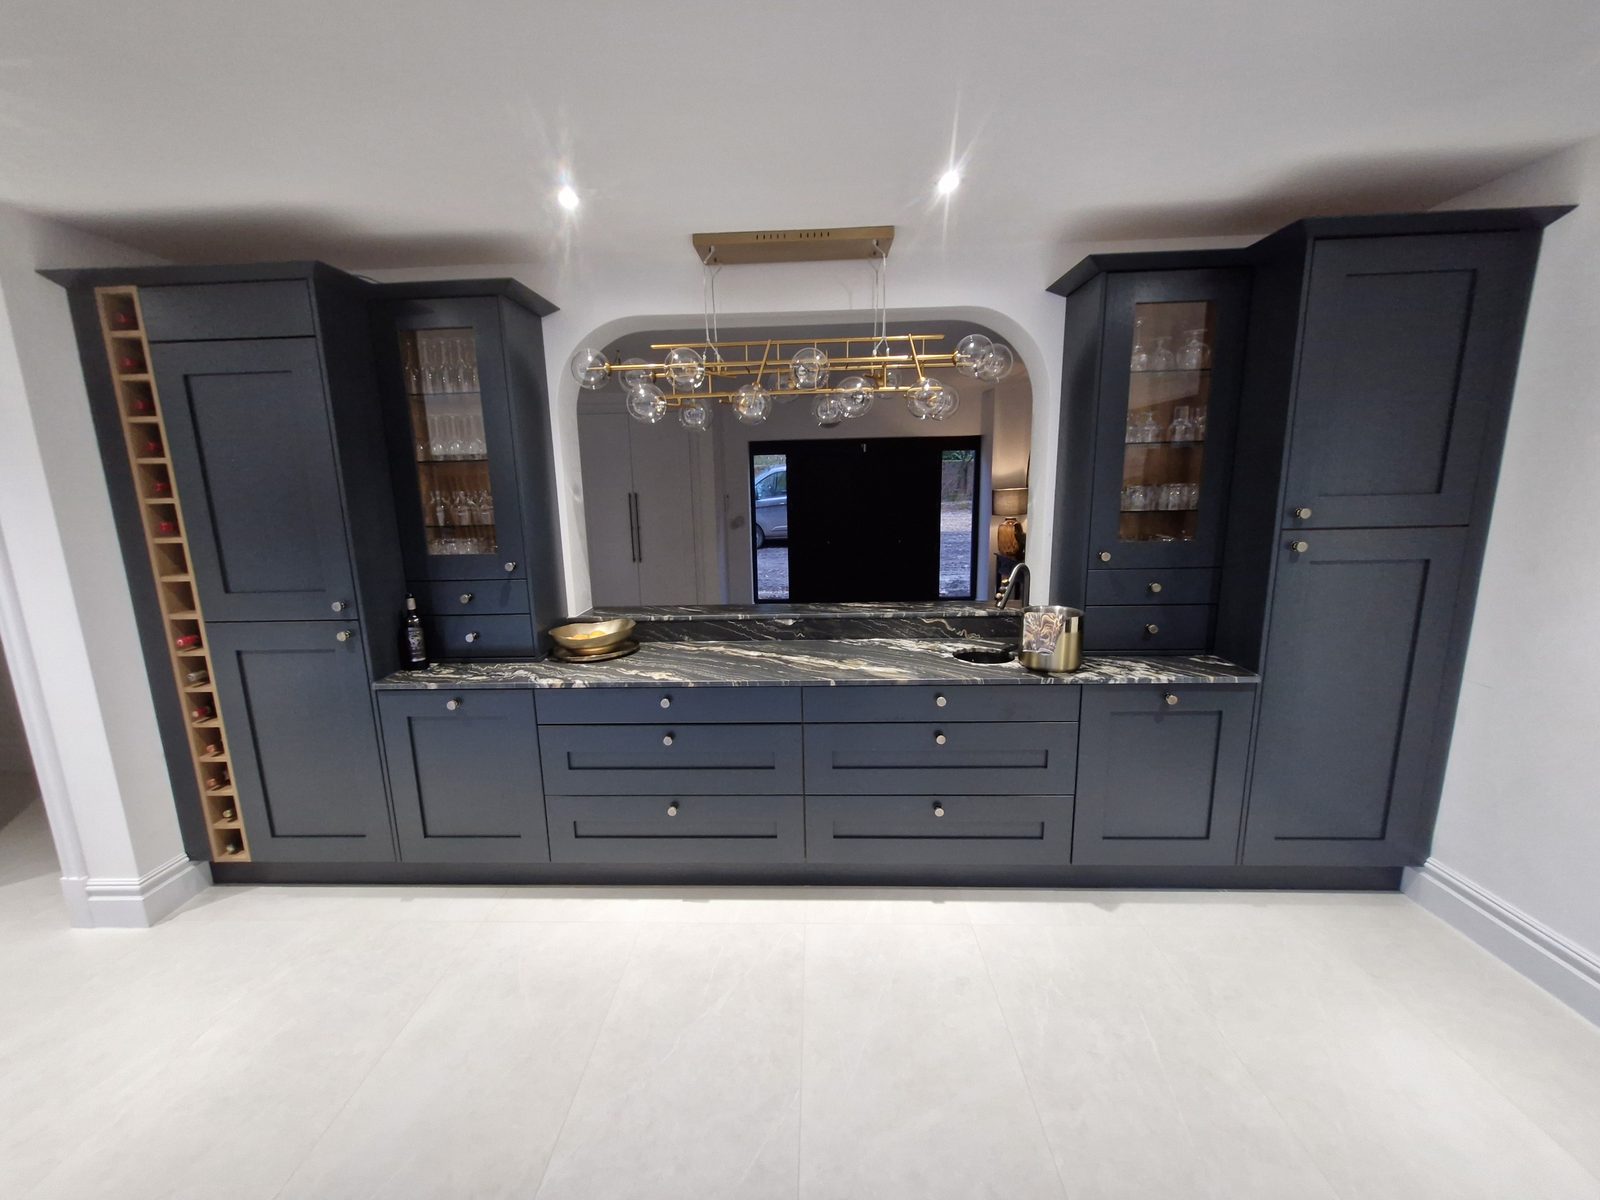
A painted in-frame bar run built around an arched opening, closed at each end by a tall unit.
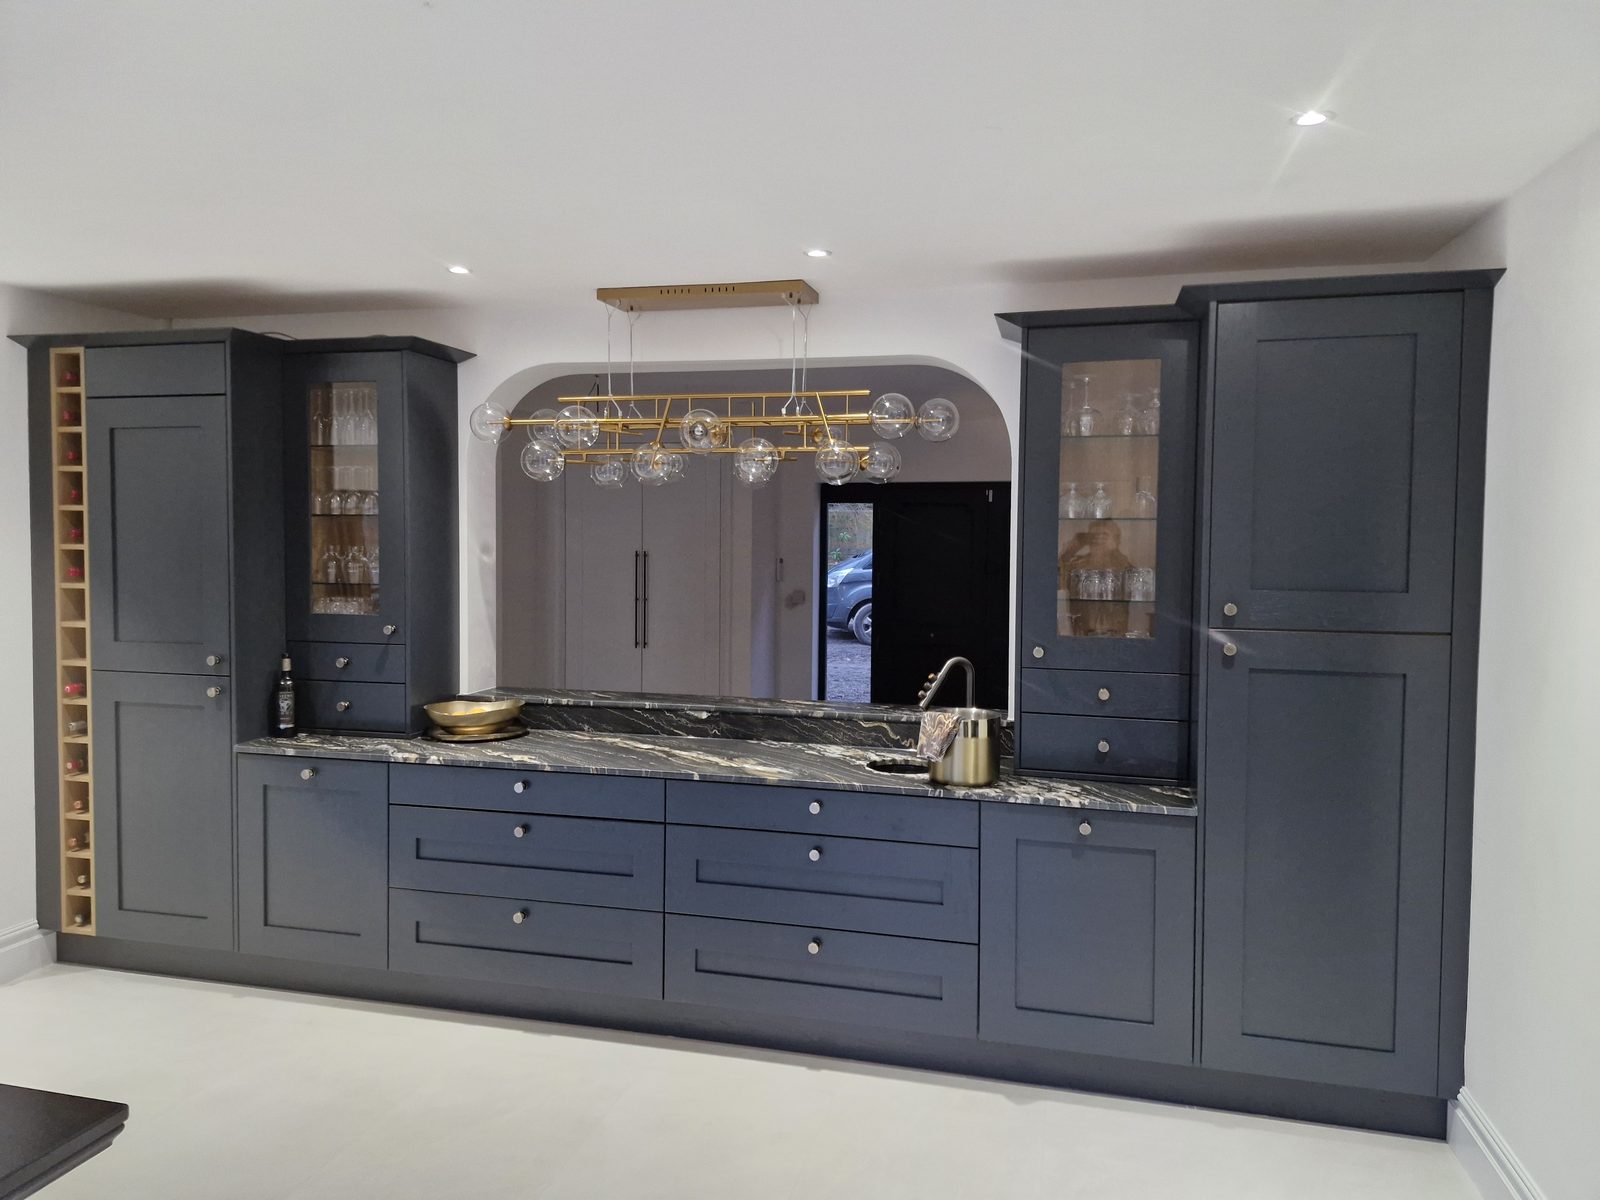
Wall to wall, in one run, painted dark navy. Doors and drawer fronts sit inside a face frame rather than over it, so the gaps are set by the frame and not by the hinge. Each front is a flat panel held in a moulded surround. Knobs throughout, no bar handles.
A tall unit closes the run at each end. Inside them stand two glazed cabinets, one either side of the opening, each sitting on the worktop with two drawers under it. Between the two, the base run is two banks of three drawers with a cupboard at each end.
Every tall unit and glazed cabinet is canted at its outer top corner, and the cornice is mitred round the splay rather than stopped against it. The cornice runs the length of the wall. A plinth runs the length of the floor.
The centre of the run is built around an arched opening in the back wall. The worktop crosses the base of it and an upstand in the same stone finishes against the plastered reveal, so the arch reads as a pass through to the room beyond.
The worktop is a dark stone veined in pale green and gold, square-edged. A bowl is set into it towards the right-hand end with a tall pull-out tap behind.
The left-hand tall unit is not returned into the wall with a painted panel. An oak rack takes that end instead: full height, one bottle deep, bottles lying on their sides in individual cells from the plinth to the cornice. It is the only bare timber in the run.
How it went in
The whole bar wall from the front: tall units closing each end, glazed cabinets either side of the arched opening, and the worktop carried across in front of it.
The same run from the left, where the open oak wine rack finishes the cabinetry against the wall and the worktop runs away past the sink.
This project involved bespoke kitchens. See more work across West Sussex.
Related work
A kitchen in Colgate with a navy island down the middle of it, designed and fitted in warm grey shaker units and photographed at handover with every worktop still to come.

A kitchen designed and fitted in Colgate in warm grey shaker doors with brass handles, set out from an apron-front sink centred on the window, its cabinet cut to suit.
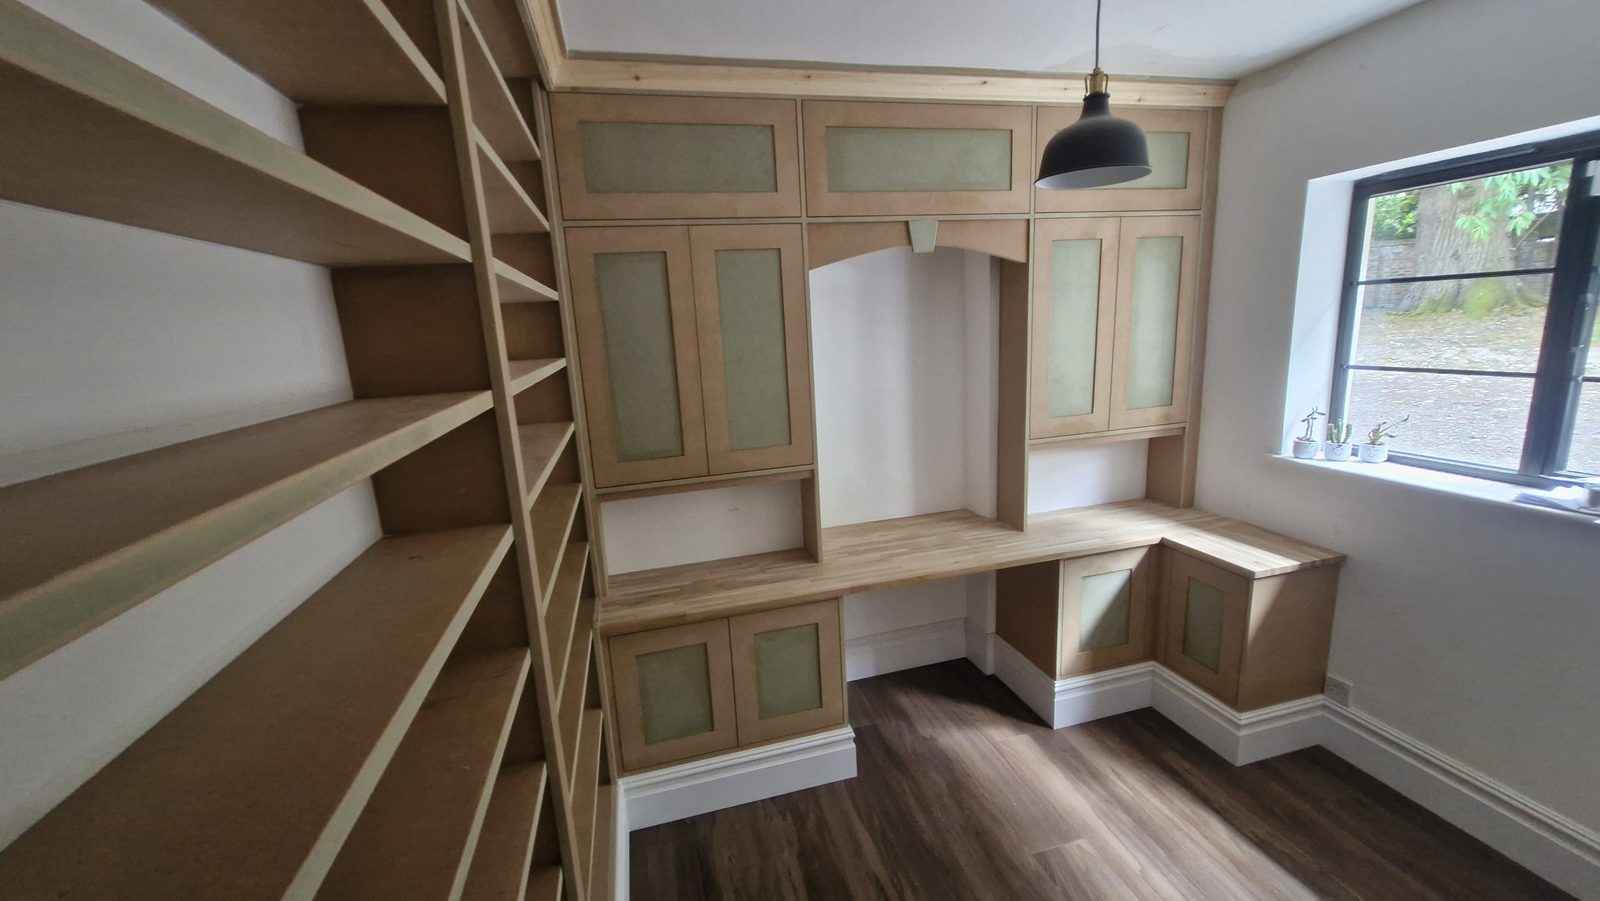
A small room in Colgate fitted out on three walls — desk, cupboards and a shelving wall — built in MDF with a solid oak worktop, and handed over bare for the client to paint.






Showing 01 of 08