
Kitchen and island, Colgate
ColgateA kitchen in Colgate with a navy island down the middle of it, designed and fitted in warm grey shaker units and photographed at handover with every worktop still to come.

Colgate · 2025
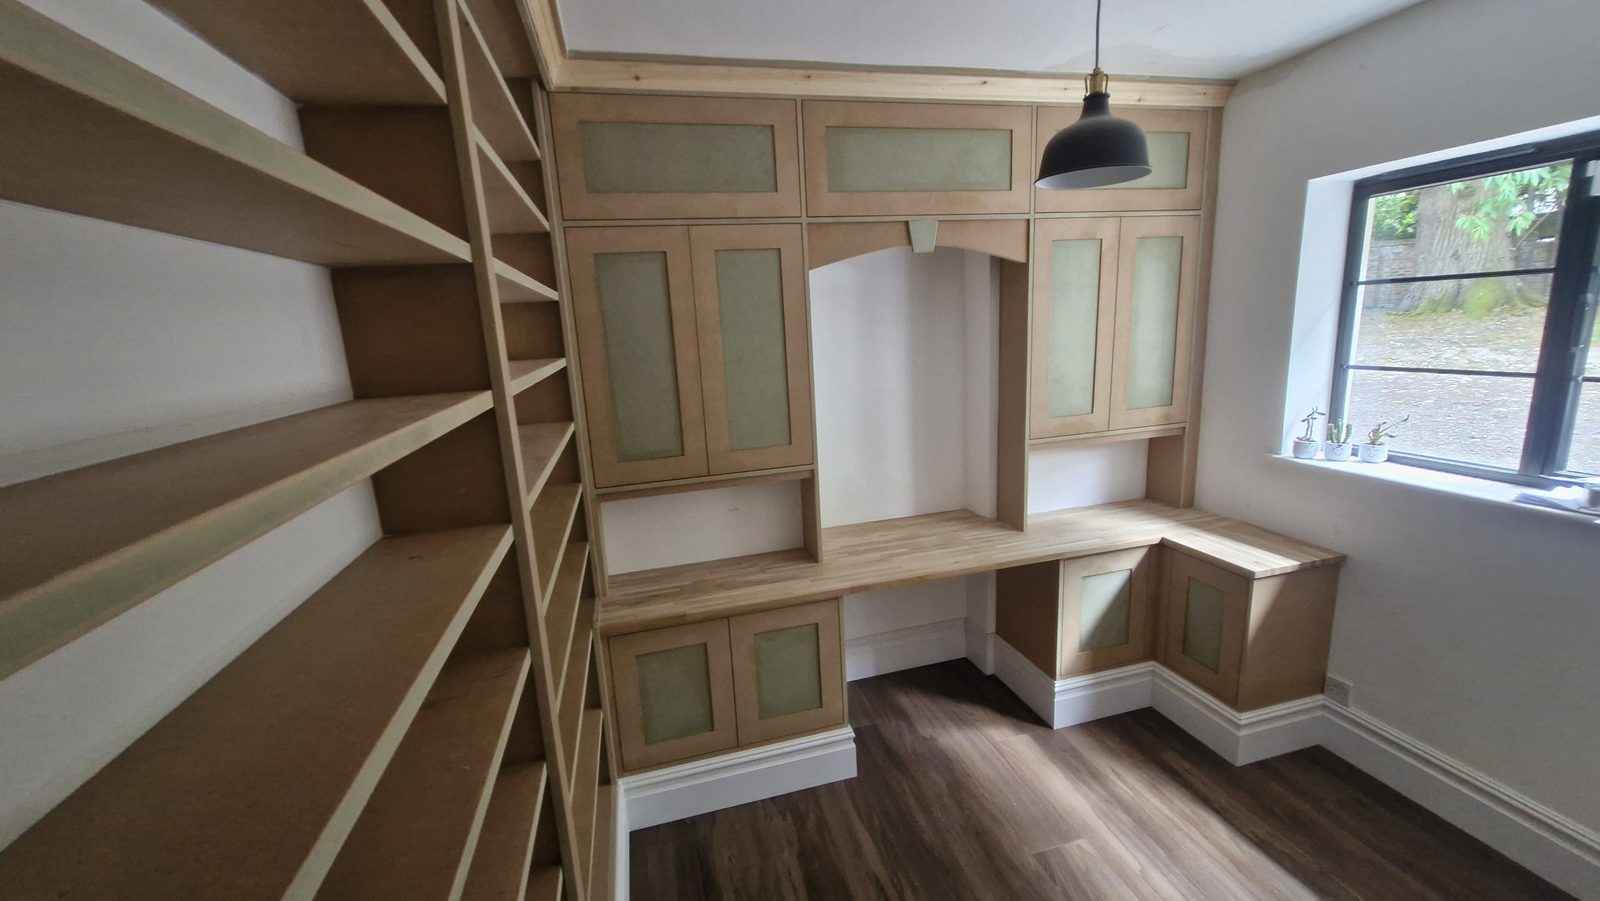
A small room in Colgate fitted out on three walls — desk, cupboards and a shelving wall — built in MDF with a solid oak worktop, and handed over bare for the client to paint.
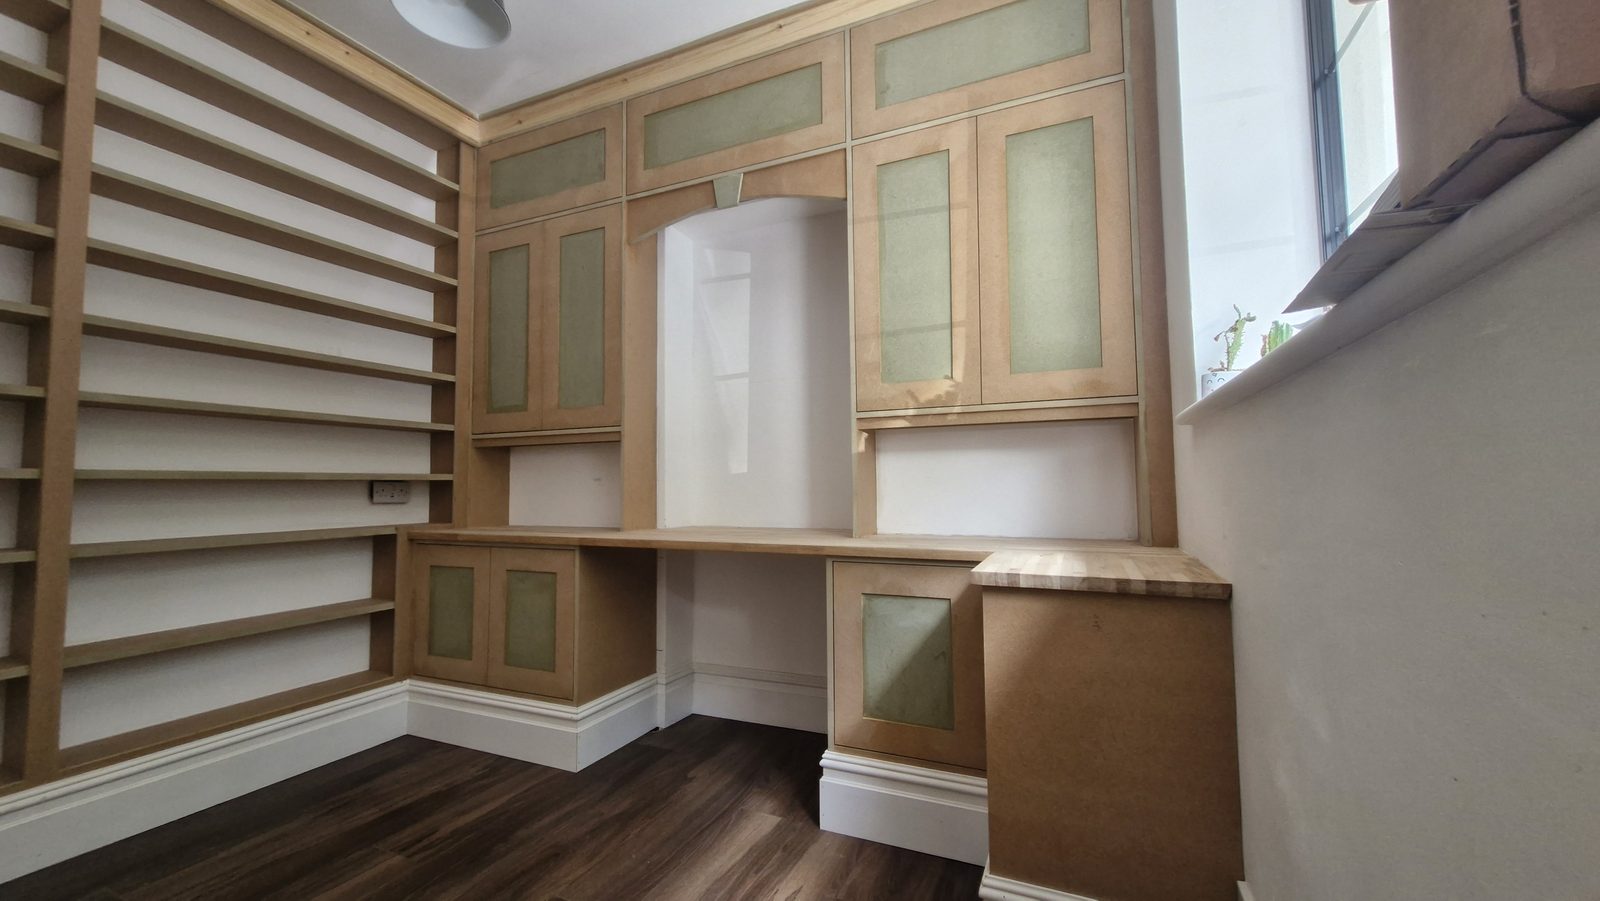
A small room at Colgate, in West Sussex, with fitted work on three of its four walls: open shelving down one side, a desk under a run of cupboards across the end, and the oak worktop turning the corner onto the third wall to finish under the window. It was designed and built on site, in MDF with a solid oak worktop, and handed over unpainted.
Handing a piece over bare is a decision with consequences, and they mostly land on the joinery.
Across the trade generally, when the same people paint what they build, a lot can be left to the filling stage: on that kind of job a joint fractionally open or an edge fractionally proud disappears under the decorator’s own preparation, and nobody ever knows. Handing over bare removes that safety net entirely. Everything has to be right before anyone leaves, because the next person through the door starts at primer.
It also means the colour is not decided yet. The room can be painted whenever the client likes, in whatever they settle on, without any of that having held up the joinery.
The worktop is solid oak, made up from narrow strips glued edge to edge, and it is the only thing in the room that will still look like what it is made of once the paint goes on.
It runs the length of the desk, past the knee space, and then turns the corner and continues under the window as a narrower return. That corner is the awkward part: a top that changes direction has to hold its line through the turn and still die cleanly into a window reveal that was there first.
Against several square metres of board waiting for colour, that strip of oak is the whole warmth of the room.
The middle of the run is left open, and the head of that opening is not square. It is a shaped arch with a small keystone dropped at its centre.
A curve is the least forgiving thing to put into fitted work. A straight line that is slightly out can be scribed, packed or hidden behind a bead. A curve cannot: it either fairs smoothly from one springing to the other or the eye catches it immediately, and there is nothing to hide behind. It has to be cut right the first time.
The wall opposite is given over entirely to open shelves in two bays, and they have no backs. The painted wall shows through between them, which keeps a solid wall of board from closing the room in.
The spacing is not even, and it is not meant to be. The openings are shallow at the top and grow gradually taller towards the floor.
The word worth holding onto there is gradually. A wall with one deep opening at the bottom and everything above it identical reads as two pieces stacked on each other. Changing the height a little at every level keeps the whole wall reading as one thing, while still leaving the deep room at the bottom, where anything heavy is easiest to lift onto a shelf.
One more thing worth noticing: a double socket on the wall behind sits in one of the openings rather than being boarded over. It is still reachable, and a desk that needs power is exactly the room to get that right.
At the foot of every unit the skirting is painted, in the room’s own profile, and it is the only painted thing in the whole run.
That is not an oversight. Skirting has to agree with the skirting either side of it, which was already there and already white. Everything above it is waiting for a decision the client has not made yet.
How it went in
Two tiers of cupboards above a solid oak worktop, with the middle left open under a shaped arch. The worktop turns the corner and runs on under the window.
The opposite wall given over to open shelving, with no backs to it, so the wall itself shows through between the shelves. The openings are shallow at the top and grow taller towards the floor.
This project involved bespoke fitted furniture. See more work across West Sussex.
Related work
A kitchen in Colgate with a navy island down the middle of it, designed and fitted in warm grey shaker units and photographed at handover with every worktop still to come.

A kitchen designed and fitted in Colgate in warm grey shaker doors with brass handles, set out from an apron-front sink centred on the window, its cabinet cut to suit.
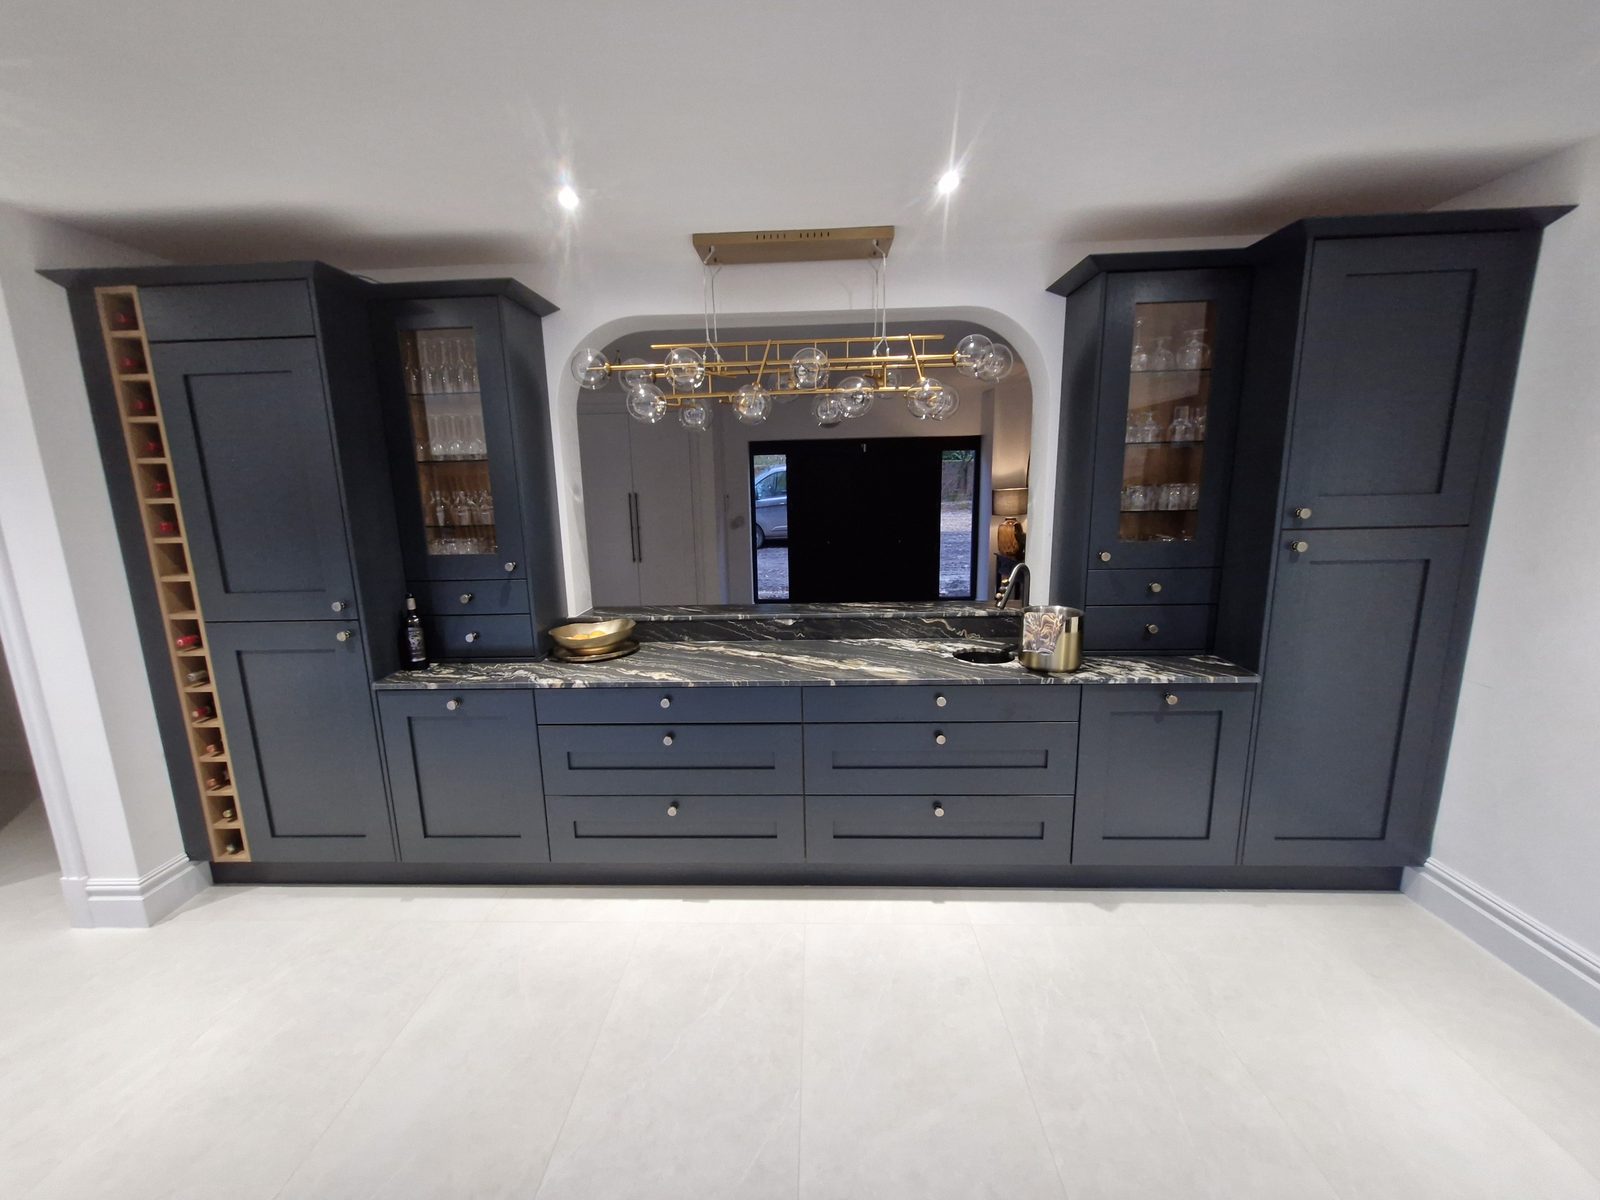
A painted in-frame bar run built around an arched opening, closed at each end by a tall unit.






Showing 01 of 08