
Kitchen and island, Colgate
ColgateA kitchen in Colgate with a navy island down the middle of it, designed and fitted in warm grey shaker units and photographed at handover with every worktop still to come.


Colgate · 2024
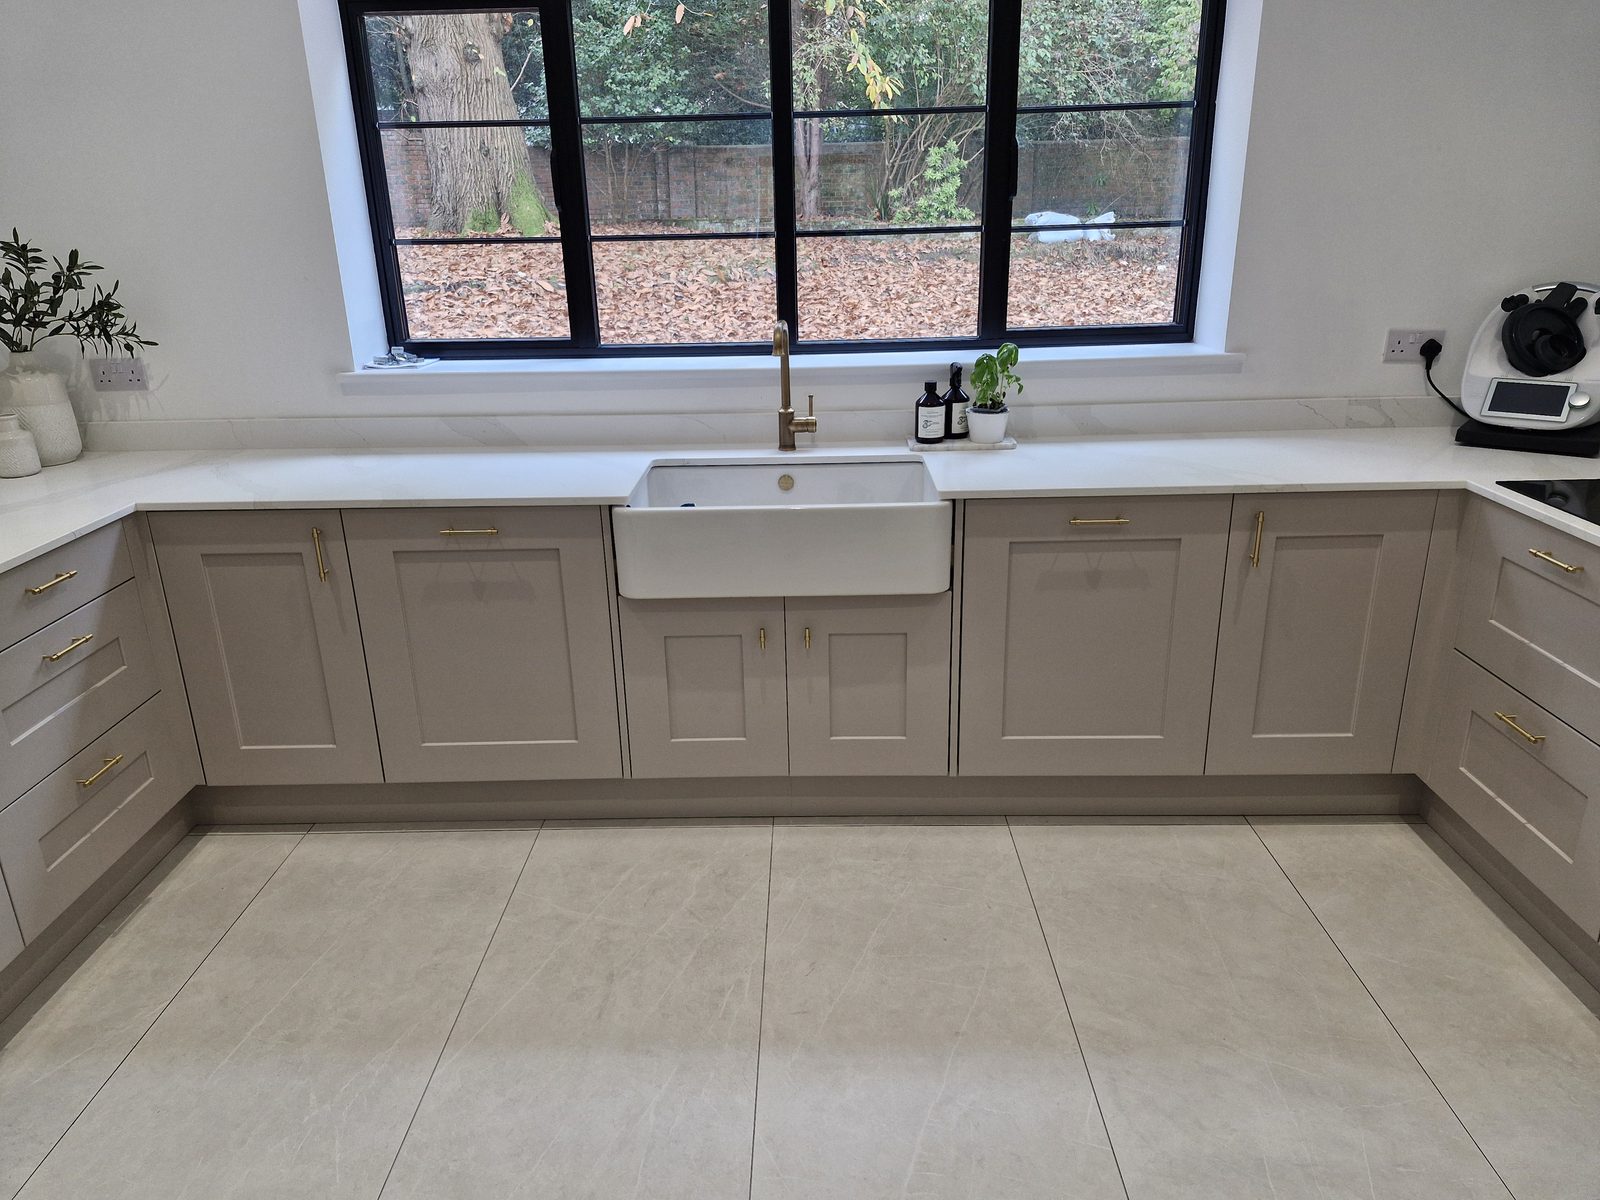
A kitchen designed and fitted in Colgate in warm grey shaker doors with brass handles, set out from an apron-front sink centred on the window, its cabinet cut to suit.
A kitchen designed and fitted in Colgate, West Sussex, in November 2024. Warm grey shaker doors with brass handles, on three walls, with a pale veined worktop and an apron-front ceramic sink centred under a black-framed window.
It is the smaller of two kitchens in this house. The main kitchen, with its island, is through the doorway and was photographed the same morning — four minutes later, still waiting for its stone while this room was already finished.
Look at the doors below the sink and they are shorter than the doors either side of them. That is not a mistake and it is not a stock unit.
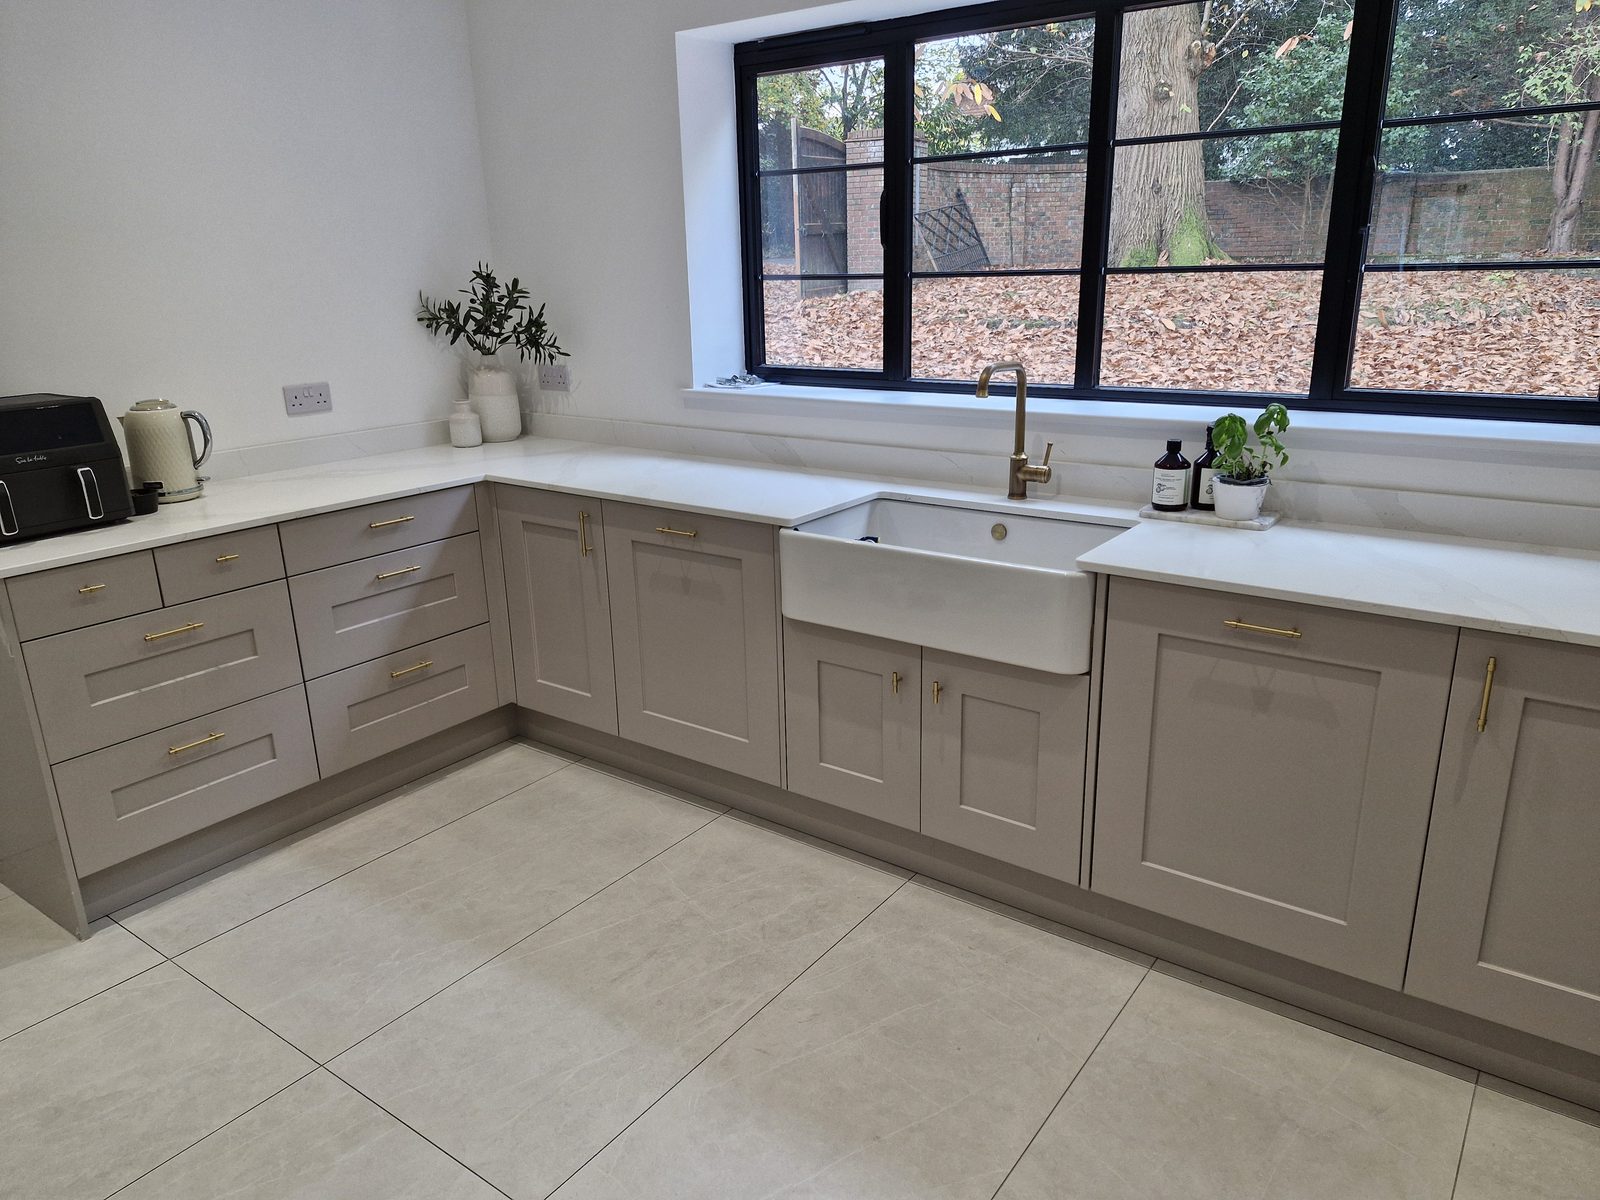
An apron-front sink sits forward of the cabinetry and hangs down into it, so the base beneath it cannot be an ordinary cupboard — the sink takes the top of it. The doors are cut down to finish under the apron, and their tops have to line through with the tops of the doors either side or the whole run reads as crooked.
The sink also has to land centred on the window. That fixes the position of one cabinet before any of the others are settled, and the units along that wall are then set out from it in both directions until the run meets a corner at each end. An error in that setout does not stay where it started. It accumulates along the wall and arrives as a bad cut in the corner, or as a sink sitting visibly off-centre in the window it was supposed to be middled on.
So the one fixed point in this room is a sink, and its position was decided by a window.
How it went in
The room from the doorway: base units on three walls, the sink centred under the window, and the hob and extractor on the return to the right.
Straight on to the window. The worktop is carried up behind the run as an upstand and returned into the reveal, and the doors under the sink are cut down to sit below its apron.
The left-hand return, where the worktop turns the corner over a bank of deep drawers and runs on to the sink.
This project involved bespoke kitchens. See more work across West Sussex.
Related work
A kitchen in Colgate with a navy island down the middle of it, designed and fitted in warm grey shaker units and photographed at handover with every worktop still to come.
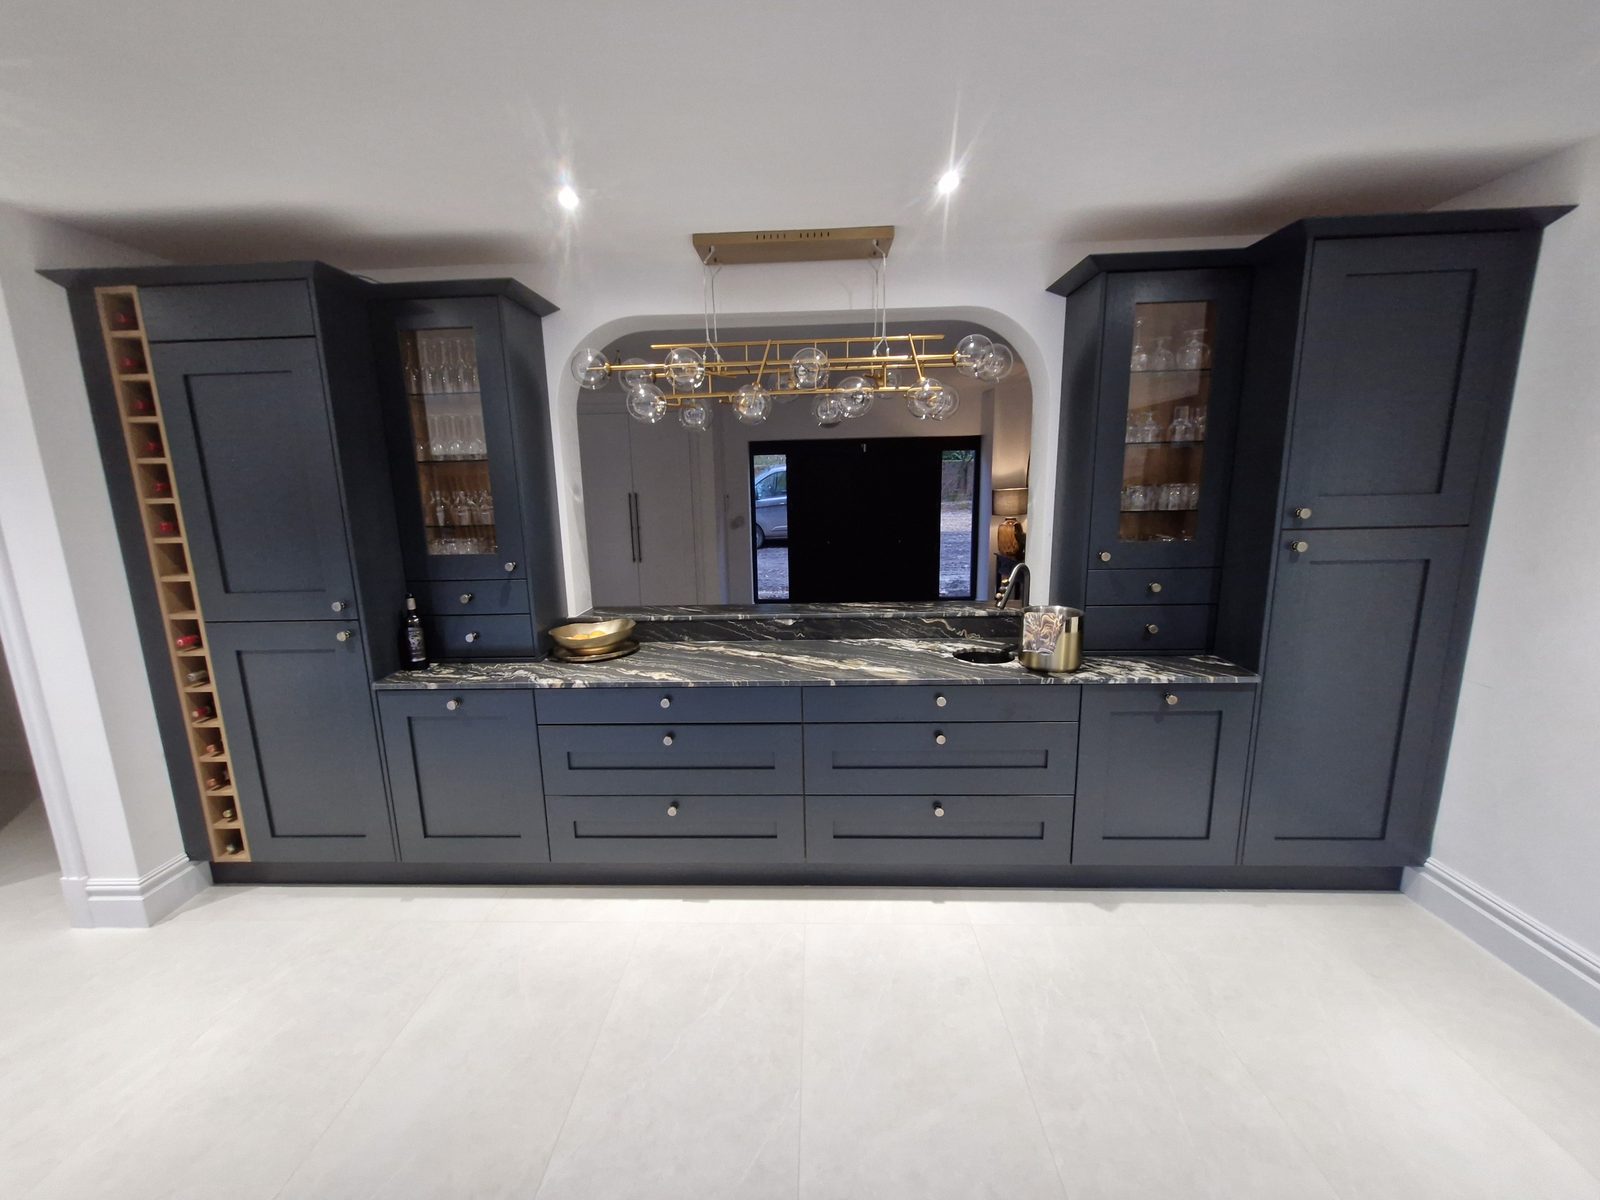
A painted in-frame bar run built around an arched opening, closed at each end by a tall unit.
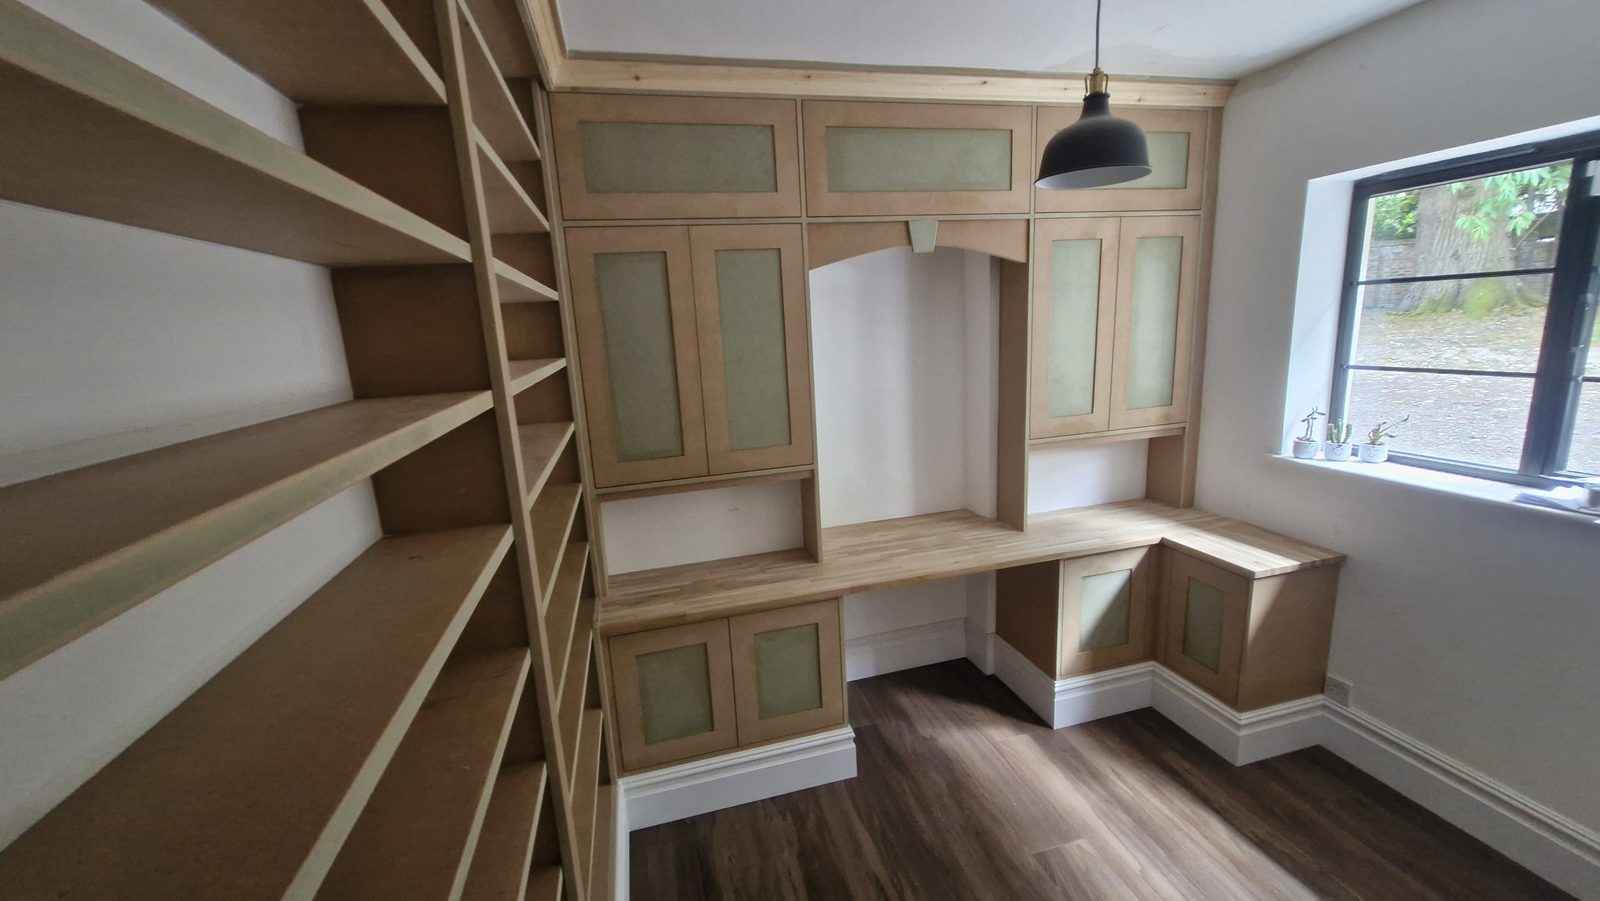
A small room in Colgate fitted out on three walls — desk, cupboards and a shelving wall — built in MDF with a solid oak worktop, and handed over bare for the client to paint.






Showing 01 of 08