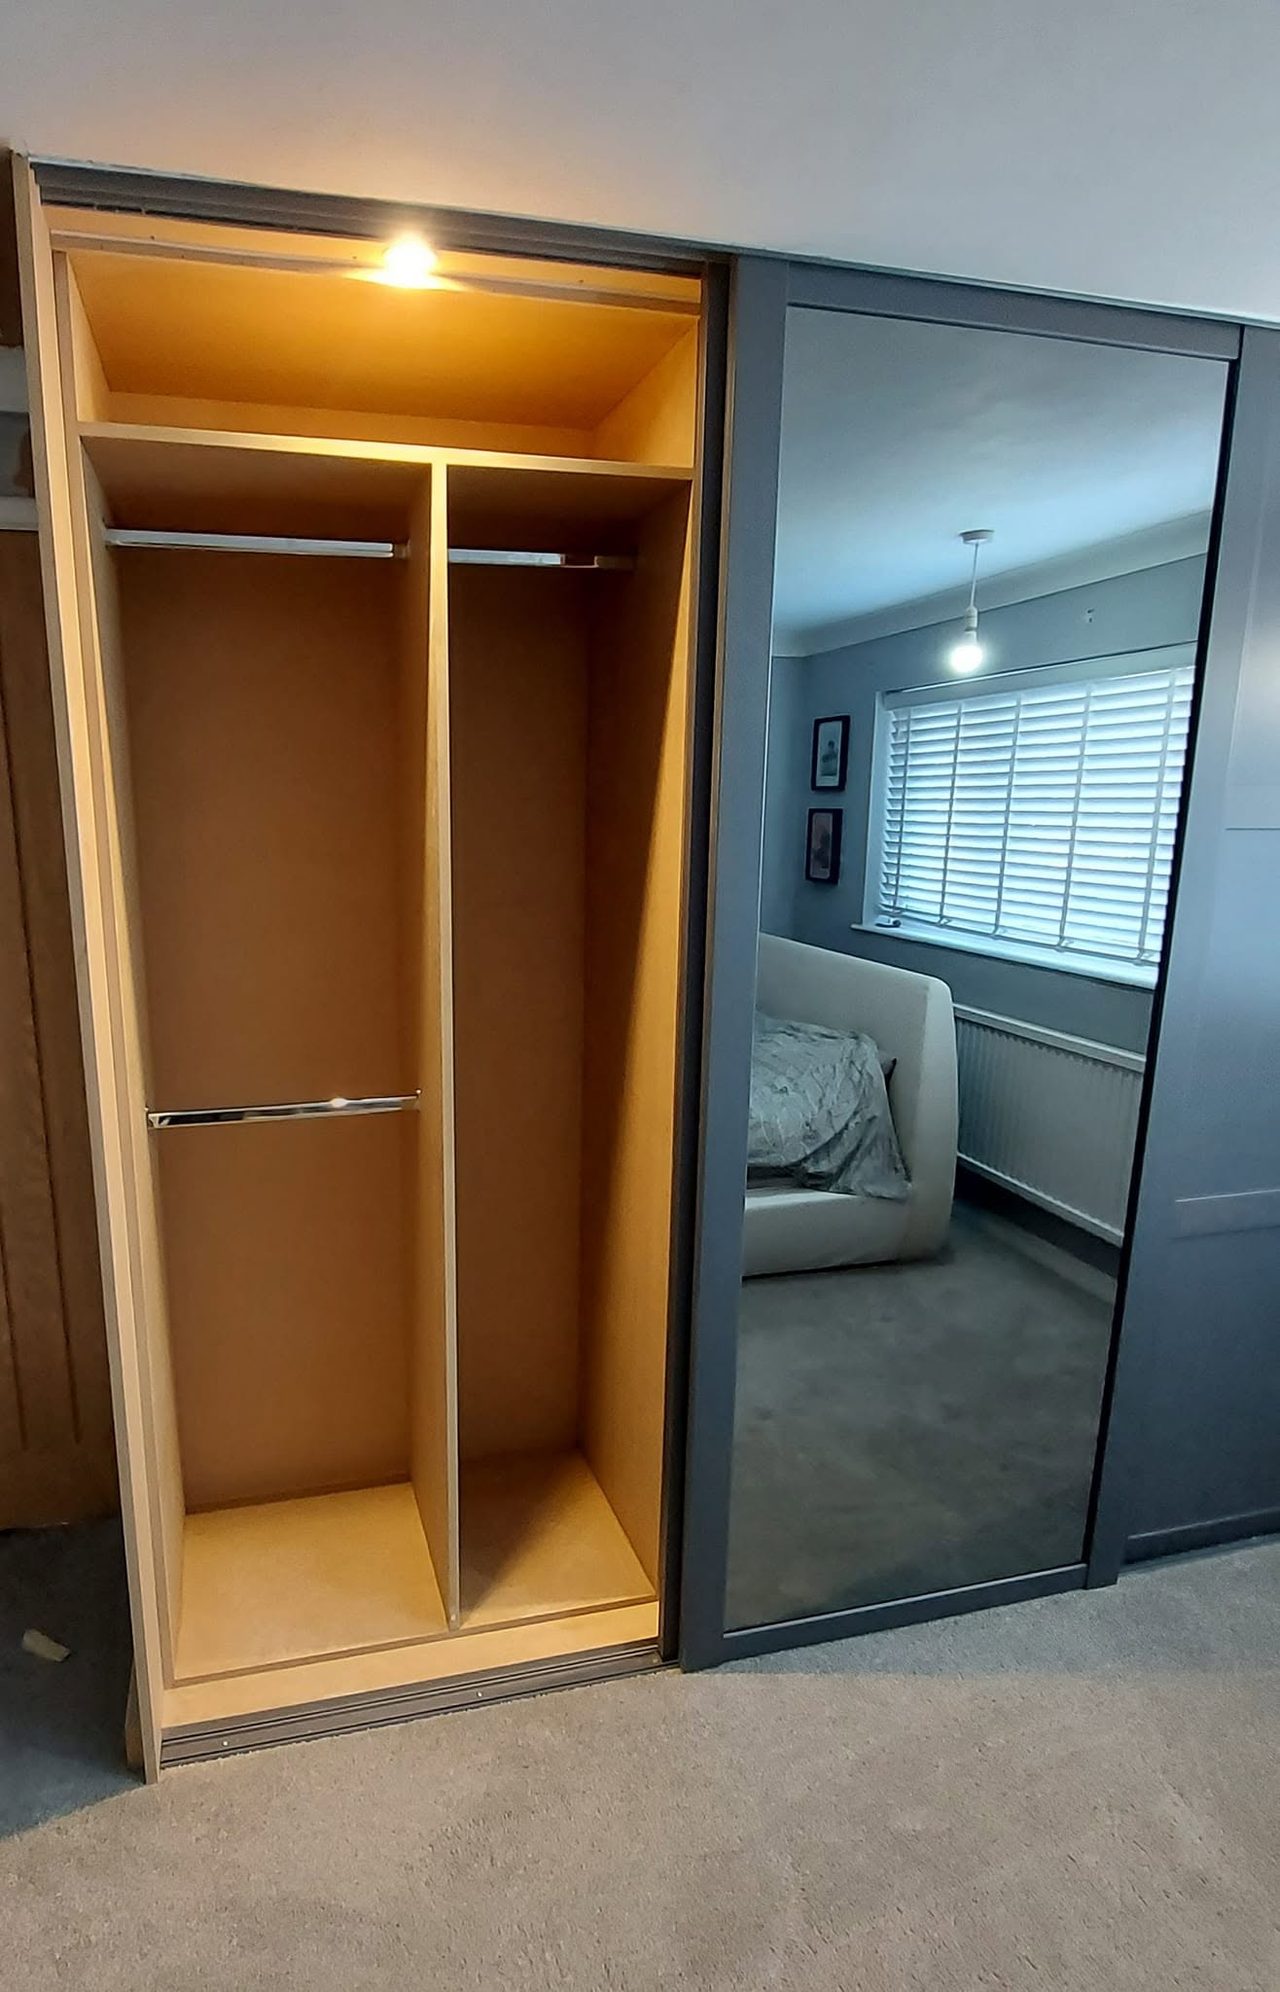
Charcoal sliding-door wardrobes, Horsham
HorshamA wall of old plank-door built-ins replaced with three sliding doors, one of them mirrored, over three bays fitted out with hanging, drawers, shelves, pull-down rails and lights.

Horsham
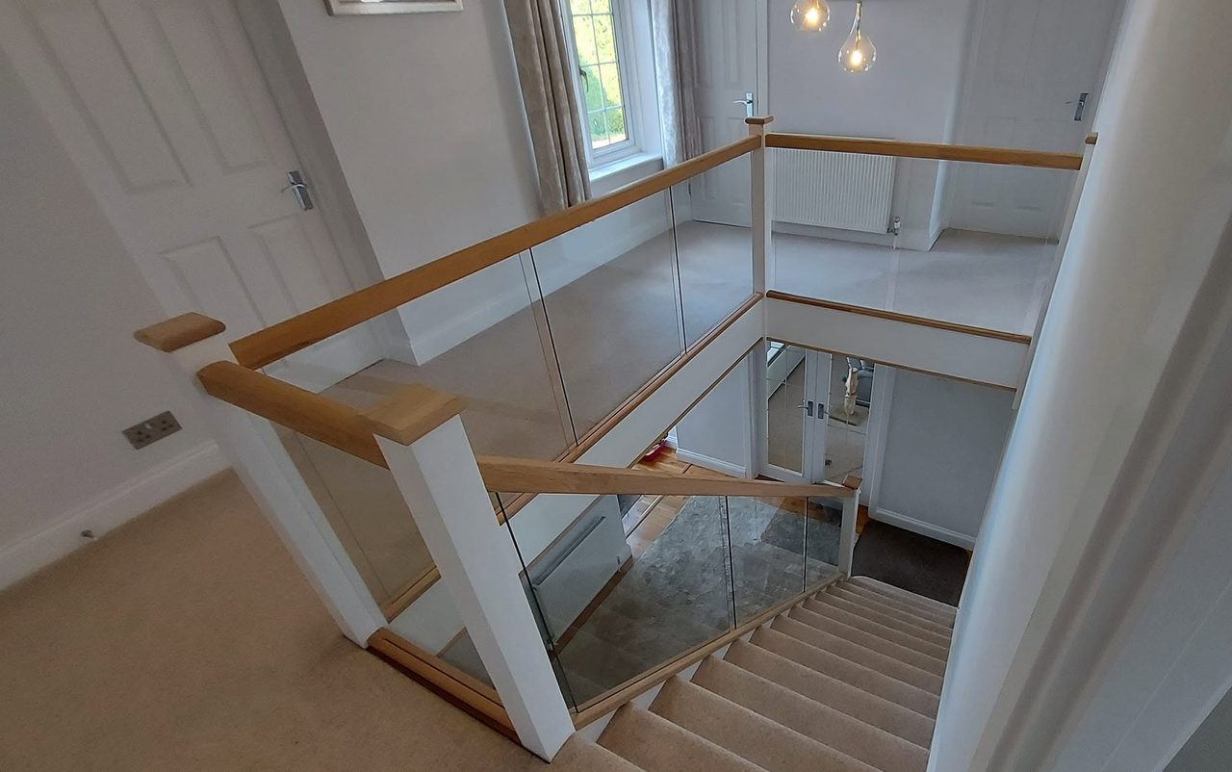
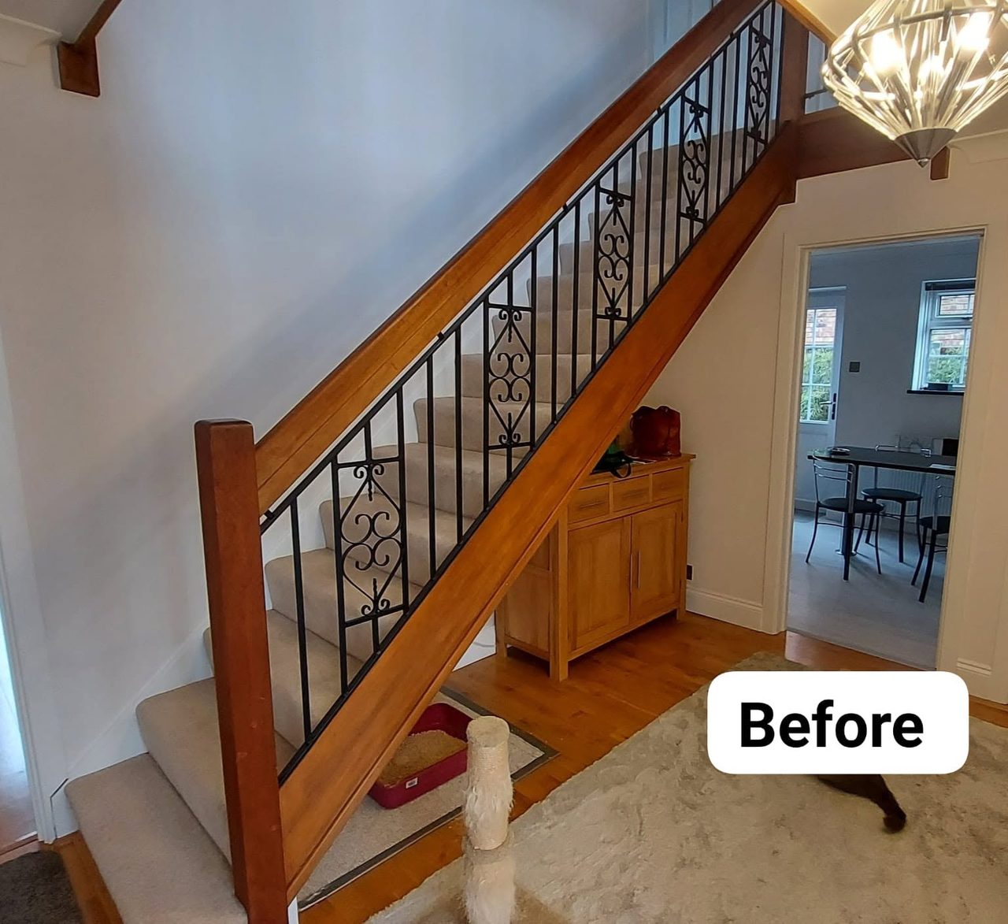
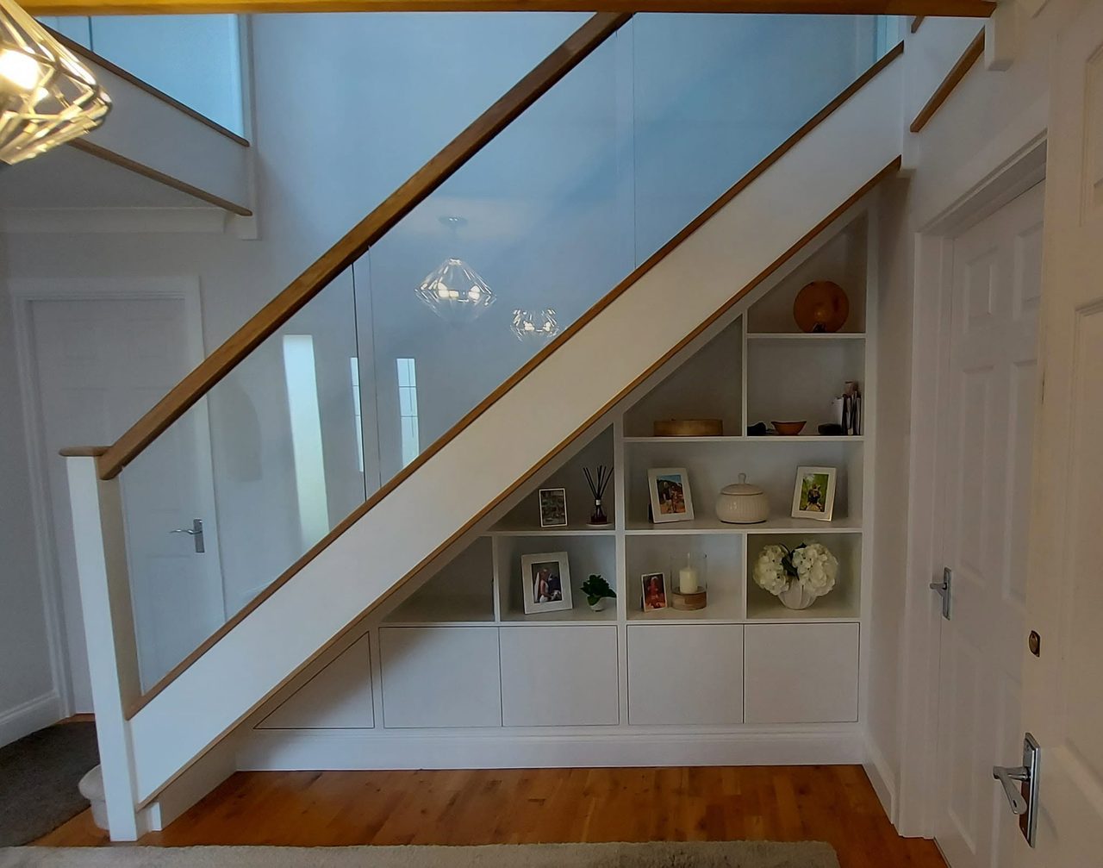
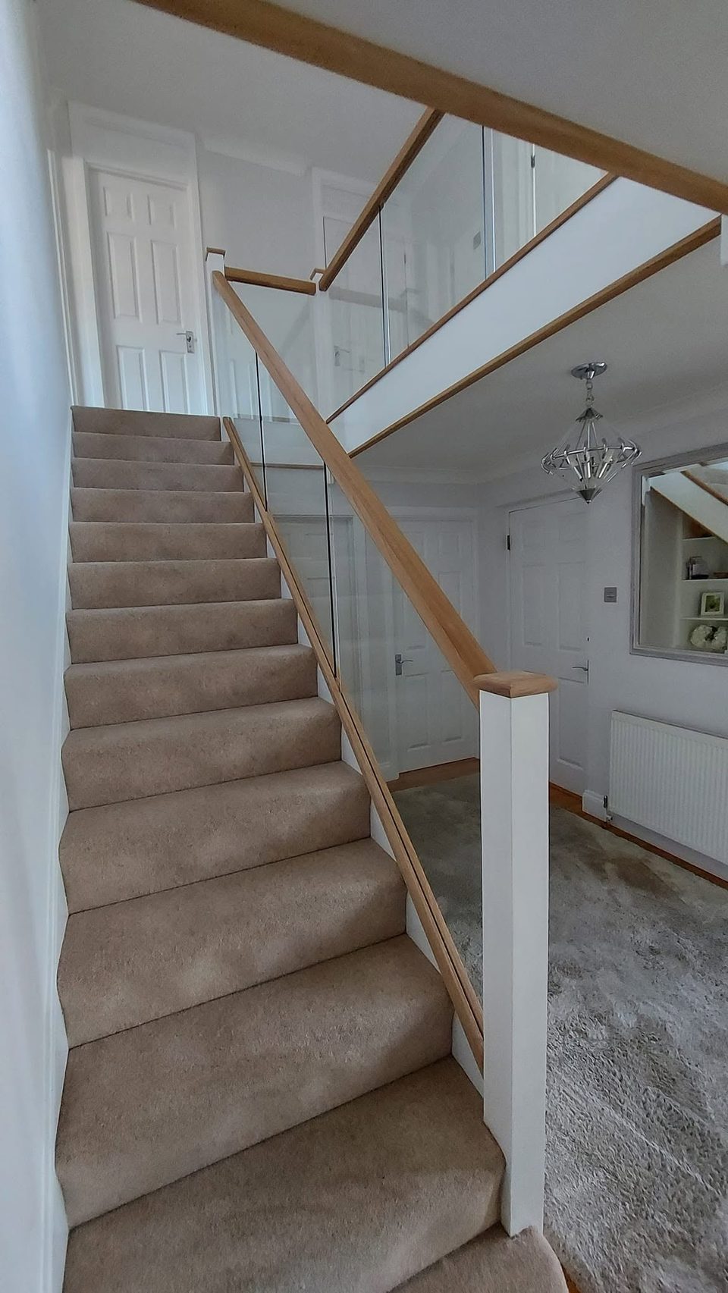
A dark timber and metalwork balustrade replaced through the flight and the landing with white newel posts, oak rails and clear glass, and the space under the stairs fitted out.
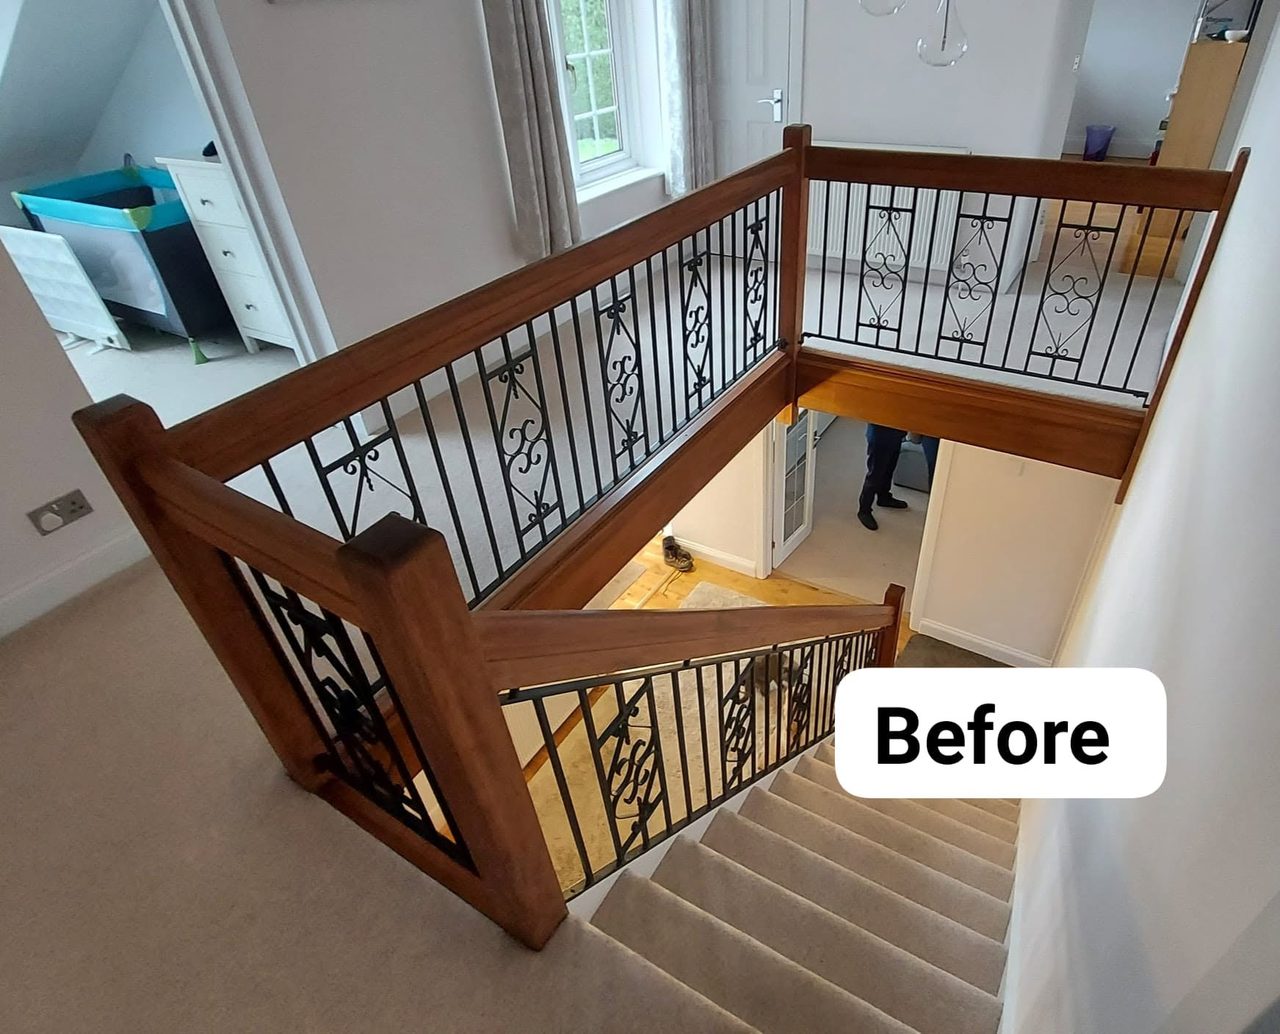
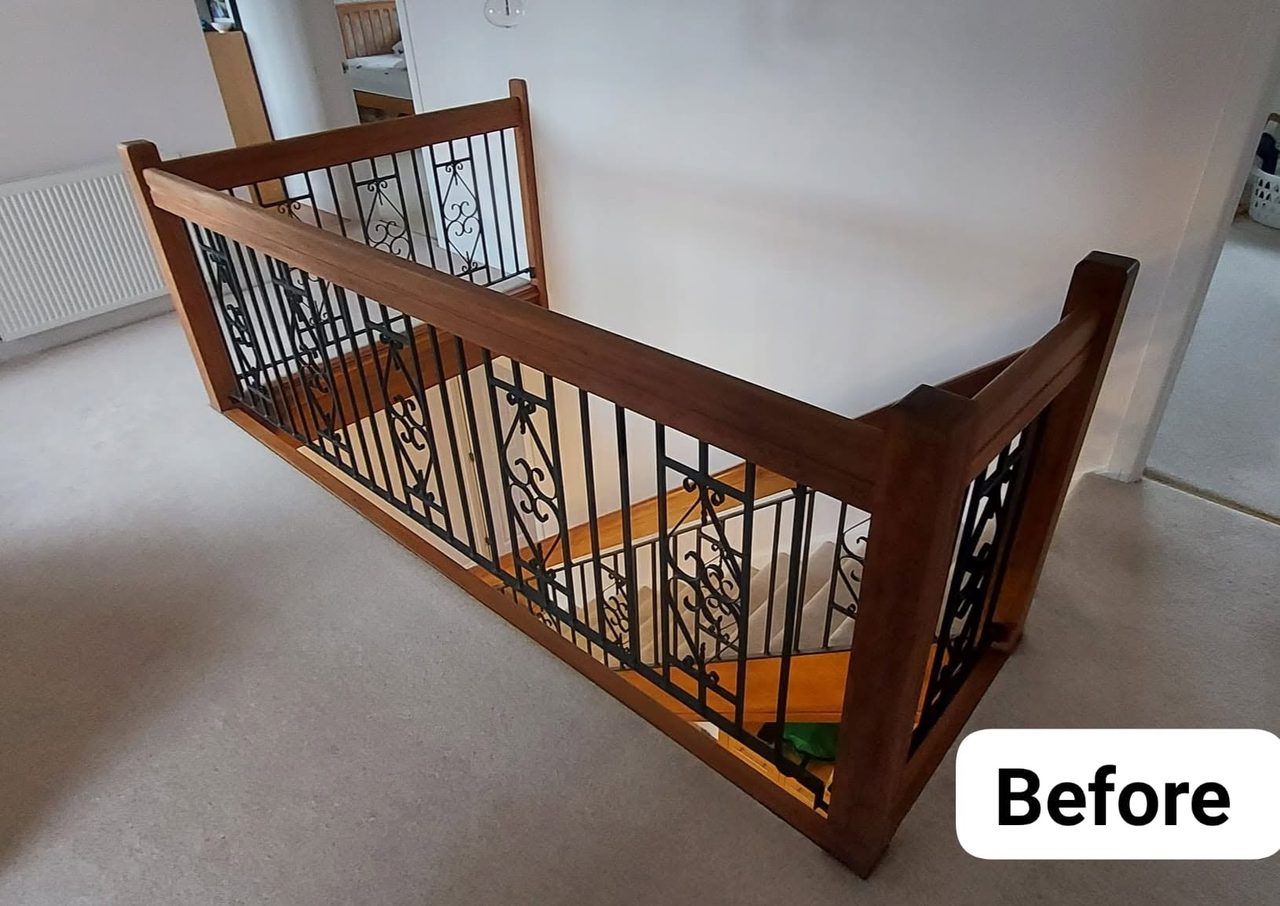
The old balustrade came out and a new one went in around the same stairwell. White-painted newel posts, oak handrails and oak base rails, and clear glass panels where the scrolled metalwork had been. The space under the flight, which had been open floor, was fitted out with cupboards and shelving.
The stair still runs the same way through the house. Same flight, same landing turning the same corner, same window at the head of it. What changed is everything standing on top of it, from the newel posts up.
That is the useful thing to know about this kind of job. Replacing a balustrade is not a decorating change. It is taking out the guard and putting a new one back, and the posts are the part that does the work.
Every other part of a stair can be argued with at the last minute. A handrail can be planed. A post can be scribed to a wall that leans. A base rail can be trimmed on site until it sits.
Glass for a balustrade cannot. It is processed to its finished size, and after that it cannot be cut, drilled or eased. So the setting out has to be finished before any glass is ordered, and the sizes have to come off the posts as they actually stand, not off a drawing of where they were meant to stand.
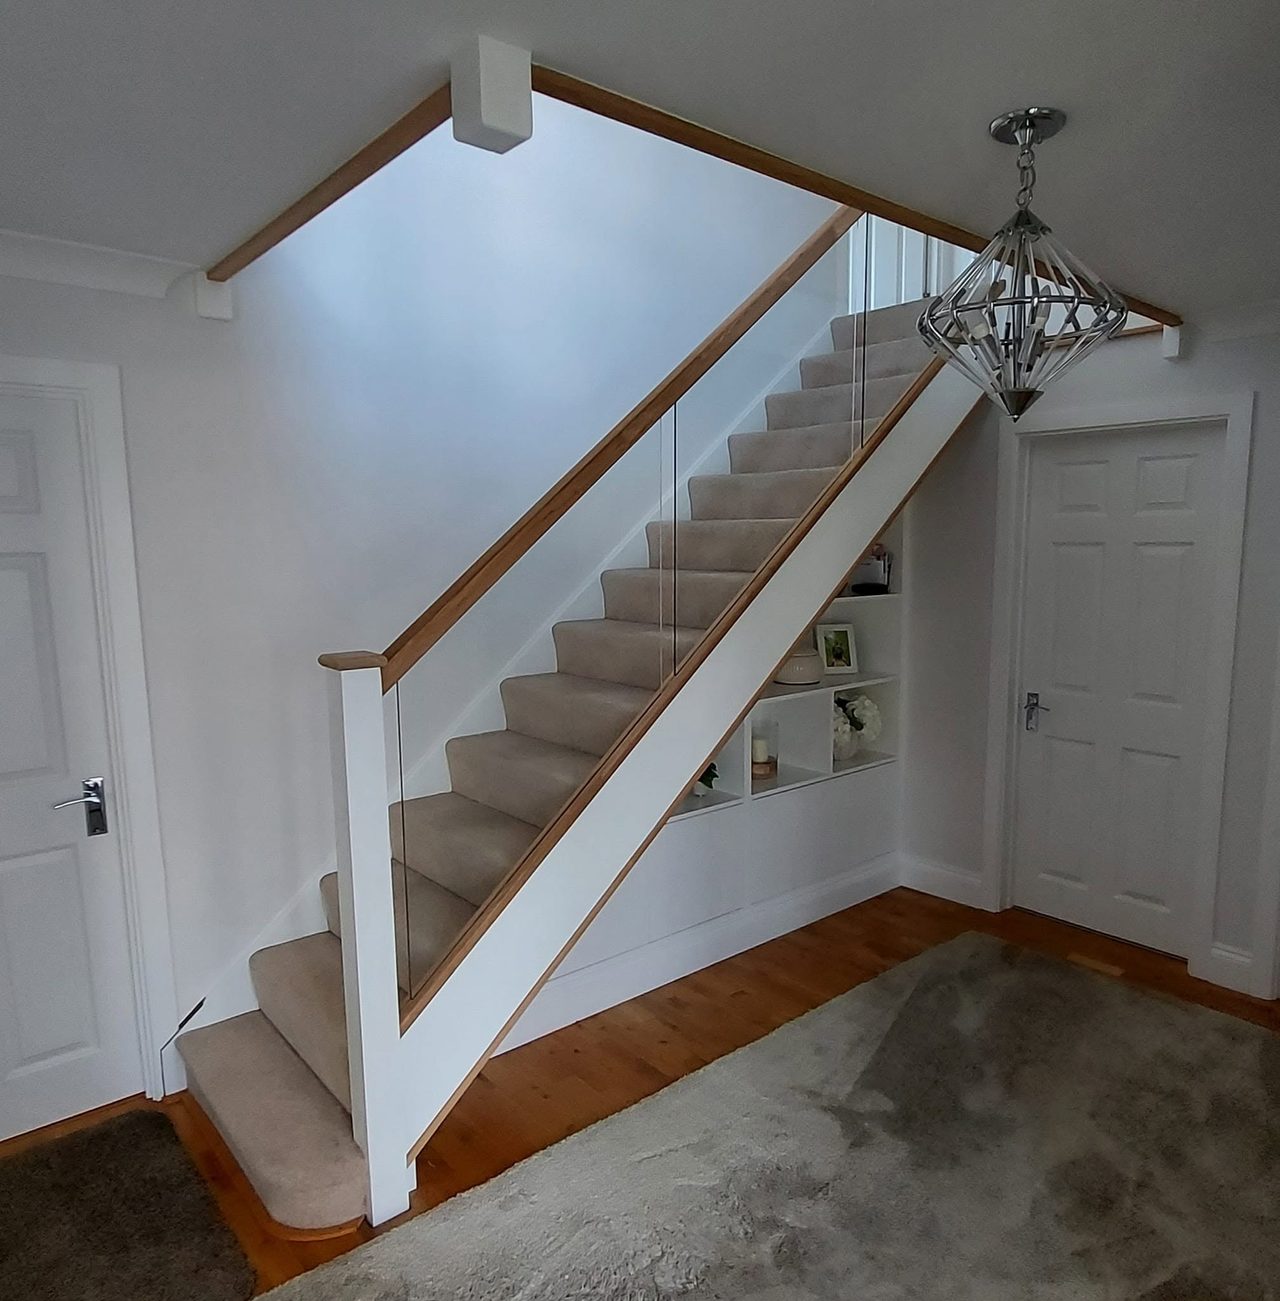
The raking run is harder again. Those panels are not rectangles. They are cut to the pitch of the stair, and a real stair’s pitch is whatever it is rather than a round number off a page. Where the rake meets the level landing the shapes change once more. Measured wrong, a panel is not adjusted — it is reordered.
The cupboard doors run in one level line along the bottom, with the door at the low end cut to follow the rake. The open shelving above follows the same diagonal, so the compartments change shape as the stair drops and the divisions have to be set out to look deliberate rather than left over. There are no handles, so the run reads as a wall until it is opened.
The old guarding was a dark frame with metalwork filling it. Glass leaves the stairwell open, and the hall and the landing now borrow light from each other.
How it went in
The stair as it was: dark stained timber posts and rails with black scrolled metalwork filling the panels, and the space under the flight left to freestanding furniture. The whole guarding came out.
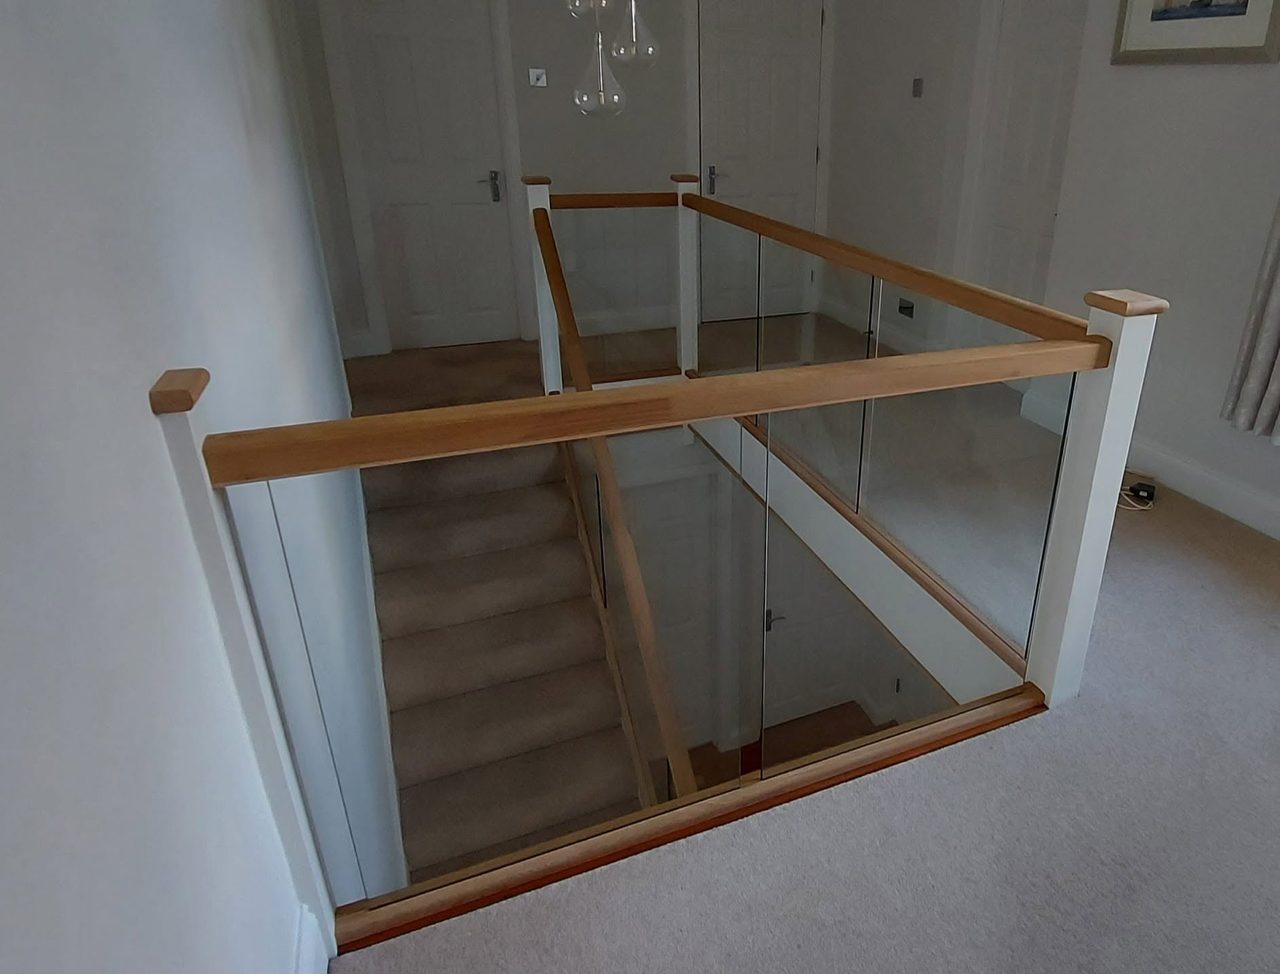
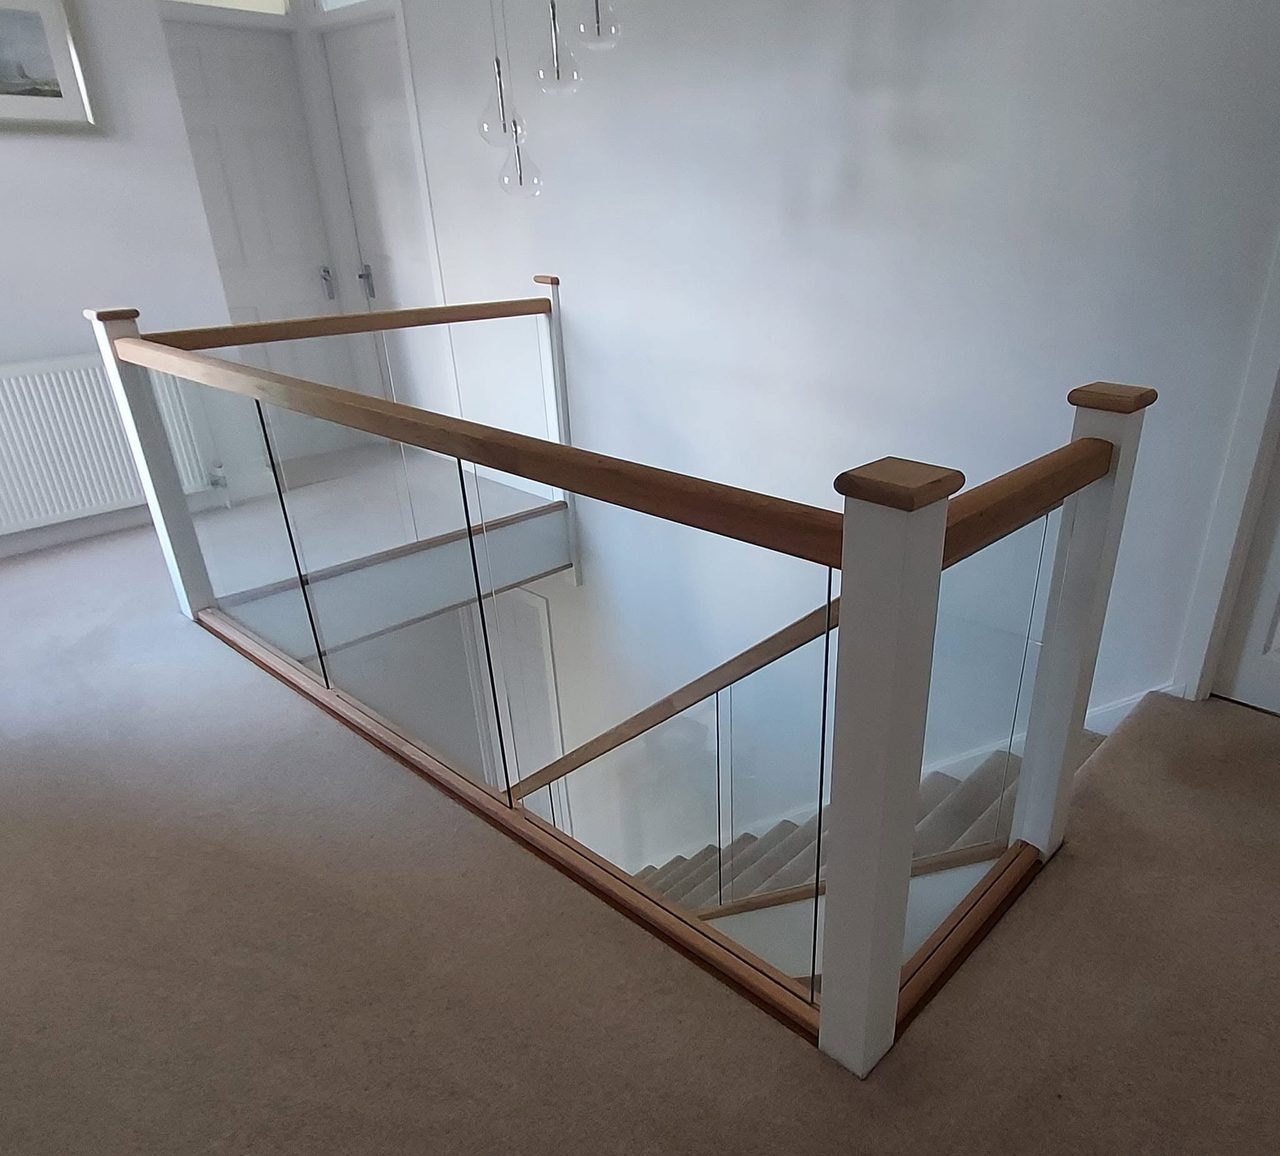
The landing run rebuilt in white newel posts with oak caps, oak handrails and oak base rails, with clear glass held between them. The glass runs post to post and sits down into the base rail on the carpet.
The raking run and the fitted storage beneath. On the flight the glass is cut to the pitch of the stair rather than square, and the shelving under it is set out to the same diagonal.
This project involved bespoke fitted furniture. See more work across West Sussex.
Related work
A wall of old plank-door built-ins replaced with three sliding doors, one of them mirrored, over three bays fitted out with hanging, drawers, shelves, pull-down rails and lights.
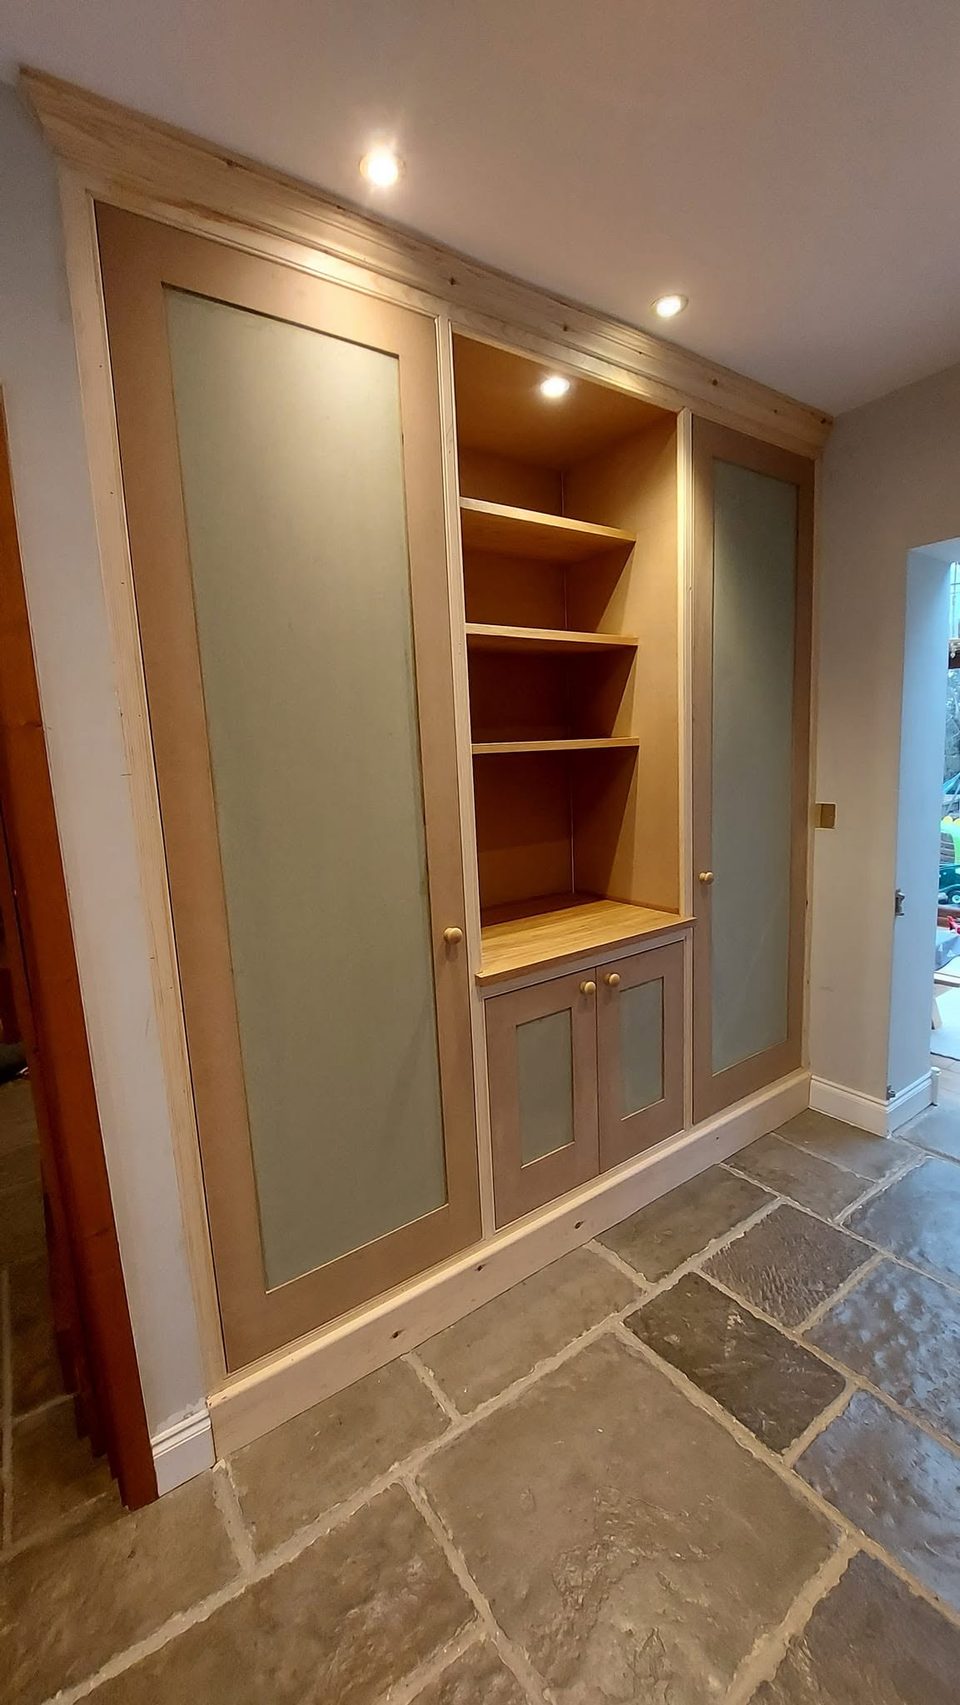
A full-height run along one hall wall: a tall cupboard at each end with a hanging rail and shelves, and an open bay between them over a low cupboard.
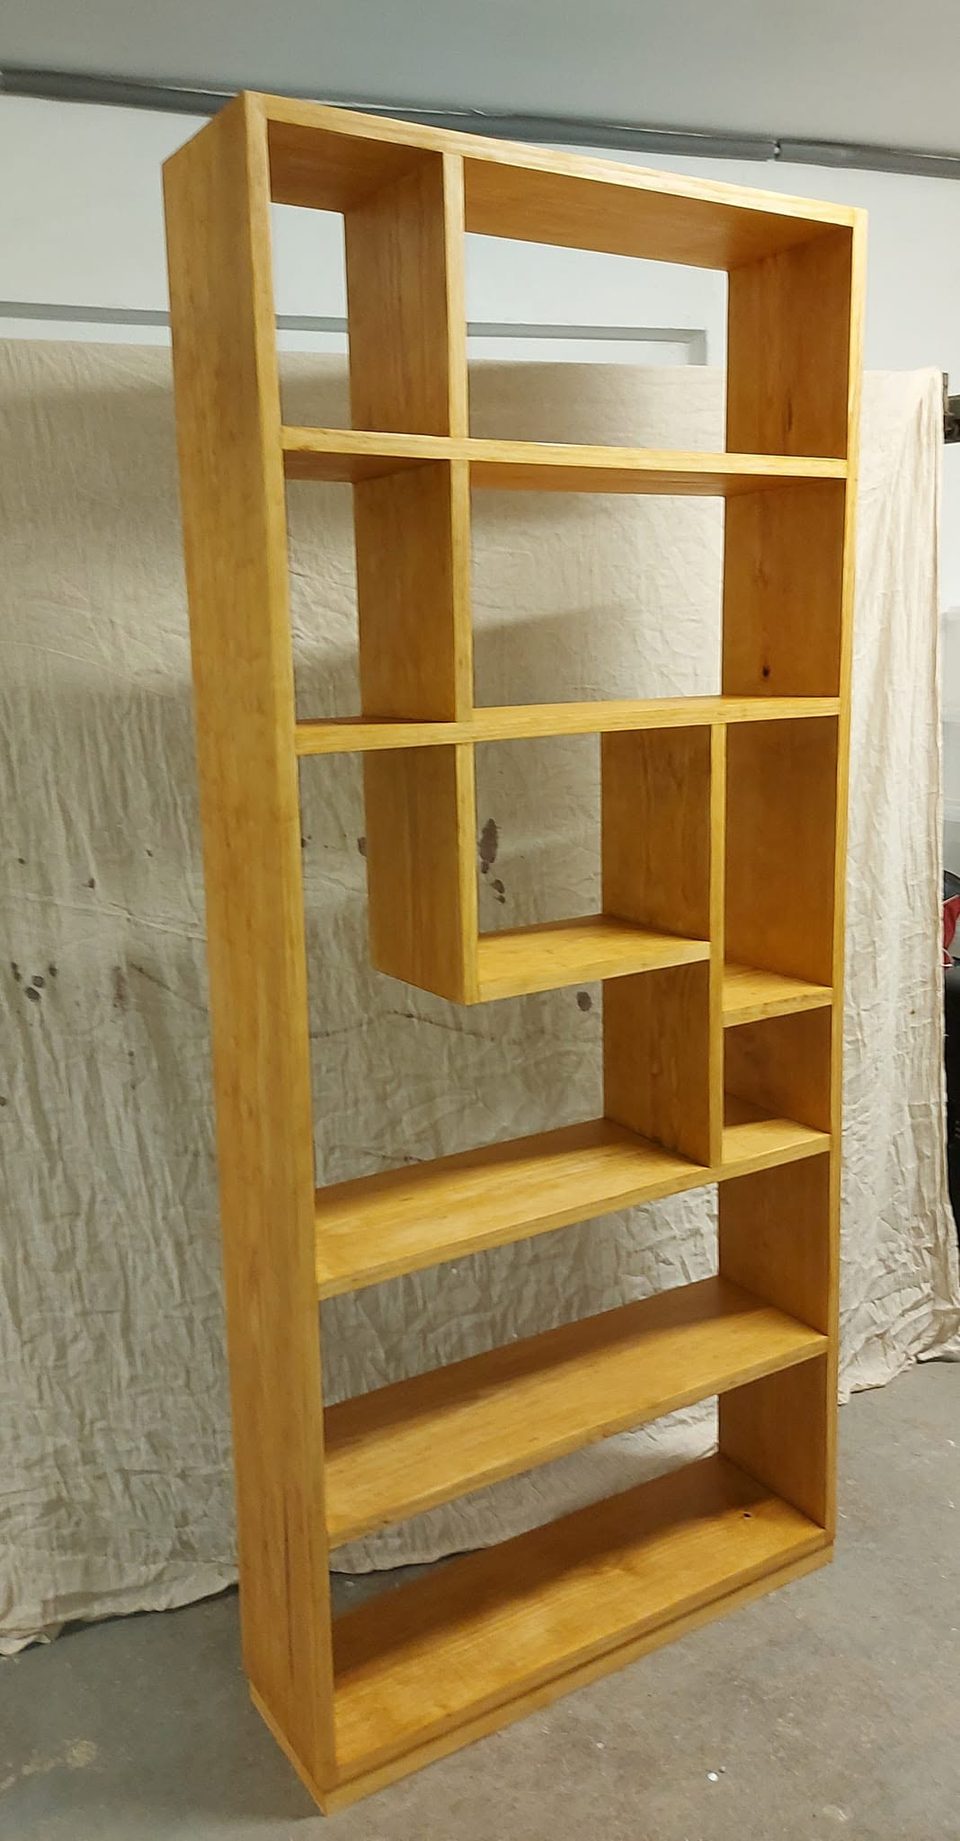
A tall, open-backed shelving unit with staggered compartments, standing out into a room to divide it without shutting the light out.








Showing 01 of 08