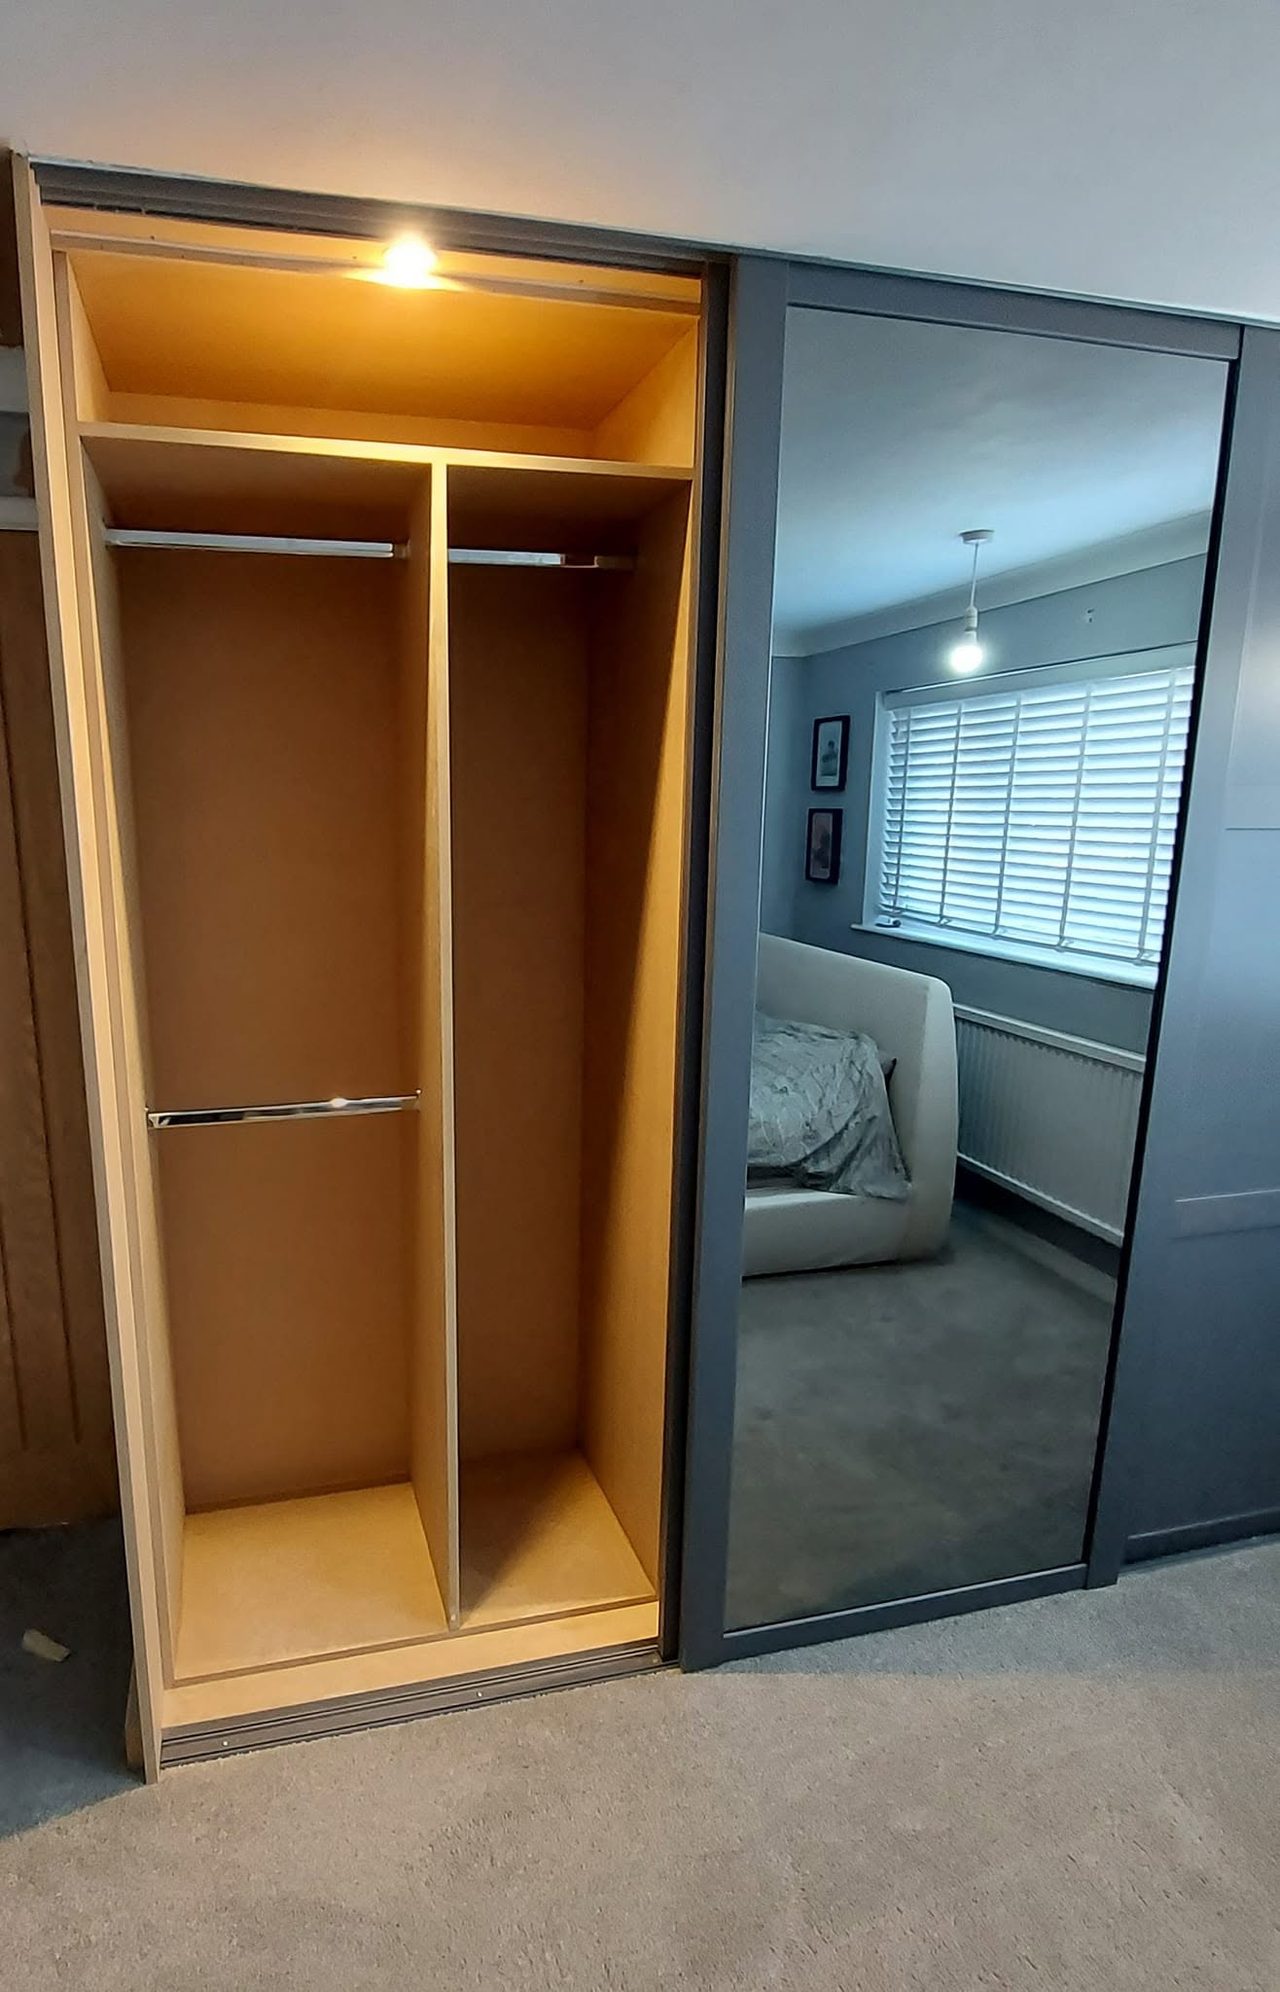
Charcoal sliding-door wardrobes, Horsham
HorshamA wall of old plank-door built-ins replaced with three sliding doors, one of them mirrored, over three bays fitted out with hanging, drawers, shelves, pull-down rails and lights.

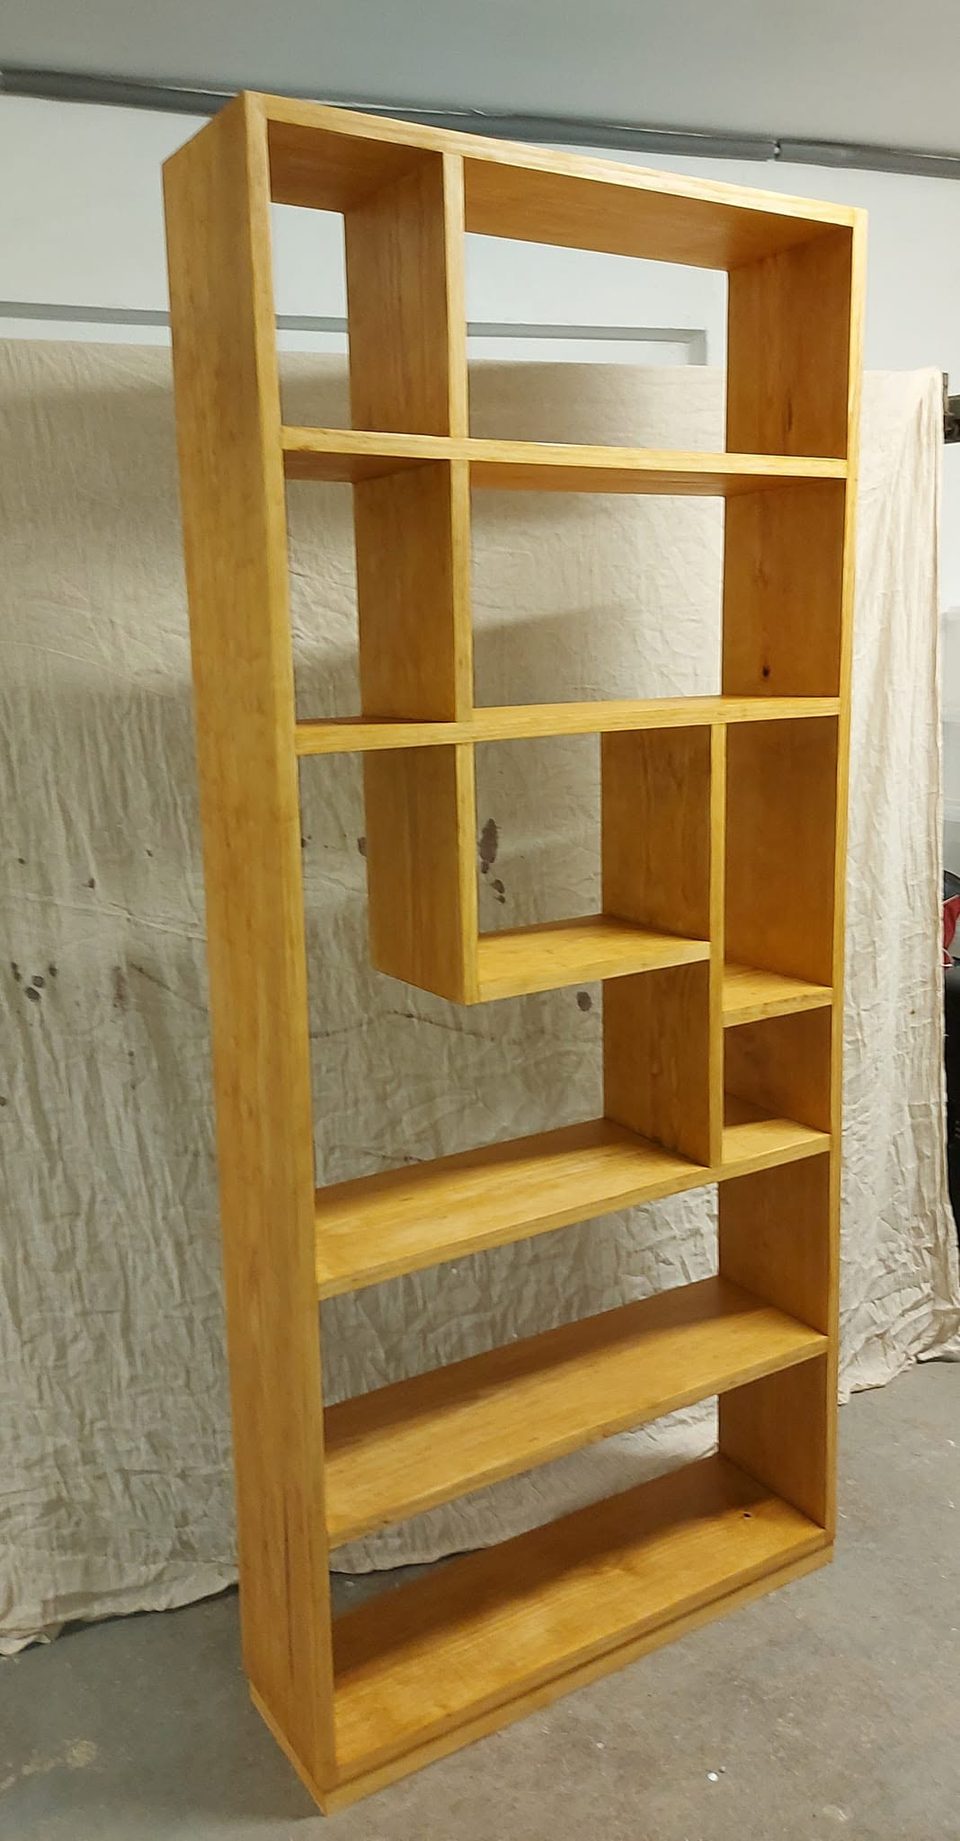
Horsham
A tall, open-backed shelving unit with staggered compartments, standing out into a room to divide it without shutting the light out.
A tall, slim shelving unit that stands out into the room rather than against a wall. It is open right through, with compartments of several different sizes and the uprights offset from one row to the next. The photographs show it bare in the workshop, finished in the workshop, and then in the room in use.
Wall-fixed shelving hides a great deal. A back board covers rough plaster. A scribed edge takes up a wall that is not straight. The screws holding the whole thing plumb go into somewhere nobody ever looks.
None of that is available here. You can see straight through this unit from one side to the other, which is the entire point of it, and it means there is no back board and nothing behind it to hide anything. Both faces are on show, and every joint shows from both sides.
The openings are not a grid. Some are tall, some are shallow, one small compartment sits inside a larger opening, and the uprights do not line up from row to row.
That is not only a decision about how it looks. In a plain grid, each upright lands on the one below it and the weight of everything above runs straight down to the floor in a clean line. Offset the uprights and that stops being true. An upright now lands in the middle of a shelf, and that shelf has to work as a beam carrying a load at its weakest point rather than as a simple platform. Add the missing back panel — the board that normally stops a tall frame leaning out of square — and the whole of the stiffness has to come out of the joints and the thickness of the boards. Both are settled on the bench, before anything is carried into the house.
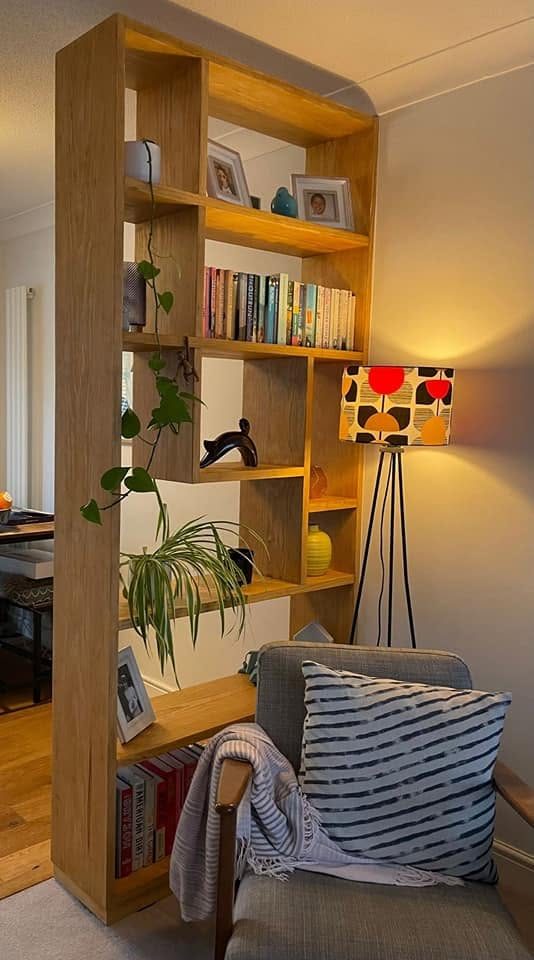
It stands out from the wall beside the seating, holding books, framed photographs, plants and a few small things. Light and the rest of the room come through the openings instead of stopping at a wall. That is the difference between a divider and a partition.
How it went in
Made and stood up in bare pale timber, with the compartments set out and the uprights offset from row to row.
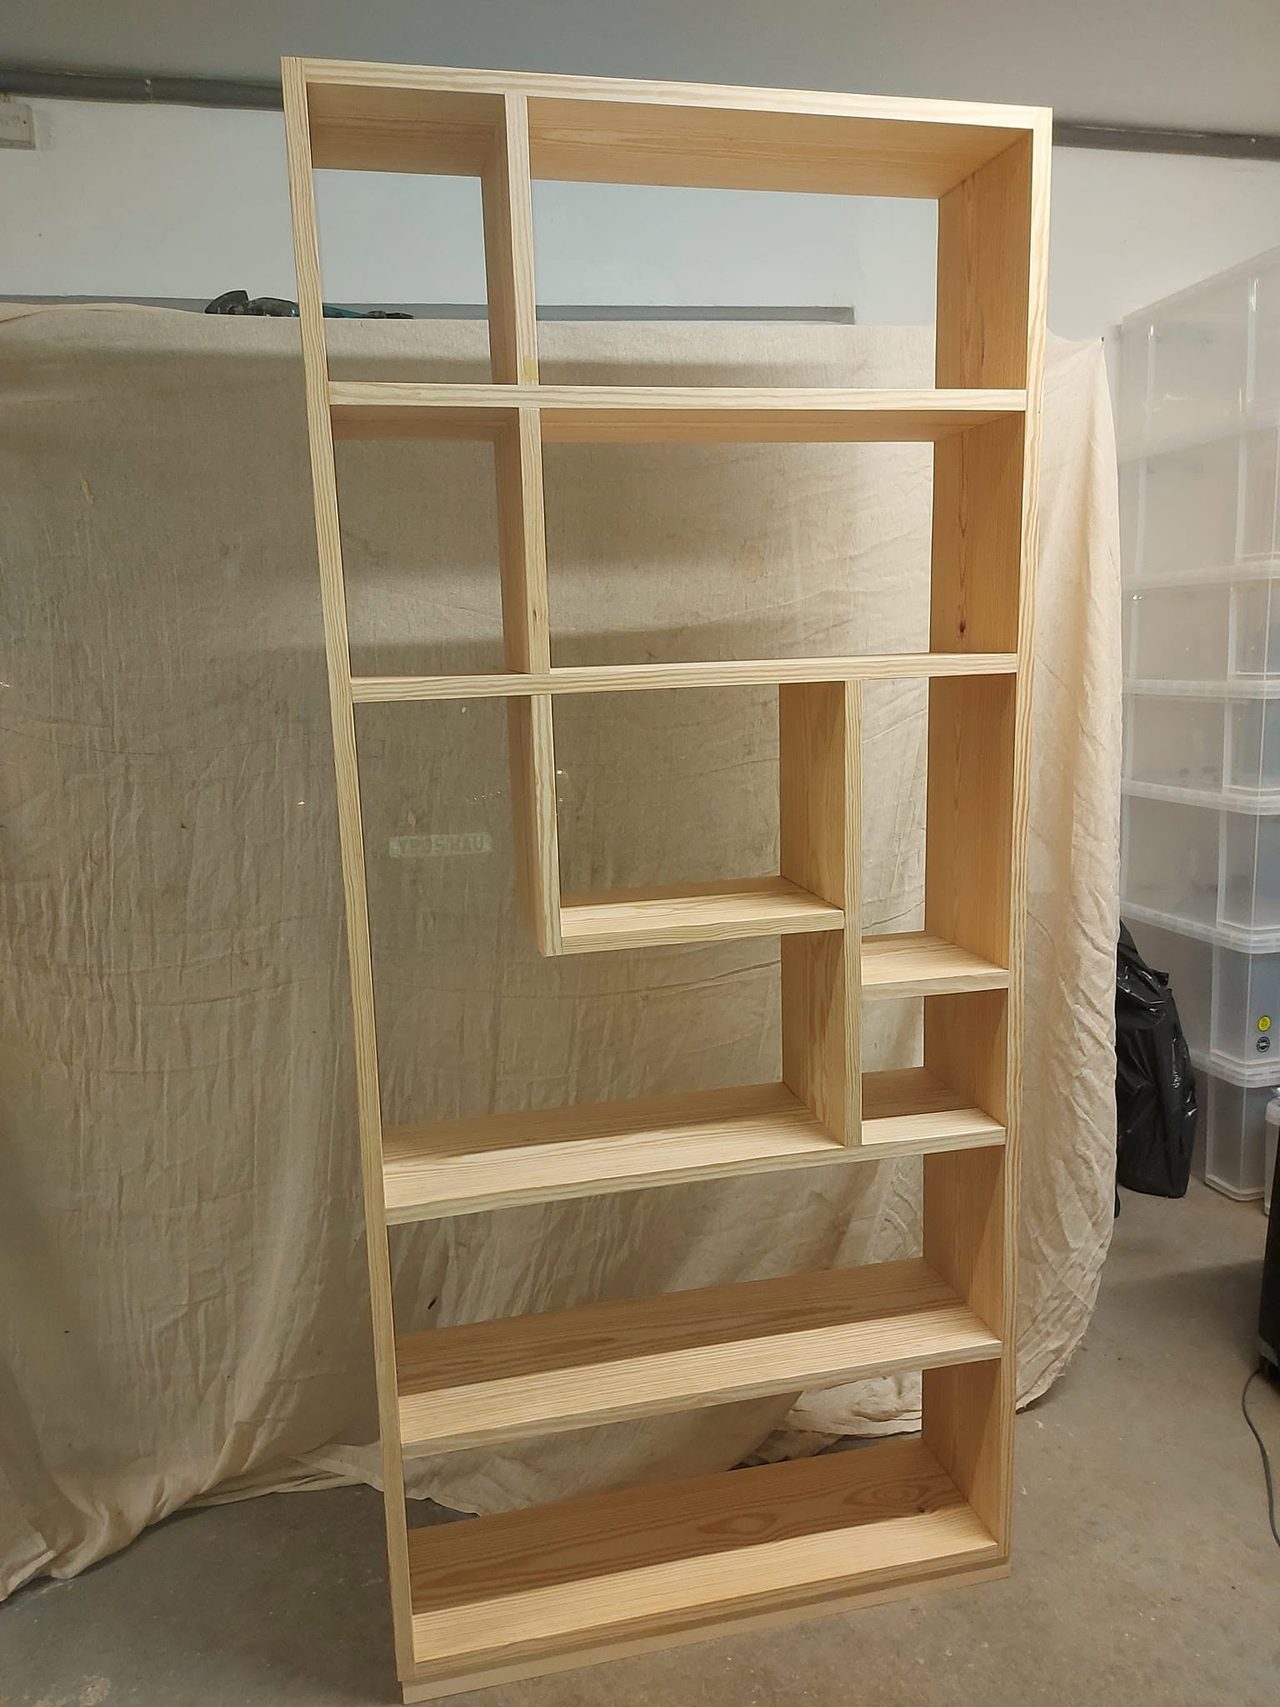
The finish went on before the unit left the workshop, in the same spot and against the same dust sheet. Seen from an angle, the case is much shallower than it is tall.
Standing out from the wall beside the seating, loaded with books, pictures and plants. The rest of the room still shows through it.
This project involved bespoke fitted furniture. See more work across West Sussex.
Related work
A wall of old plank-door built-ins replaced with three sliding doors, one of them mirrored, over three bays fitted out with hanging, drawers, shelves, pull-down rails and lights.
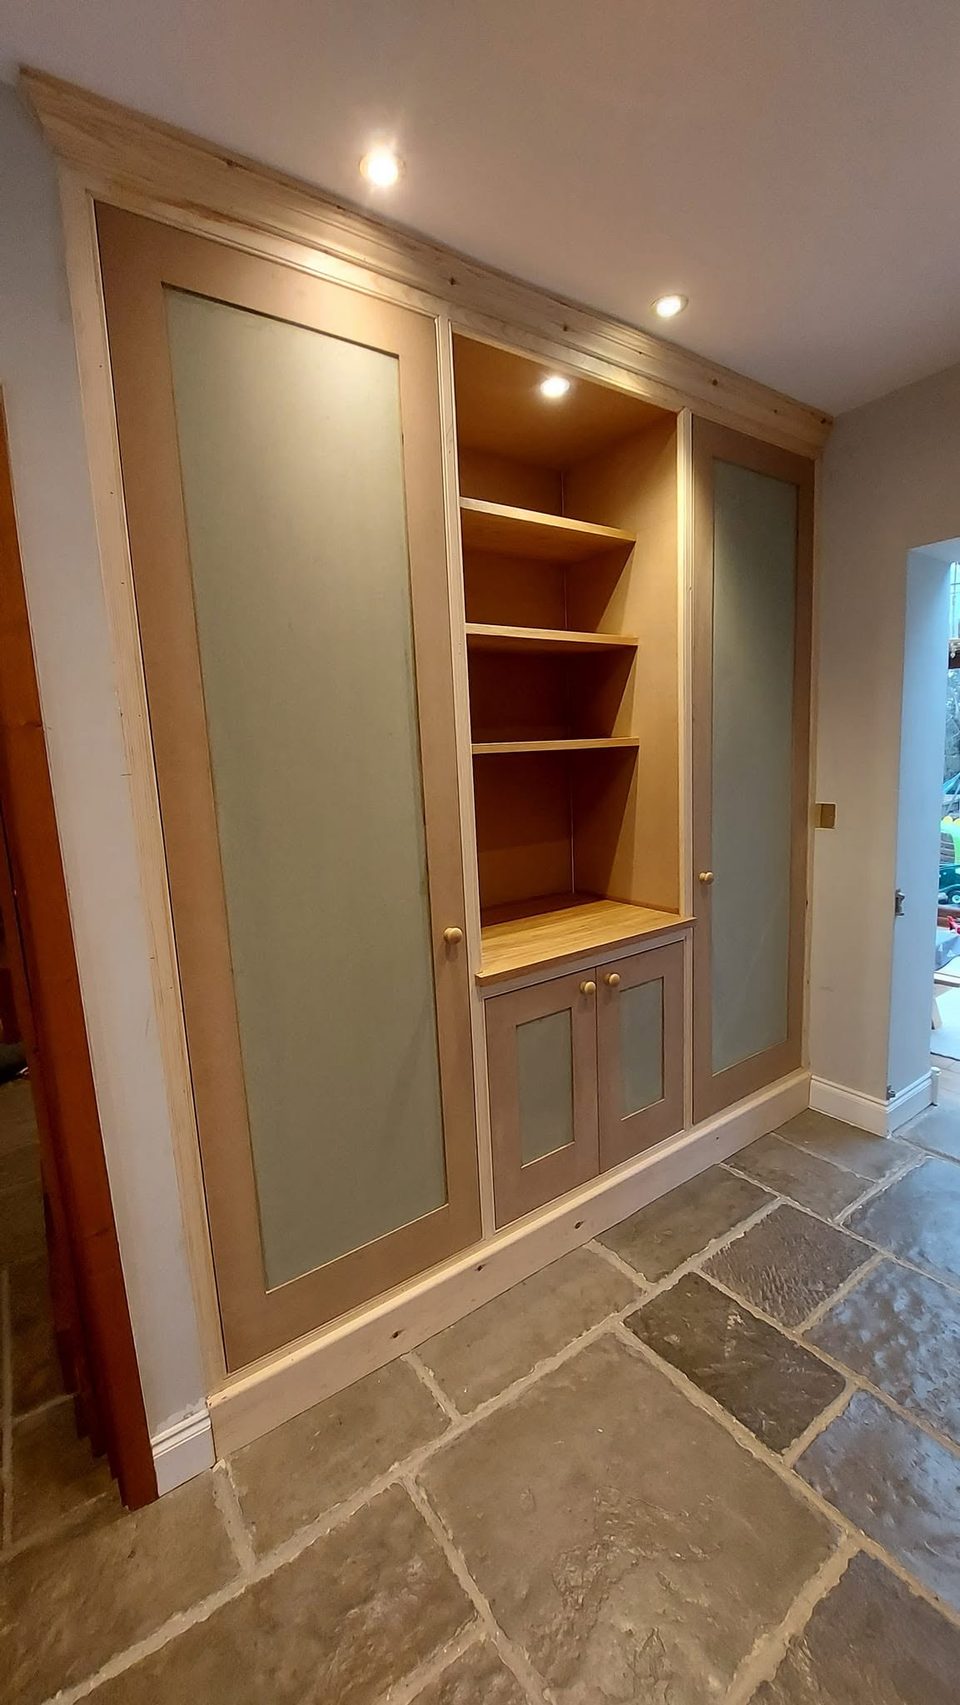
A full-height run along one hall wall: a tall cupboard at each end with a hanging rail and shelves, and an open bay between them over a low cupboard.
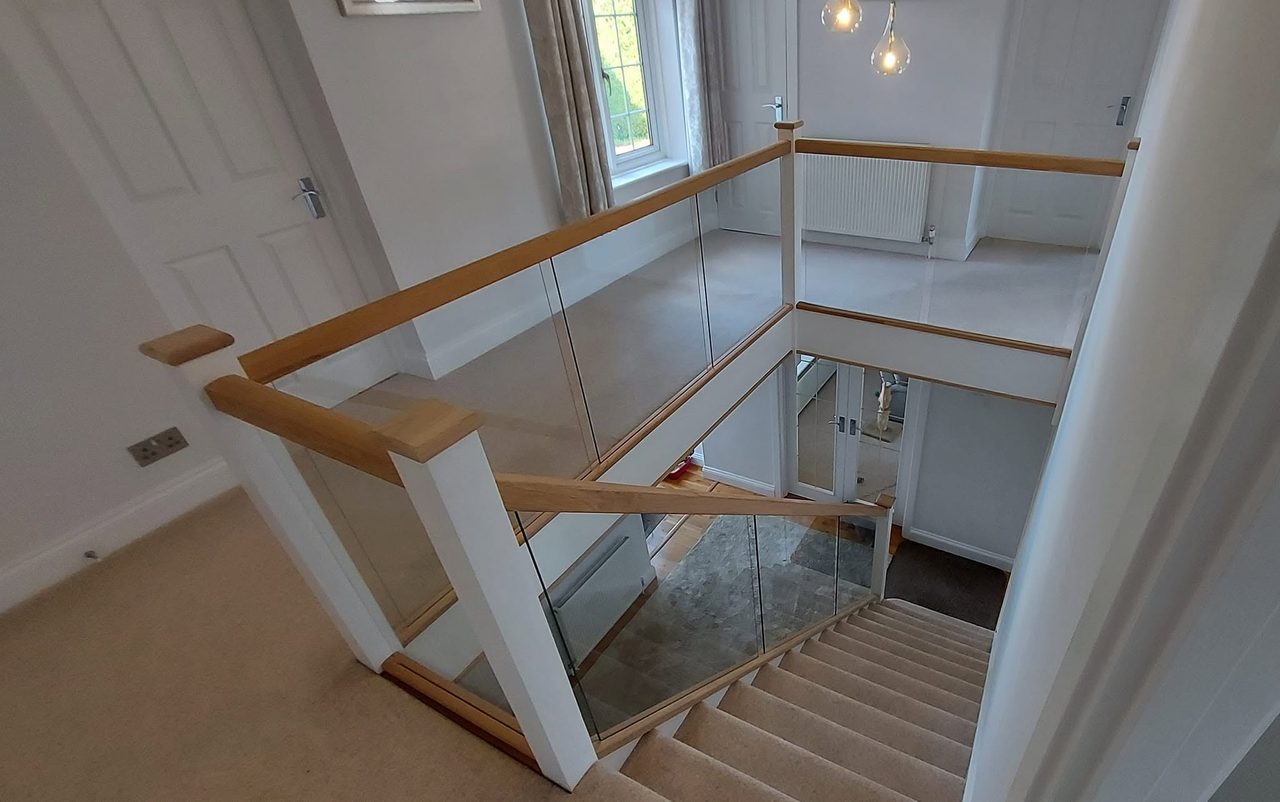
A dark timber and metalwork balustrade replaced through the flight and the landing with white newel posts, oak rails and clear glass, and the space under the stairs fitted out.








Showing 01 of 08