
Kitchen and oak doors, Worthing
WorthingA sage green shaker kitchen in Worthing, designed and fitted by Tennant, with a new doorway formed into the room and oak glazed doors hung through the rest of the house.

Albourne · 2024
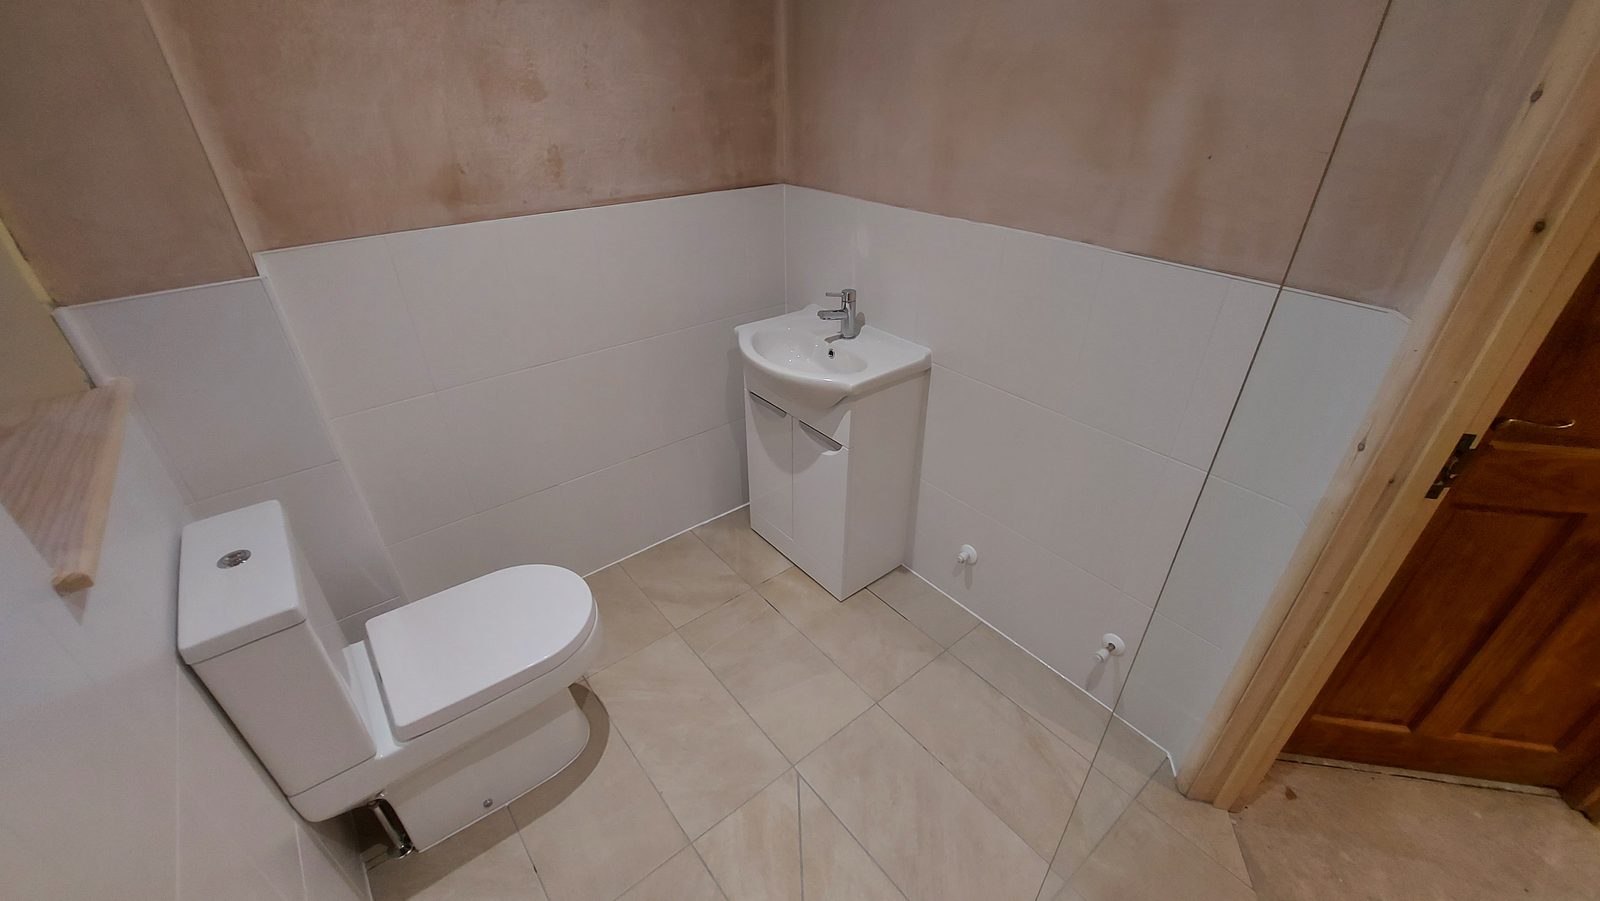
Part of a garage in Albourne turned into a bedroom and a wet room built for wheelchair access, with the rest of the garage left working as a garage.
Part of a garage in Albourne, West Sussex, turned into a bedroom and a wet room built for wheelchair access. The rest of the garage stayed a garage. The photographs run from 8 January to 3 February 2024, and the job was handed back at bare plaster for the client to decorate.
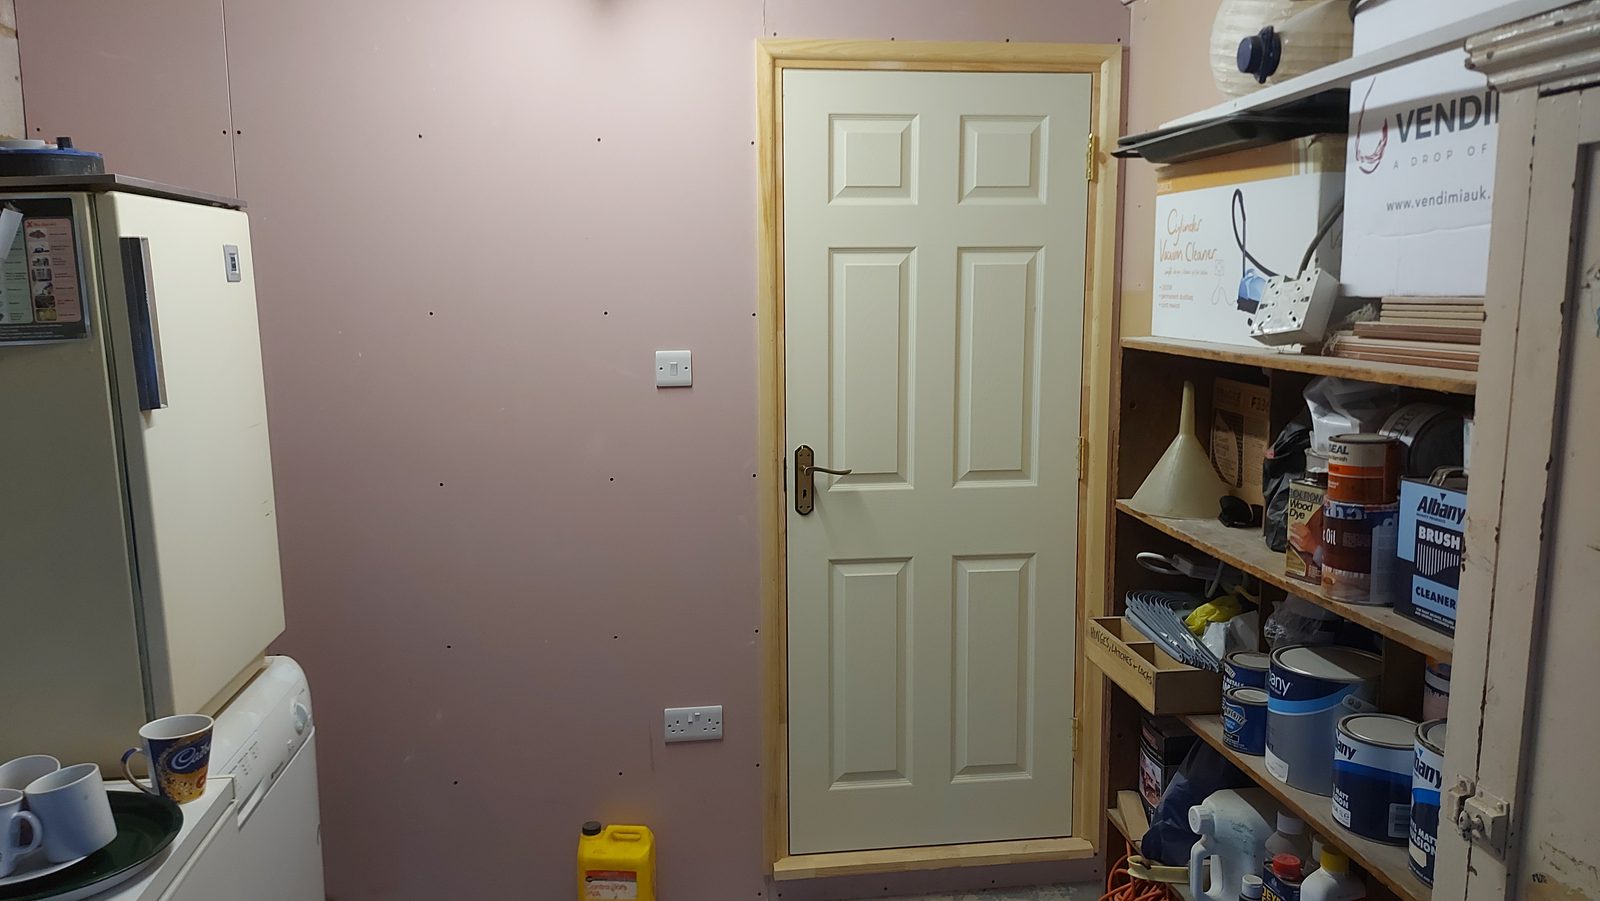
The easy version of this job is to take the whole garage. This one could not, because the garage still had work to do — and the photograph taken from the other side of the new wall shows exactly what that means: a fridge, a washing machine and shelves of paint tins, all still where they were, with a new door in a new partition beside them.
That makes the position of one wall the decision everything else follows from. Every inch given to the bedroom is an inch taken from what the household still uses every day, and it cannot be revisited once the services are in it.
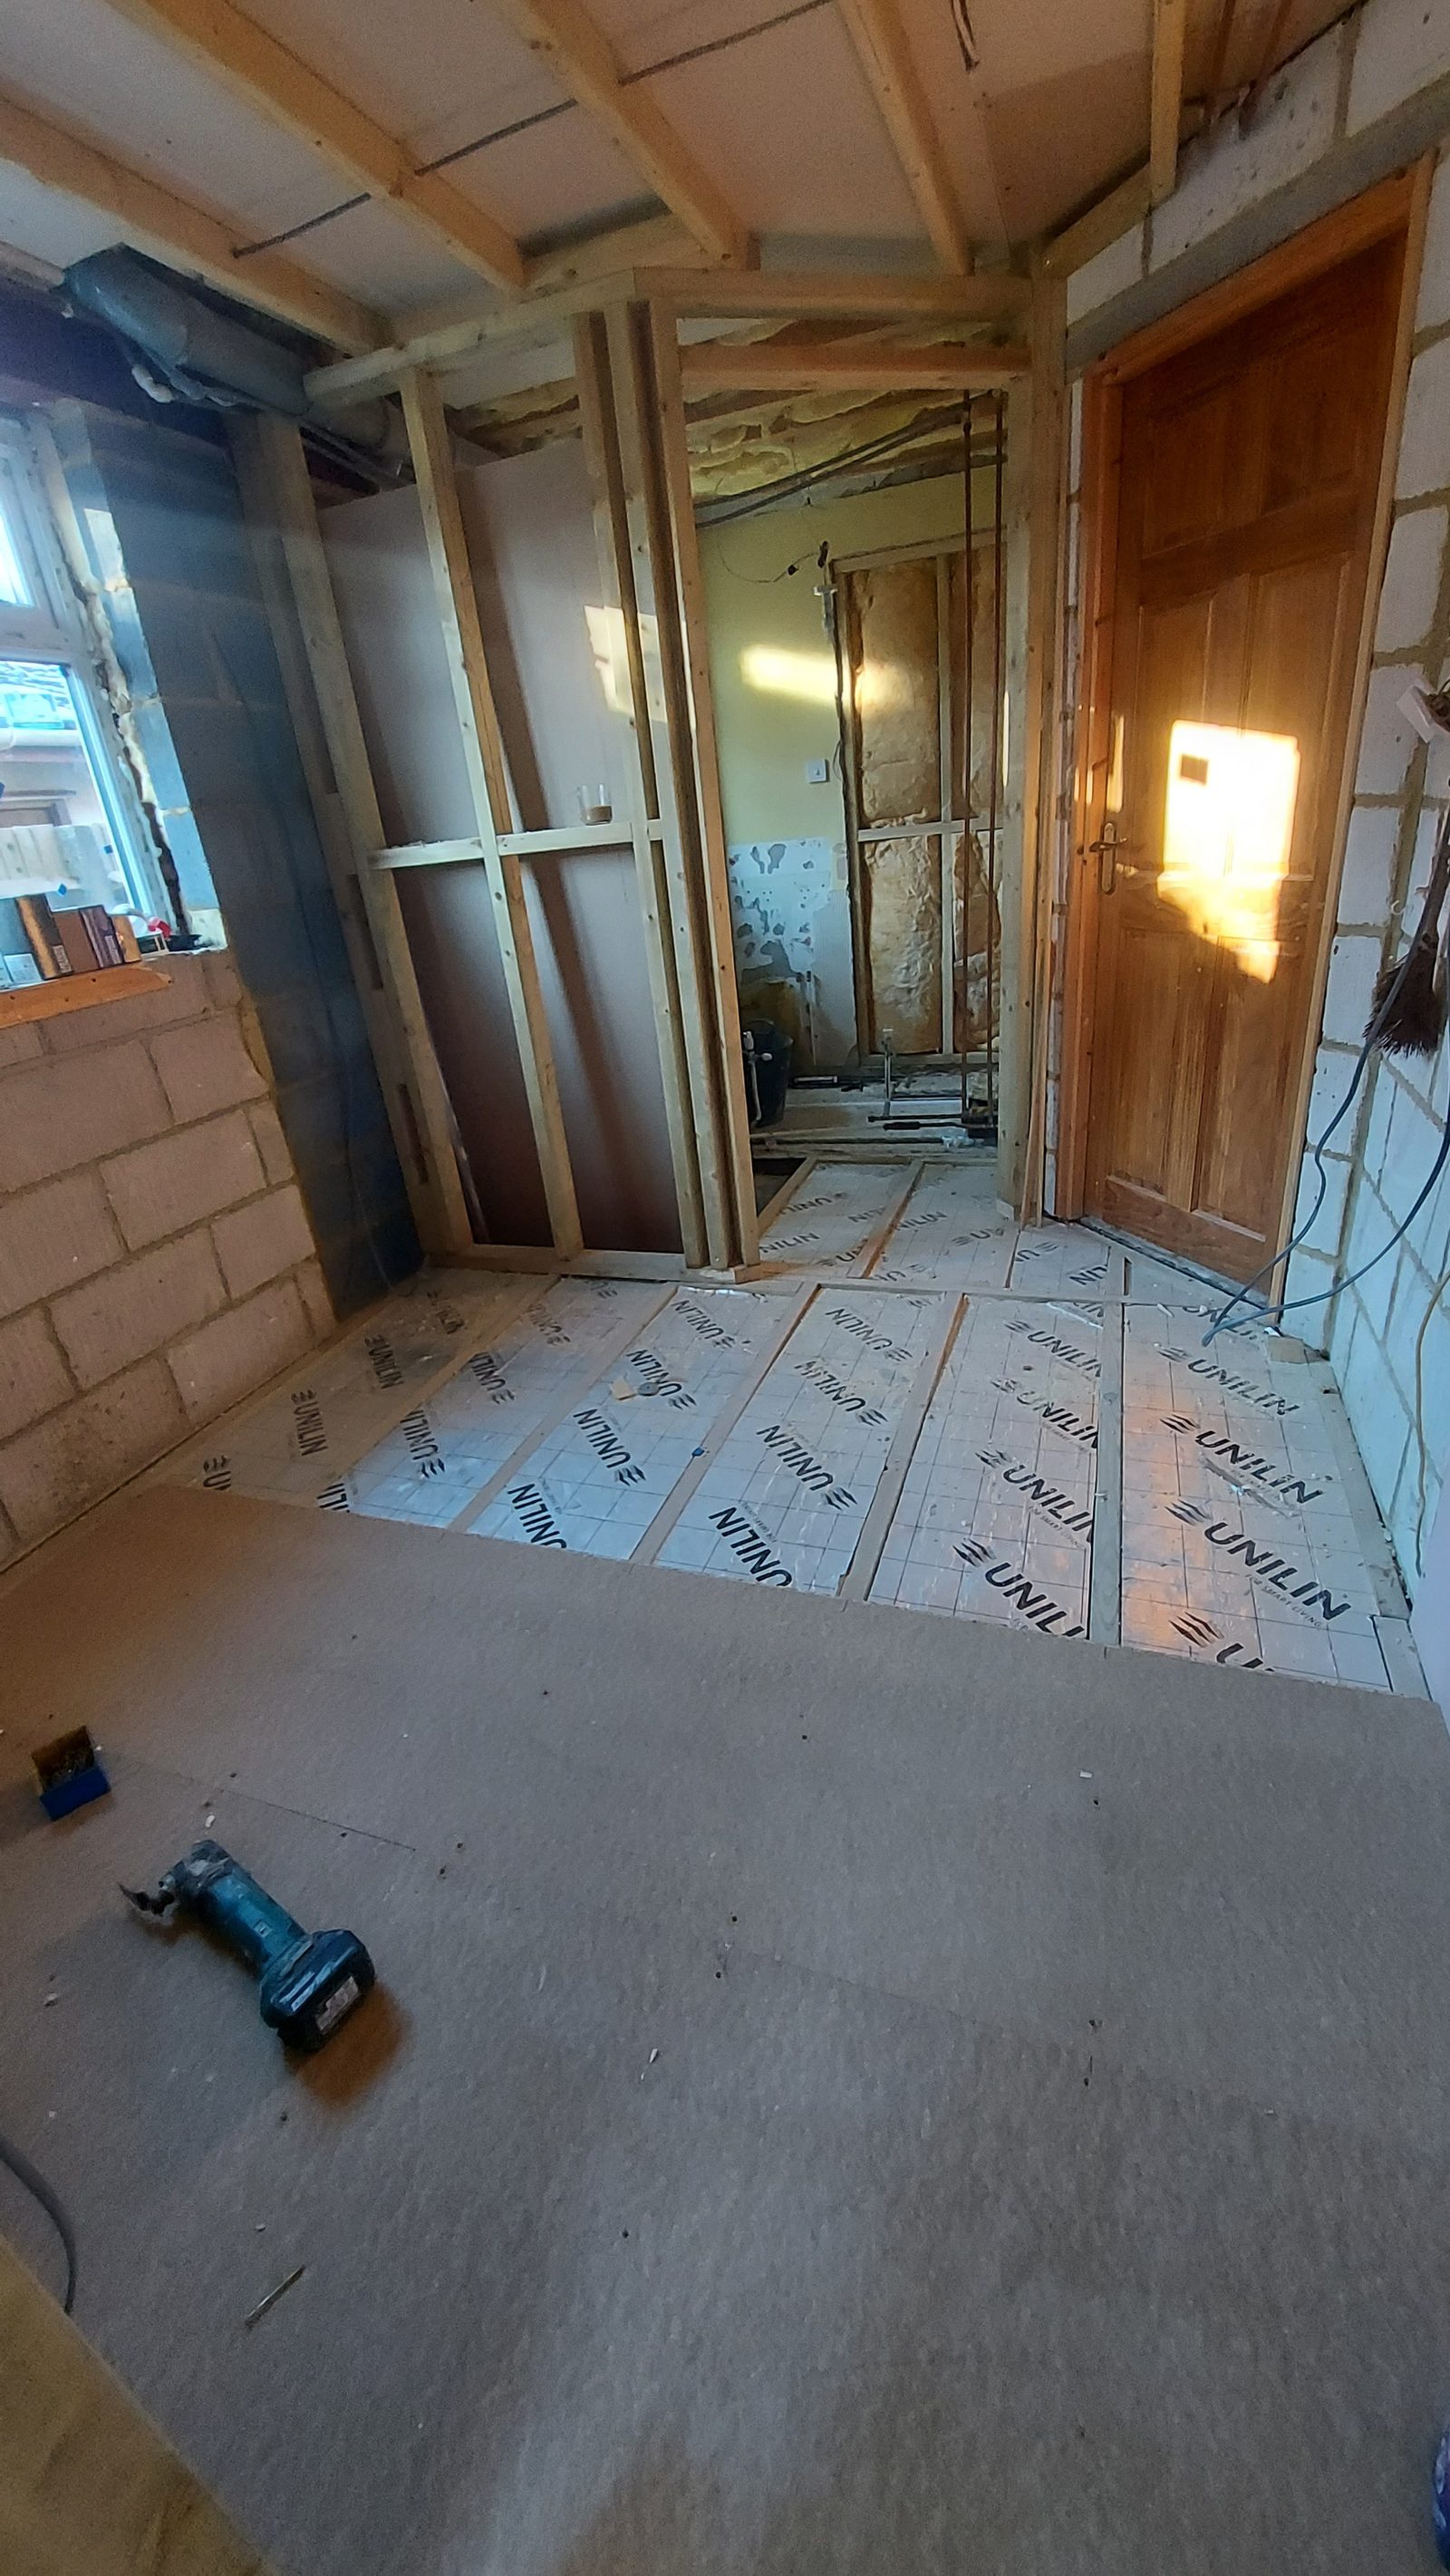
A garage is rarely short of floor. What it lacks is everything else, and the work list is mostly about supplying that rather than about the rooms themselves. On this one the side door was bricked up, the window replaced, insulation laid over the slab, partitions framed, and the electrics and plumbing brought in and run out to their positions before anything was boarded. The rooms are what is left when a garage has been given the things a room takes for granted.
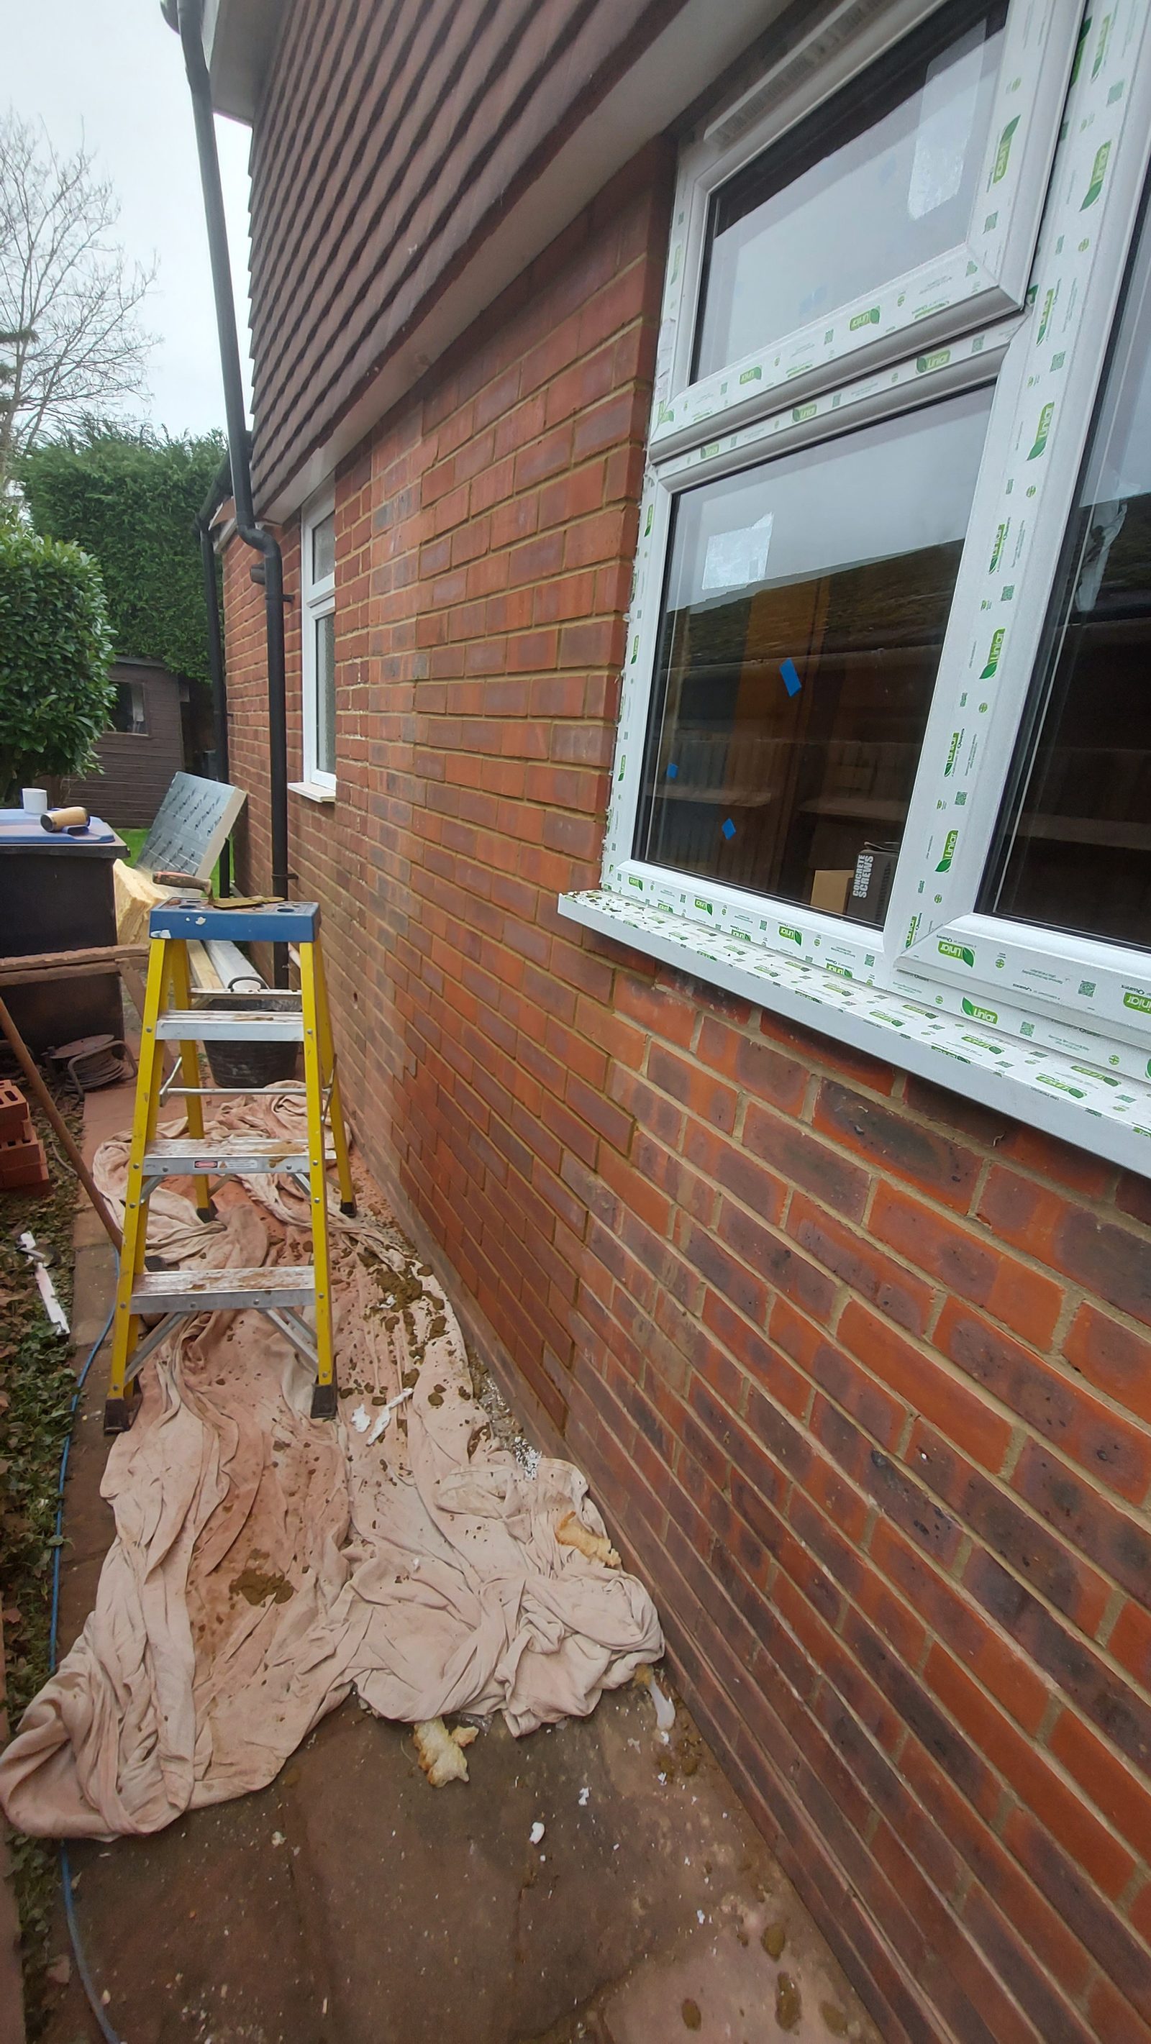
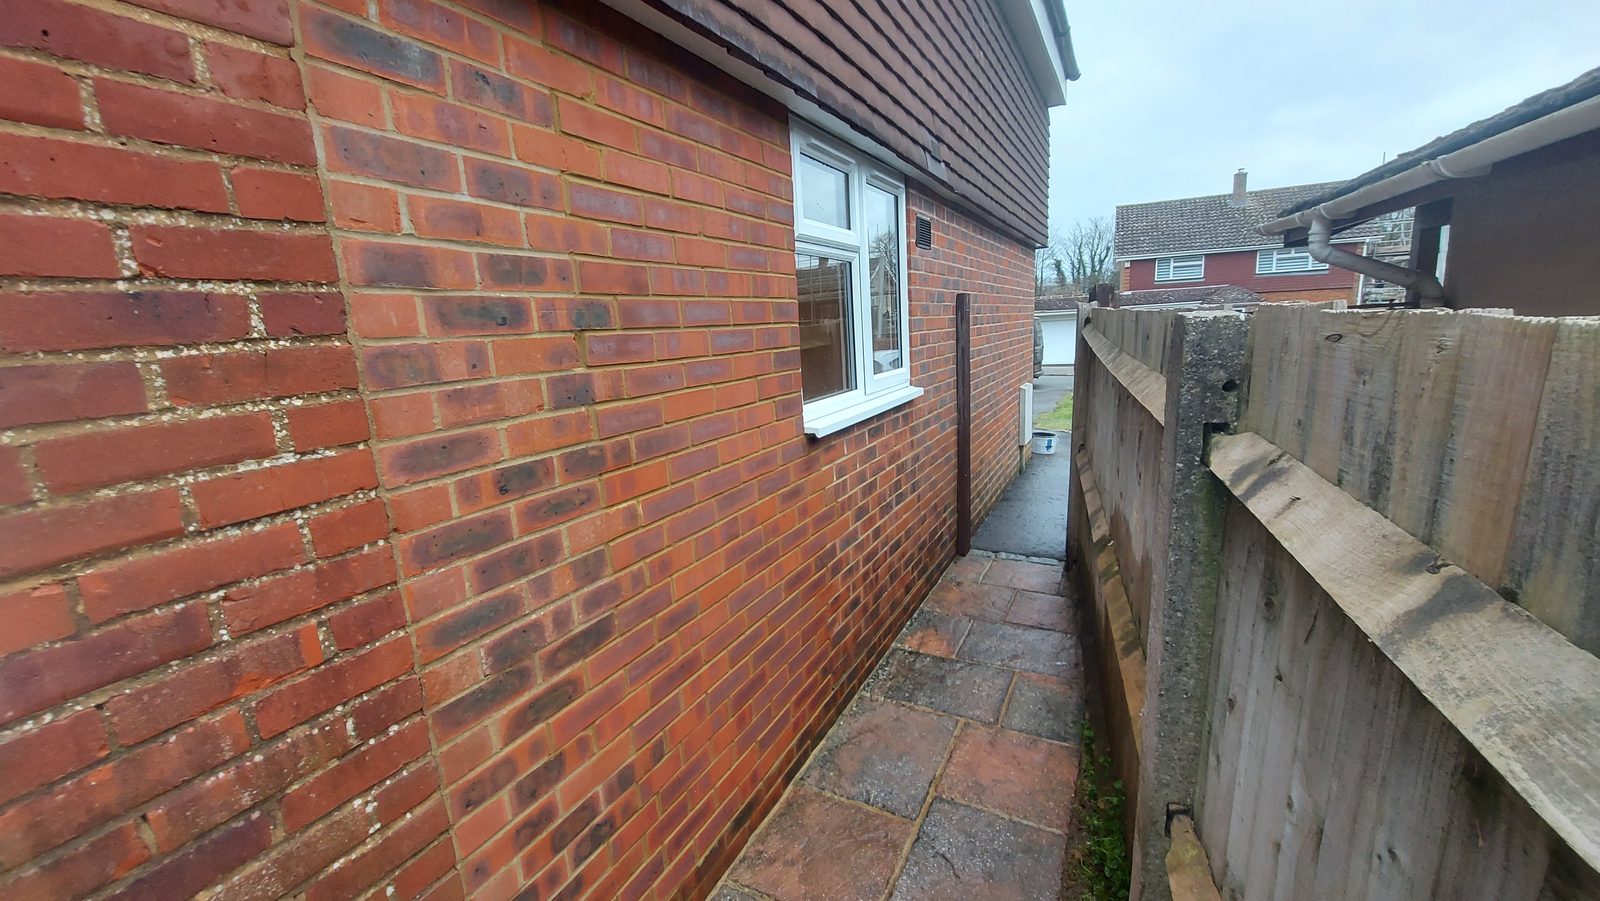
The side door was filled in with brick rather than boarded over on the inside, which is the answer that lasts, and the outside photograph shows the result honestly enough: a rectangular patch where the mortar is paler than the wall around it.
That is what a filled opening looks like on day one. New mortar starts lighter than mortar that has had decades of weather on it, and it darkens as it weathers. Matching brick to a wall that has aged in place is not really possible; the aim is a patch that reads as part of the wall rather than as a doorway someone has plugged.
Everything else on the list exists to make this one room work.
The floor is tiled level and runs unbroken under a frameless glass screen. There is no tray to step into, no lip at the threshold, and no door to pull open — the screen is fixed, and the water simply falls to a floor laid to drain. A basin unit sits in the corner rather than in the middle of a wall, which is what keeps the floor clear.
None of that reads as special in a photograph, which is rather the point. It is a bathroom that does not need to be negotiated.
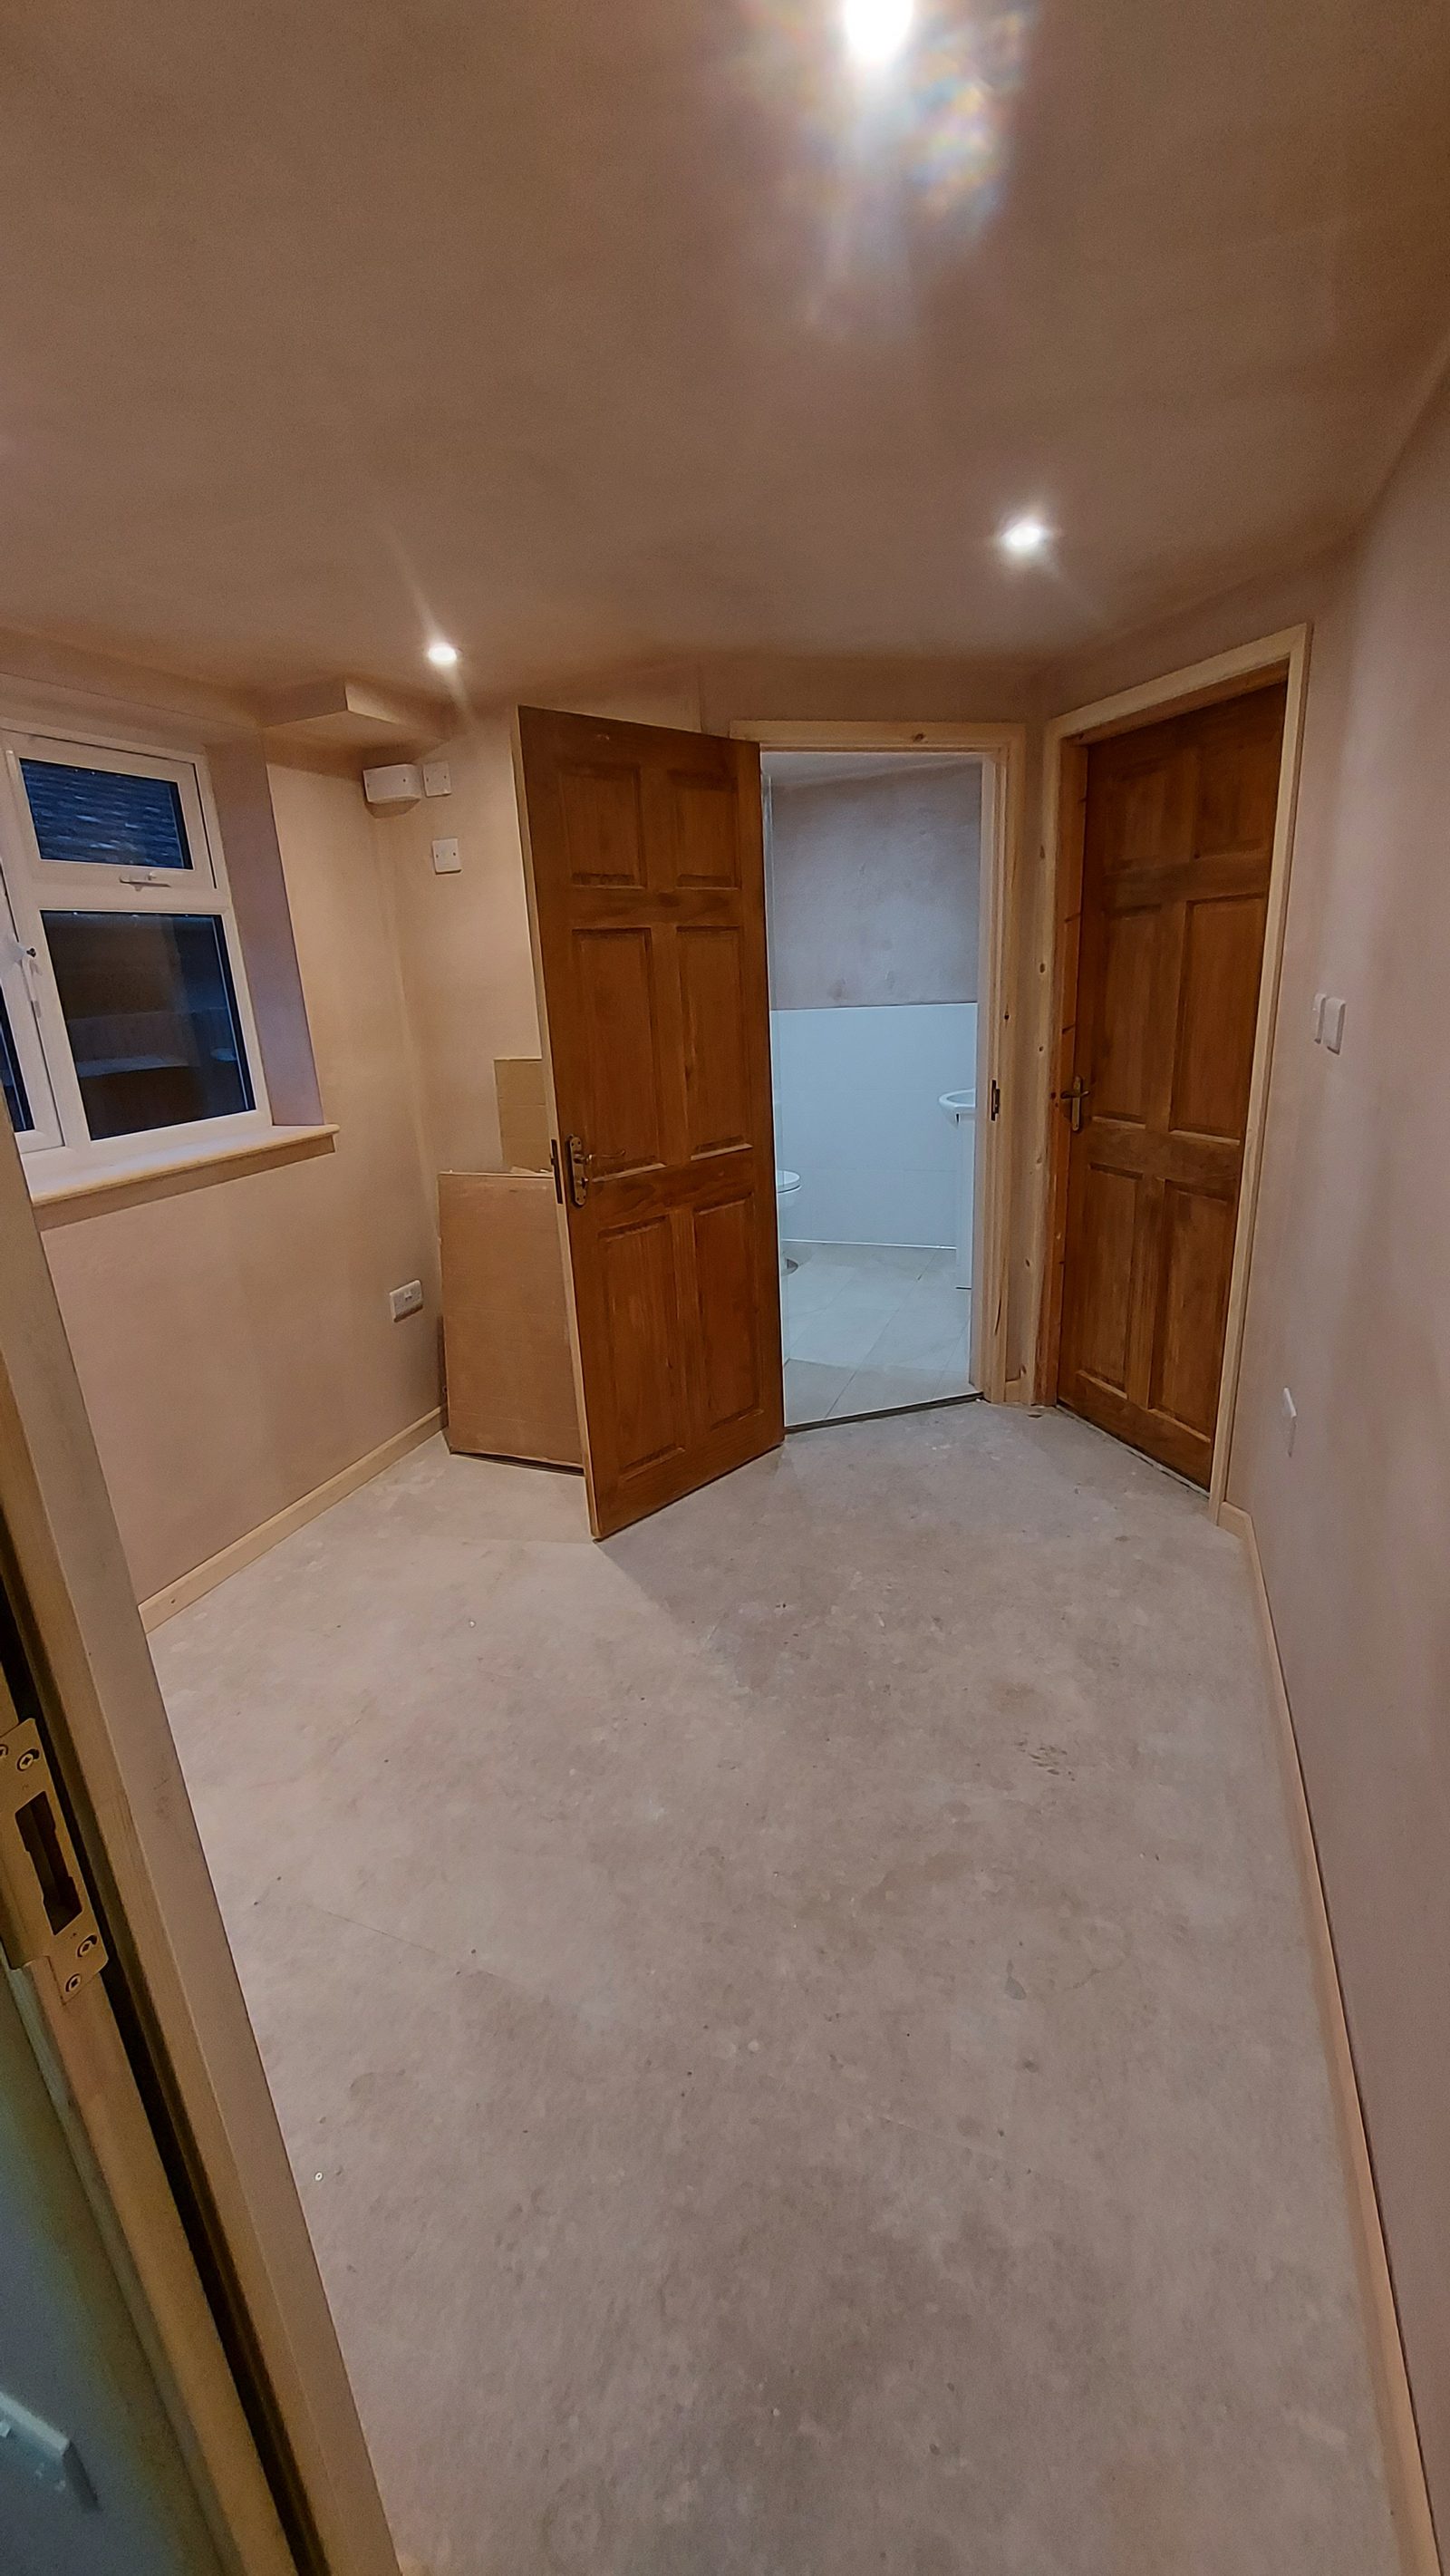
The dates on the photographs are the whole method. Waste, water and cable went on bare blockwork on 8 January. The window went in on the 12th. Insulation went over the slab and the partitions were framed on the 16th. On 3 February the rooms were plastered, lit and doored.
That order is not a preference. Every one of those stages buries the one before it, and the moment plaster goes on, moving a socket or a waste means opening a wall that has just been closed. A conversion is decided at first fix and merely finished afterwards.
Both rooms stop at bare plaster, and that is the right place to stop rather than an unfinished handover.
New plaster holds a great deal of water, and it has to give that up before it will take paint properly — paint put on too early sits on damp plaster and lifts away from it later. That drying takes weeks, and there is nothing useful anybody can do in the room while it happens. Handing the rooms back at bare plaster puts the waiting where it belongs: in rooms that are otherwise finished, with nobody standing about in them.
How it went in
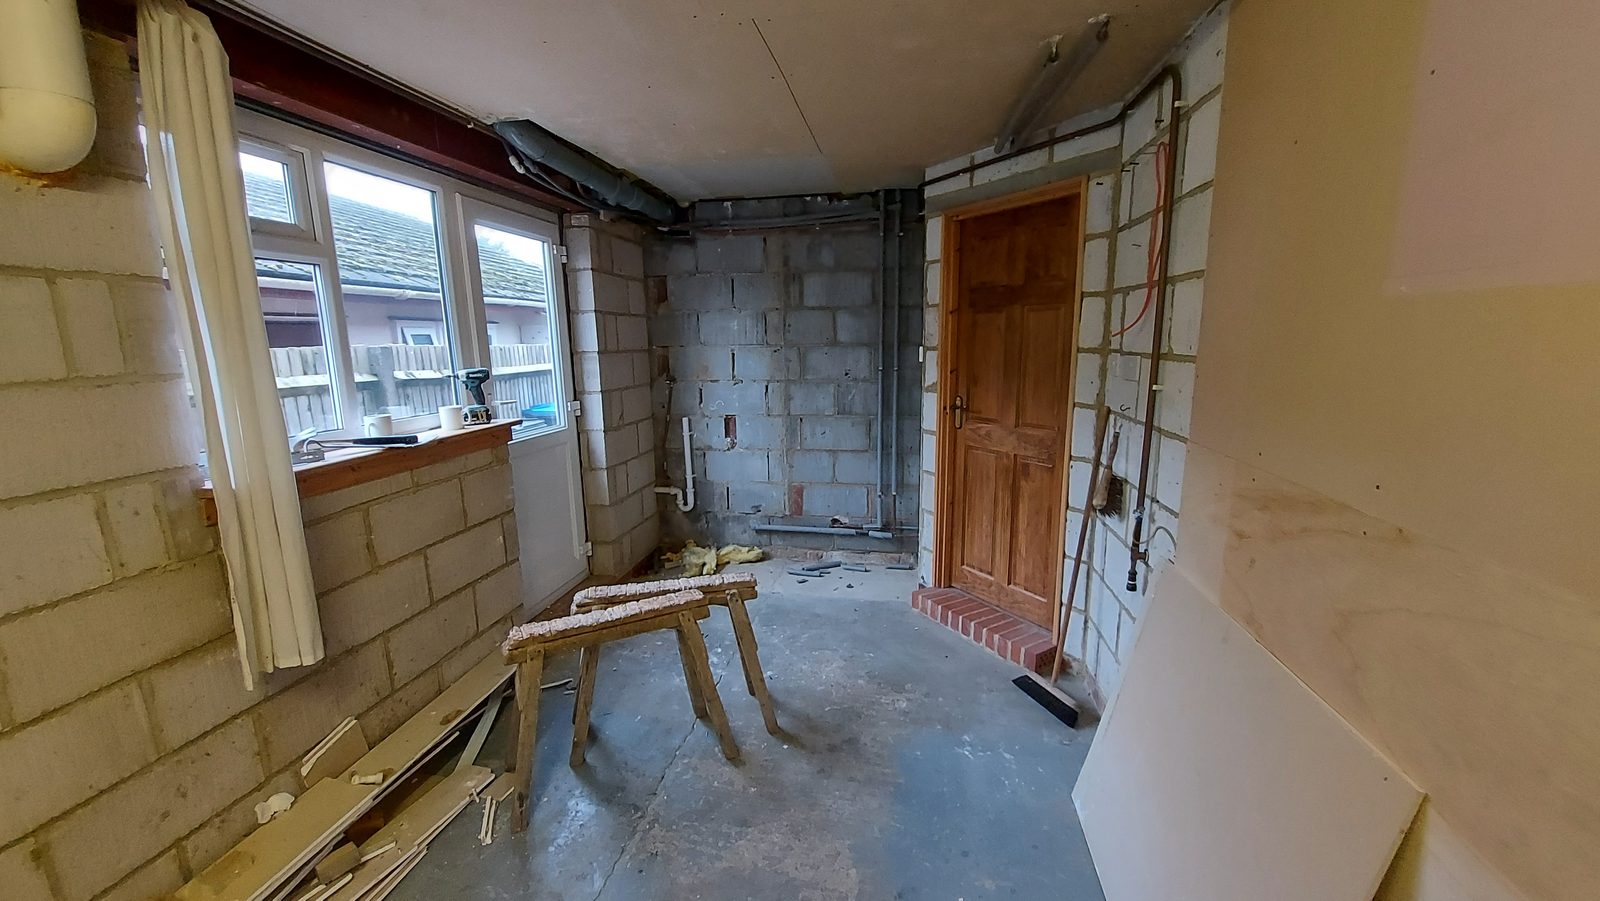
8 January. Bare blockwork, a bare slab and the old timber window still in the wall, with waste pipe, copper and cable run on the walls before anything was covered up.
12 and 16 January. The new window fitted and the brickwork made good around it, then insulation laid over the slab and the new partitions framed in timber.
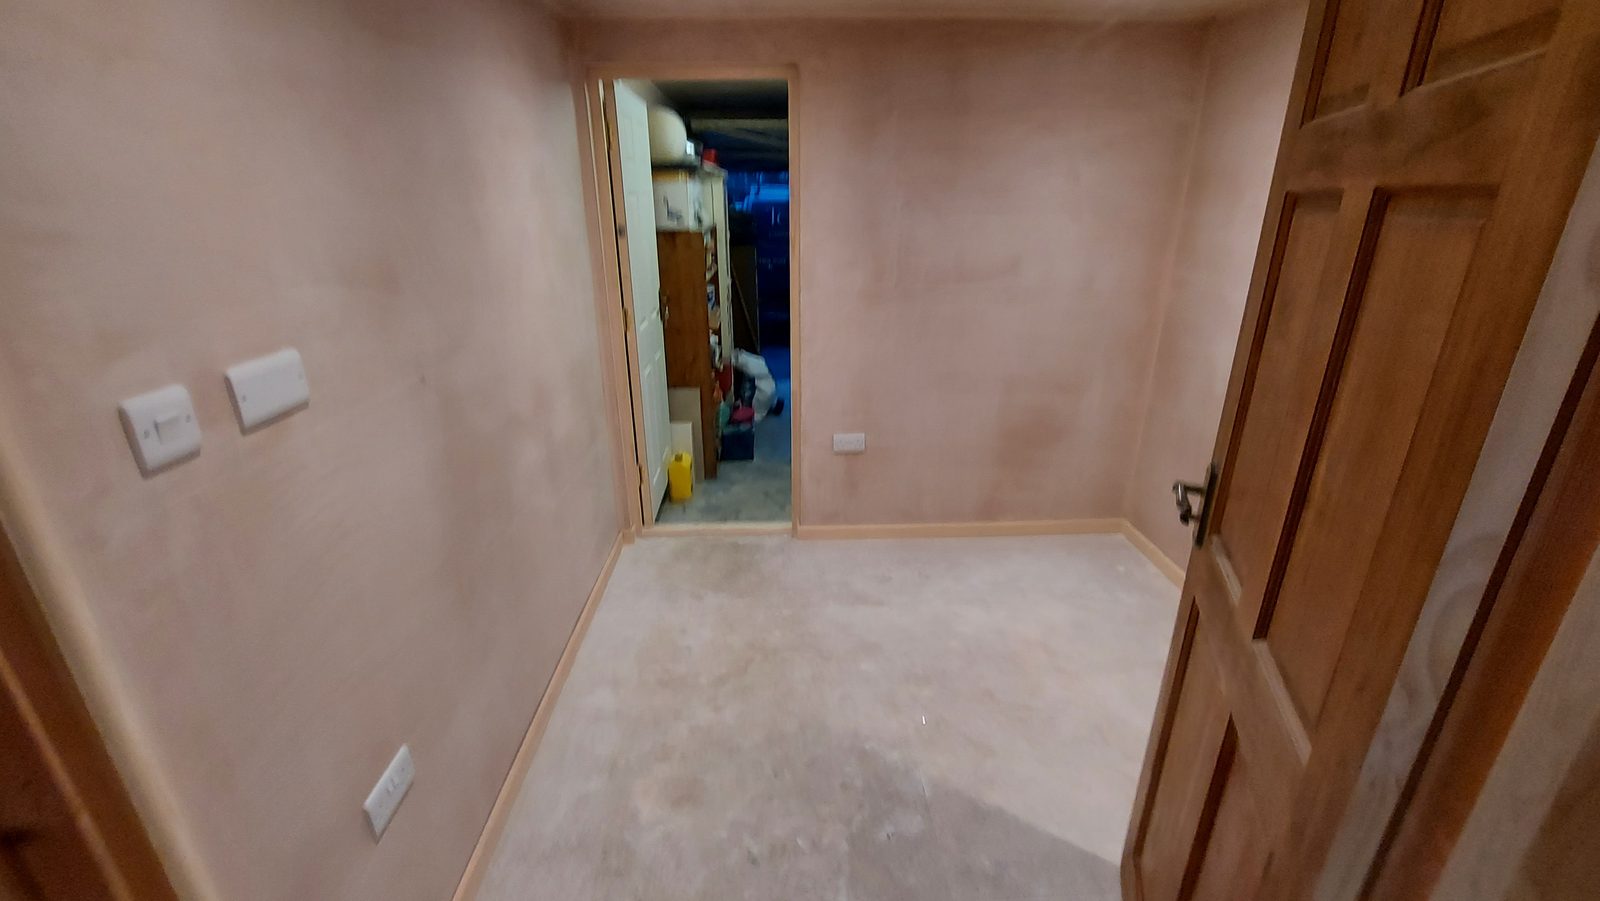
3 February. Both rooms plastered, wired and lit, with new doors, skirting and architrave, and left at bare plaster for the client to decorate.
The other two faces of the same job: the new door seen from the half of the garage that was kept, and the outside wall where the old side door used to be.
This project involved renovation and conversion work. See more work across West Sussex.
Related work
A sage green shaker kitchen in Worthing, designed and fitted by Tennant, with a new doorway formed into the room and oak glazed doors hung through the rest of the house.
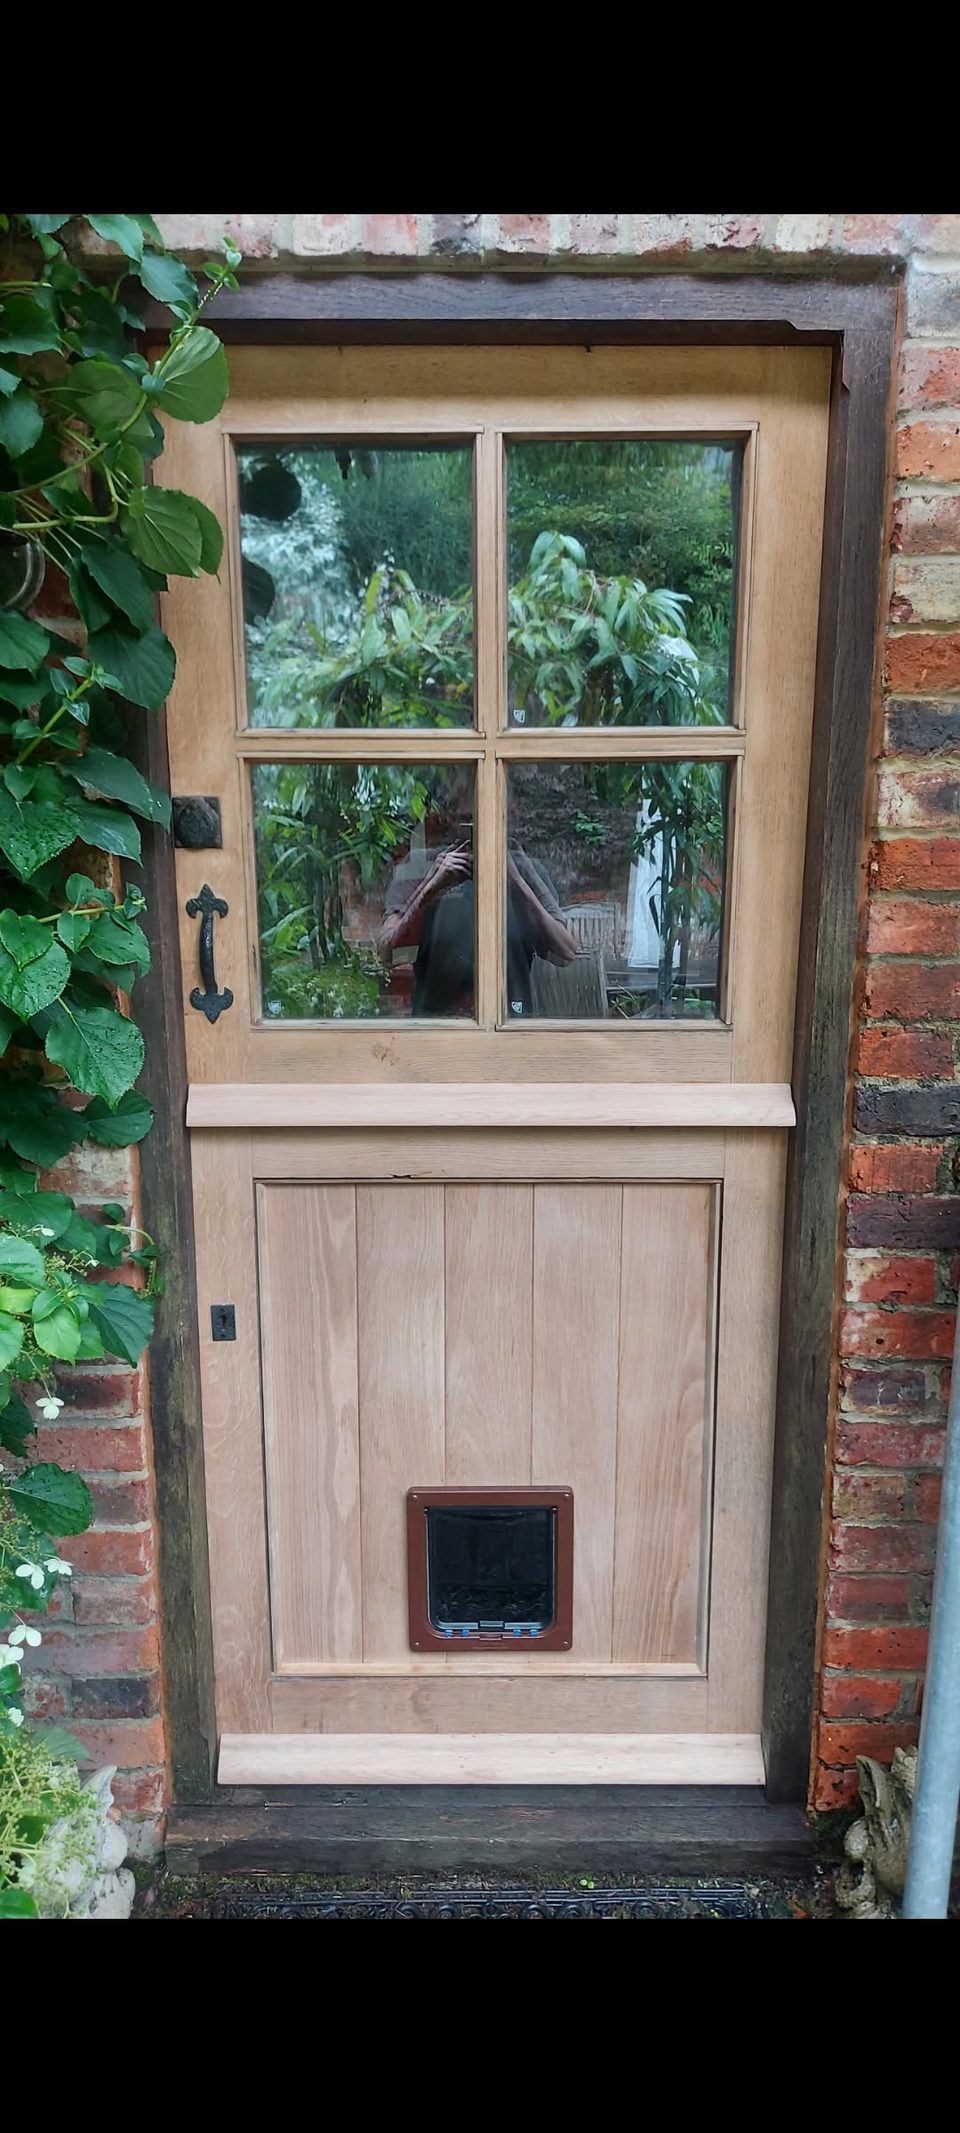
A dark, weather-worn timber back door replaced with a new oak one made to the same pattern, with the same black ironwork on the face and a cat flap back in the boarded panel.
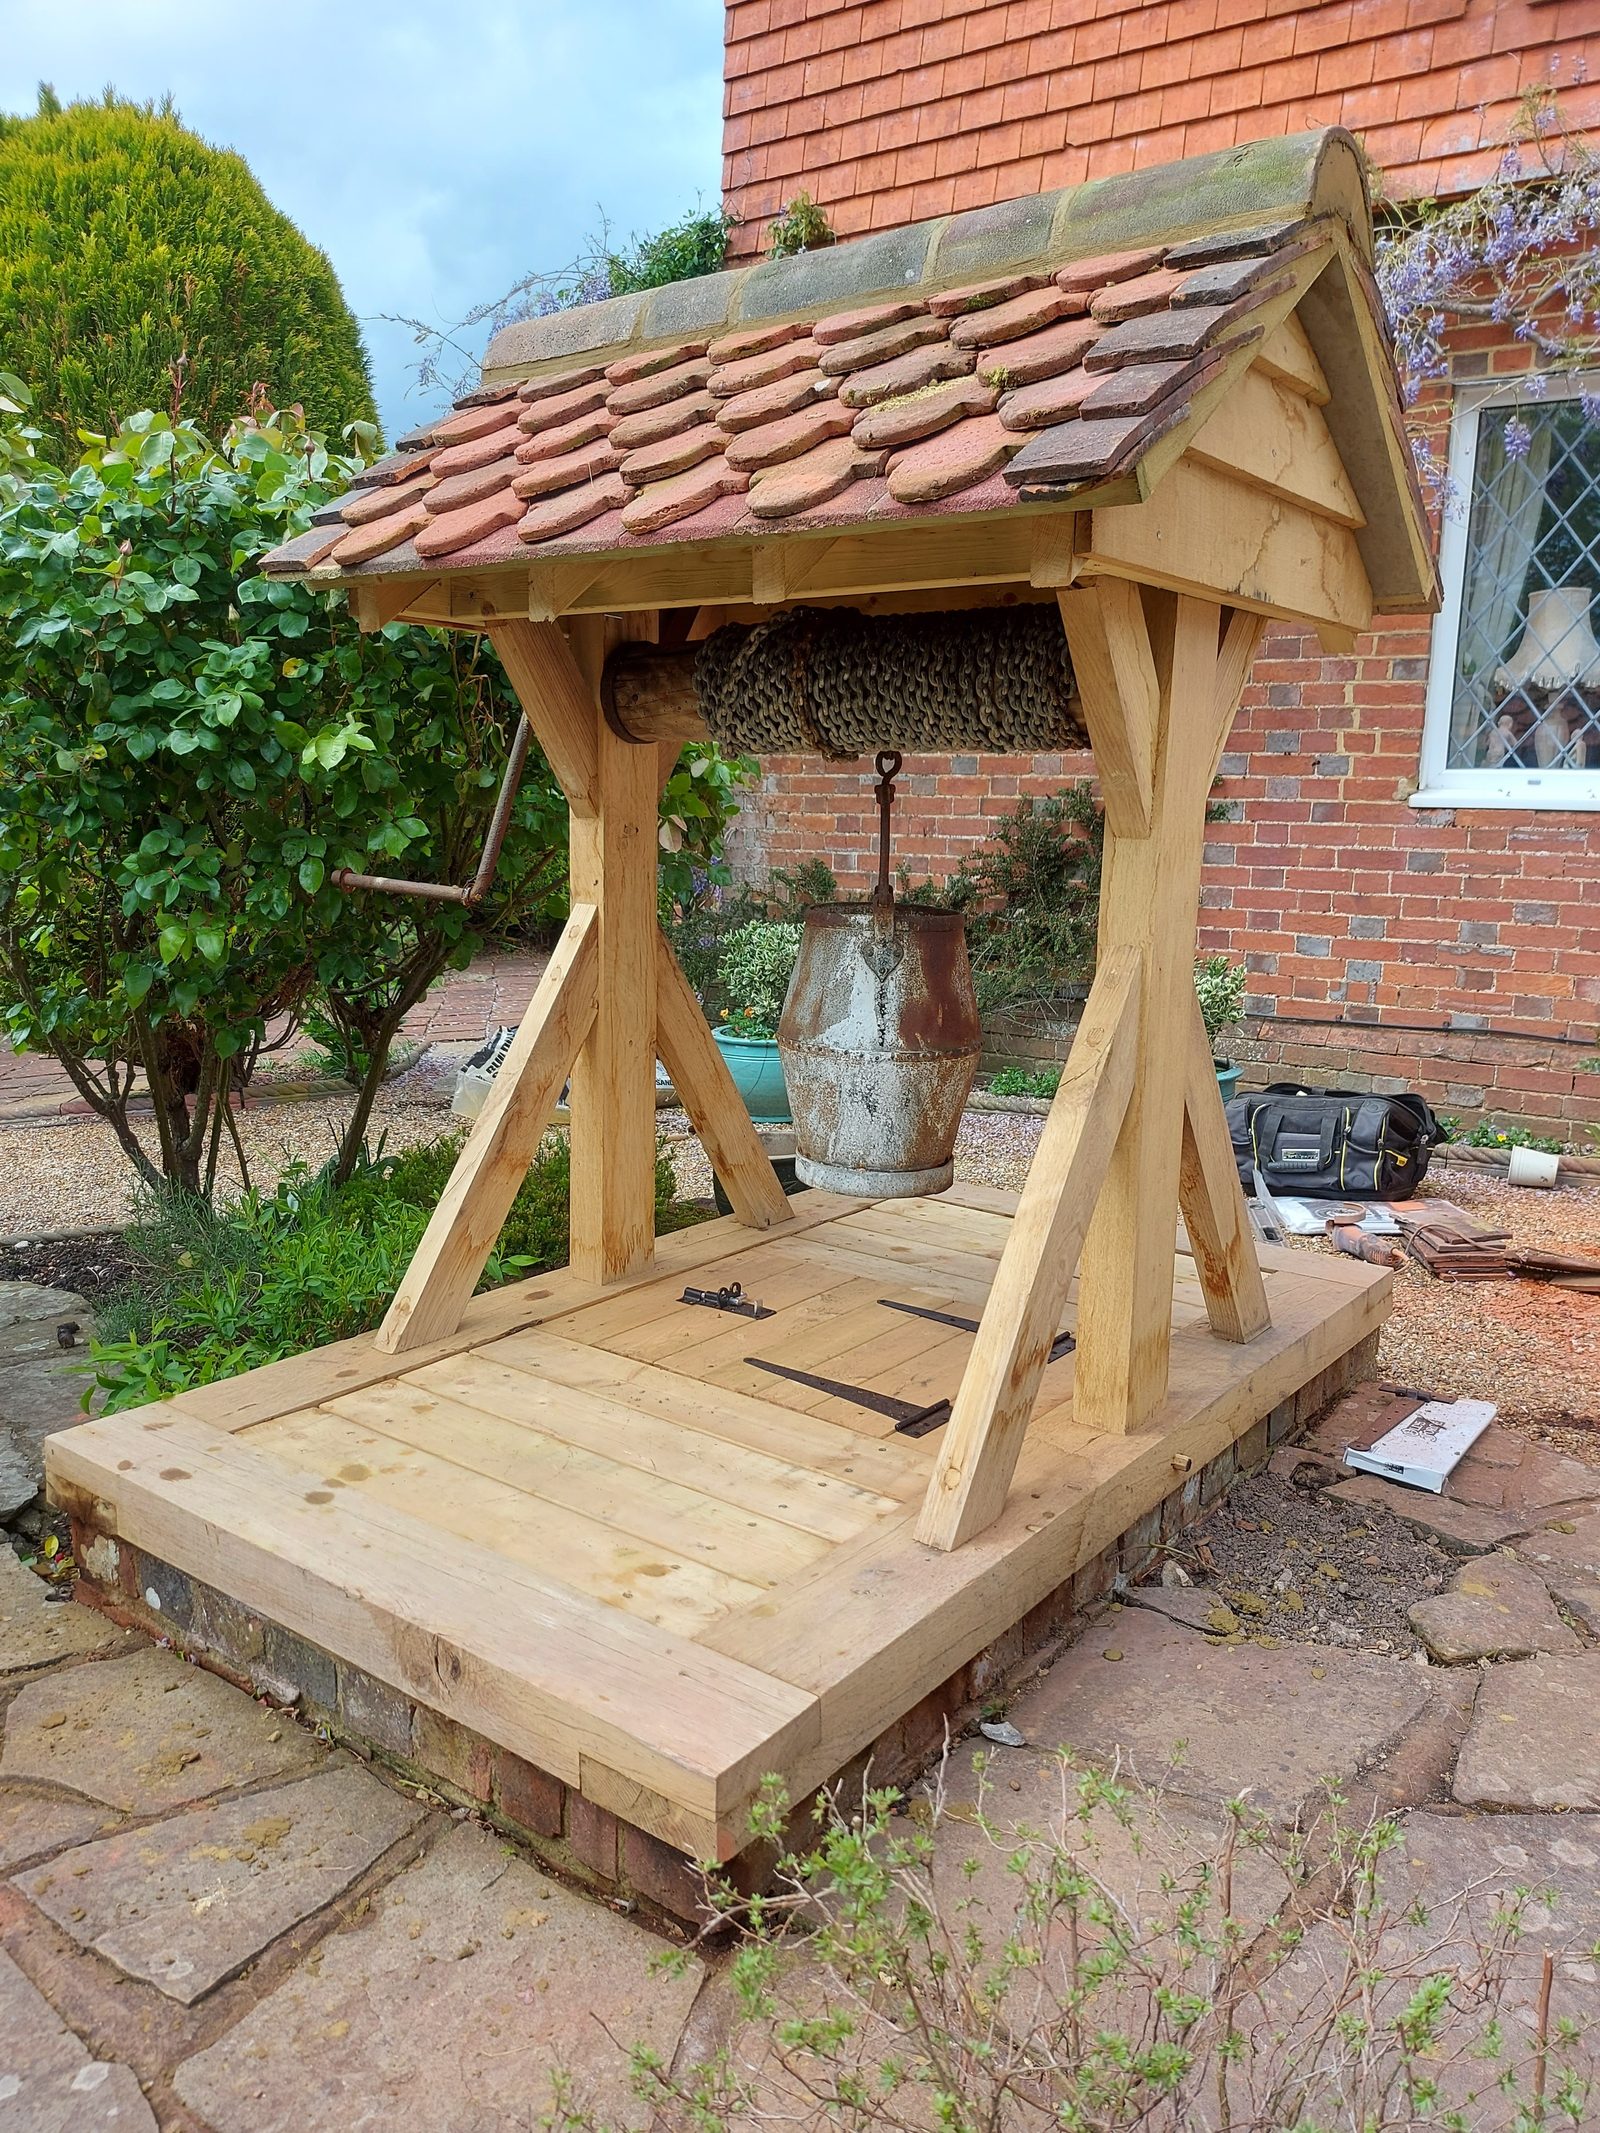
A rotten well house rebuilt to match the original: air dried oak frame, softwood rafters, the building's own hand made clay tiles put back, and the original gear for lowering the bucket kept and reused.







Showing 01 of 08