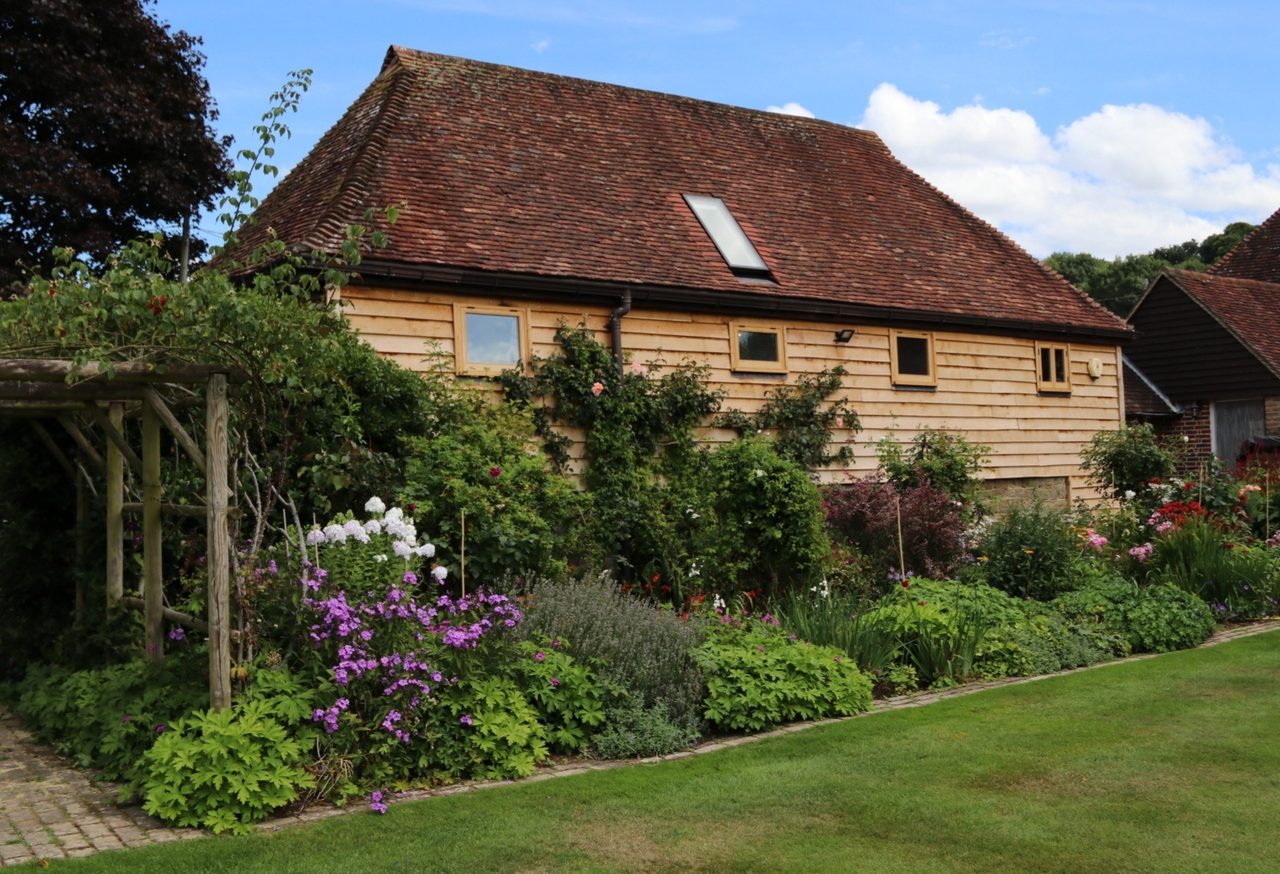
Barn conversion, Pulborough
PulboroughAn old storage barn converted into a two-bedroom annexe with a bathroom: new oak cladding outside, fully insulated, and oak windows, doors, stair and floors made and fitted to a frame that was left on show.

Pulborough · 2025
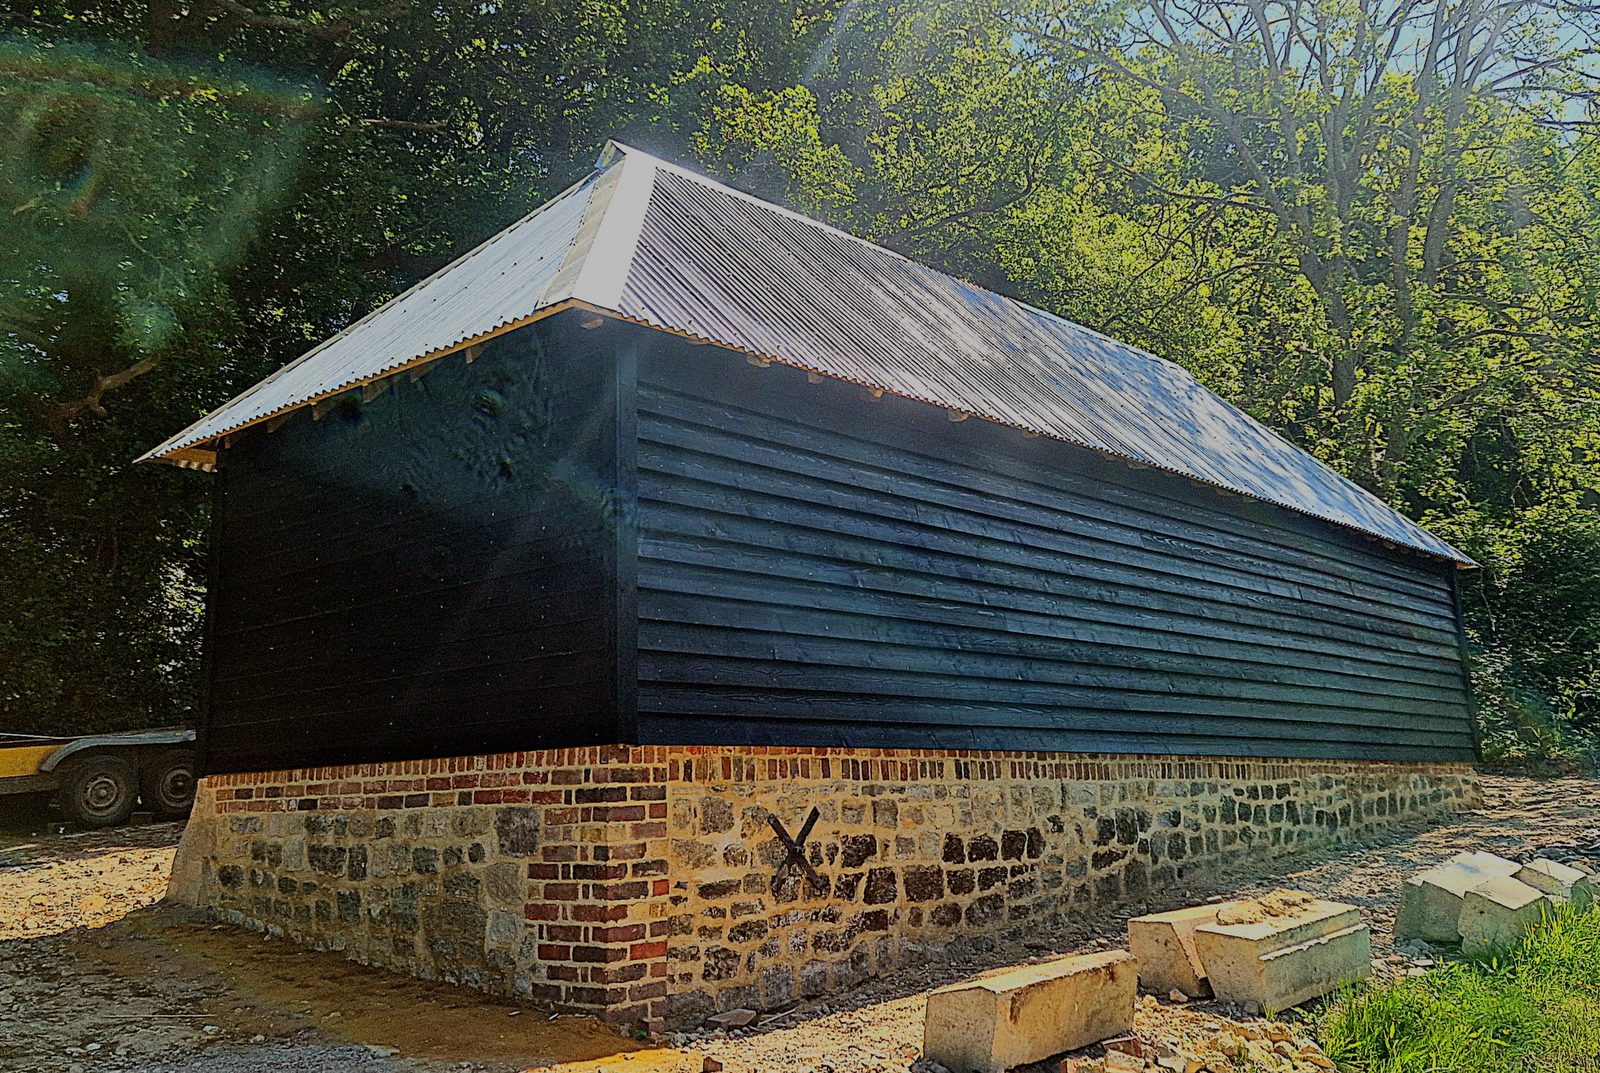
A timber-framed barn taken back from collapse: the roof stripped to lighten it, the building jacked back to its original height, new base plates and posts let into the old oak frame, the stone walls rebuilt, and a tin roof chosen so it can come off again.
A timber-framed barn near Pulborough, taken back from collapse. The main post and the base plates under it had rotted out completely, and the building had dropped with them.
Everything on this job was decided by one problem: the frame could not be repaired while it was carrying a roof, and it could not be lifted while it was carrying that roof either. So the tiles came off first, the building came up second, and the new timber went in third. Doing any of those in a different order would have pulled the frame apart.
The tiles that came off were modern concrete — a later covering, much heavier and much newer than the building under it, and not what a barn of this age should be wearing.
Corrugated tin is the honest answer for a building at this stage. It is light, it is cheap, it keeps the weather out completely, and it is fixed rather than bedded, so it can be taken off again without waste if the barn is ever taken further. A roof that can be removed is worth more here than one that cannot.
How it went in
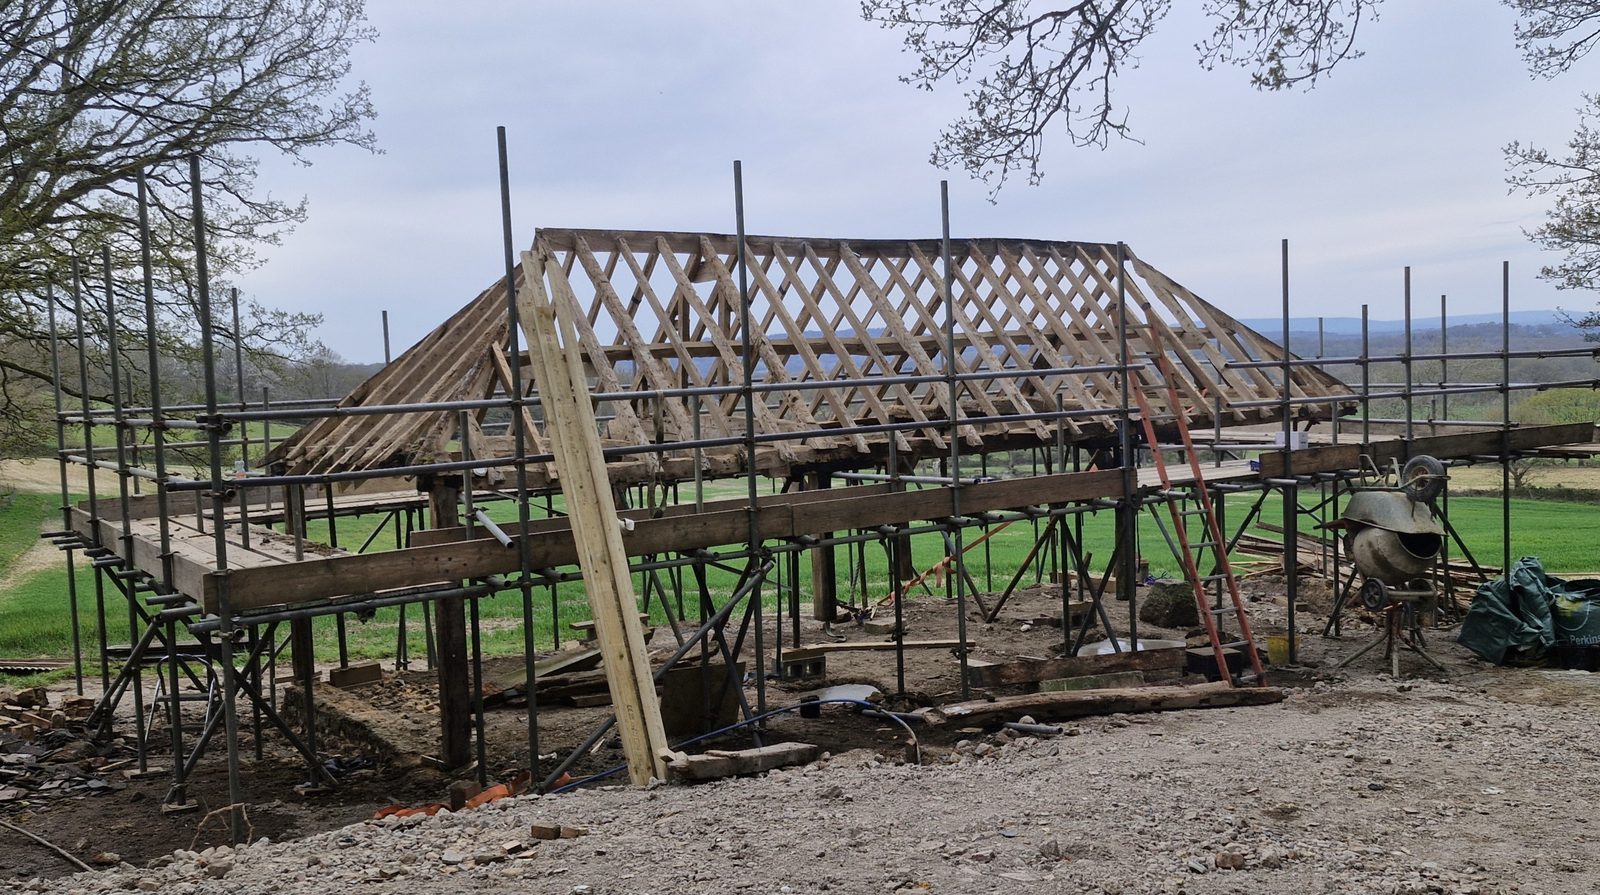
A timber-framed barn with its roof still on and very little else holding it up. The covering is modern concrete tile, heavy and much later than the building under it. Corrugated sheets had come off the sides, the frame had dropped, and the main post and the base plates it stood on had rotted out entirely.
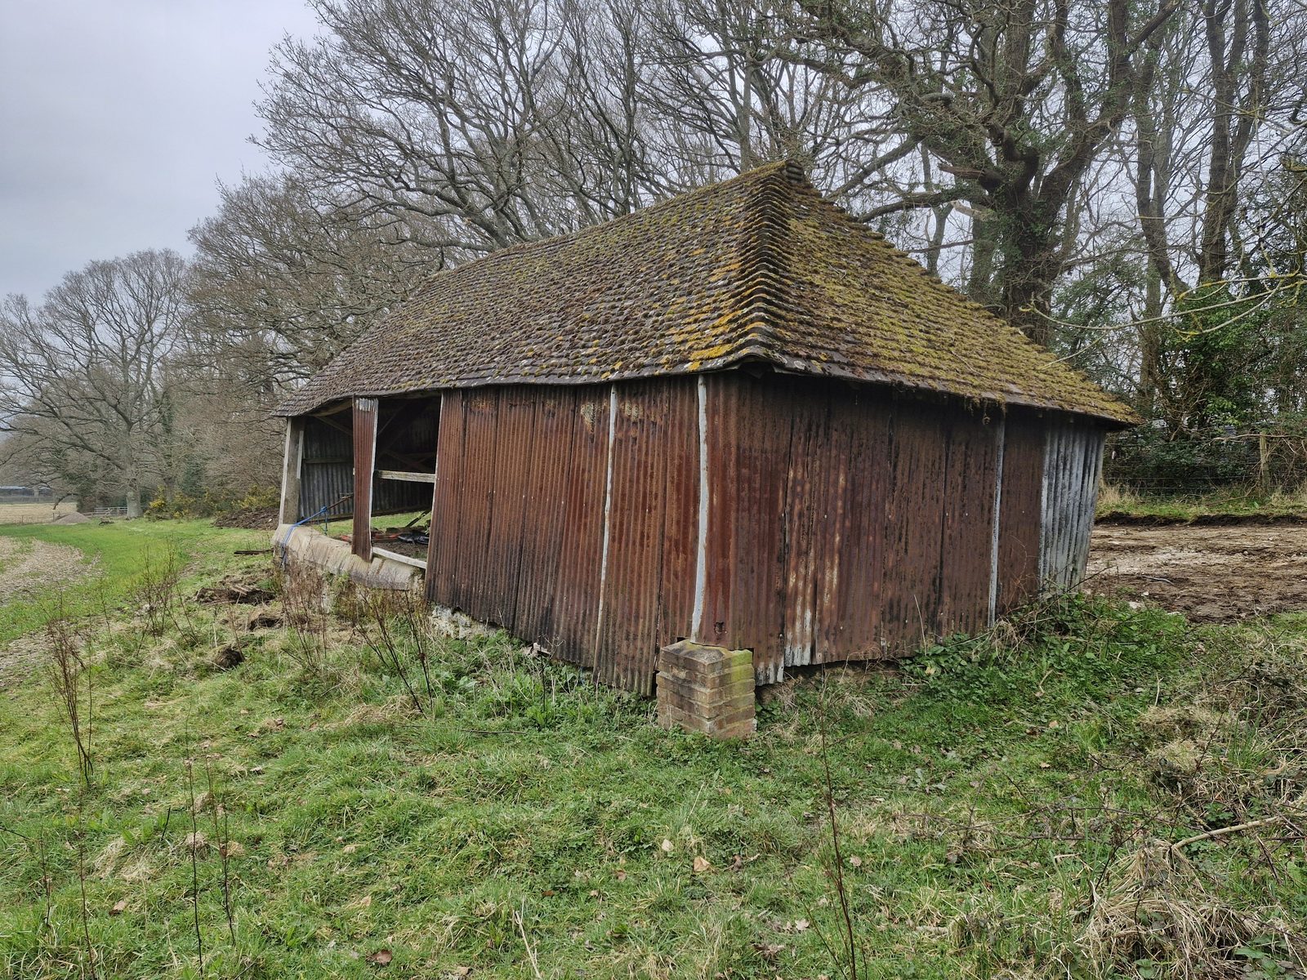
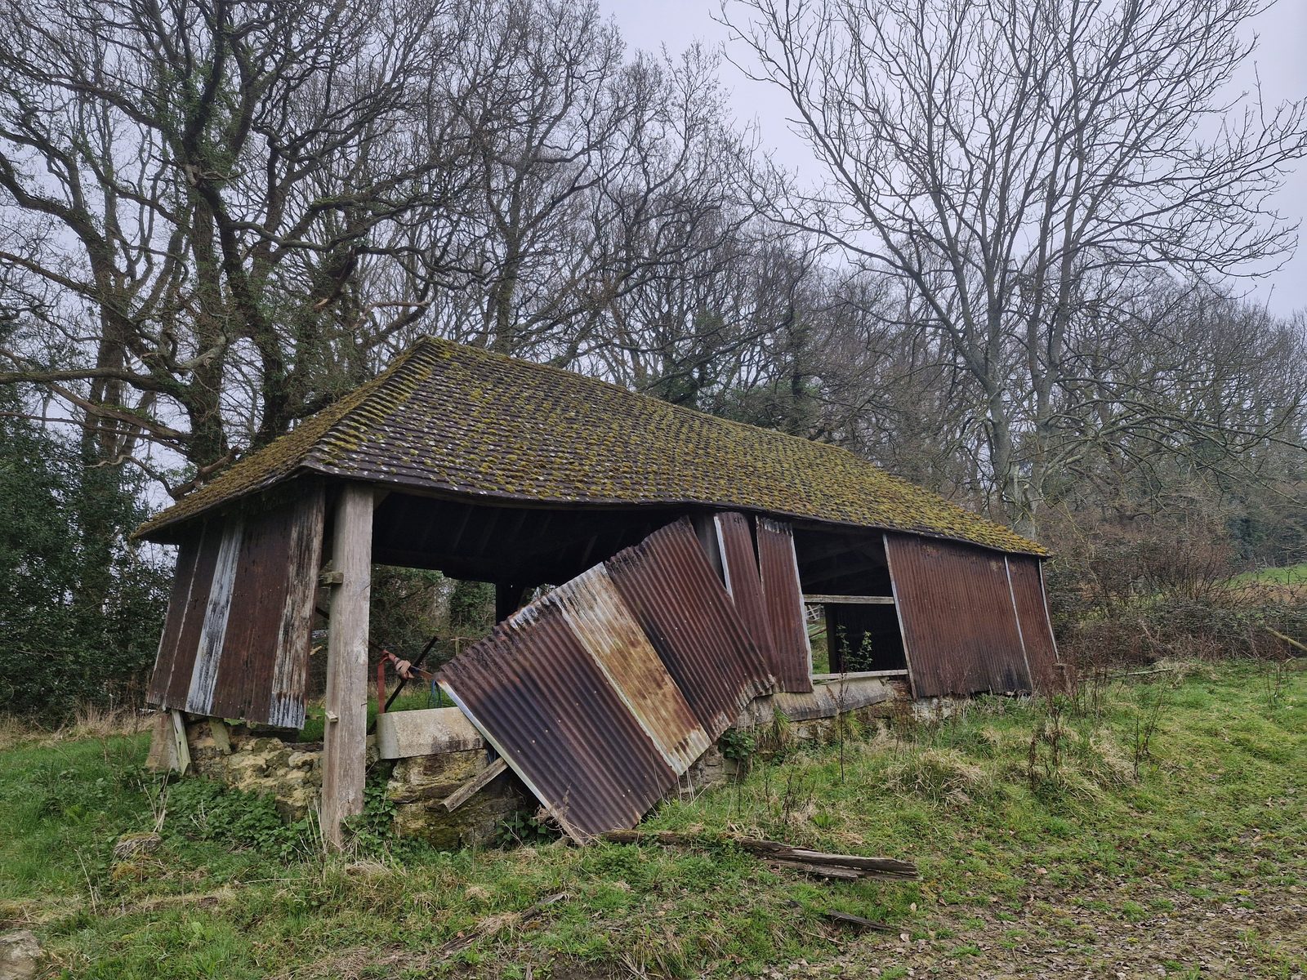
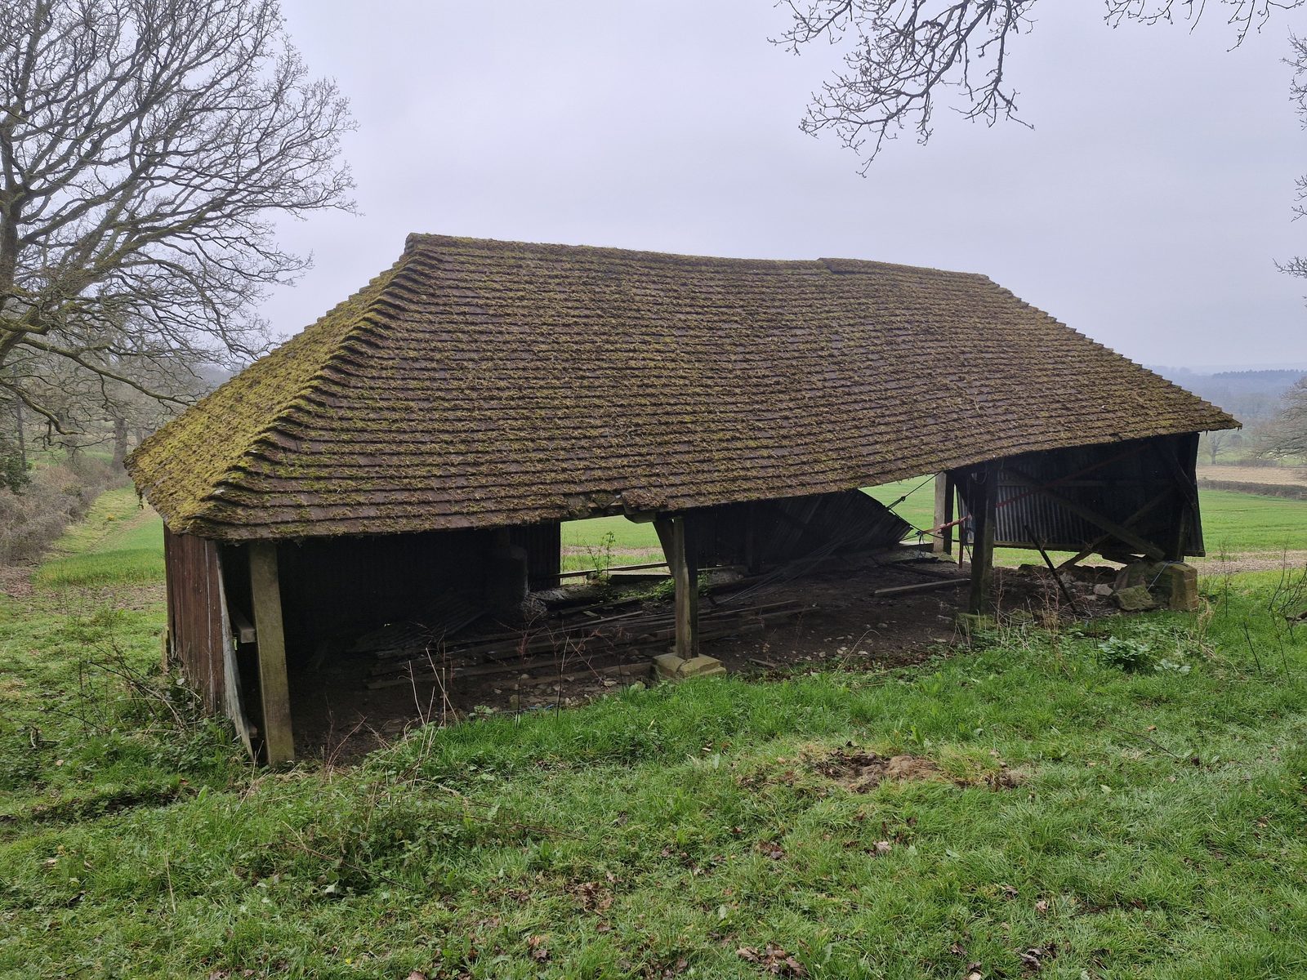
Nothing could be lifted while the roof was still on it. The tiles came off first — a concrete tile is heavy, and stripping the covering took enough load out of the building to let it be moved at all. What was left was the frame and the rafters, standing on scaffold, with the shape of the original roof still legible in it.
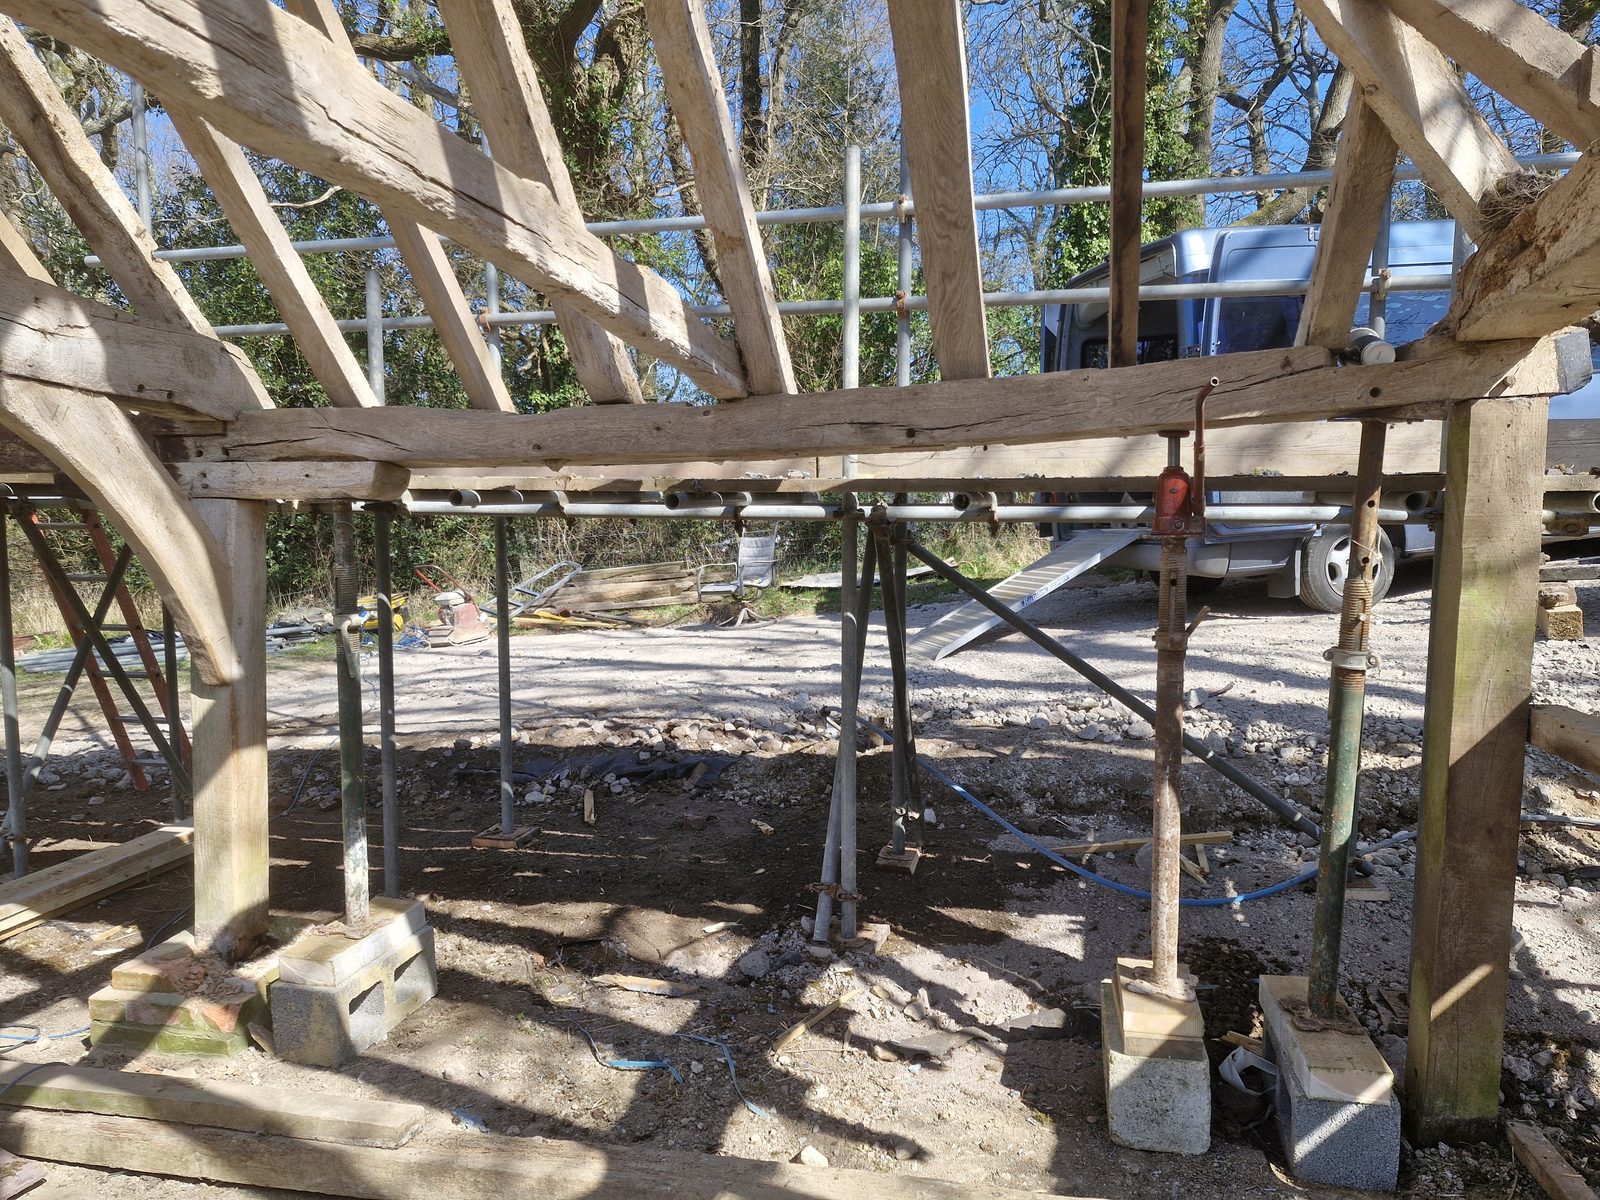
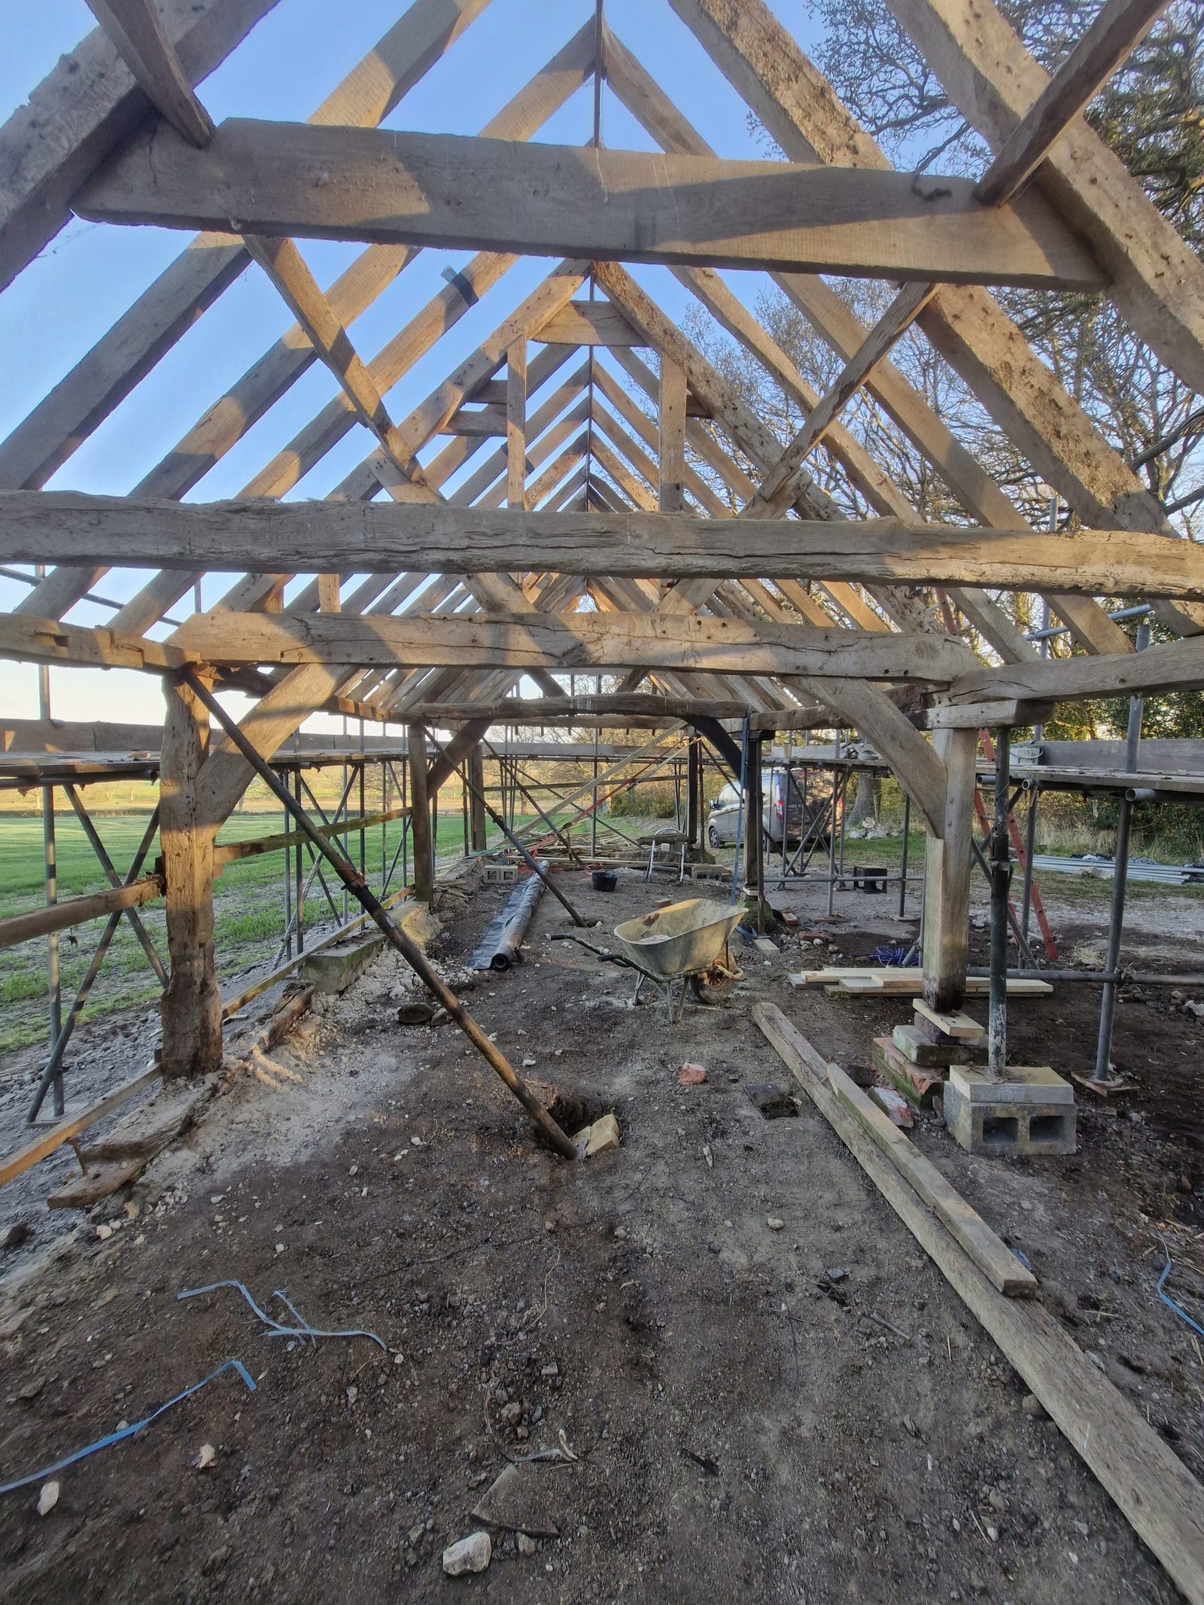
Then the building goes back to the height it was built at. Props and jacks take the frame at every bearing, and it comes up slowly and together — an old frame lifted at one corner and not another simply tears itself apart at the joints. This is the part of the job that decides whether anything after it is worth doing.
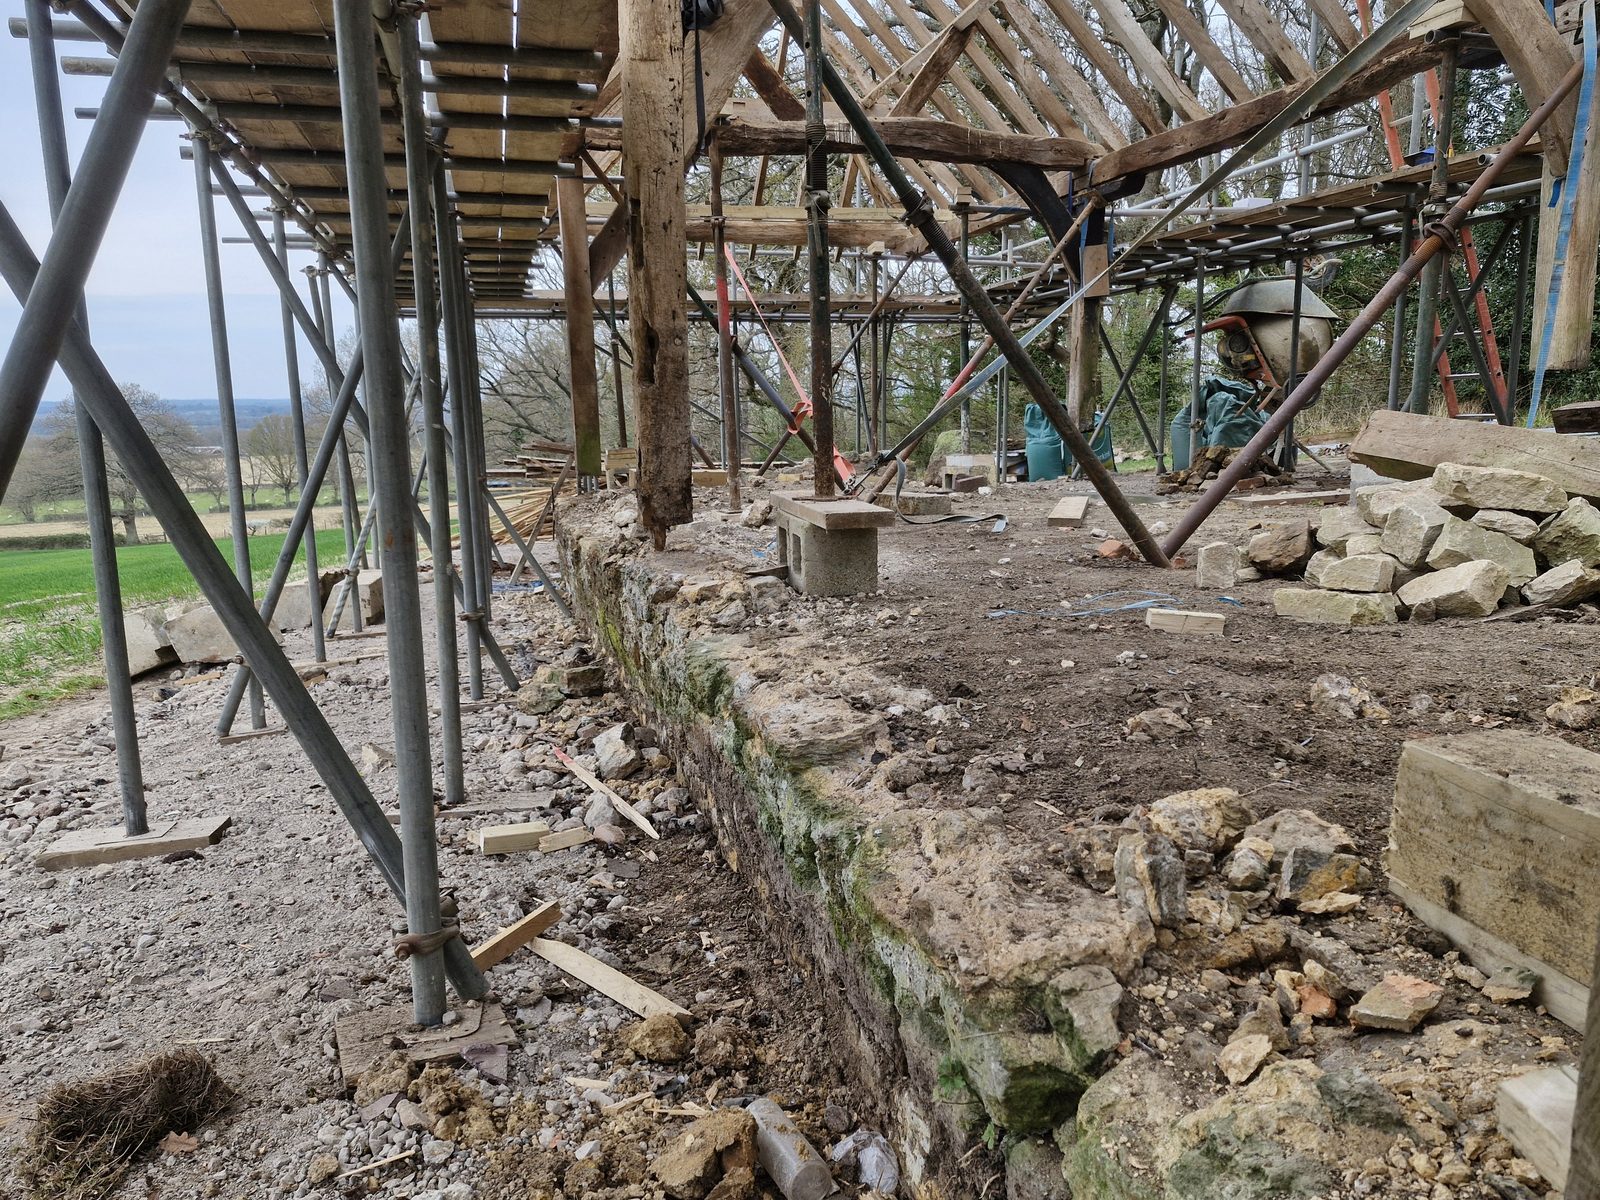
With the load off them, the rotten base plates and the main post come out and new oak goes in. The plates are cut and jointed to the old frame rather than butted against it, levelled along the stone, and the posts dropped back onto them. Repairs run up into the frame and the rafters wherever the rot had climbed.
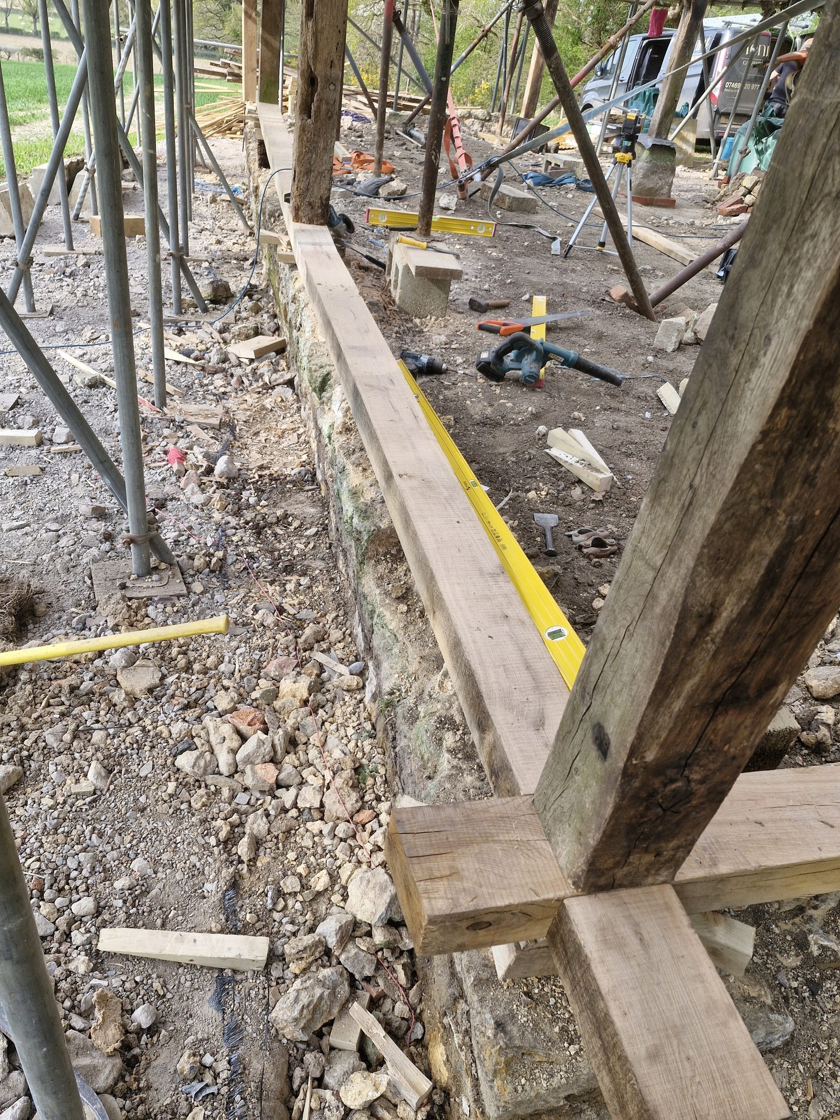
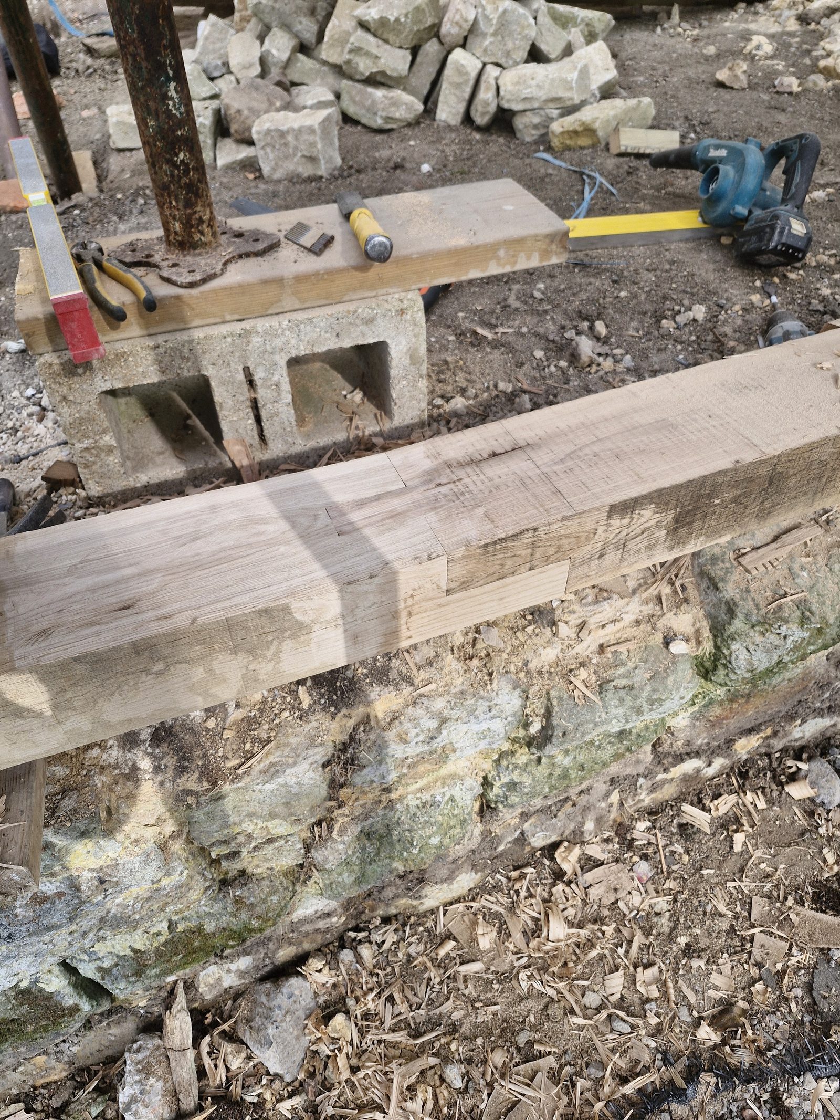
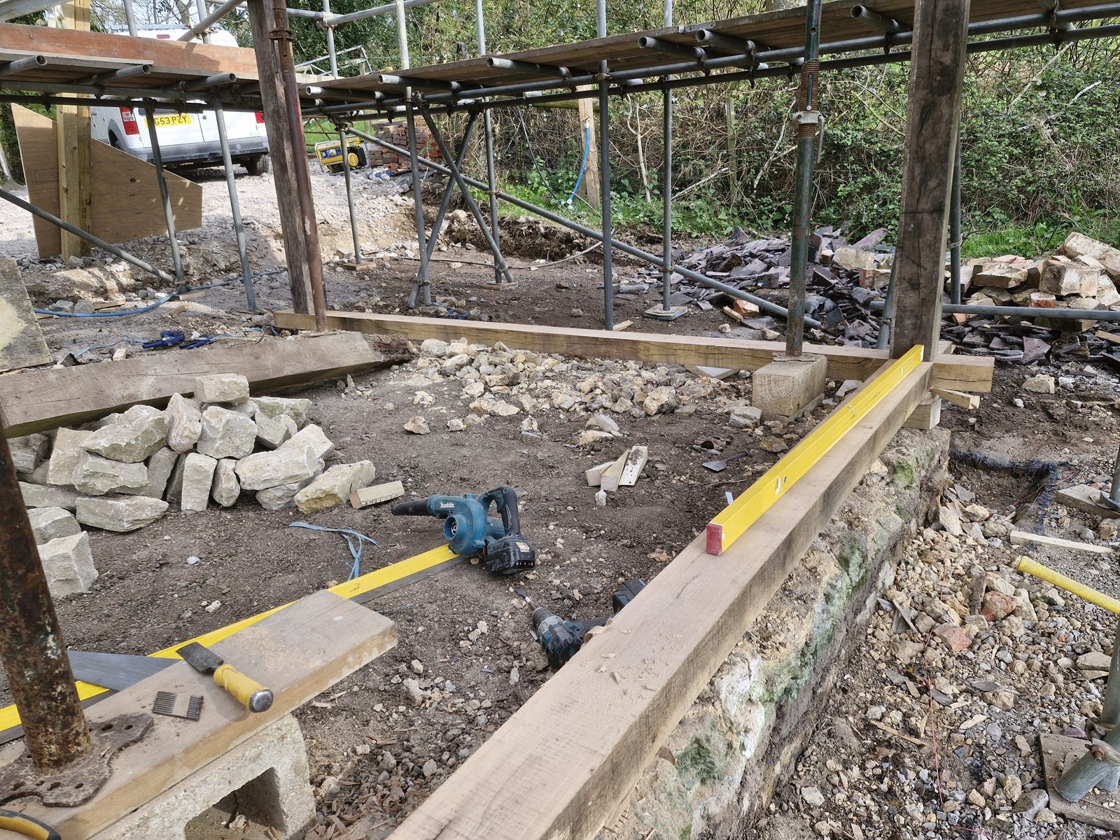
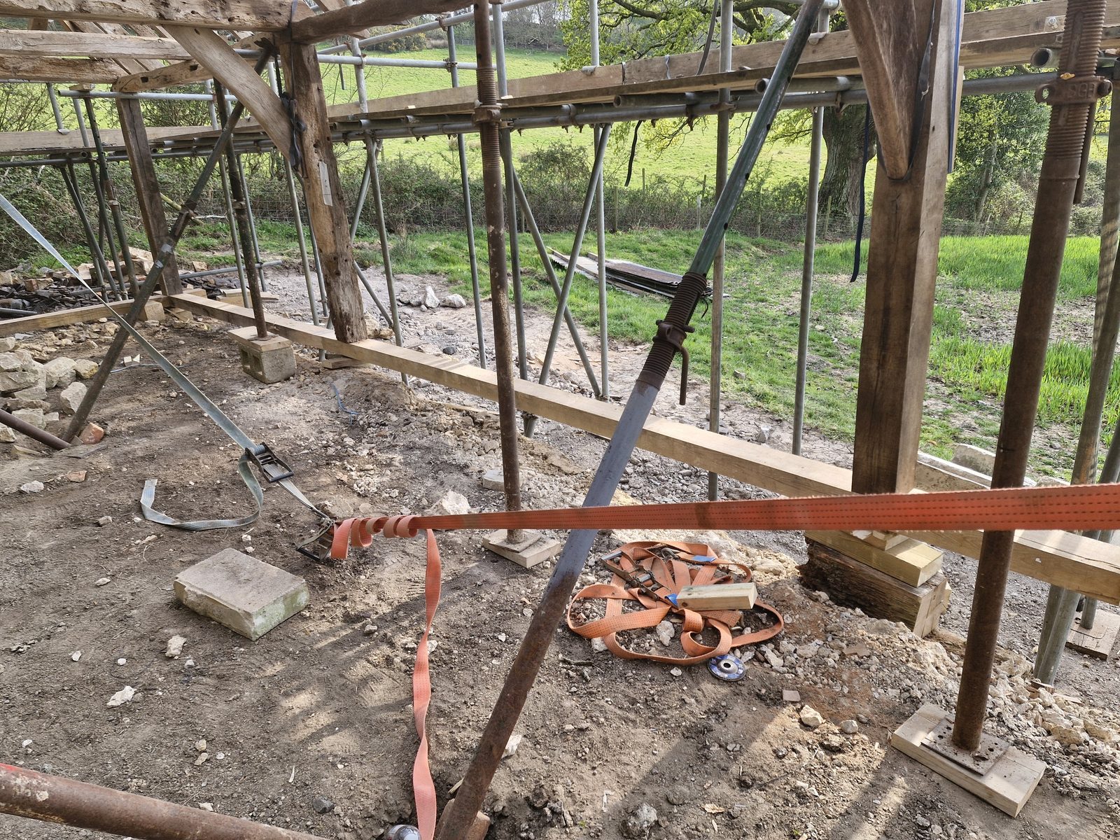
The plinth the whole thing stands on had to come back too. Sections were taken down, sorted and rebuilt in the same stone, with brick where brick was there before. It is the least visible work on the job and the reason the frame above it now has something square and solid to bear on.
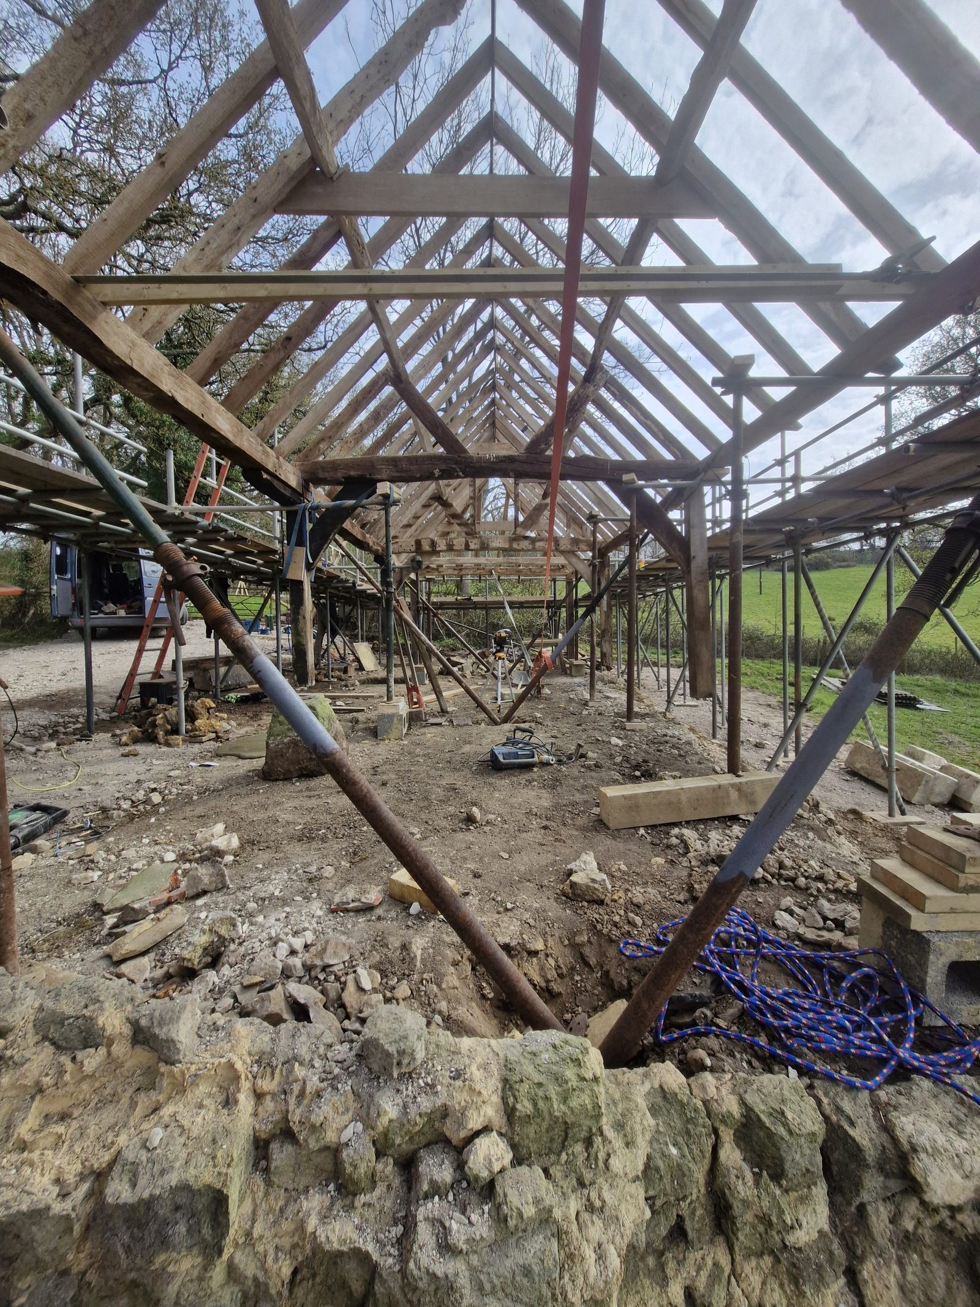
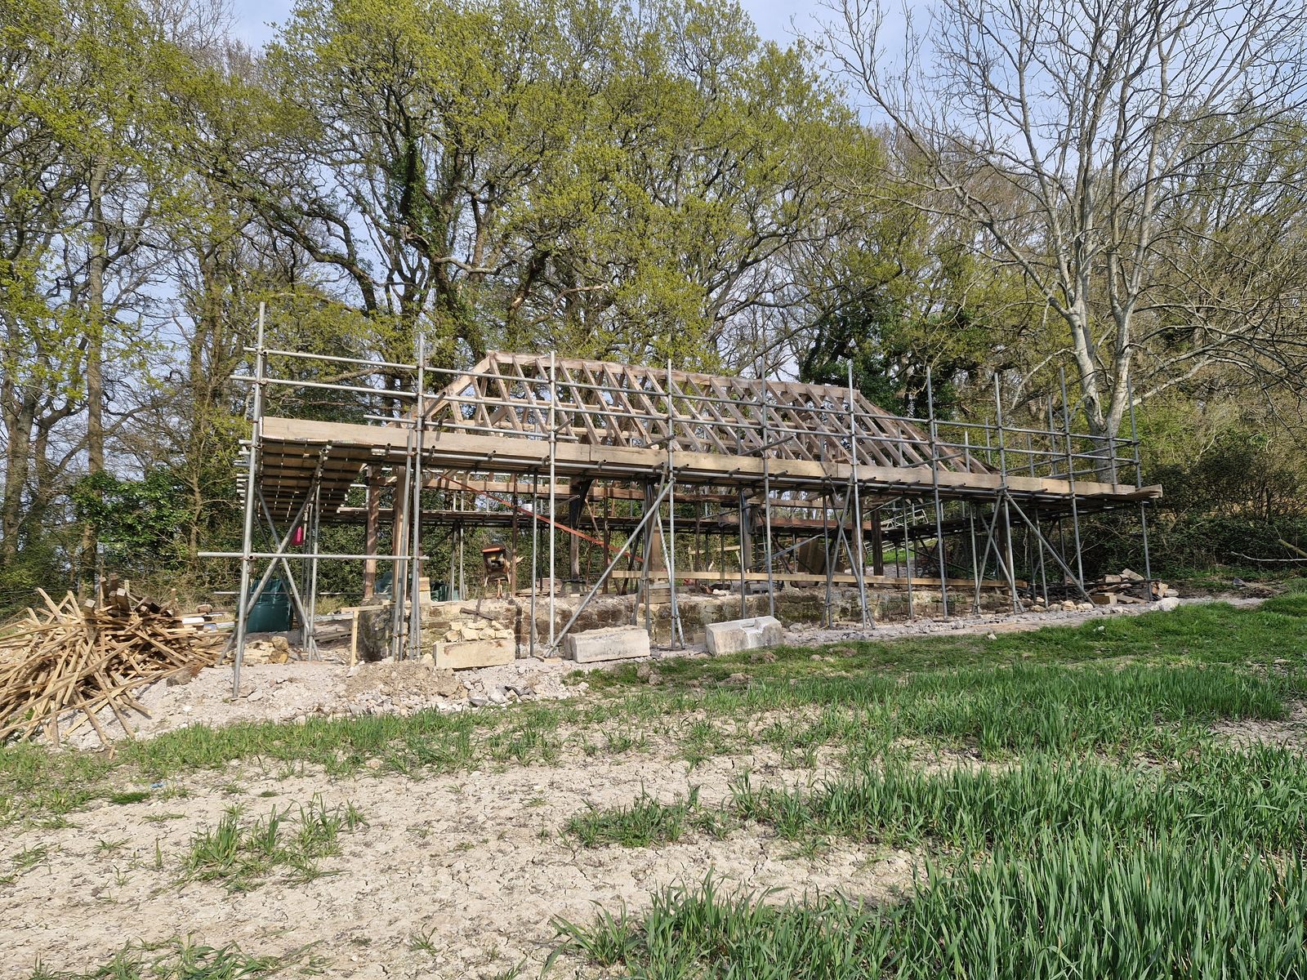
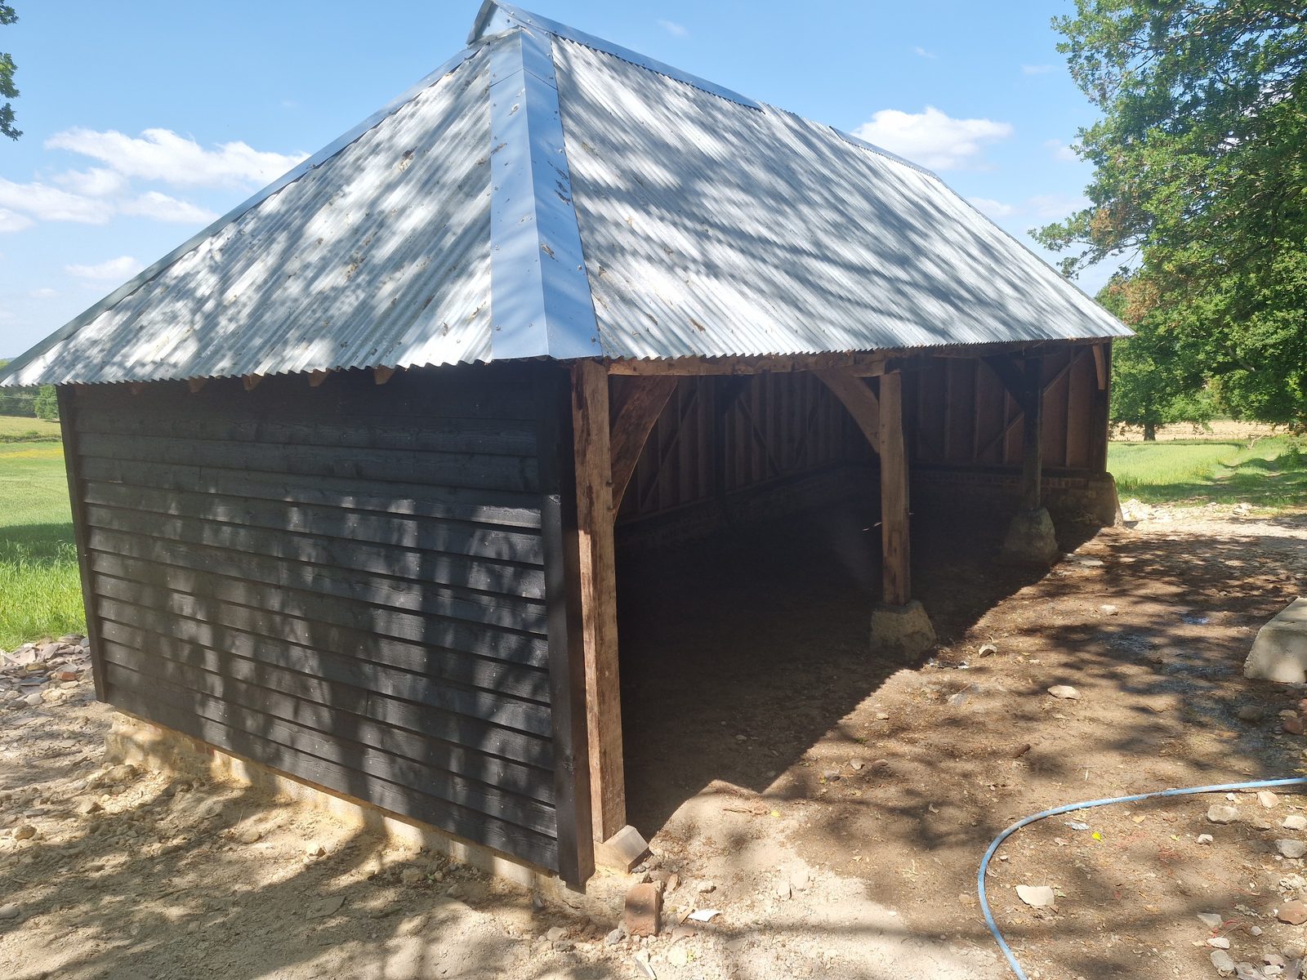
Softwood studwork goes into the walls — partly to stiffen the building, partly to give the new black feather-edge cladding something to fix to. The roof is corrugated tin, and that is a deliberate choice twice over. The tiles that came off were modern concrete and did not belong on a building this old. And tin lifts off again: if the barn is ever taken further, the covering comes away without being wasted, and in the meantime the building is dry.
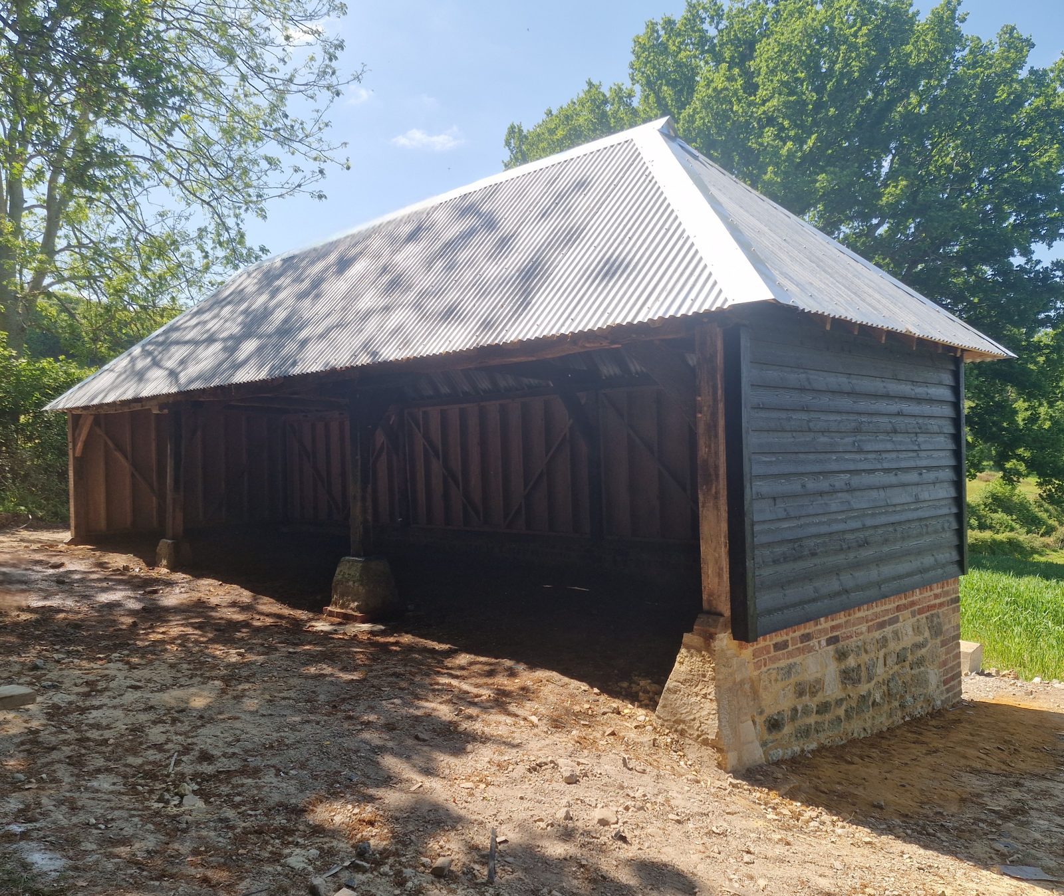
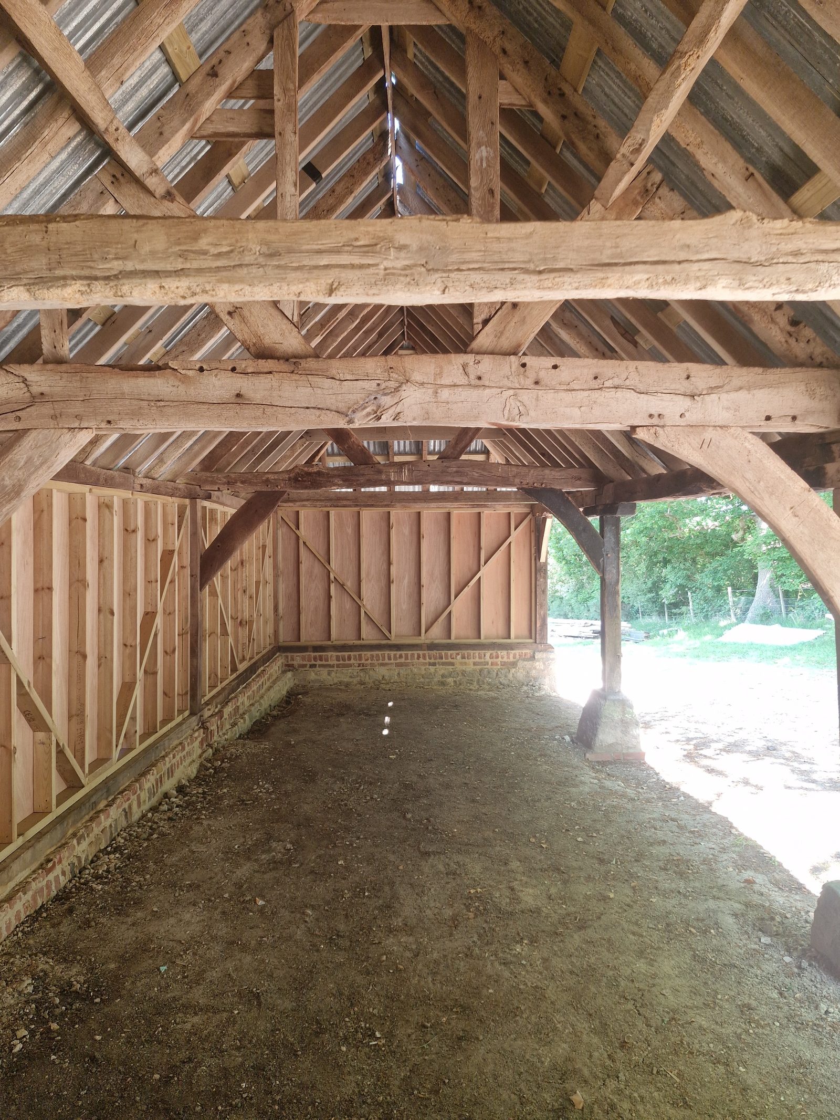
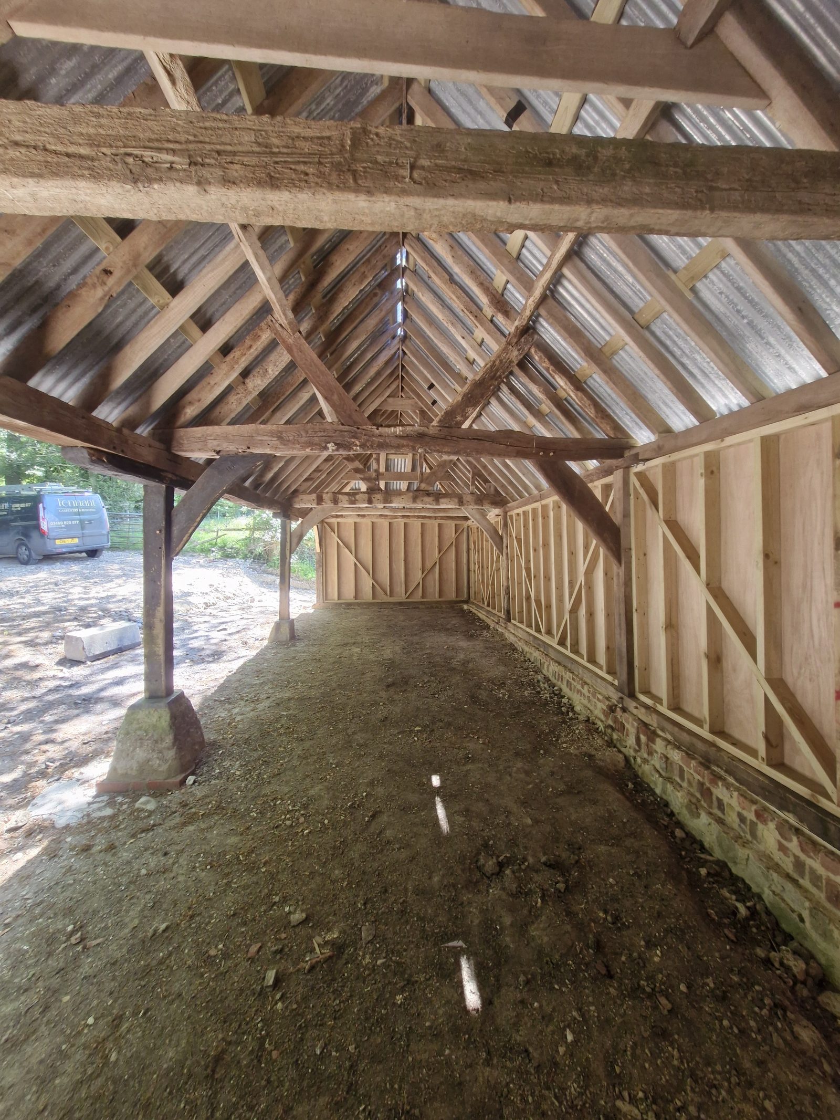
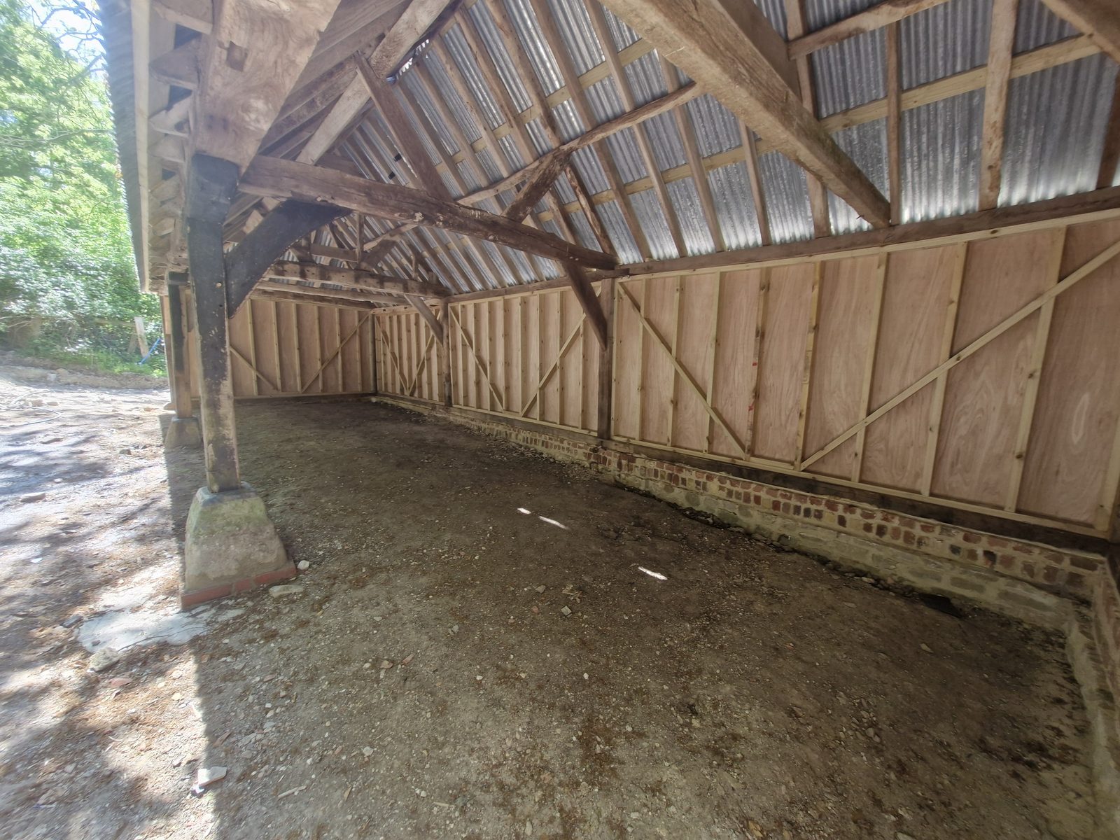
A sound, dry, open barn standing where a collapsing one was. Black boarding over a rebuilt stone and brick plinth, a tin roof, and the original oak frame still doing the work inside it — repaired where it had to be, and left alone where it did not.
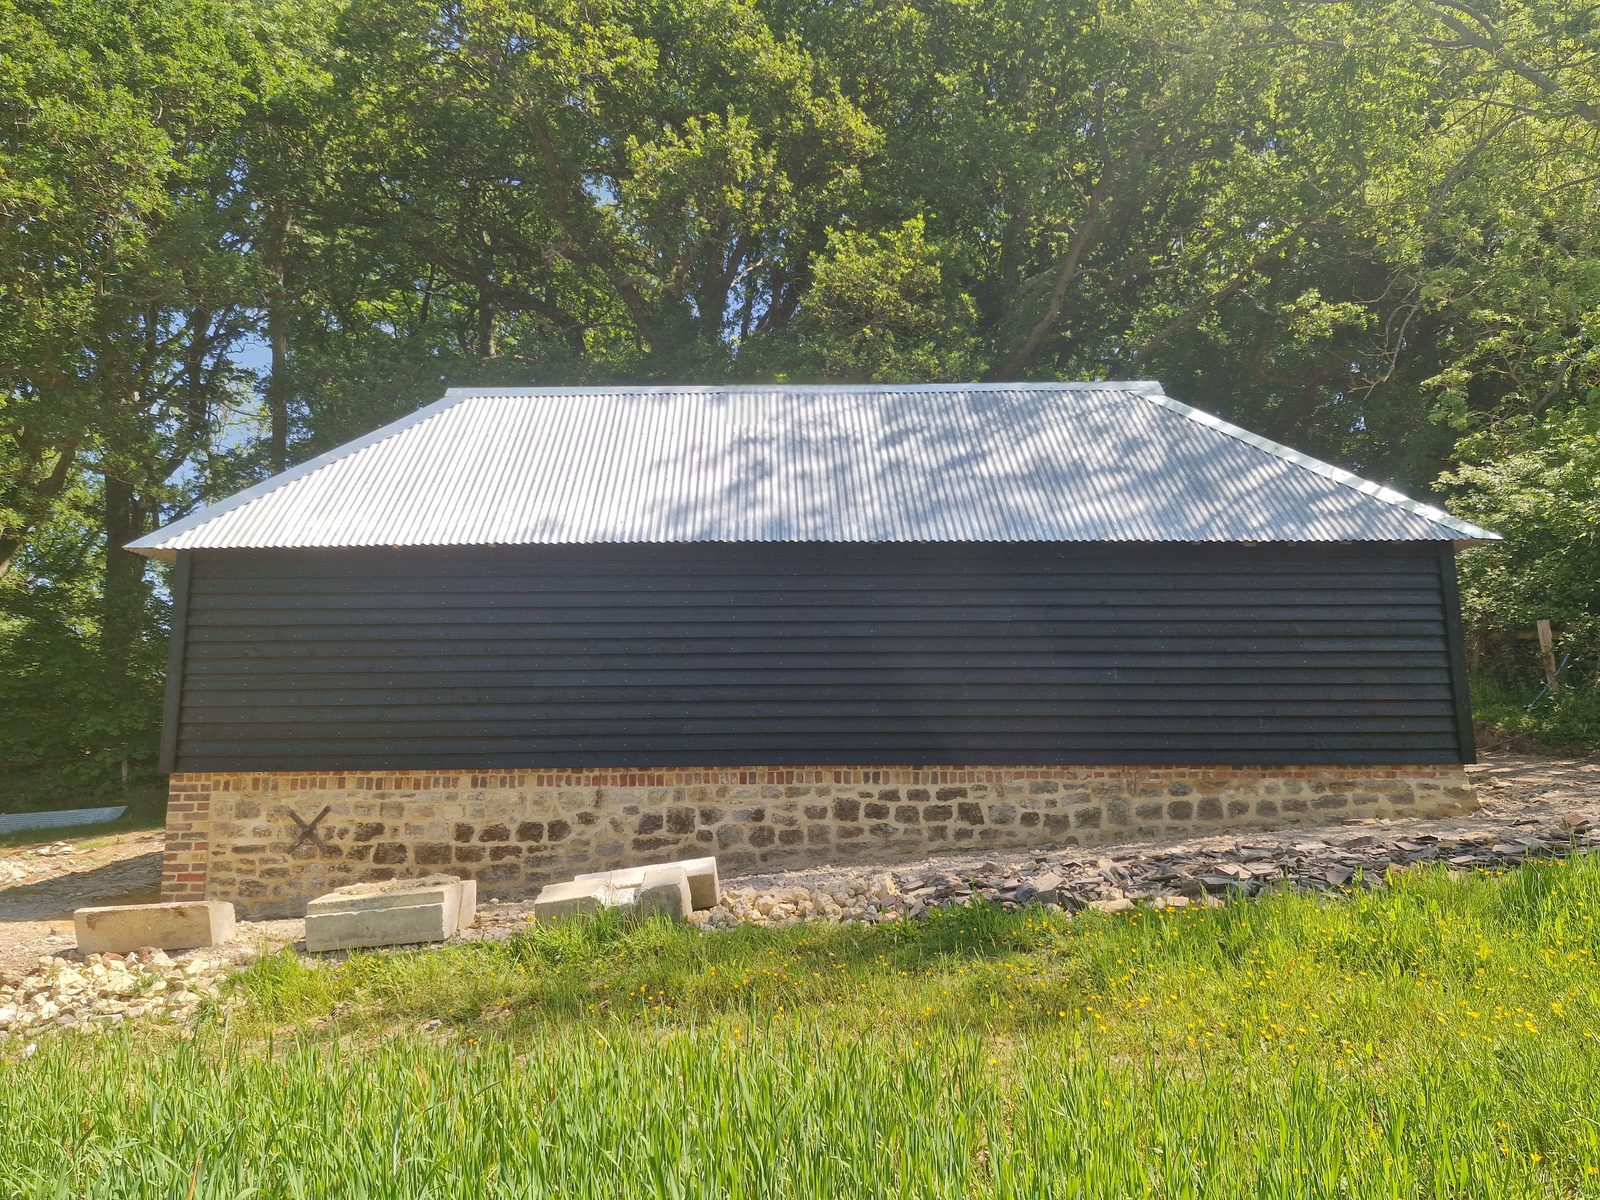
This project involved renovation and conversion work, oak frame work, hand cut and trussed roofs. See more work across West Sussex.
Related work
An old storage barn converted into a two-bedroom annexe with a bathroom: new oak cladding outside, fully insulated, and oak windows, doors, stair and floors made and fitted to a frame that was left on show.
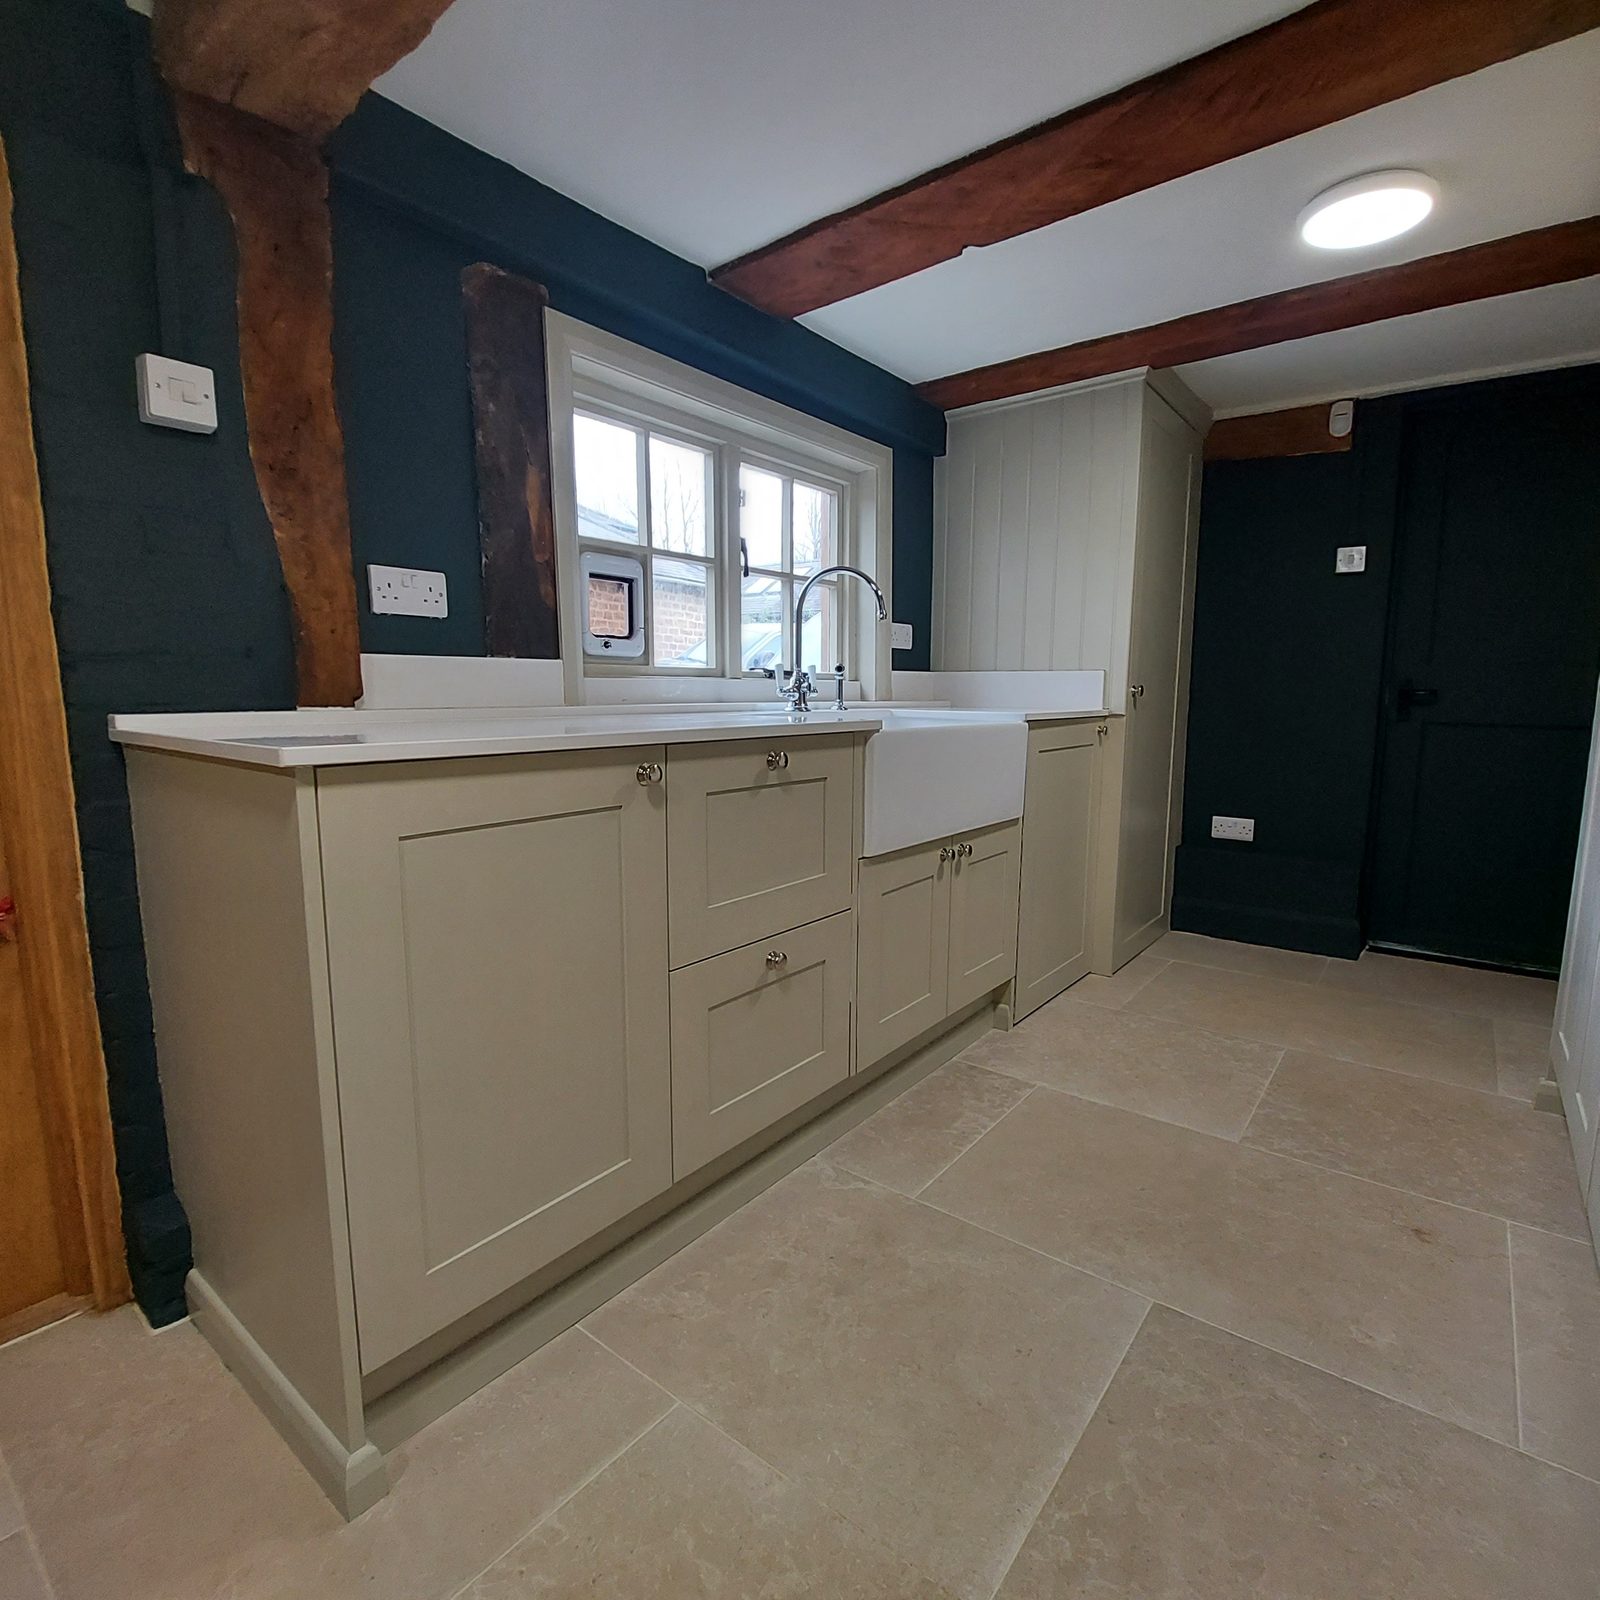
A kitchen and utility room designed and built on site — every unit and door made by hand in the room, the quartz worktop machine-cut in place, and the whole thing hand painted.
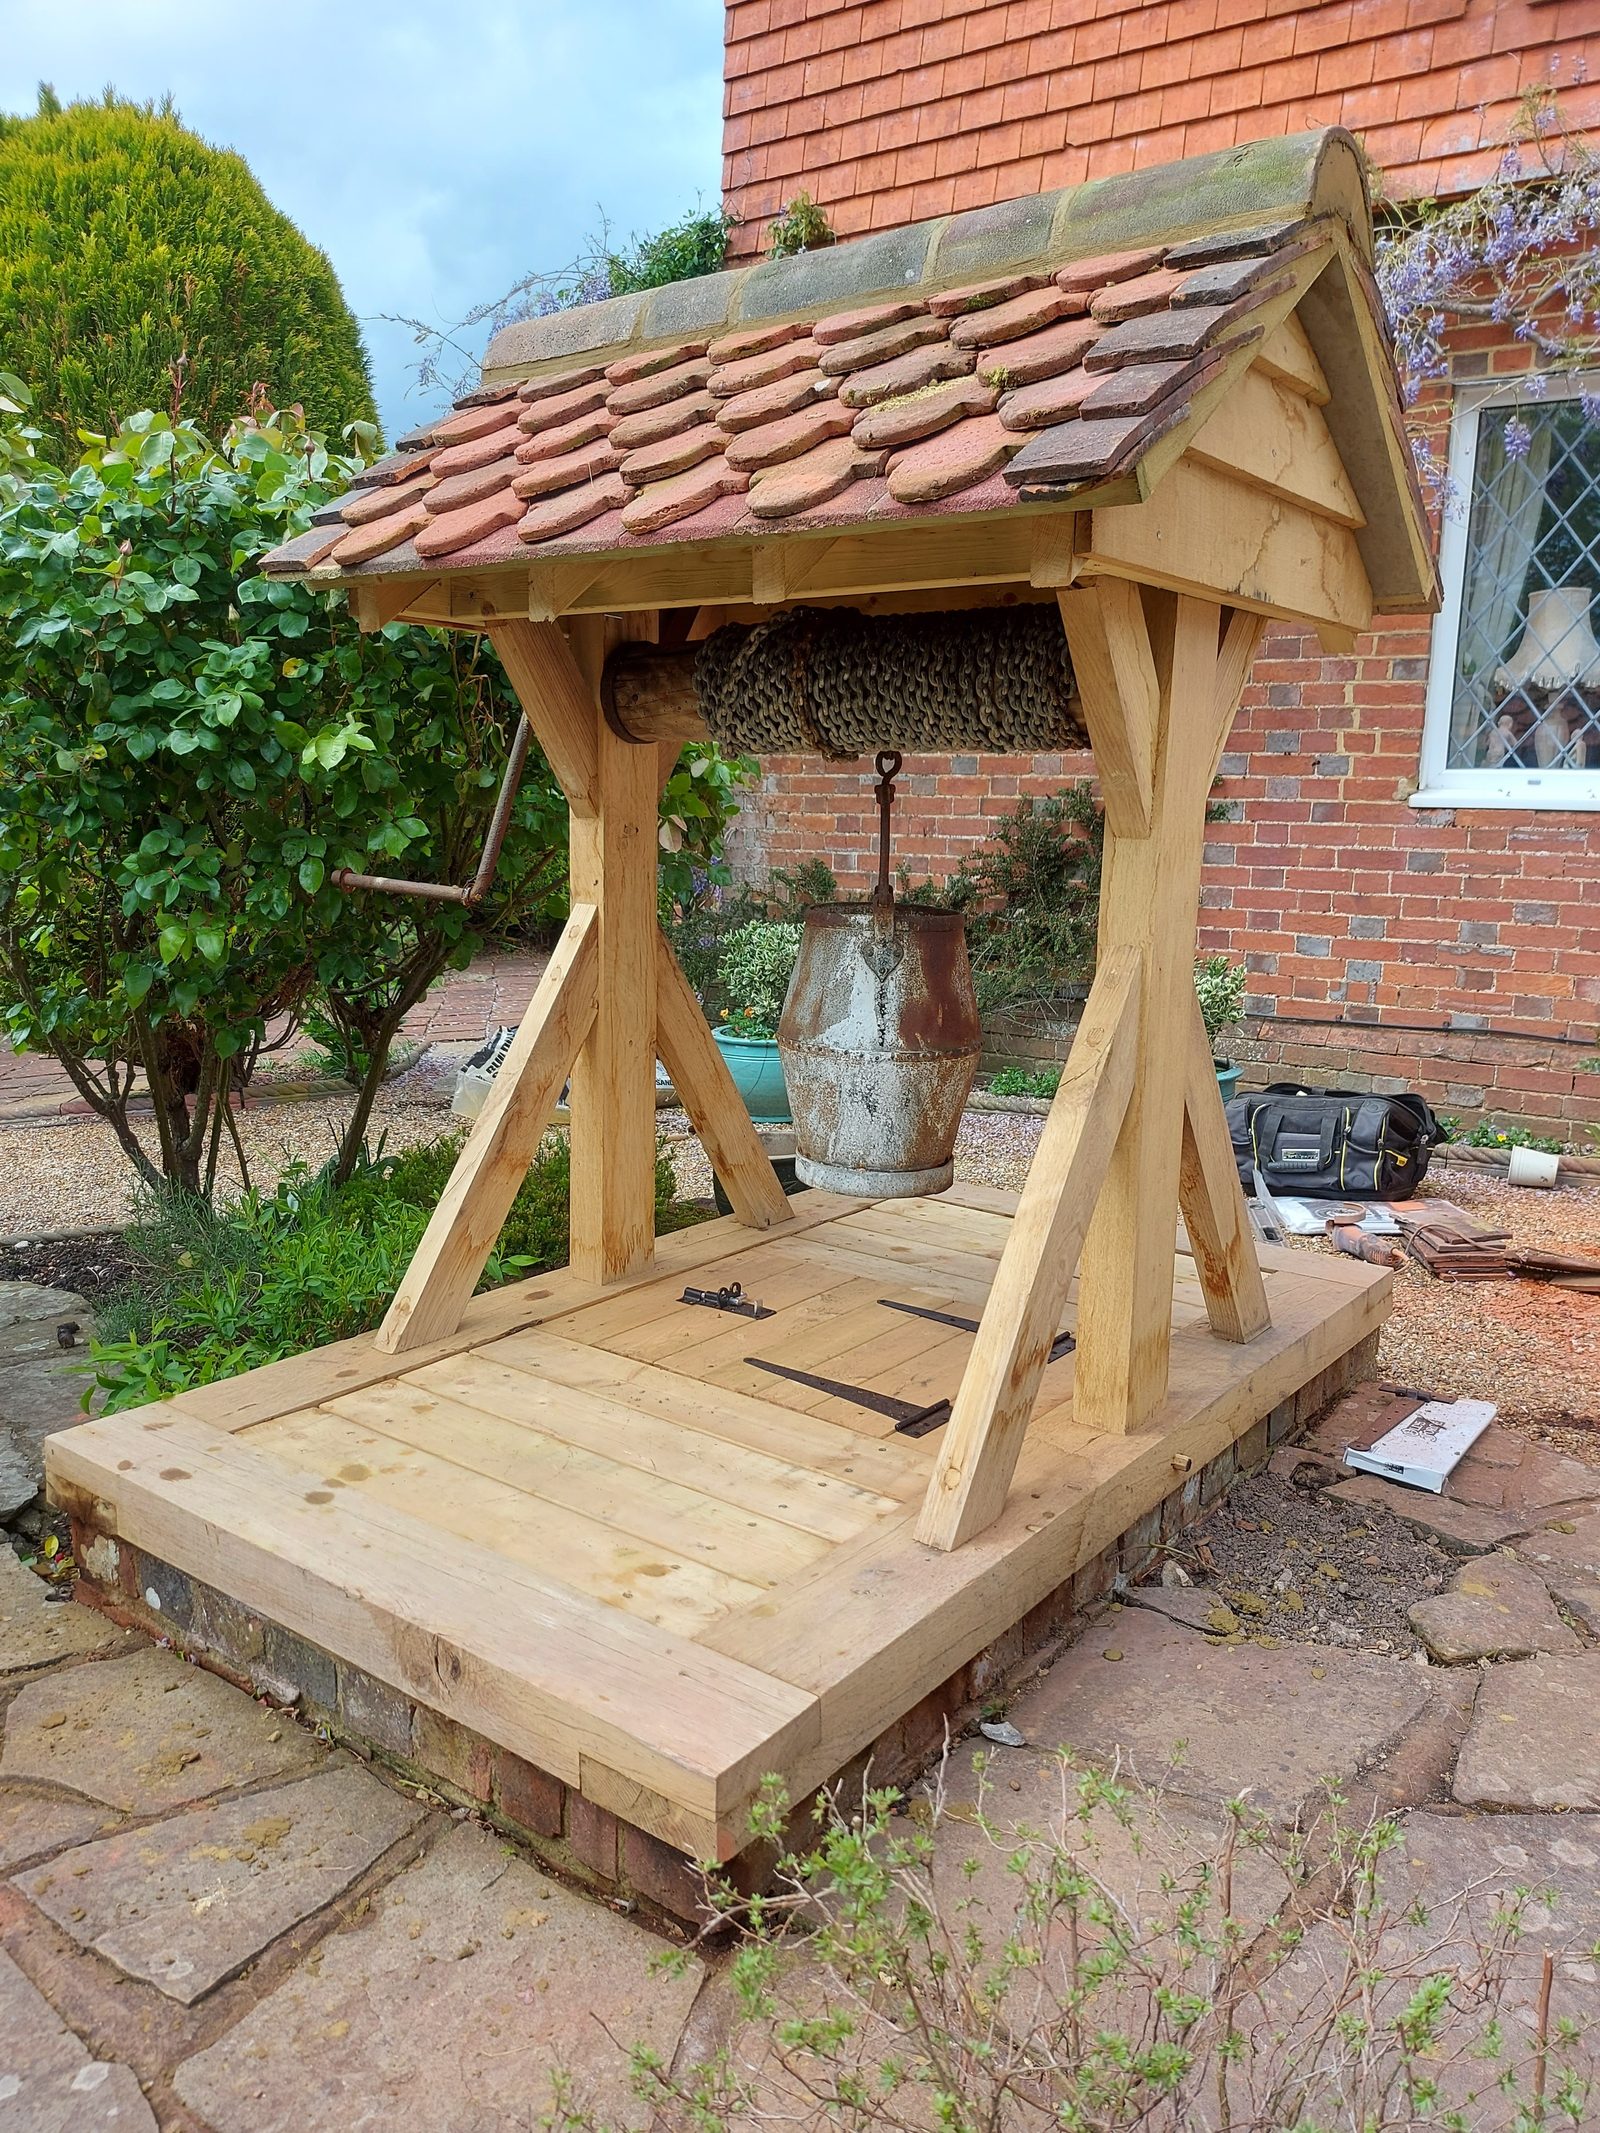
A rotten well house rebuilt to match the original: air dried oak frame, softwood rafters, the building's own hand made clay tiles put back, and the original gear for lowering the bucket kept and reused.








Showing 01 of 08