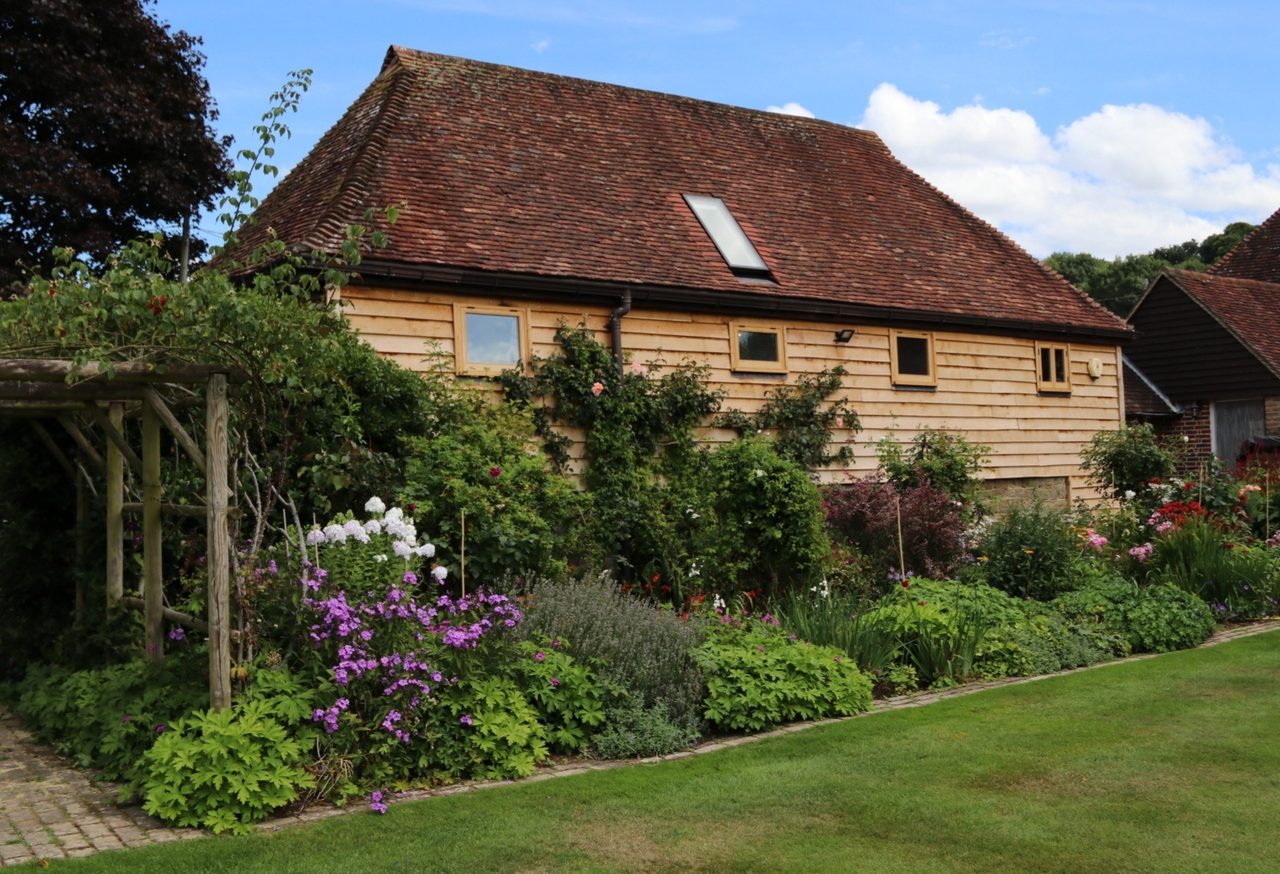
Barn conversion, Pulborough
PulboroughAn old storage barn converted into a two-bedroom annexe with a bathroom: new oak cladding outside, fully insulated, and oak windows, doors, stair and floors made and fitted to a frame that was left on show.

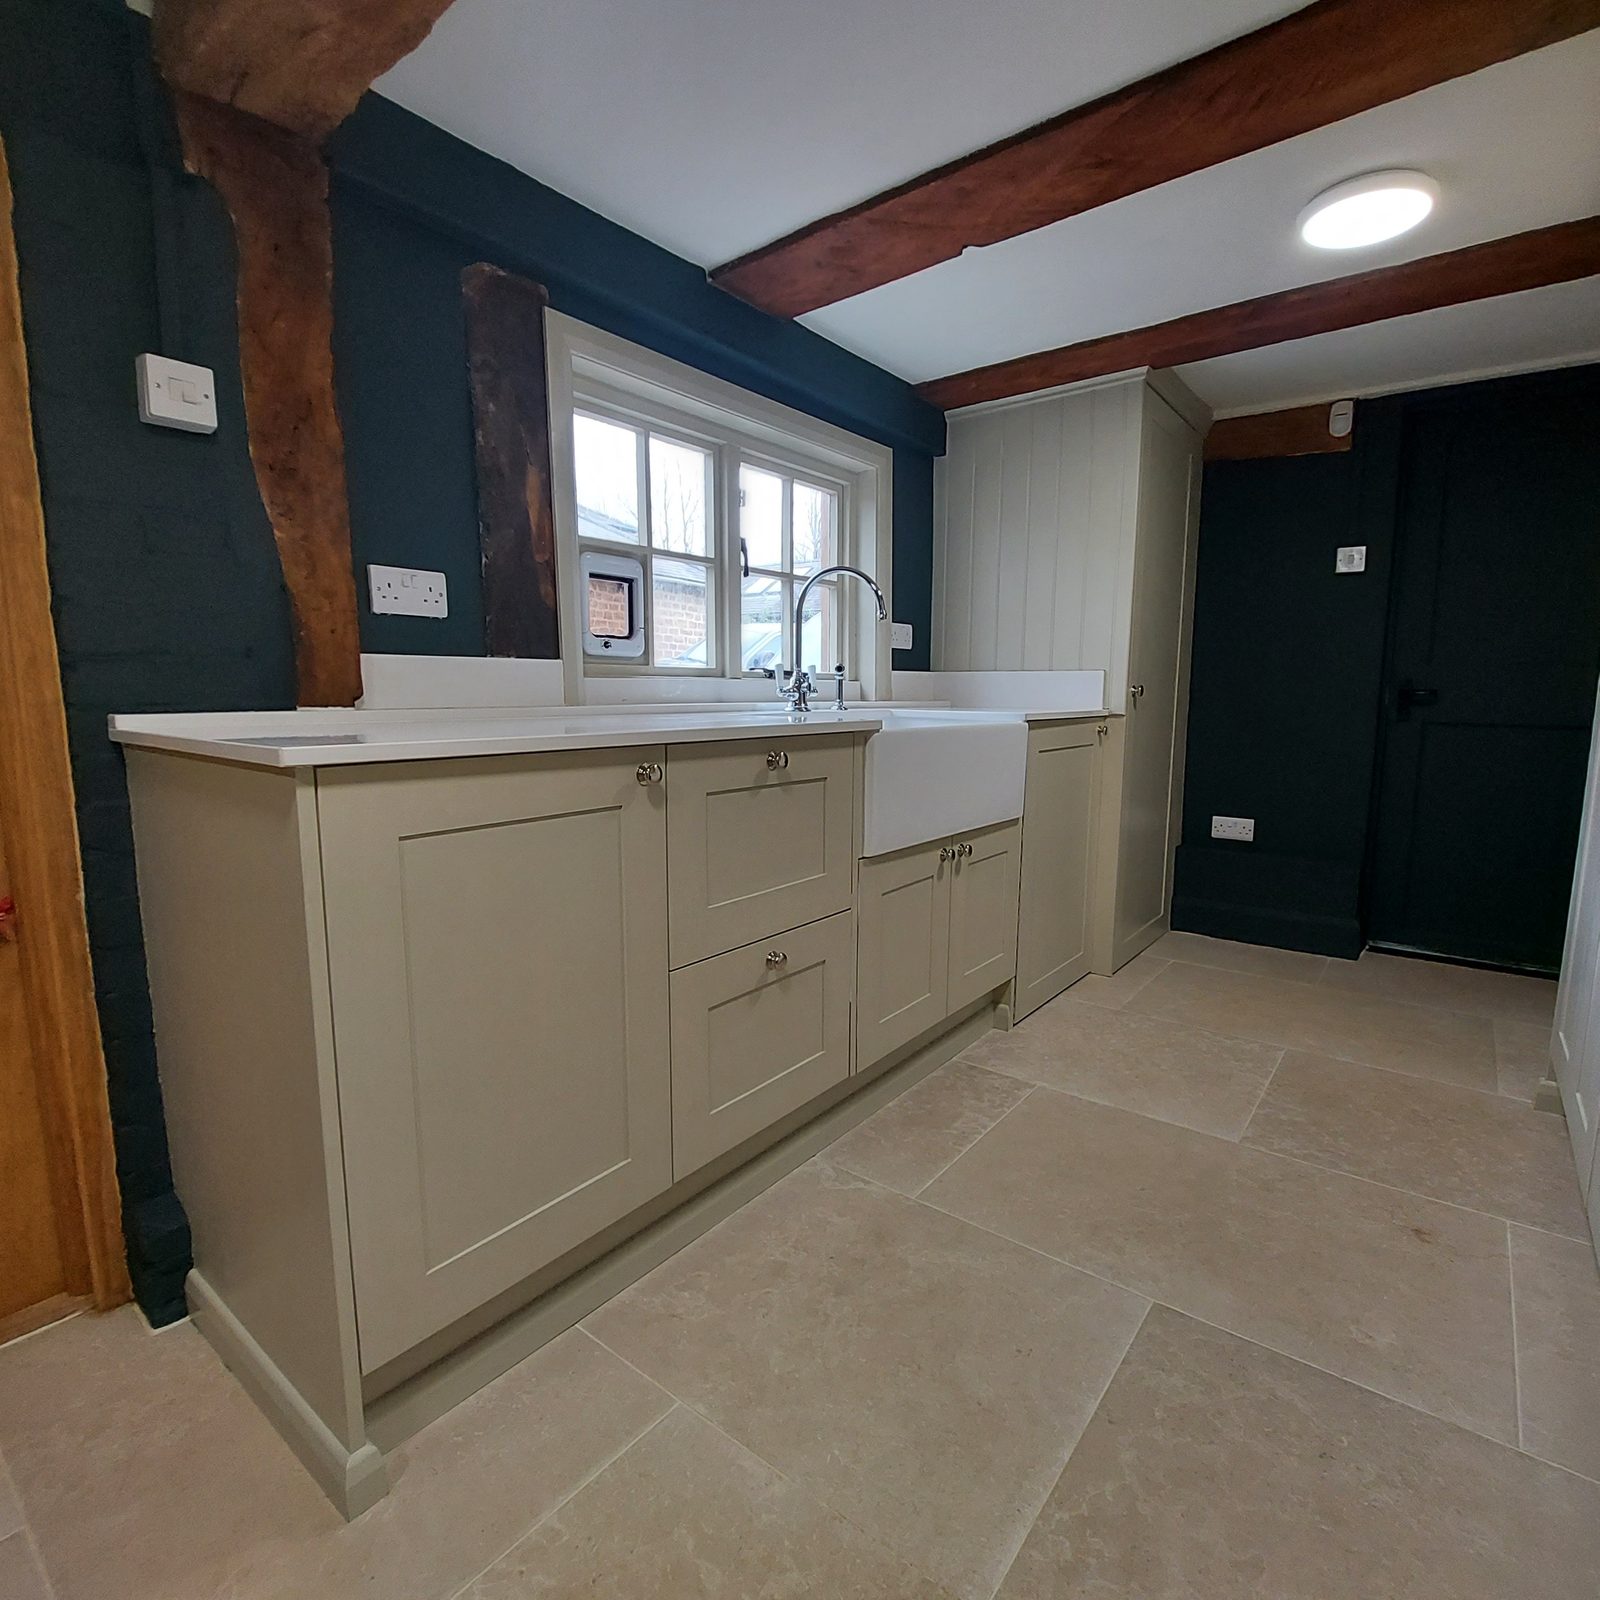
Pulborough · 2022
A kitchen and utility room designed and built on site — every unit and door made by hand in the room, the quartz worktop machine-cut in place, and the whole thing hand painted.
Tennant Carpentry & Building designed and built this kitchen and utility room in Pulborough, West Sussex, on site. Every unit and every door was made by hand in the house, the quartz worktop was machine-cut in place, and the whole of it was hand painted once it was fitted.
That is not how most of this work is done. Cabinetry is normally built in the workshop and fitted by the team that made it, which is faster and gives more control over the finish. This one was built where it stands, and the rest of this page is about what that changes.
A kitchen ordered as cabinets arrives as a set of rectangles and the room has to be persuaded to accept them. Fillers go in where a wall runs off. A run gets shortened to the nearest module. The gap that is left over ends up somewhere it can be least noticed rather than nowhere at all.
Building the carcasses and the doors on site removes that negotiation. A unit made where it will stand can be made the width the wall actually gives, and the next one made to what is left. There is an old timber post standing in the wall beside the window in this room — visible in the first photograph, and still visible in the last — and it needed no filler and no false end panel, because nothing was made before the measurement was taken off the wall itself.
The quartz was machine-cut on this Pulborough job on site, once the cabinetry beneath it existed — which is the opposite of the usual sequence, where a slab is templated and ordered and the units are then set to receive it. Doing it this way means the top follows the run that was actually built — including where it meets the window reveal and the upstand behind the sink — rather than the run being adjusted to suit a piece of stone that has already been cut.
Painting by hand and painting in place were the same decision on this job.
Spraying happens before a piece leaves a workshop, which means every unit arrives finished and the joints between them are then caulked and touched in. Painting after everything is fitted lets the finish run across those joints instead, so a bank of three cupboards reads as one built run rather than three pieces standing next to each other.
It is slower, and it has to be done in a room that is otherwise finished — the floor was already down when the paint went on, which is why the photographs from October show bare frames standing on the same tiles as the ones from December.
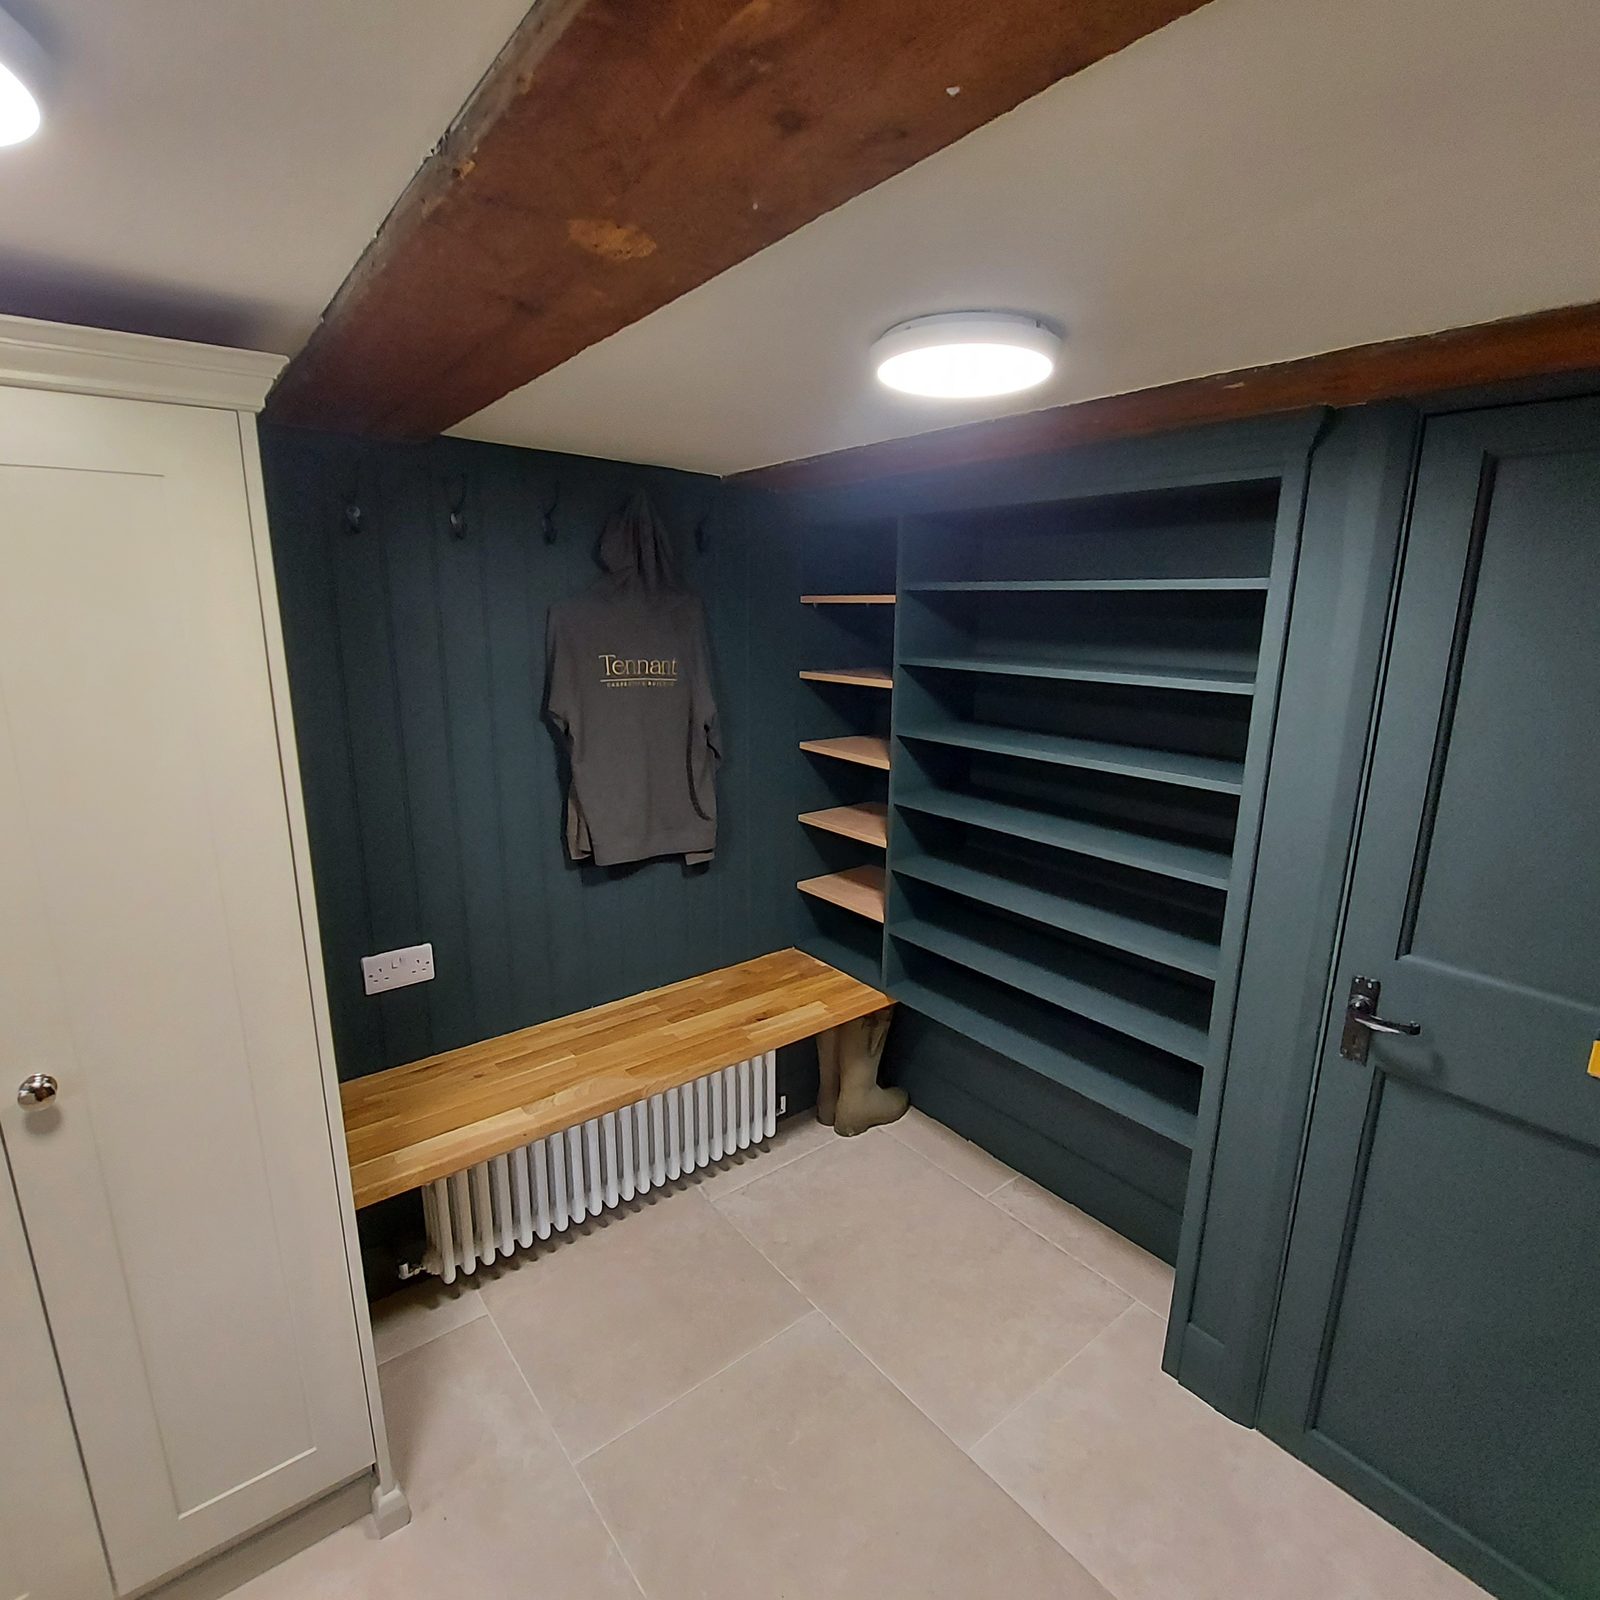
The boot room off the Pulborough kitchen is the same construction in a darker colour: open shelving deep enough to take boots on their sides, tongue-and-groove panelling behind the coat hooks, and an oak bench built over the column radiator rather than beside it, so the heat rises through the gap beneath the seat instead of being trapped behind a solid front.
How it went in
Not delivered to the room and adjusted to fit it. The carcasses, face frames and doors were made by hand on site, and the quartz was machine-cut in place once they existed.
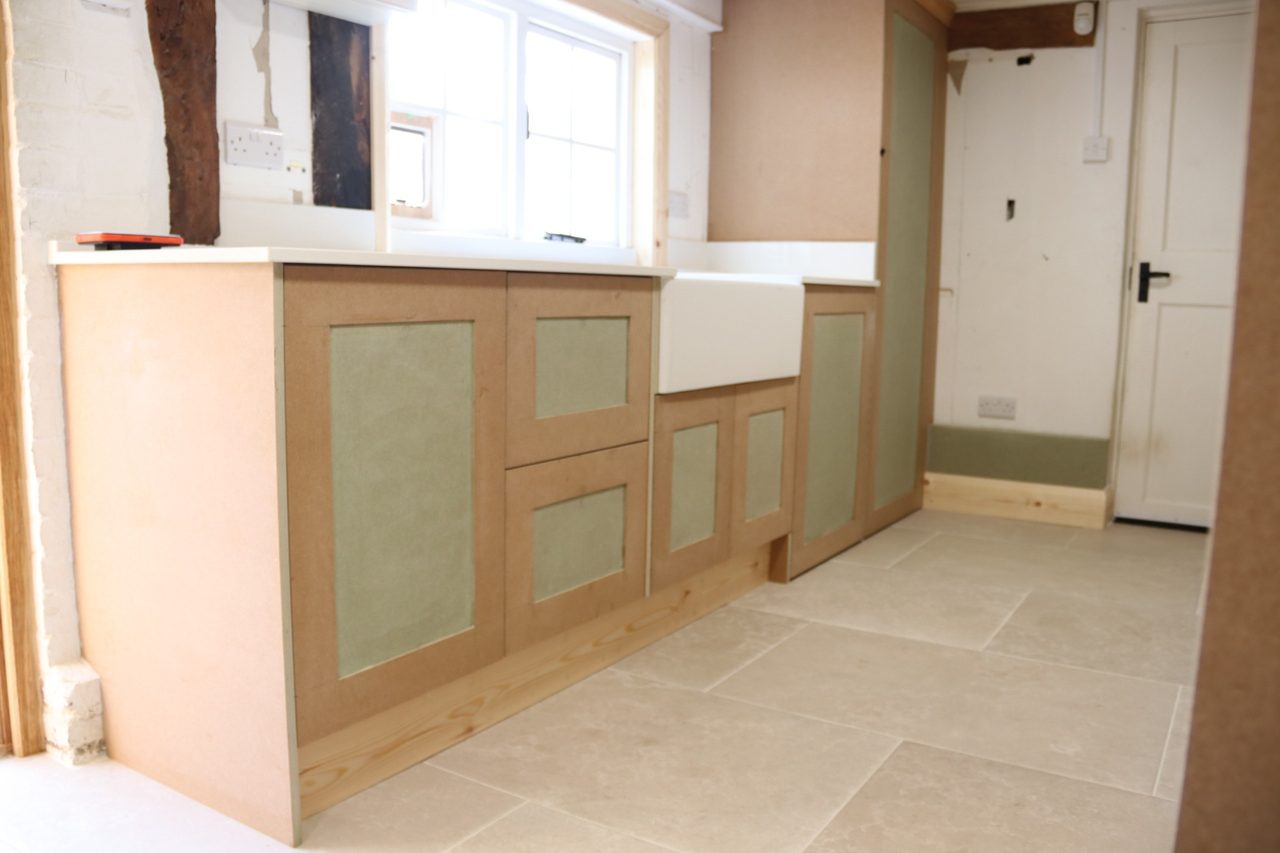
The same run three months later, hand painted in place. Two of these four photographs are the same cabinetry before and after finishing; the other two are the rest of the job.
Full-height cabinetry with a cornice carried through above it, an oven built into the run at eye level, and an oak worktop over the drawers below rather than a continuation of the quartz — a different surface for a different job.
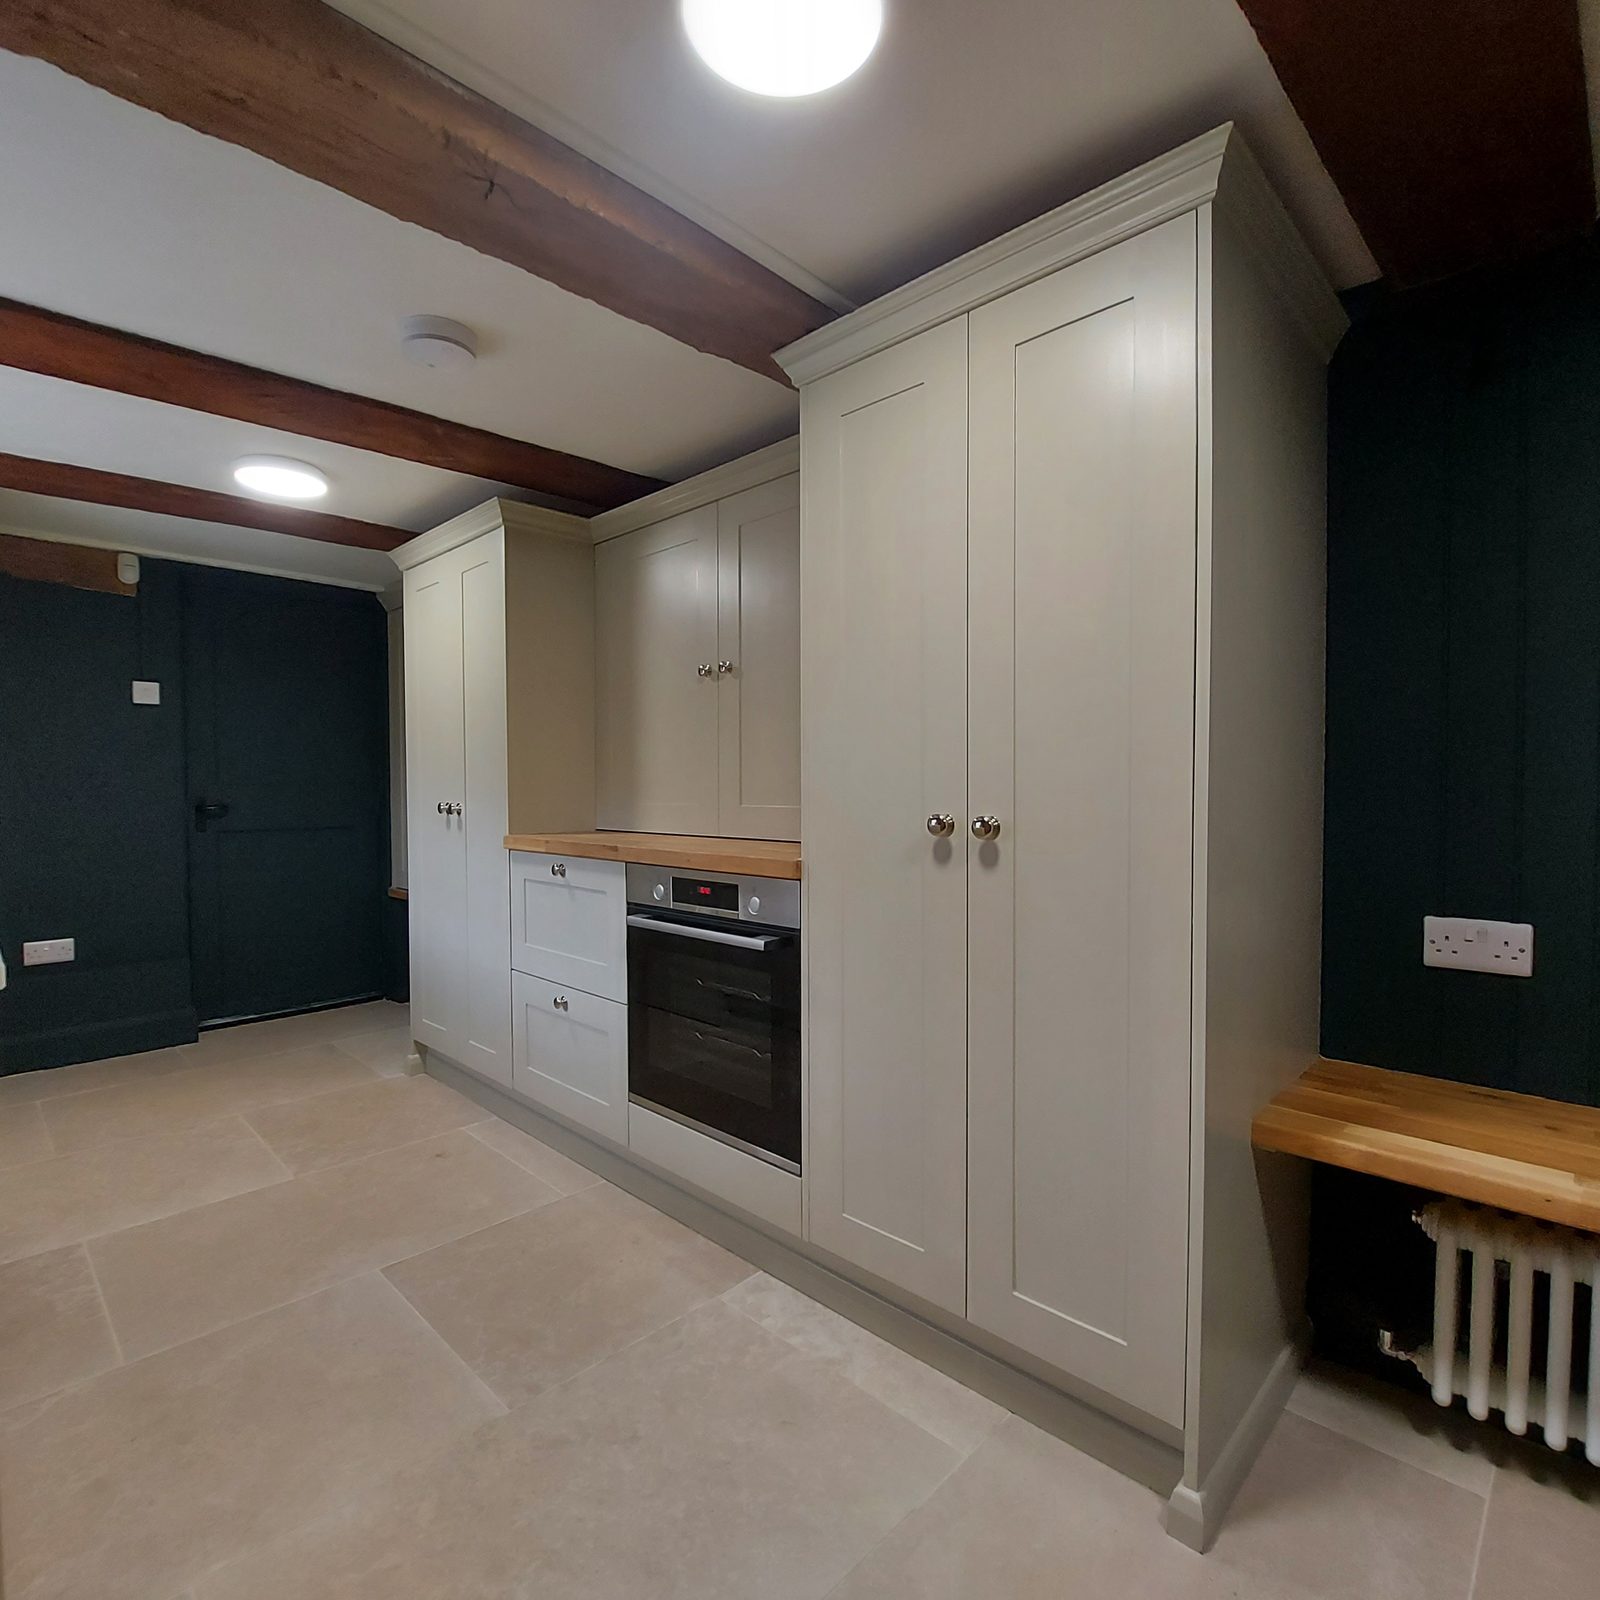
The same hand, in a darker colour. Open shelving deep enough for boots, a run of coat hooks, and an oak bench built over the radiator so the heat comes up through the gap under it.
This project involved bespoke kitchens, bespoke fitted furniture. See more work across West Sussex.
Related work
An old storage barn converted into a two-bedroom annexe with a bathroom: new oak cladding outside, fully insulated, and oak windows, doors, stair and floors made and fitted to a frame that was left on show.
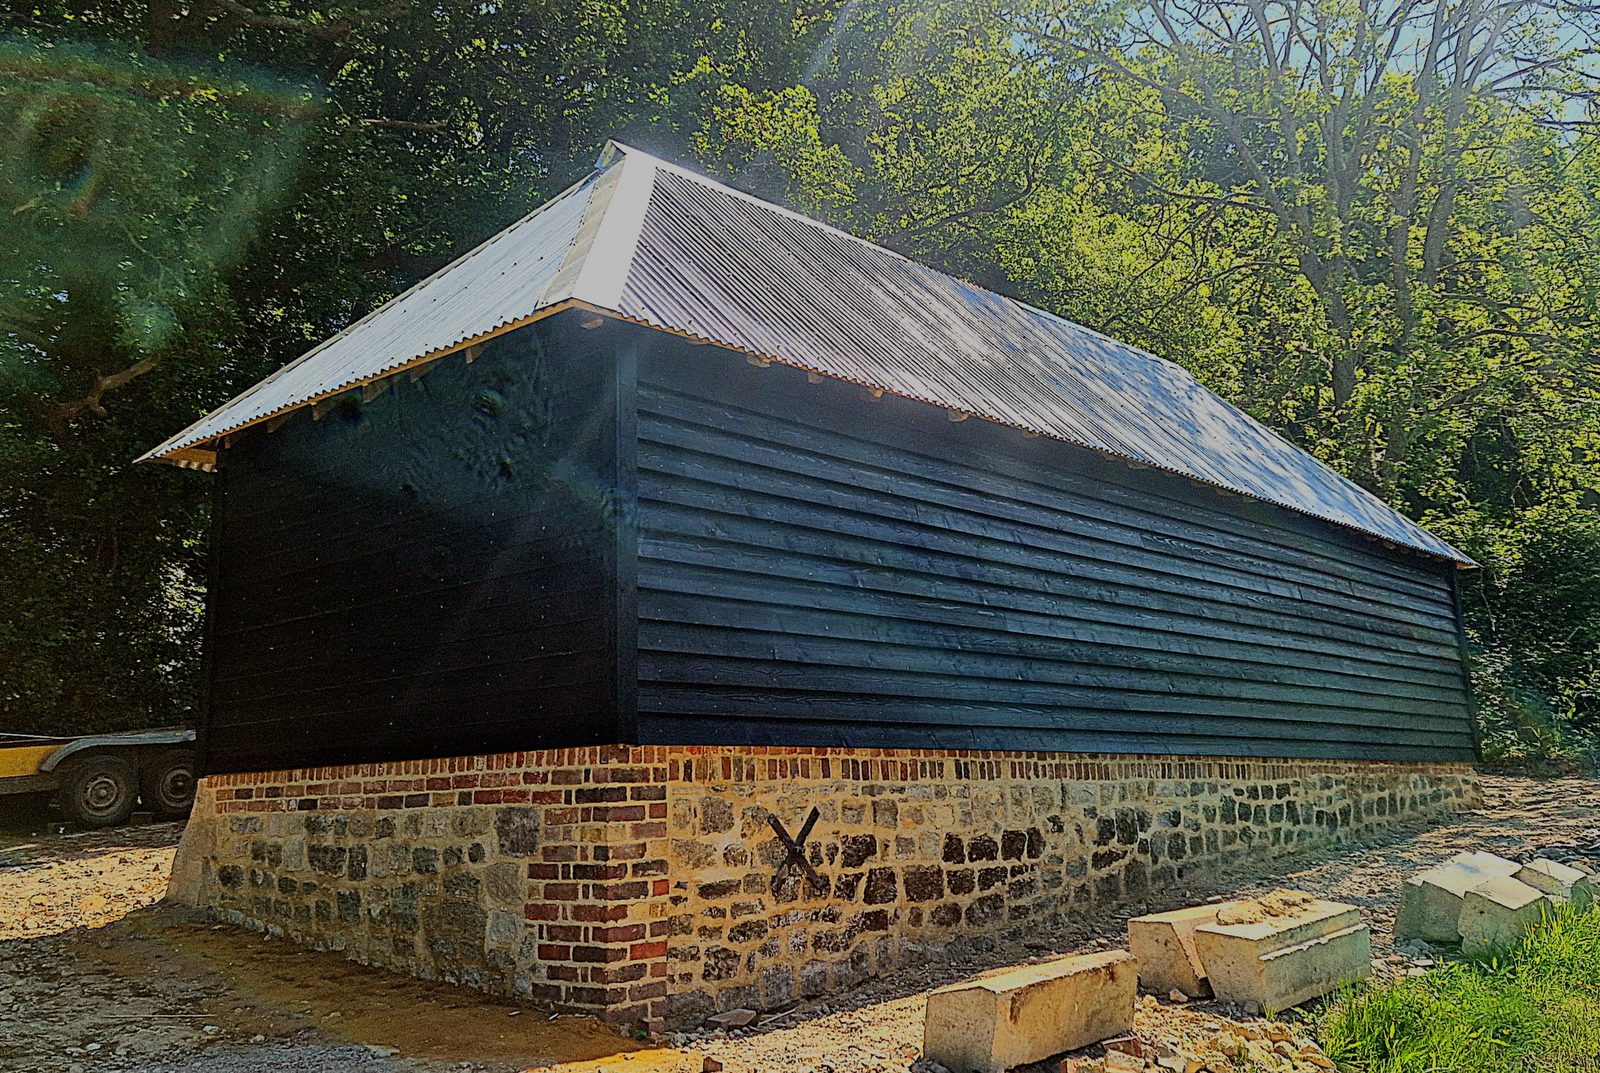
A timber-framed barn taken back from collapse: the roof stripped to lighten it, the building jacked back to its original height, new base plates and posts let into the old oak frame, the stone walls rebuilt, and a tin roof chosen so it can come off again.

A sage green shaker kitchen in Worthing, designed and fitted by Tennant, with a new doorway formed into the room and oak glazed doors hung through the rest of the house.







Showing 01 of 08