In-frame kitchen, Storrington
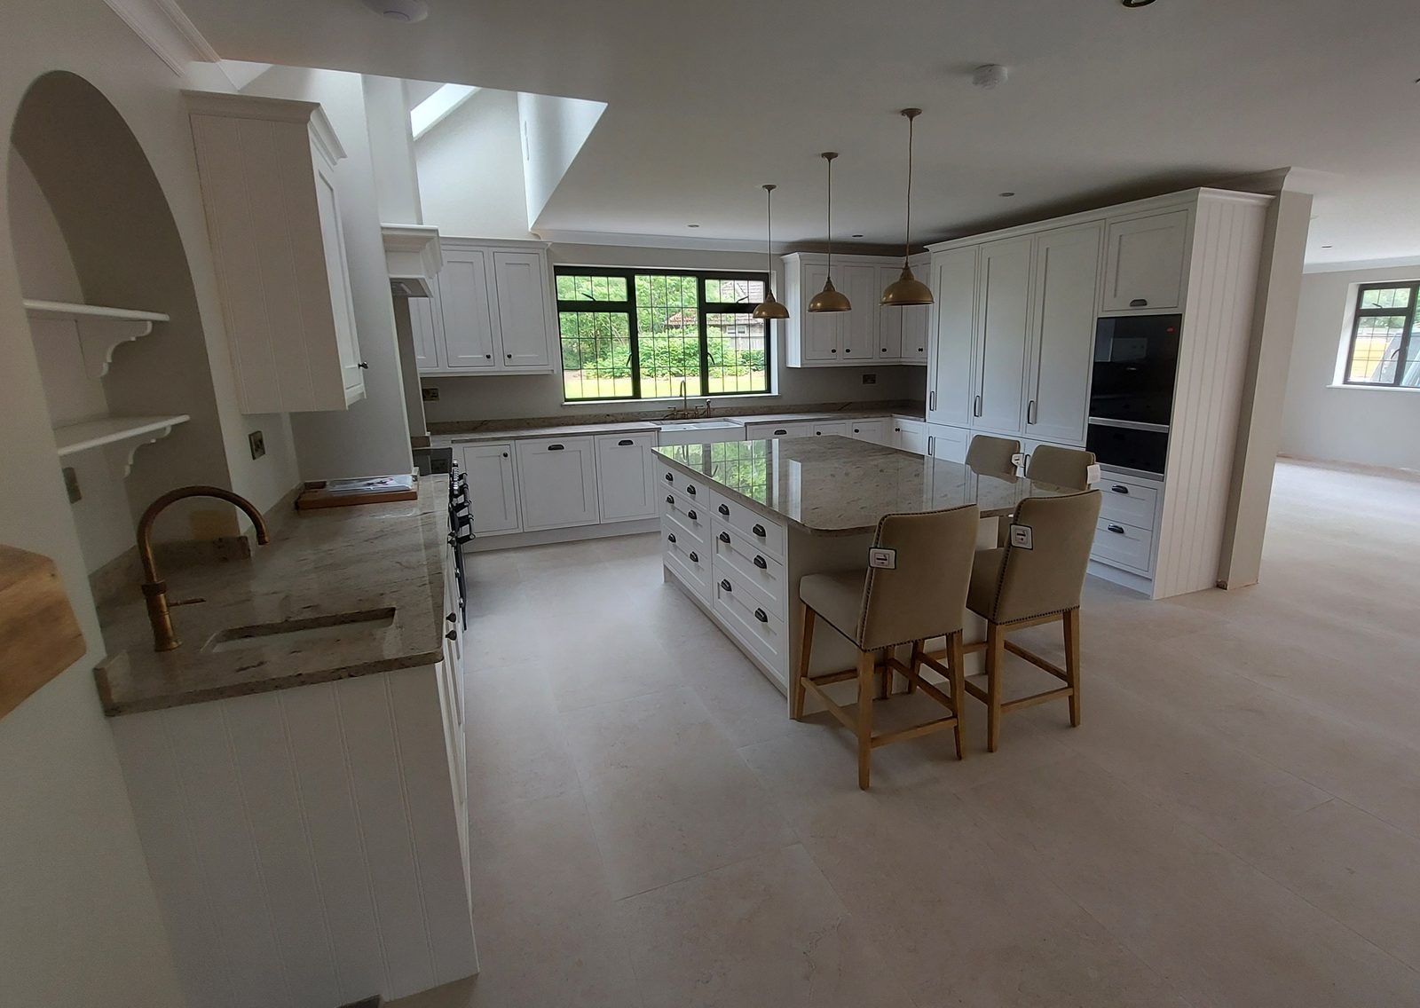
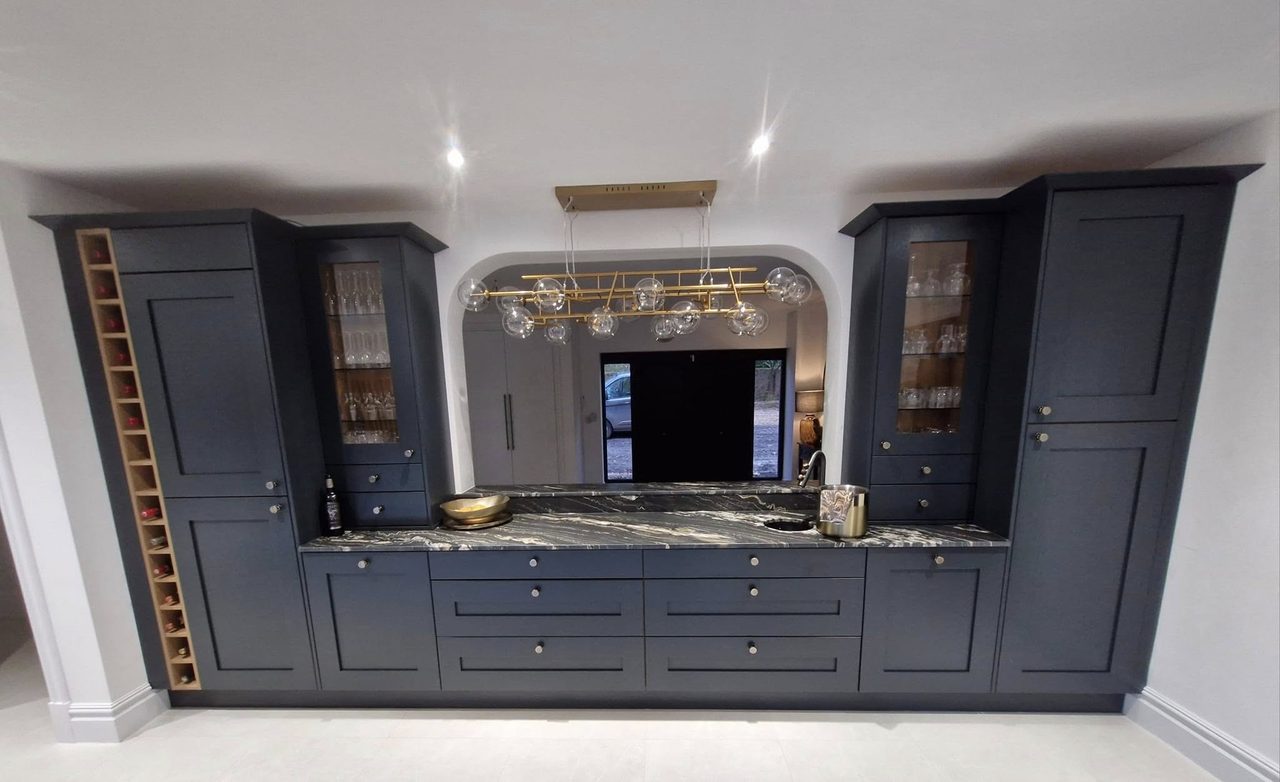
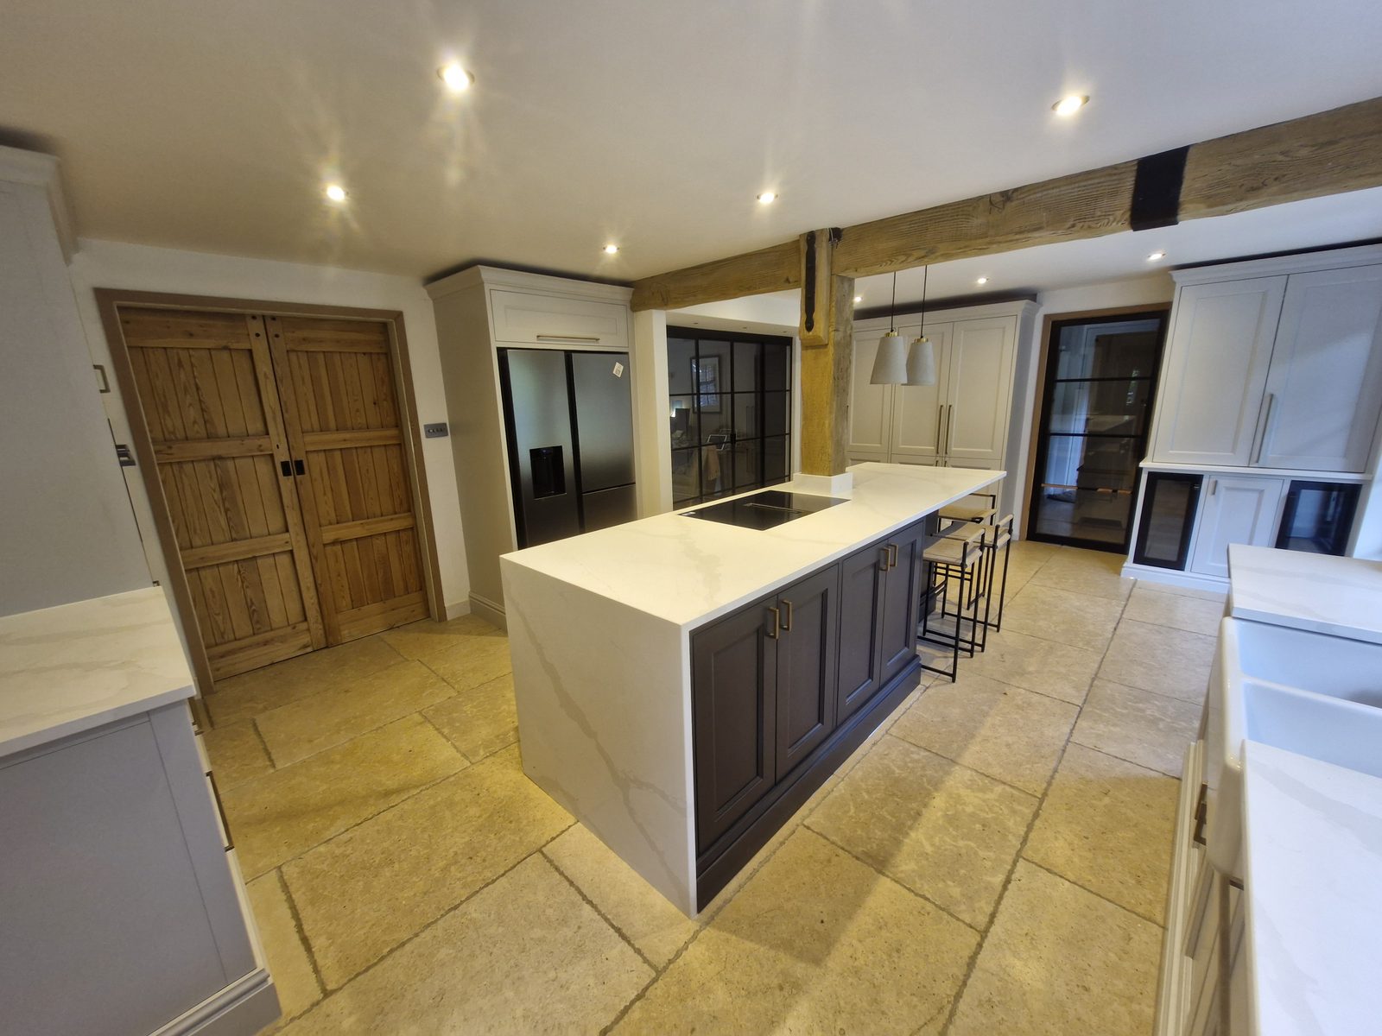
StorringtonAn in-frame kitchen supplied and designed by Howdens, fitted by Tennant into a period room with an oak post standing in it and a riven flagstone floor.


West Sussex
The South Downs National Park boundary runs about half a kilometre south of the village centre, and which side of it a house stands on decides who rules on the work.
Builders and carpenters in Storrington are working in a parish that two different planning authorities share. Storrington and Sullington is one civil parish — the two were merged in 2003 — and the South Downs National Park boundary runs straight through it. Walk south from the village centre and you are outside the Park at the top of the street and inside it about half a kilometre later, before you reach the foot of the Downs.
That line is not scenery. It decides who rules on your building work.
Tennant Carpentry & Building takes on bespoke kitchens in Storrington, fitted wardrobes and joinery, house renovation, extensions and loft conversions, roof carpentry and oak framed structures, here and across the county.
Part of it. The Park was designated on 31 March 2010, and its Authority became the planning authority for land inside the boundary on 1 April 2011. A house at the north end of this parish is dealt with by Horsham District Council; a house at the south end is dealt with by the National Park Authority — different body, different plan, different policies applied to the same kind of extension.
The practical consequence is unglamorous and worth knowing anyway. Before anything is designed, establish which side of the line the property sits on. It determines who you are asking, what they will want to see, and which policies the answer is measured against. Five minutes at the start; an expensive discovery halfway through.
Sullington sits inside the Park. The village centre does not, and nor does most of the built-up part of Storrington. Addresses near the southern edge are exactly where the assumption gets made without checking.
The clearest illustration is what happened to the parish’s conservation areas. Storrington has one and Sullington has one, both designated in 1973 — and because the Park boundary runs between them, the same designation is now administered by two bodies about a mile apart. Identical protection, different desk.
The village’s own conservation area is described in the district’s appraisal as five distinct character areas: the historic core, then the successive phases that grew around it. Worth reading before assuming a street’s age from its appearance, because those phases are not laid out in neat rings.
Brick was not widely used in this part of Sussex until the middle of the seventeenth century. The earliest buildings are timber frame with plaster panels, in local Wealden oak; the more important ones are local sandstone.
Plain clay tiles became common at about the same time as brick, and so did tile-hanging — those same tiles hung on battens across the wall face by their nibs, and nailed as well, because a vertical face gives gravity nothing to work with.
That date is the useful part. If a house here predates the mid-1600s the structure is a frame whatever the outside looks like, and a loft conversion in Storrington then starts with what the frame will carry rather than with the drawing.
The Downs come up hard behind the village. Kithurst Hill reaches 213 metres a short way south, and the ground between it and the houses climbs the whole way, so a good number of plots on that side of Storrington are not flat and never were.
That changes an extension before any of the interesting decisions get made. The floor level of a new room is fixed by the house it joins, so on a rising plot you either cut into the bank — which turns one wall into a structure holding back earth, wanting tanking and drainage behind it — or you step the room down and accept it no longer opens flat onto the garden. Both are good answers. They are different buildings, and they cost differently.
Drainage is the other one. On the uphill side of a house the natural falls run towards the building rather than away, so a job that needs no thought on level ground needs a designed route off the site. Access counts too: a digger that reaches the back of a flat plot in ten minutes may not reach a sloping one at all, and the difference between machine work and barrow work is days.
The district’s appraisal names window replacement as a major threat to the character of the conservation area, and makes a point that is easy to miss: a historic window that has been maintained can outlast the softwood unit brought in to replace it.
For a joiner that is a working instruction. A sash or casement that has stood two hundred years has already proved its timber; what usually fails is the paint, the putty and one or two joints. Repair is a smaller job than replacement, and it is the one the appraisal expects to see proposed first.
The in-frame kitchen here was set out around an exposed oak beam and its post, over a flagstone floor — a painted island and tall cabinetry fitted to a room that was not square and was never going to be.
That is the ordinary condition in this parish rather than the exception. An in-frame carcass gives somewhere to take up the difference: the face frame stands proud, so the scribe is cut into the frame and not into the door, and the run is levelled off the highest point of the floor.
Nothing marks the Park boundary as you walk down the street. There is no sign, no change in the buildings, and no reason to suppose the house on one side is governed differently from the house on the other. It simply is.
So it is the first thing to check here, and the cheapest — before a drawing, before a quotation, before anyone is asked for an opinion. West Chiltington and Ashington, a few miles either side, sit under one authority each and never raise the question.
Bespoke and fitted kitchens for Sussex houses: designed from a survey, built to the room's real dimensions, fitted by the team, and the room prepared first if you want it.
Bespoke fitted furniture for Sussex houses: wardrobes, alcove cabinetry, bookcases and oak staircases, scribed to rooms that are out of true.
House renovation in West Sussex: structural carpentry and fitted joinery in houses of any age, run by the same business from survey to the last door.
Loft conversions and extensions in West Sussex: whether the roof you have will take a room, what carries the new floor, and where the stair can honestly land.
Hand cut roofs set out on the building as it measures, trussed roofs fixed and braced, and the openings trimmed through either.
Oak framed entrance porches, oak porch screens and doors, the rebuild of a well house, and oak frame repair across West Sussex: mortice-and-tenon joints, pegged, left bare to silver.

Next step
Every enquiry is read by Tom. A survey and a written quotation come before anything is cut.


Showing 01 of 08






