
Tennant Carpentry & Building

West Sussex

Builders and joiners in Ashington, West Sussex.

Most of Ashington is younger than its 1995 bypass, and a further 450 homes are with the planning inspector. The old core sits on different ground, and the ground is what decides the walls.

Ashington, West Sussex sits on the A24, three miles north-east of Storrington and barely a mile north-east of Washington, where the van starts. Builders, carpenters and joiners in Ashington, then, at closer range than most: near enough that a return visit is an hour out of a working day rather than a day out of a week — which is what decides whether anyone comes back at all when a latch needs easing a year later.

Most of the village is younger than its bypass

The bypass was finished in 1995, and the village behind it has roughly doubled since. The Neighbourhood Plan records about seven hundred houses built after it opened, against 1,114 properties in the parish at March 2026 — so more of Ashington is post-1995 than is not.

There is more coming. Horsham District Council’s own schedule of main modifications raises the village’s housing allocation from 75 homes to 525, by adding a twenty-five hectare “Ashington Northern Cluster” of 450. That consultation closed in August 2026 and the planning inspector has not yet reported, so it is a proposal rather than a certainty — but it is the shape the next decade here is likely to take.

For a builder that settles what most of the work is. A house built to a drawing that still exists holds very few surprises behind the plaster, so the job is the extension, the loft or the cabinetry itself rather than the investigation that has to come first in older stock.

Two lanes of stone, and a village of brick

The older part is small, and it does not sit on the same ground as the rest.

A geological boundary runs through the parish. Malthouse Lane and Park Lane stand on Lower Greensand — and the listed buildings along them are built of it. The records describe walls of rubble stone whose quoins and openings are dressed in red brick; elsewhere coursed stone, and a west wall of cobbles. The village core sits instead on Weald Clay, and it is brick, render and tile-hanging.

That is not a curiosity. Stone rubble and brick want different fixings, take loads differently, and fail differently where water has been getting in. Knowing which lane a house is on tells you something true about its walls before anyone opens one up.

There are 26 listed entries in the parish — 25 Grade II and one Grade II*. No heritage accreditation is held here and none is implied by saying so; the point is only that somebody has counted, and knows which buildings they are.

No conservation area, which is worth knowing before you draw anything

Ashington has none. Horsham District has forty, including hamlets a good deal smaller than this one, and Ashington is not among them. It is not in the South Downs National Park either, and carries no Article 4 direction.

That is a practical difference rather than a boast. The extra consents that catch people out in a designated centre do not apply here, so permitted development is ordinarily permitted development. A listed building is still a listed building, and 26 of them are — but for the rest of the village the planning question is usually the simpler one.

Mill Lane, and water that is not a river

There is no Environment Agency flood zone anywhere in the village: the water here is surface water, not a river. Mill Lane has a culverted watercourse under it, a county-commissioned flood study behind it, and a Neighbourhood Plan policy written specifically to deal with it.

It matters to building work for one reason. Ground that takes standing water after a storm is ground that wants thinking about before a foundation, a floor level or a soakaway is set, and that is a survey question rather than a drawing one.

Extensions, renovation and the joinery that follows

Extensions and loft conversions turn on what the roof over it turns out to be, which on a house built since the bypass is usually not a roof you can simply move into. That is roof carpentry before it is anything else, and the Billingshurst page sets out why at length rather than repeating it here. Indoors it is fitted wardrobes and cabinetry, cut on site to whatever the room actually measures.

Renovation and conversion is the broader work, and it is what the older end of the village asks for: houses of any age taken back and put right, structural carpentry where the building needs it and fitted joinery where the room does.

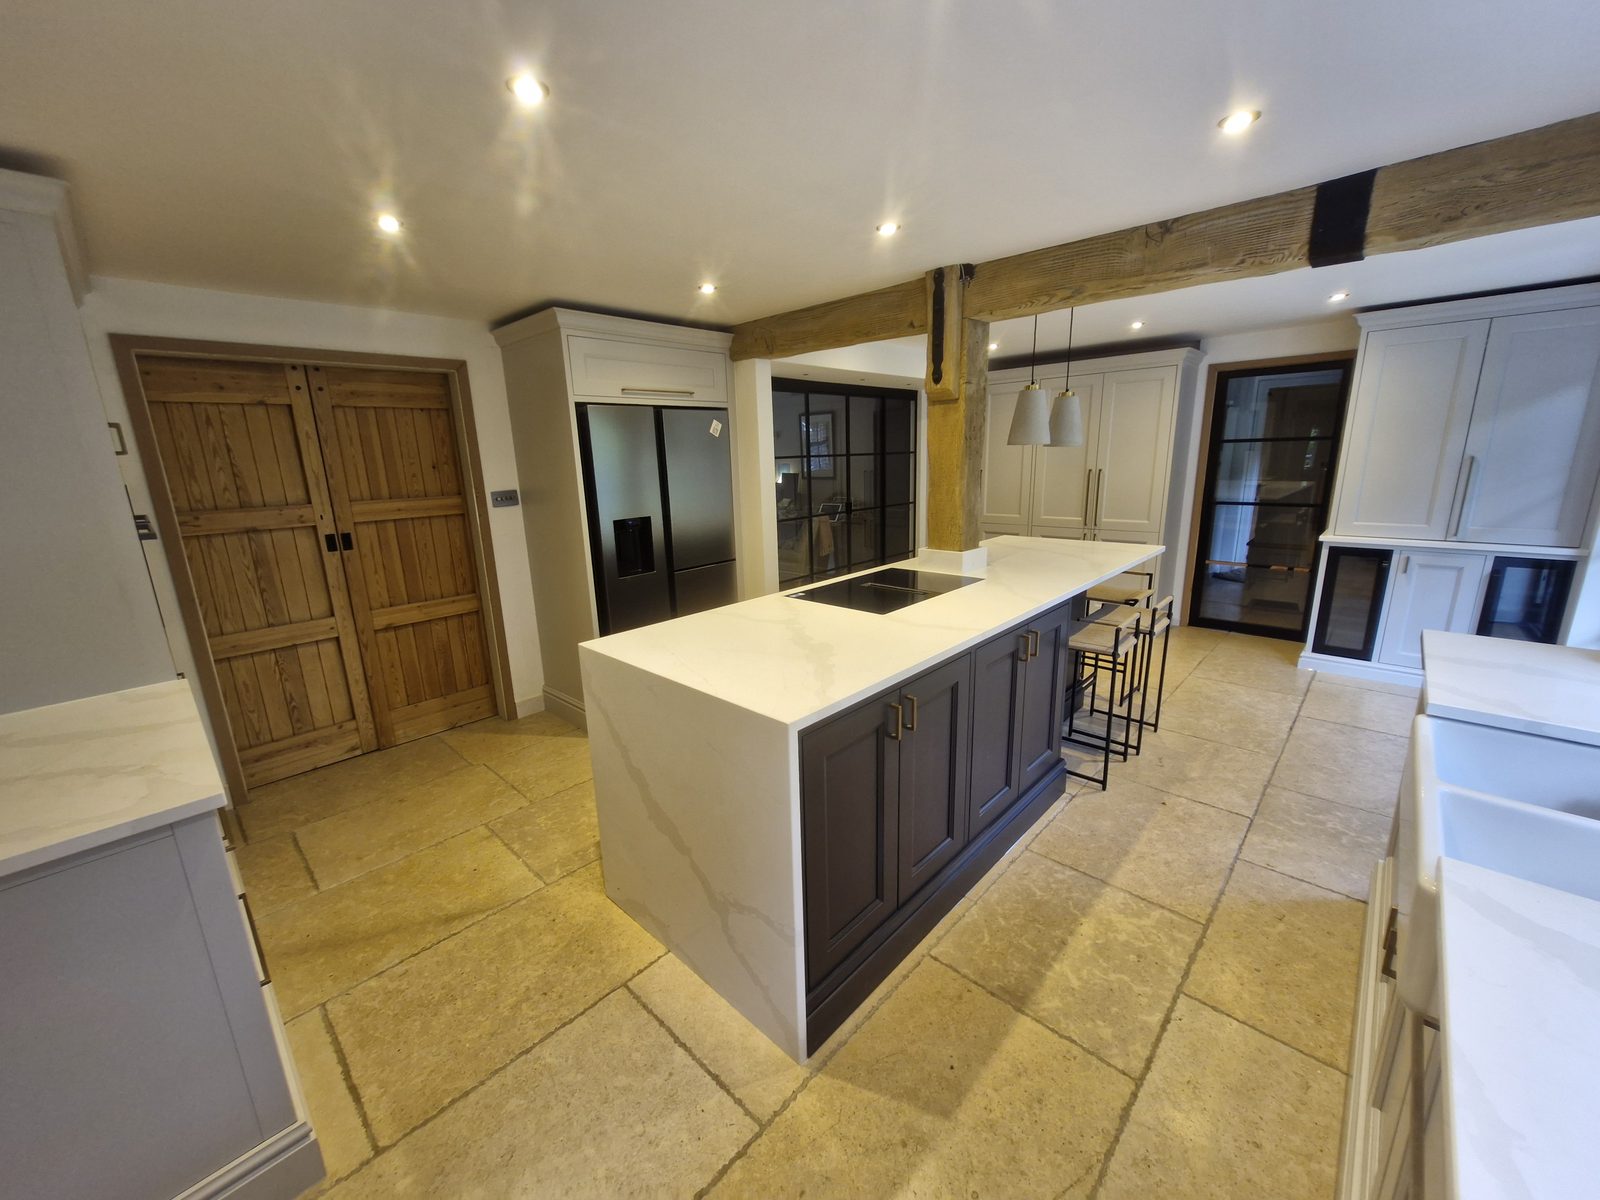
Then the things that go in once the shell is right. Bespoke kitchens in Ashington are built to the room’s real dimensions, and oak frame work suits a house wanting a porch or a garden building cut and jointed rather than bought in — an extension, a loft conversion or a renovation in Ashington all end at the same point, which is joinery fitted to what the shell actually measures.

The village is not finished

Everything on this page describes Ashington as it stands, and it is worth ending by saying that it does not intend to stand still. A village of about eleven hundred properties has been the subject of a proposal for four hundred and fifty more — a figure large enough that, if it lands, the place will not be the same shape as the one described above.

For anybody weighing up work on a house here, that has one practical consequence and it is not a gloomy one. It is worth knowing what the land around you is likely to become before you decide which way an extension faces, where its glazing goes, and which boundary you plant. Those are cheap decisions at the drawing stage and expensive ones afterwards, and they are the sort of thing a local builder should raise unprompted rather than leave you to discover.

Storrington is three miles south-west, Pulborough about five miles west and Billingshurst just under seven miles north-west. Washington, where the van starts, is barely a mile south-west.

Services in Ashington

Extensions & Loft Conversions

Loft conversions and extensions in West Sussex: whether the roof you have will take a room, what carries the new floor, and where the stair can honestly land.

Renovations & Conversions

House renovation in West Sussex: structural carpentry and fitted joinery in houses of any age, run by the same business from survey to the last door.

Bespoke Kitchens

Bespoke and fitted kitchens for Sussex houses: designed from a survey, built to the room's real dimensions, fitted by the team, and the room prepared first if you want it.

Oak Frame Structures

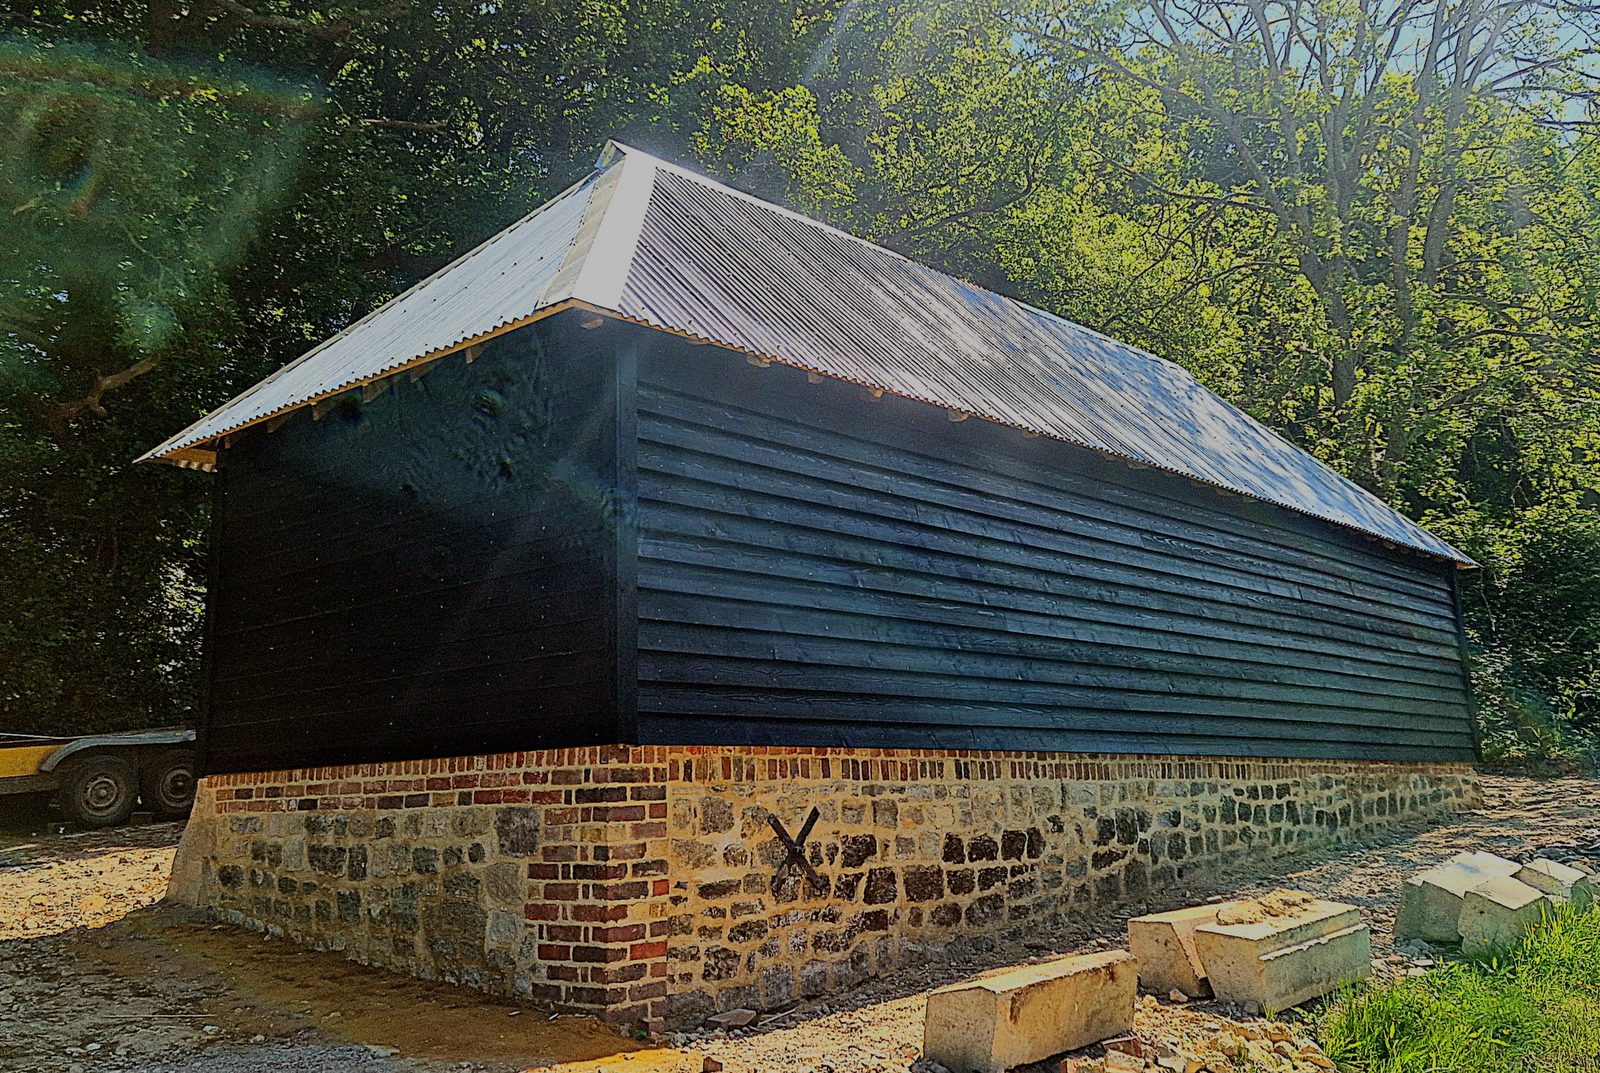
Oak framed entrance porches, oak porch screens and doors, the rebuild of a well house, and oak frame repair across West Sussex: mortice-and-tenon joints, pegged, left bare to silver.

Hand Cut Roofs & Trussed Roofs

Hand cut roofs set out on the building as it measures, trussed roofs fixed and braced, and the openings trimmed through either.

Bespoke Fitted Furniture

Bespoke fitted furniture for Sussex houses: wardrobes, alcove cabinetry, bookcases and oak staircases, scribed to rooms that are out of true.


Ashington, West Sussex. Tom and the team work from Washington. Visits are by arrangement — there is no showroom.

Next step

Tell Tom about the job.

Every enquiry is read by Tom. A survey and a written quotation come before anything is cut.

Start a conversation 07469 820977

Selected work

Lately, in Sussex houses.

Follow the work as it happens on Facebook




