
Kitchen and oak doors, Worthing
WorthingA sage green shaker kitchen in Worthing, designed and fitted by Tennant, with a new doorway formed into the room and oak glazed doors hung through the rest of the house.

Storrington · 2025
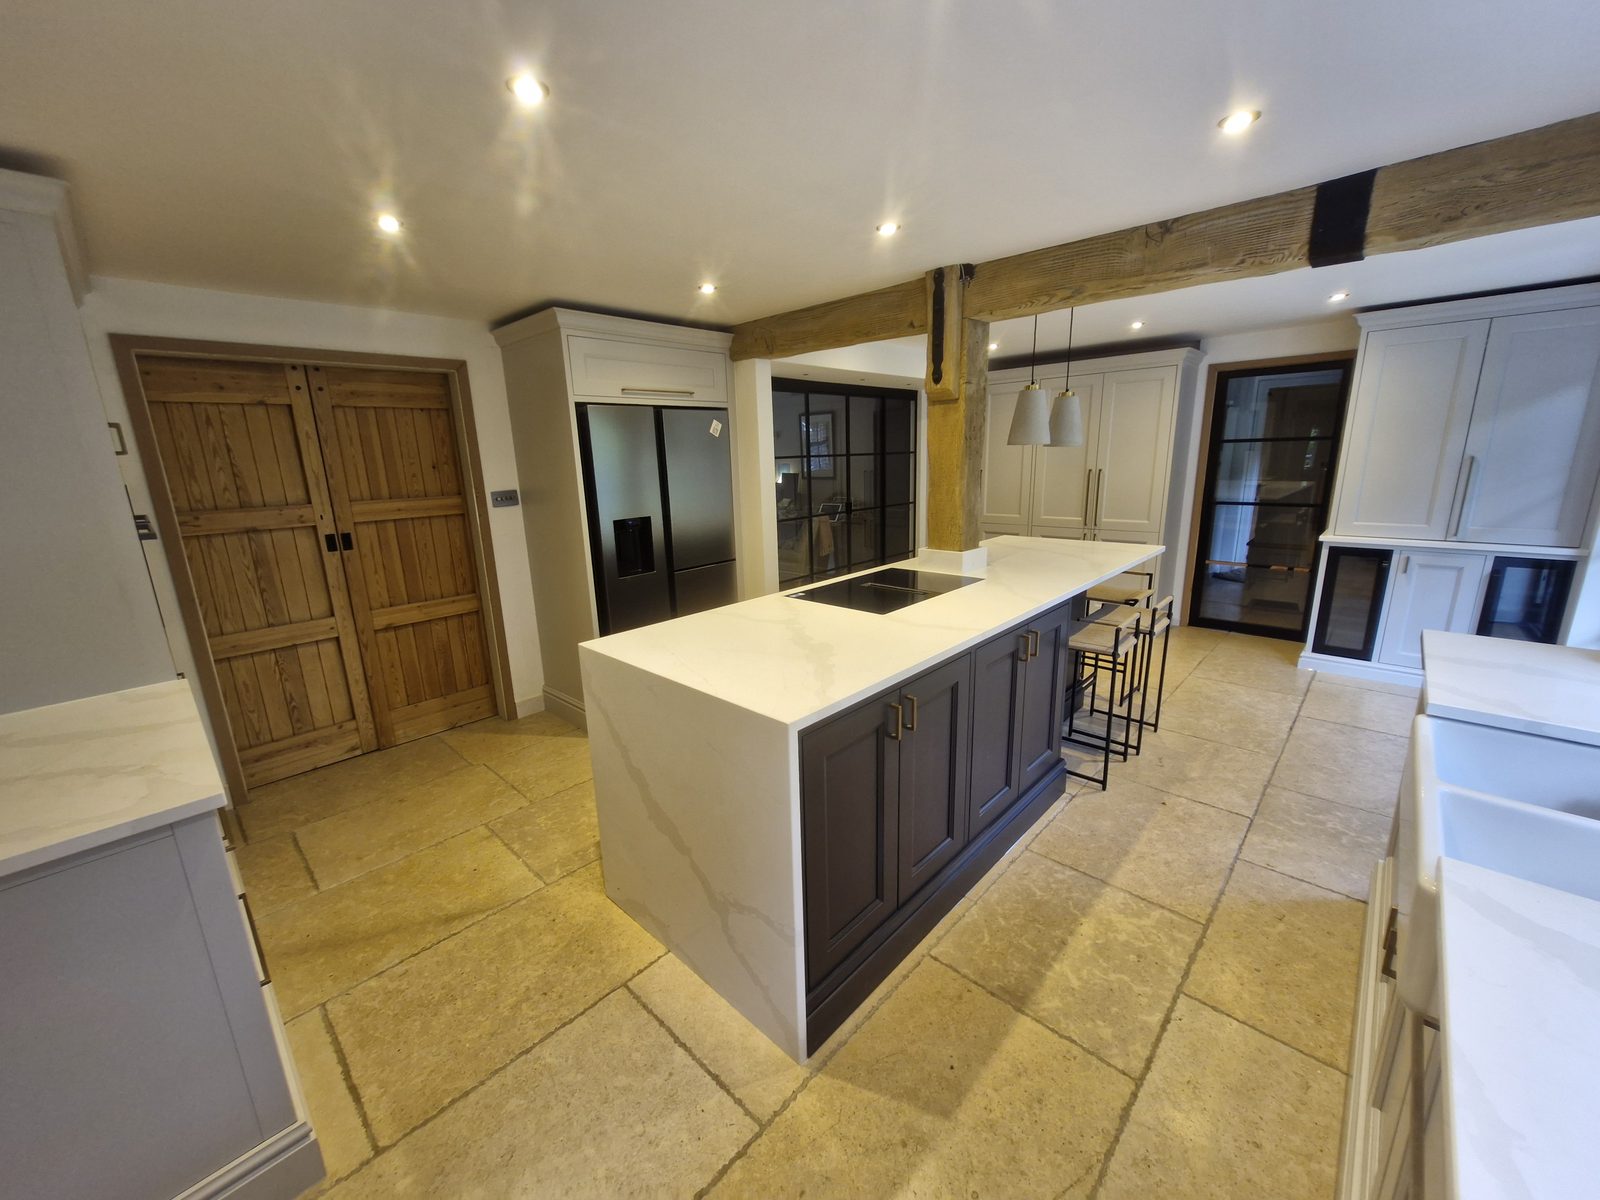
An in-frame kitchen supplied and designed by Howdens, fitted by Tennant into a period room with an oak post standing in it and a riven flagstone floor.
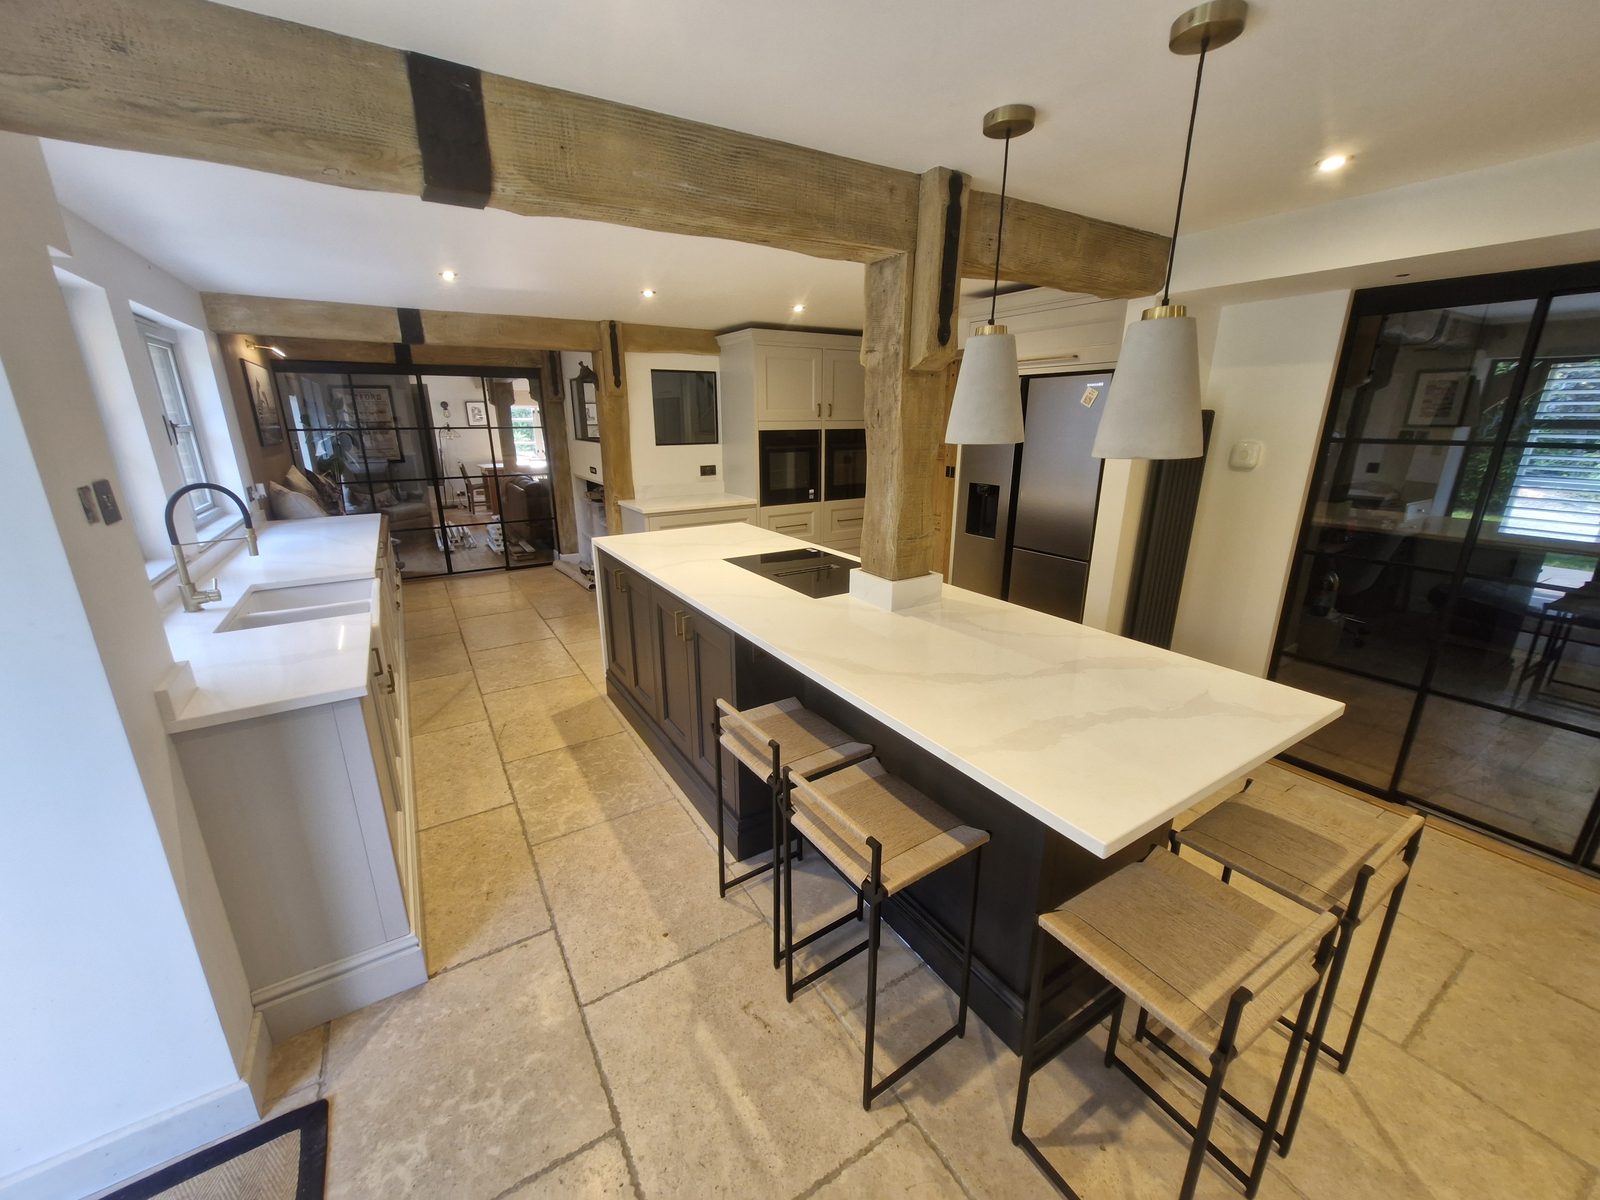
An in-frame kitchen in Storrington, West Sussex, supplied and designed by Howdens and fitted by Tennant. The room it went into has an oak beam across the ceiling, the post that carries it standing in the middle of the floor, and large riven flagstones underfoot.
A supplied kitchen arrives as a set of rectangular units in standard sizes. They are made square, in a factory, to dimensions decided before anyone stood in the room.
This room is not square, and it has a post in it. Everything that reconciles those two facts happens on the day, with a saw, and none of it is in the boxes: the scribe where a plinth meets a flag that is not level, the filler that lets a run die into a wall that leans, the packing that gets a cornice straight under a beam that is not.
That is what fitting is, and on a building like this one it is most of the work. The cabinetry is Howdens’. Whether it looks like it belongs in a period room is decided by how it is put in.
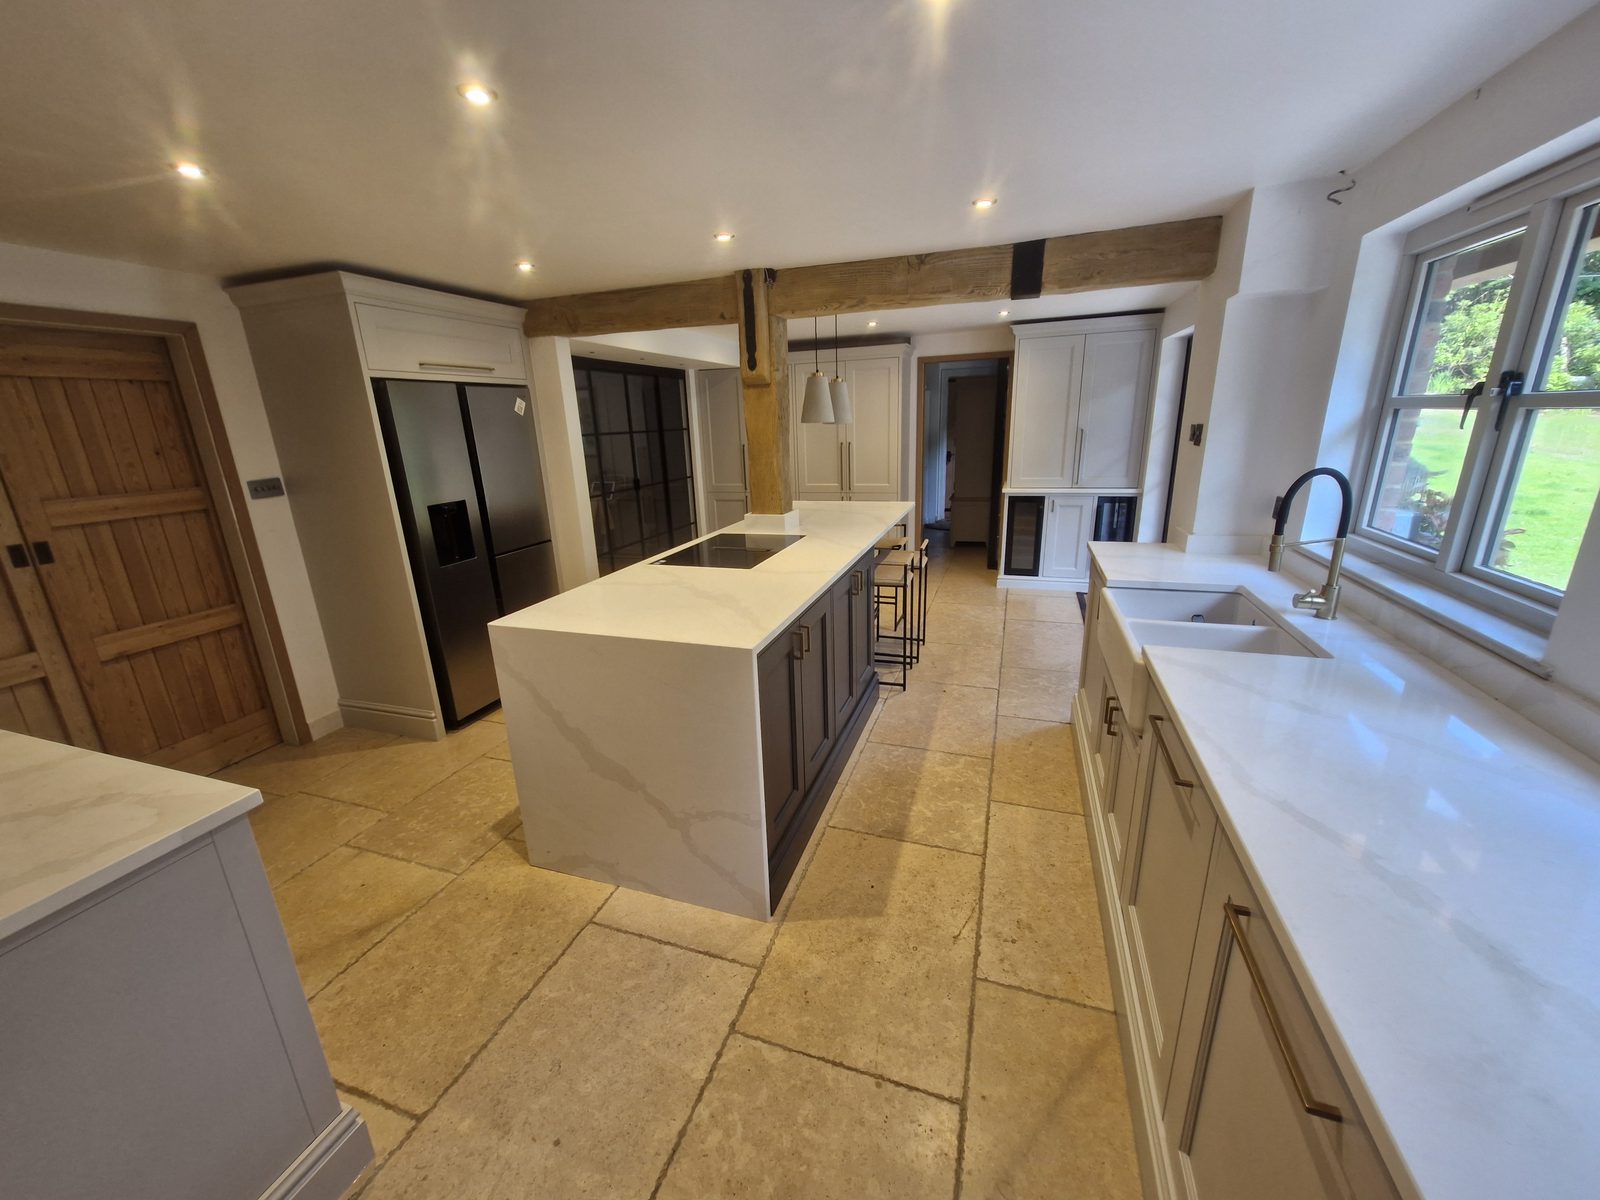
The post is left standing clear rather than boxed into a carcass and lost.
Everything on the plan follows from that. It fixes where the island can start and stop, and it leaves a walkway either side. A supplied run has no unit designed to die against a piece of structural oak, so the ends are made to stop cleanly and the plaster reveal is taken past the post rather than the post being swallowed.
Large riven flags are the least forgiving floor to fit cabinetry onto. They are laid to look like stone that has been walked on for a century, which means the surface moves — and a run of units set level will show every millimetre of that movement as a shadow under the plinth.
So the plinths are scribed to the stone rather than cut straight, one at a time, following the flags. It is slow, it is invisible when it is right, and it is glaringly obvious when it is not.
The beams are strapped and bolted, the boarded plank doors are old, and the steel-framed glazed screens run between this room and the next.
None of that was moved for the kitchen. The cabinet lines, the cornice heights and the paint were set to sit against them instead — which is the other half of fitting a supplied range into a house that already has a character of its own.
How it went in
A dark painted island under the beam, with the post that carries that beam standing clear of it. The worktop is mitred and returned to the floor at the open end.
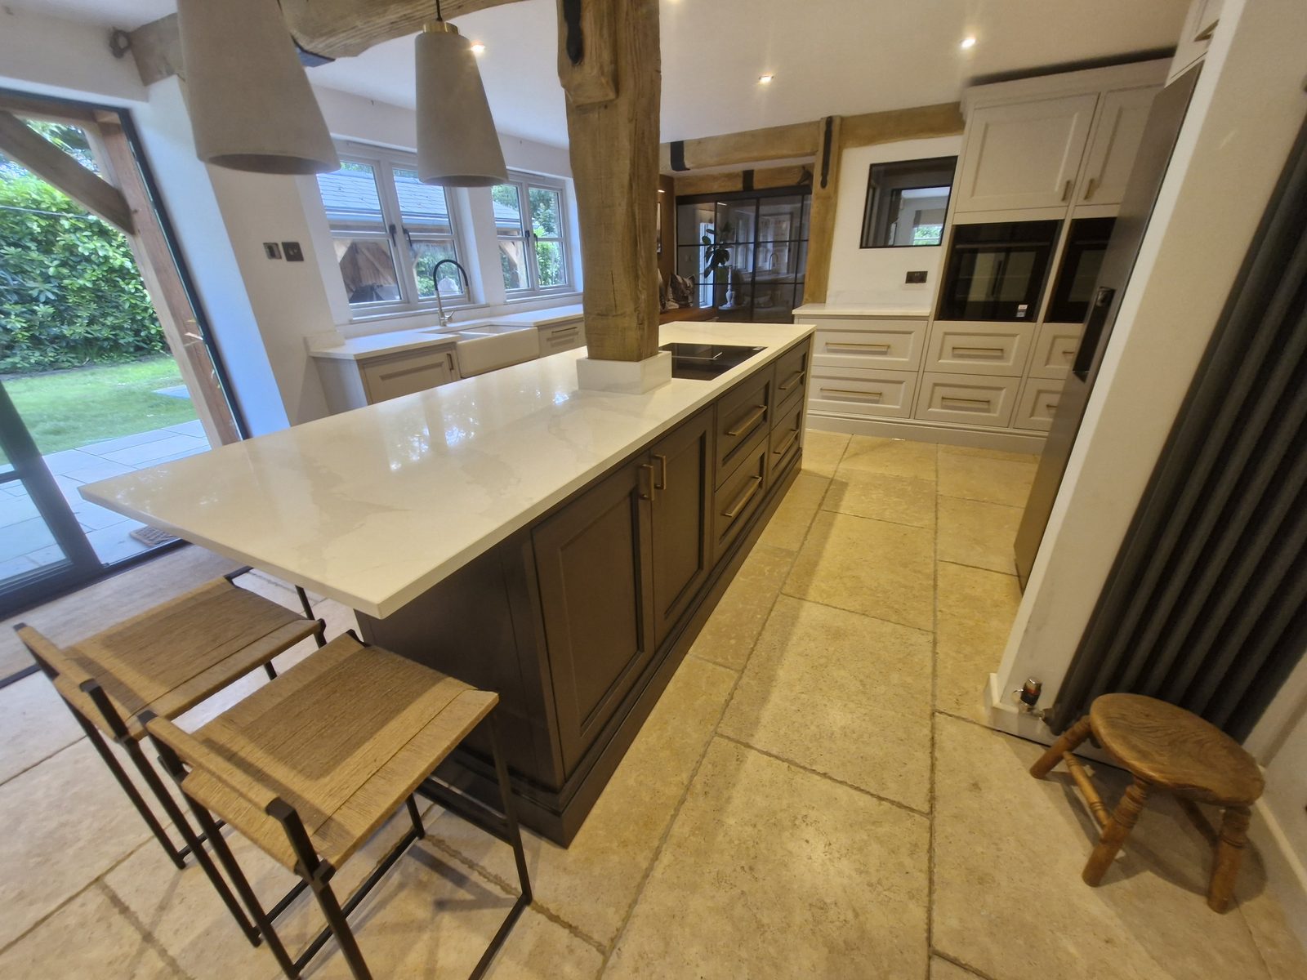
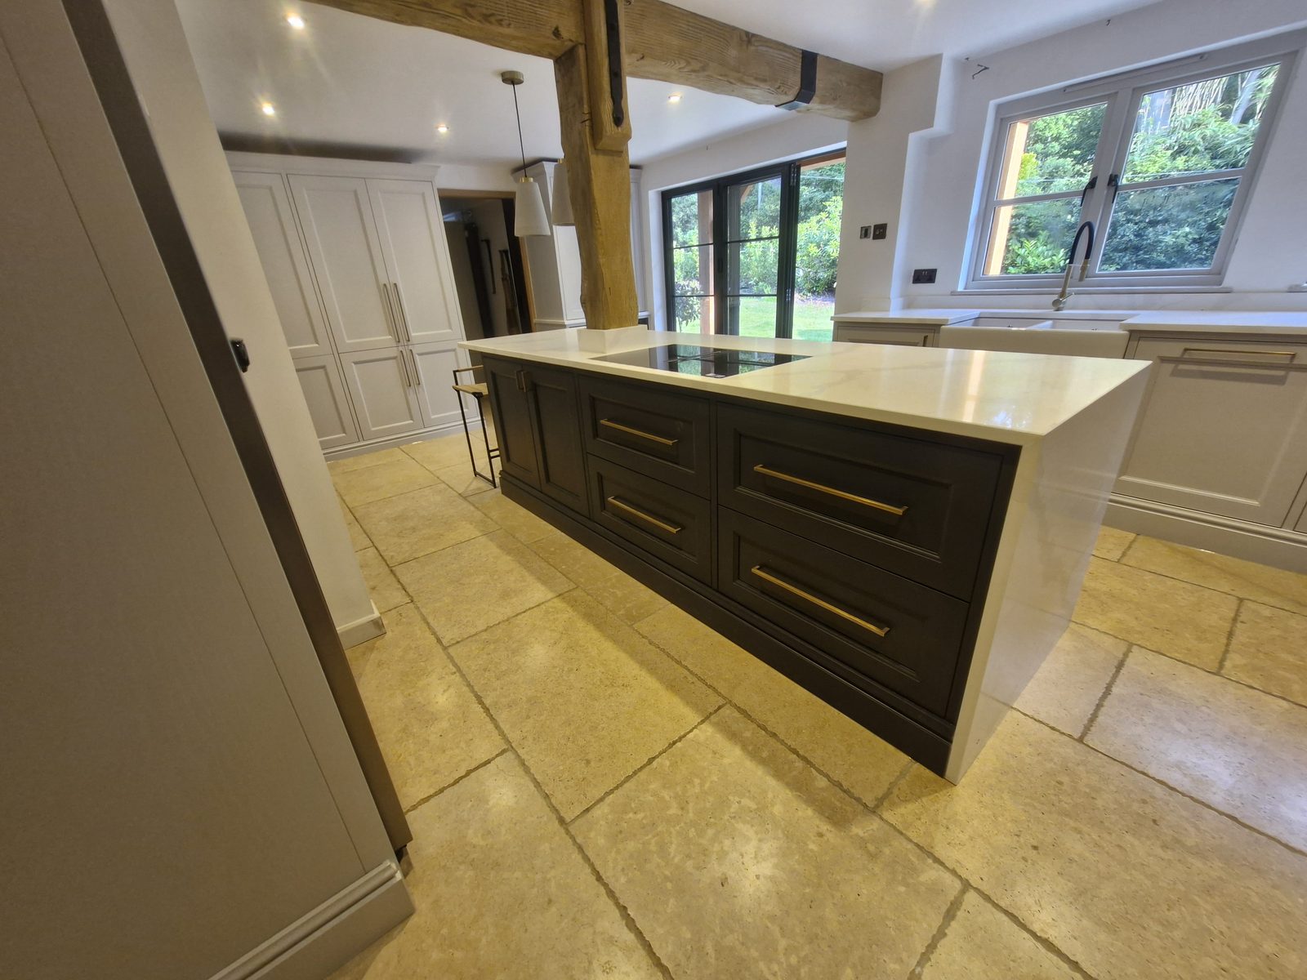
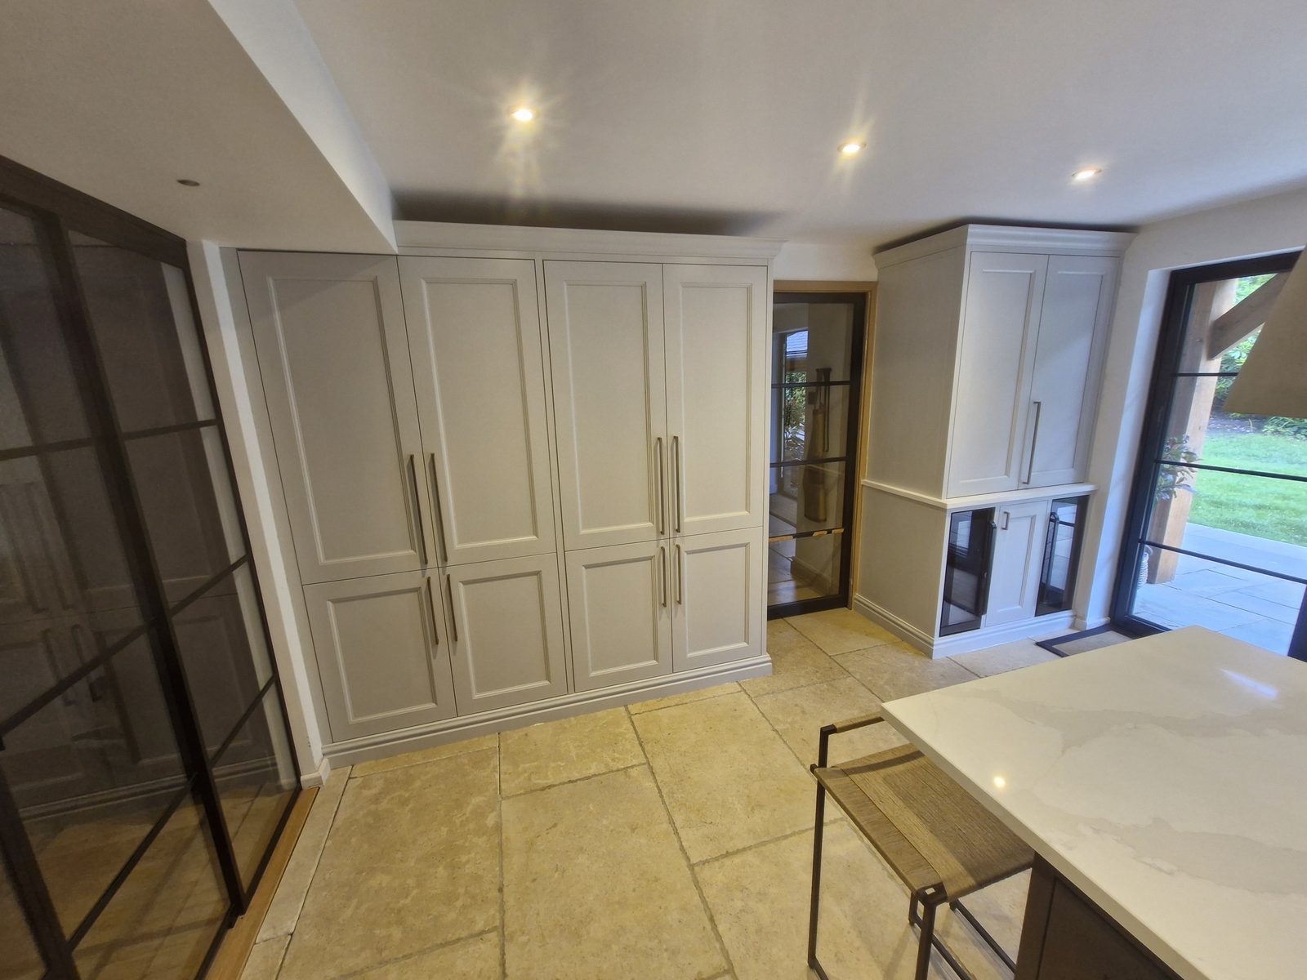
Pale in-frame cabinetry around a dark island: a sink run under the windows, a stacked oven housing, tall cupboards, and a low bank of glazed wine fridges.
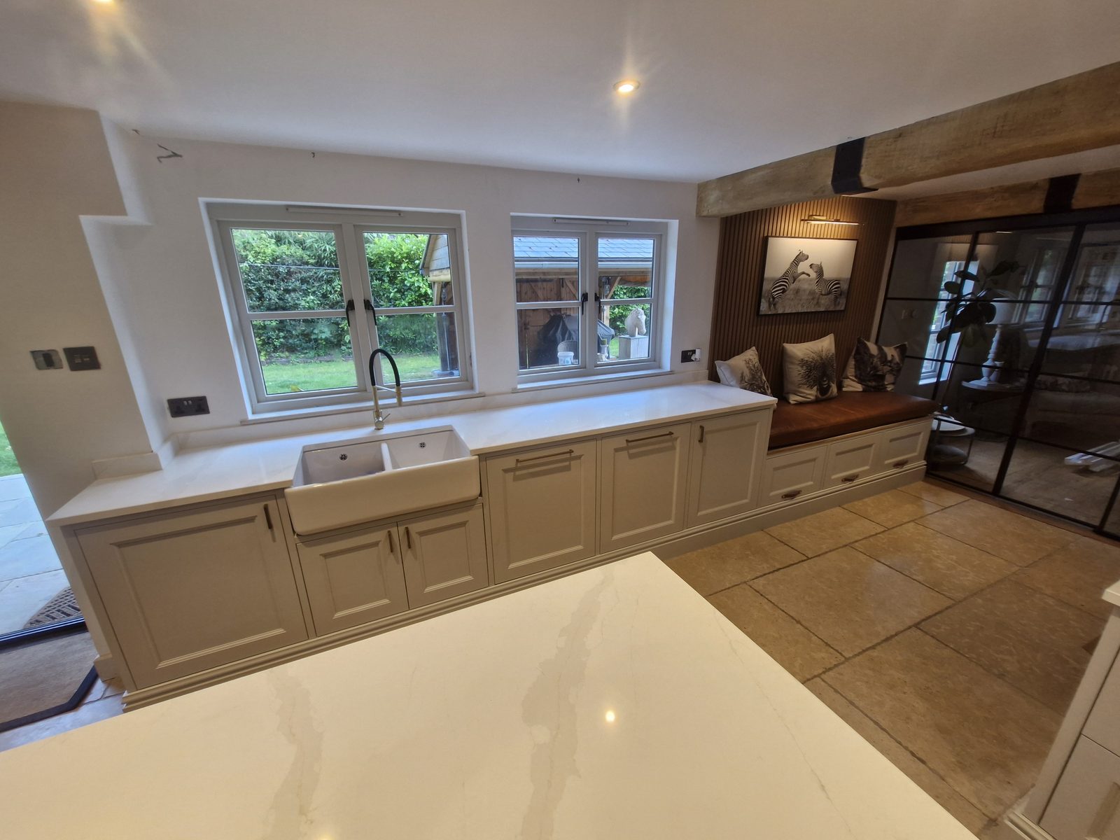
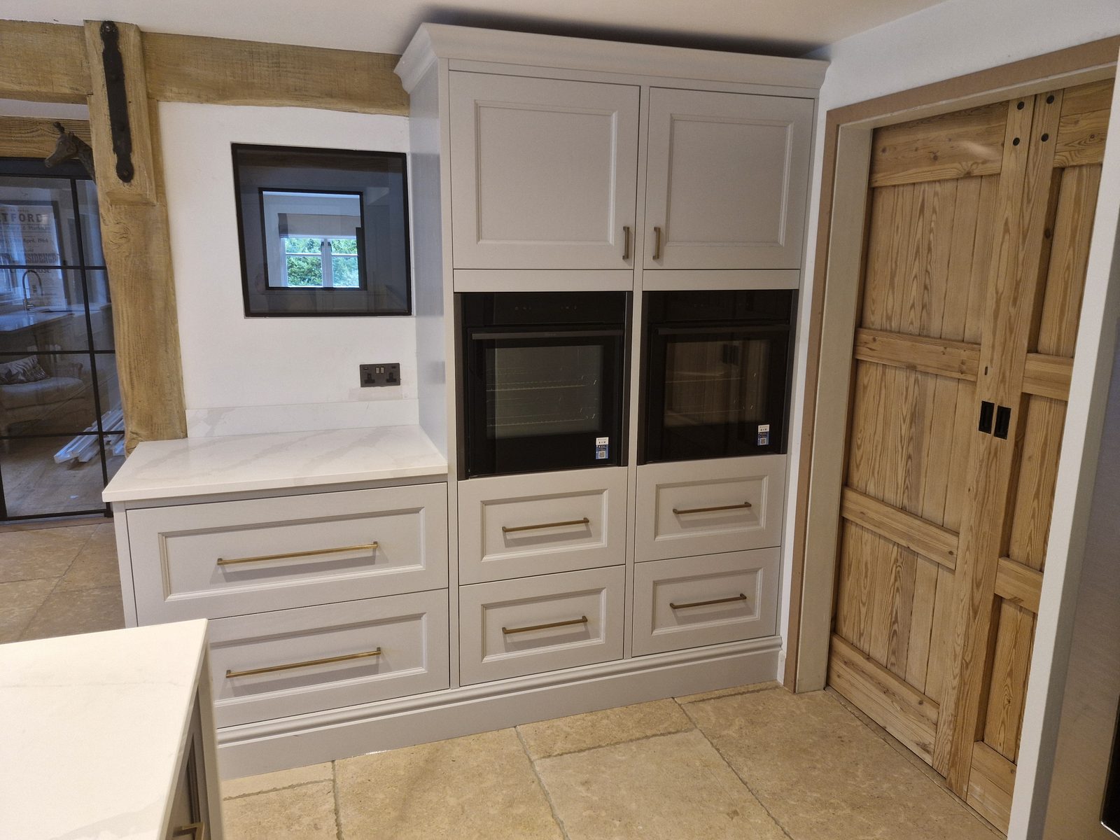
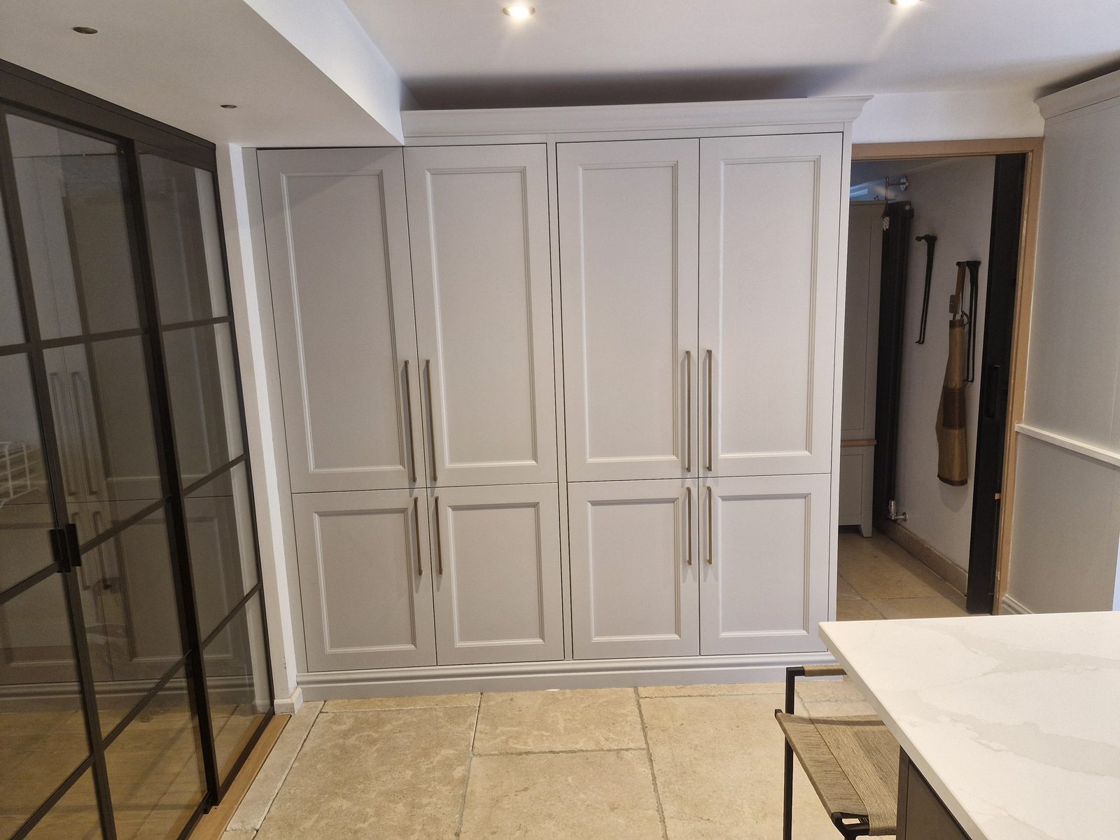
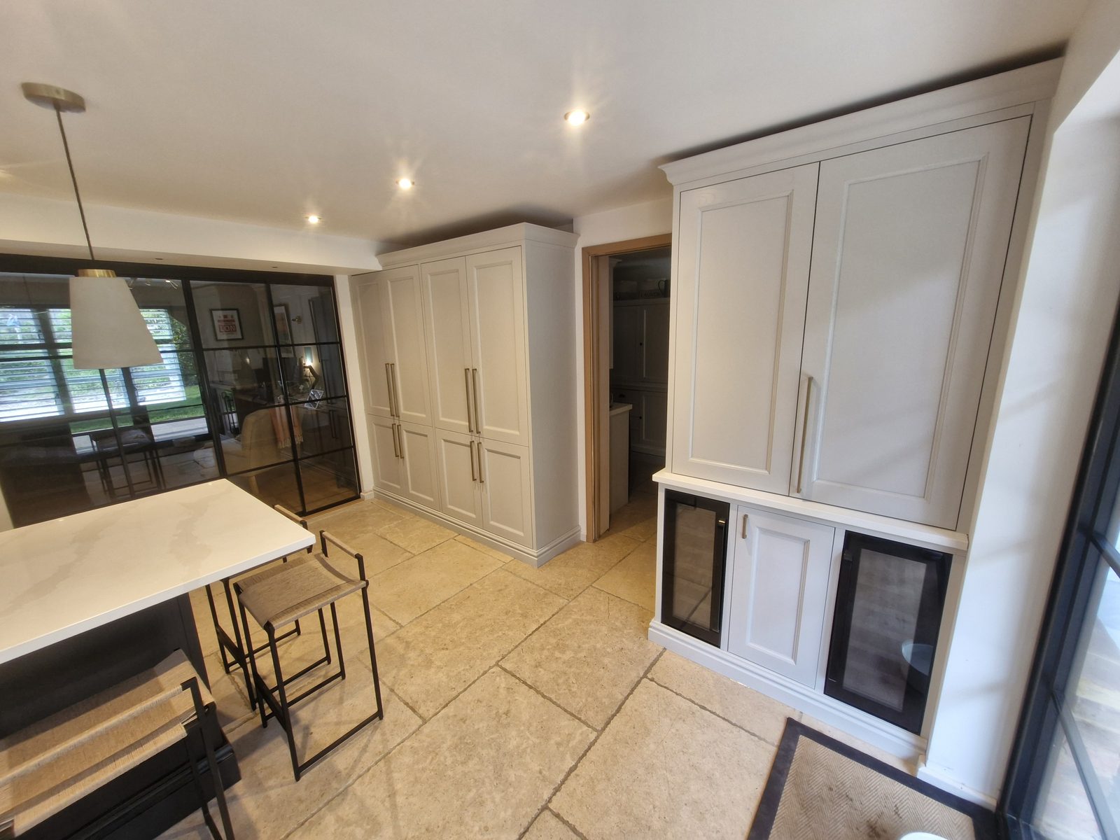
Flagstones that are not flat, oak beams strapped and bolted overhead, steel-framed screens and boarded plank doors that were already in the house.
This project involved bespoke kitchens. See more work across West Sussex.
Related work
A sage green shaker kitchen in Worthing, designed and fitted by Tennant, with a new doorway formed into the room and oak glazed doors hung through the rest of the house.
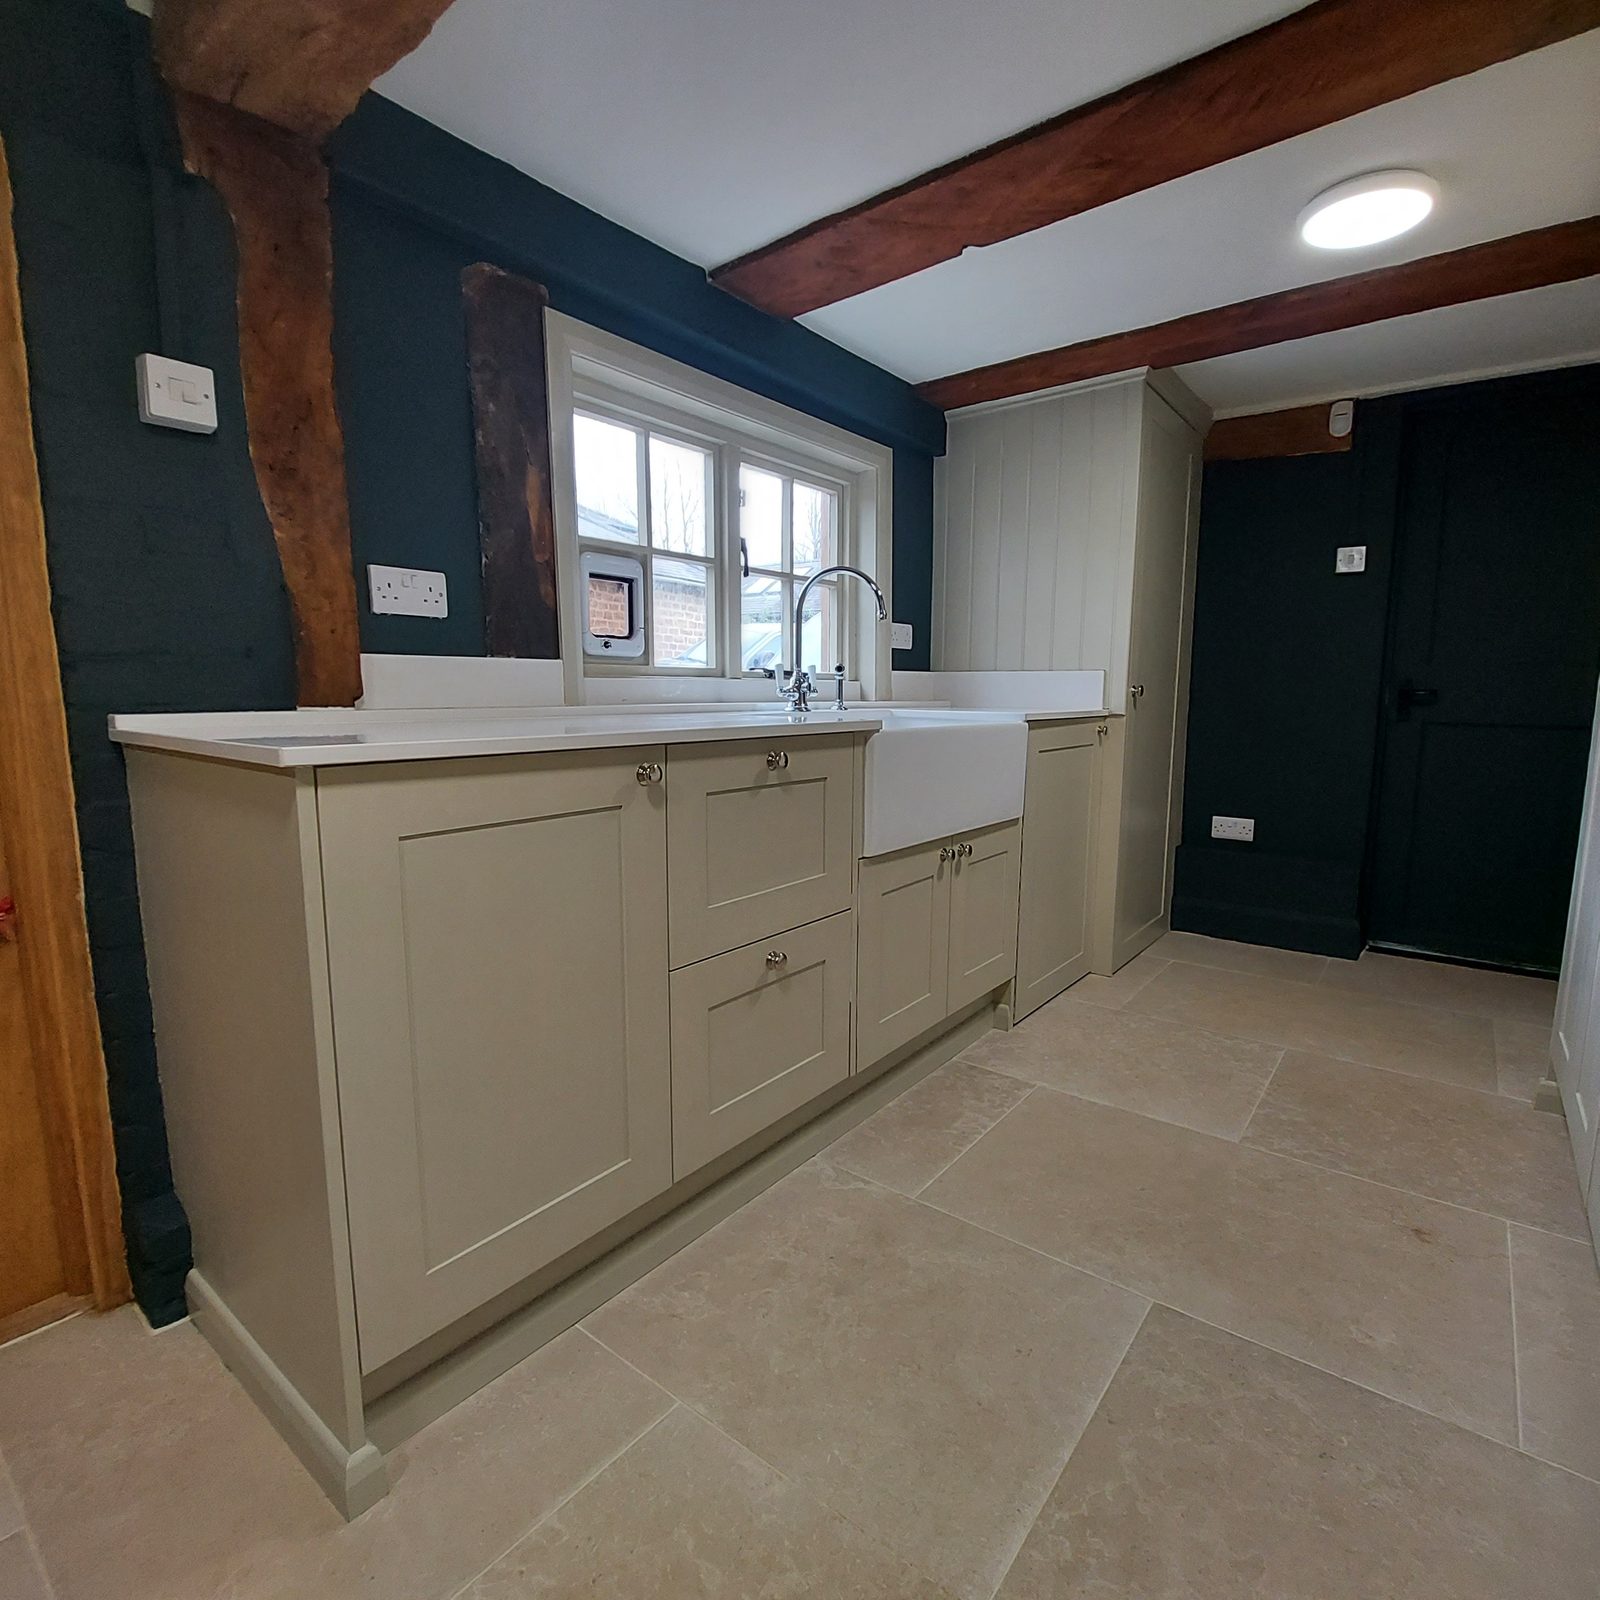
A kitchen and utility room designed and built on site — every unit and door made by hand in the room, the quartz worktop machine-cut in place, and the whole thing hand painted.
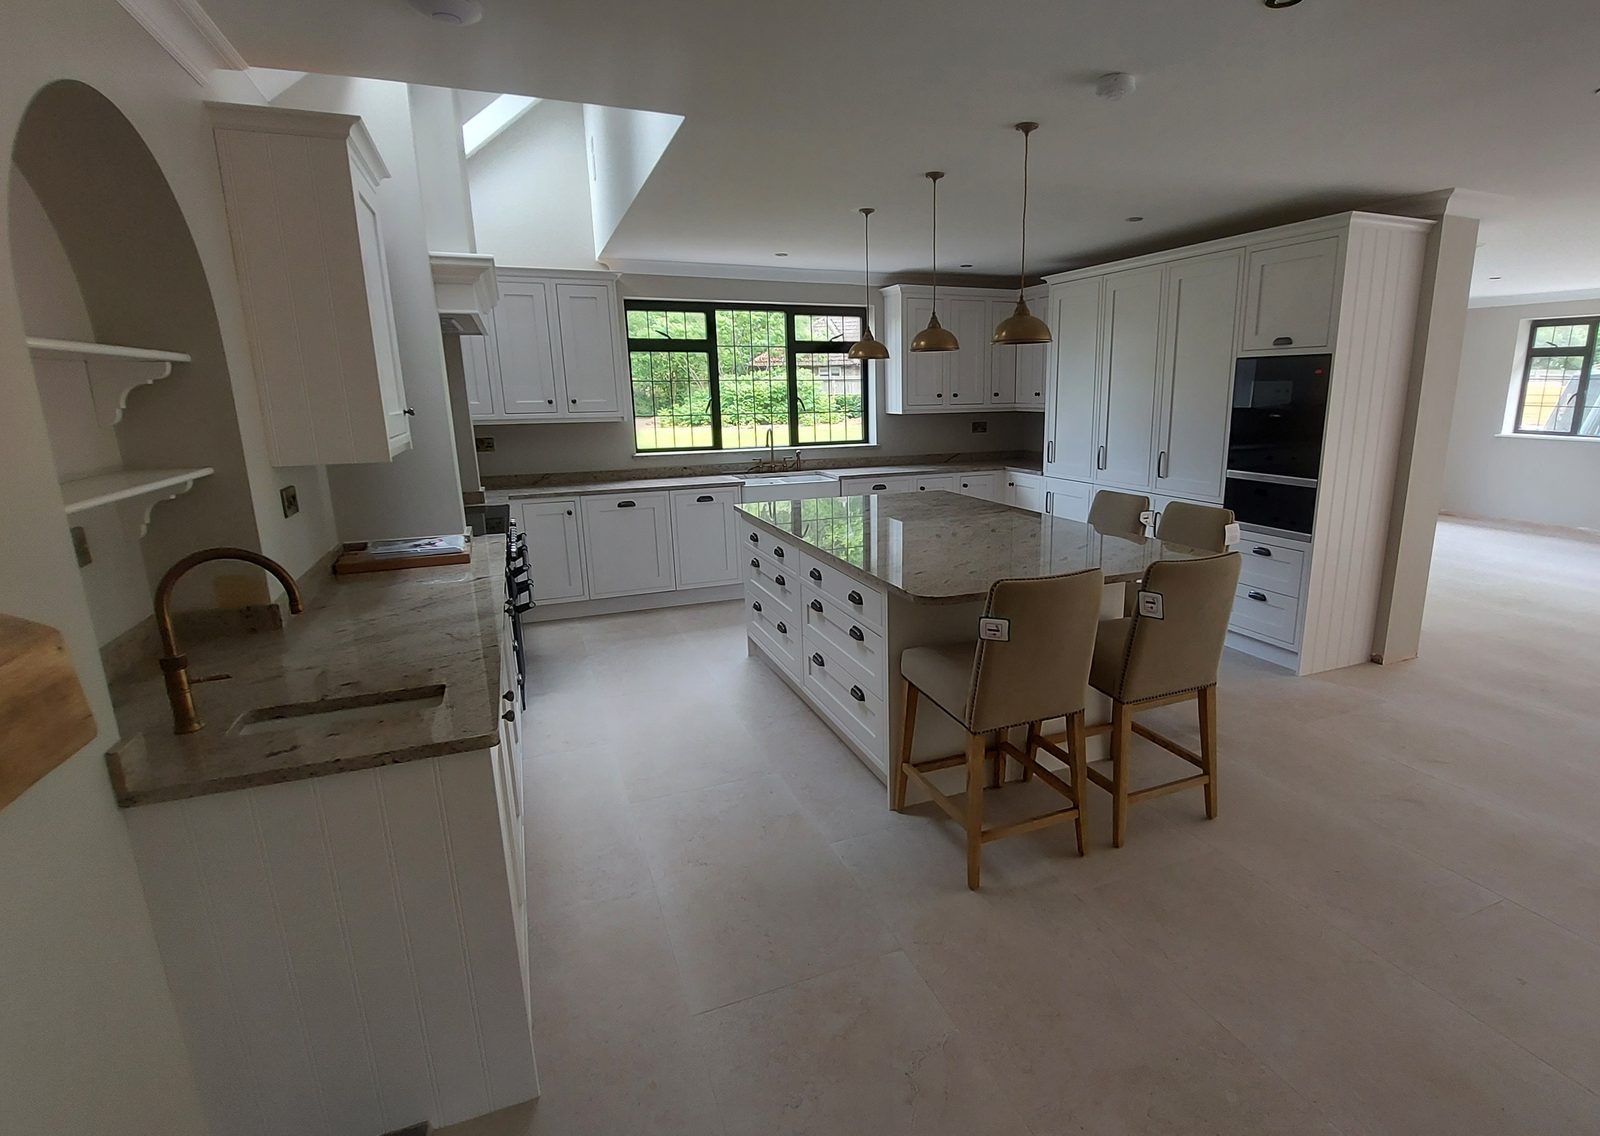
A painted in-frame kitchen taken part by part: a range under a mantel, a double butler sink with drainer grooves cut into the stone, a tall bank panelled on its end, a glazed dresser and a utility run with a bench.







Showing 01 of 08