
A room in a hand cut roof, Bolney
BolneyA roof cut on site at Bolney in June 2021 and framed from the start to hold a room in the space beneath it, photographed through to August as that room took shape.

Bolney · 2024
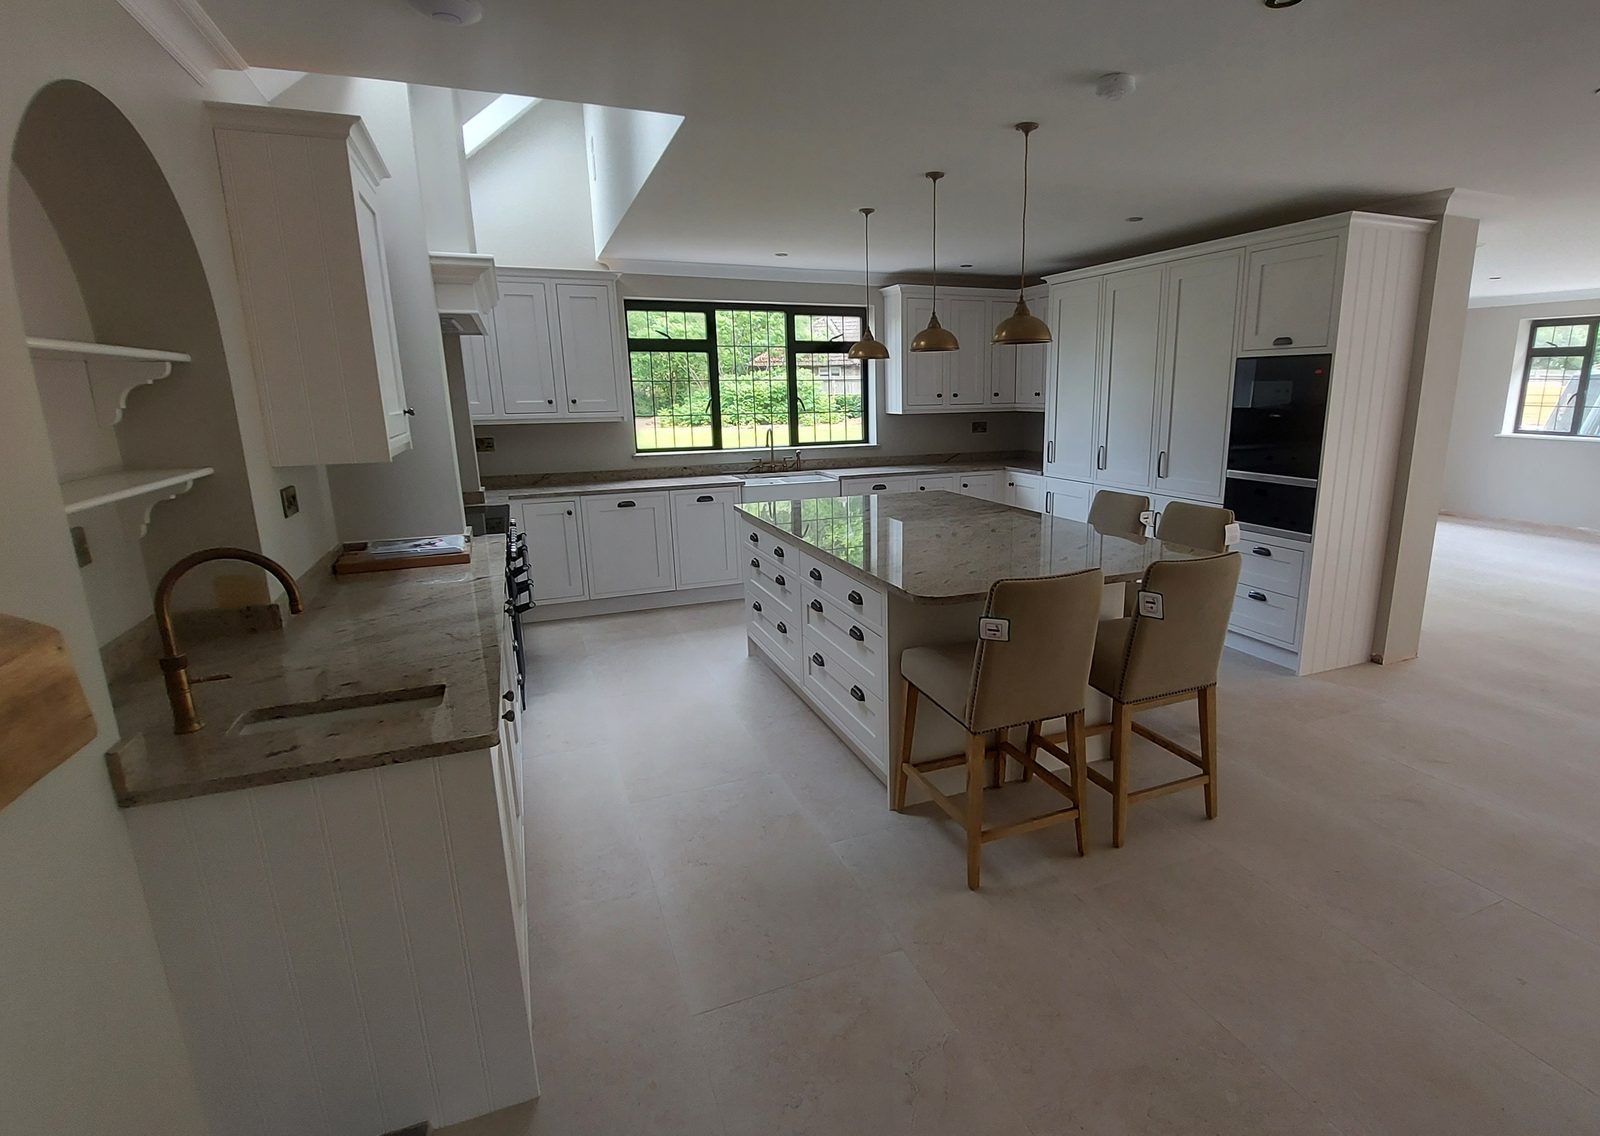
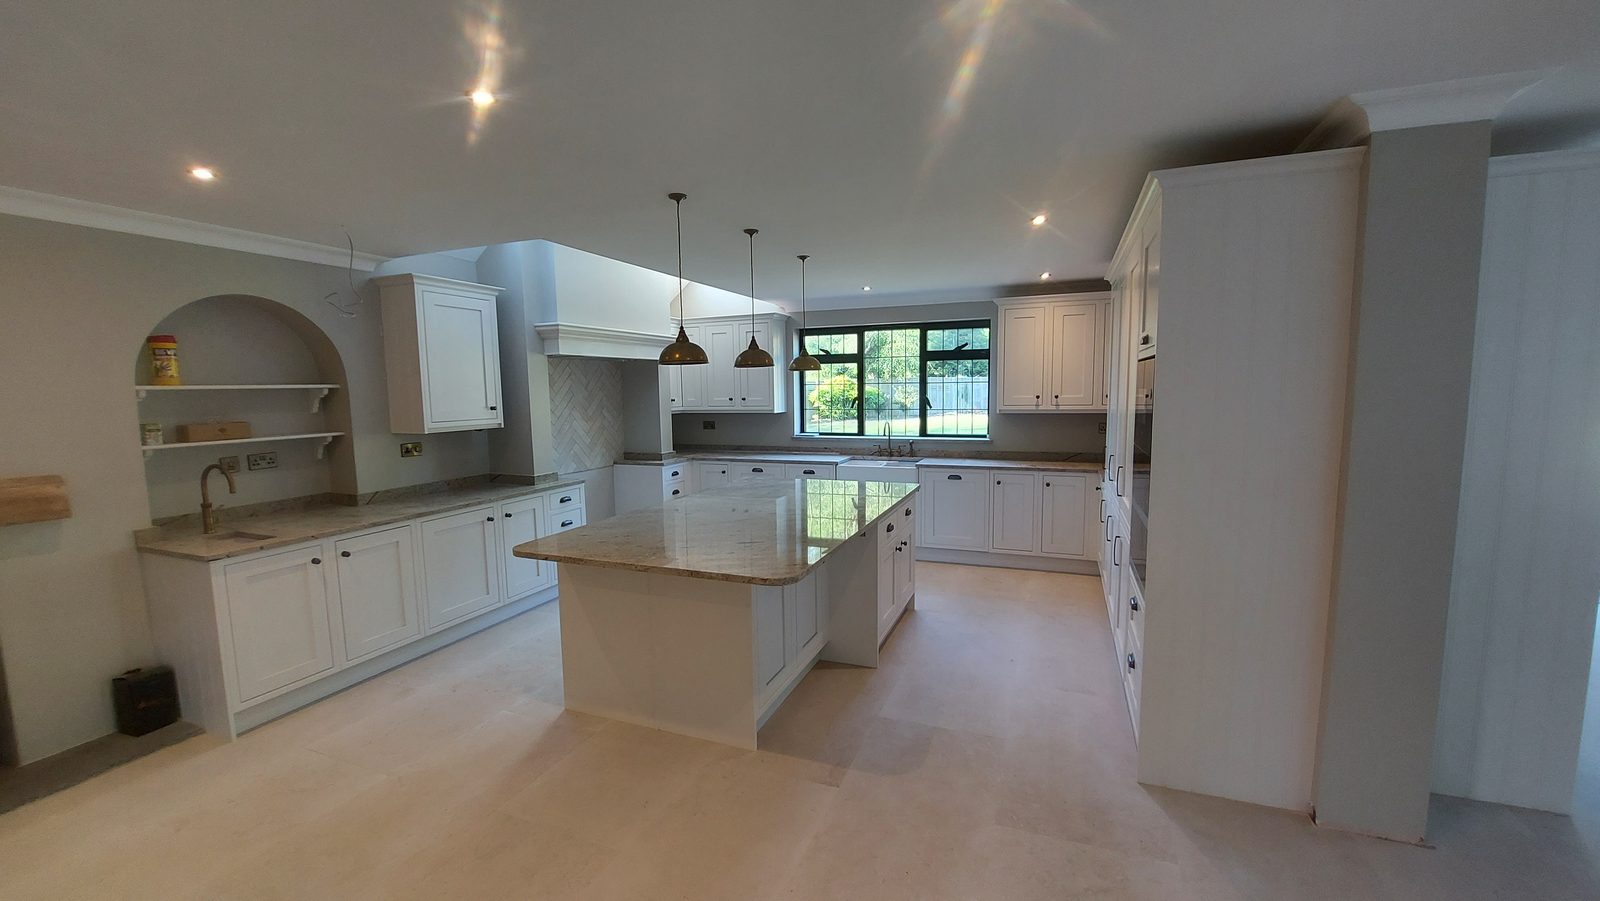
A painted in-frame kitchen taken part by part: a range under a mantel, a double butler sink with drainer grooves cut into the stone, a tall bank panelled on its end, a glazed dresser and a utility run with a bench.
This is one large room that opens through into another. The doors sit inside a face frame rather than over the front of the carcass — slower to build, harder to set out, and still closing properly a decade later. That fixes the tolerances for everything else: where a run stops, what happens at the end of it, and what height the cornice sits at when the things under it are not all the same height.
What follows is the room part by part.
How it went in
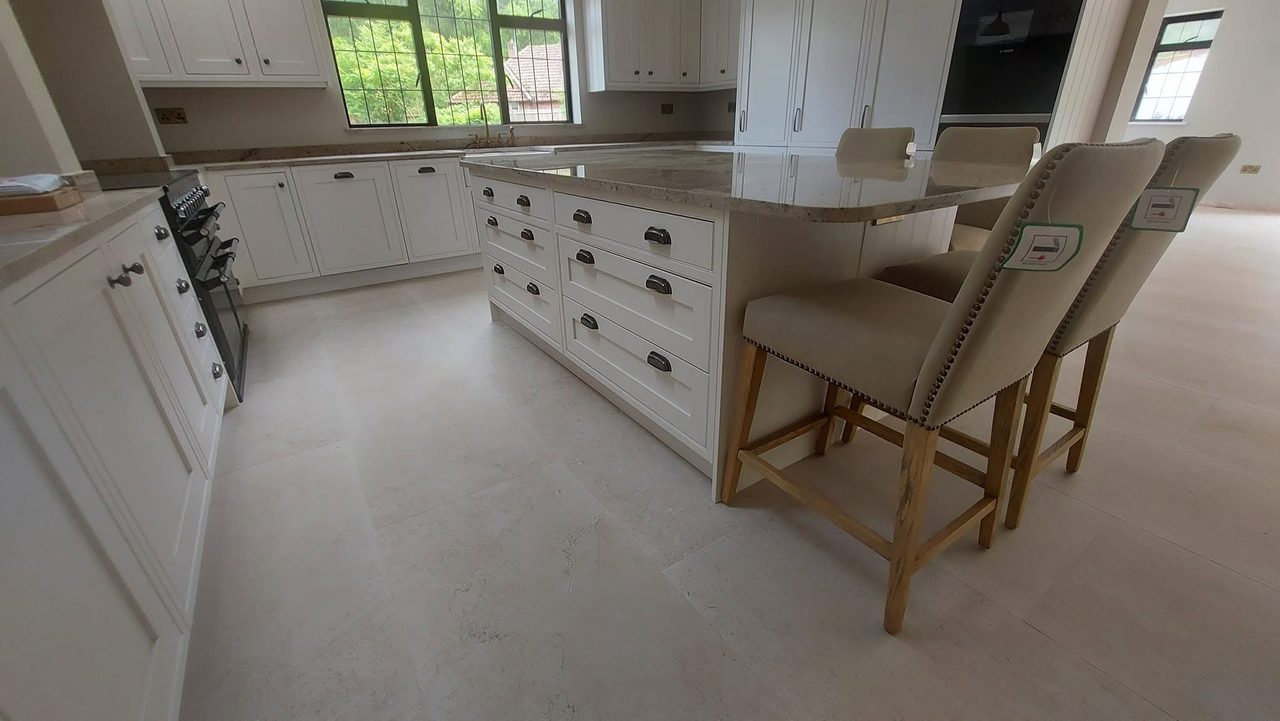
Three banks of drawers under one stone top, with an overhang at the near end and two bar stools at it. Drawers rather than cupboards: every front has to line through across all three banks, and stay lined through once they are loaded. Three pendants hang over the top.
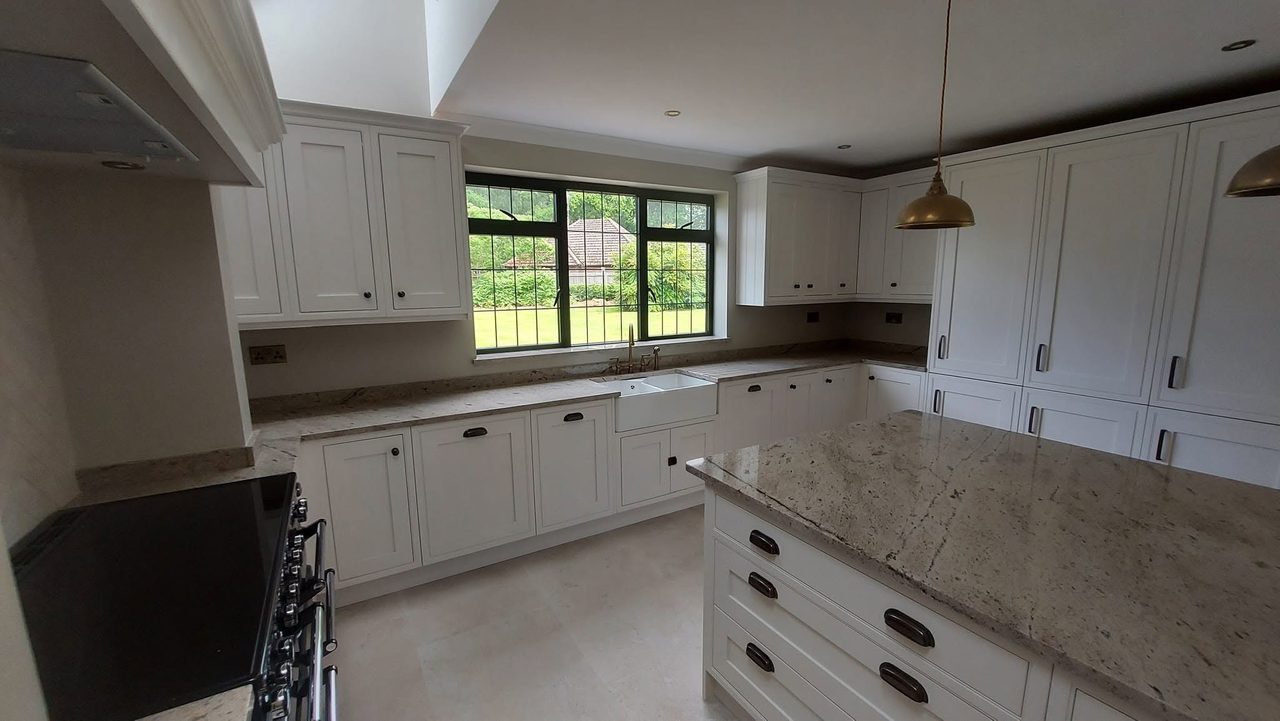
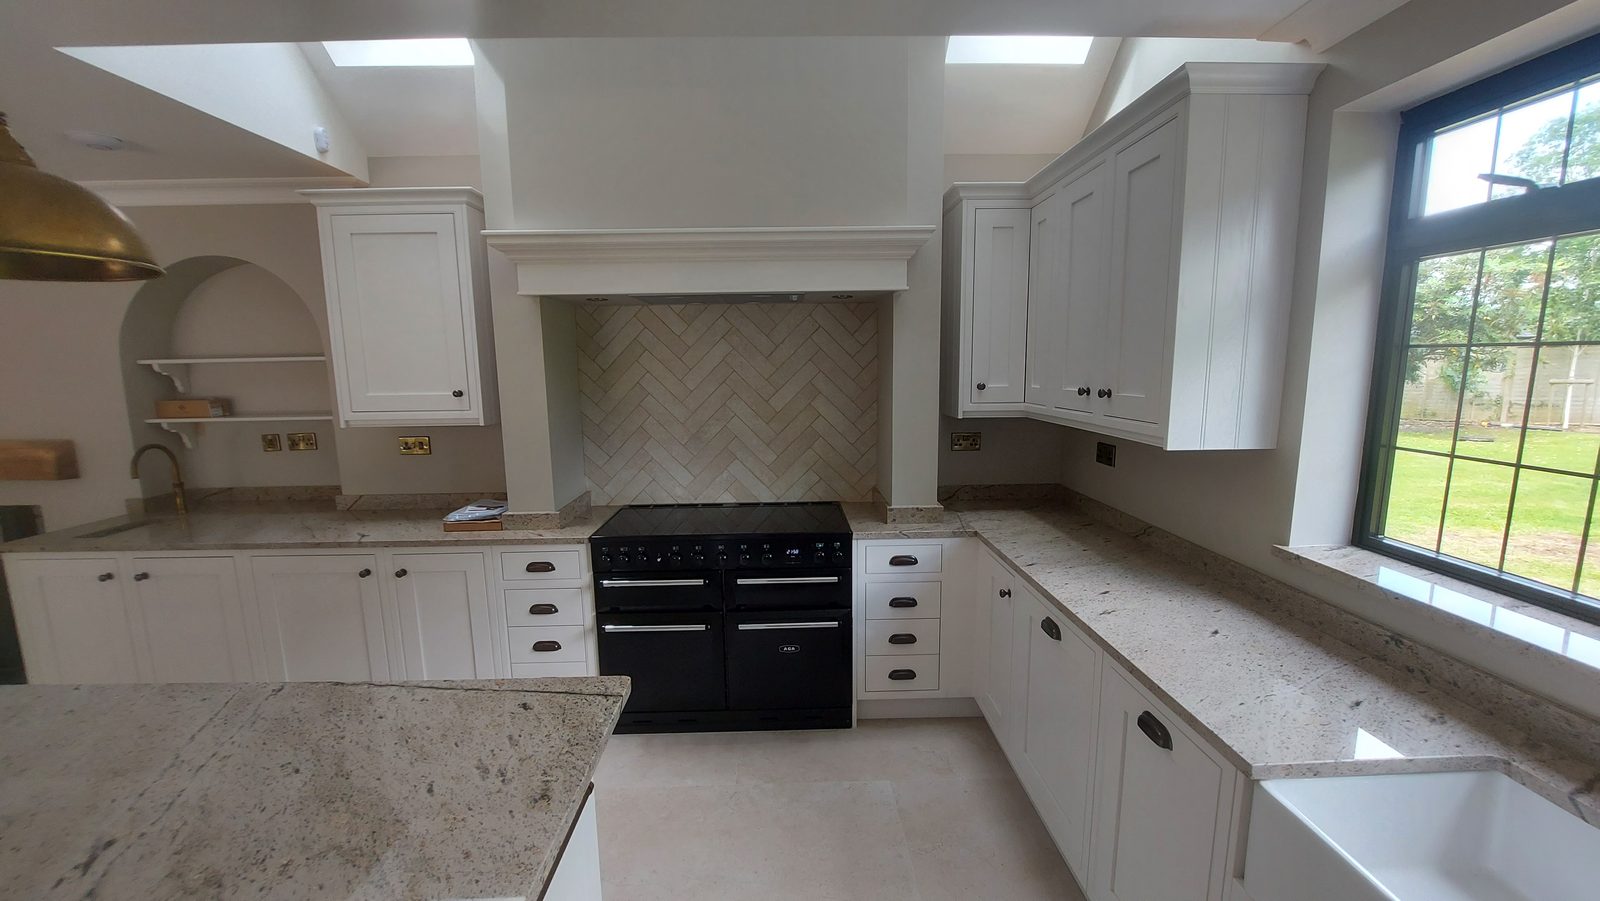
A double butler sink under the leaded casement, and the drainer cut into the stone beside the bowls rather than sat on top of it. The grooves fall to the bowl, so the water runs back into it instead of across the worktop. The stone returns along both walls out of the corner. The wall cabinets sit either side of the window rather than over it, with the cornice carried straight across above them.
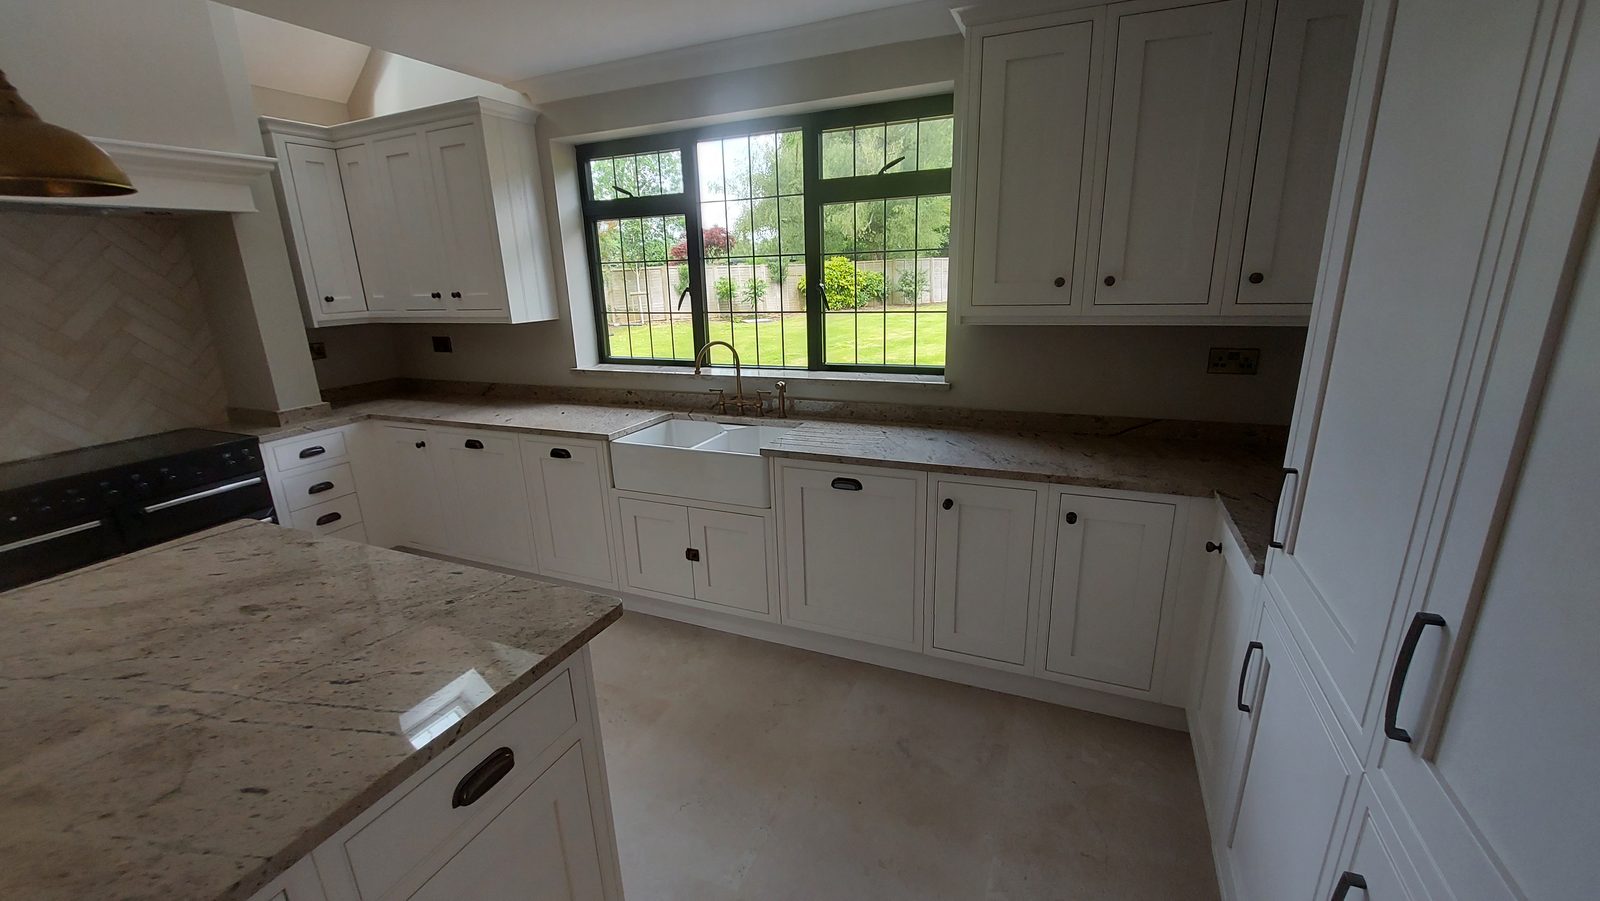
The range sits in a recess under a painted mantel: a moulded shelf on plain pilasters, with a narrow drawer bank each side. The splashback is laid herringbone, which puts a cut at every edge and leaves the setting-out on show. Left of it, an arched plastered recess with two shelves on shaped brackets, over a stone-topped counter with a brass tap and a small sink — a second water point, off the main run.
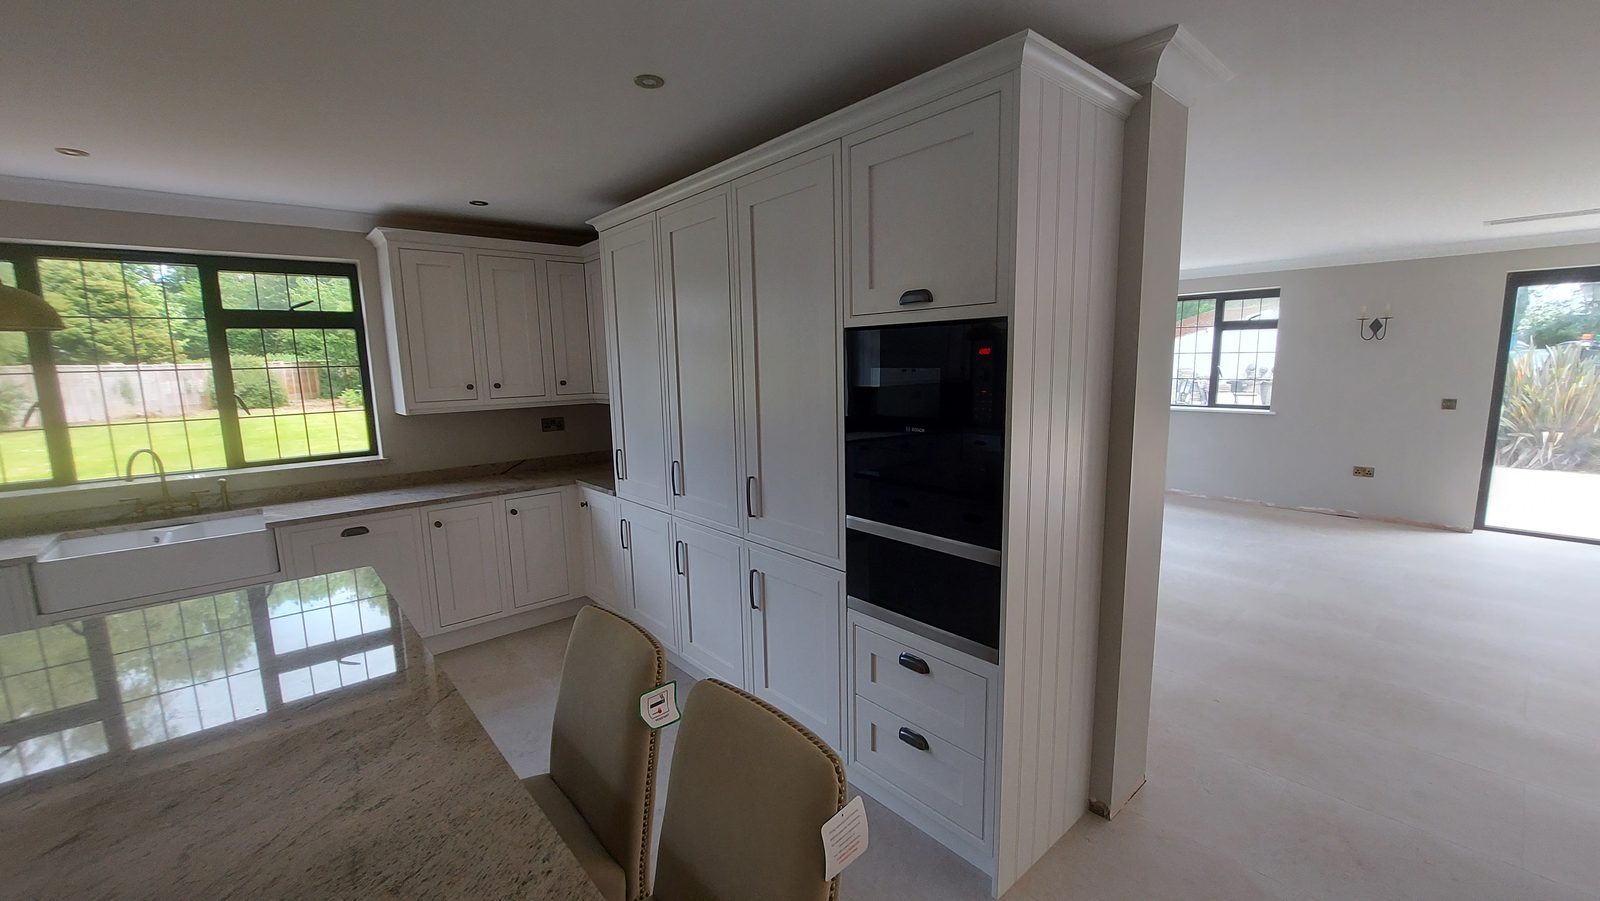
The bank stands proud of the wall, so it has an end as well as a front, and that end is finished in vertical beaded panelling under the deep cornice. That is a decision about how a run stops when the room carries on past it; the alternative is a carcass side facing an opening. Two black appliances are stacked in it, with a cupboard over them and two drawers under.
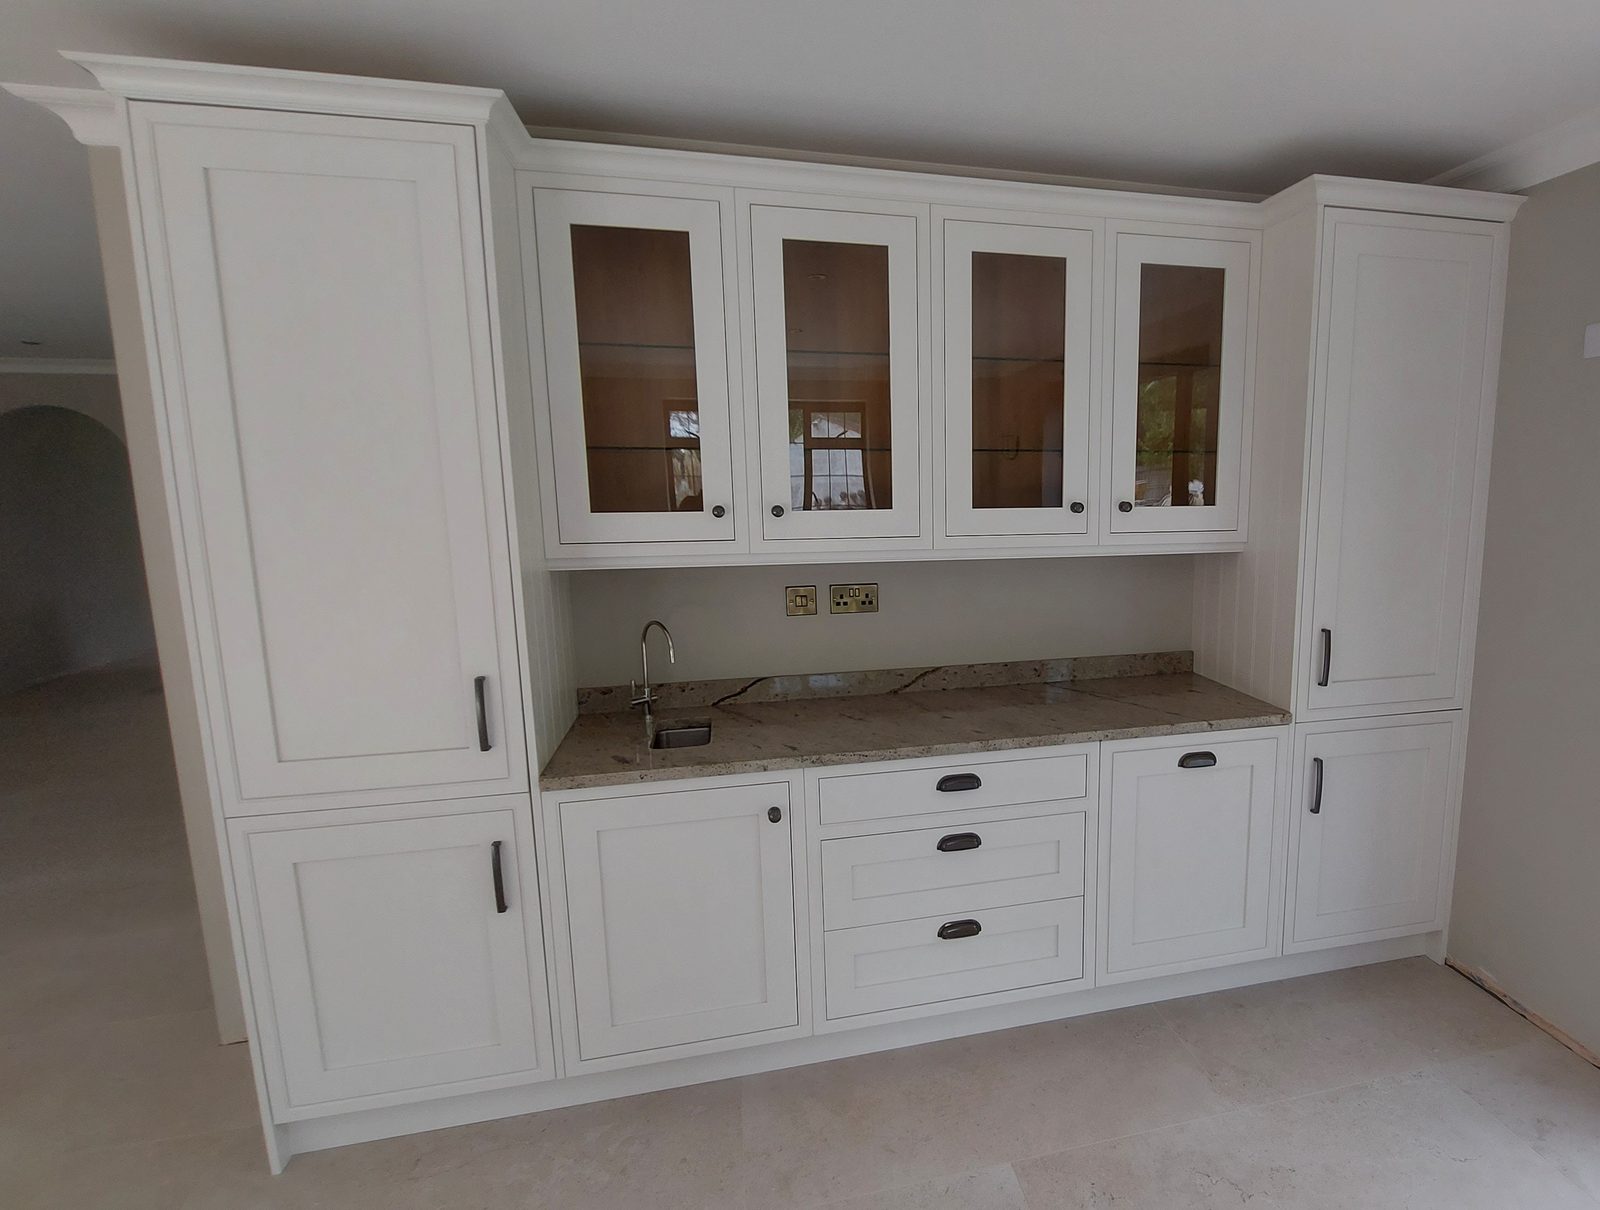
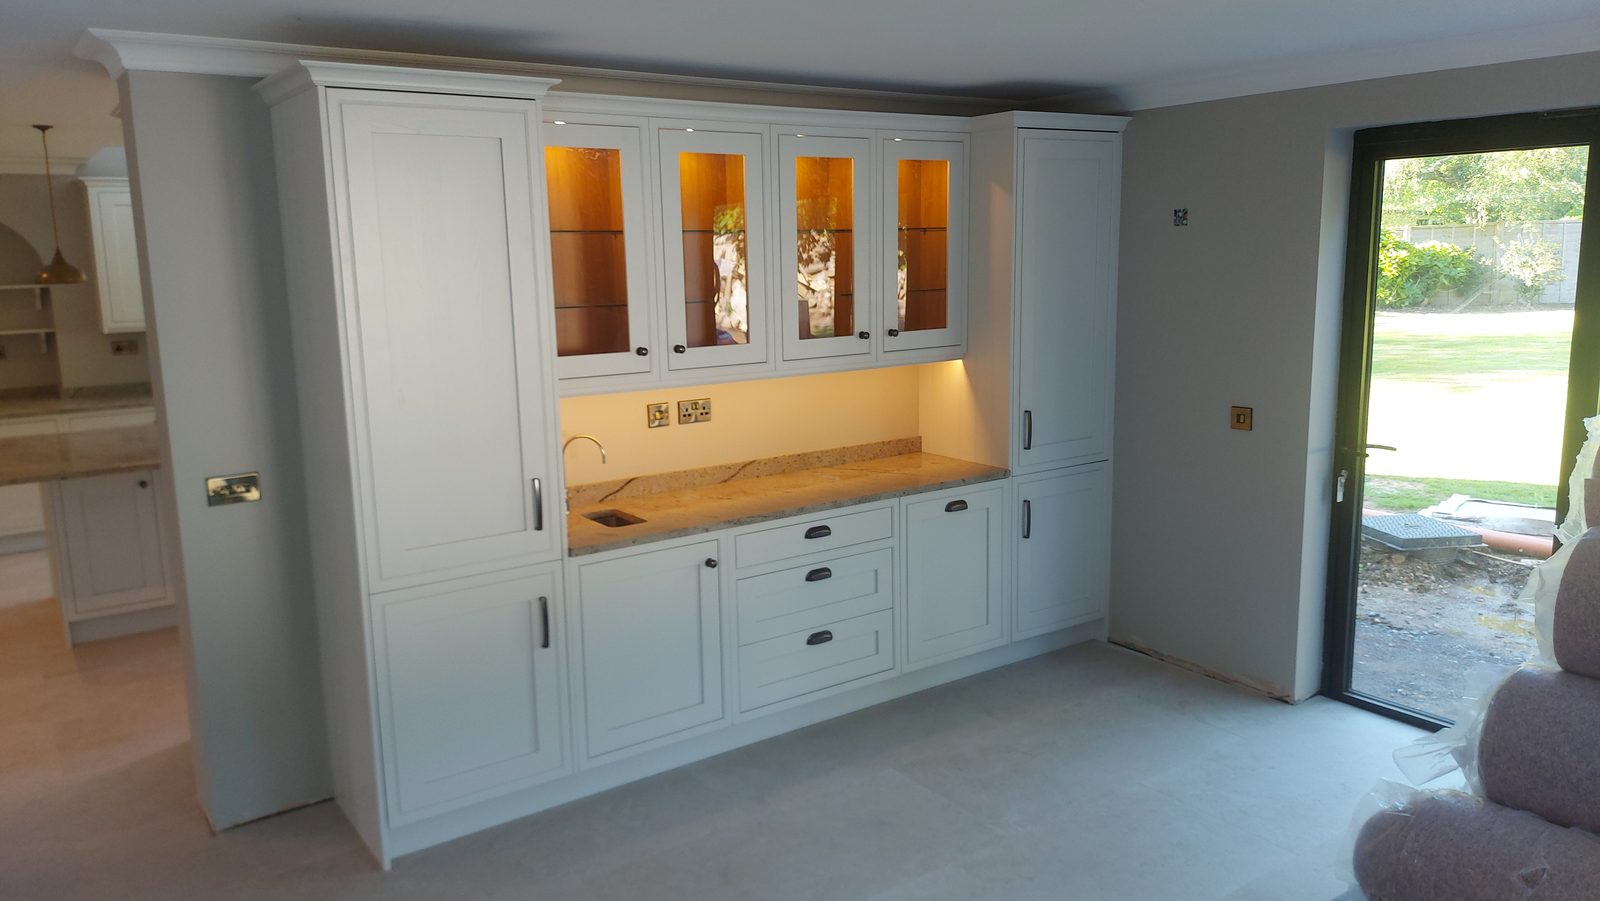
Two full-height cupboards flank four glazed uppers with clear glass and glass shelves. Under them a stone counter with a small undermount sink and a brass mixer, then a cupboard, three drawers, a cupboard. Two twin sockets sit on the wall behind the counter, so it is somewhere to work rather than a case to look at. The cornice crosses the whole width at one level although the sections beneath it are not all the same height, and the returns are panelled.
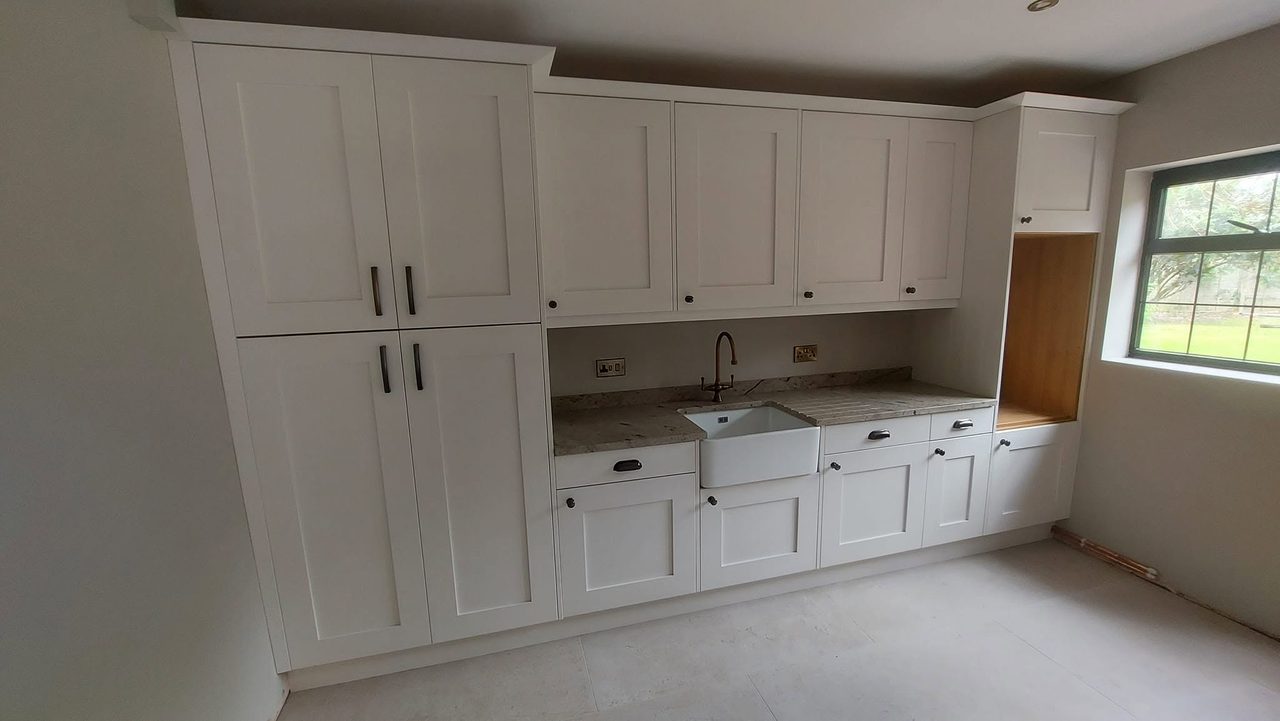
The same details, working harder. A butler sink with drainer grooves cut into the stone again, drawers and cupboards under it, four wall cabinets over on one line of cornice, and a full-height larder on long bar handles at one end. At the other, an oak-lined bench is set into the run under a window with a cupboard above it — built into the cabinetry rather than a seat pushed against a wall.
The same room photographed on 24 May, eight days before the rest of these: the arched recess and its shelves at the near end, the range under its mantel, the sink run under the leaded casement and the island in the middle of it. The stools are not at the island yet. Everything built is already in.
The same dresser as above, taken from the room it stands in rather than from the kitchen: four glazed cabinets lit from inside over a stone top with a small round basin cut into it, a tall cupboard closing each end, and a garden door to the right. The kitchen is through the opening on the left.
This project involved bespoke kitchens. See more work across West Sussex.
Related work
A roof cut on site at Bolney in June 2021 and framed from the start to hold a room in the space beneath it, photographed through to August as that room took shape.

A hand cut pitched roof over an oak framed porch, with a flat roof running away on either side of it, built while the house around it was still bare blockwork.
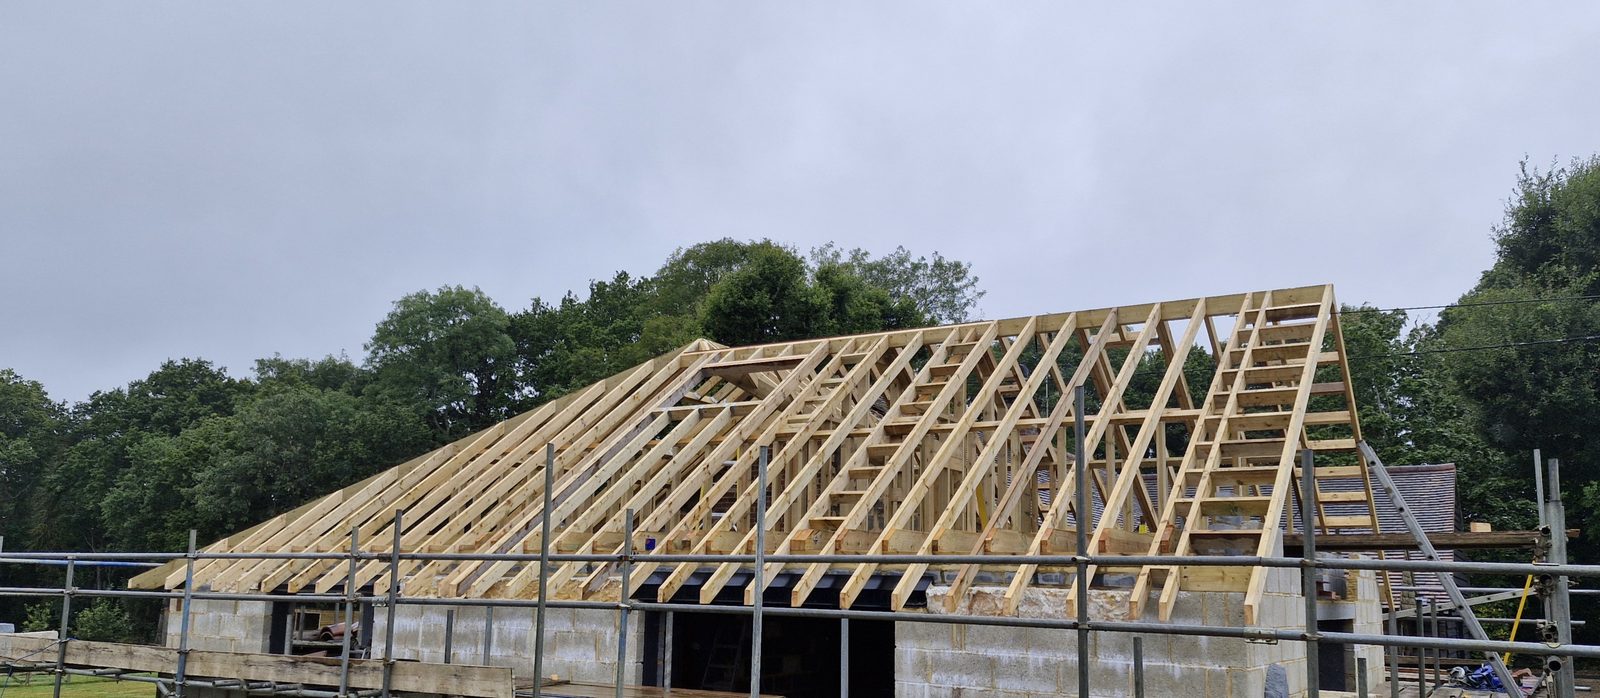
A hand cut roof in Bolney, built from the architect's drawings and to the structural engineer's specification, then felted and battened ready for the tiler.






Showing 01 of 08