
A room in a hand cut roof, Bolney
BolneyA roof cut on site at Bolney in June 2021 and framed from the start to hold a room in the space beneath it, photographed through to August as that room took shape.

Bolney · 2024
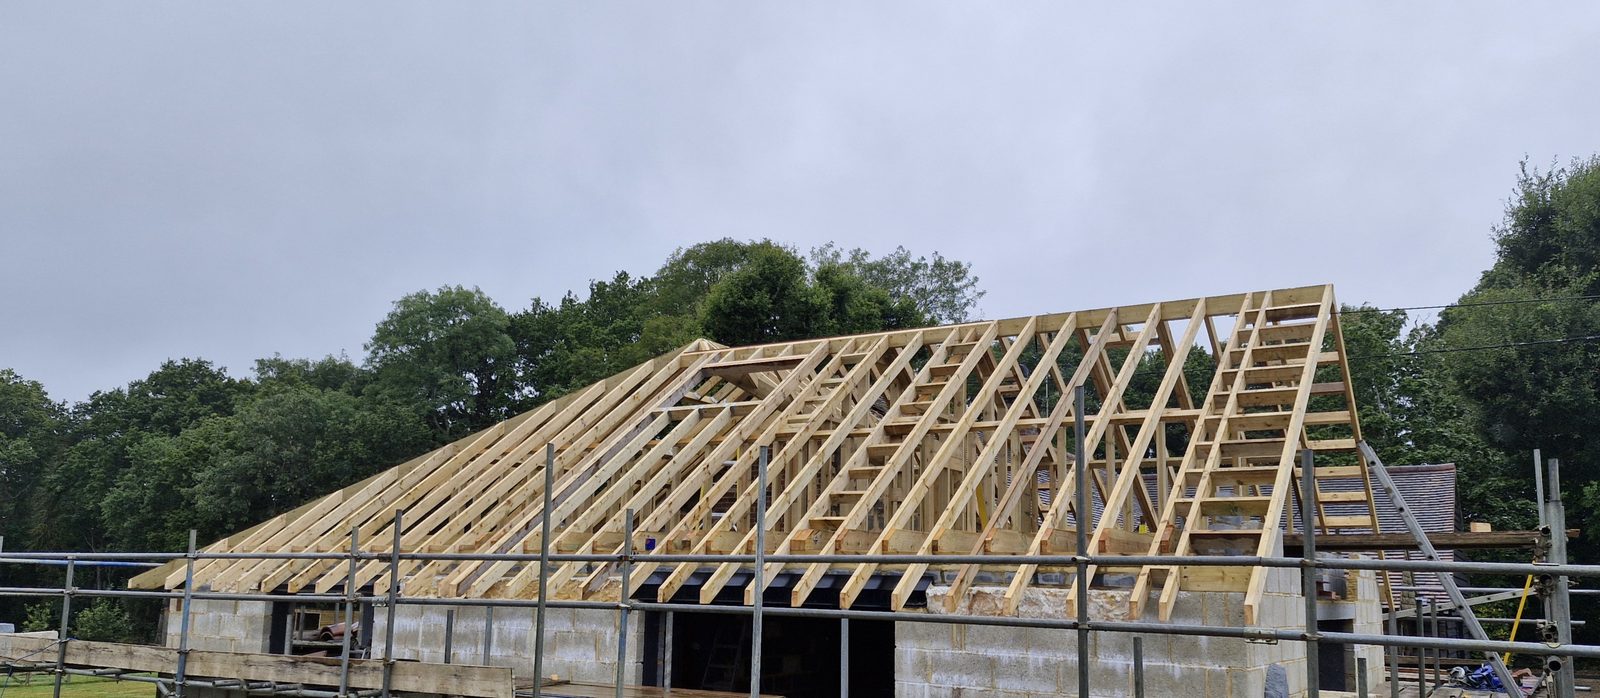
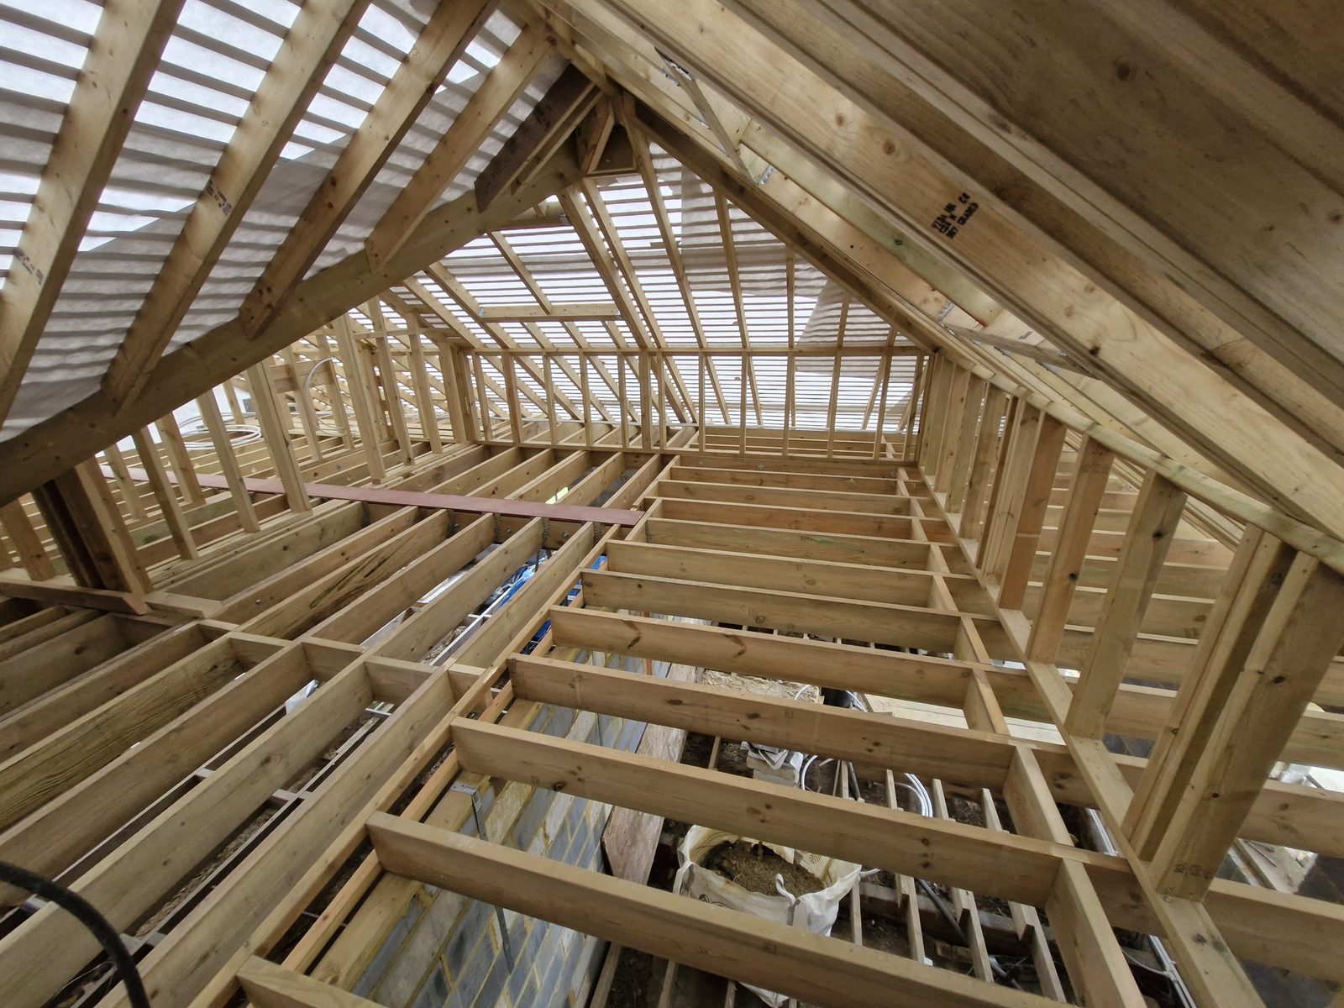
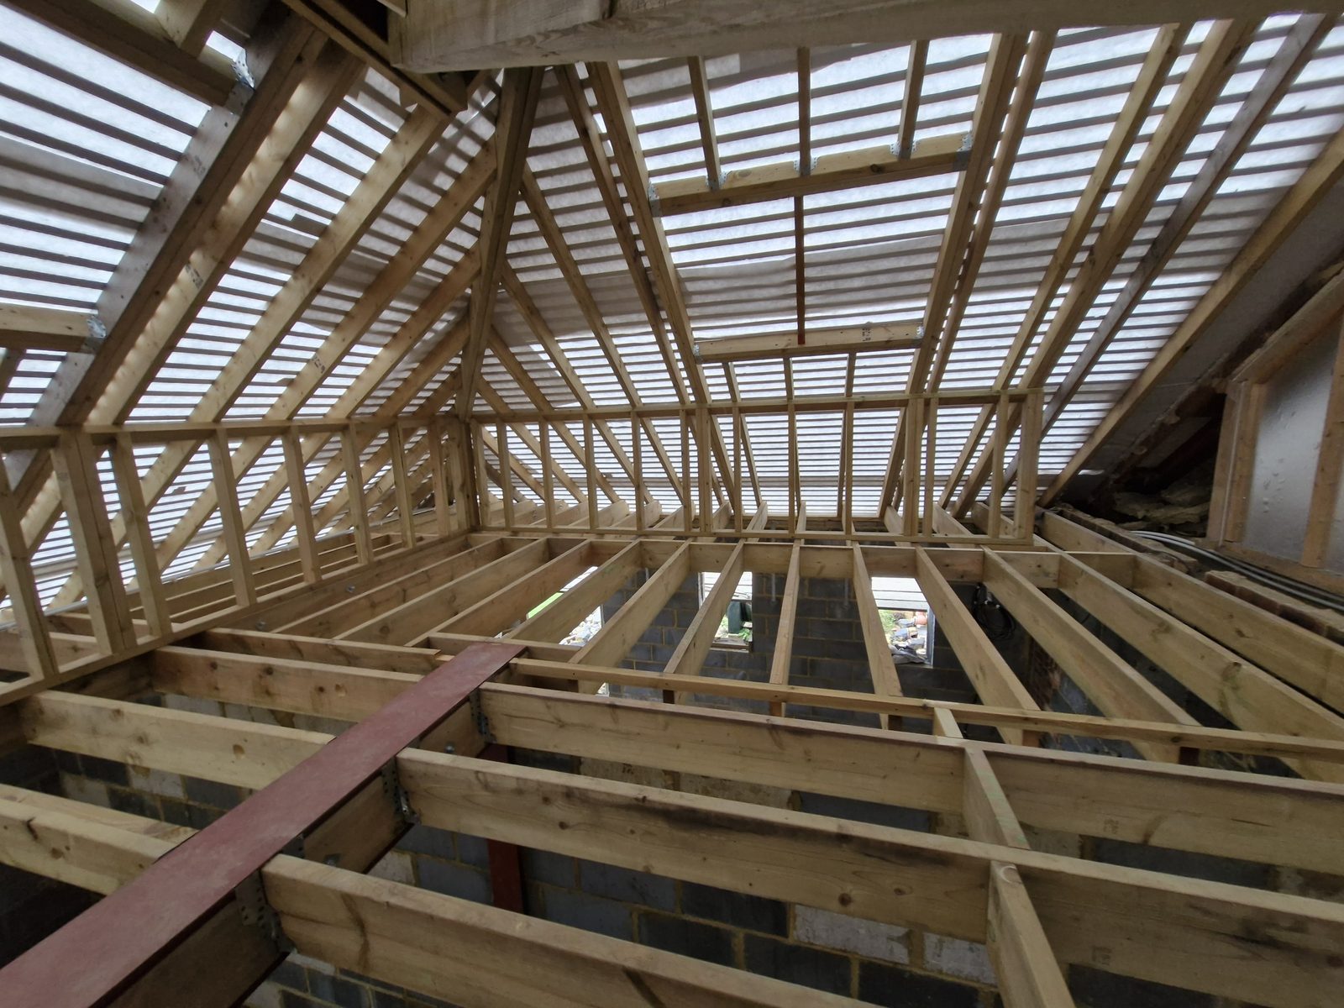
A hand cut roof in Bolney, built from the architect's drawings and to the structural engineer's specification, then felted and battened ready for the tiler.
A hand cut roof in Bolney, West Sussex, cut on site over the summer of 2024. It was built from the architect’s drawings and to the structural engineer’s specification, and left felted and battened, ready for the tiler.
A roof like this is built from two documents: an architect’s drawings and a structural engineer’s specification. They are written by different people for different reasons, and the roof has to satisfy both at once.
The architect’s drawings fix the geometry. Where the ridge sits, how steep the slopes are, where the hips fall, and how the whole thing meets the house that is already there. That is what the roof will look like from the garden in twenty years.
The structural engineer’s specification fixes the members. How deep a rafter has to be, how far apart, where a purlin is needed and what has to prop it, and where timber stops being enough on its own. Those are calculations, and they belong to the engineer rather than to the carpenter who builds to them.
Two documents of that kind do not always pull the same way, and reconciling them is the carpenter’s part of the job on any roof like this. A rafter deep enough to satisfy an engineer still has to leave the ridge where an architect put it, and a difference of that sort comes out of the setting out rather than out of either document. It is the kind of thing settled before the first rafter is cut.
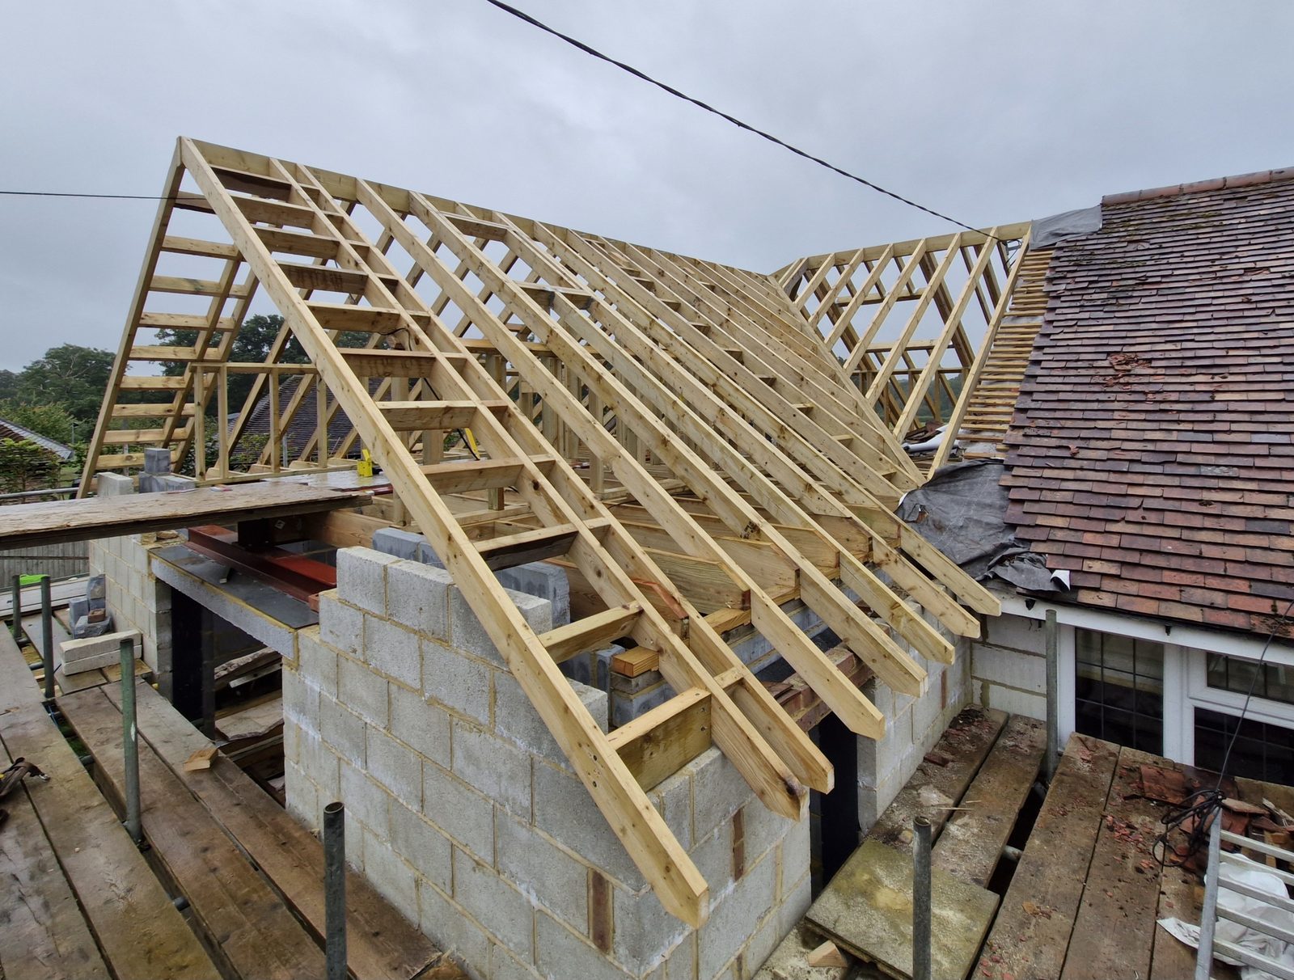
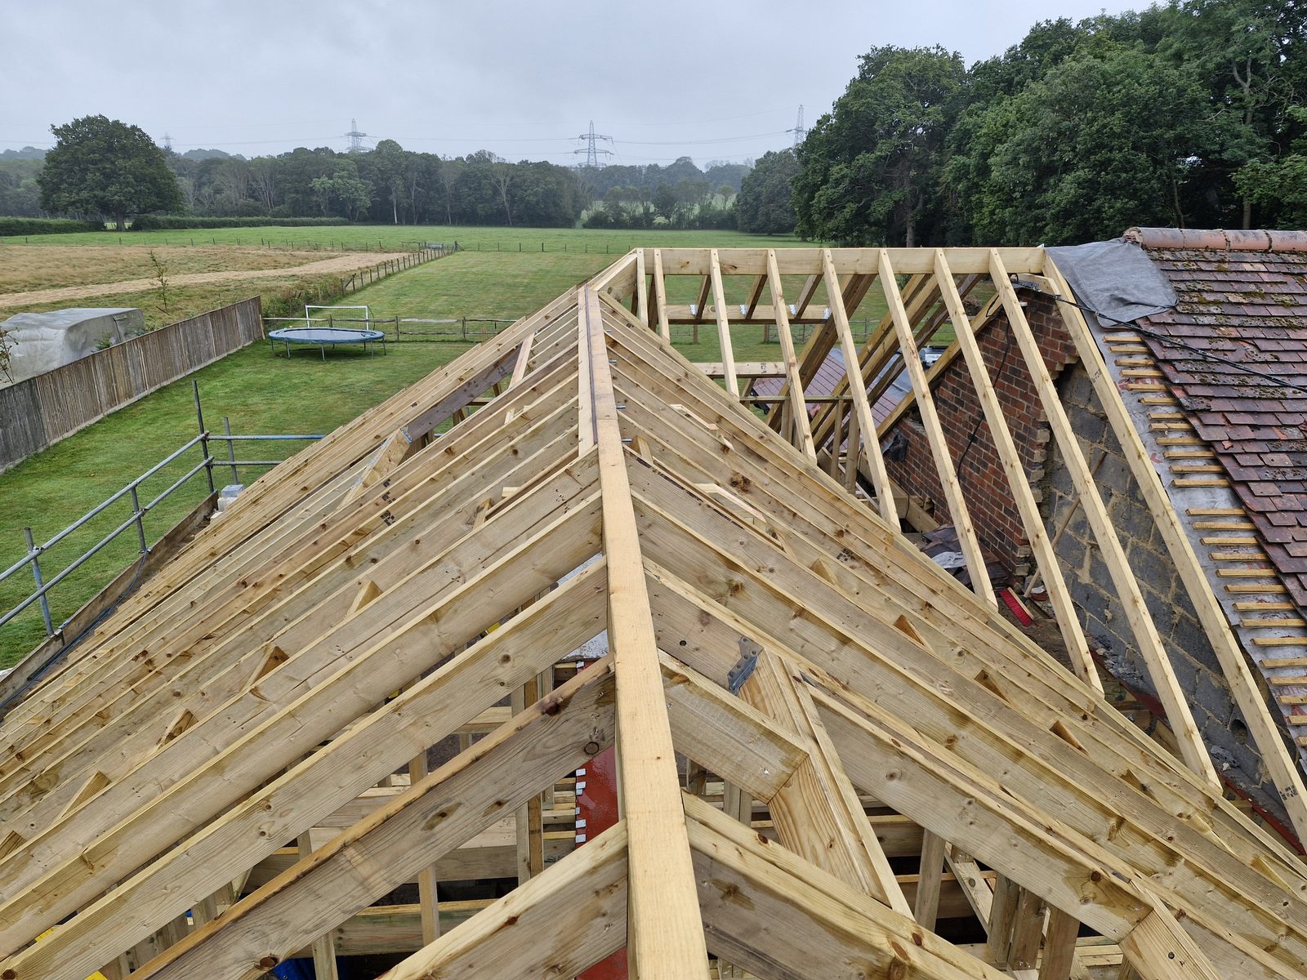
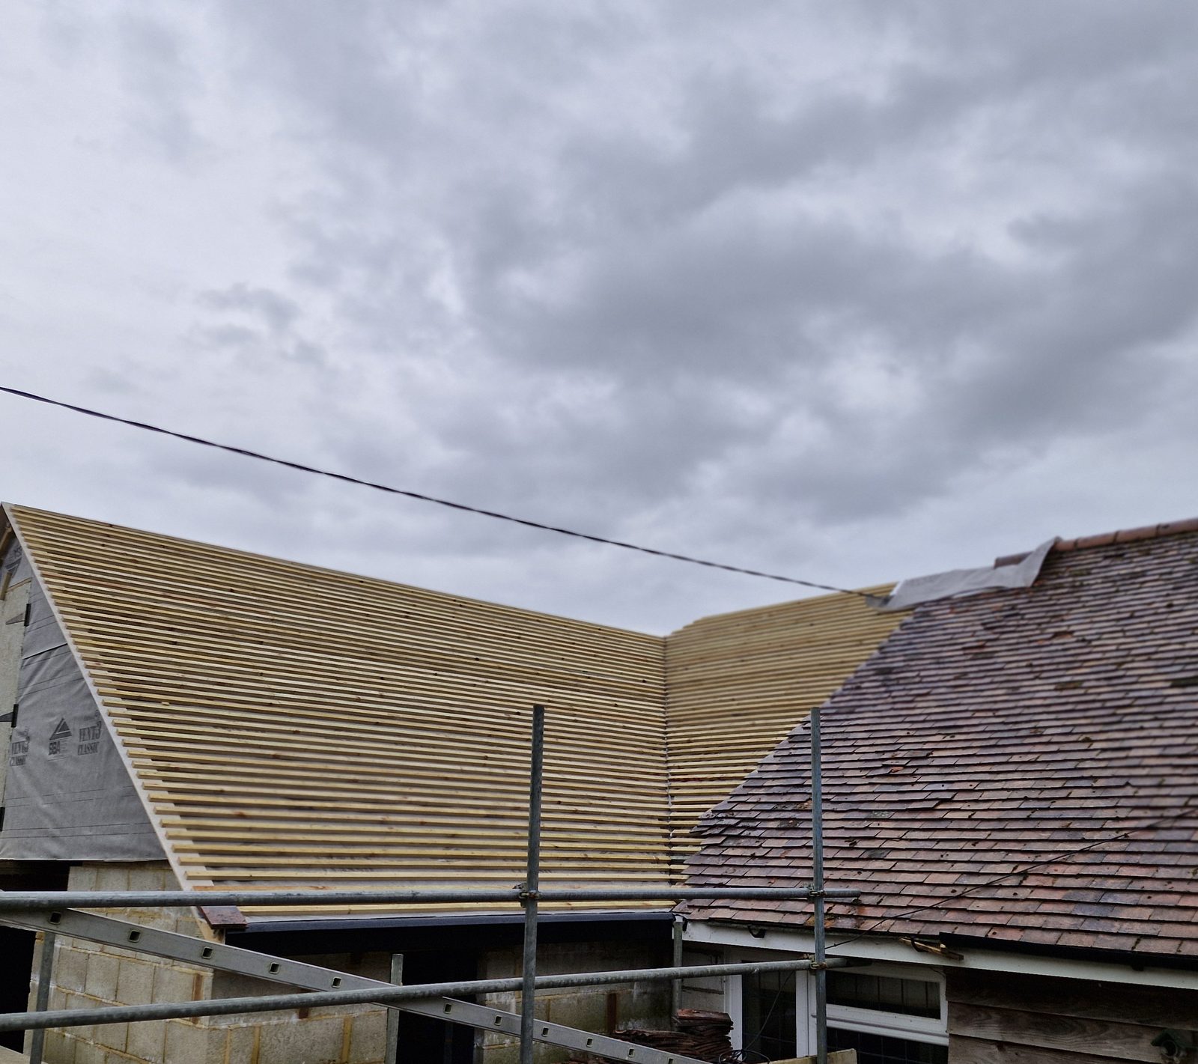
The most demanding line on this roof is the one it did not choose. Where the new roof runs into the old tiled one, the two slopes cross, and the valley is simply where those two planes meet.
Nothing about that line is a free choice. Its angle and its length are consequences of two pitches, one of which was fixed decades before anyone drew this roof. Every jack rafter running into it is a different length from the one before, each one cut to a compound angle, and any error in the first few shows up as a kink in the valley that no tile will hide.
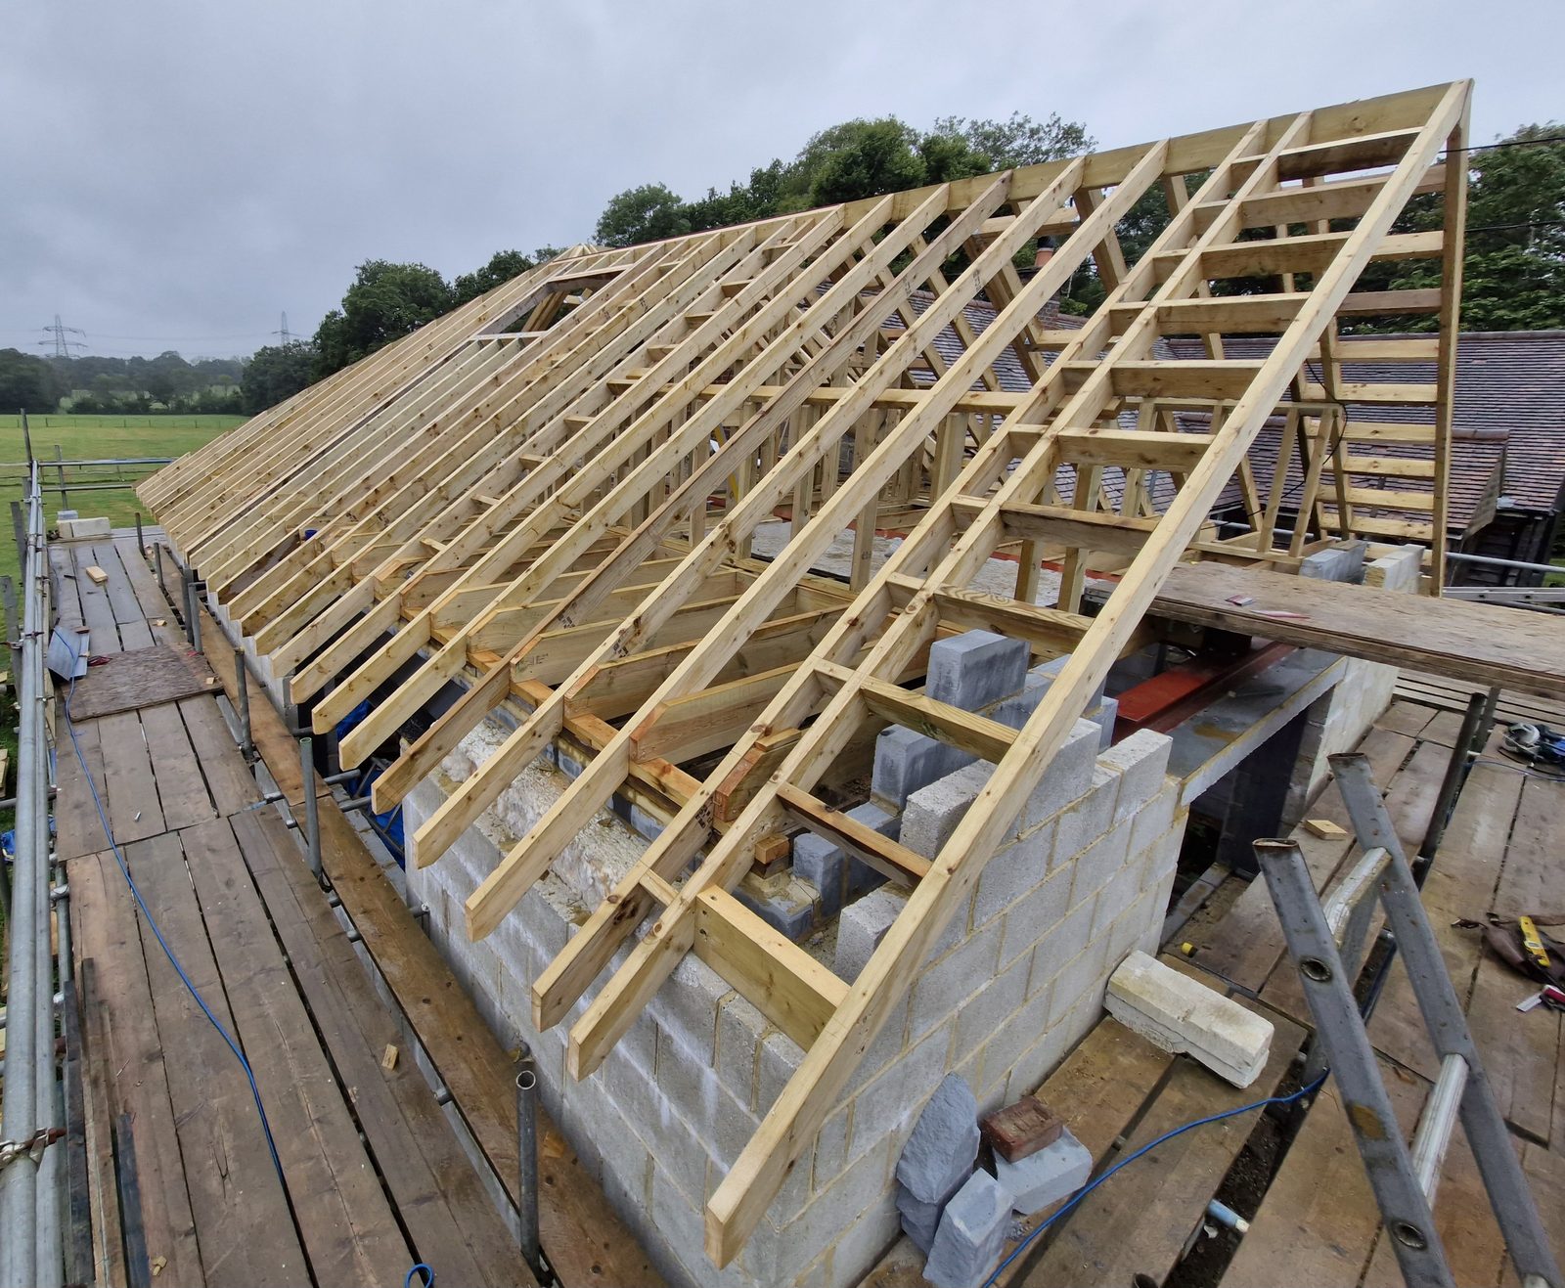
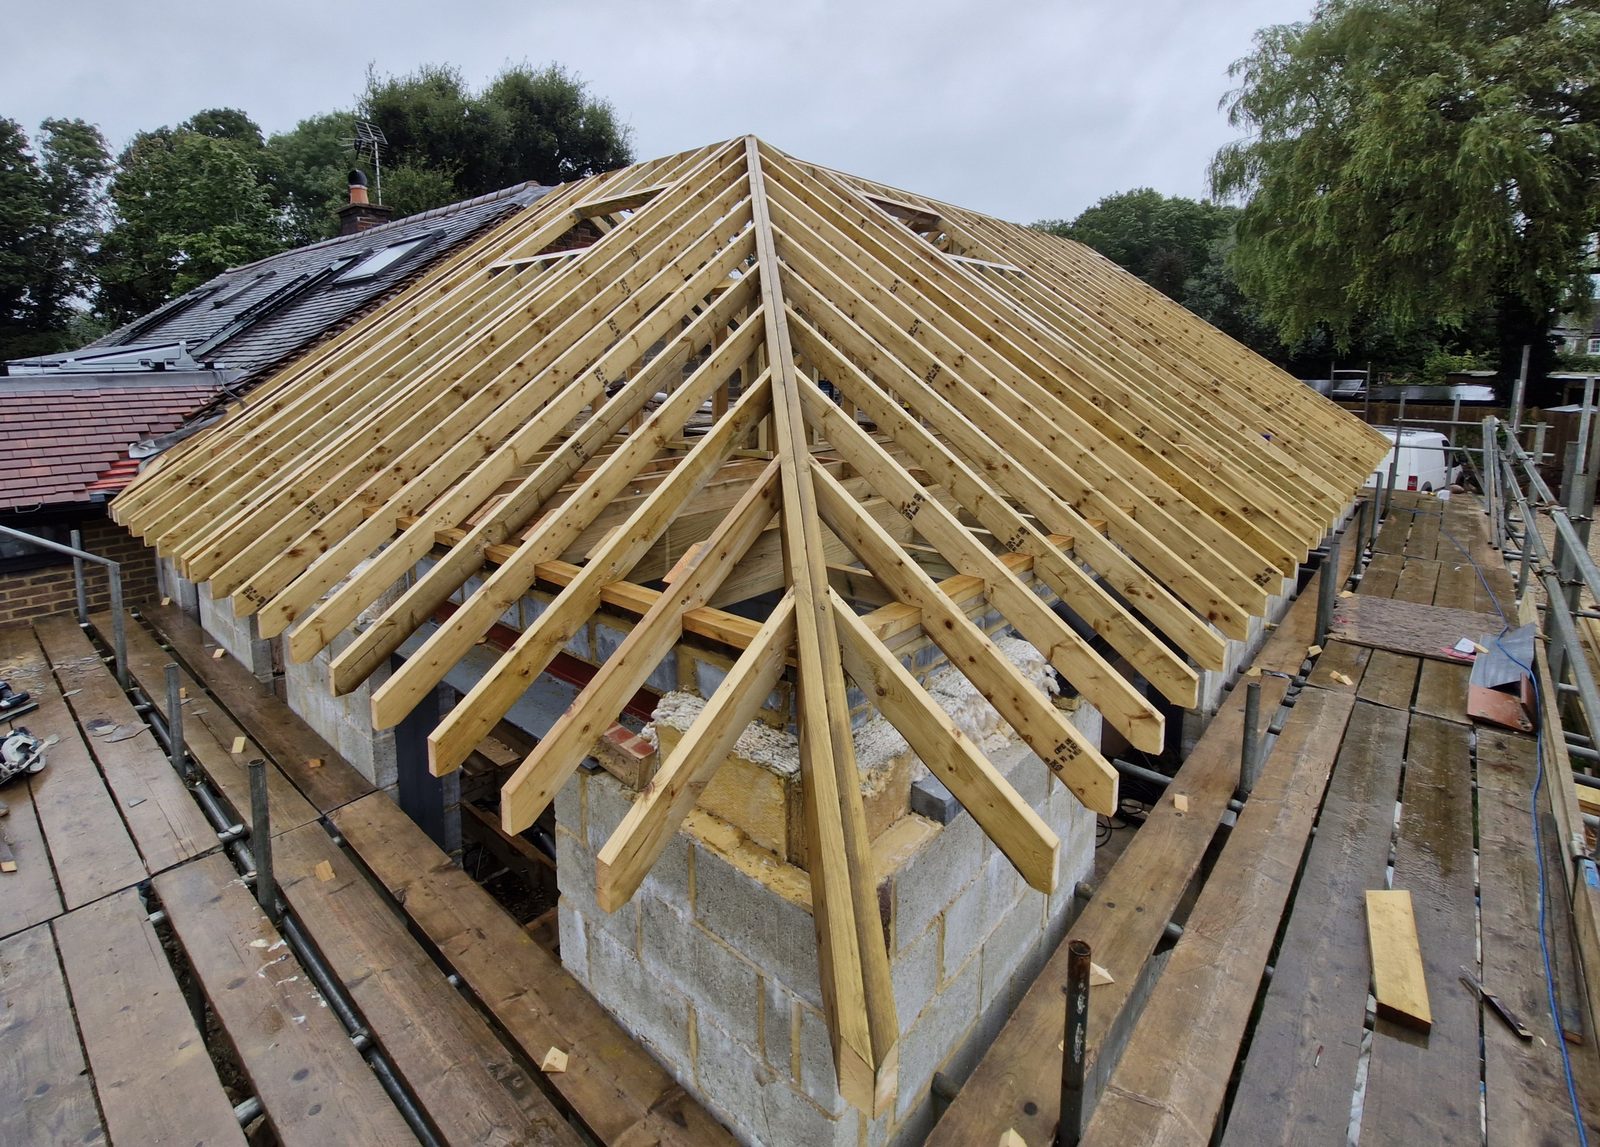
The photographs from August are worth looking at for that reason. The hips and the valley are both already there in bare timber, and the roof is either right at that stage or it is not right at all.
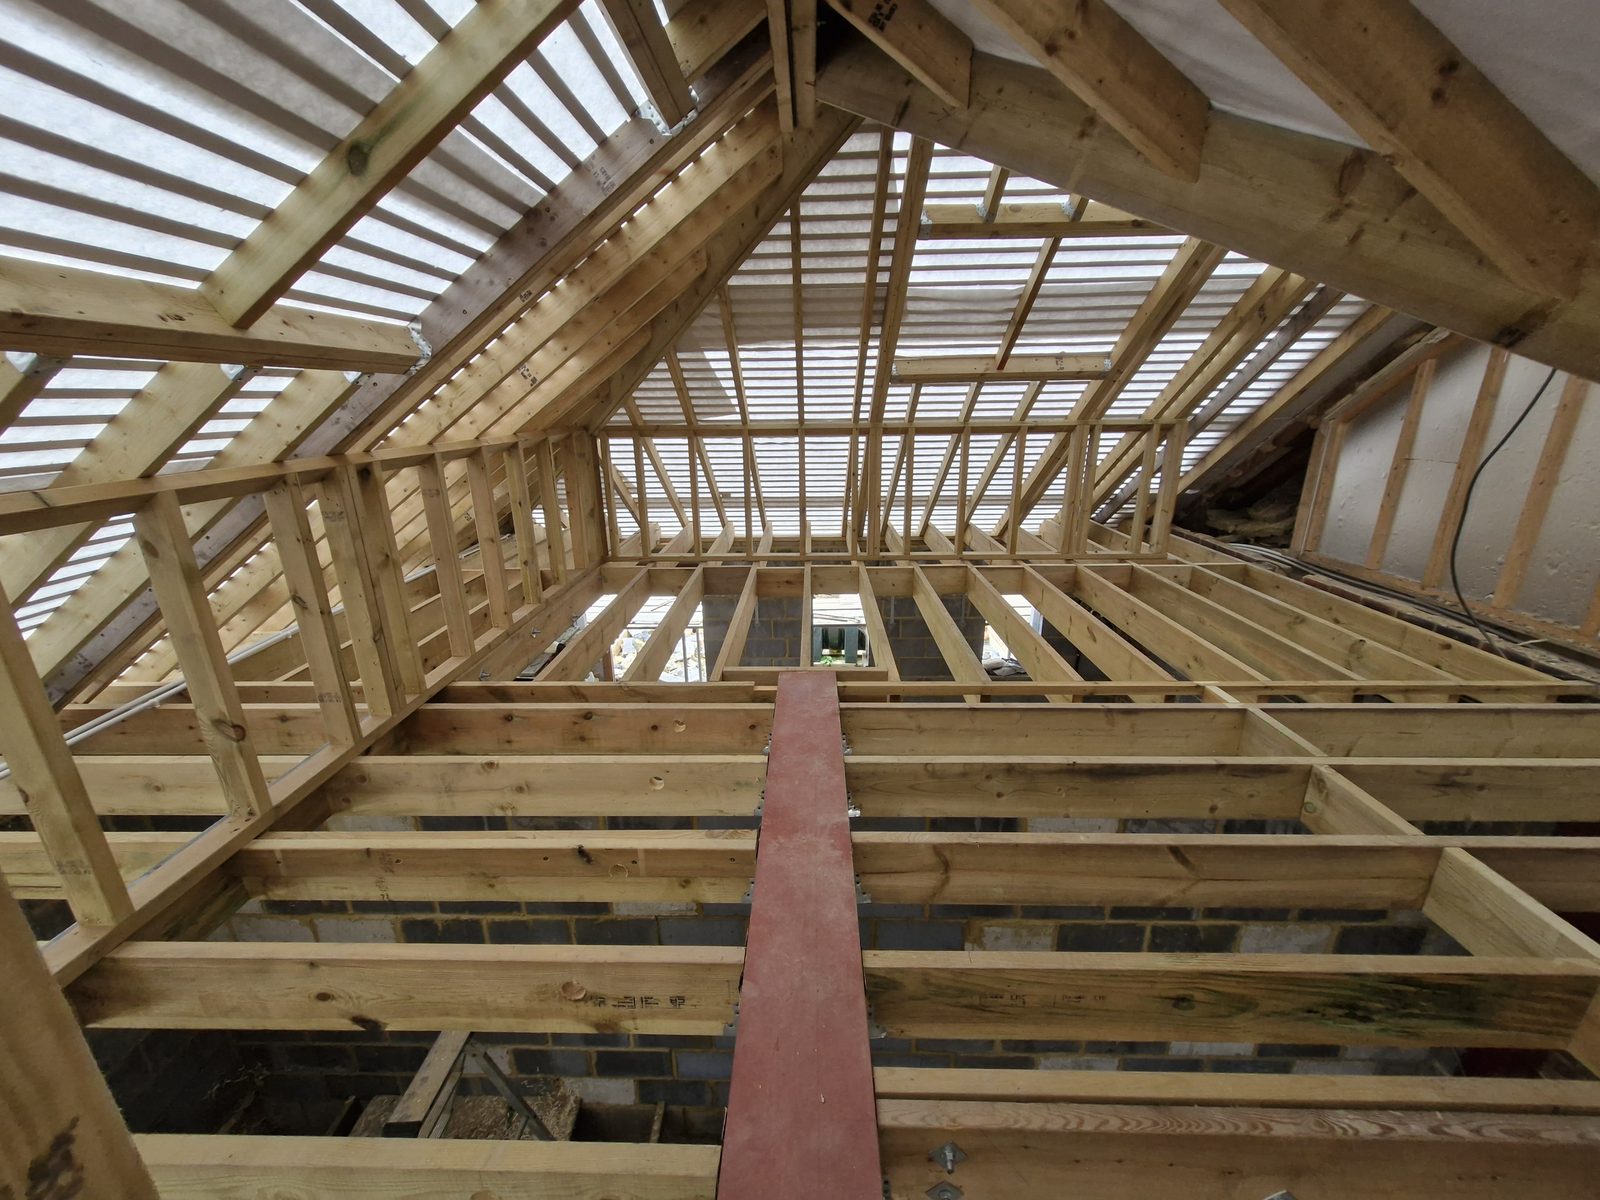
Look up inside and there is a painted steel beam running through the timber.
That is the engineer’s specification made physical. Steel turns up in a timber roof for one general reason — something in it cannot be carried by timber alone at the span or the load involved — and the specification is where that judgement is made, not the site. What that means for the carpentry is that a set of joists and a wall plate now have to land on steel rather than on masonry, squarely and at the right level.
Galvanised hangers show up at the joist ends in the photographs taken inside the roof. A hanger is what carries a joist wherever it cannot simply sit on something, and it only works if the timber is cut to sit hard in it. That puts the tolerance back on the saw: a joist cut short does not bear, it hangs on its nails.
The last stage looks like the simplest and is not.
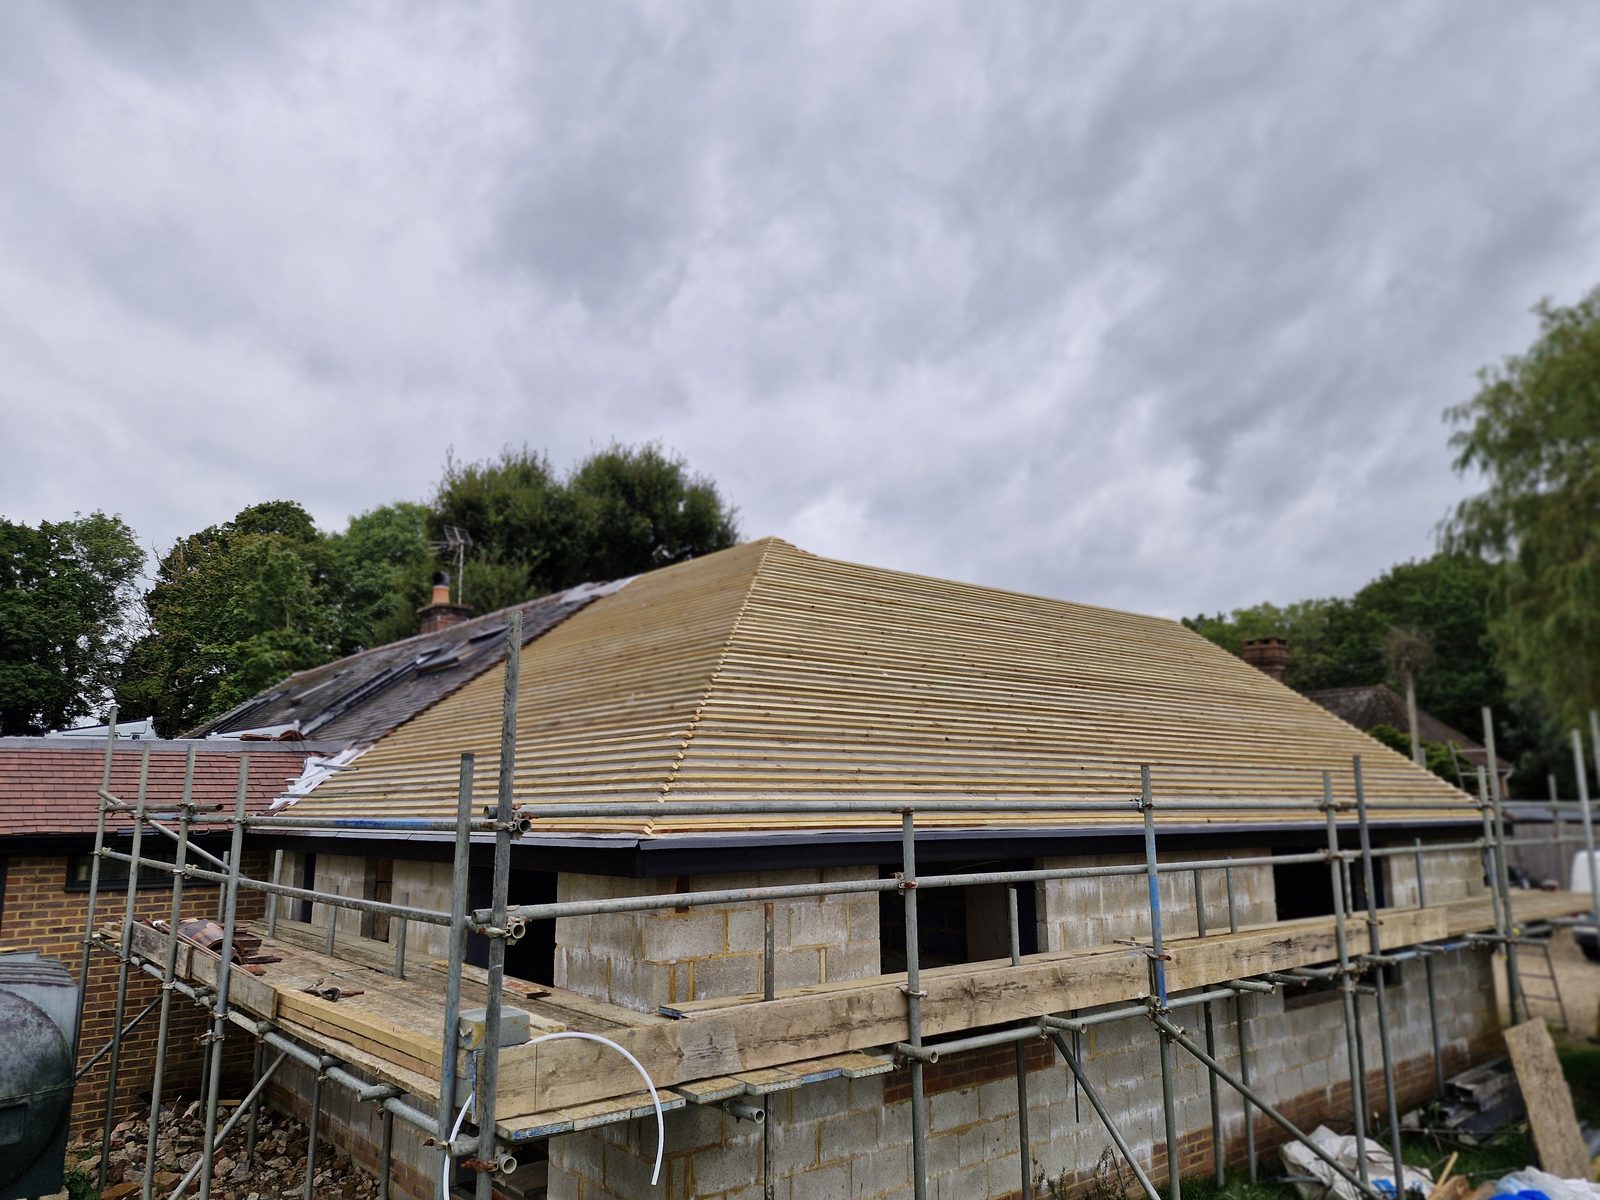
A breathable membrane goes over the rafters, and battens go over that at a gauge. That gauge is not a carpenter’s preference — it is set by the tile that is going on, and it has to be right before the first batten is fixed, because every batten after it repeats the same spacing all the way to the ridge and around every hip.
Getting it right is what makes the roof somebody else’s job now. It is weathertight enough to work under, and the tiler can start at the eaves and go, rather than beginning by correcting the gauge.
How it went in
22 August. Every rafter, hip and jack rafter cut on site and set out from the walls as they were built, with purlins and struts carrying the slopes mid-span.
10 September. Breathable membrane over the rafters and battens gauged over that, which is the point the roof stops being carpentry and becomes something a tiler can start on.
This project involved hand cut and trussed roofs. See more work across West Sussex.
Related work
A roof cut on site at Bolney in June 2021 and framed from the start to hold a room in the space beneath it, photographed through to August as that room took shape.

A hand cut pitched roof over an oak framed porch, with a flat roof running away on either side of it, built while the house around it was still bare blockwork.
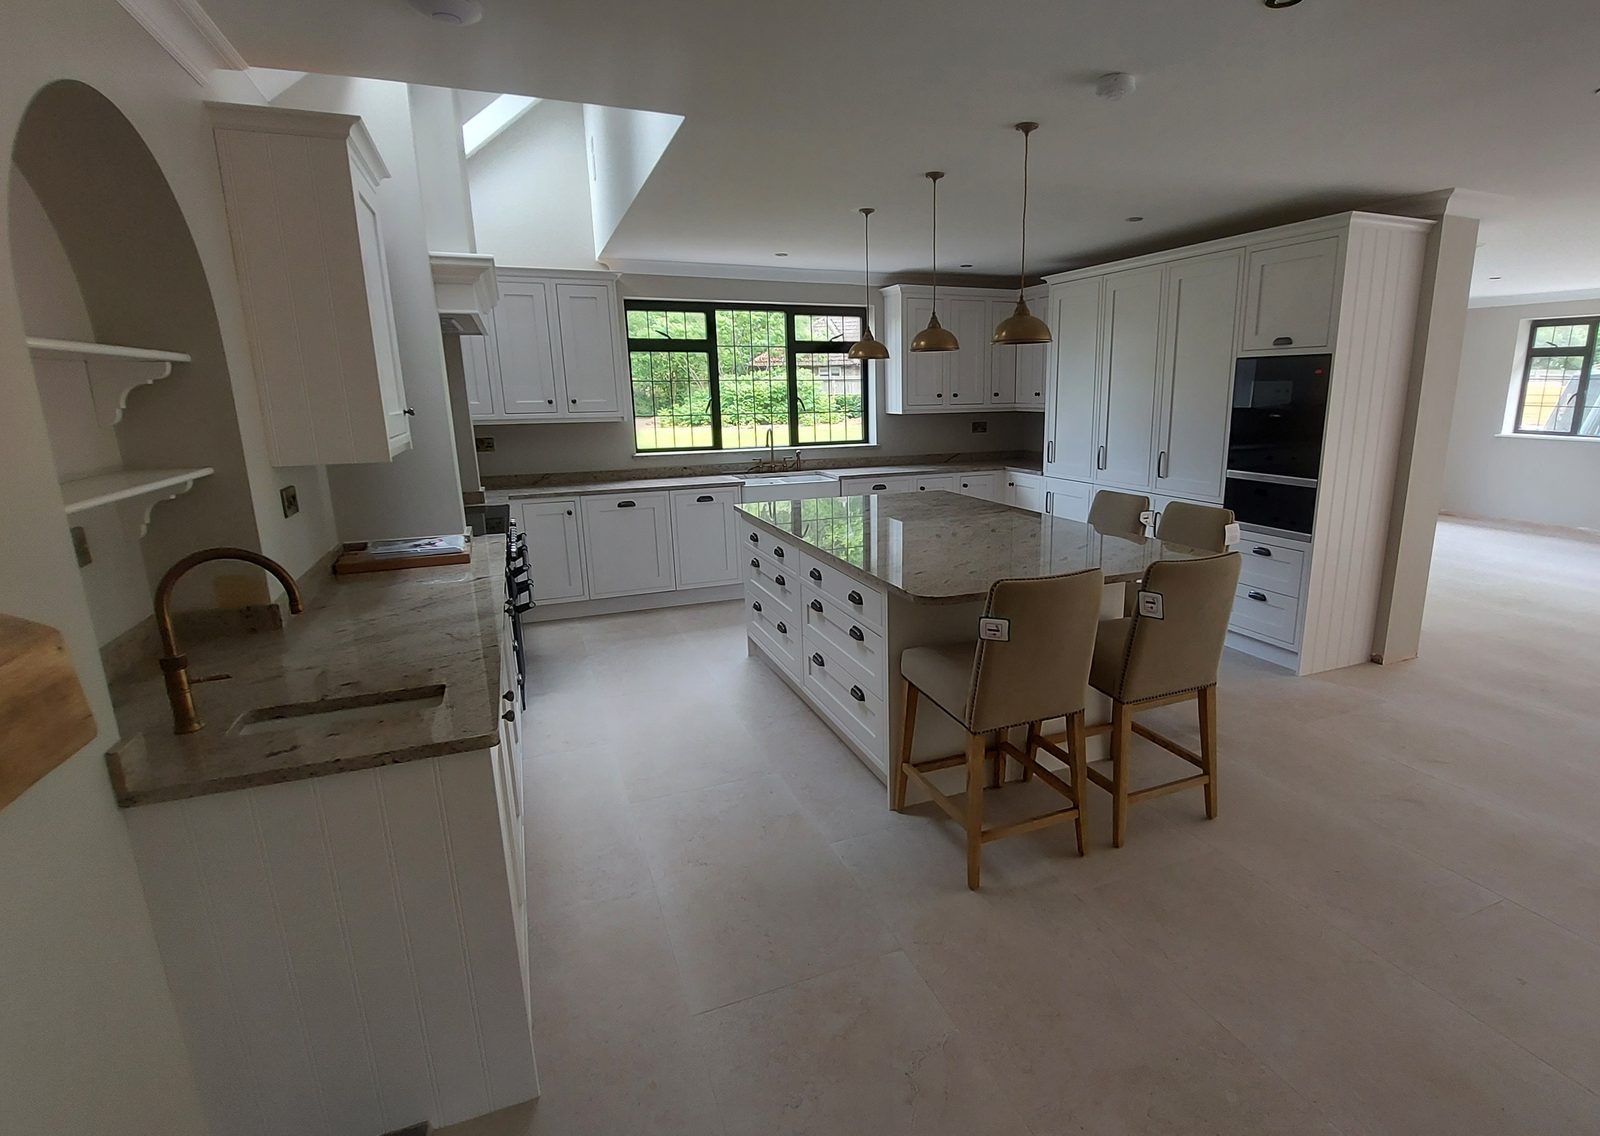
A painted in-frame kitchen taken part by part: a range under a mantel, a double butler sink with drainer grooves cut into the stone, a tall bank panelled on its end, a glazed dresser and a utility run with a bench.






Showing 01 of 08