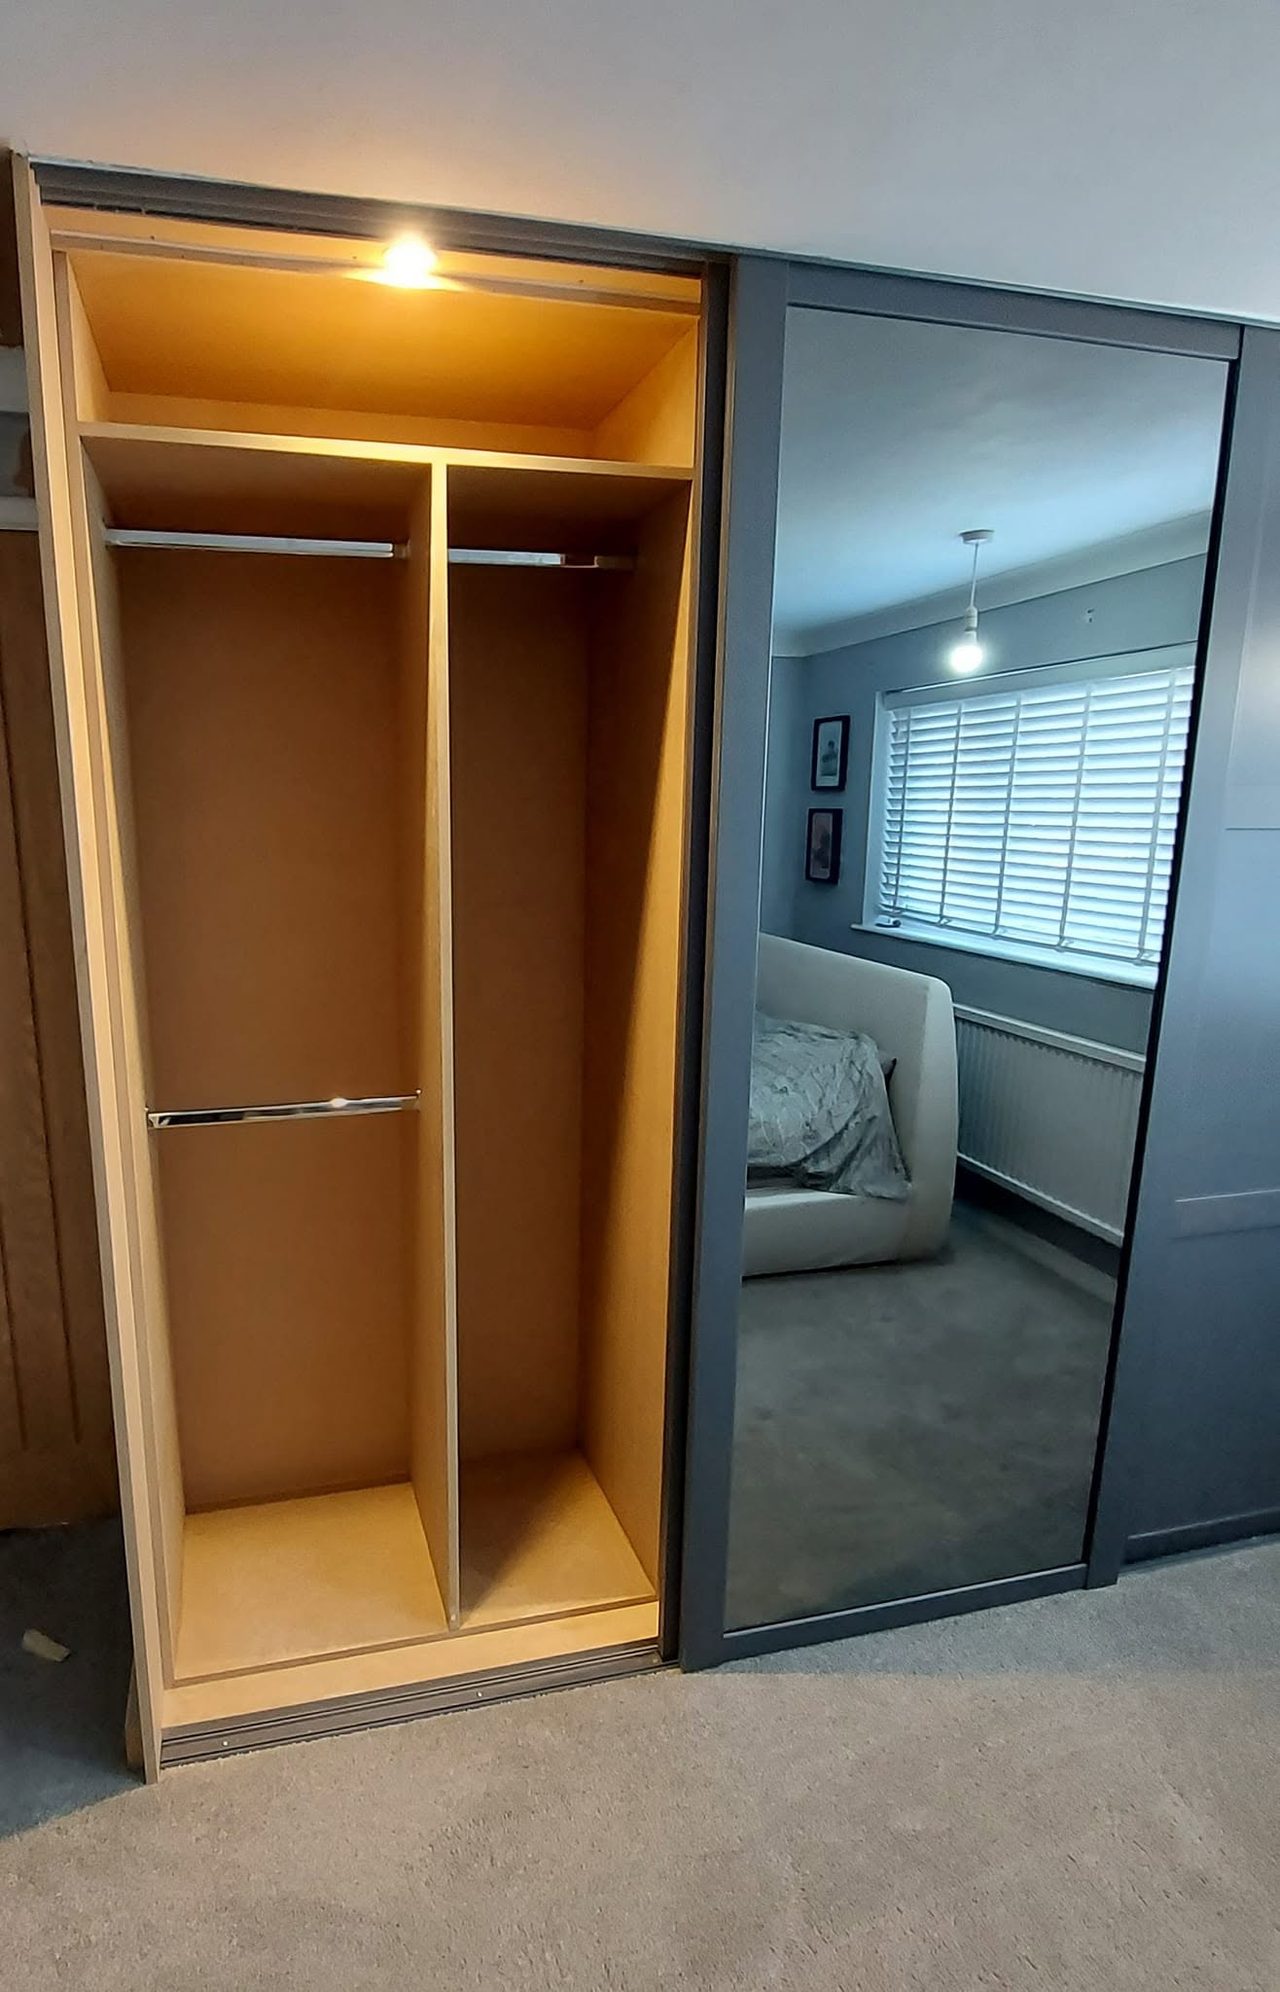
Charcoal sliding-door wardrobes, Horsham
HorshamA wall of old plank-door built-ins replaced with three sliding doors, one of them mirrored, over three bays fitted out with hanging, drawers, shelves, pull-down rails and lights.

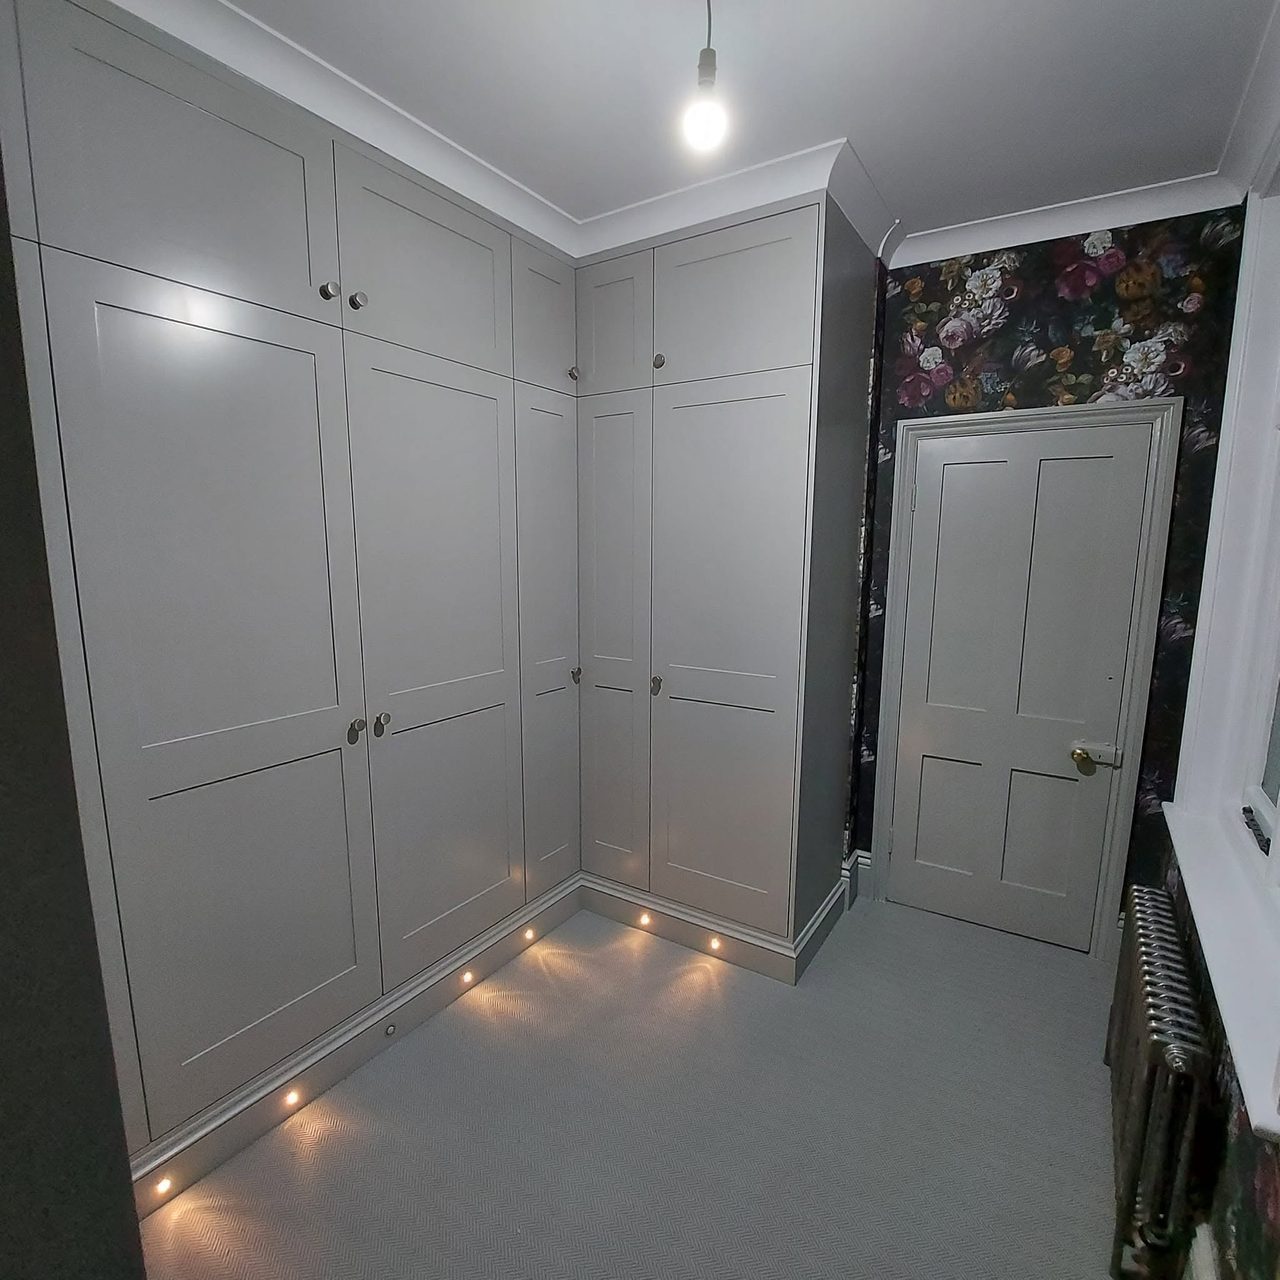
Horsham
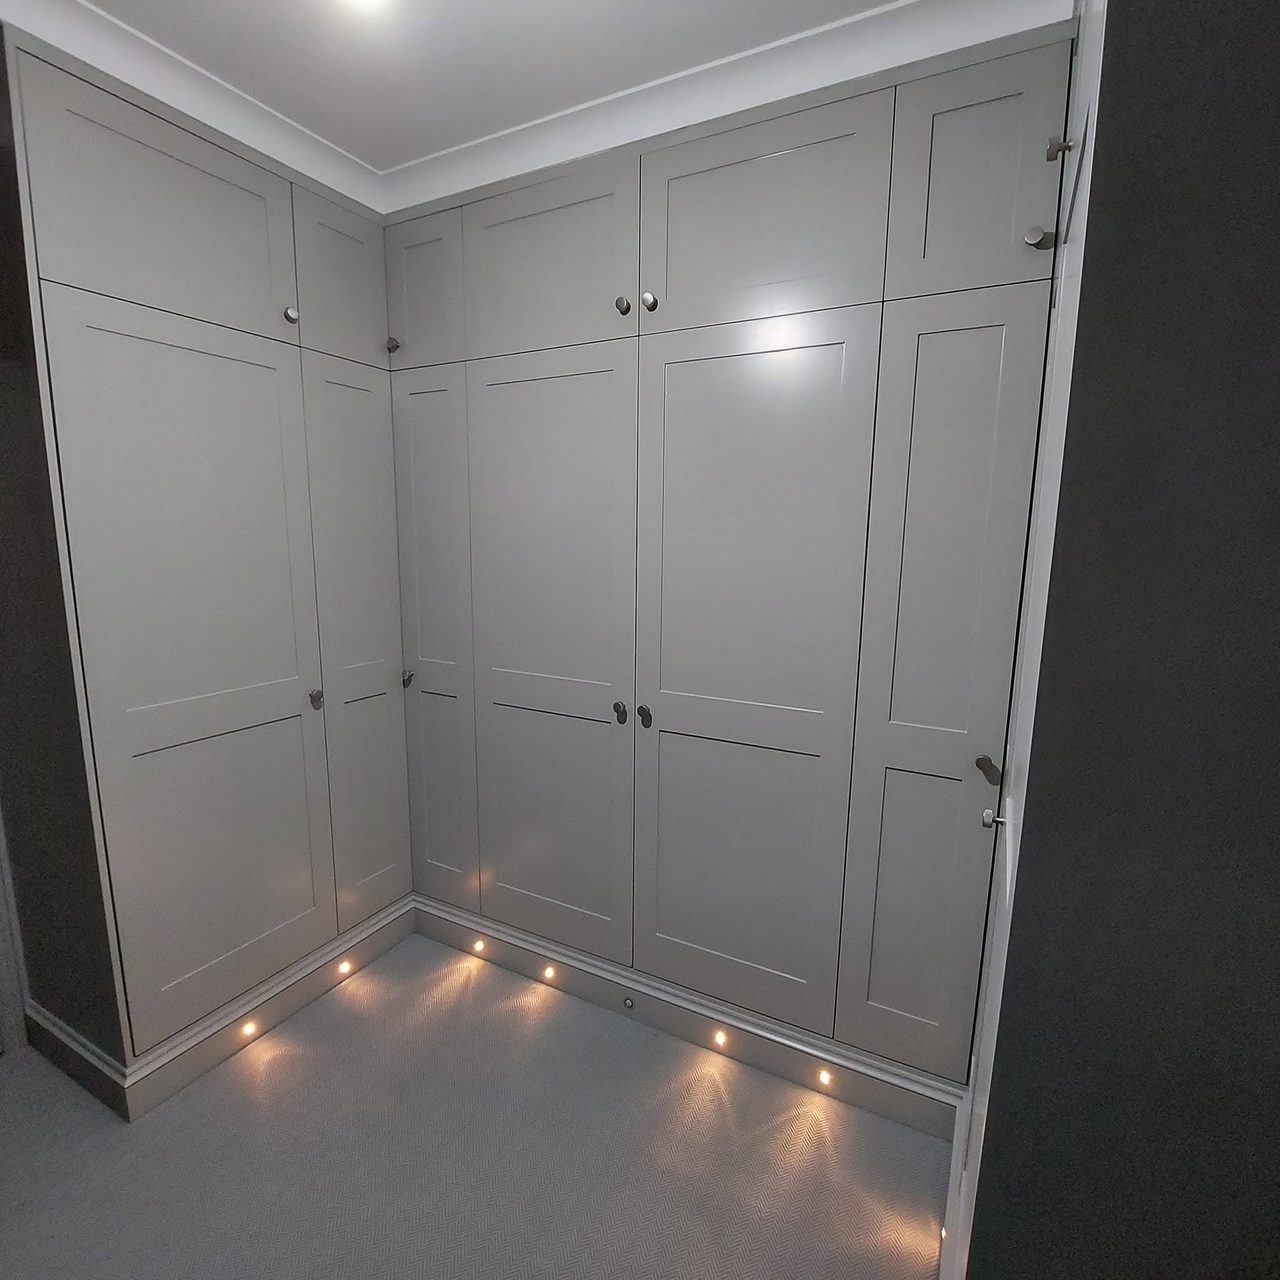
Two walls of full-height wardrobes turning a corner, with fitted interiors, over-boxes to the cornice and lighting set into the plinth.
A small room turned into a dressing room by lining two of its walls, floor to ceiling, and running them into the corner.
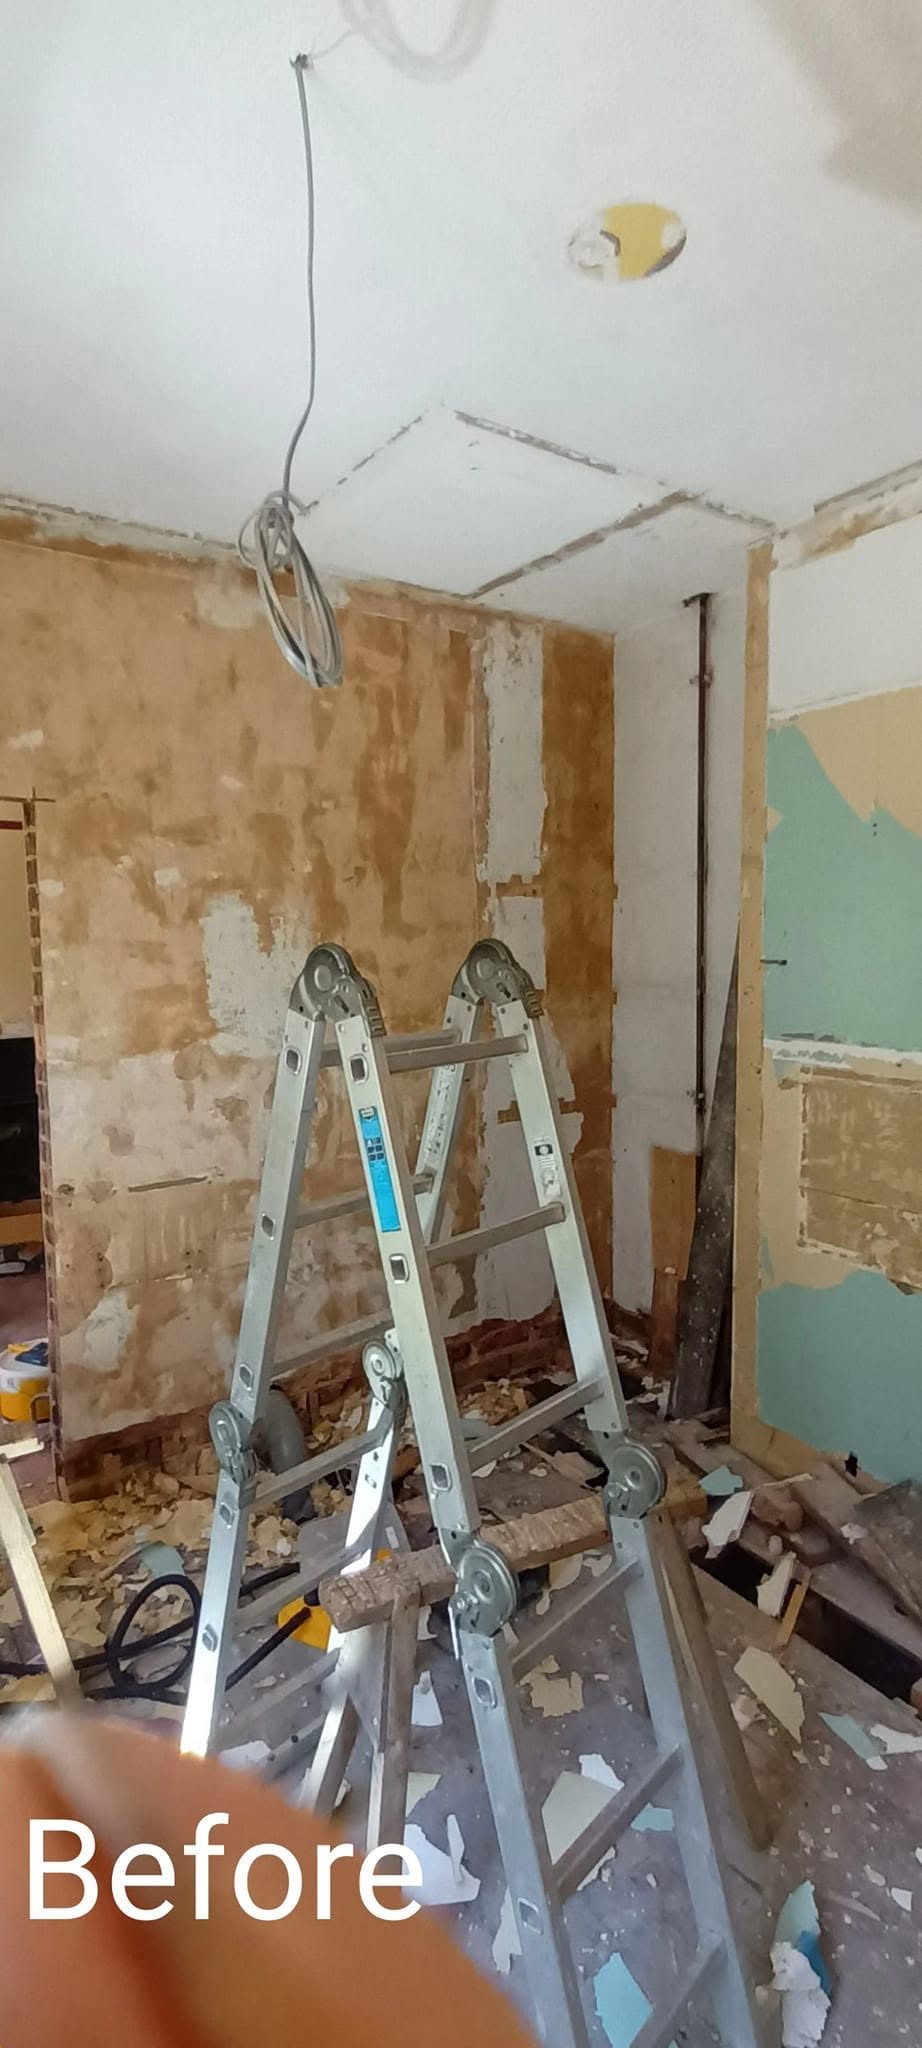
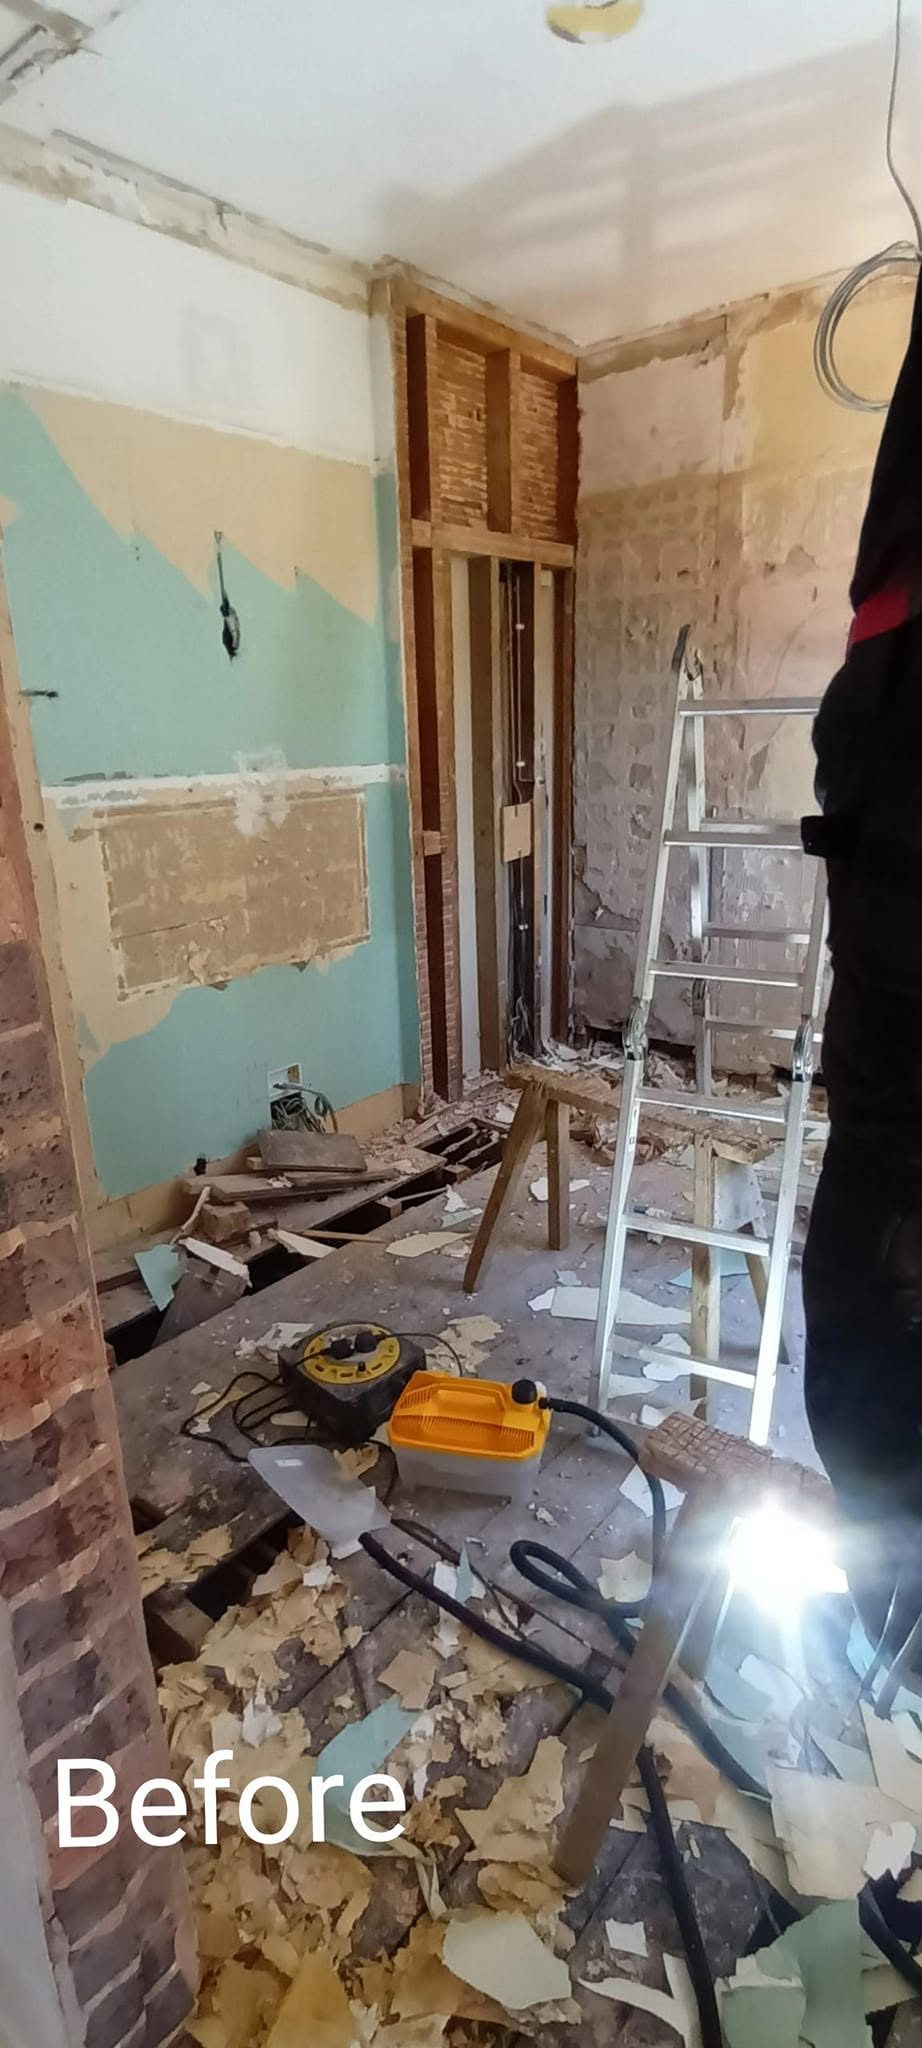
The room came back to brick and joists first. Walls off, floor up, services exposed. Everything after that was set out from what the survey found once it was open, not from what the old room had measured.
That order matters for fitted furniture more than for most trades. A wardrobe built to a plastered wall that is about to be replastered is a wardrobe built to the wrong dimension.
A single run of wardrobes along one wall is straightforward. Two runs that meet in a corner are not.
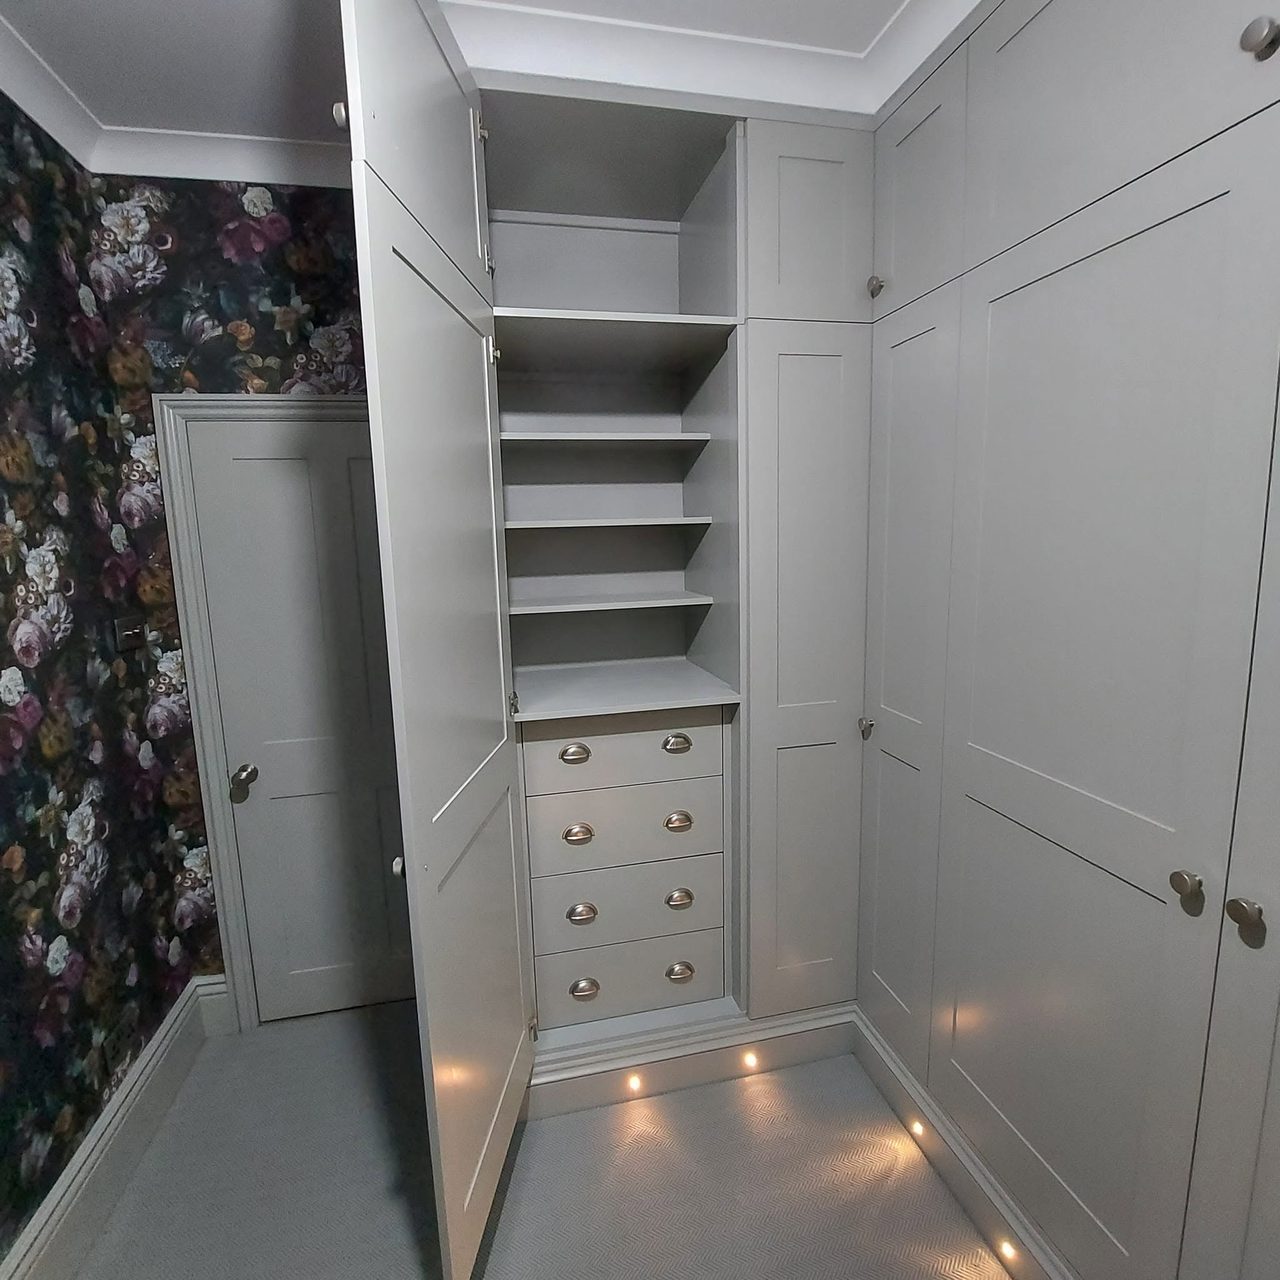
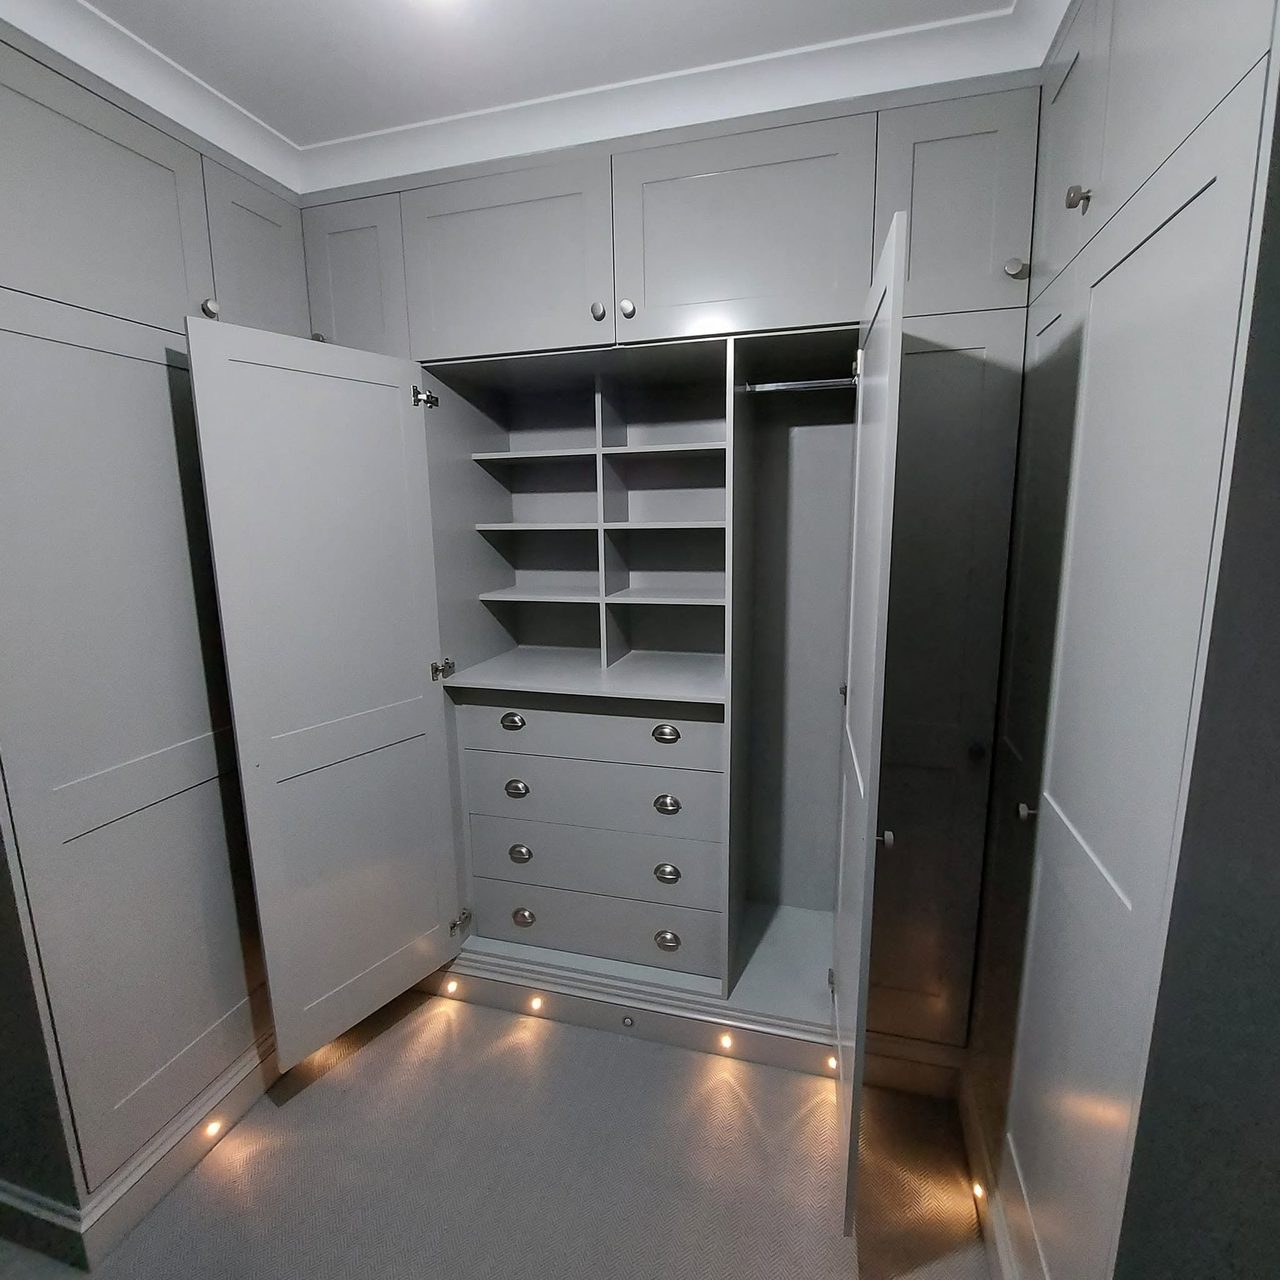
Both runs have to finish on the same line at the same height, the doors either side of the corner have to open without catching each other, and the corner itself has to be usable rather than a dead void behind a fixed panel. The carcasses were set out together for that reason — the shelving and hanging in the return are reachable, and the corner is worked into the plan rather than filled in.
Behind the doors: full-height hanging, banks of adjustable shelves, and drawers on runners with cup handles. The interiors are finished in the same colour as the fronts, so opening a door does not reveal a different, cheaper piece of furniture behind it.
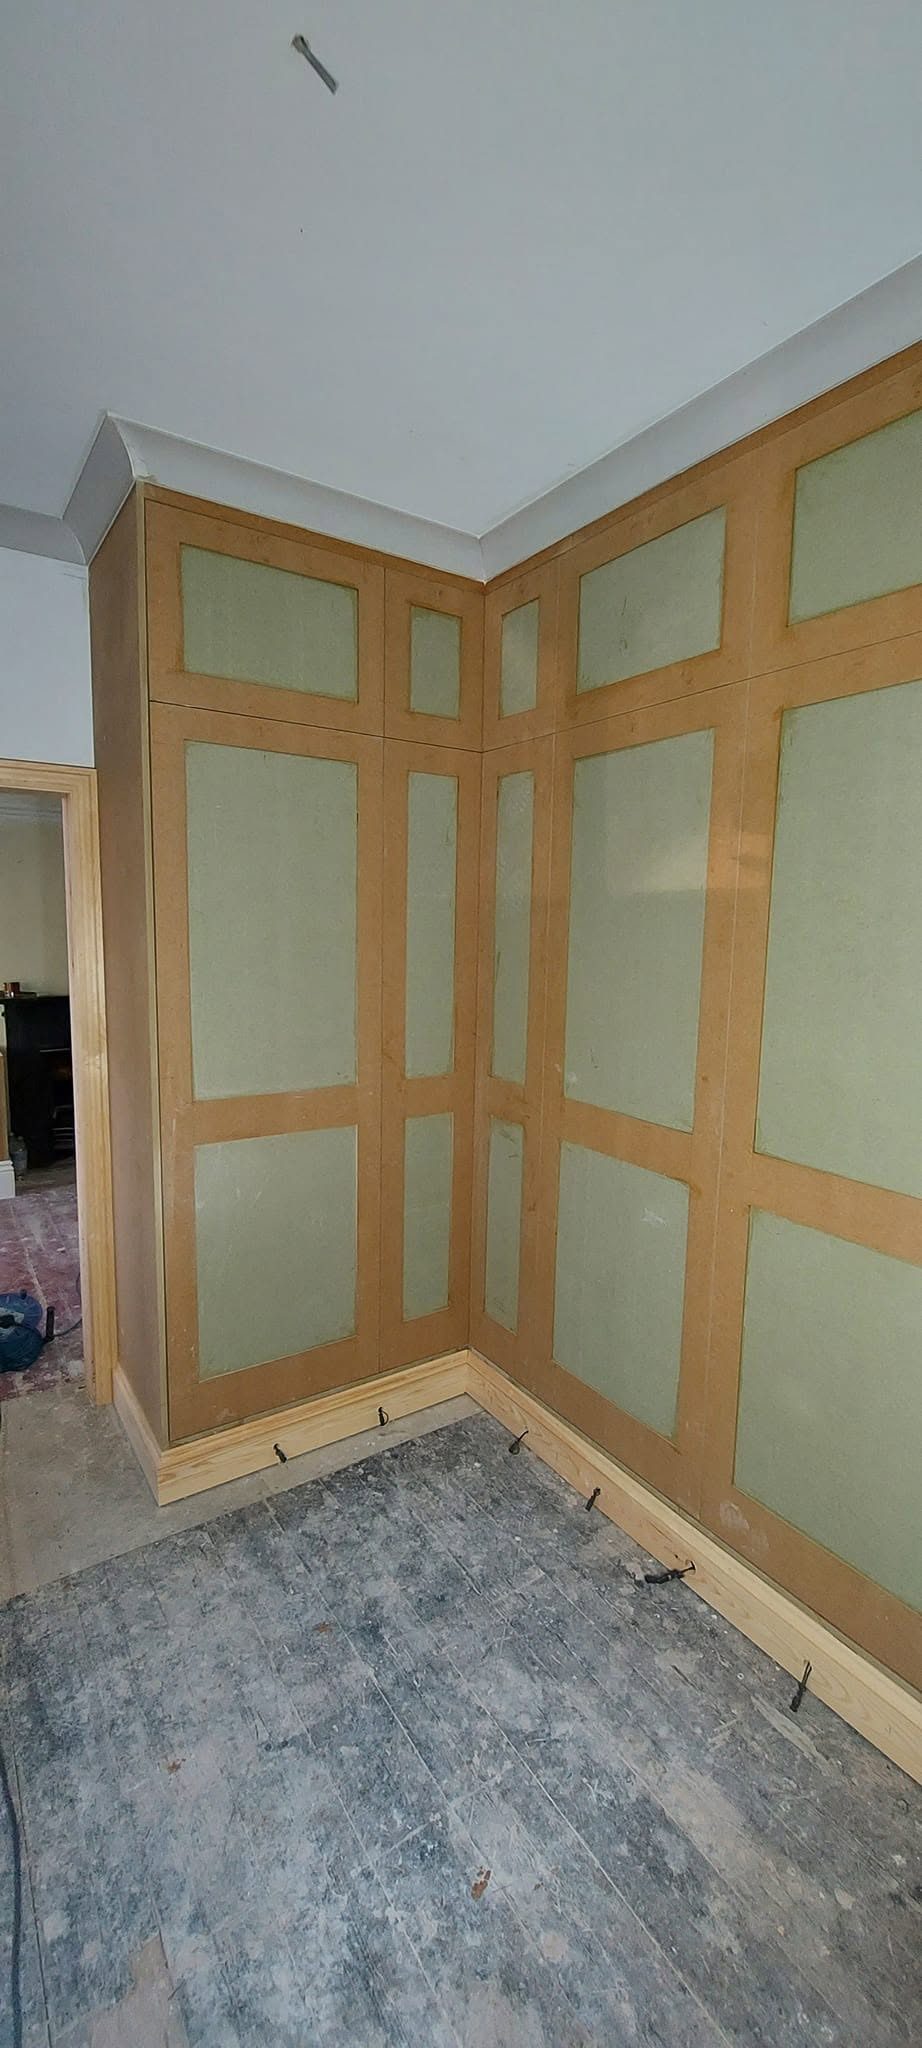
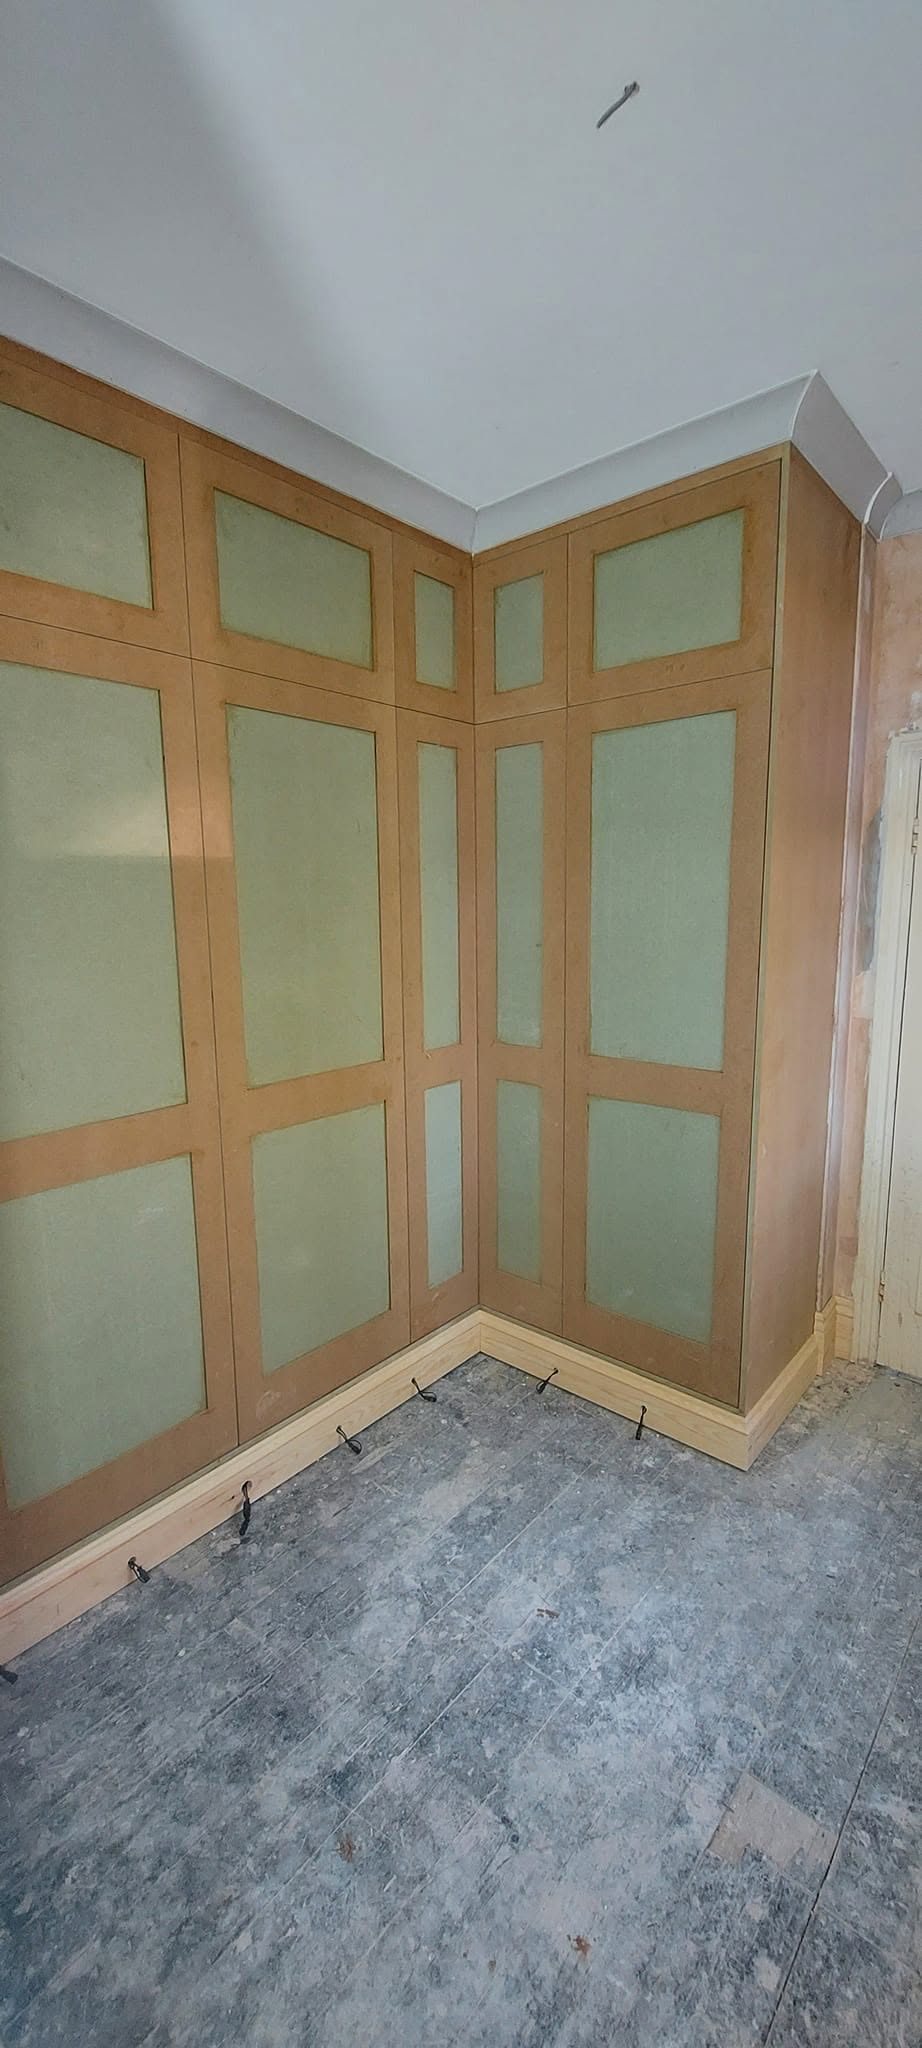
Over-boxes carry the wardrobes up to the cornice so there is no dust shelf and no gap. A ceiling in a house of this age is not level, so those boxes are scribed to it rather than cut square and packed.
At the other end the run meets a door architrave and stops against it cleanly. Recessed lights are set into the plinth, washing the floor along the base of the whole run.
How it went in
The room taken back to brick and joists. Everything after this was set out from what the survey found with the room open, not from what the old finishes had measured.
Both runs set out together as one drawing before either was made, so the two would finish on the same line and the corner between them would end up reachable rather than sealed off.
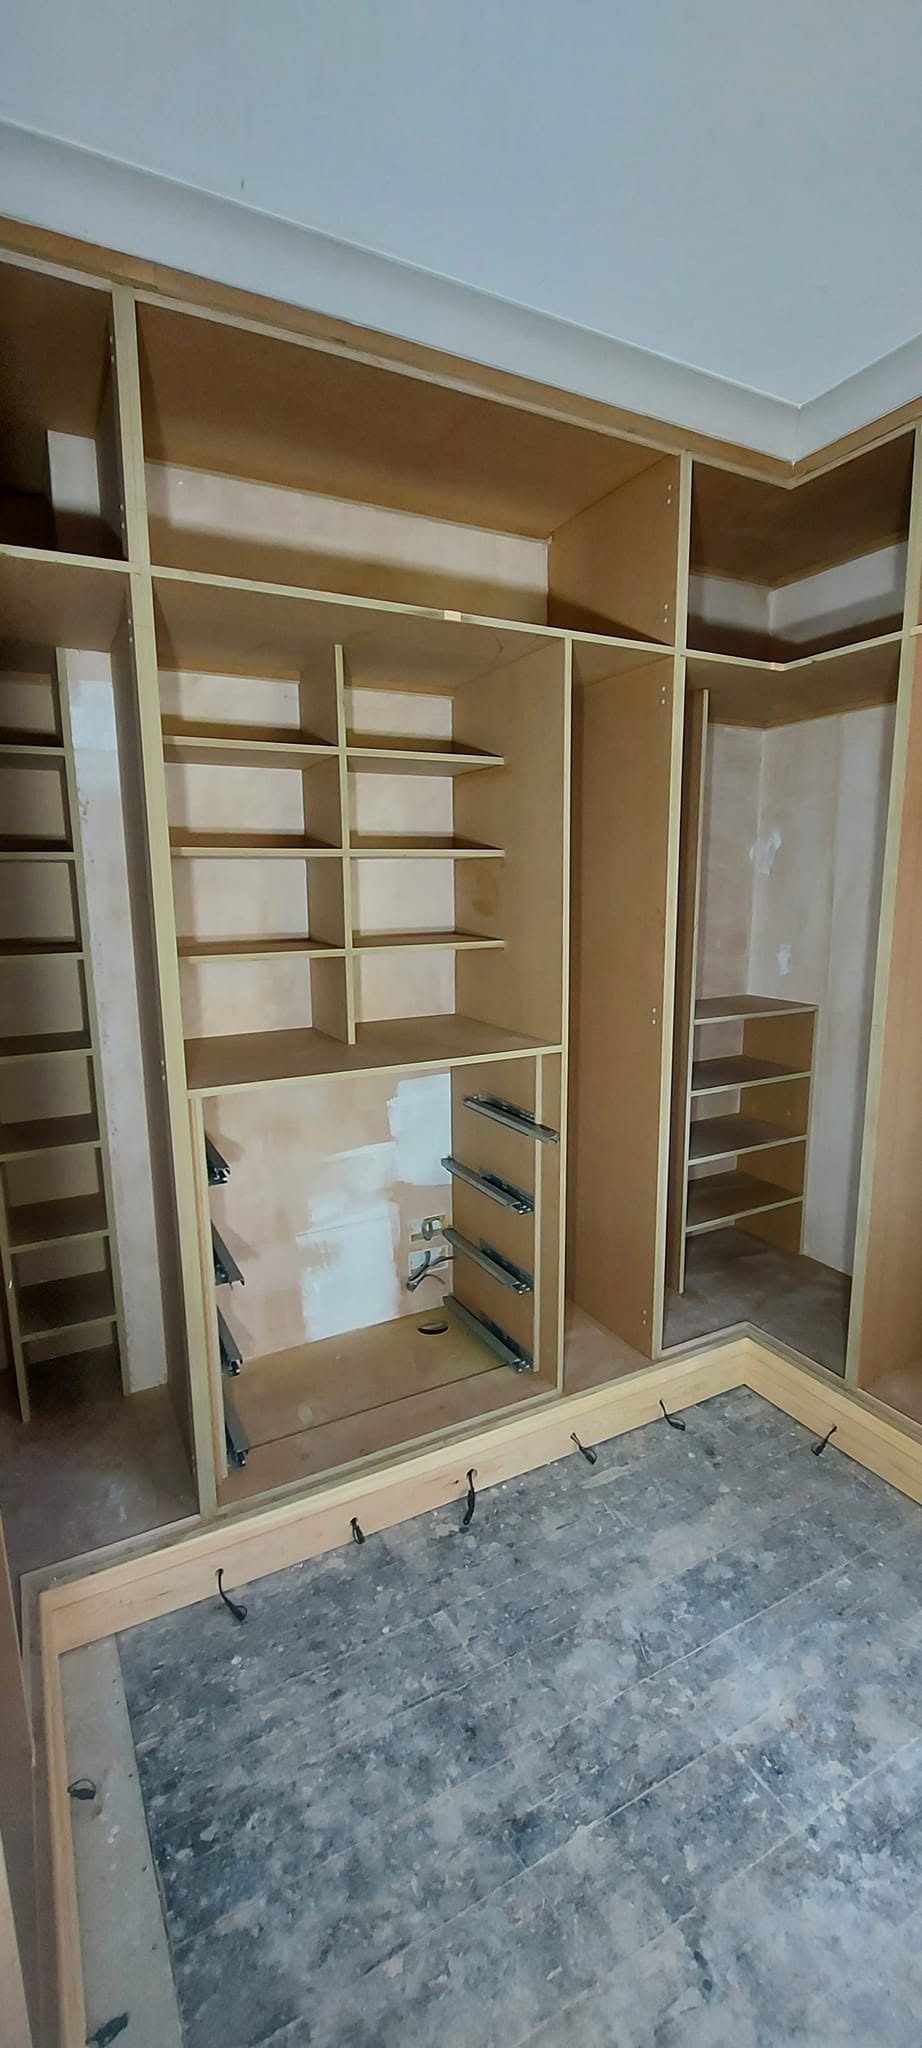
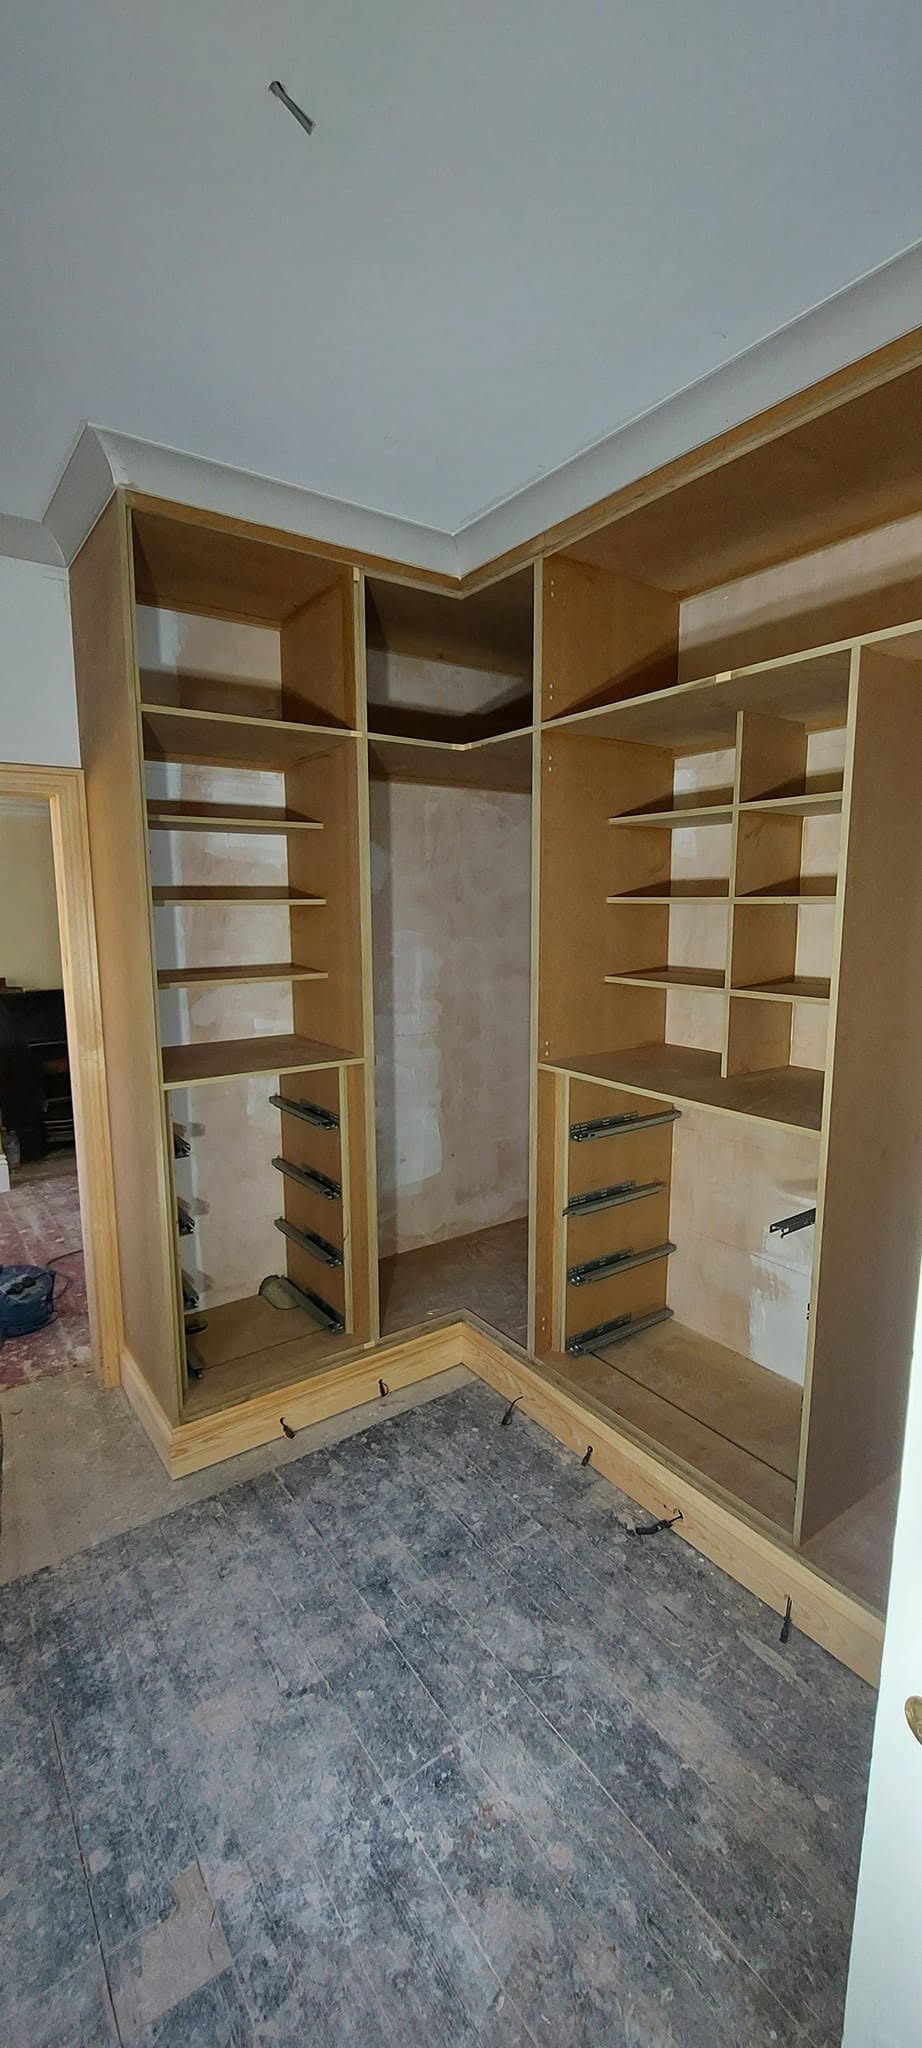
Fronts fitted in bare board so the gaps, the shadow lines and the run of the doors can be judged and adjusted while everything is still easy to take off again.
Finished in a soft grey inside and out, with lights recessed into the plinth washing the floor along the base of the whole run.
This project involved bespoke fitted furniture. See more work across West Sussex.
Related work
A wall of old plank-door built-ins replaced with three sliding doors, one of them mirrored, over three bays fitted out with hanging, drawers, shelves, pull-down rails and lights.
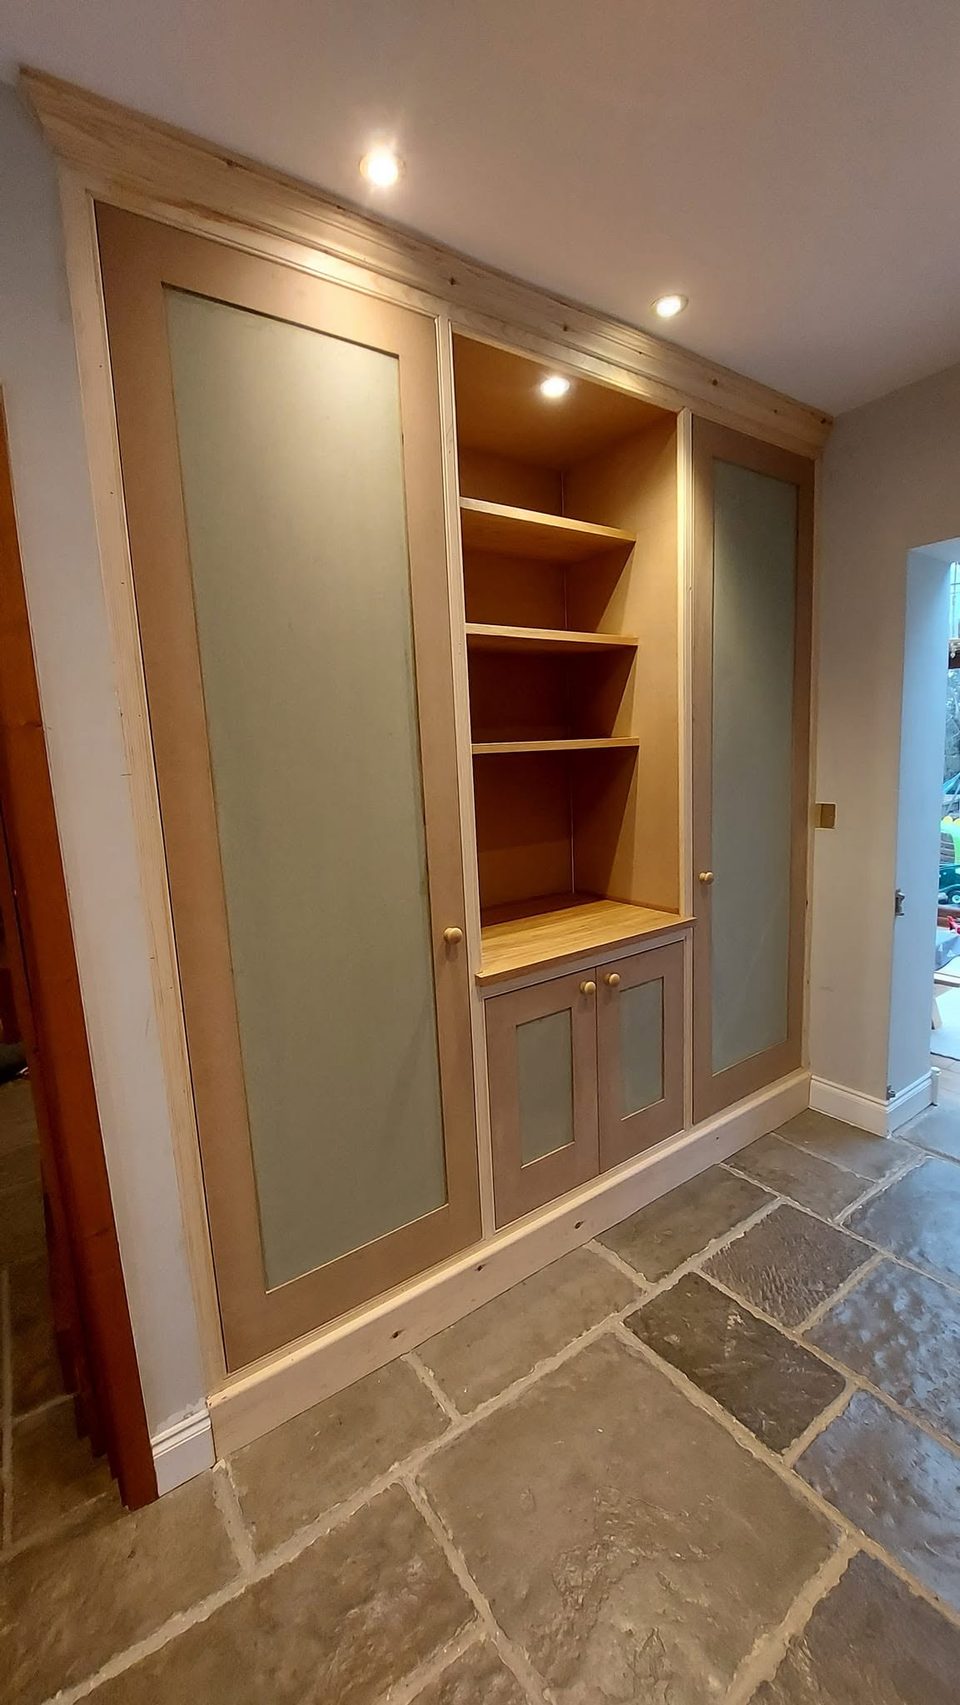
A full-height run along one hall wall: a tall cupboard at each end with a hanging rail and shelves, and an open bay between them over a low cupboard.
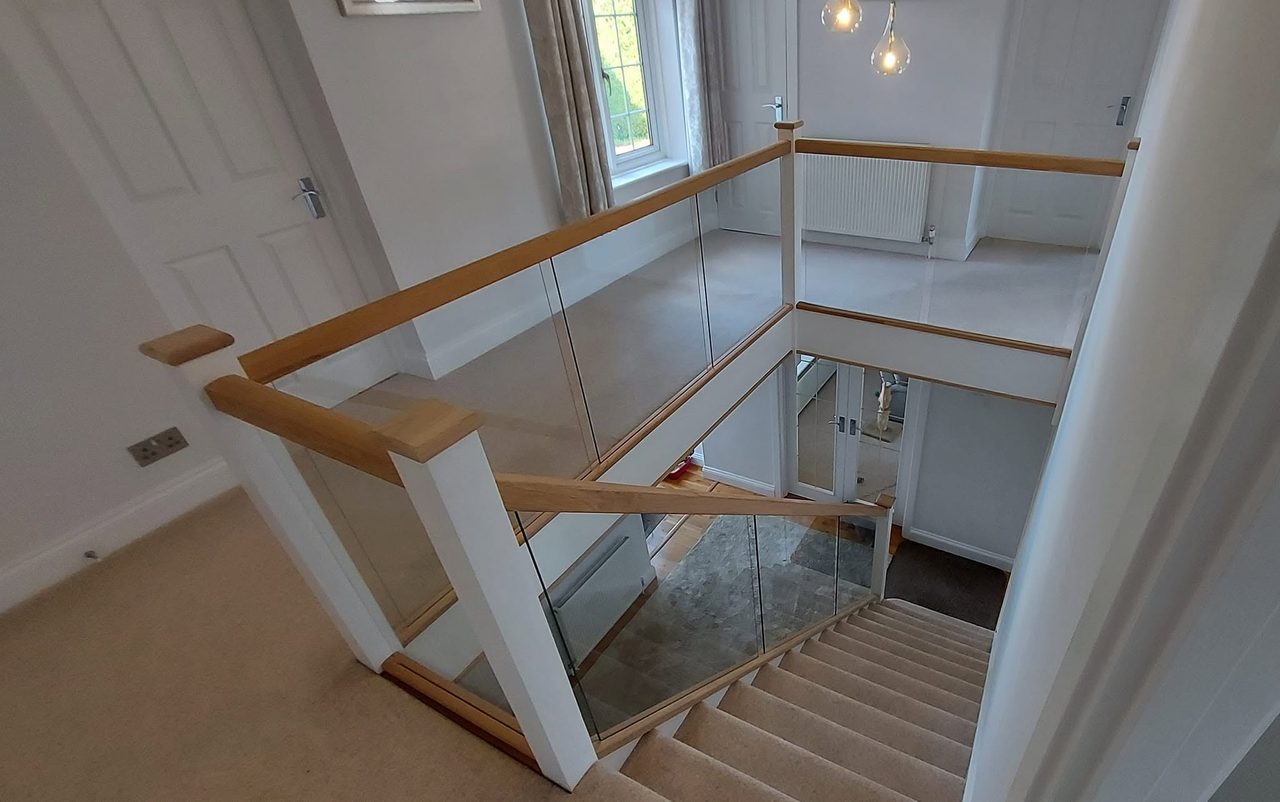
A dark timber and metalwork balustrade replaced through the flight and the landing with white newel posts, oak rails and clear glass, and the space under the stairs fitted out.








Showing 01 of 08