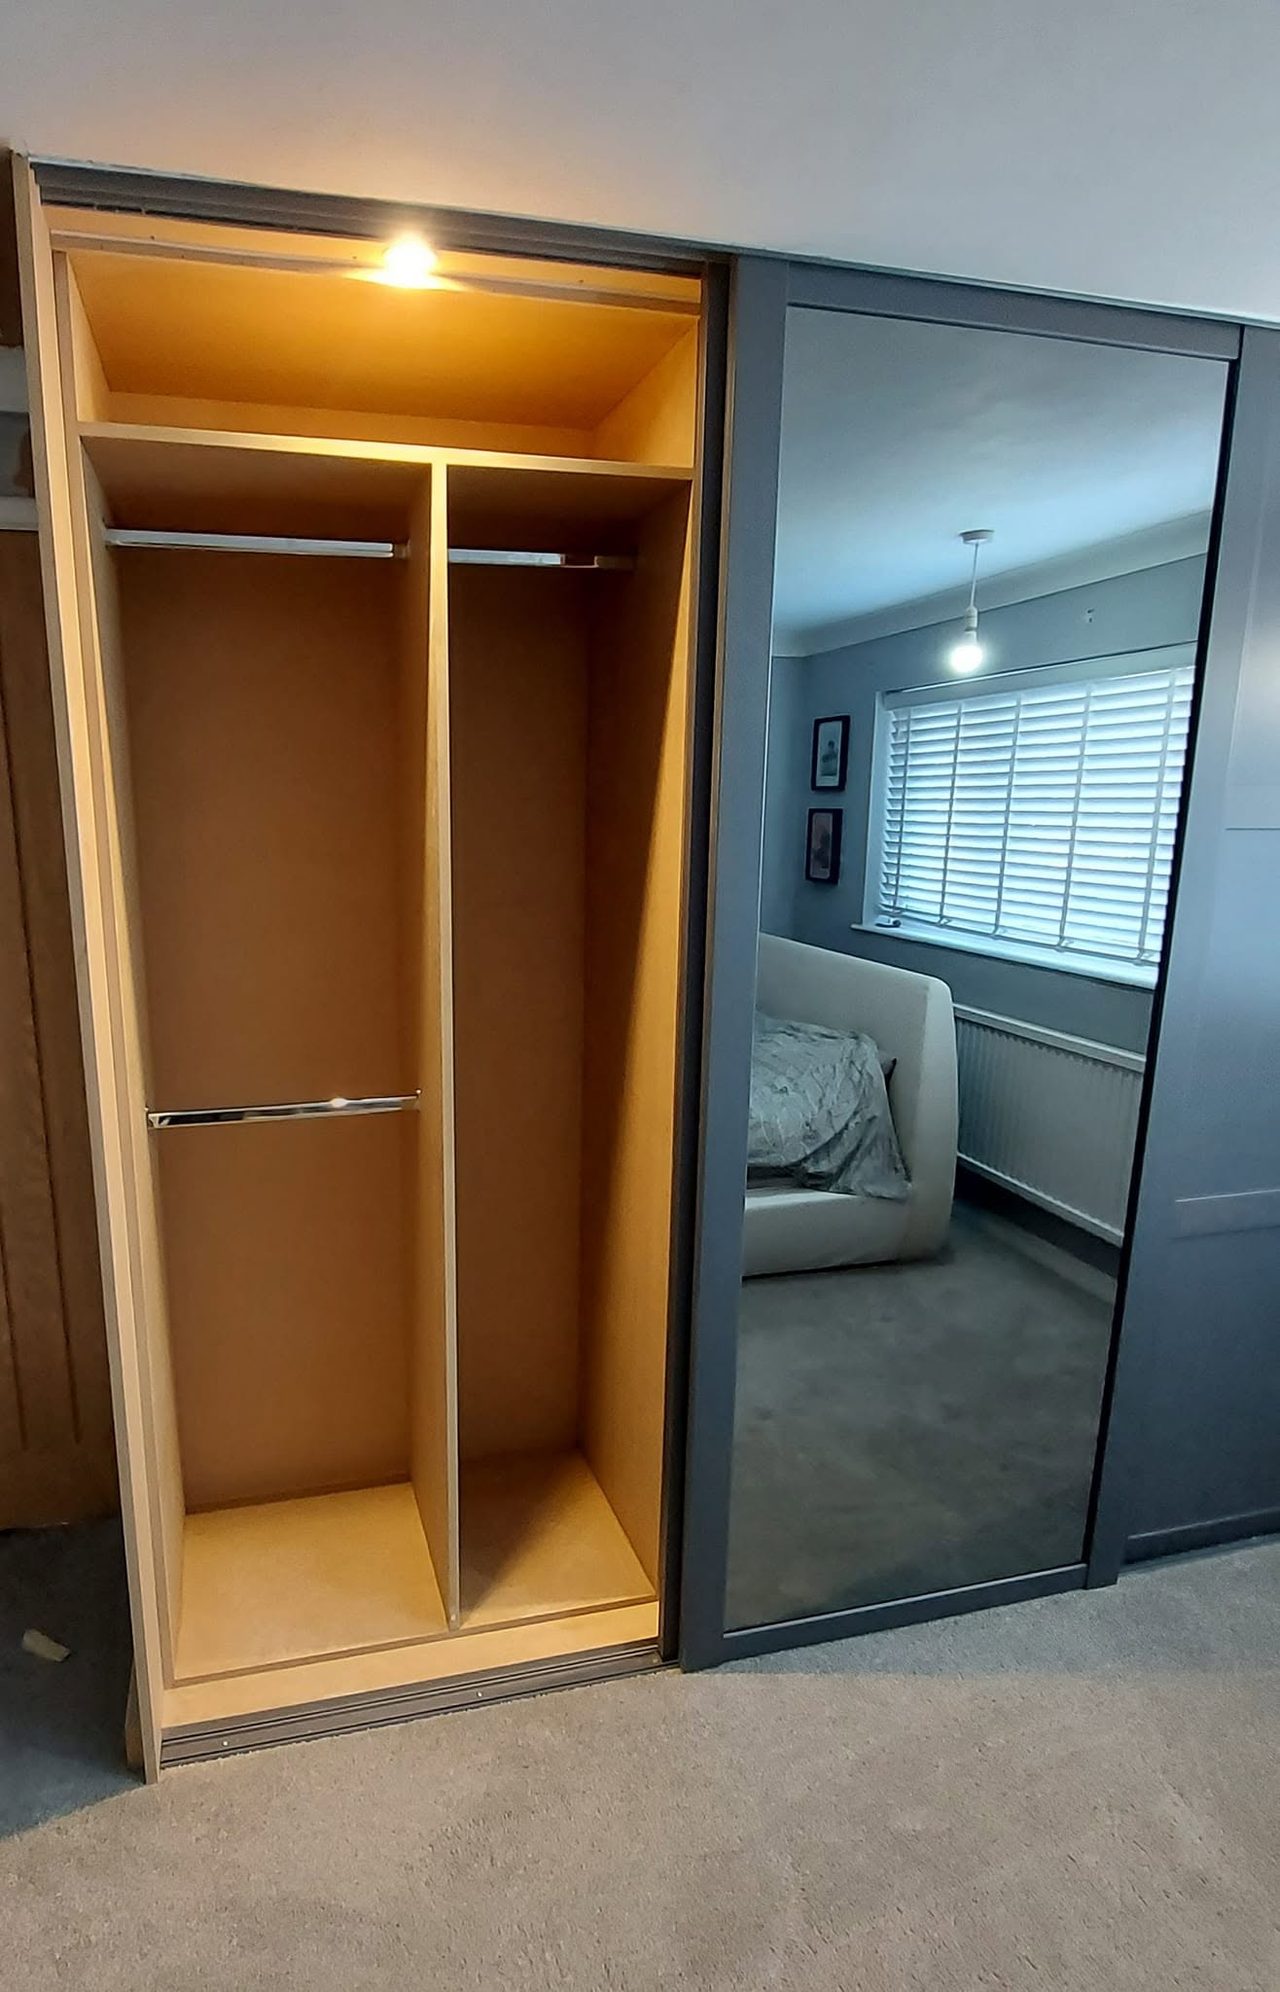
Charcoal sliding-door wardrobes, Horsham
HorshamA wall of old plank-door built-ins replaced with three sliding doors, one of them mirrored, over three bays fitted out with hanging, drawers, shelves, pull-down rails and lights.

Horsham
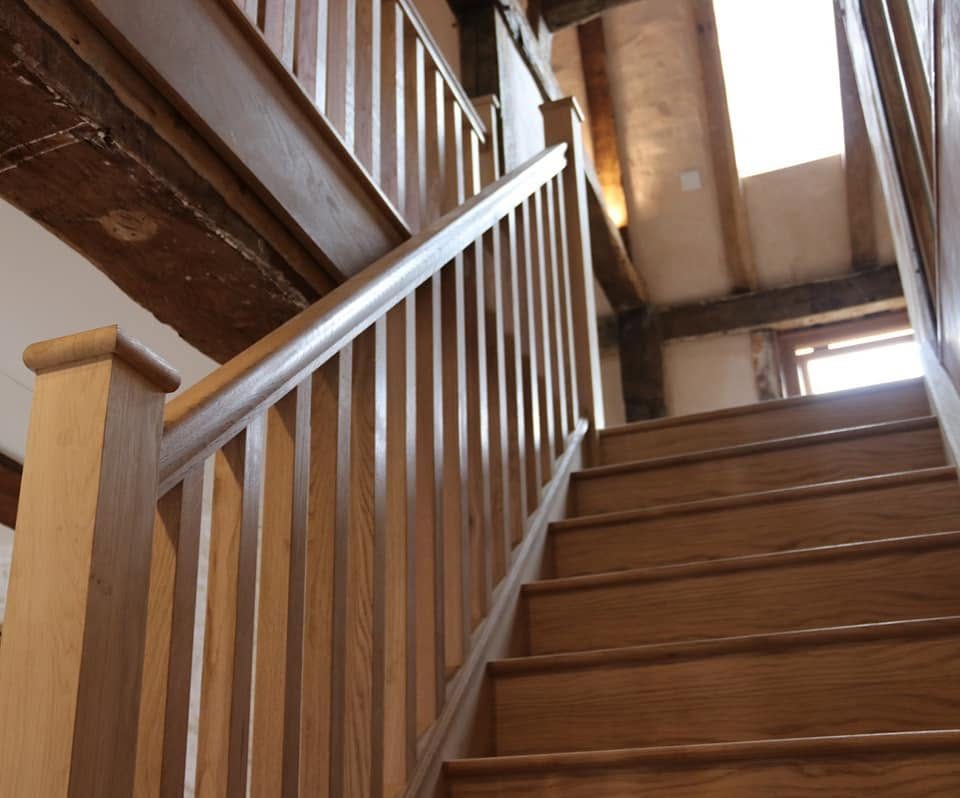
An oak stair and balustrade built into a house with an exposed timber frame overhead.
Two flights of oak. The photograph is taken from the foot of the lower run, which climbs to the right and turns; the second flight crosses above it behind a balustrade of the same pattern. The run in view is straight — parallel treads, no winders in it.
The outer string is closed. Treads and risers sit inside it, so the line the eye follows up the wall is the string and the base rail above it, not the ends of the treads. Each tread carries a rounded nosing, and it is the shadow under those nosings that reads as the rhythm of the flight from below.
Balusters are square in section and plain — no turning, no chamfer. They run at even centres between the base rail and a moulded handrail. The newel at the bottom is square, capped, and the cap oversails the post on all four sides. The handrail dies into the newel below that cap rather than running past it.
The stair sits under an older timber frame. Dark beams cross the space above it, one of them a diagonal brace, with plaster carried between them. A window on the return wall drops light onto the upper treads.
None of those timbers is straight, and none of them sits where a drawing would put it.
Nothing is painted or stained. Treads, risers, newel, balusters and handrail all read as the same timber, left pale against the dark of the old frame.
This project involved bespoke fitted furniture. See more work across West Sussex.
Related work
A wall of old plank-door built-ins replaced with three sliding doors, one of them mirrored, over three bays fitted out with hanging, drawers, shelves, pull-down rails and lights.
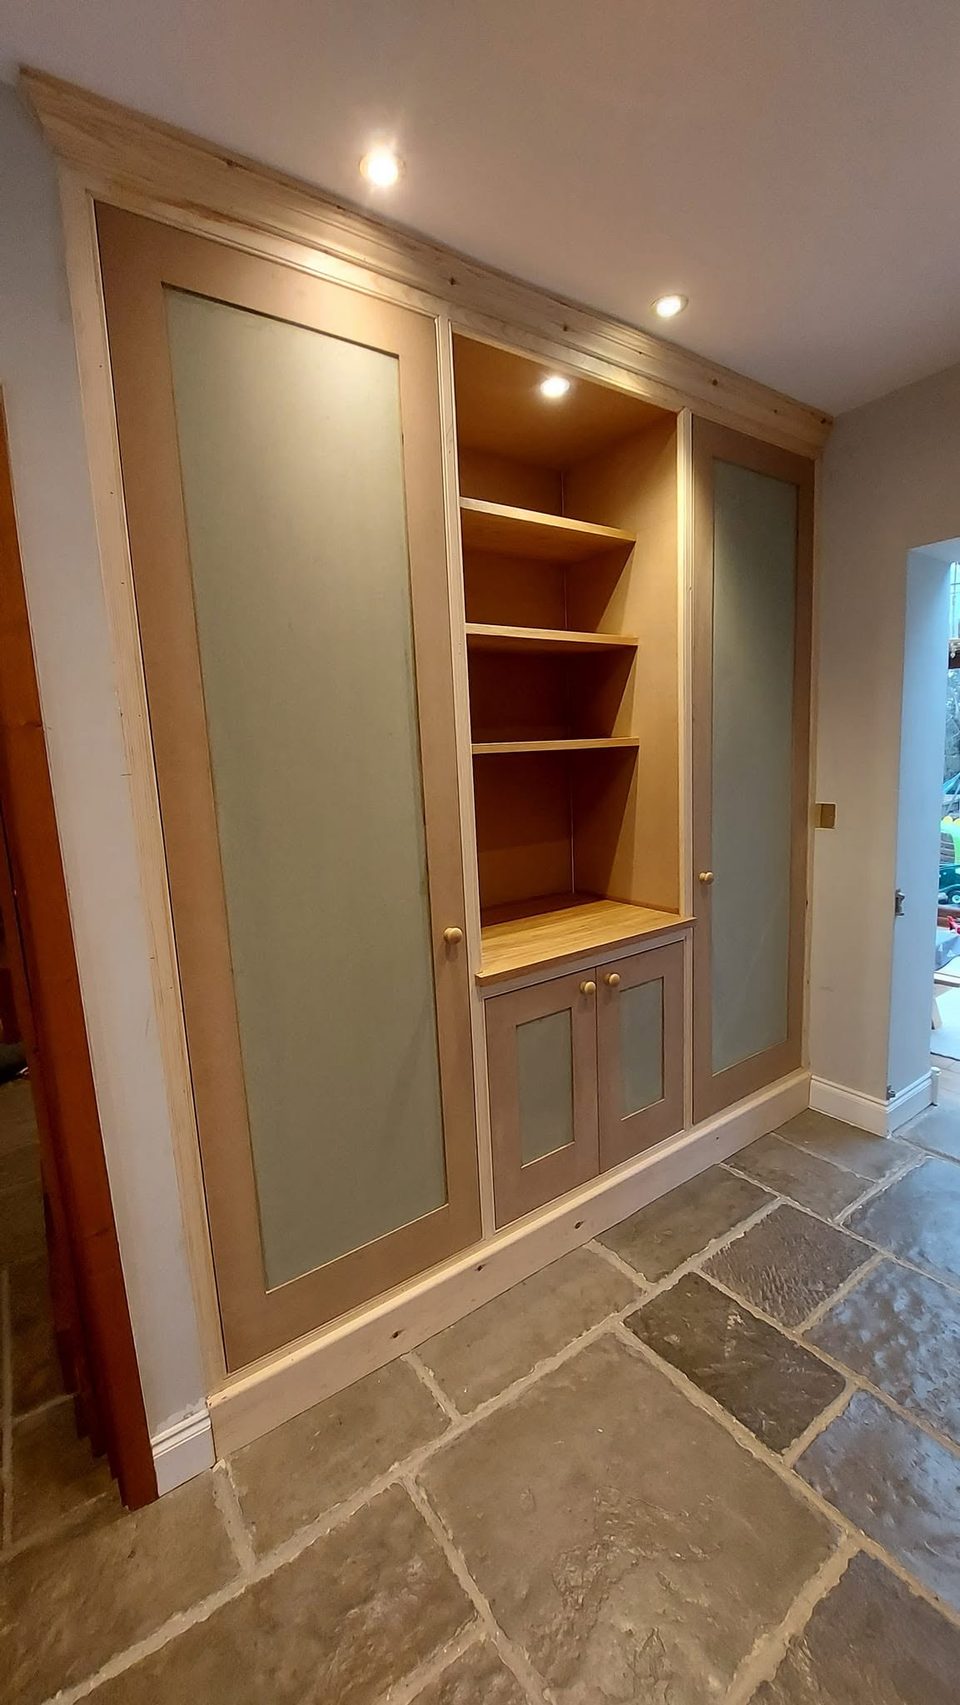
A full-height run along one hall wall: a tall cupboard at each end with a hanging rail and shelves, and an open bay between them over a low cupboard.
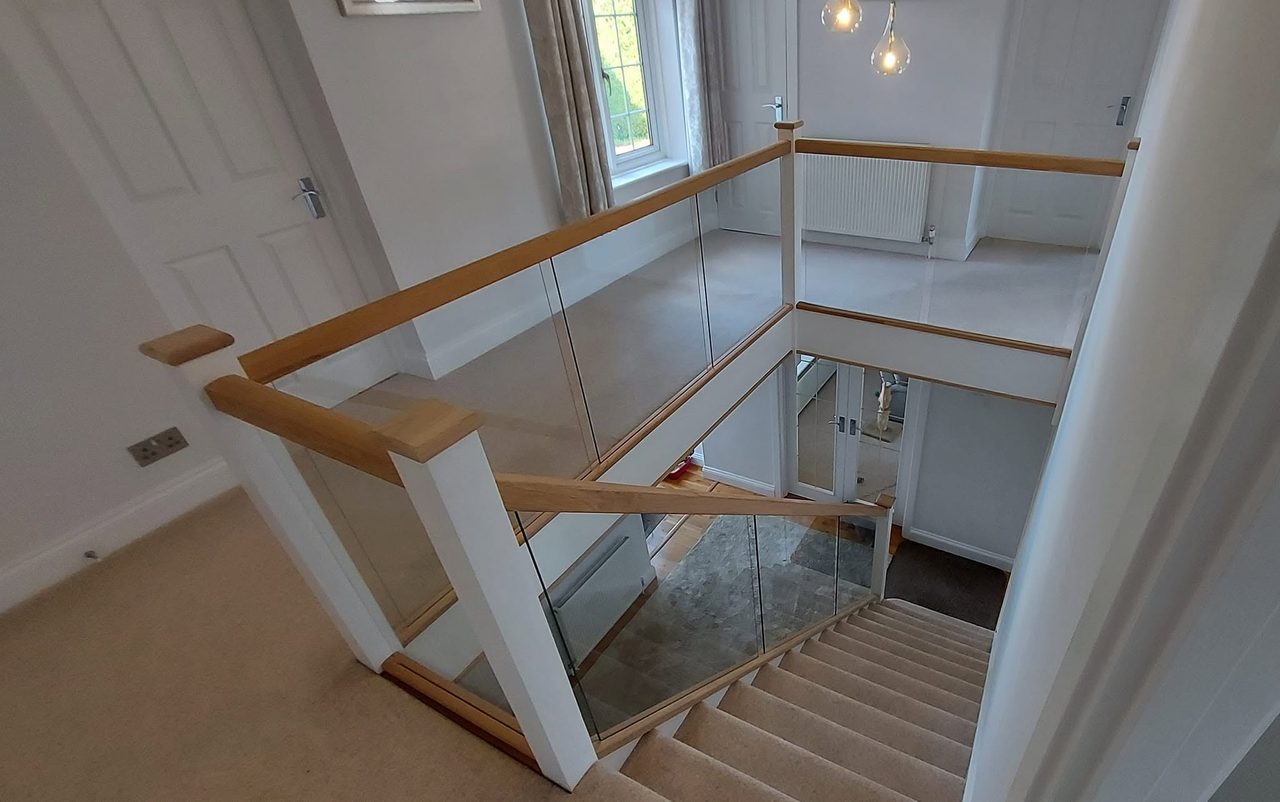
A dark timber and metalwork balustrade replaced through the flight and the landing with white newel posts, oak rails and clear glass, and the space under the stairs fitted out.








Showing 01 of 08