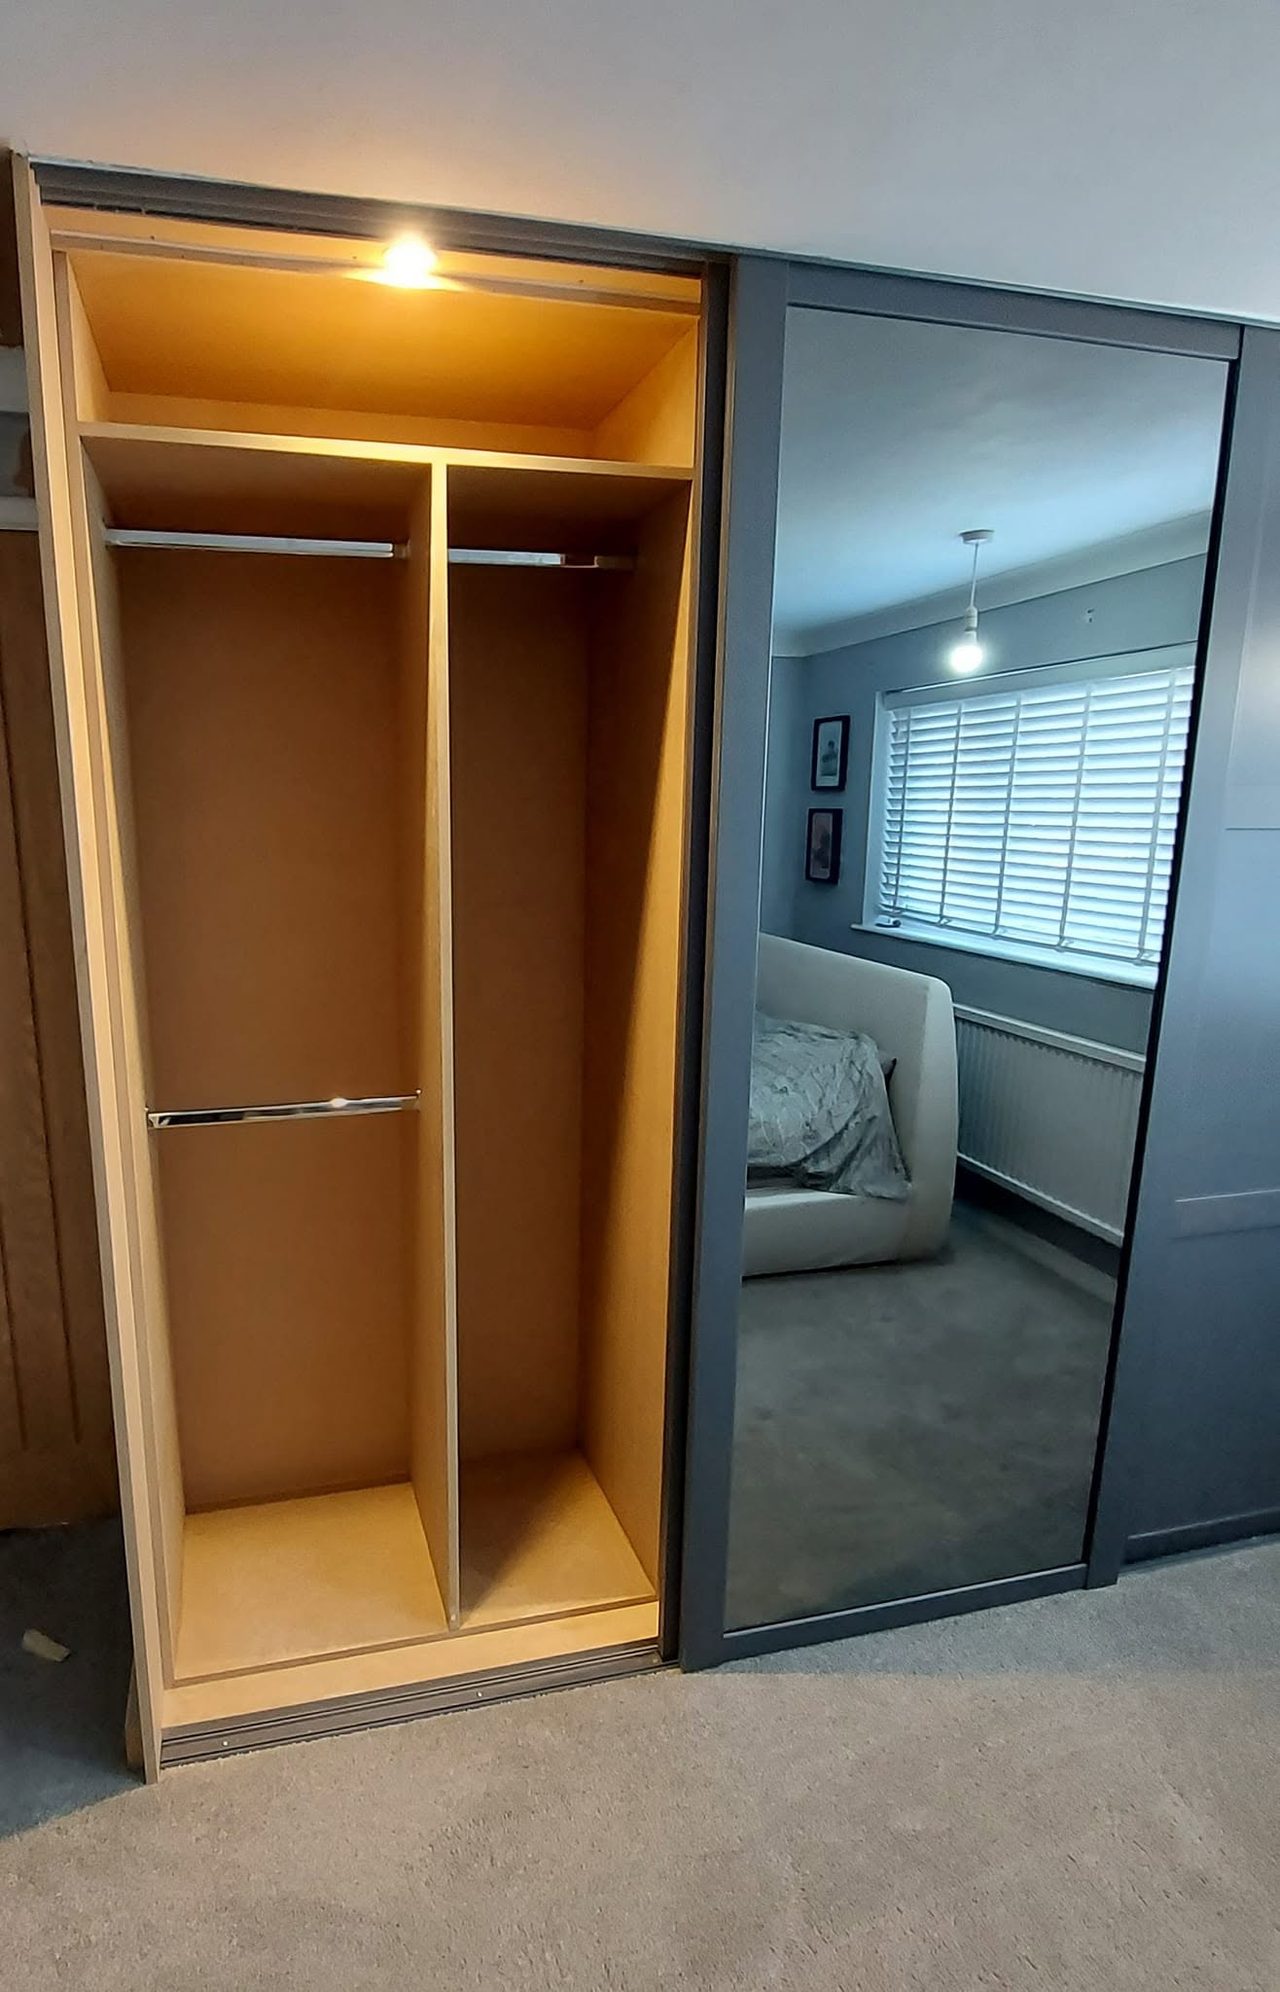
Charcoal sliding-door wardrobes, Horsham
HorshamA wall of old plank-door built-ins replaced with three sliding doors, one of them mirrored, over three bays fitted out with hanging, drawers, shelves, pull-down rails and lights.

Horsham · 2023
A flat, bare wall in Horsham: a false chimney breast built to take an electric fire, and an alcove unit built into each of the two spaces that left.
This wall in Horsham, West Sussex started flat and bare. There was no fireplace, no chimney breast and no alcoves — the alcoves on this page exist because a false chimney breast was built in the middle of the wall, and they are what was left either side of it.
A false breast is a structure built out from a flat wall, boarded and plastered so that it reads as part of the house rather than as something added to it. Here it was built to take an electric fire, which needs no flue and no hearth, so the breast is doing one job only: giving the fire somewhere to sit and giving the room a centre.
That is also why it could go on this wall at all. With no flue to take anywhere, a false breast can be built against whichever wall you like, and the question stops being where a chimney happens to run and becomes where the room wants its centre to be.
That is worth being plain about, because it inverts the usual job. Alcove cabinetry is normally a piece of work done to what a house already has. This was the other way round. Nothing on this wall was inherited.
Once you are building the breast rather than measuring it, the decisions run in one direction and they do not run back.
The fire fixes the opening. The opening fixes how wide and how deep the breast has to be. The breast fixes the width of both alcoves, because an alcove is just what is left. And the alcove widths fix the cabinetry — how many door fronts fit across each one, how wide each shelf spans, whether the two sides can be made to look like a pair.
All of that is settled the moment the breast is plastered. A cupboard can be adjusted on site. A chimney breast built too wide cannot, and the alcove it took that width from is the one you will look at every evening. So the whole wall has to be drawn before any of it is built.
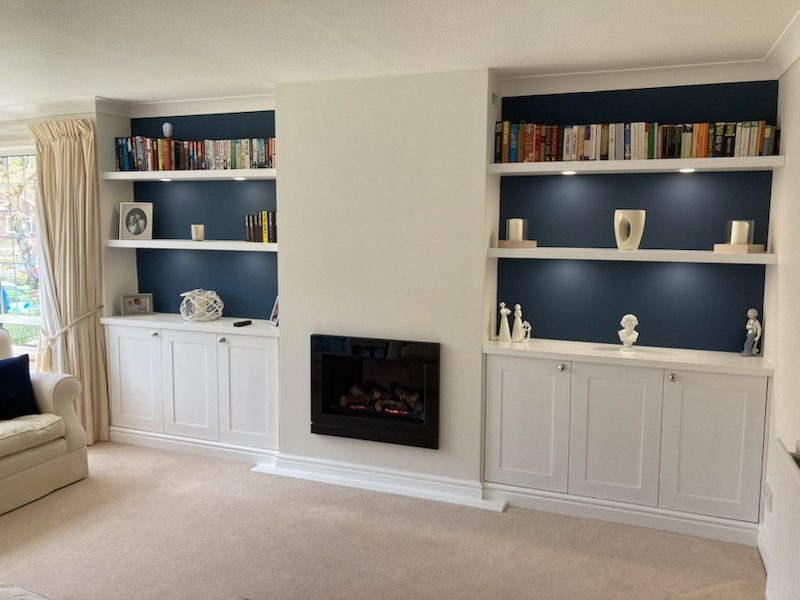
Each alcove has three door fronts across a base cupboard, in a shaker pattern with a recessed panel, hung on concealed hinges. Behind them each bay carries one fixed shelf.
Over the cupboards runs a worktop, and it does two things: it closes the cupboard and it becomes the lowest display surface, so the run reads as shelf, shelf, worktop rather than shelf, shelf, lid.
The skirting is returned around each unit rather than stopped against it. It is a small thing that decides whether cabinetry looks built in or pushed in.
The shelves span wall to wall with nothing underneath them — no brackets, no side supports, no visible fixing. That is the whole point of a floating shelf, and it is also what makes one awkward: everything holding it up has to be buried in the wall behind it.
These do more than hold themselves up. Each one has downlights recessed flush into its underside, which means the shelf is also carrying a fitting and a cable, and the cable has to get back into the wall out of sight. So the shelf has to be deep enough to swallow a light and hide a wire, and the route for that wire is another thing that has to be decided before the plastering, not after.
The lights face down rather than out. Each pair washes the dark wall below it and lights whatever is standing on the shelf underneath, instead of glaring off the front edges into the room.
Only the back wall of each alcove is painted dark. Both side returns are left pale, along with the breast and the cabinetry.
That restraint is doing the work. Painting the returns as well would have turned each alcove into a dark box set into a light wall. Confining the dark to the one flat plane the shelves actually cross does the opposite. The contrast lands where the shelves are, and the alcove still reads as part of the room rather than as a recess cut out of it.
The backs went on early, while the cabinetry in front of them was still bare board. That is the point of the first photograph here: with the dark ground already there, the shelf spacing and the light in them can be judged against the colour they will actually live against, at a stage when a shelf can still be moved.
How it went in
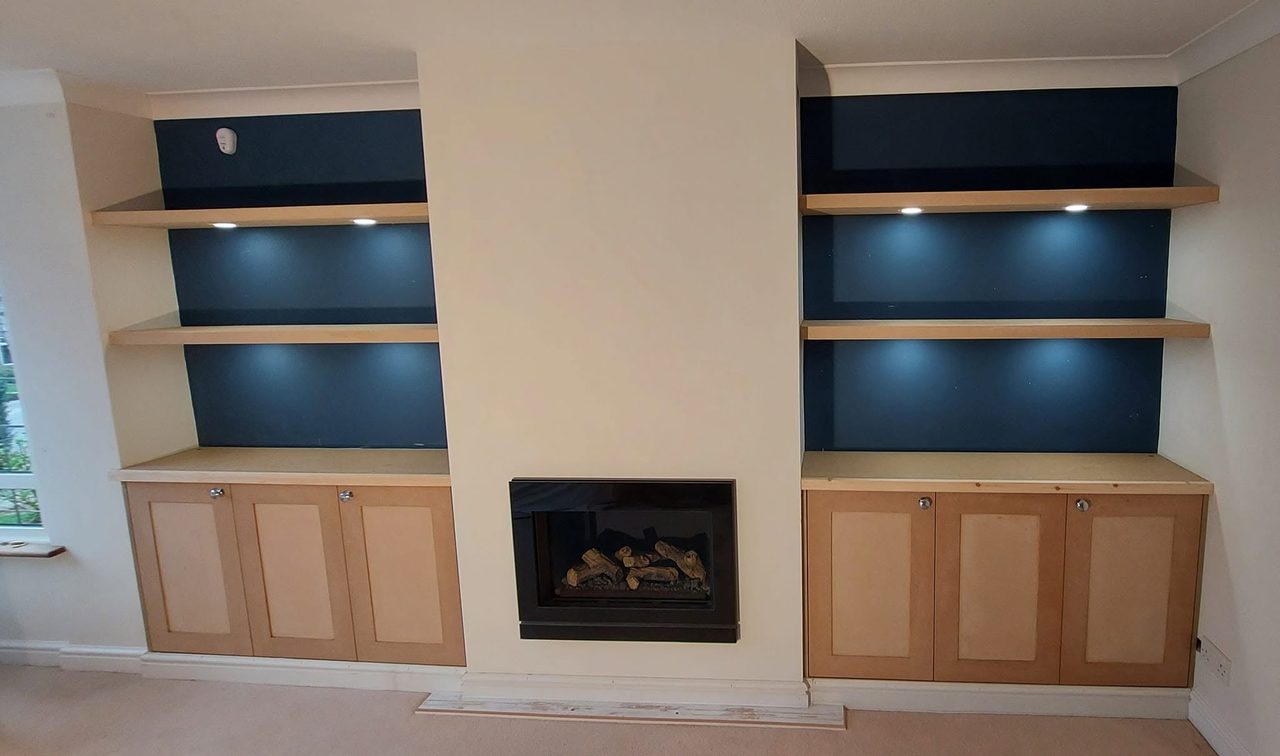
The wall after the breast was built and plastered: an electric fire set into it, and an alcove either side that exists because the breast does. The backs are already painted, while the cabinetry in front of them is still bare board.
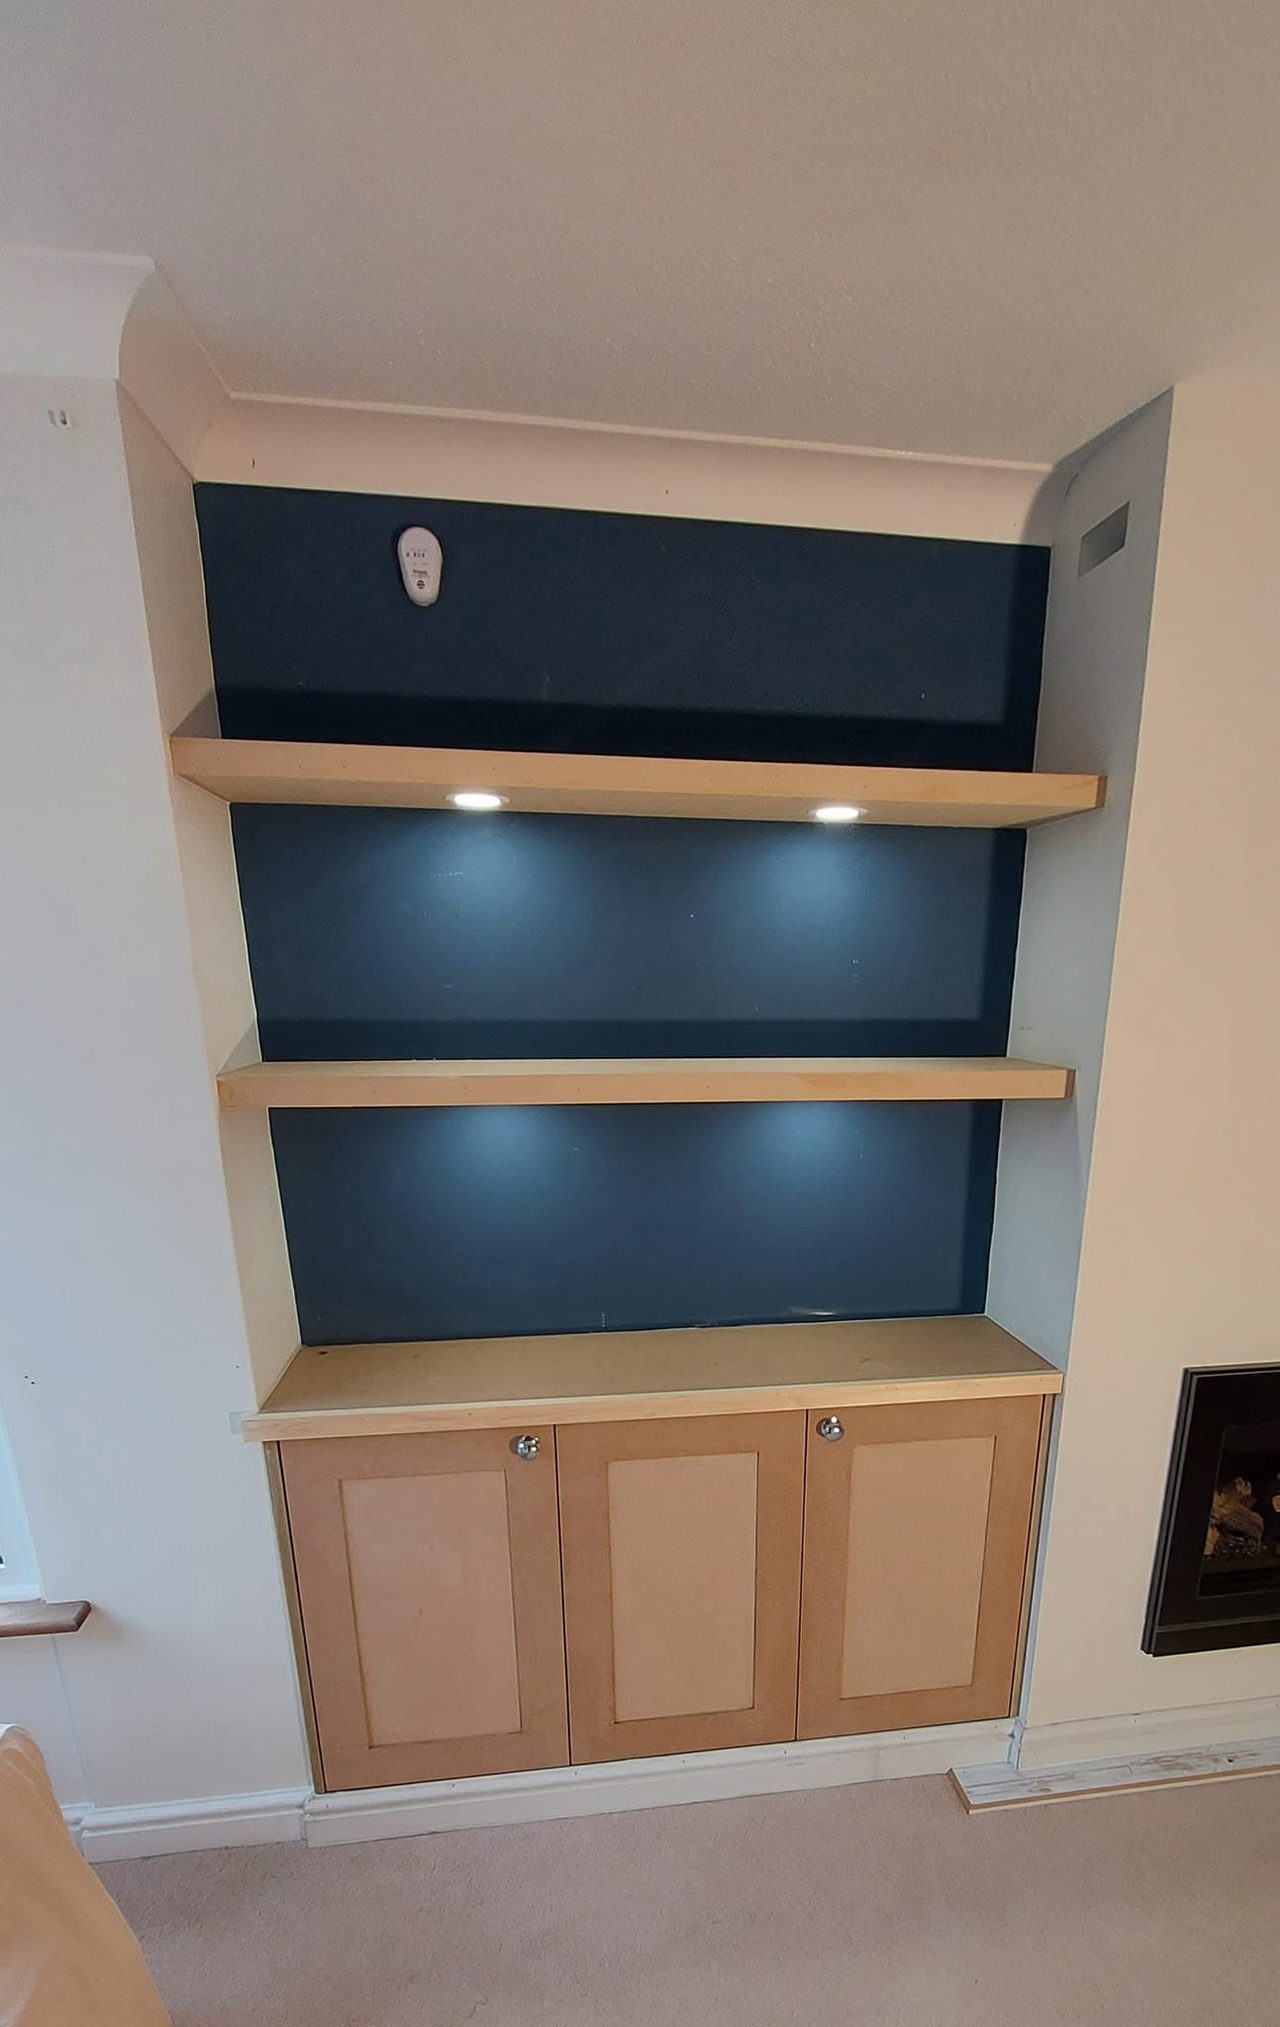
A single alcove close to. Only the back wall is painted dark — the two side returns are left pale, so the alcove still reads as part of the room rather than as a dark box cut into it.
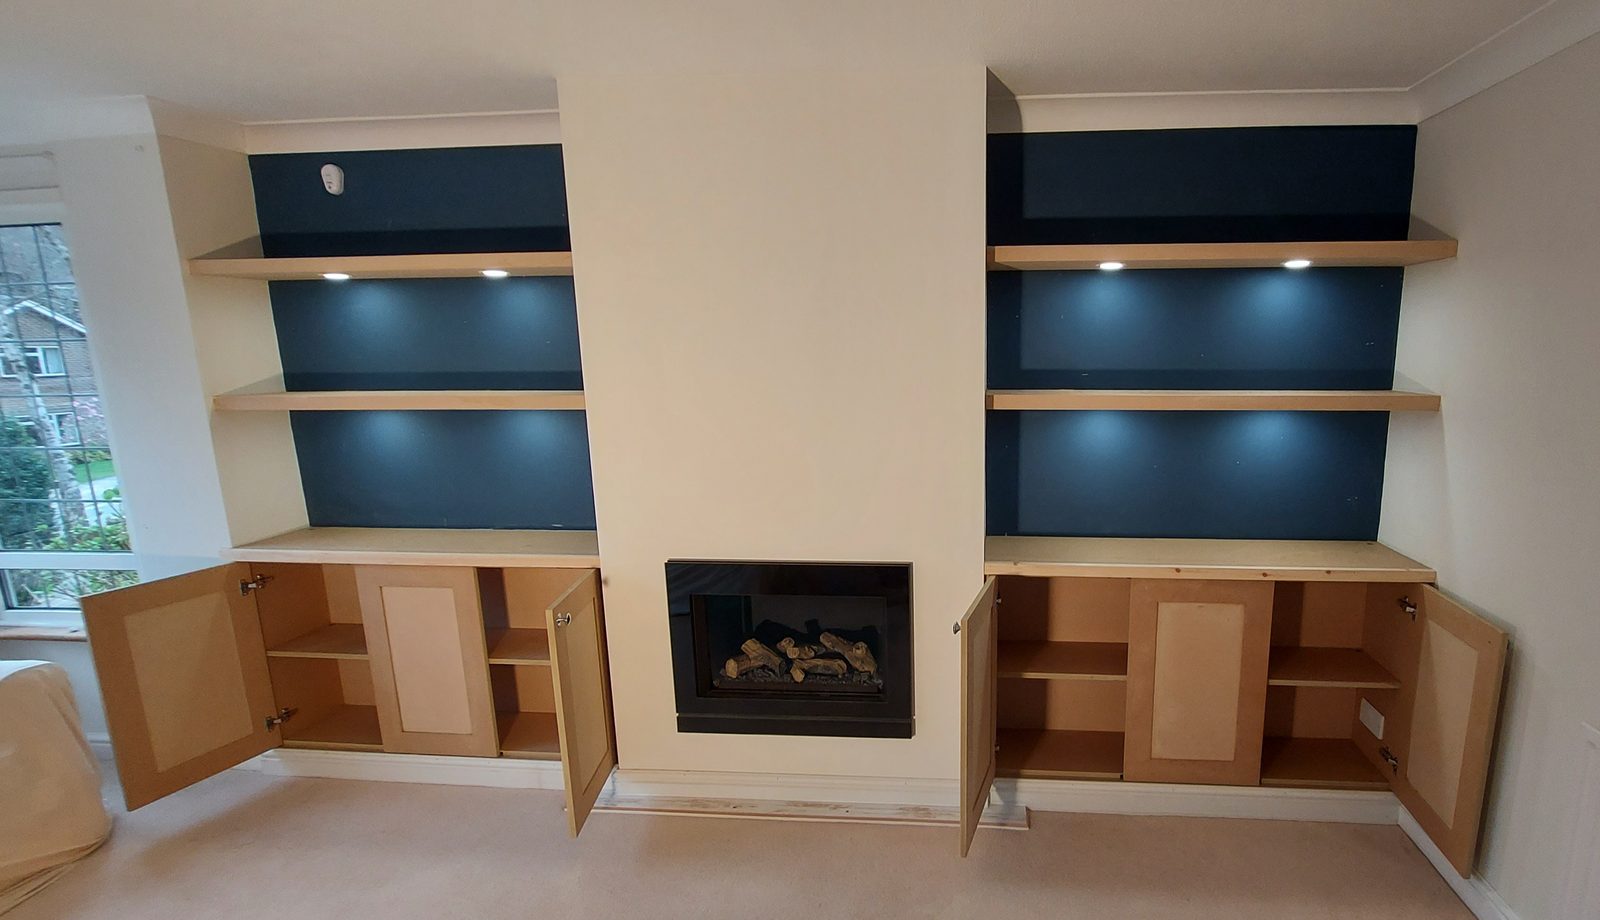
The same pair with the outer doors standing open. Shaker fronts on concealed hinges, a fixed shelf in each bay, and a worktop over the lot that doubles as the bottom display surface.
Finished pale against the dark backs, with the skirting returned around each unit so the run reads as part of the room rather than as furniture pushed into a gap.
This project involved bespoke fitted furniture. See more work across West Sussex.
Related work
A wall of old plank-door built-ins replaced with three sliding doors, one of them mirrored, over three bays fitted out with hanging, drawers, shelves, pull-down rails and lights.
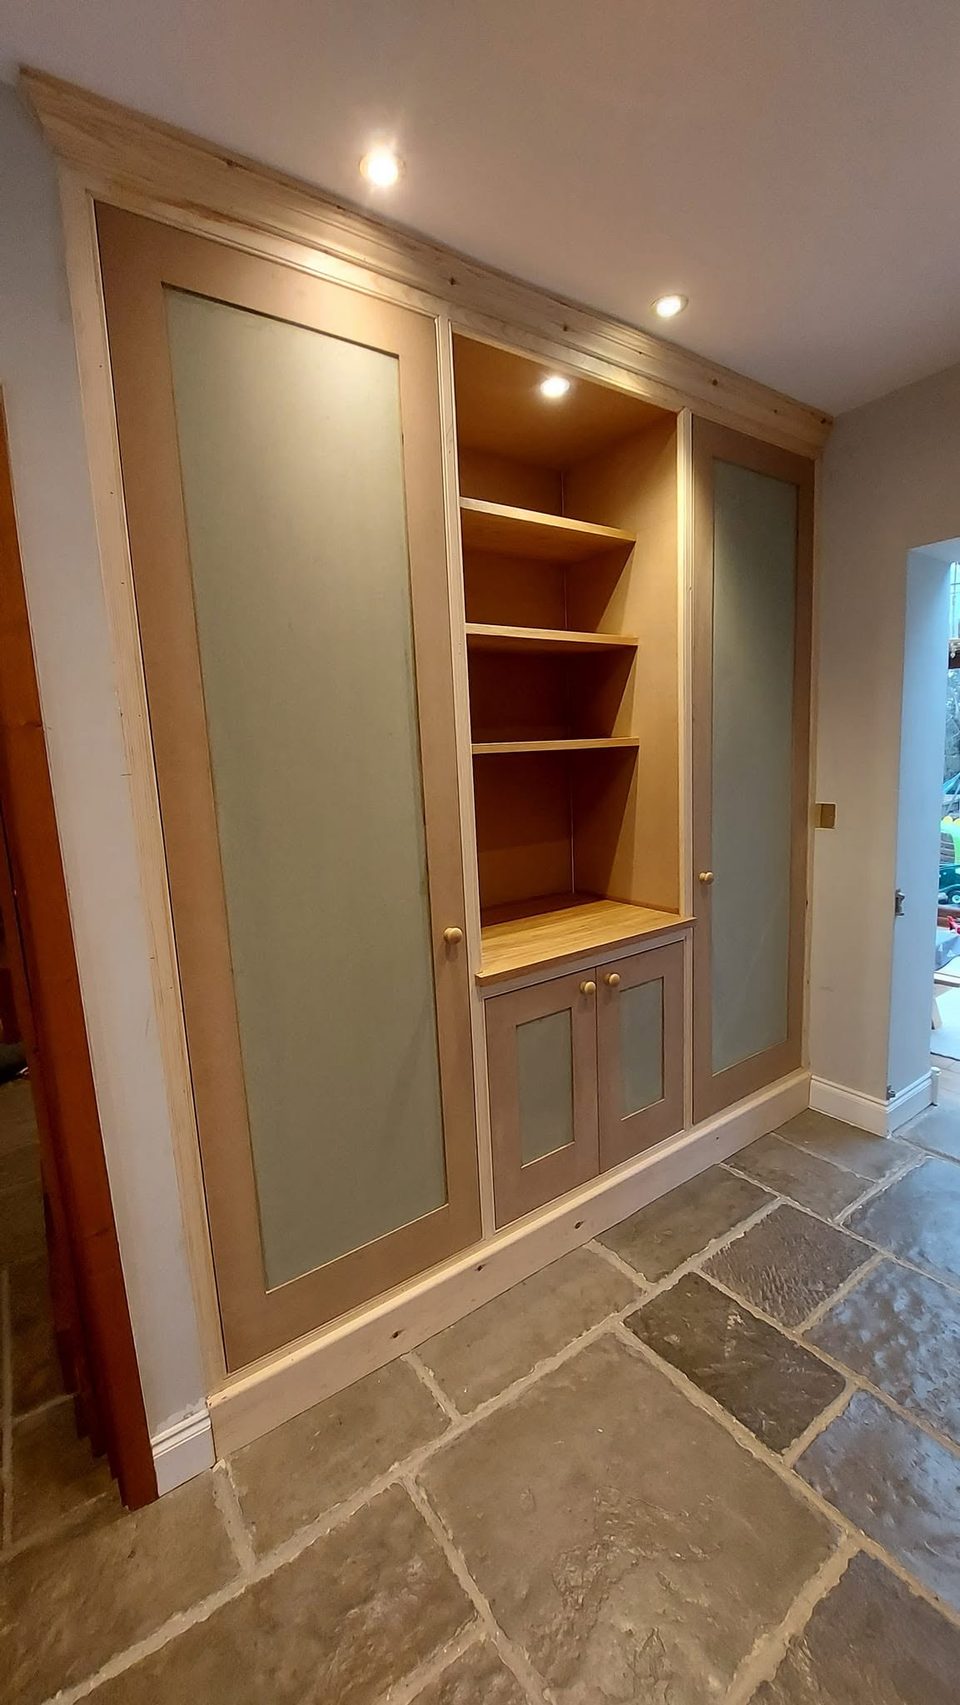
A full-height run along one hall wall: a tall cupboard at each end with a hanging rail and shelves, and an open bay between them over a low cupboard.
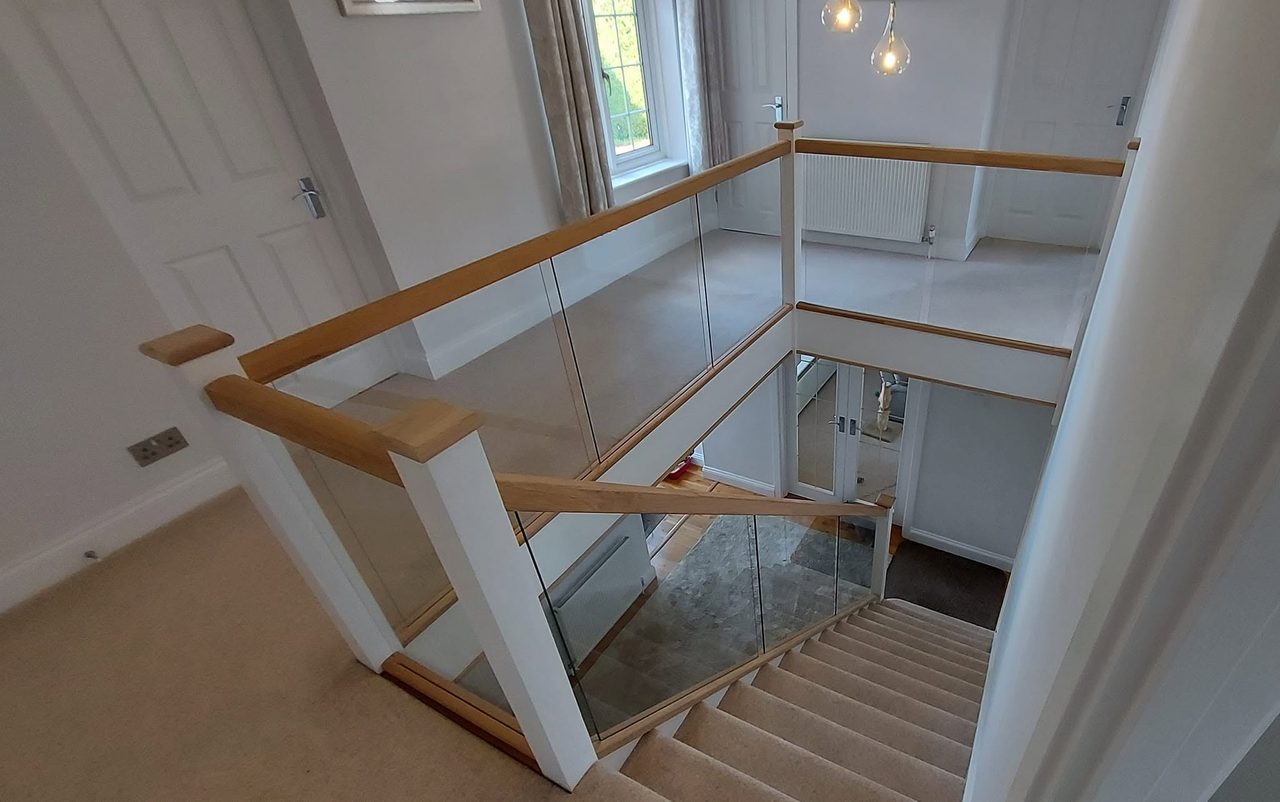
A dark timber and metalwork balustrade replaced through the flight and the landing with white newel posts, oak rails and clear glass, and the space under the stairs fitted out.








Showing 01 of 08