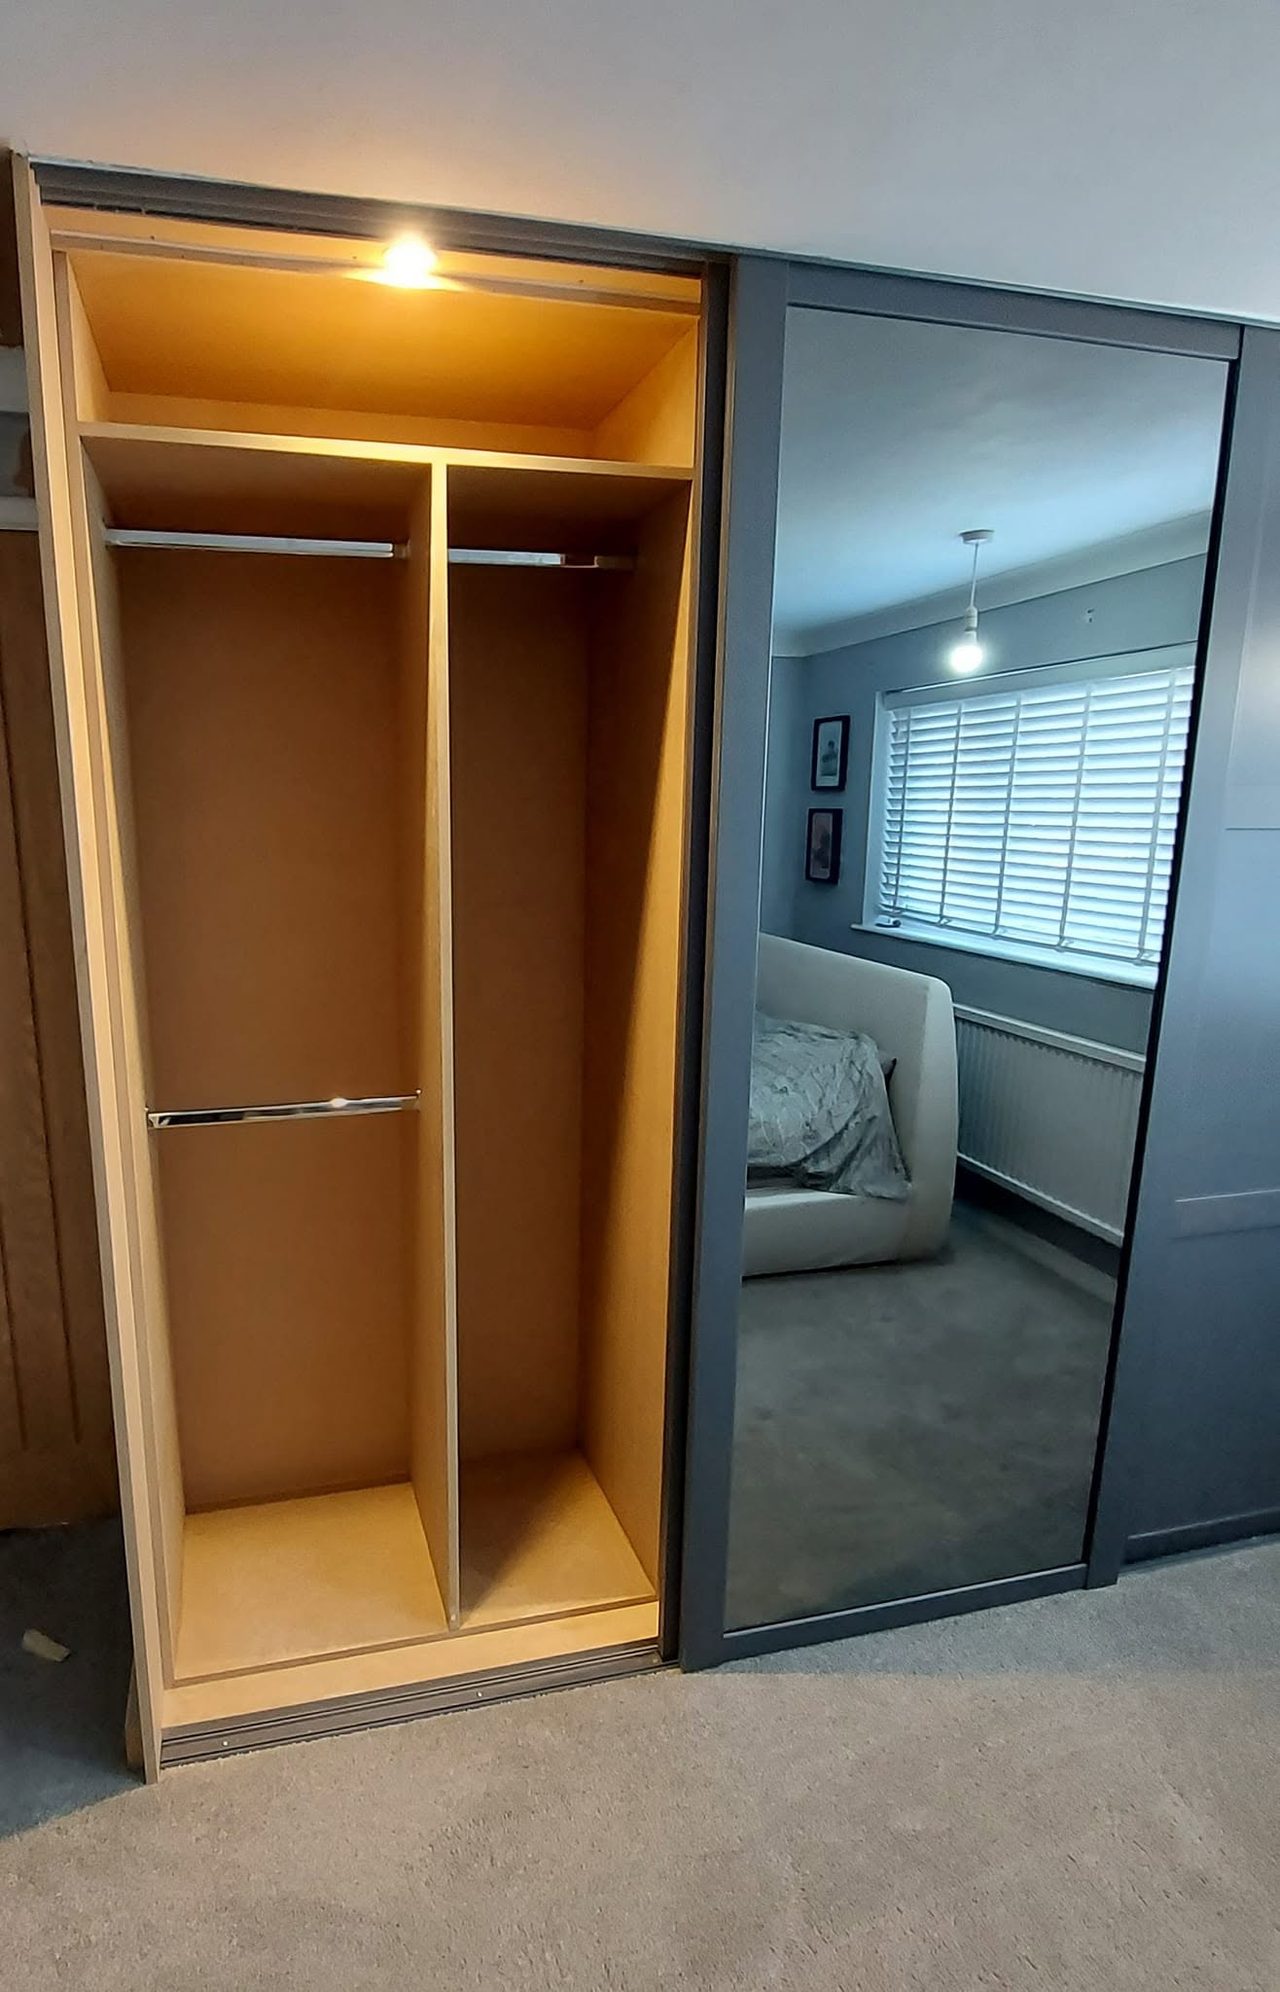
Charcoal sliding-door wardrobes, Horsham
HorshamA wall of old plank-door built-ins replaced with three sliding doors, one of them mirrored, over three bays fitted out with hanging, drawers, shelves, pull-down rails and lights.

Slinfold · 2022
A television dresser and a full-height bookcase for one room in Slinfold — designed and built on site in MDF and softwood, then sprayed in the room.
Two pieces for one room in Slinfold, West Sussex: a dresser with a television built into the middle of it, and a full-height bookcase on the wall beside it. Both were designed and built on site, and both were sprayed in the room once they were in.
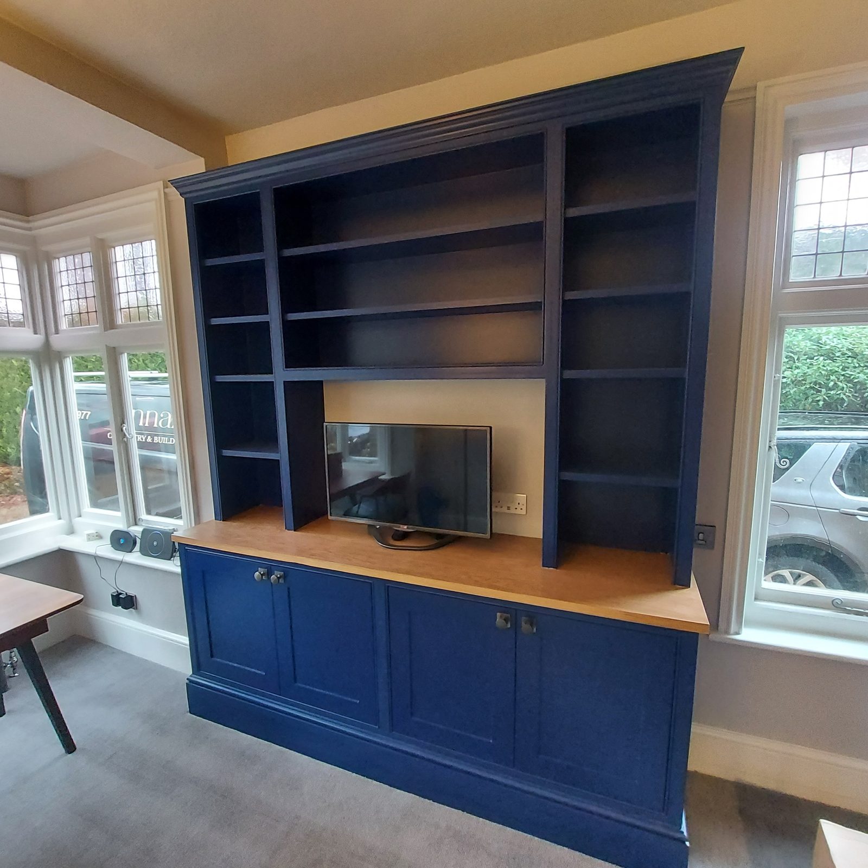
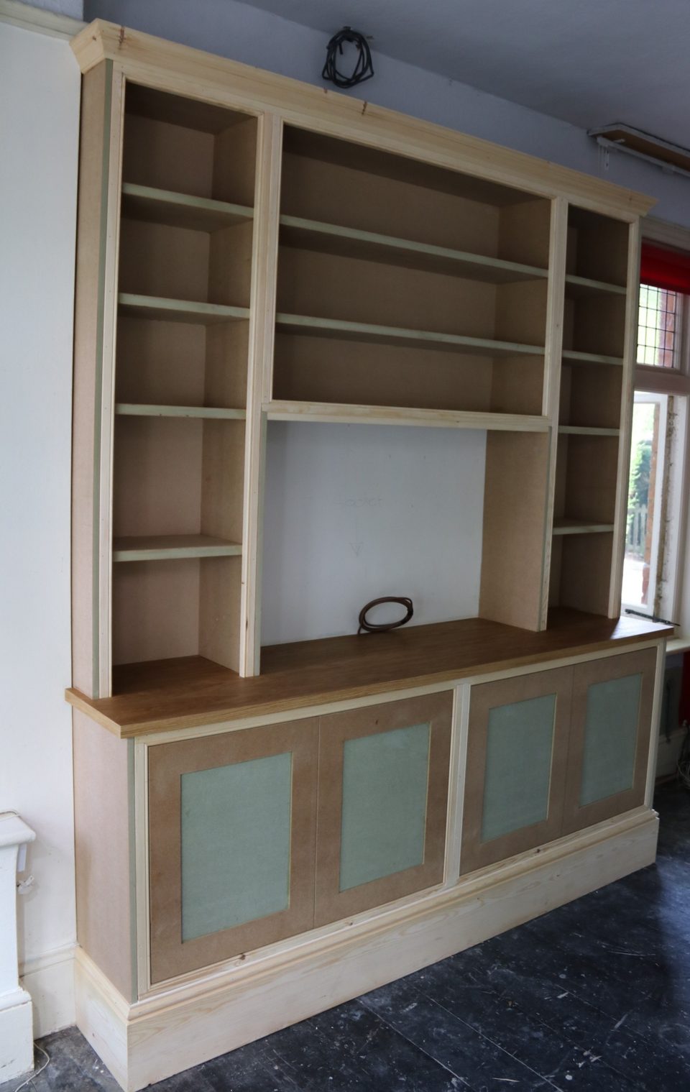
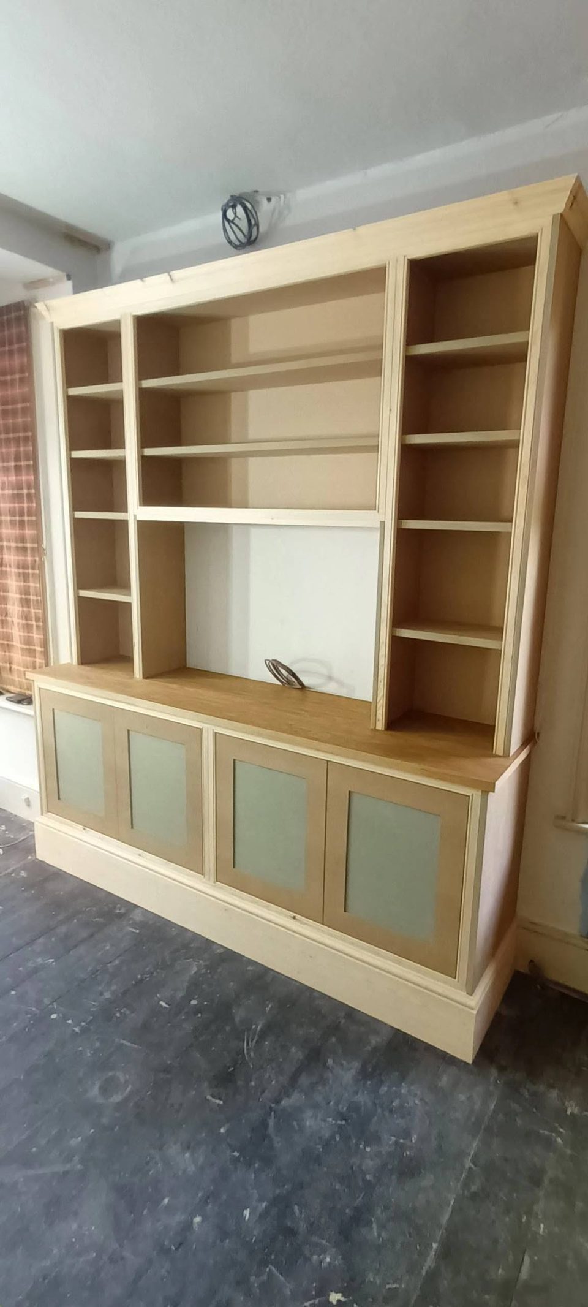
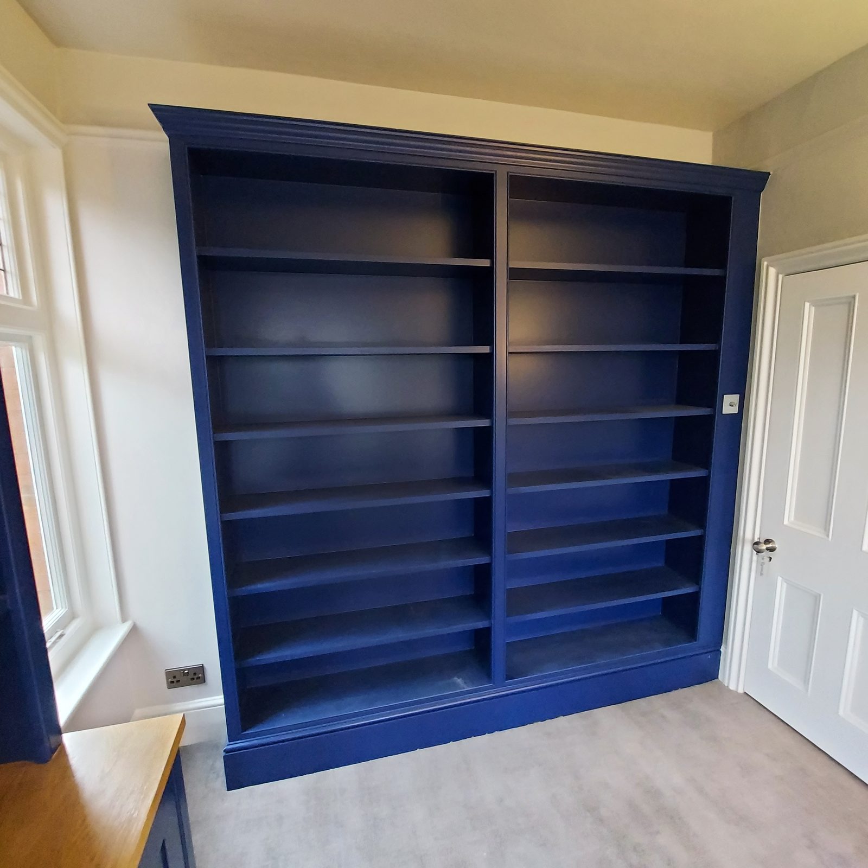
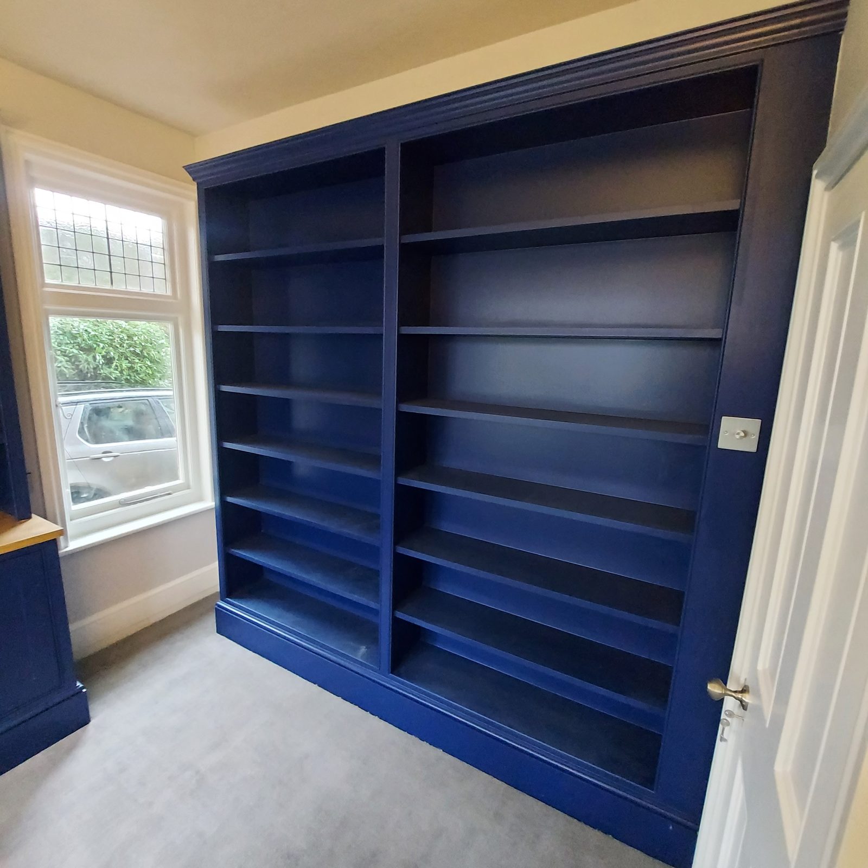
The photographs are two months apart. In October everything is bare board and pine. In December it is all one deep blue, the room is carpeted and the television is in.
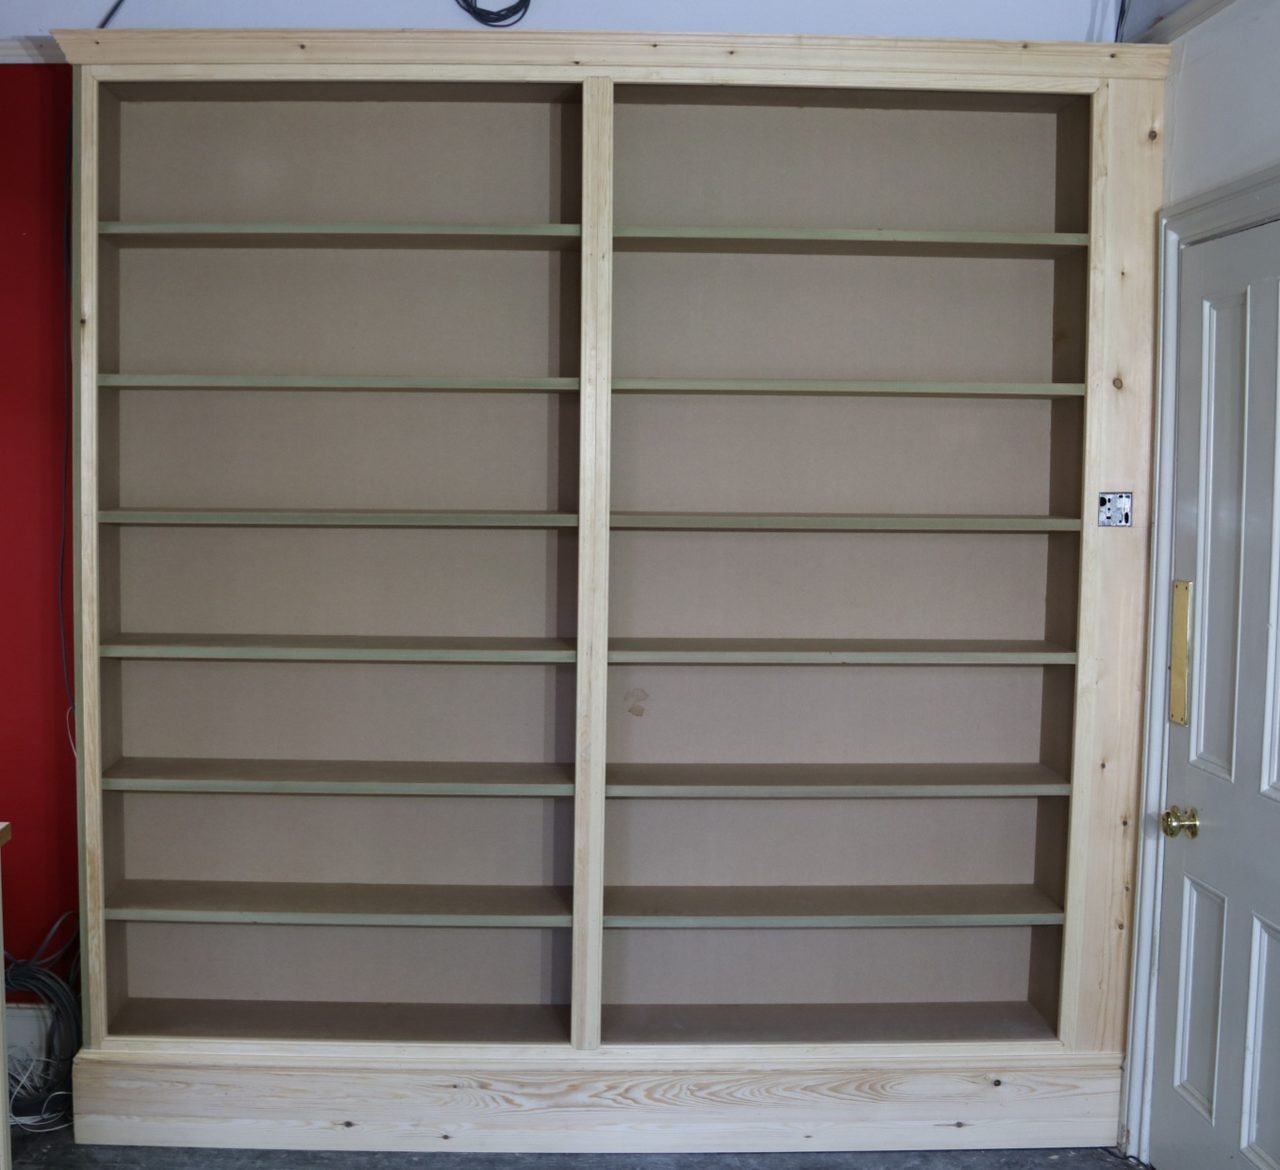
The bookcase is two bays wide, seven shelves high in each bay, and runs from the floor to the cornice. The dresser is the width of the wall between two bay windows.
Nothing that size arrives finished. A case built to those dimensions in a workshop still has to get into the room. It has to come through a front door, round whatever the hall does, and past the architrave of the room it is going in — all of it carrying a finish that marks. Building it where it stands takes that whole question off the table, which is why the October photographs show a complete bookcase standing in bare timber next to a door it could never have come through in one piece.
The dresser and the bookcase are both built from a mixture of MDF and softwood, and the October photographs show which material is doing what. The framing, the stiles between the bays, the cornice and the plinth are softwood. The backs, the shelves and the door panels are MDF.
That split is not a compromise between a good material and a cheap one. They are good at opposite things. Softwood takes a moulding — a cornice and a plinth are shaped sections, and they hold a crisp arris where MDF would crumble at the edge. It also takes a fixing anywhere along its length, which matters for the members that actually get nailed and screwed to the wall.
MDF earns the flat parts on a different argument. It is the same material all the way through, and the same in every direction. A shelf cut from it behaves the same along its length as it does across the span. A wide back panel stays one flat plane, instead of a set of boards each moving on its own.
The middle bay of the dresser is left open at worktop height and the shelving bridges straight over the top of it.
What makes that worth pointing at is when it happened. The October photograph shows the opening already framed in bare timber, the right size, with the shelves bridged across the top of it — two months before anything was plugged into it. The set was a dimension taken at the start rather than a difficulty dealt with at the end, and dealing with it at the end is how a screen ends up standing on a surface that was drawn for something else entirely.
Almost all of this job’s surface area is interior. A wardrobe hides its inside behind doors and a kitchen hides most of its own, but open shelving has no inside — the shelf faces, the backs and every corner where the two meet are the finished article.
That is a great deal of edge and a great many internal corners. A brush has to be loaded to cover a shelf face and then not leave that load in the corner behind it, fourteen times over in the bookcase alone, and again across the three bays of the dresser. Spraying puts an even film into the corner and along the moulded sections of the cornice in one pass.
It happened in the room because the pieces were built in the room and could not leave it. The finish came to the work rather than the other way round.
The room has leaded bay windows and the walls return around them. Both pieces are scribed to those returns, and the cornice and the plinth are cut to follow the wall rather than the drawing.
The timber worktop is the one thing left unpainted. It runs through the middle of the dresser as a horizontal line of bare timber against the blue, and it is what stops that wall reading as one solid block of colour.
How it went in
October. The bookcase standing complete but unfinished, built where it stands rather than carried in — two bays, seven shelves in each, a moulded cornice across the top and a deep plinth at the floor.
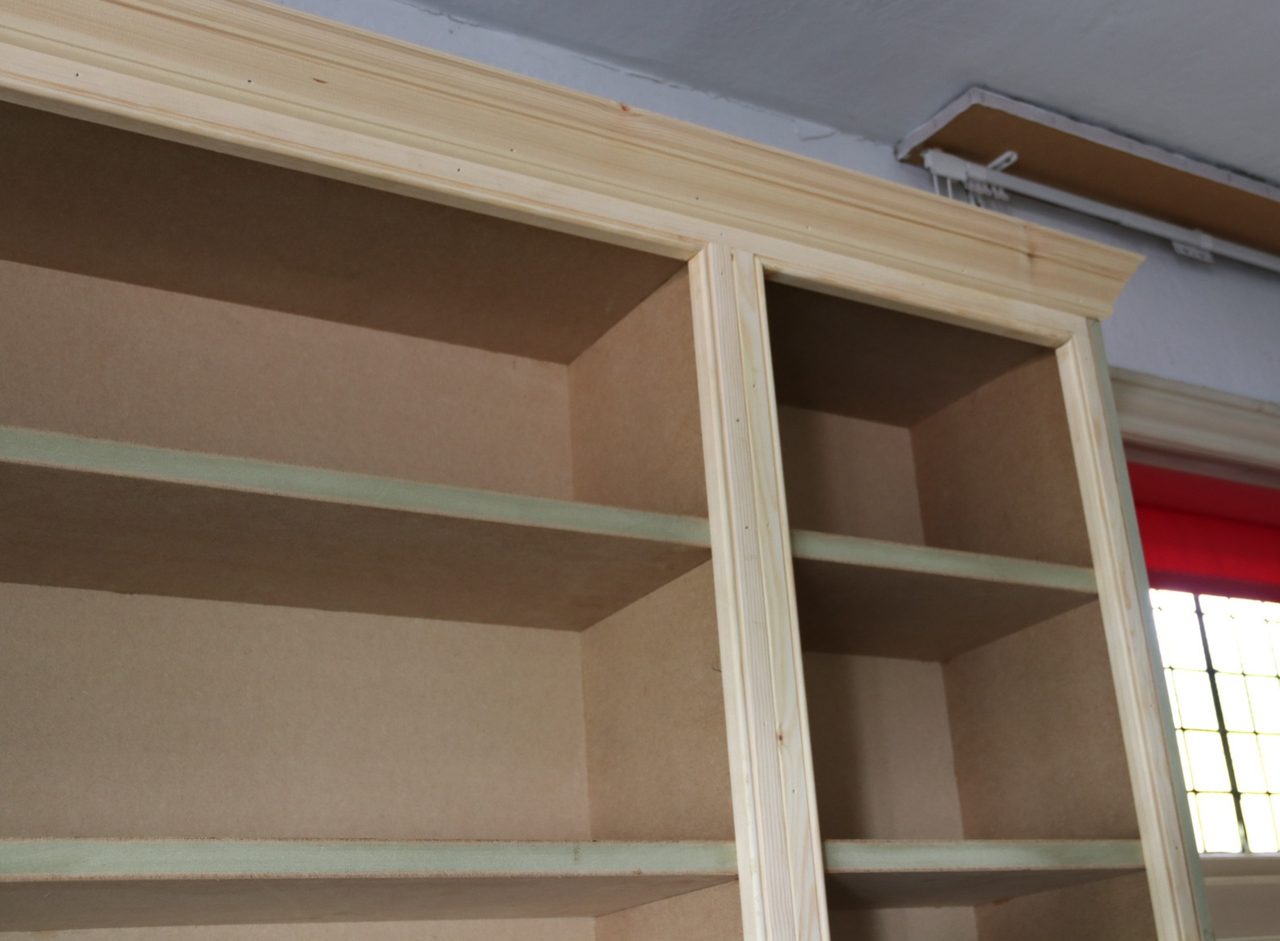
The other piece in the same room, at the same stage: cupboards below, the timber worktop already down so it could be checked against the room, and three bays of shelving above with the centre one left open.
December, from the same spot as the first photograph. Everything a brush would have to reach — seven shelves in each bay, the cornice mouldings, every internal corner where a shelf meets the back — went on sprayed instead.
The same run finished, with the television standing in the bay that was built for it. The worktop is the one surface left unpainted, which is what stops the whole wall reading as a single block of colour.
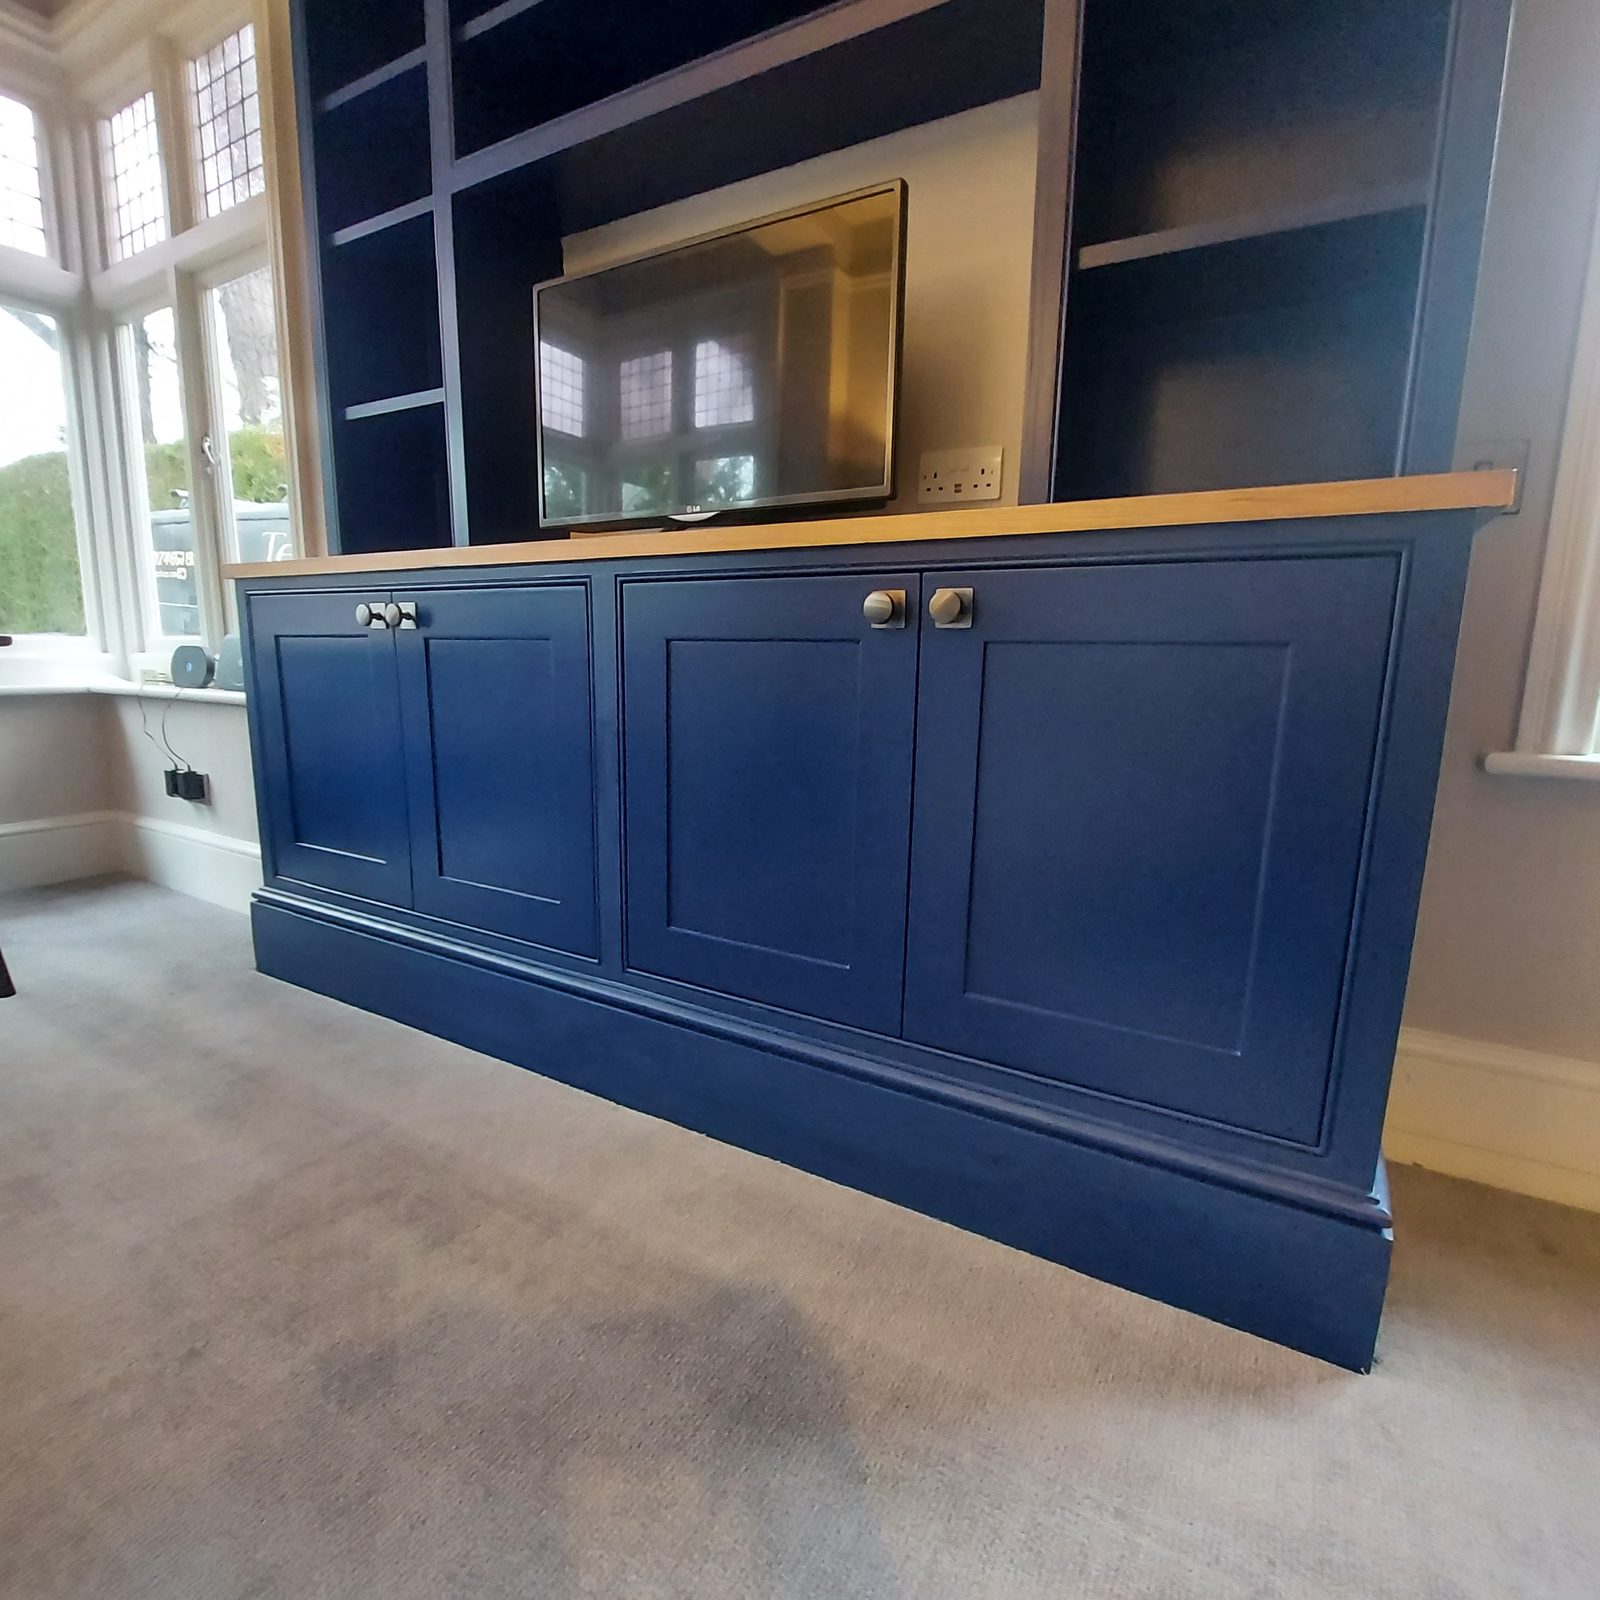
This project involved bespoke fitted furniture. See more work across West Sussex.
Related work
A wall of old plank-door built-ins replaced with three sliding doors, one of them mirrored, over three bays fitted out with hanging, drawers, shelves, pull-down rails and lights.
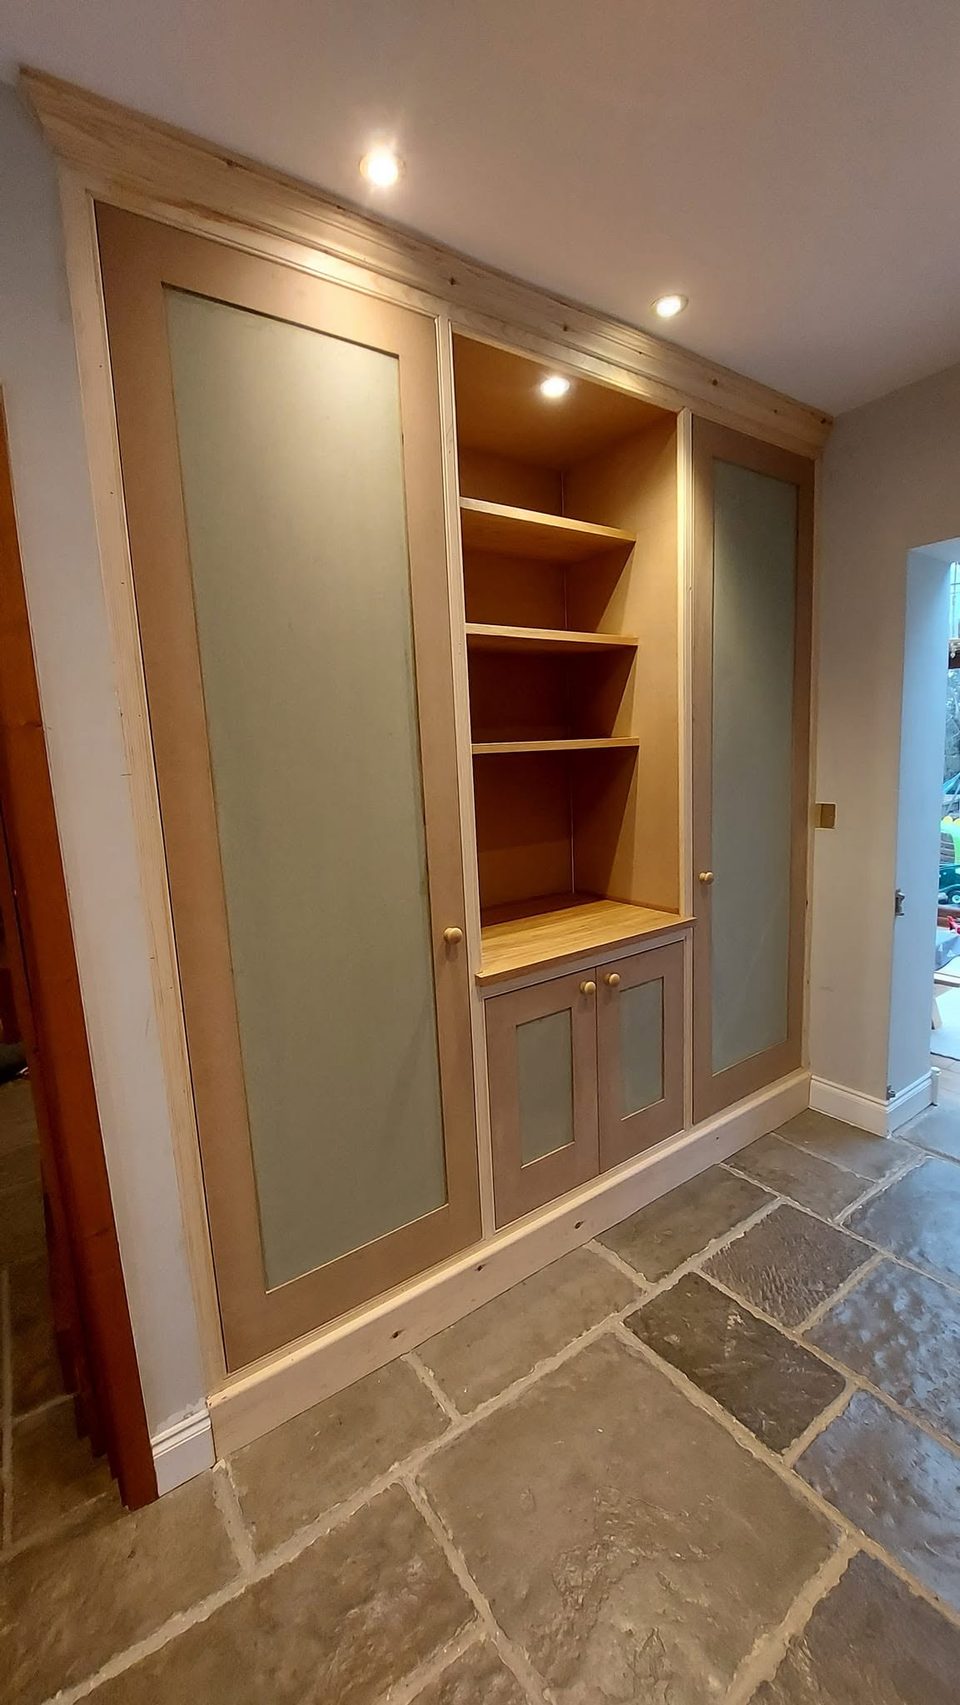
A full-height run along one hall wall: a tall cupboard at each end with a hanging rail and shelves, and an open bay between them over a low cupboard.
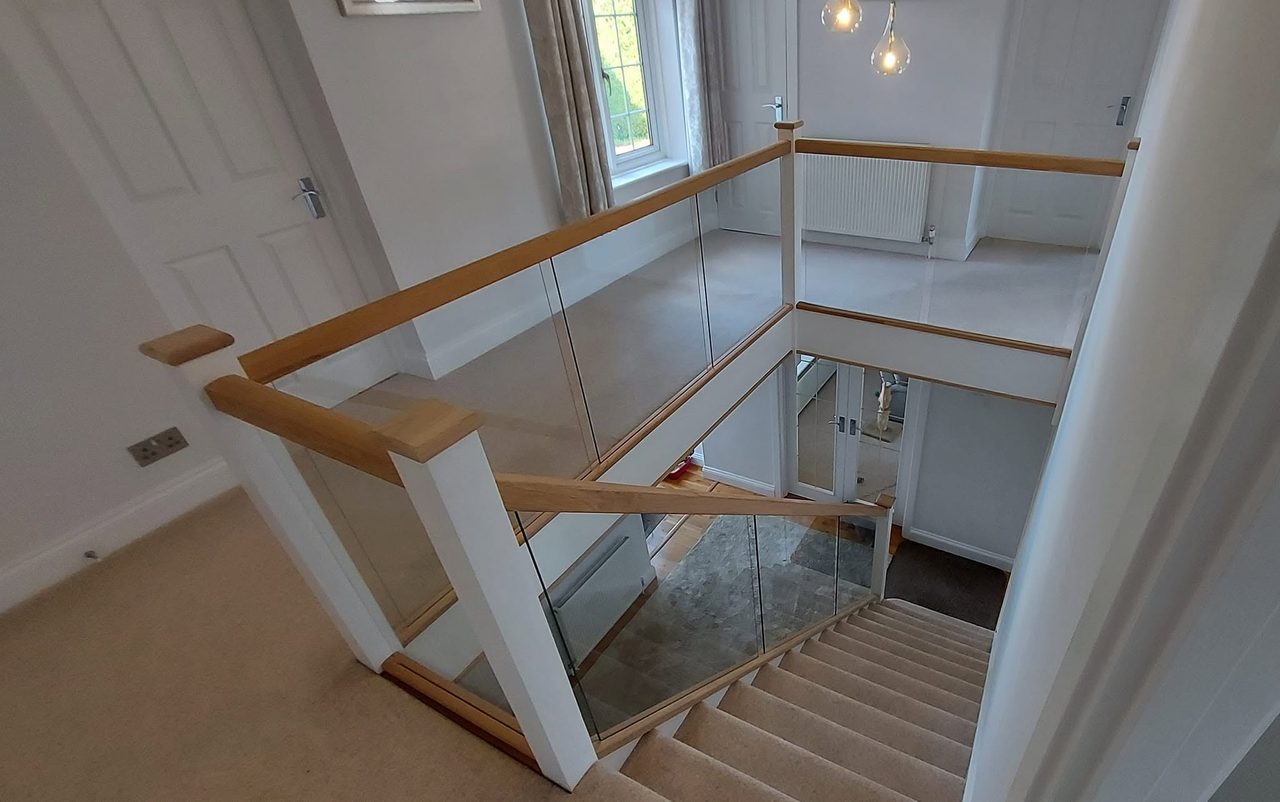
A dark timber and metalwork balustrade replaced through the flight and the landing with white newel posts, oak rails and clear glass, and the space under the stairs fitted out.








Showing 01 of 08