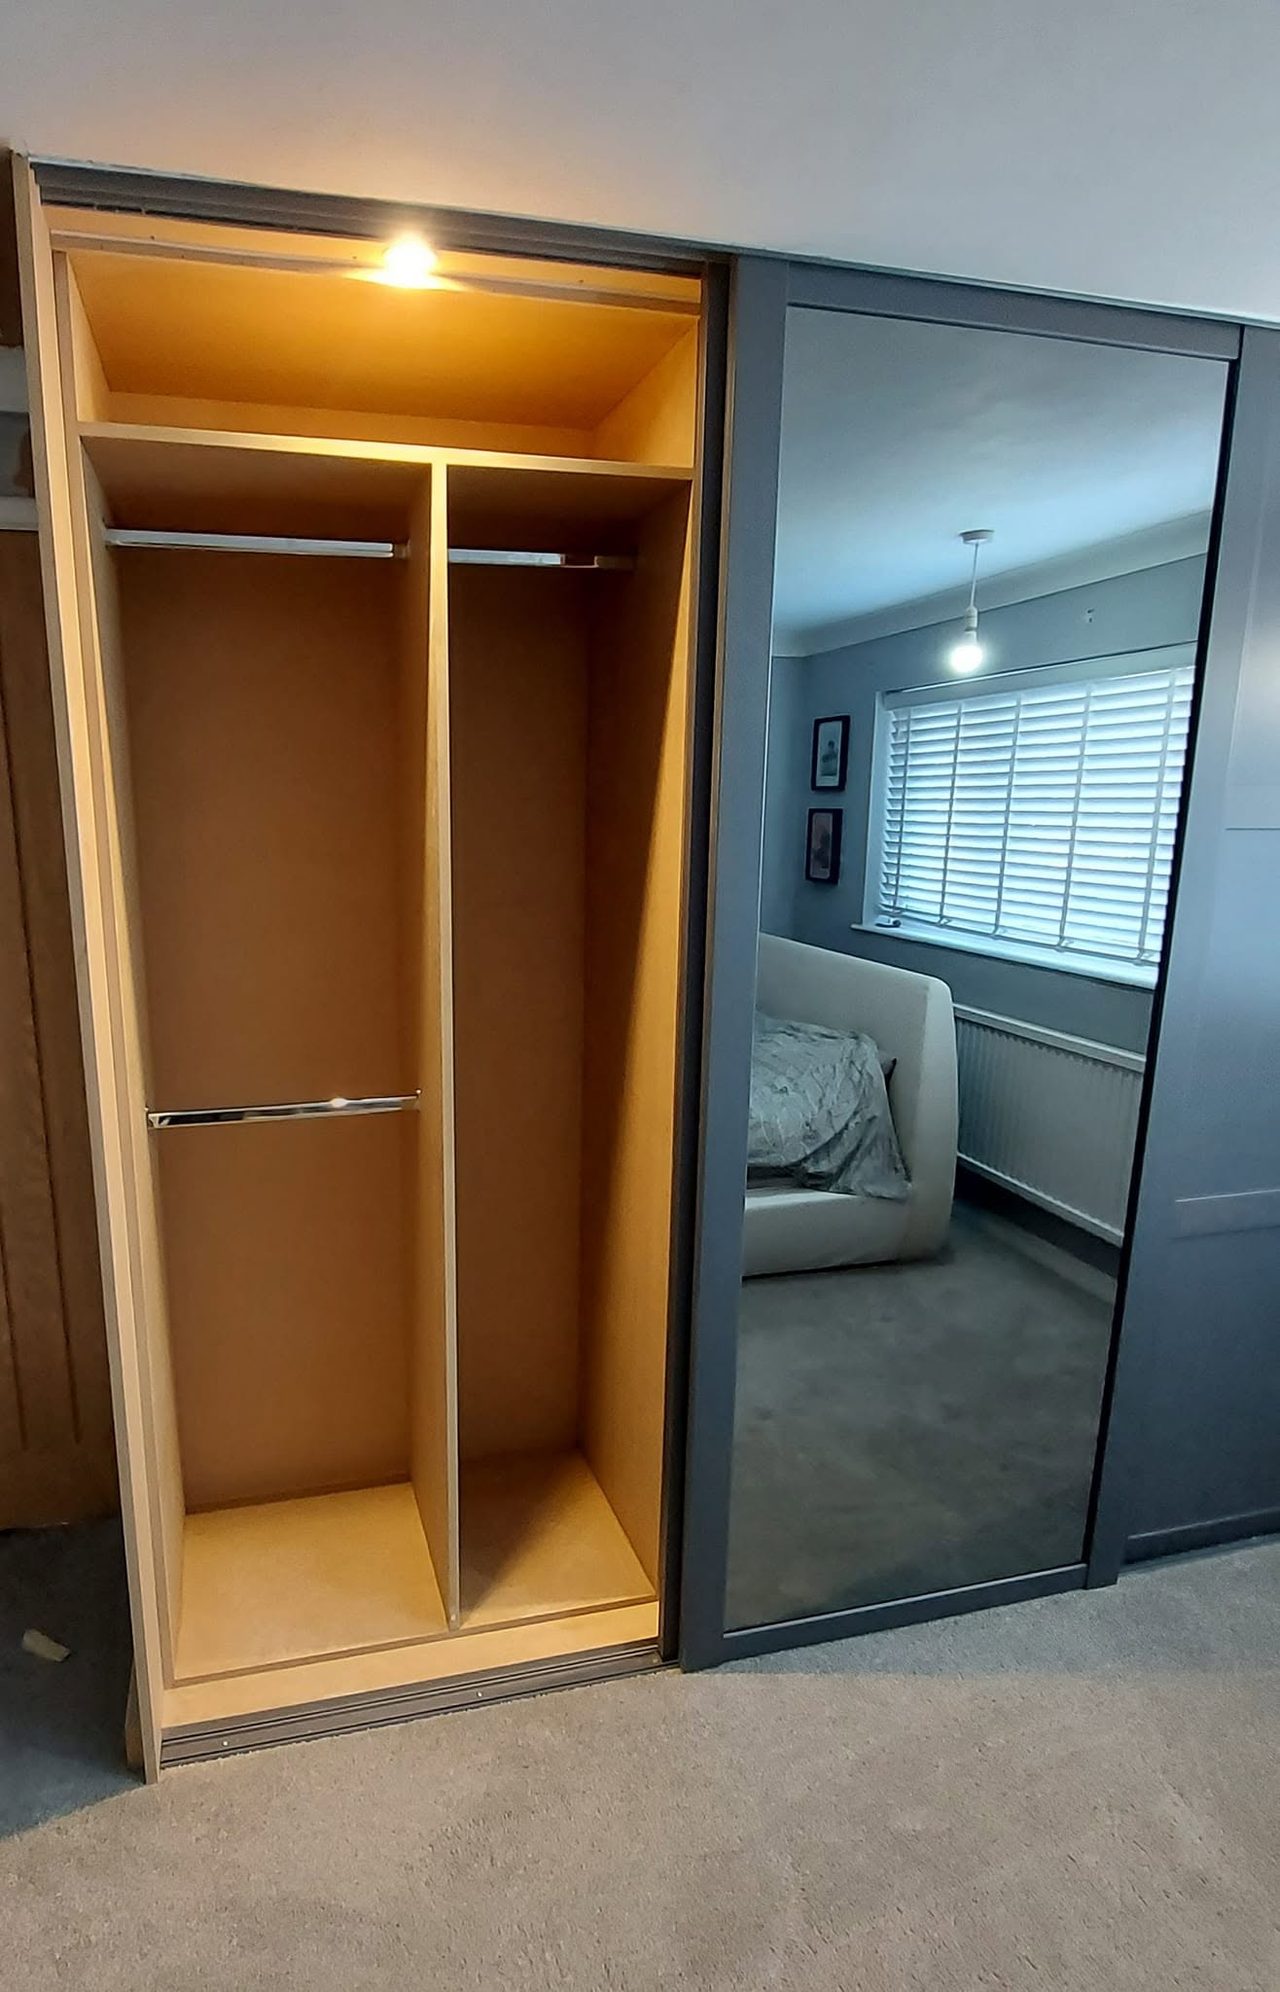
Charcoal sliding-door wardrobes, Horsham
HorshamA wall of old plank-door built-ins replaced with three sliding doors, one of them mirrored, over three bays fitted out with hanging, drawers, shelves, pull-down rails and lights.

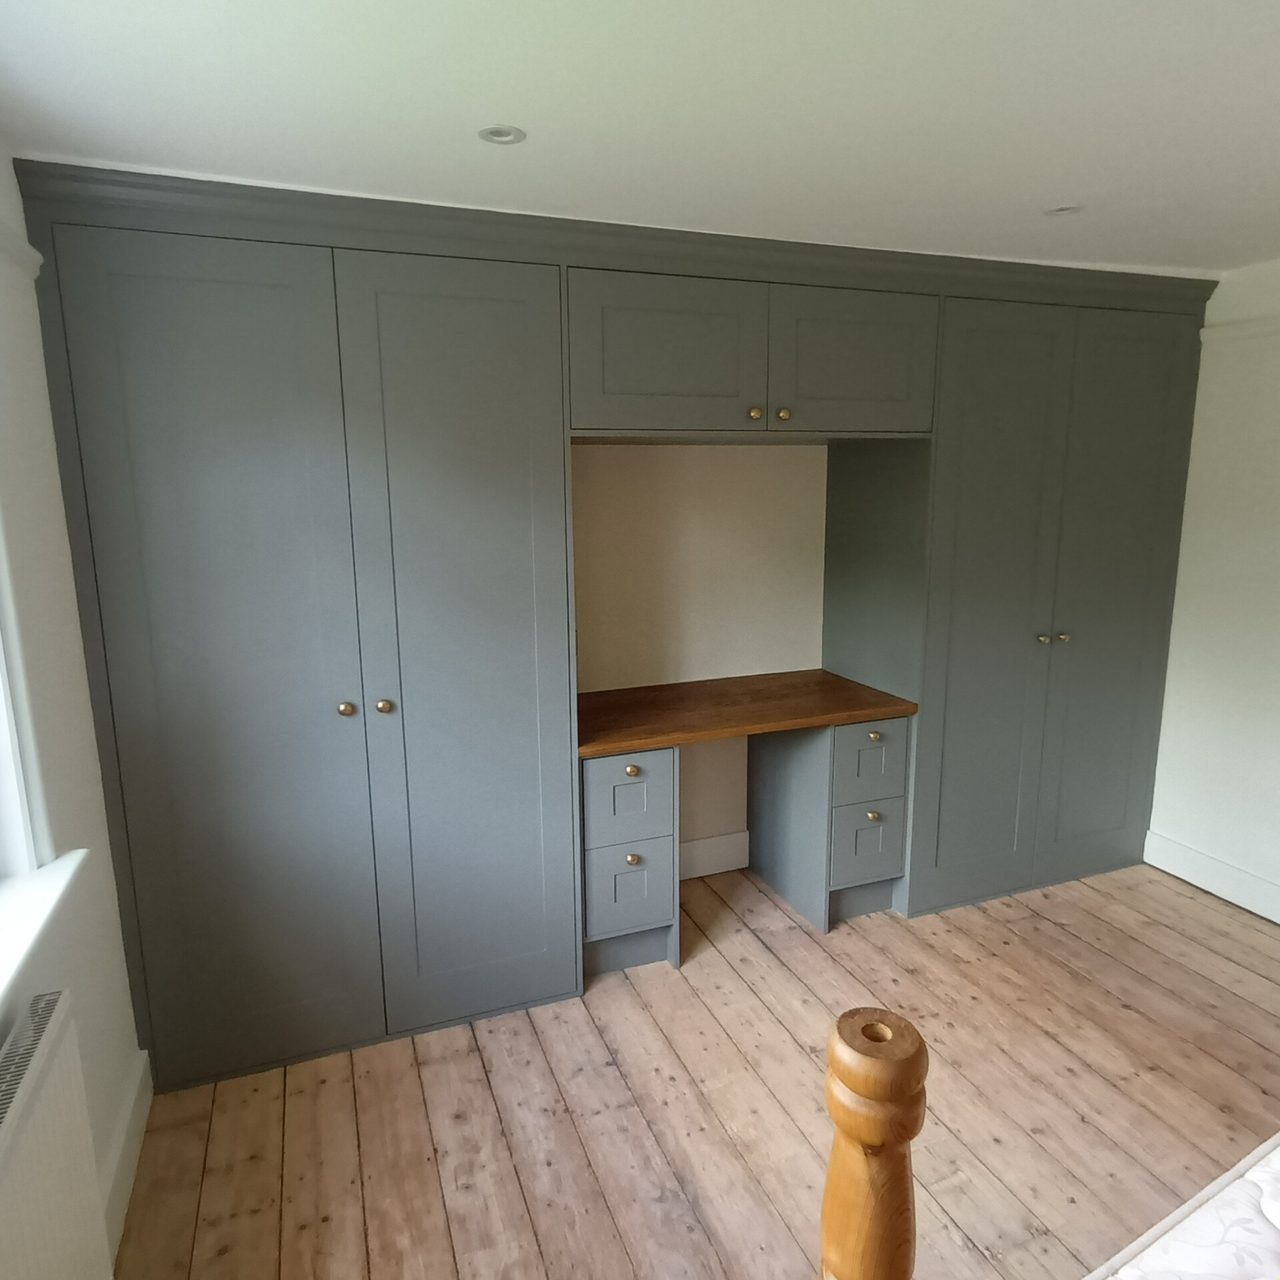
Arundel · 2022
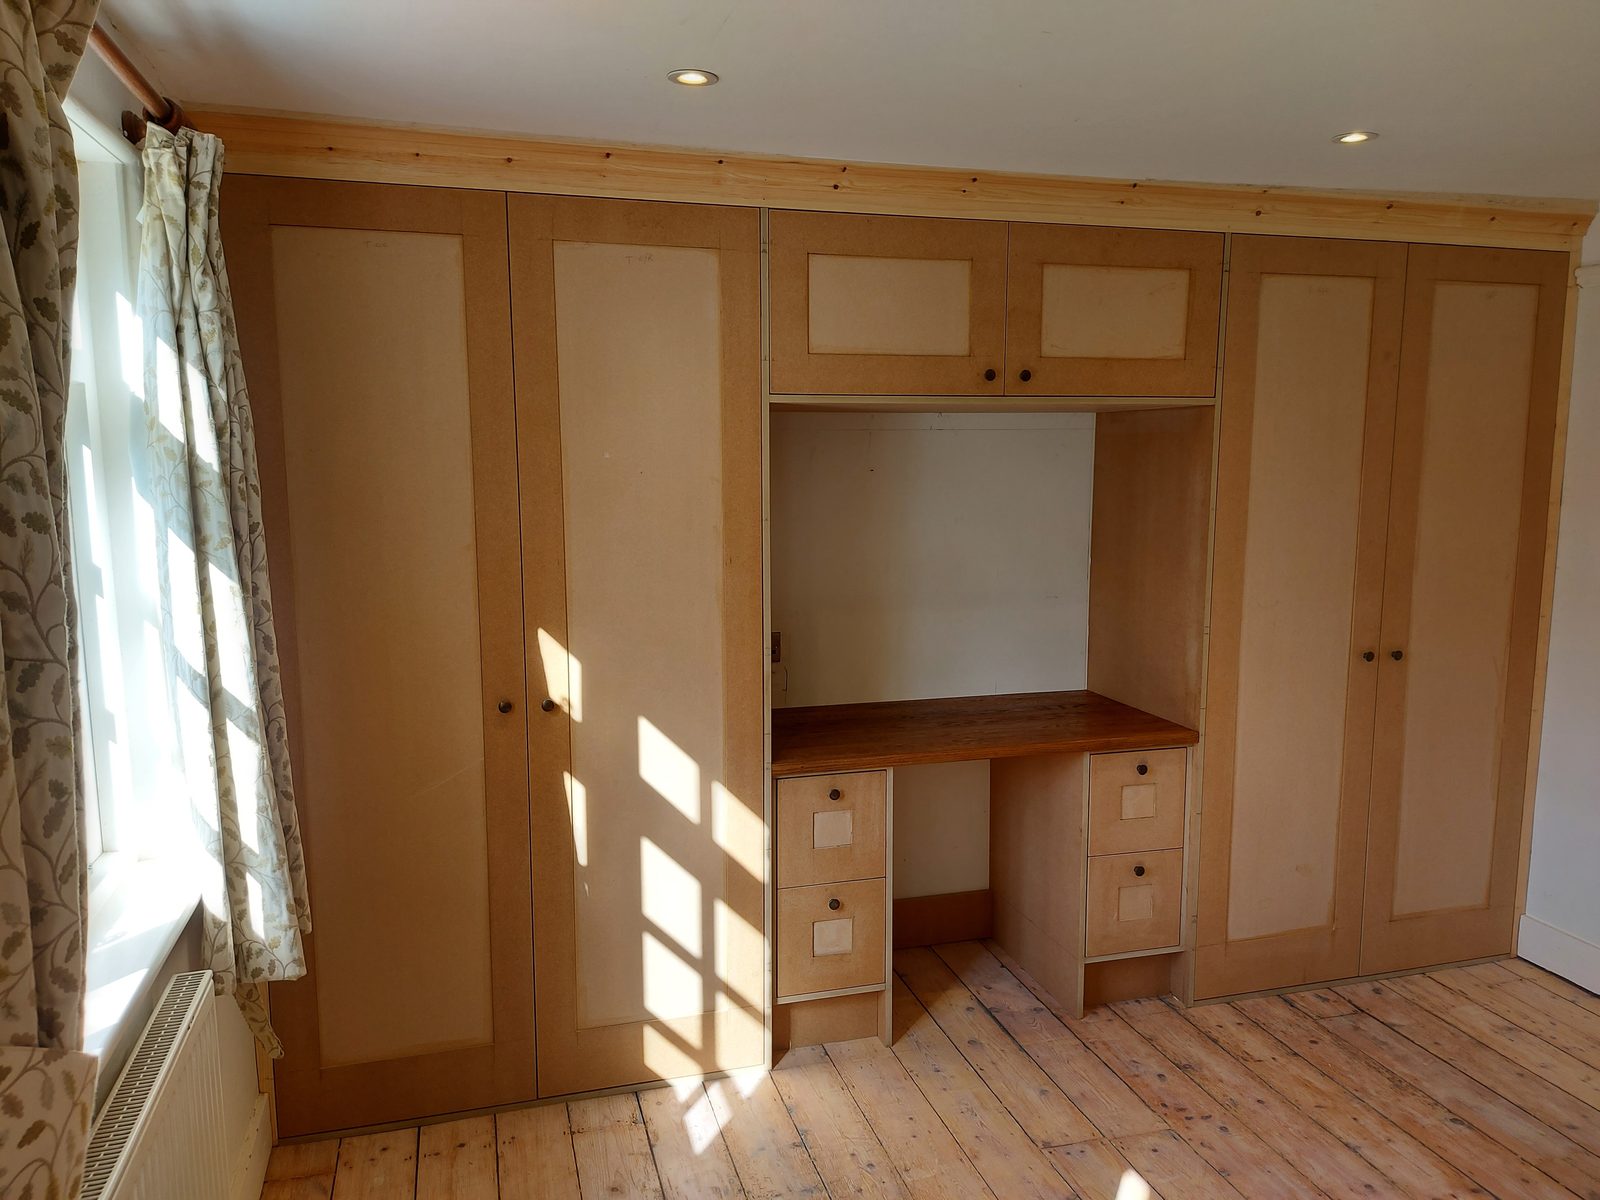
A wall of fitted wardrobes with a desk built into the middle of it: hanging and drawers either side, cupboards bridging over the desk, and one cornice across the lot.
Tennant Carpentry & Building made and fitted this bespoke wardrobe run in Arundel, West Sussex. A whole bedroom wall given over to one piece: a full-height wardrobe at each end, and a desk built into the middle of it rather than pushed up against it afterwards.
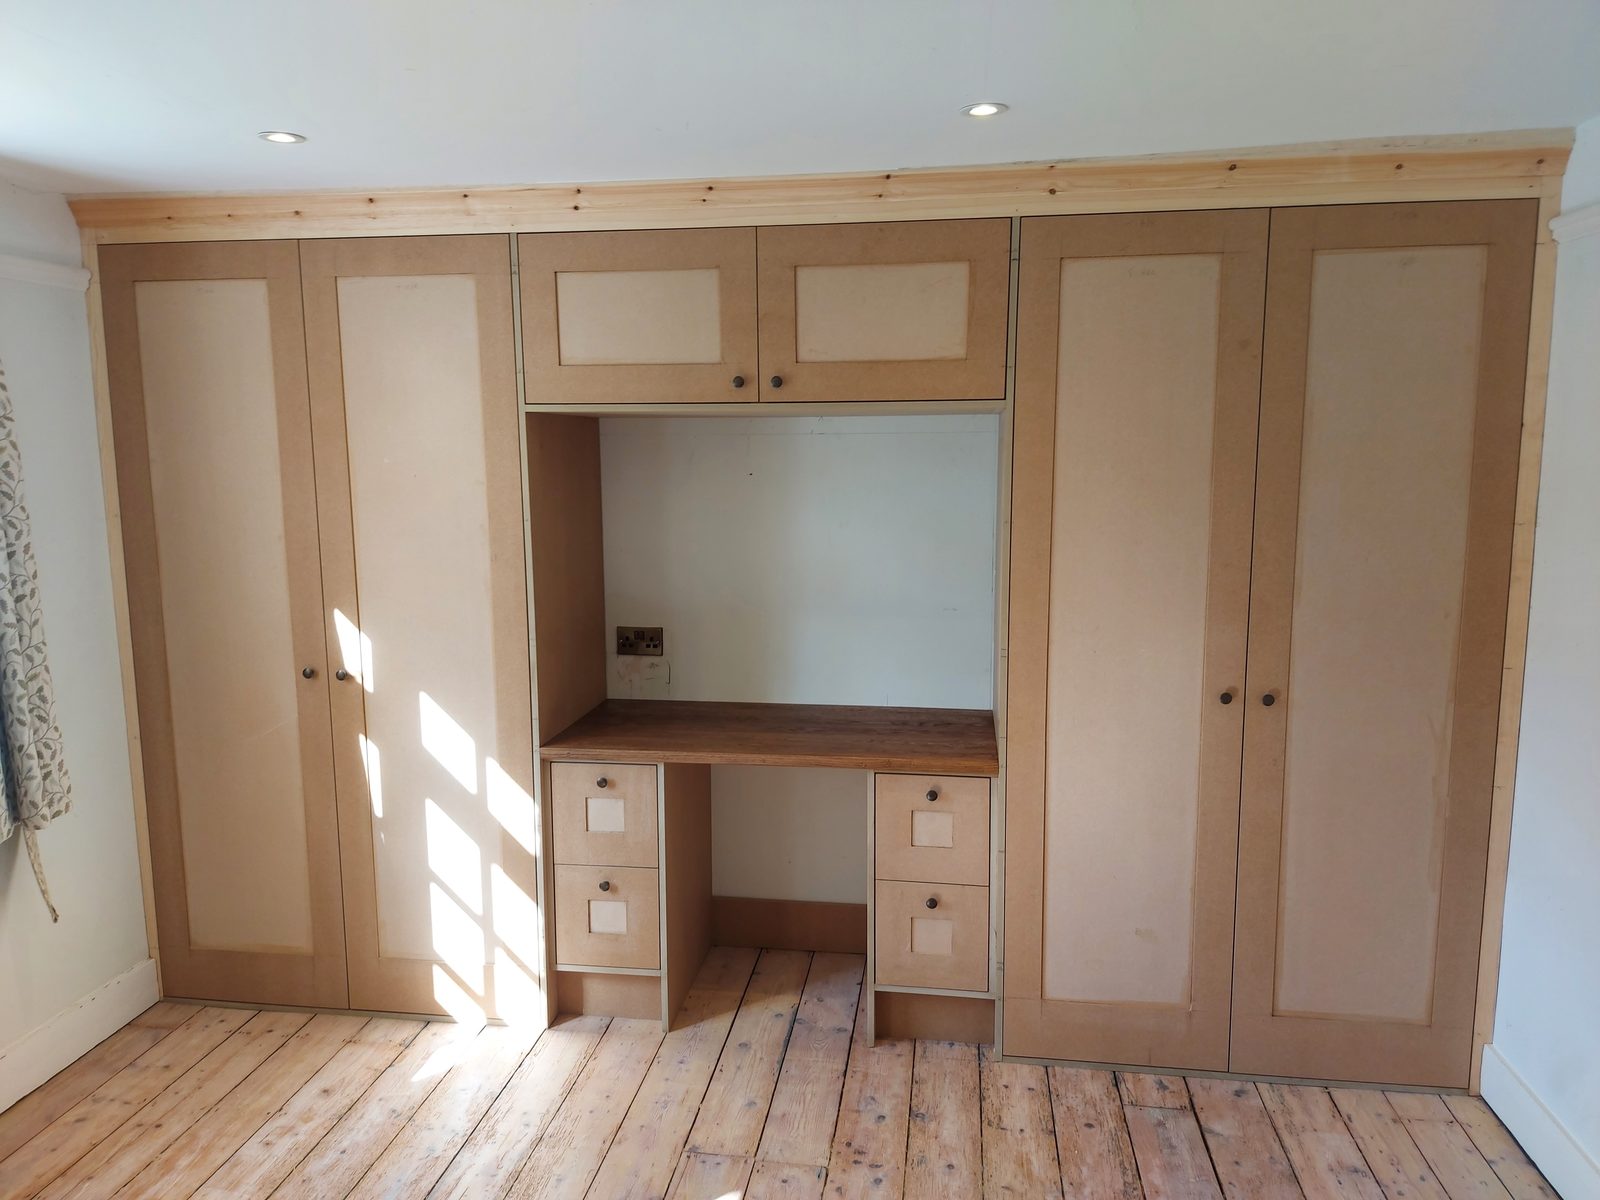
It was built by hand in MDF and painted by hand once it was in — bare board in the March photographs, finished in the June ones. MDF is the right carcass and door material for a painted piece precisely because it has no grain to raise through the finish: on a run this wide, where the eye travels along one unbroken line of doors, a timber that moved or showed its figure under the paint would announce every joint in the wall.
A desk in a bedroom is usually a table that has been carried in, standing in front of joinery that was designed as though it were not there. It always looks like what it is.
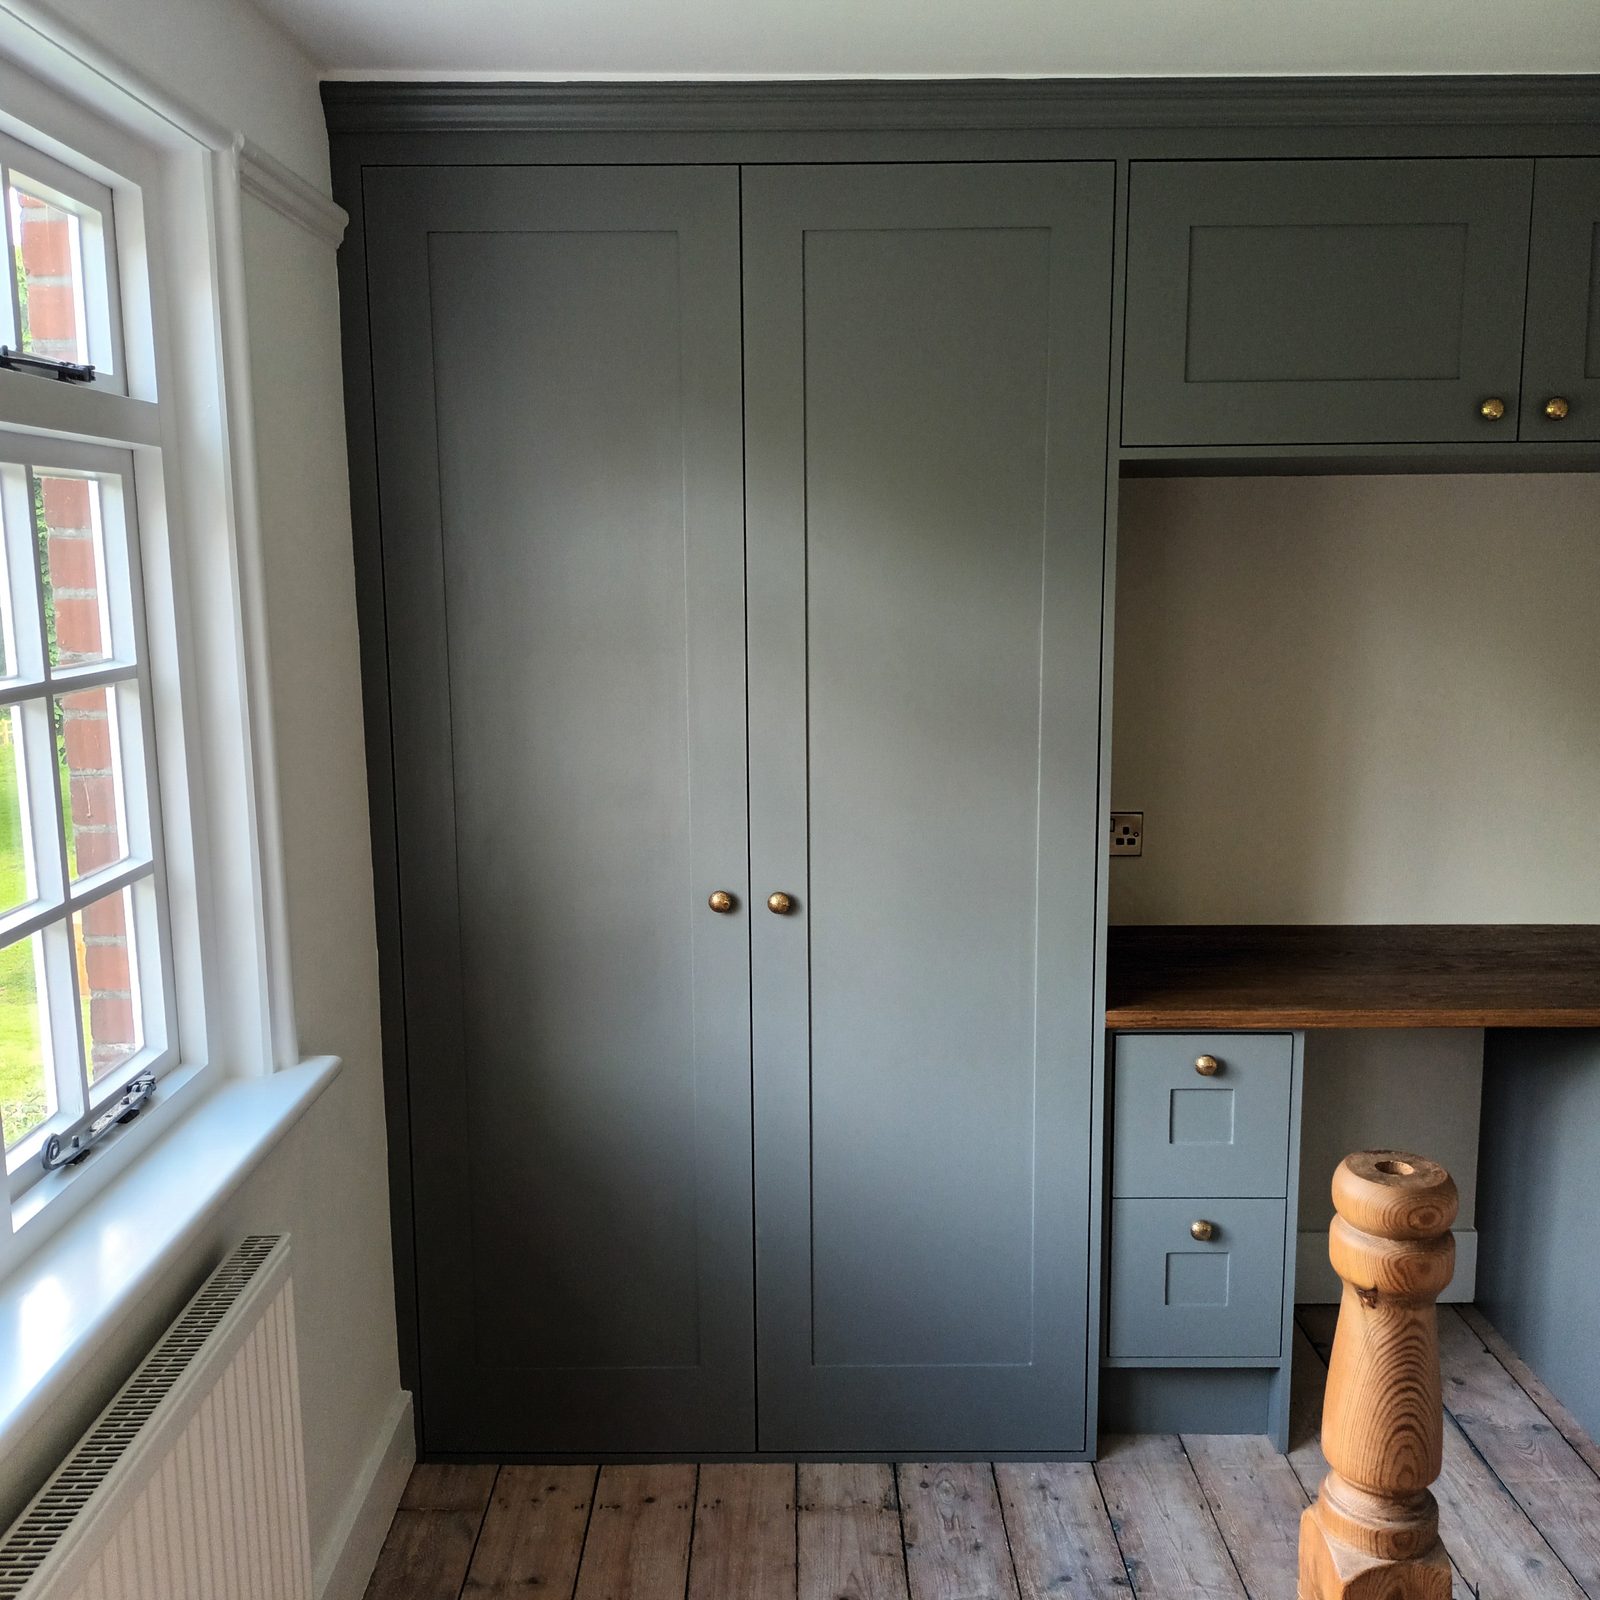
Here the middle bay is sized for the desk from the start. Two pedestals of drawers carry a worktop between the wardrobes, and a pair of cupboards bridges over the top of it, closing the opening back into the line of the run. The result is a wall that reads as one piece of furniture with a working desk set into it, rather than as two wardrobes with a gap.
That decision is made before anything is cut, because it fixes the width of everything else on the wall.
There is a socket in the back of the desk bay, which is what makes it a desk rather than a shelf.
Its position has to be settled before the carcasses go in, not after. Once the pedestals and the worktop are in place, the back of that bay is one of the few surfaces in the room that cannot be reached again. Deciding where power lands is a five-minute conversation at survey stage and a genuinely awkward problem at any point after it.
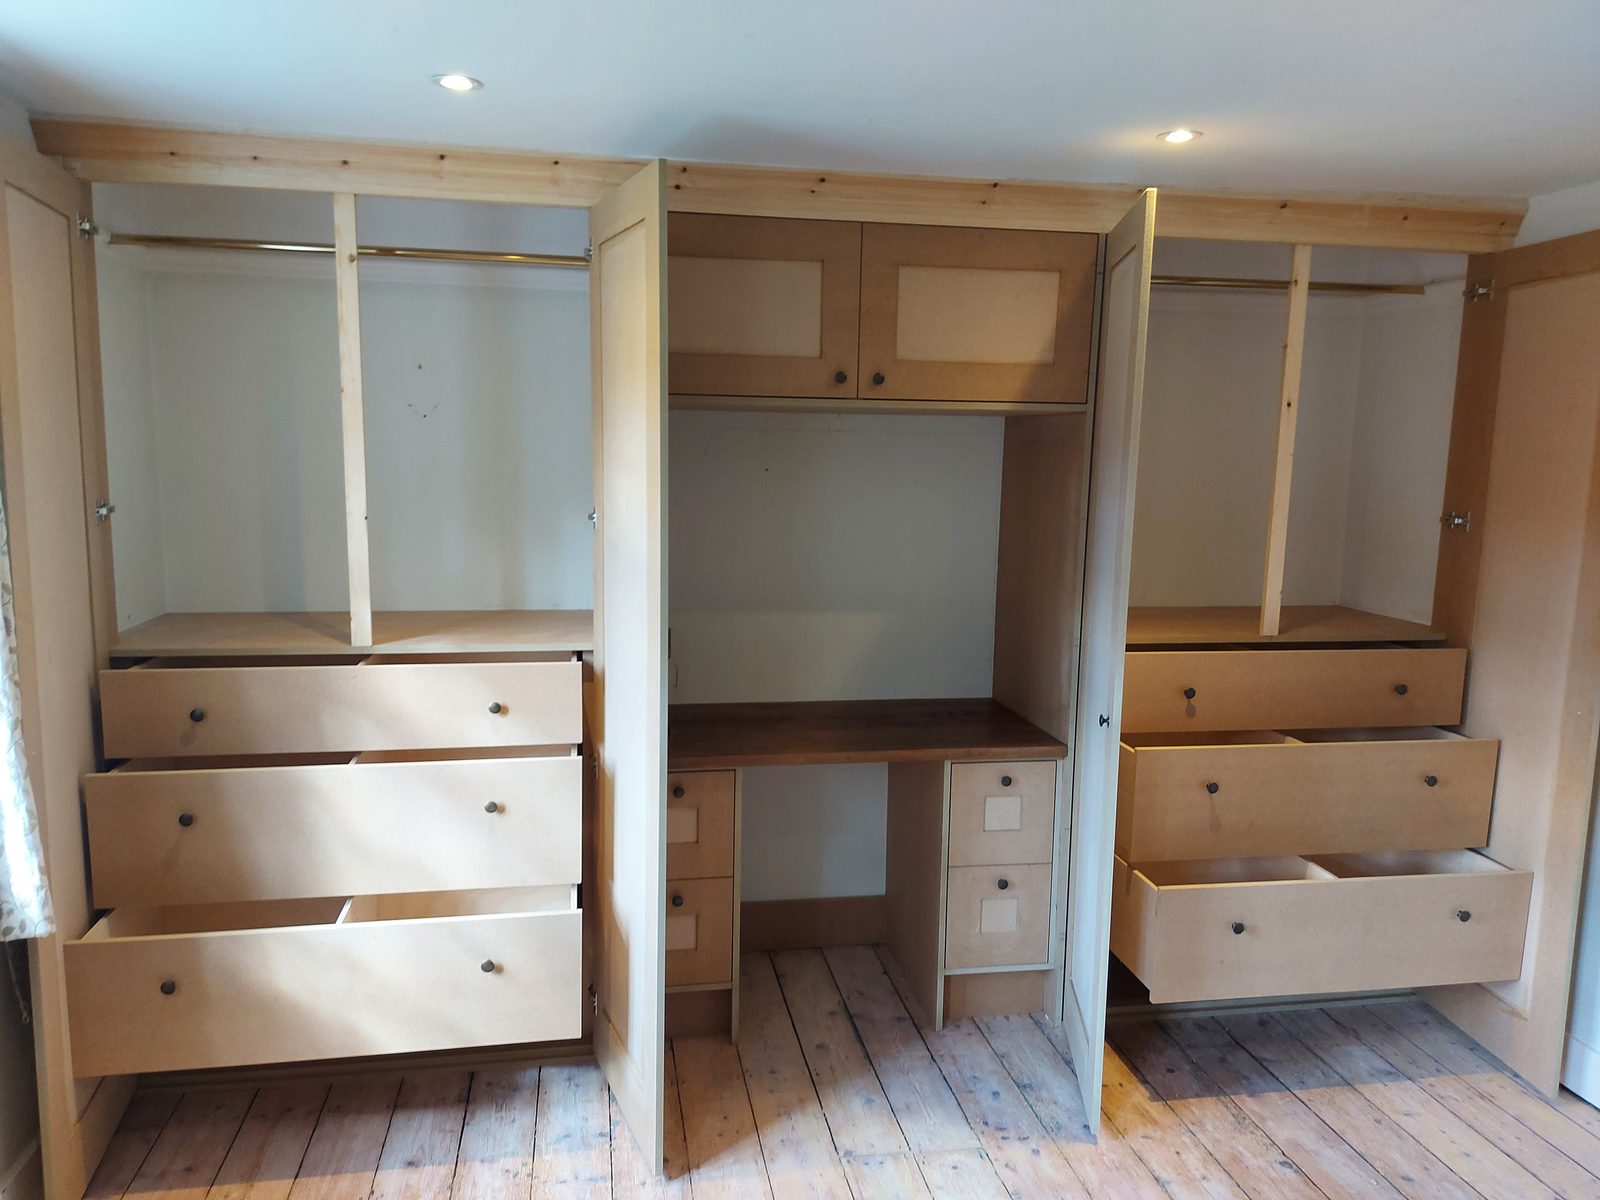
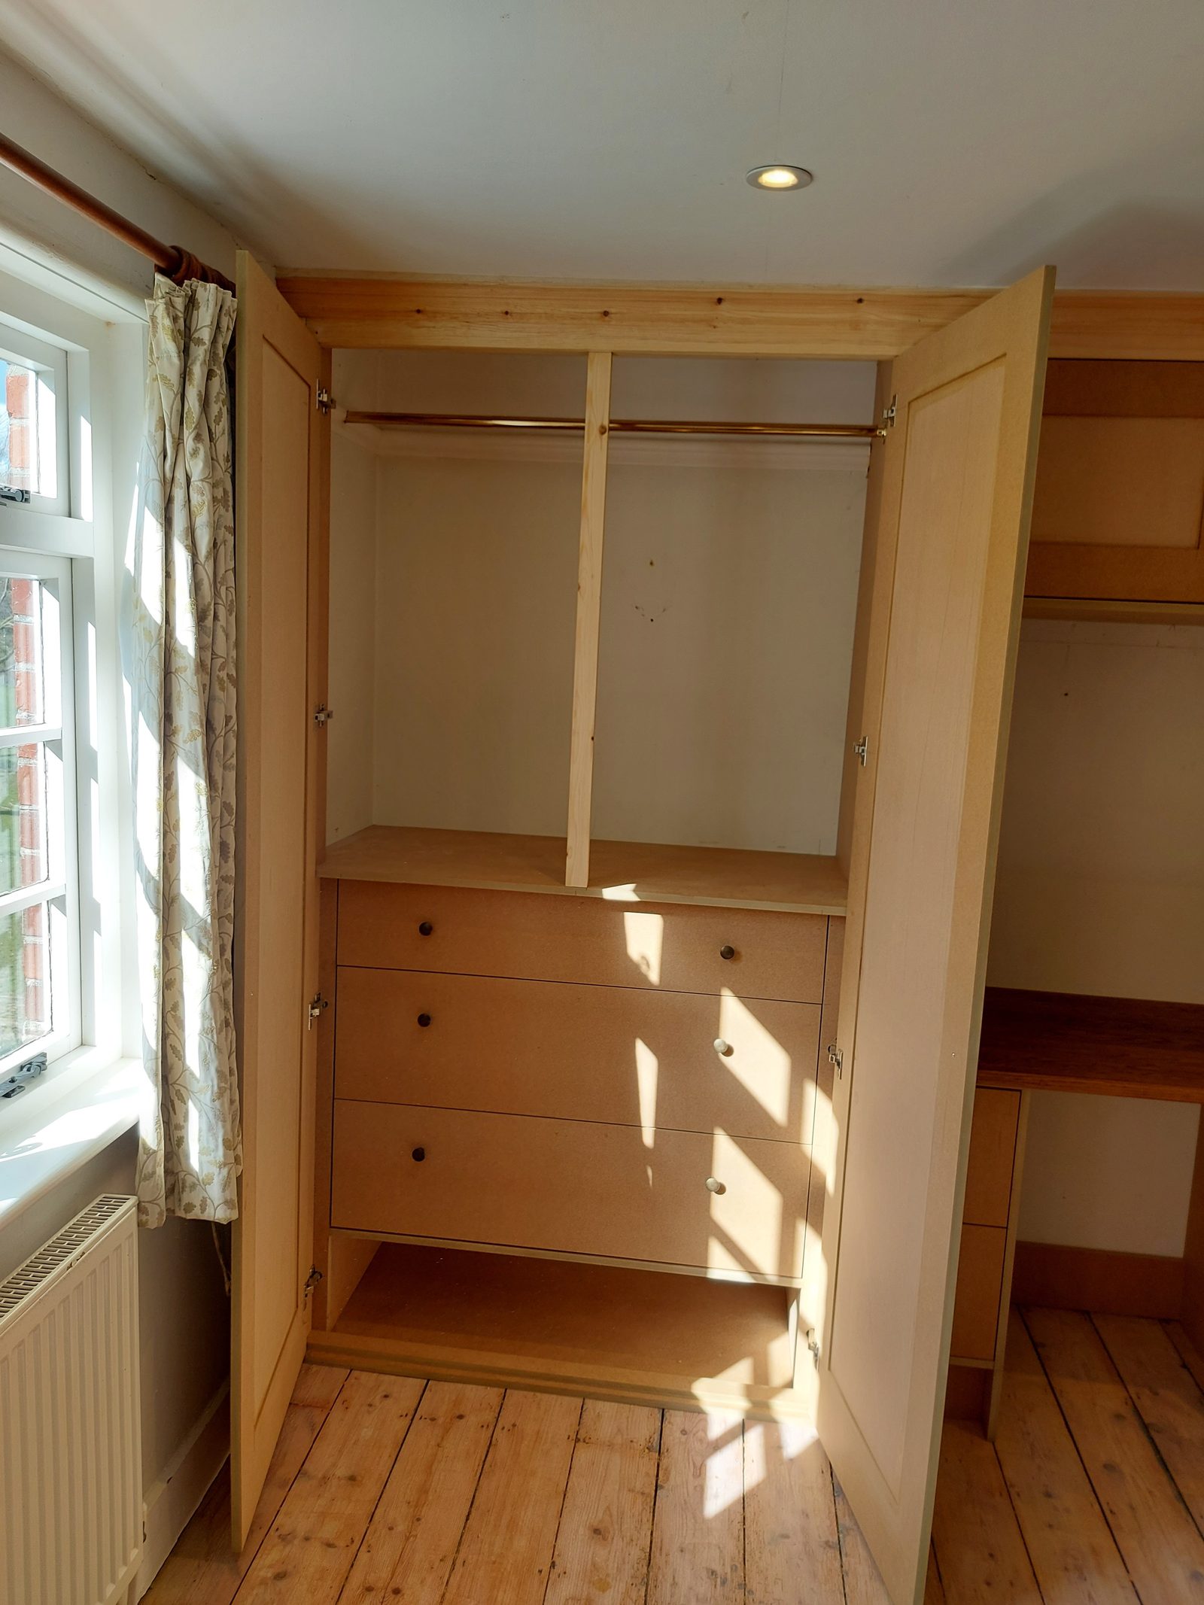
Both tall bays are hanging over deep drawers, with a shelf above the rail for the things that only come out twice a year. One of them takes a three-drawer chest inside the carcass, so a chest of drawers does not have to stand somewhere else in the room taking up floor.
The interiors are painted the same colour as the fronts, by hand, at the same time. Opening a door on a run like this and finding raw board behind it is the commonest tell that the outside was the only part anybody thought about — and the pair of photographs above is the whole argument, because the second one is the first one after the brush went over it.
The run is three boxes. The cornice is not.
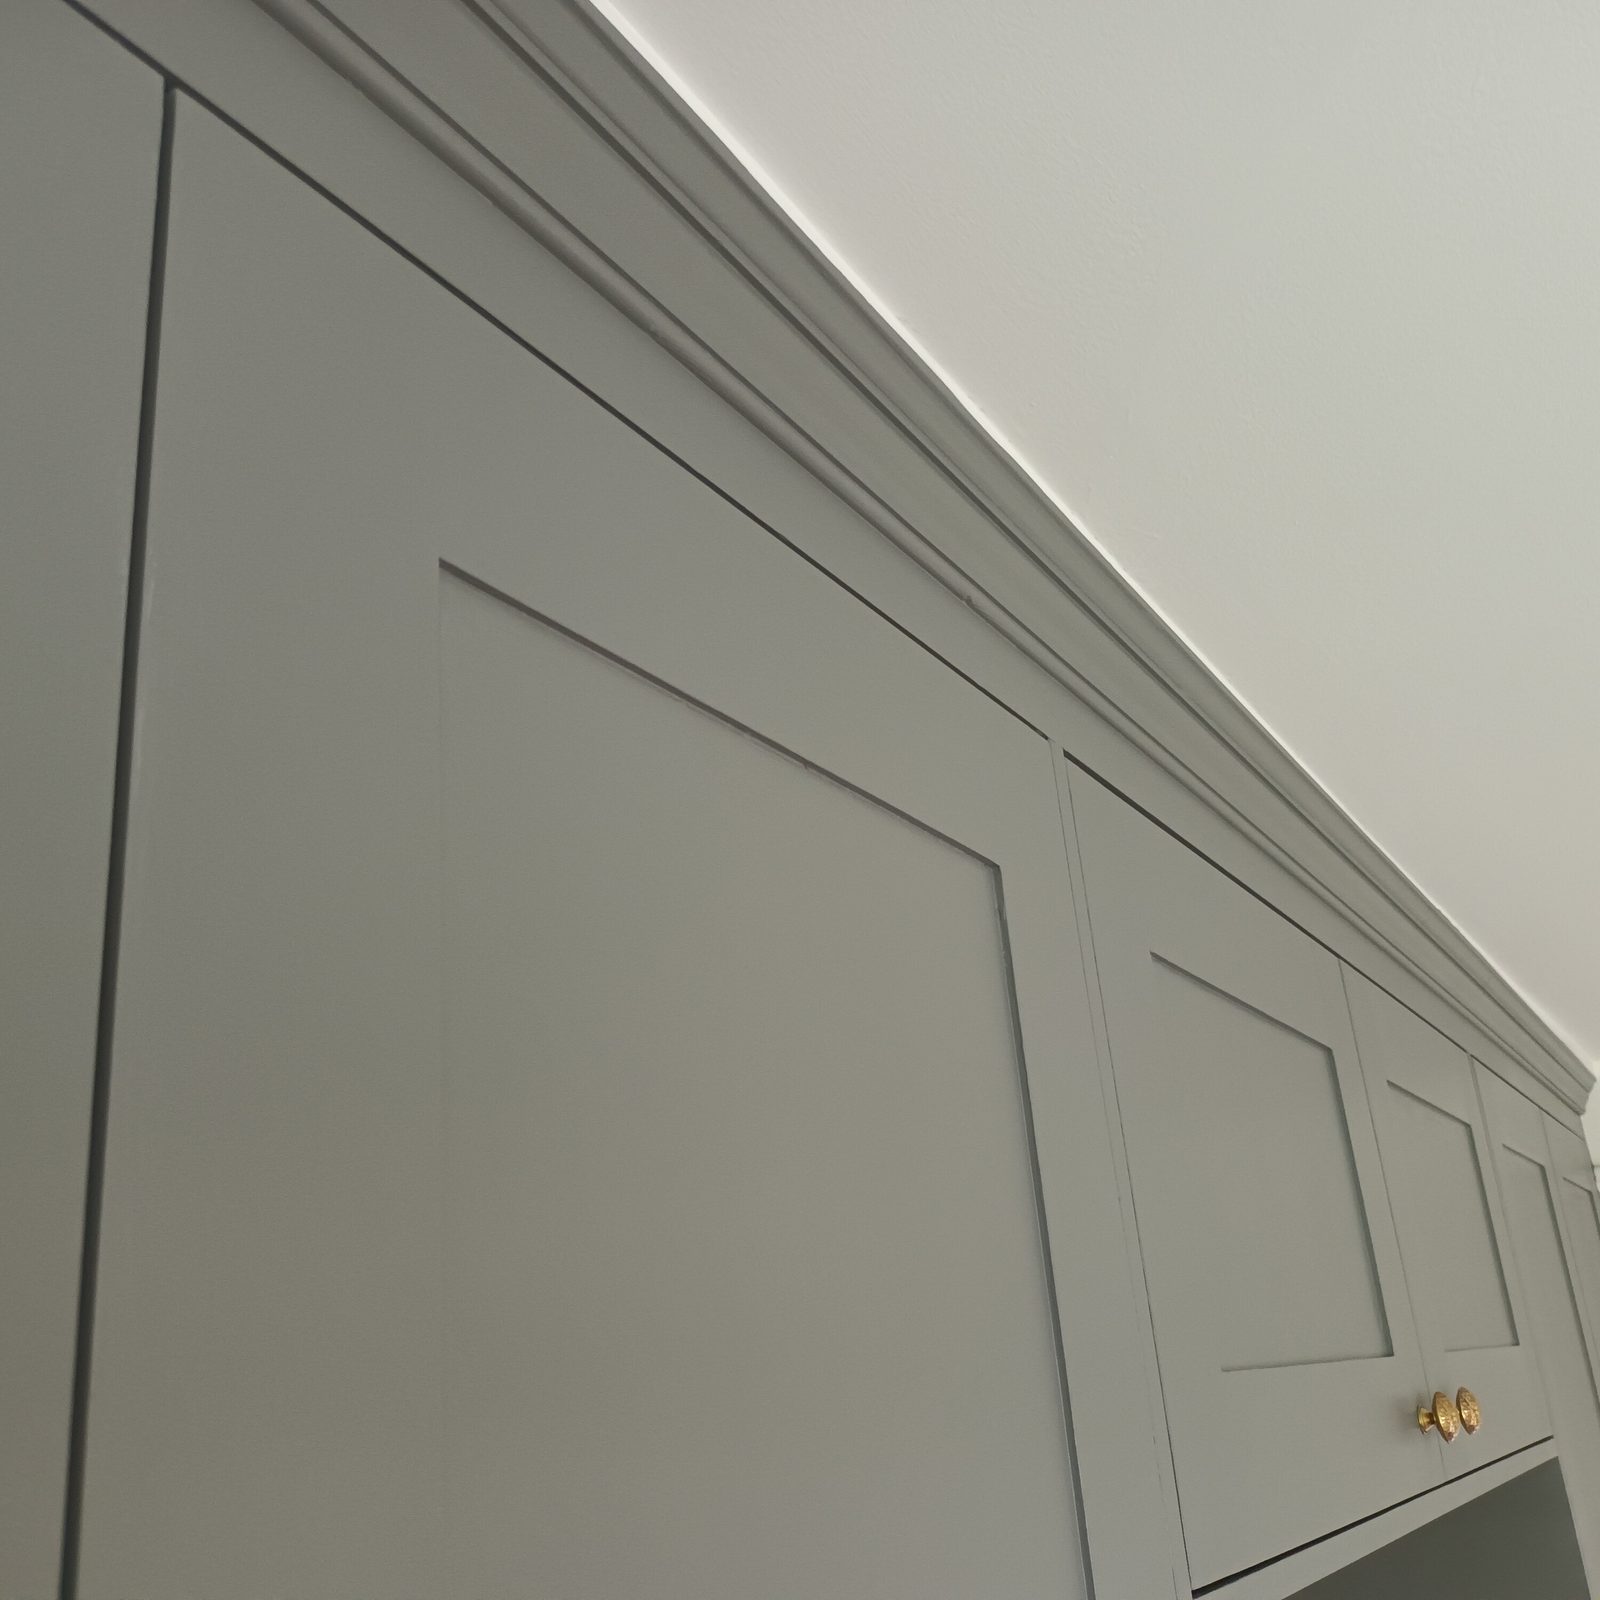
It runs unbroken from one end of the wall to the other, straight past the joints between the carcasses and straight past the bridging cupboards over the desk. That single line is most of the reason the wall reads as one built-in piece rather than as separate units pushed together, and it is the part that has to be scribed to a ceiling that is not level.
The floor is not level either. The plinths are cut to it, so the doors can still be set to an even line across the whole run.
How it went in
Photographed with every front off and the drawers pulled out, which is the only time the inside of a run like this can be seen at once. Hanging over deep drawers in both tall bays, a shelf above the rail, and the desk pedestals already boxed.
The fronts are hung and adjusted while everything is still bare board and easy to take off again. Gaps, shadow lines and the run of the doors are set at this stage rather than after a finish has gone on — and a door that has to come off for adjustment costs nothing before it is painted.
The clearest pair on this page: one wardrobe standing open in bare MDF in March, and standing open hand painted in June. Nothing inside it changed — the brass rail, the central divider and the three drawers are in the same places. Only the finish is different, which is what the second photograph is for.
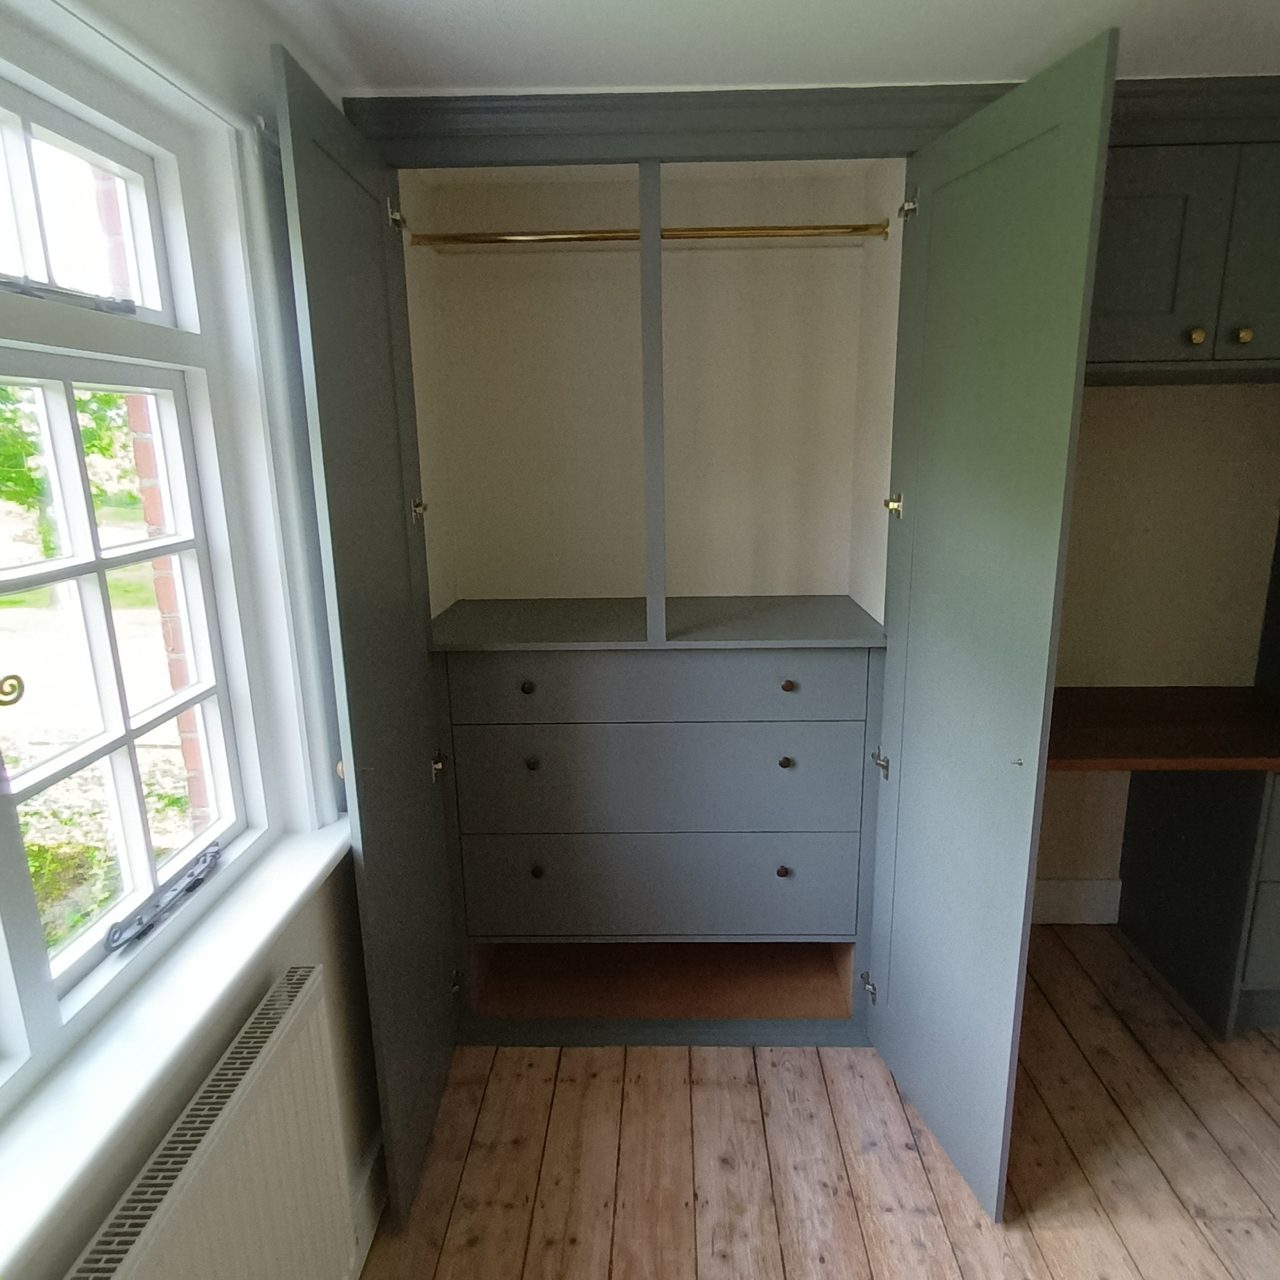
Painted by hand, inside and out, in a soft grey-green. The cornice runs unbroken from one end of the wall to the other, which is what makes three separate carcasses read as one piece of furniture — and a brush finish is what lets that line be touched in where it meets a ceiling that is not level.
This project involved bespoke fitted furniture. See more work across West Sussex.
Related work
A wall of old plank-door built-ins replaced with three sliding doors, one of them mirrored, over three bays fitted out with hanging, drawers, shelves, pull-down rails and lights.
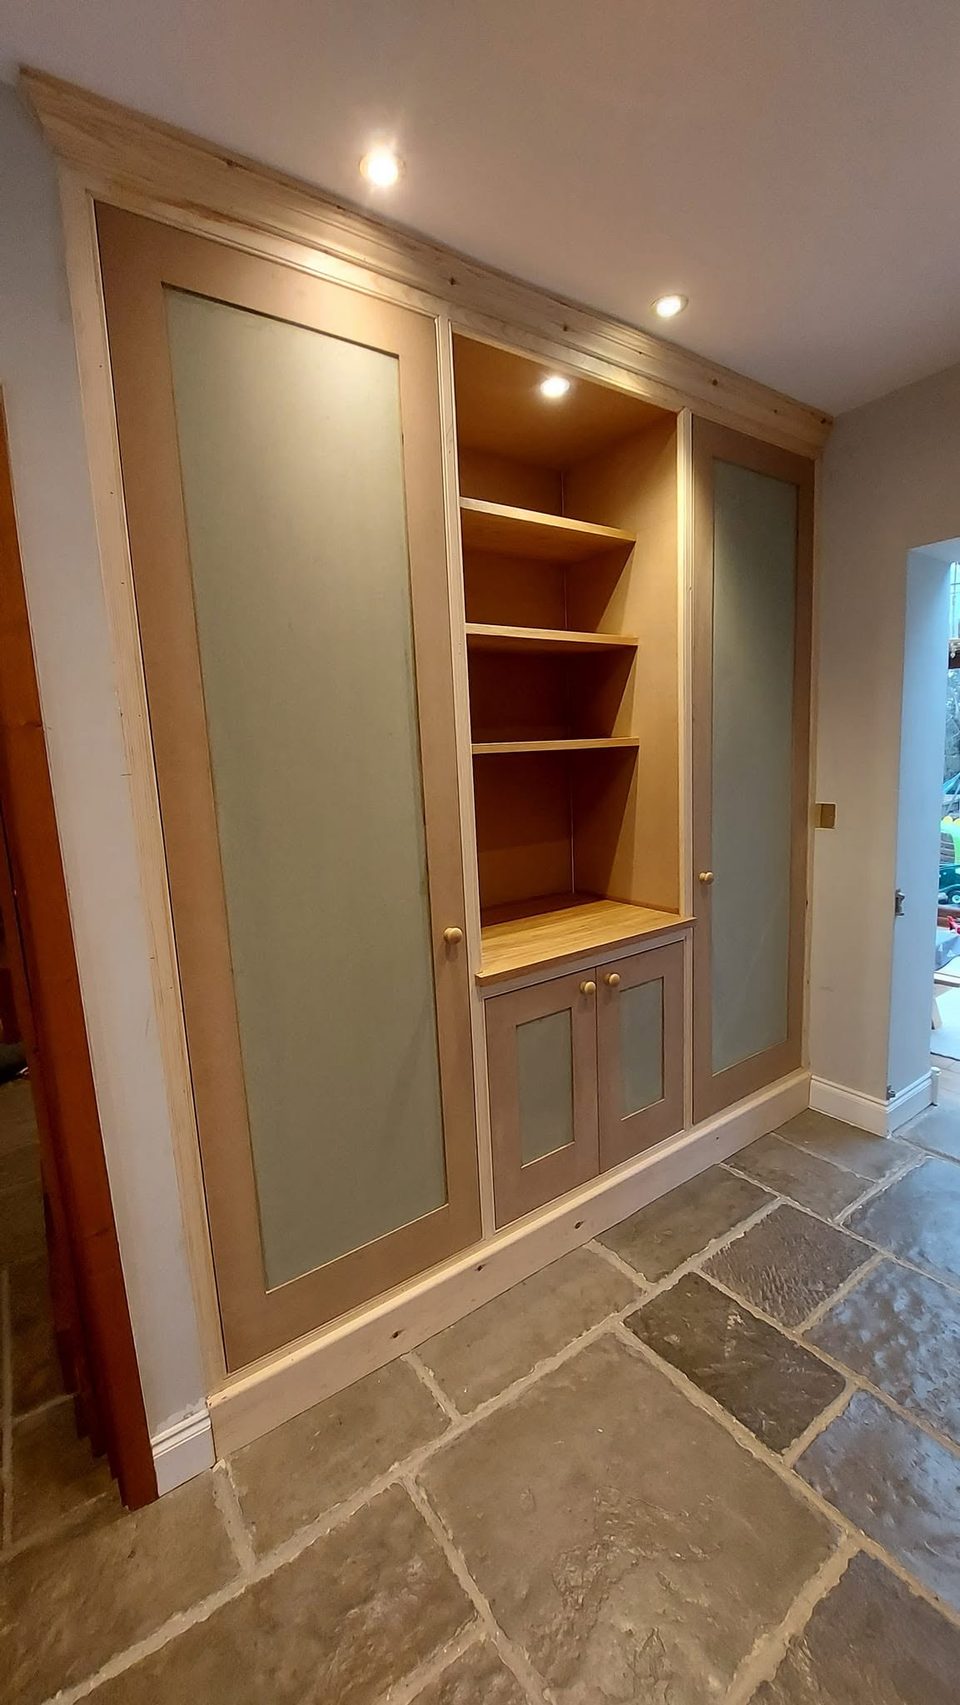
A full-height run along one hall wall: a tall cupboard at each end with a hanging rail and shelves, and an open bay between them over a low cupboard.
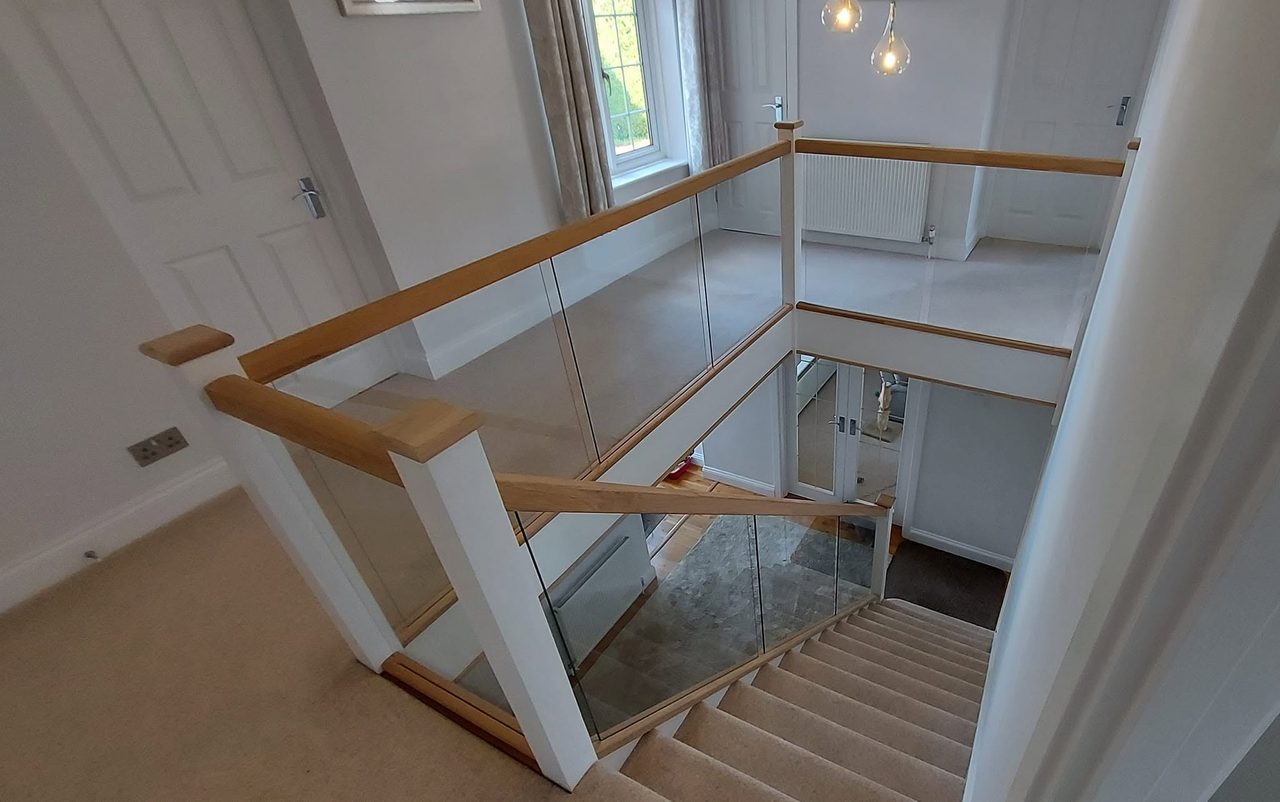
A dark timber and metalwork balustrade replaced through the flight and the landing with white newel posts, oak rails and clear glass, and the space under the stairs fitted out.








Showing 01 of 08