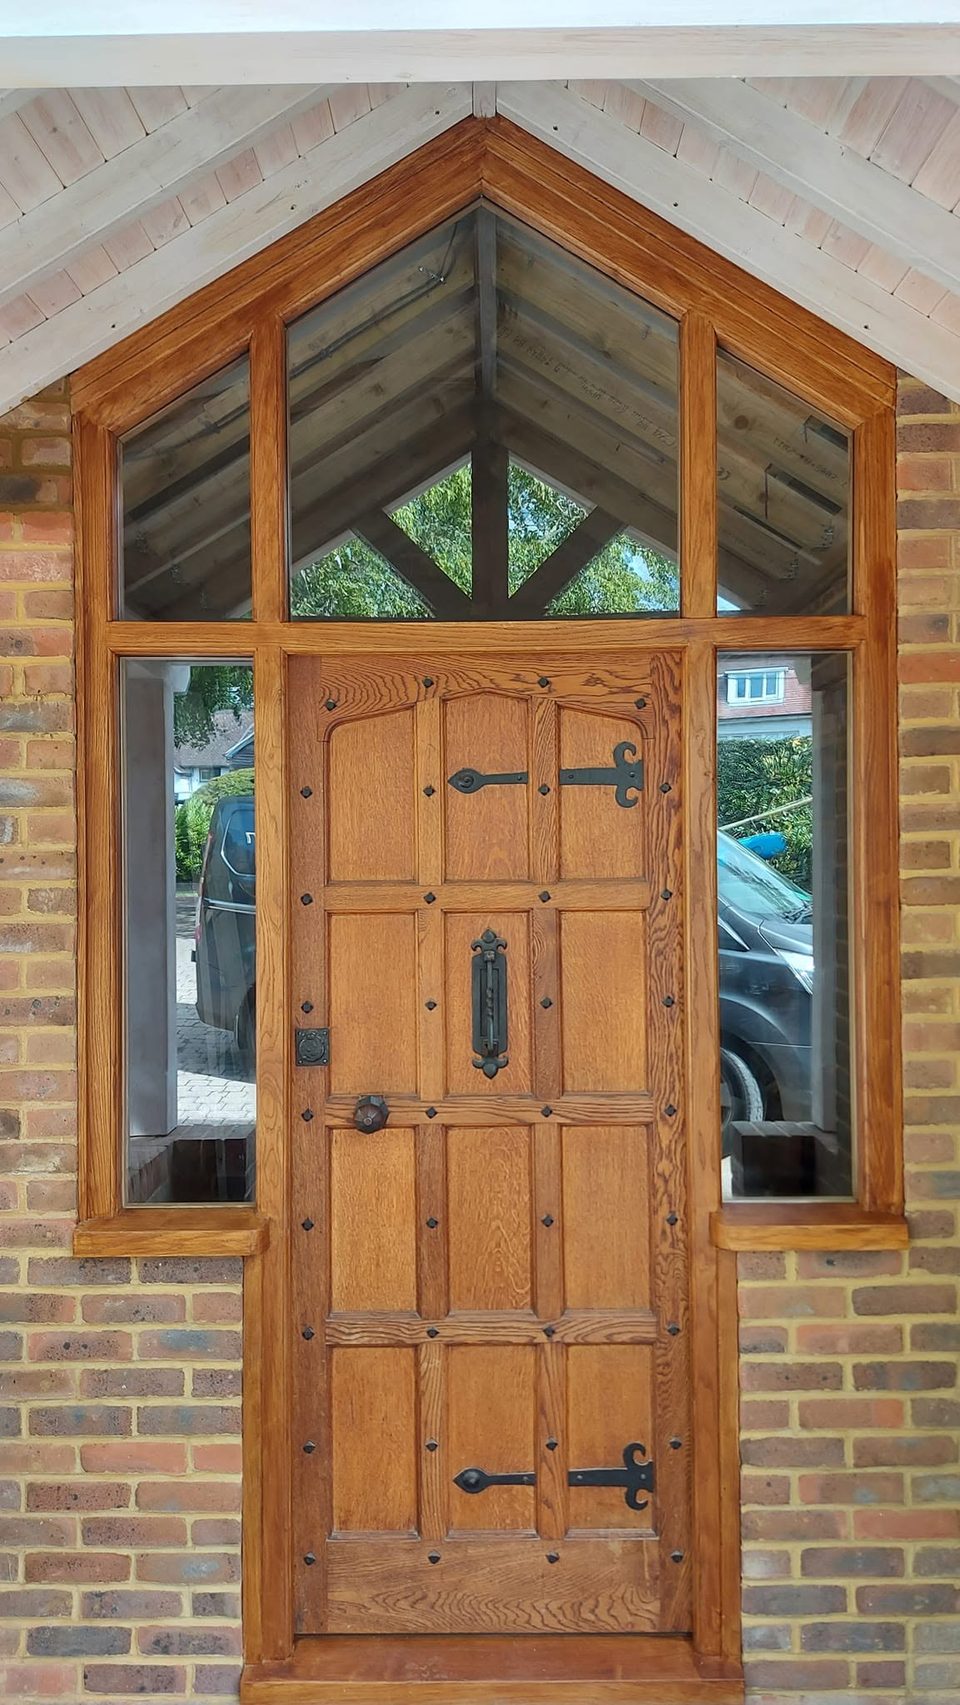
Oak porch screen and door, Horsham
HorshamAn oak screen built into a porch opening: a panelled, studded door between two glazed lights, under a head that rakes up to a point below the gable.

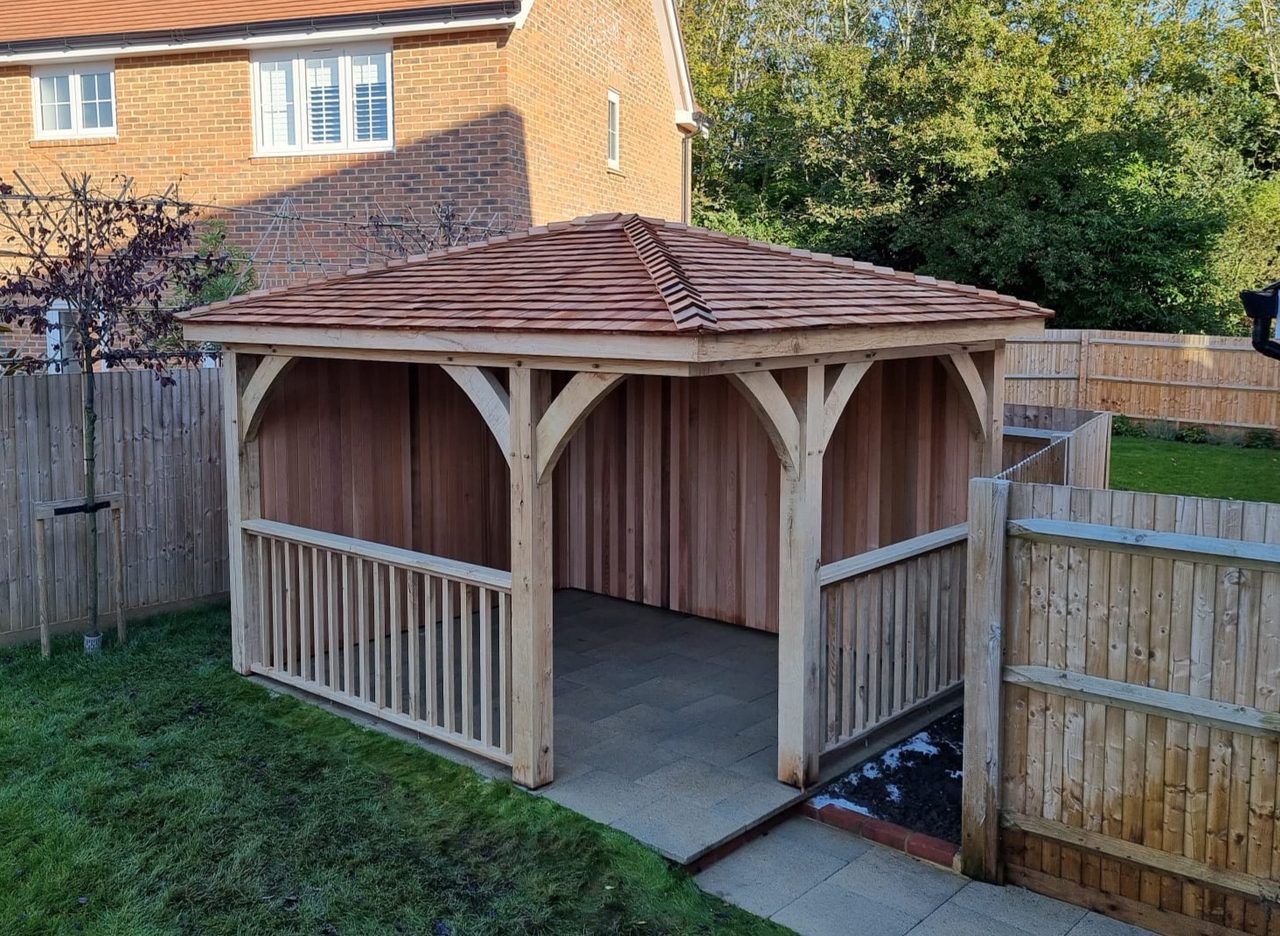
Cranleigh · 2021
An oak framed garden room in Cranleigh, designed and drawn by hand before it was cut: air dried oak on pegged mortise and tenon joints, a hipped cedar shingle roof, Canadian red cedar inside, and a drinks cupboard made to match the building.
An oak framed garden room in Cranleigh, designed and built by Tennant Carpentry & Building, working closely with the client to settle the look and feel of it before anything was cut. The frame and the roof rafters are air dried oak, cut on pegged mortise and tenon joints. The roof is hipped and finished in cedar shingles, the cladding inside is Canadian red cedar, and a drinks cupboard was made to match the building.
Cranleigh is in Surrey, over the county line from the rest of the work here.
How it went in
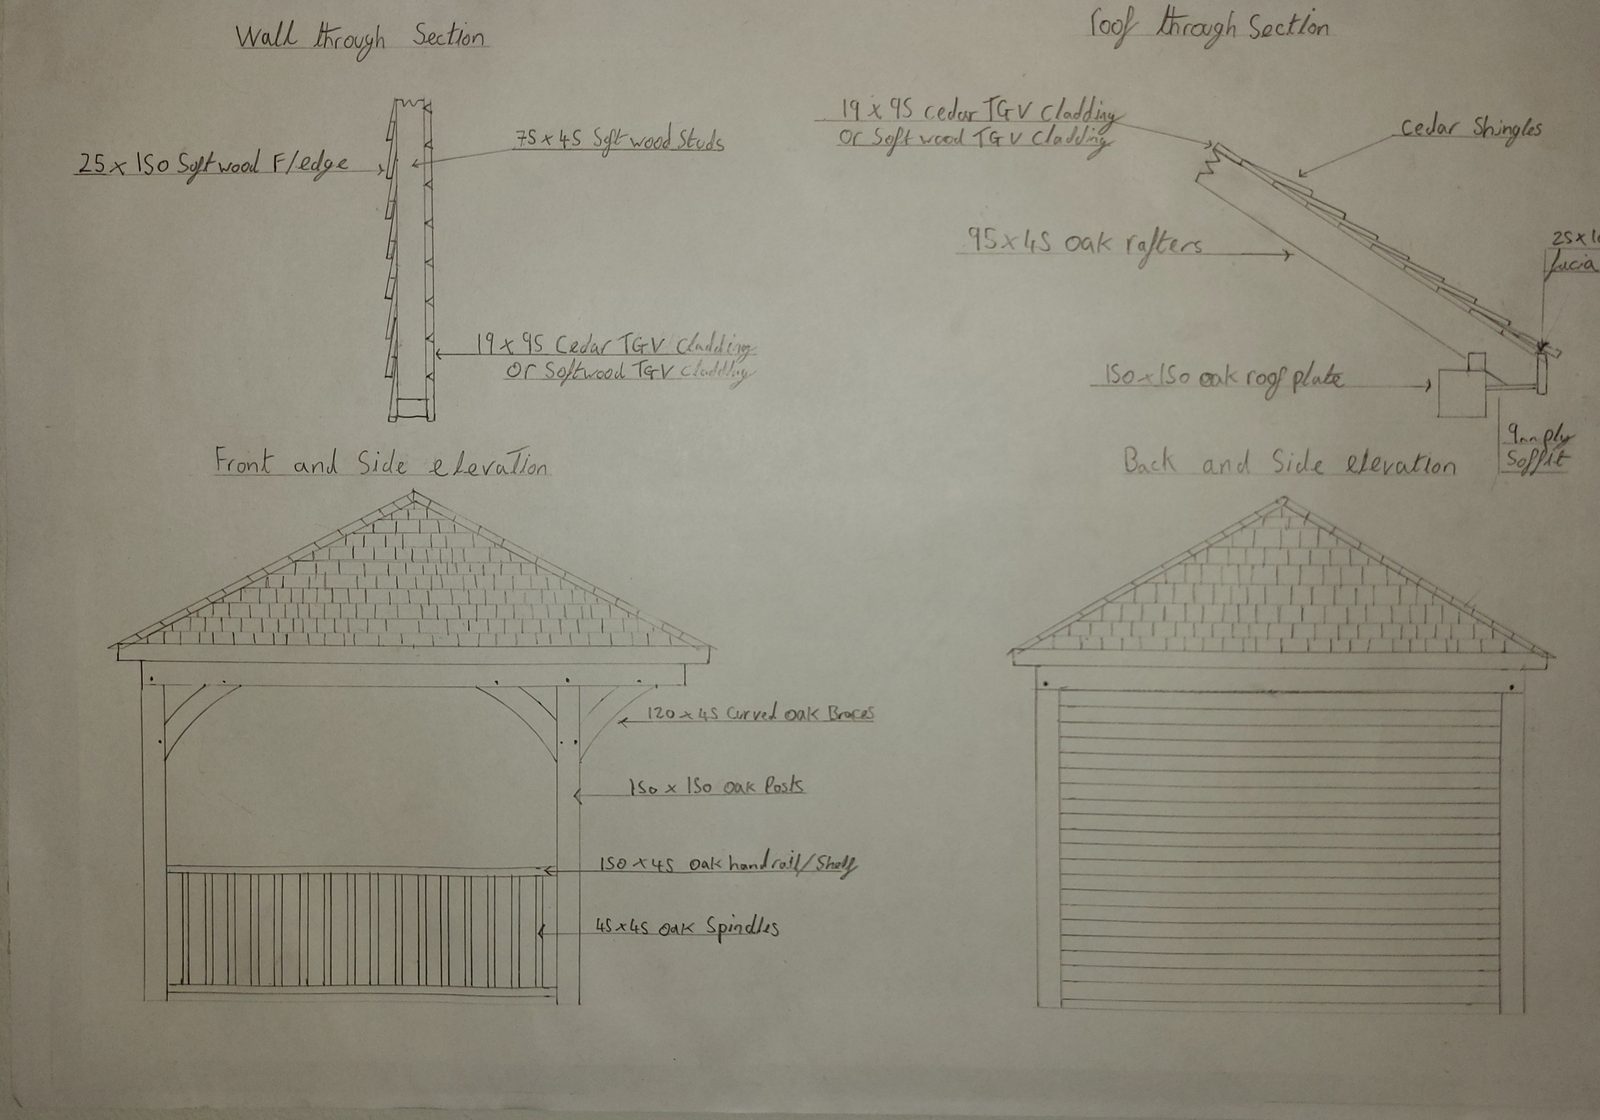
Four views in pencil on one sheet: front and side elevation, back and side, and sections cut through the wall and through the roof. Every timber is sized on it. 150 x 150 oak posts and roof plate, 95 x 45 oak rafters, 120 x 45 curved braces, 45 x 45 spindles under a 150 x 45 piece annotated handrail/shelf. The sheet is honest about what is not oak as well: 75 x 45 softwood studs behind the cladding, 19 x 95 tongue and groove boarding on the face, a 25mm fascia and a 9mm ply soffit.
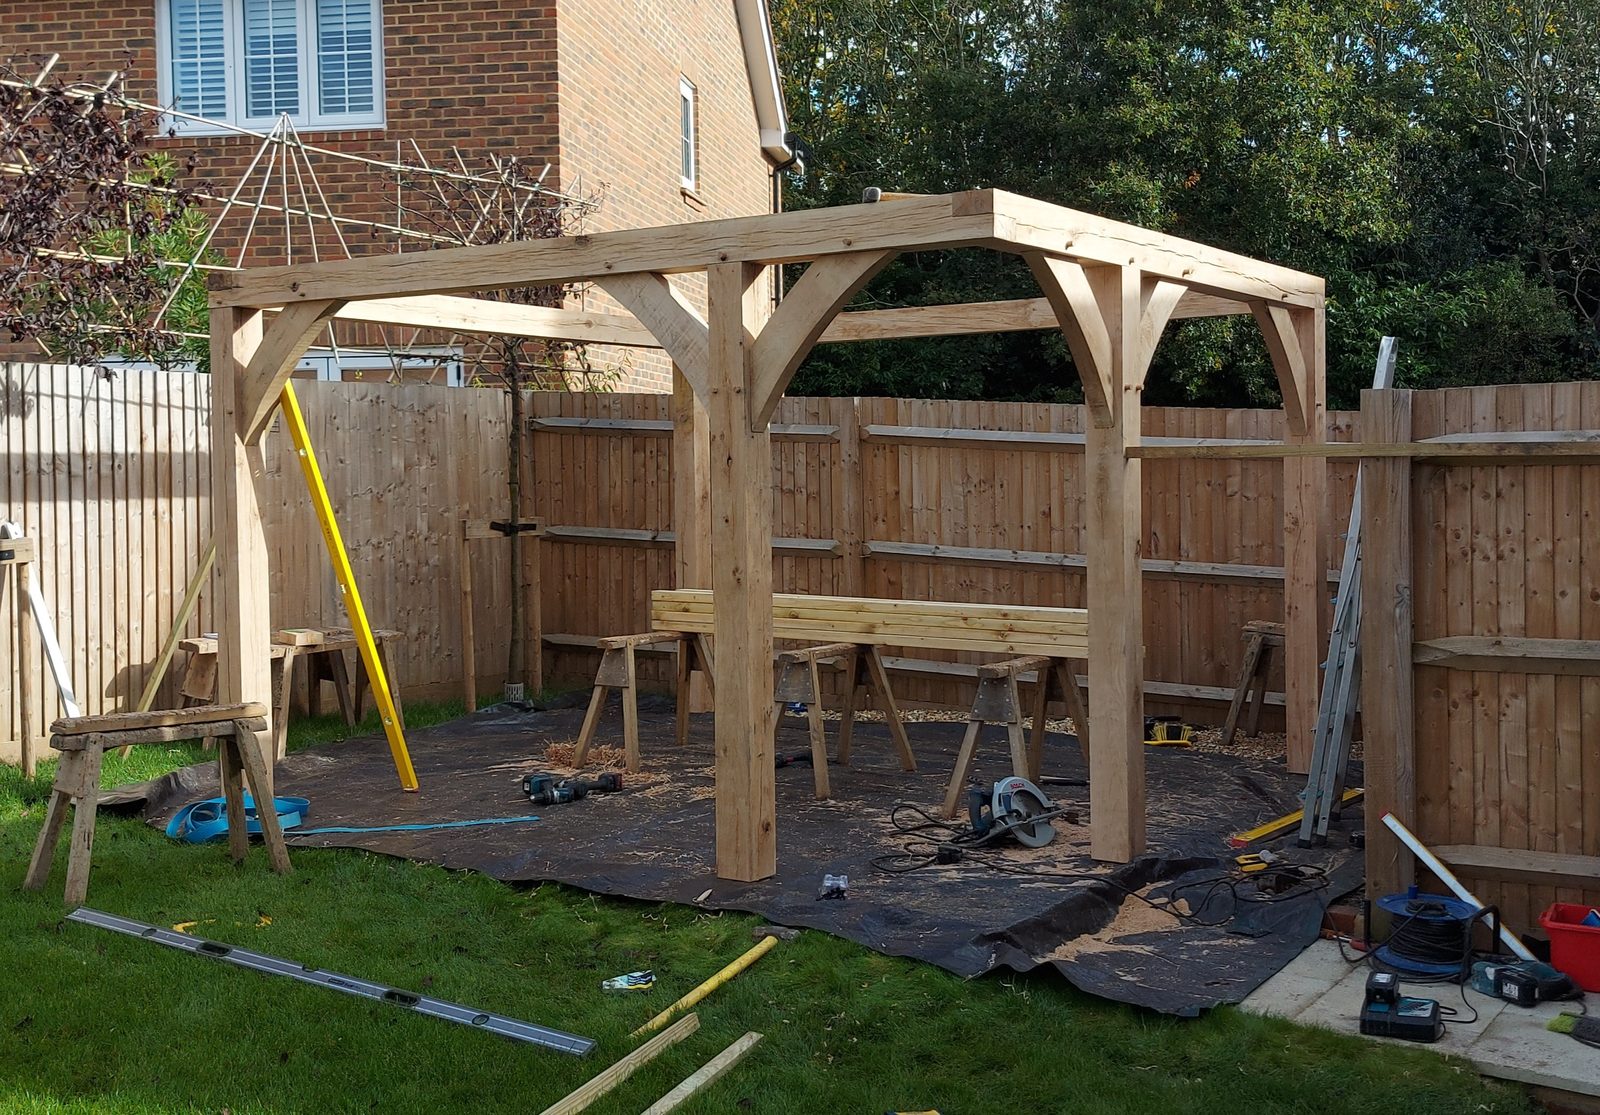
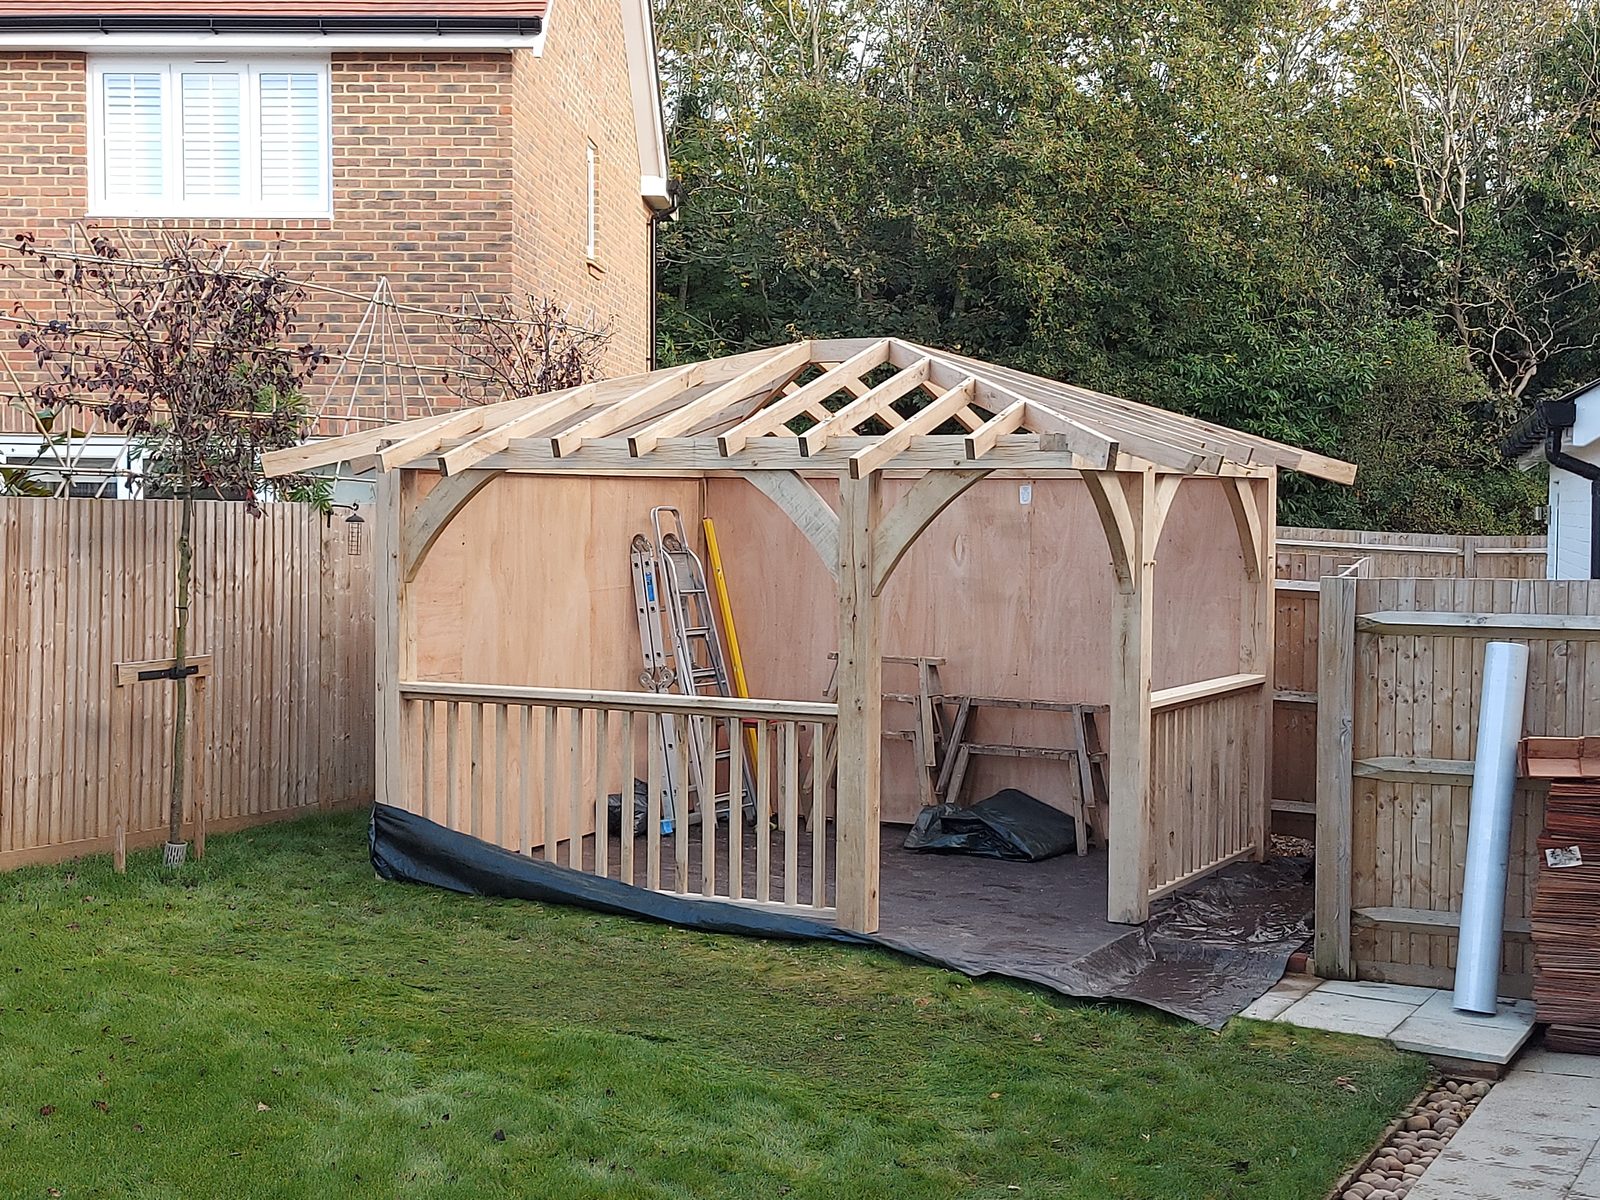
Posts up, beams framed round the head, a curved brace at every junction, and one corner propped. The joints are pegged mortise and tenon, cut in air dried oak rather than green. Green oak is freshly sawn and goes on shrinking and changing shape for years after it is stood up. Air dried has been seasoned and has done more of that moving already, so the frame holds nearer the shape it was cut to, and the finish is better for it.
A hip is more work than a gable end. Four slopes instead of two, a hip rafter at each corner, every common rafter dying into it on a compound cut, and a ridge shorter than the building itself. The covering has to turn those corners too, and a cedar shingle is a small unit, so the courses have to be cut to the hip as they run into it. Plywood sheathing has gone on the two closed sides, the oak spindle balustrade is already in along the open side, and the bundles stacked on the ground are the shingles, waiting.
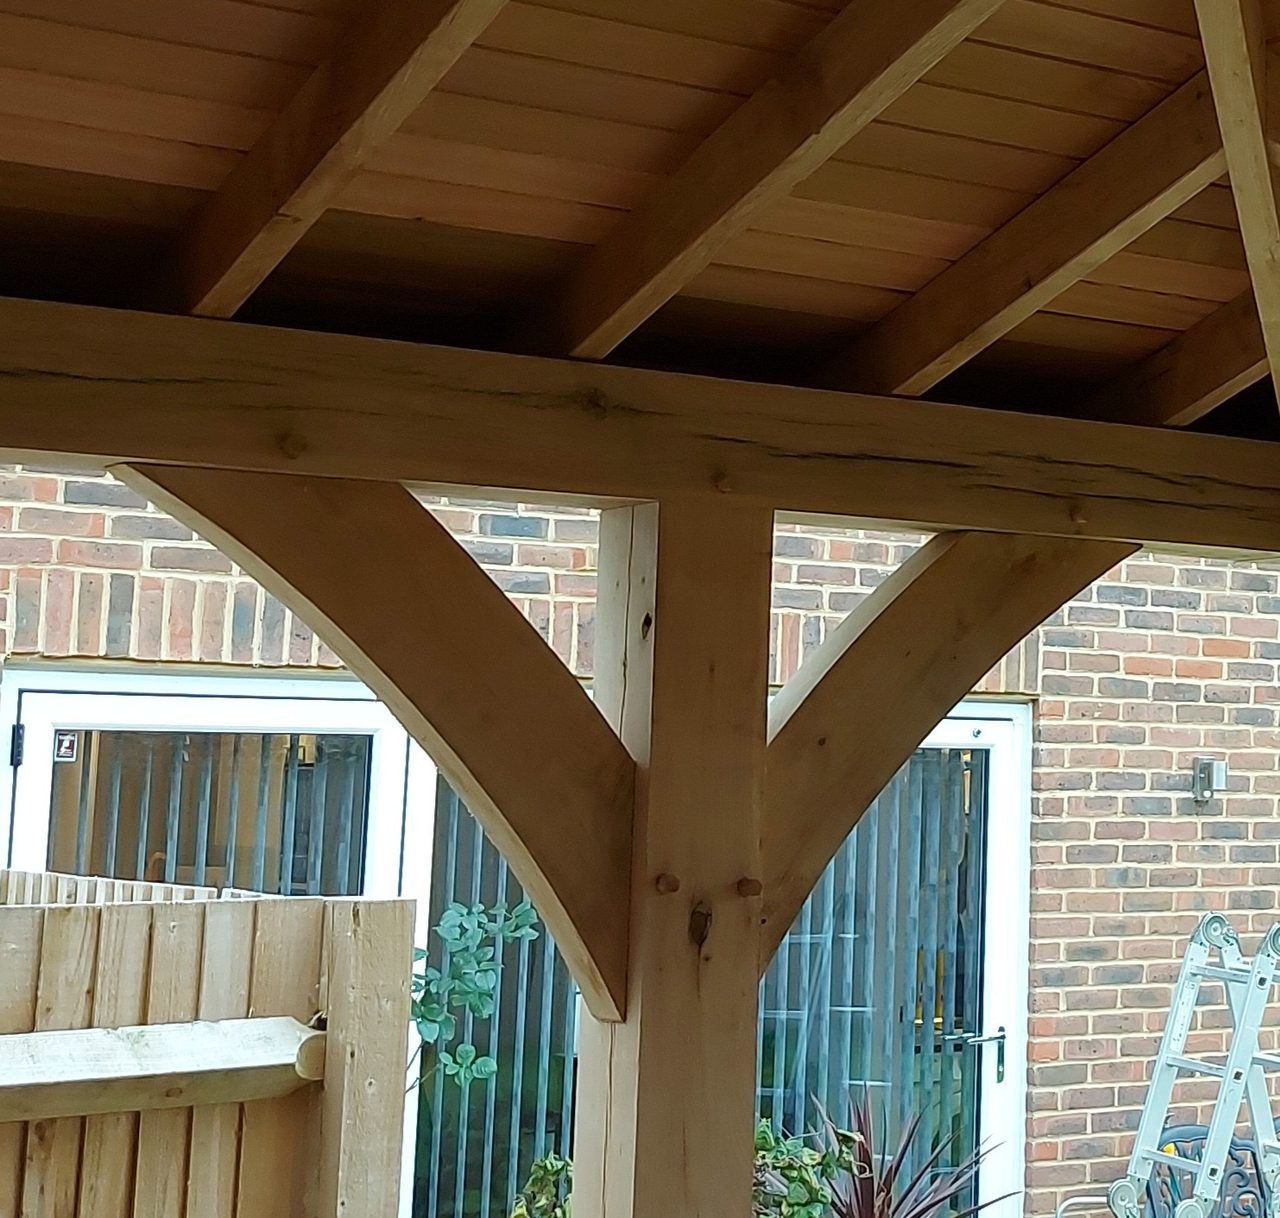
Looking up at a post head from underneath. Two curved braces spring into the beam either side of the post, and the pegs show as circles of end grain across the faces. The braces are cut from solid at the 120 x 45 the drawing gives them, the curve worked out of the piece rather than bent into it. What holds that corner square is the accuracy of a cut made on the ground, before any of it was stood up.
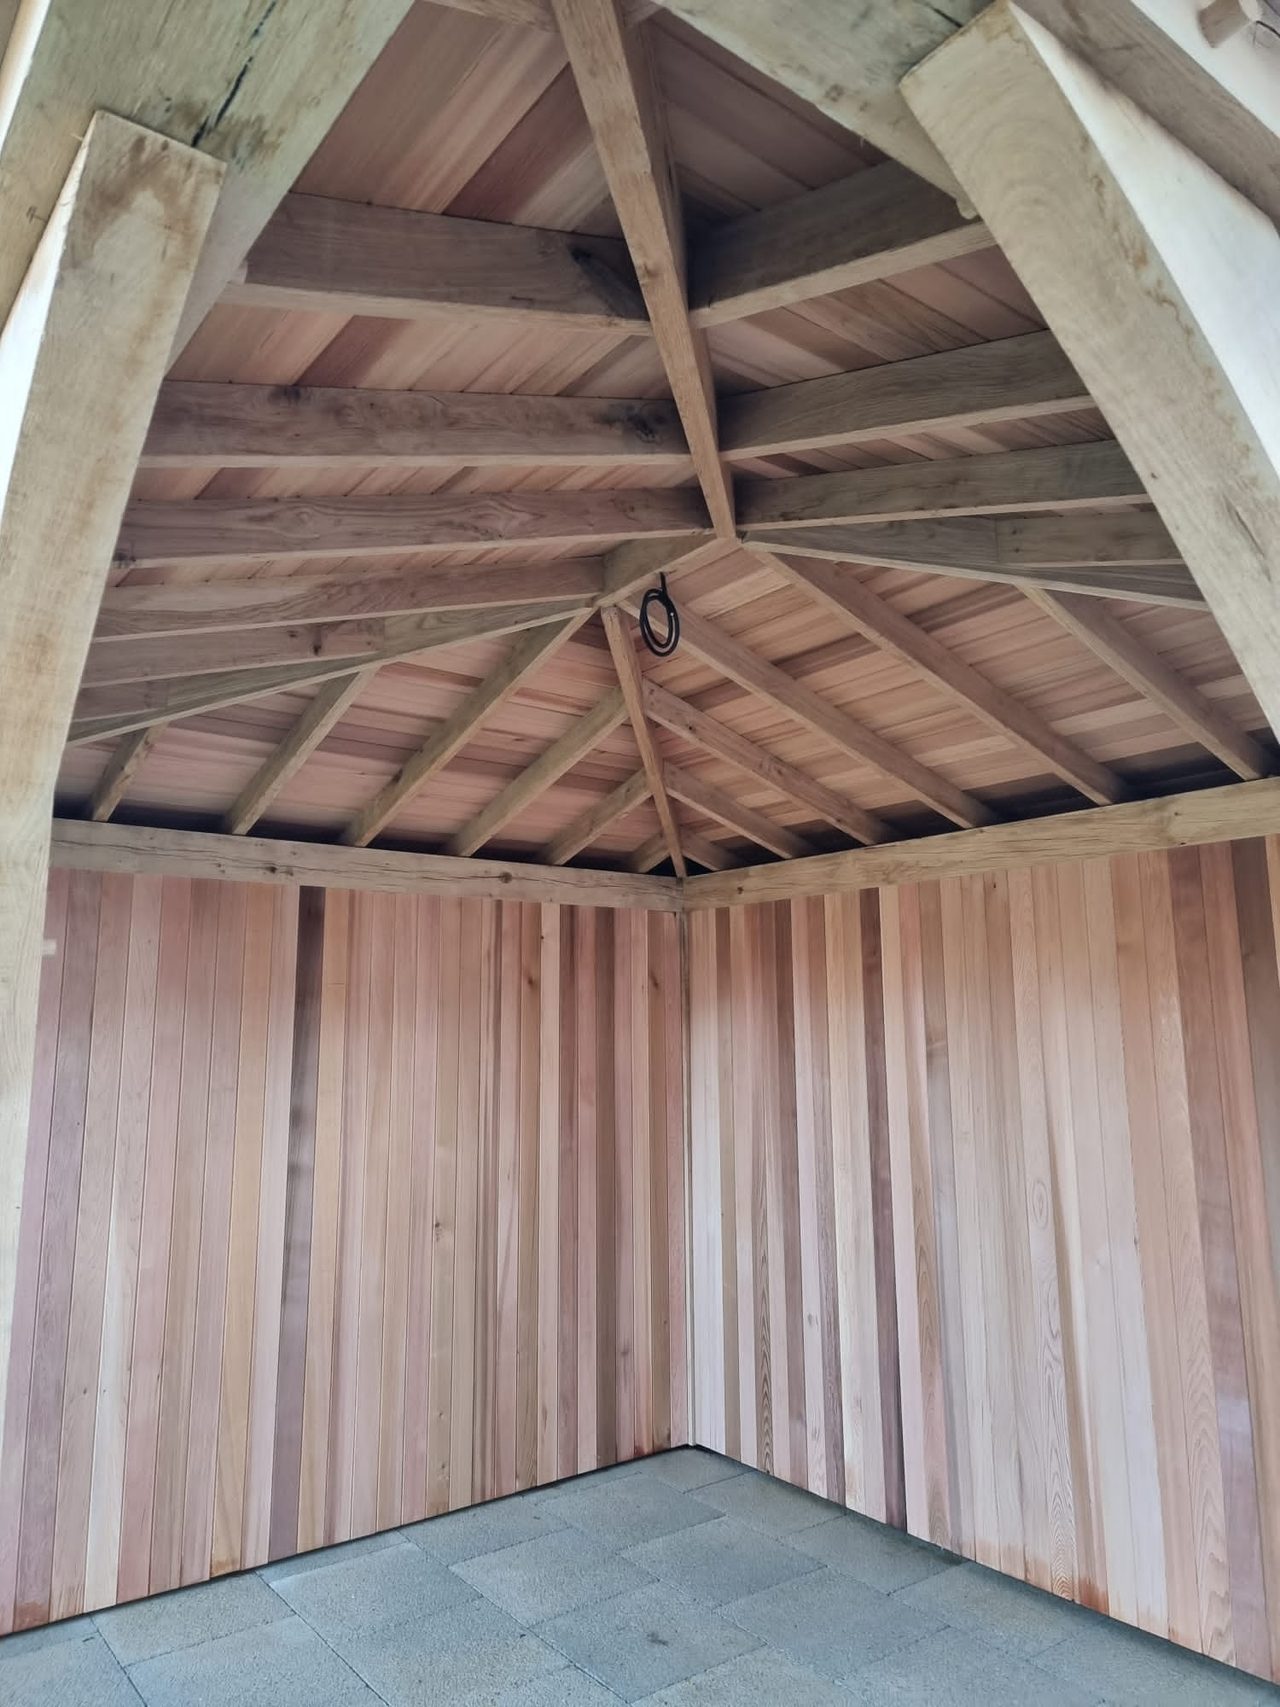
From inside, looking up. Common rafters and hip rafters run to the apex with Canadian red cedar boarding between and above them, and the same cedar carried down the walls. Nothing is lined in under the rafters, so the roof structure is the ceiling. Every cut where a common rafter dies into a hip is in plain view from the floor, and has to be right rather than hidden.
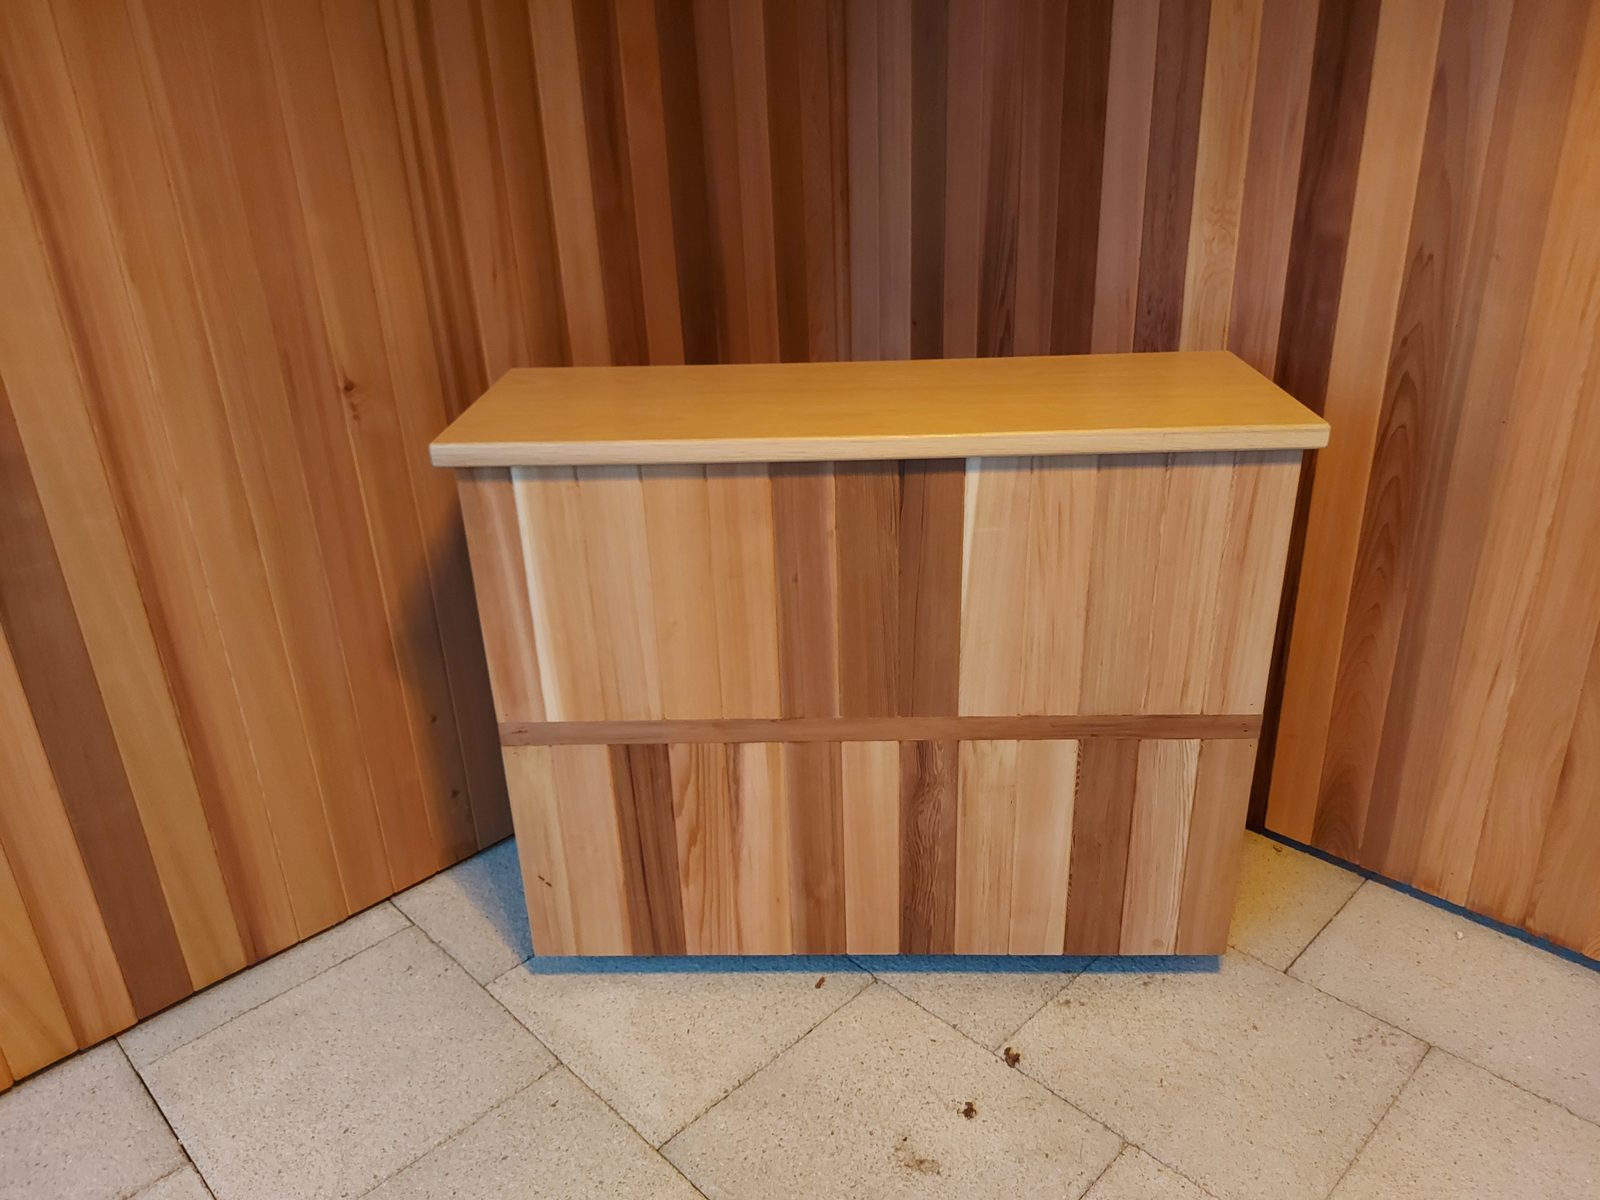
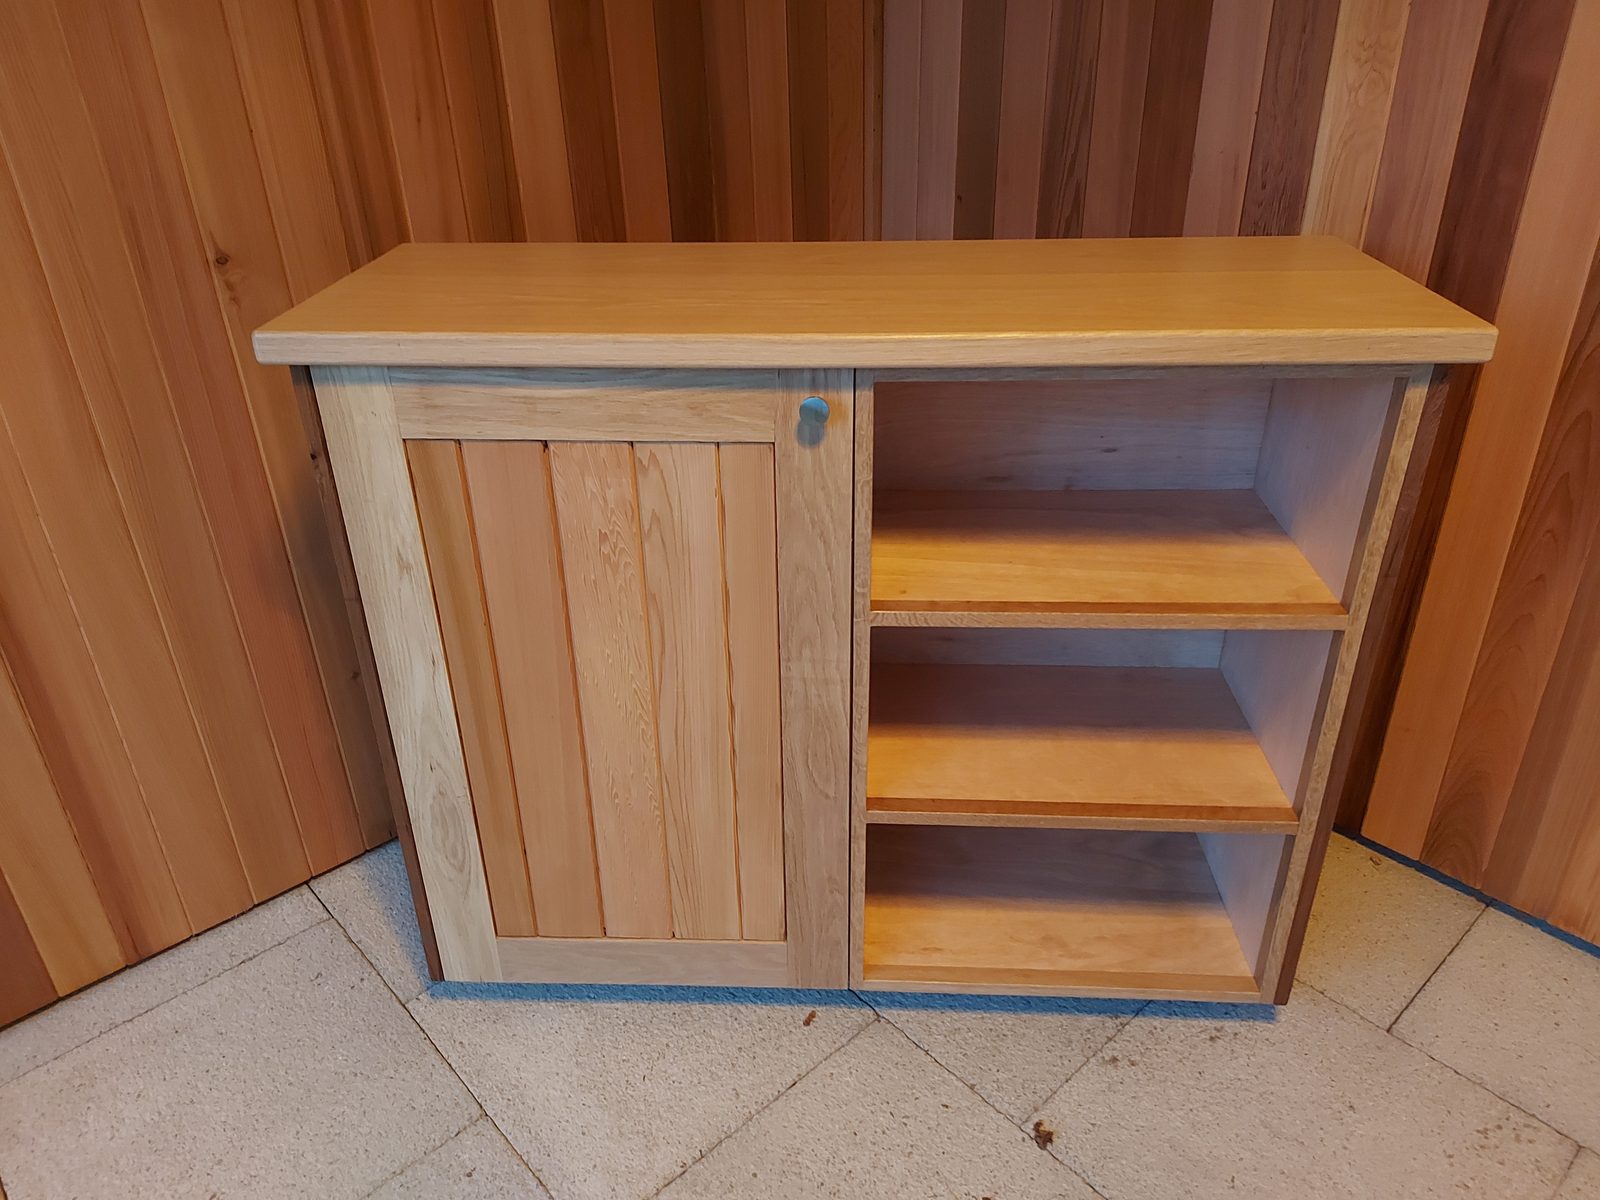
Made to match the building. Its side and its back are clad in the same cedar boarding as the wall it stands against, so it reads as part of the room rather than as furniture carried into it. An oak frame under a solid oak top, the rounded edge run past the frame so it overhangs. A cedar boarded door on the left with a small turned knob, and two oak shelves open on the right.
This project involved oak frame work.
Related work
An oak screen built into a porch opening: a panelled, studded door between two glazed lights, under a head that rakes up to a point below the gable.
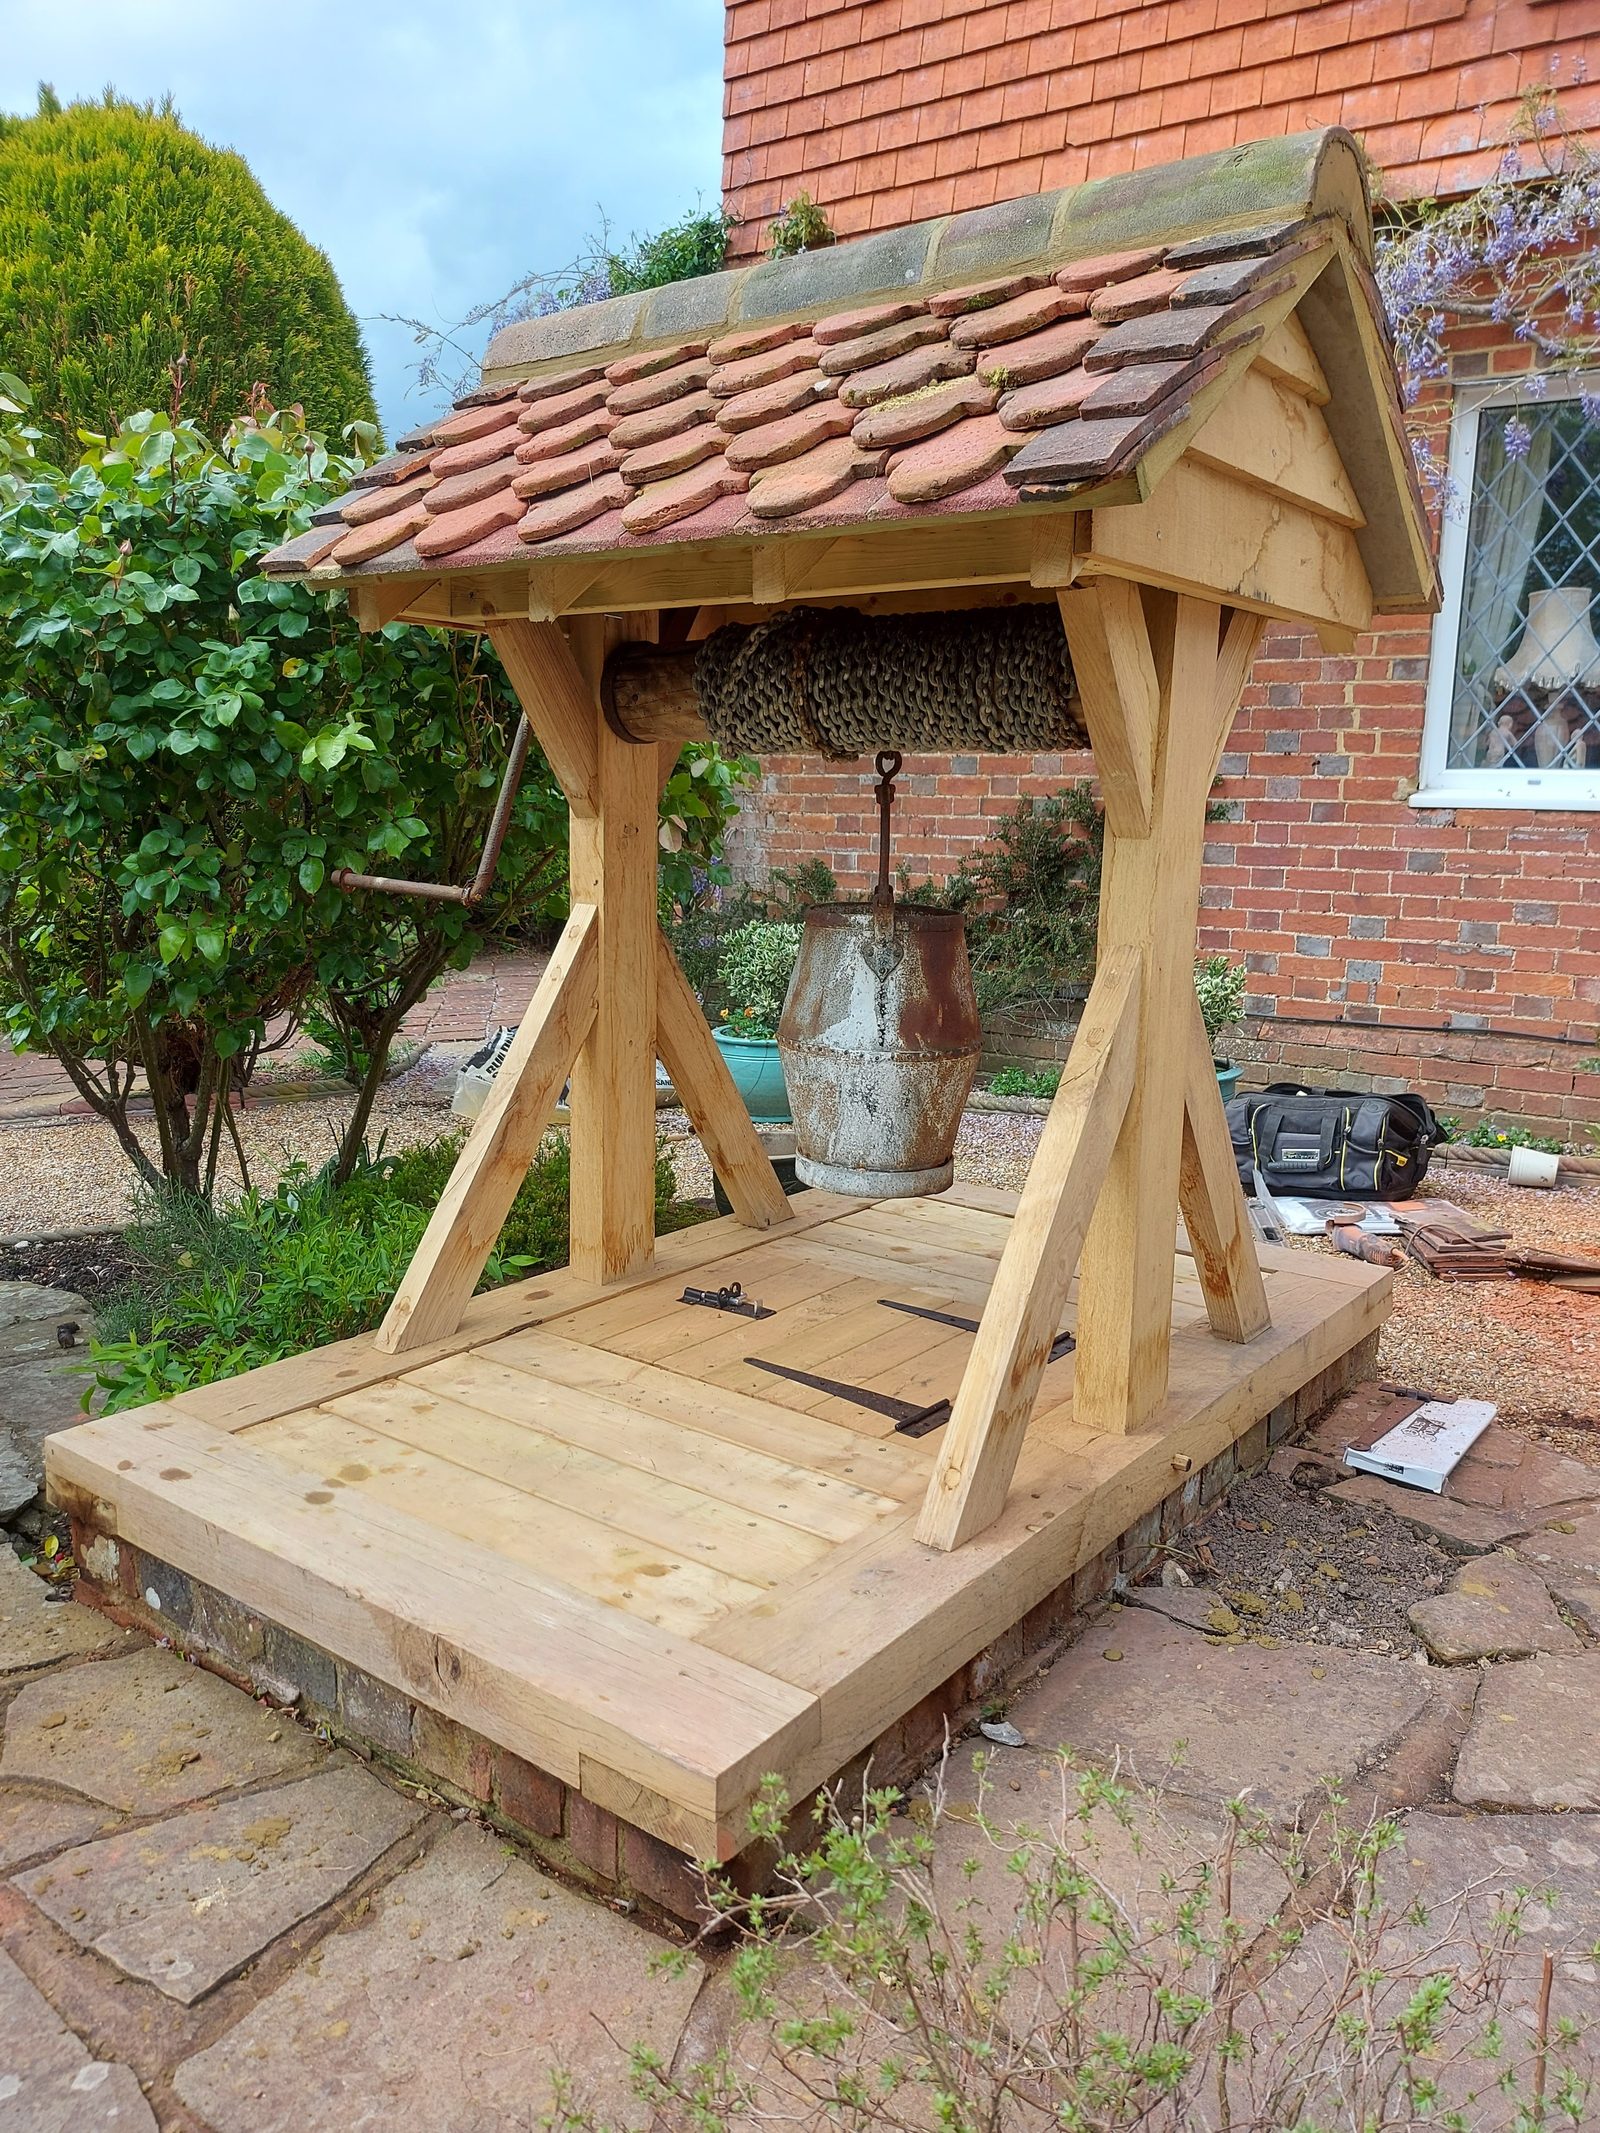
A rotten well house rebuilt to match the original: air dried oak frame, softwood rafters, the building's own hand made clay tiles put back, and the original gear for lowering the bucket kept and reused.

A hand cut pitched roof over an oak framed porch, with a flat roof running away on either side of it, built while the house around it was still bare blockwork.







Showing 01 of 08