
Roof renovation, Billingshurst
BillingshurstA trussed roof in Billingshurst that had moved for want of any bracing, pushing its brick gable 150mm out of plumb, taken apart and put back with the original tiles.


West Sussex
The parish design statement is an annex to a statutory plan, and it names the roofing tiles, the brickwork and the window frames it expects — before anyone argues about taste.
Henfield has written down what it wants built. The parish design statement runs to twenty-two pages, forms an annex to the neighbourhood plan — a statutory document — and states on its own first page that anyone contemplating extensions, replacement windows, roofs or boundaries should refer to it and abide by it.
Very few villages hand a builder that much in advance. Almost everything below comes out of it, or out of the conservation area appraisal sitting beside it.
Builders and carpenters in Henfield are working inside a conservation area more often than not, and everything below follows from that.
Tennant Carpentry & Building cover the village from Washington, to the west. The work runs to house renovation and conversion, fitted wardrobes, alcove cabinetry and staircases, extensions and loft conversions in Henfield, bespoke kitchens in Henfield made rather than ordered, roof carpentry and oak framed structures. A carpenter in Henfield spends as much time on what is allowed as on what is possible.
There is no finished job on this site in Henfield yet. The work below was built elsewhere in the county, by the same team, to the same standard.

A trussed roof in Billingshurst that had moved for want of any bracing, pushing its brick gable 150mm out of plumb, taken apart and put back with the original tiles.
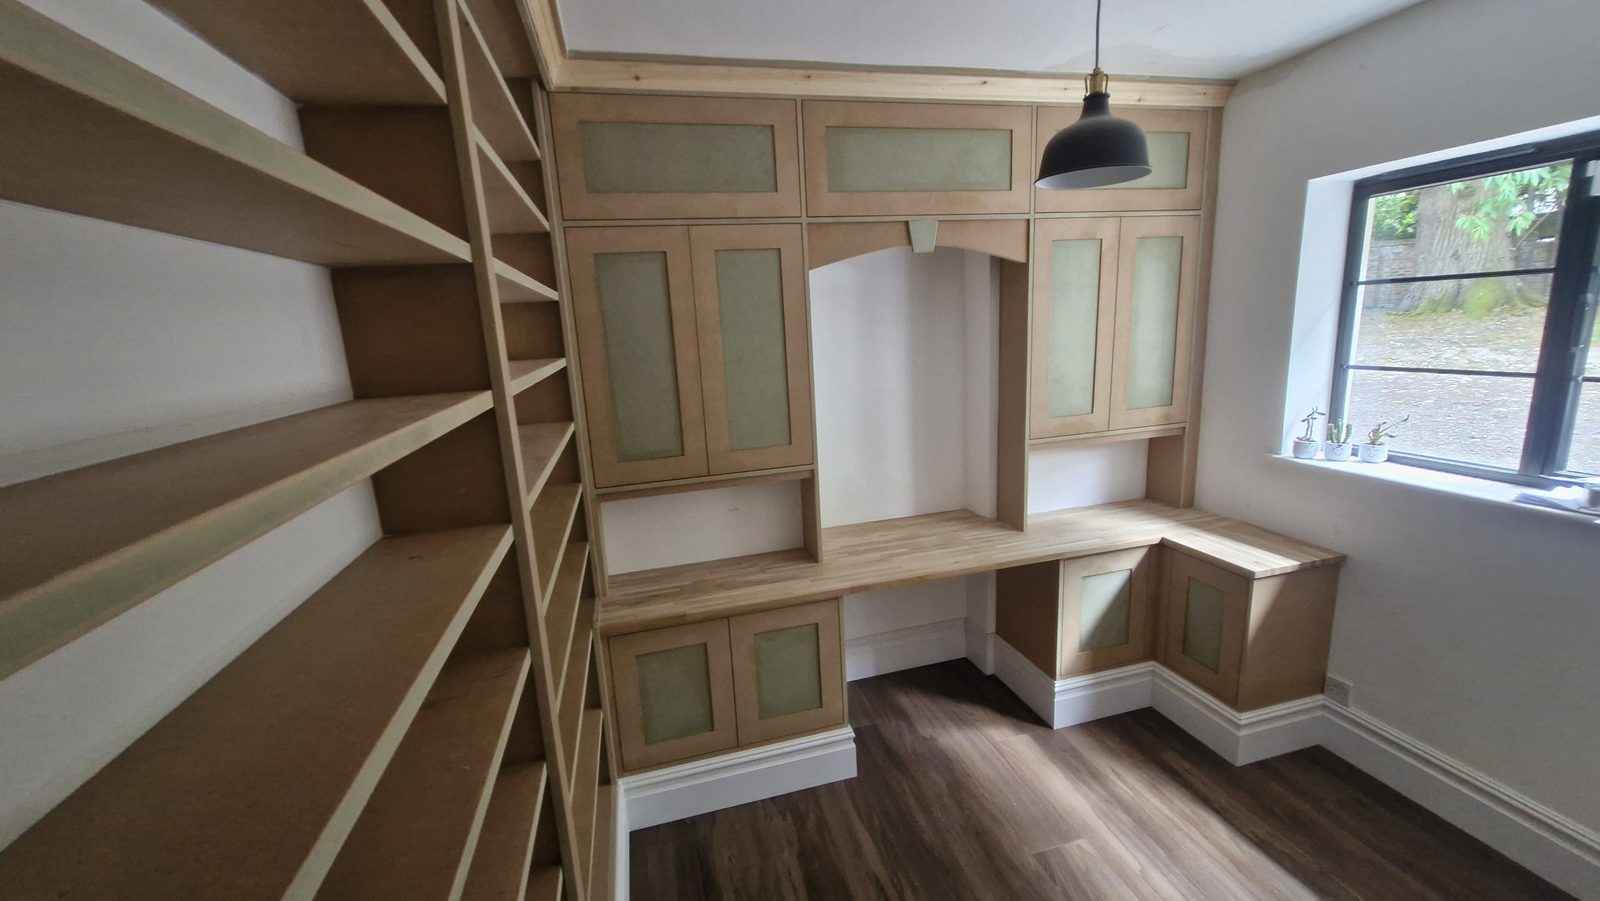
A small room in Colgate fitted out on three walls — desk, cupboards and a shelving wall — built in MDF with a solid oak worktop, and handed over bare for the client to paint.

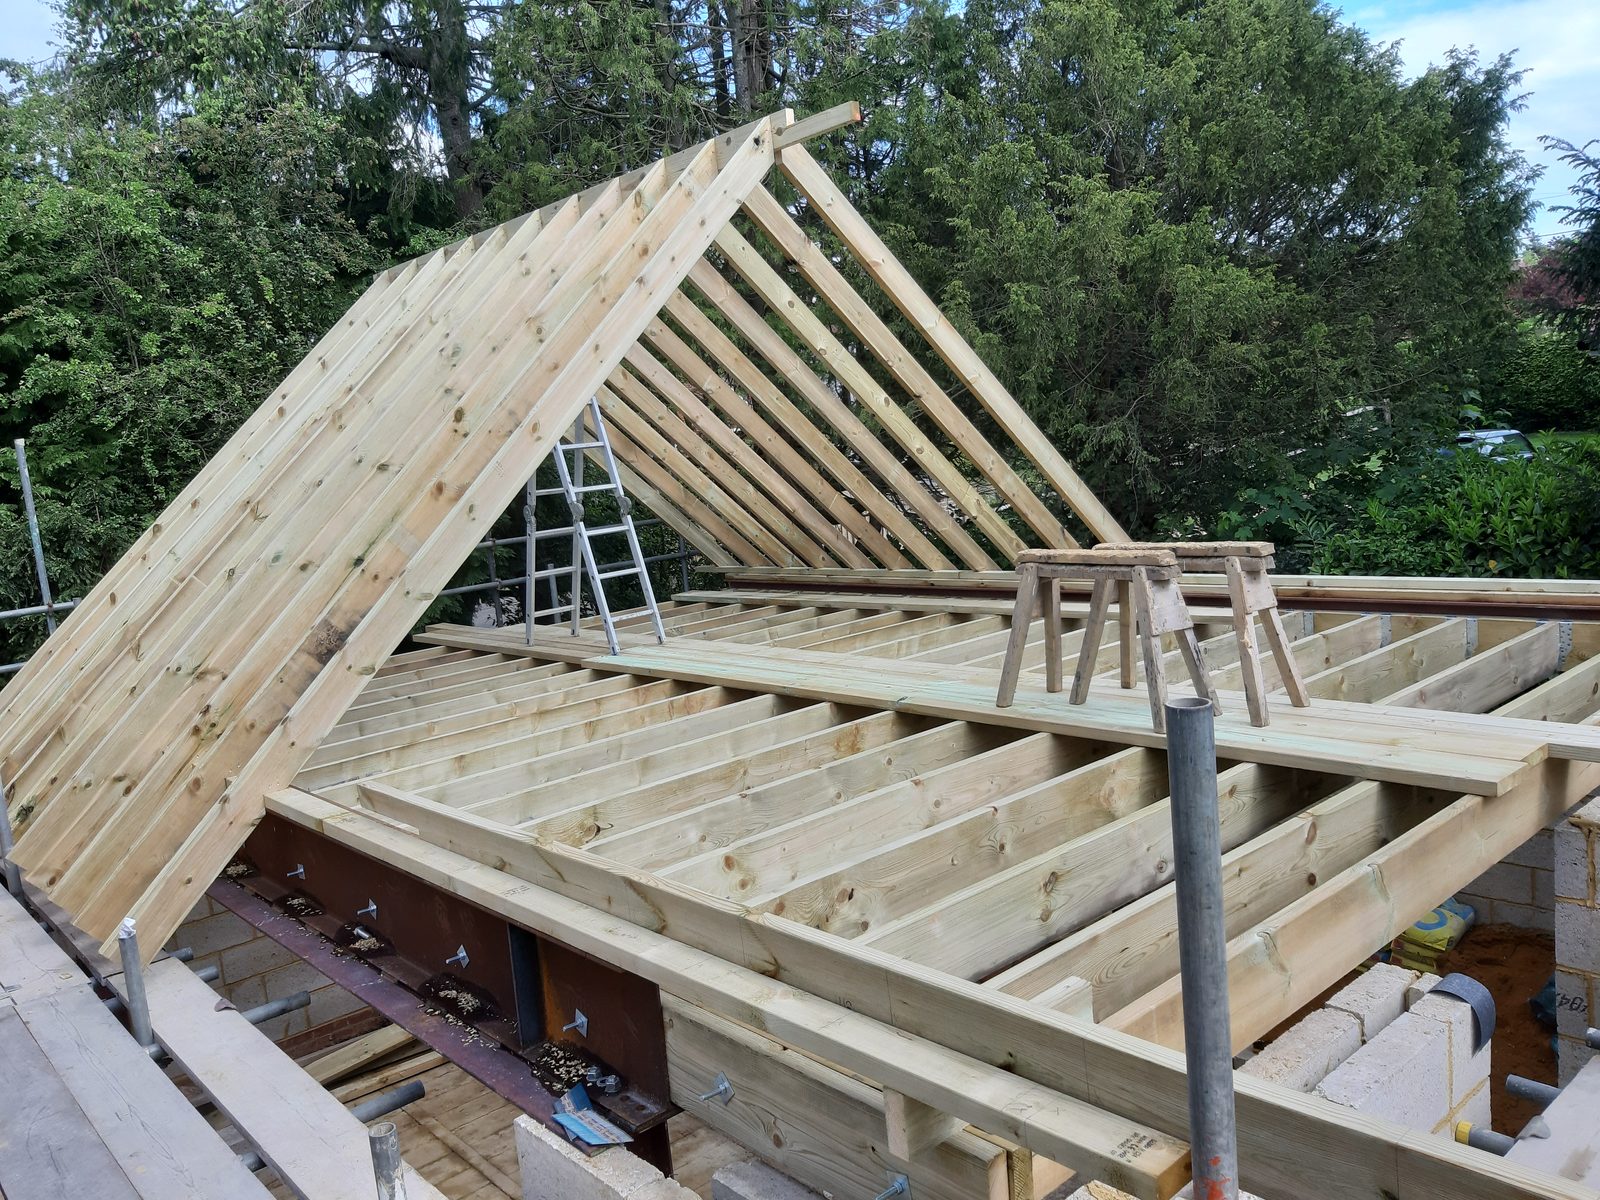
A trussed roof fitted in Horsham, designed and supplied by a manufacturer and lifted in entirely by hand because a low overhead cable ruled out a crane.
Henfield’s Neighbourhood Development Plan has a history almost no village can match, and all of it is on the record.
Horsham District Council made the plan in the spring of 2016, after a referendum on 12 April that year in which 94.3% of the turnout voted yes. A judicial review was heard in the High Court on 4 October 2016, and on 13 October the judgement to quash it was delivered.
It went round again. A new examiner, Andrew Ashcroft, reported in May 2020; the council agreed its decision statement that June; a second referendum on 6 May 2021 passed with 90.53% of the turnout; and the plan was made on the National Park Authority’s resolution of 10 June 2021.
For anyone building here the practical point is not the drama. It is that the plan is part of the development plan now, and its design policy reaches alterations to existing buildings and not only new houses.
The design statement is not advisory in the ordinary sense. It is an annex to the neighbourhood plan, and the plan’s design policy asks that proposals meet its relevant requirements — so it carries rather more weight than a leaflet from the parish council.
On extensions it says that in the majority of cases it will be most appropriate if the work is subordinate to the original and does not overpower it. On materials it asks that they match the original building as far as possible, and then names what it wants: plain clay roofing tiles and tile hanging, red-brown handmade brickwork, wooden door and window frames. On detail it lists steep roof pitches, hipped gables, small dormer windows below ridge height and with pitched roofs, and small-paned windows set in reveals for shadow and relief.
A builder can price against that. It is rarer than it sounds.
The conservation area character appraisal and management plan is blunt about its own reason for existing. The conservation area was designated in 1973, its boundaries were, in the appraisal’s word, generously drawn, and no review had been undertaken since. Forty years passed before anyone went back to the line.
What the review found inside it is a high concentration of nationally listed buildings — sixty in total, three of them Grade II* — across a wide range of types and styles, plus numerous unlisted buildings the appraisal counts as making a positive contribution.
That last category is the one that catches people. A house can be entirely unlisted and still sit in an area where the council controls what may be done to it, and where consent is needed for work that would be permitted development on an identical house a mile away. The appraisal’s own advice is to ask the council what a proposal actually constitutes before assuming.
Thirty buildings in Henfield survive from the sixteenth and seventeenth centuries, and the appraisal records that every one of them is timber-framed — originally framed with plaster panels, using what it calls the plentiful supply of local Wealden oak.
Brick arrived as infill and plinths before it was used for whole walls, which it was not until the middle of the seventeenth century. There is good brickwork here, sometimes purple vitrified headers with bright red rubbers for the dressings. Plain clay tiles came in around the same time and brought tile hanging with them, and in places mathematical tiles.
Roofs are usually peg tiles, less often Horsham stone slates, less often still thatch. Flint turns up but is not common, and where it does it is boundary walls and outbuildings rather than houses.
None of that is decoration. On an old house it is the repair schedule: what a new opening has to be trimmed into, what a matching tile has to be sourced against, and whether the wall taking a new steel is a frame with panels or brickwork that looks like one.
This is where a loft conversion in Henfield meets the appraisal head on, and the wording is worth reading before a design is drawn.
New dormer windows and rooflights, it says, should not be located on street-facing and prominent roofscapes. Where they are considered appropriate they should be small in scale and should not dominate the roof slope, so that a large area of roof stays visible. Dormers need to be of a traditional form, in scale with the building and its roof, and their windows should be smaller than those on the floor below. Rooflights need to sit flush with the roof face, and the conservation pattern is normally the one preferred.
Extensions get the same treatment: a modern extension should not dominate the existing building in scale, material or siting, and the appraisal says plainly that on some historic buildings an extension of any kind would do harm, and ought to be refused outright.
Read together, those two passages decide which slope a room can go into long before anyone works out where the stair lands.
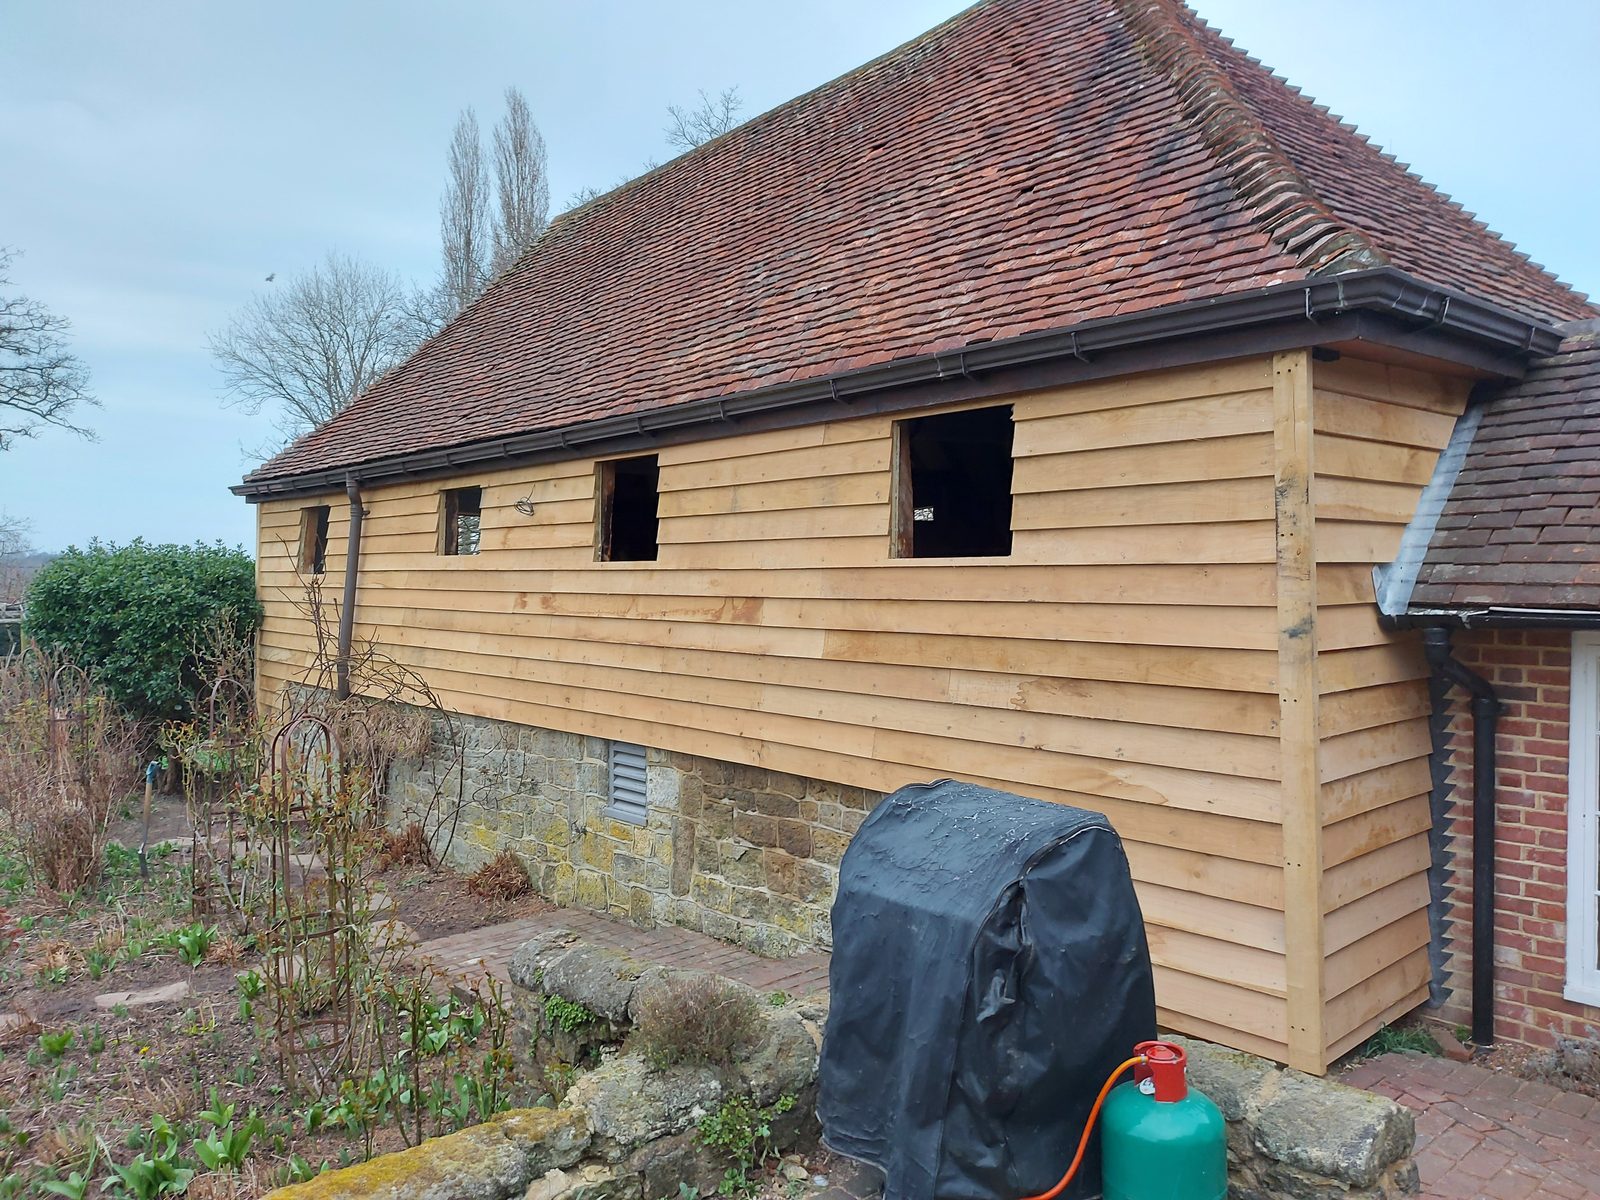
Henfield stands on a ridge of Lower Greensand and Folkestone sandstone, and that is a different footing question from the Weald Clay a few miles north. The appraisal notes the fertile sandy soil that made the market gardens, and the barn in the photographs above — a Pulborough job, not a Henfield one — shows the same family of stone doing what it does best, carrying a boarded wall as a plinth.
The other thing shaping the parish is water. The Adur is still tidal where it passes, a mile and a quarter to the west, and the estuary once reached this far north. The bishops’ manor stood on its banks and was abandoned by the middle of the fourteenth century, probably because of flooding, then rebuilt somewhere drier. Ground conditions here have been an argument for a very long time.
Inside the conservation area or outside it; listed, or unlisted but counted as a positive contributor; covered by the design statement, which is the whole parish. Houses a few doors apart can sit under different combinations, and every one of those answers is public and free to look up before anything is priced.
The village itself is outside the South Downs National Park, which matters less than it sounds: the boundary crosses the southern end of the parish, around Woods Mill and Oreham Common, where the National Park Authority is the planning authority rather than Horsham District. No house in the village is affected by it.
That is the work worth doing first, and it costs nothing but an afternoon. Steyning sits under a different set again, and the areas page lists the rest of the parishes covered from Washington.
Tom Tennant does the survey and the pricing himself. The building is done by the team, alongside specialist trades he has used for years, and every figure arrives attached to a written scope — so what is included, and what is not, can be read before anyone agrees to it. He started the firm in 2020, having spent two decades on the tools first.
House renovation in West Sussex: structural carpentry and fitted joinery in houses of any age, run by the same business from survey to the last door.
Bespoke fitted furniture for Sussex houses: wardrobes, alcove cabinetry, bookcases and oak staircases, scribed to rooms that are out of true.
Loft conversions and extensions in West Sussex: whether the roof you have will take a room, what carries the new floor, and where the stair can honestly land.
Bespoke and fitted kitchens for Sussex houses: designed from a survey, built to the room's real dimensions, fitted by the team, and the room prepared first if you want it.
Hand cut roofs set out on the building as it measures, trussed roofs fixed and braced, and the openings trimmed through either.
Oak framed entrance porches, oak porch screens and doors, the rebuild of a well house, and oak frame repair across West Sussex: mortice-and-tenon joints, pegged, left bare to silver.

Next step
Every enquiry is read by Tom. A survey and a written quotation come before anything is cut.


Showing 01 of 08




