
Tennant Carpentry & Building

West Sussex

Builders and joiners in Steyning. What goes wrong here is already written down.

The district council's own appraisal sets out, under negative elements, which roof, window and rooflight decisions have damaged the buildings in Steyning.

Steyning is a town and civil parish at the north end of the gap the River Adur cuts through the South Downs. The parish council describes what it looks after as a historic country town with over 125 listed buildings in it. That is a description of the town, not a credential of anybody’s.

For builders in Steyning the useful fact is that the constraints on an old building here are not a matter of taste. They are published, in detail, in a document the district council paid for. Tennant Carpentry & Building works in Steyning and across West Sussex as builders and carpenters: house renovation and barn conversion, roof carpentry, loft conversions, bespoke kitchens, fitted wardrobes and oak framed structures.

Ninety pages of appraisal, and one passage that names the damage

The Steyning Conservation Area Appraisal and Management Plan runs to ninety pages, was published in January 2018, and covers an area designated in 1973. Its gazetteer sets out 109 listed buildings with their list descriptions in full. Under negative elements it names what is being done to these buildings that harms them — relaying Horsham slab roofs with mortared joints, re-pointing in cement rather than lime, replacing sash and casement windows, renewing slate with artificial substitutes, and putting skylights into roof slopes that face the street.

Read that as a builder rather than a conservation officer: every item is a decision taken on site, by somebody holding a tool, on an ordinary job. All of it is house renovation of the kind Steyning mostly asks for, and the council has put in writing which way each has been going wrong.

Twenty-eight slab roofs, and the joint that spoils them

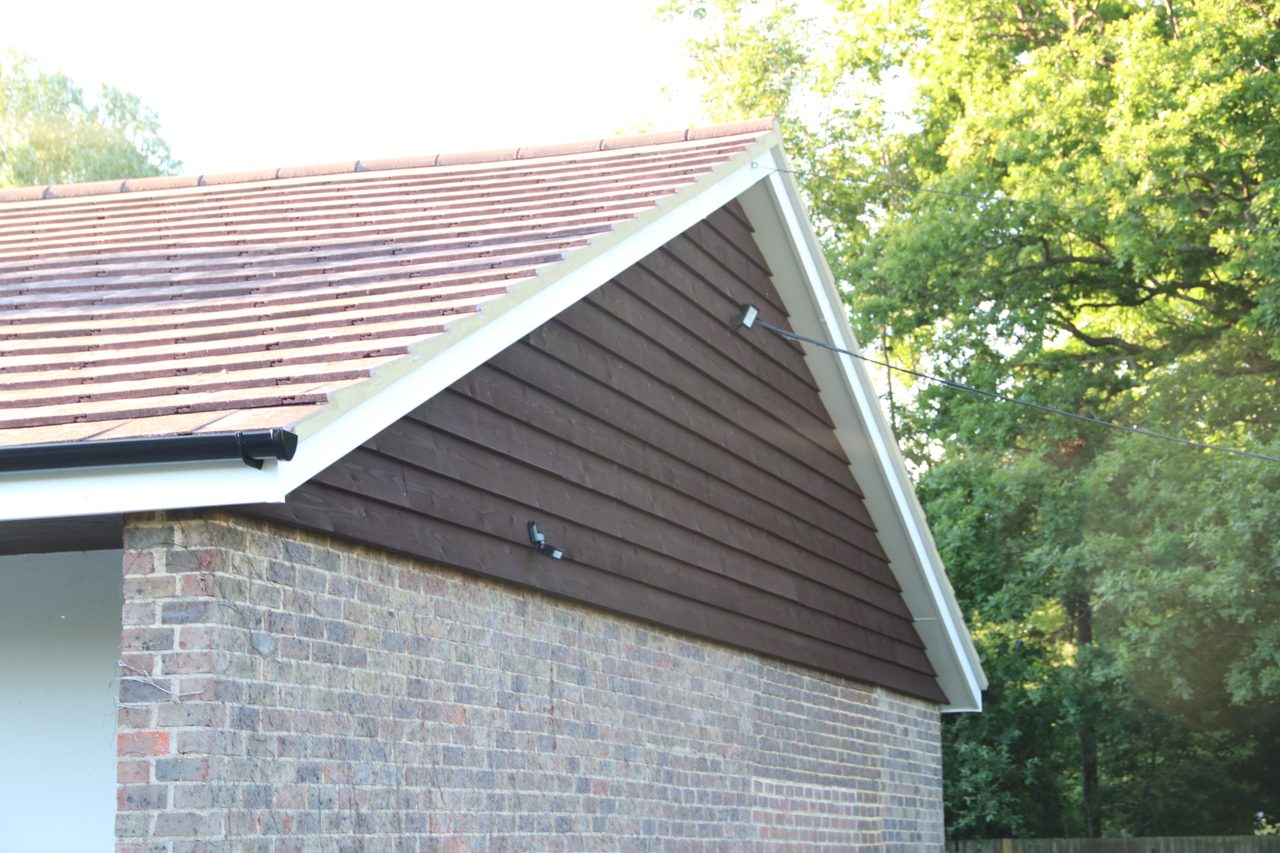
Of the 109 buildings gazetteered, 28 carry a roof of Horsham slabs. The appraisal records them on several buildings along the High Street, and describes the older stock as roofed in those slabs or clay peg tiles, with slate mostly confined to the nineteenth century.

Two questions arrive on an old roof here before the covering comes off, and both are answered in print already. A slab roof is not to be relaid with mortared joints. A slate roof is not to be renewed in an artificial substitute.

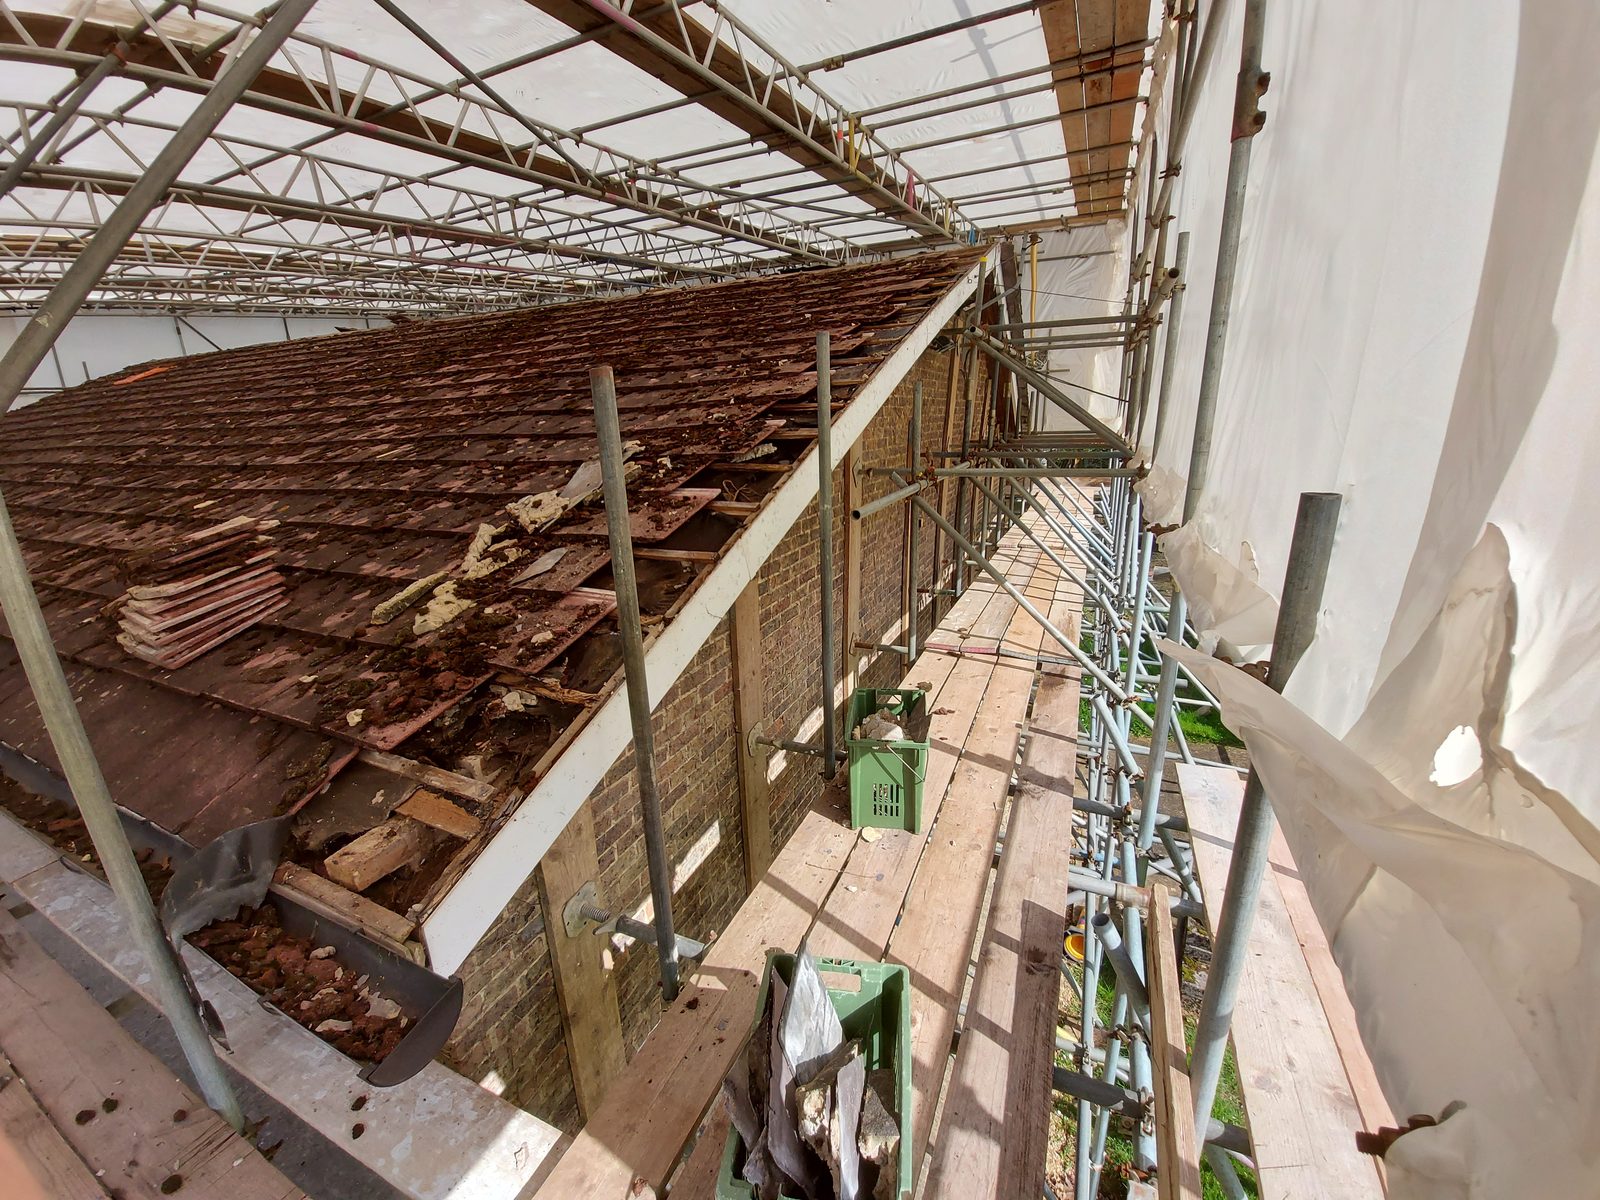
What sits underneath is a separate matter, and no document covers it. Rafter sizes, the state of a wall plate, what has been happening at a valley for forty years — that is roof carpentry rather than roofing: the structure, not the covering. In Steyning it is a carpenter’s question rather than a roofer’s, established the way it was on a roof renovation at Billingshurst — by opening the roof up and looking.

Charlton Street is named, and it is named for its windows

The appraisal singles out one street for this. The loss of sash and casement windows, it says, is particularly noticeable on Charlton Street. Other streets are named elsewhere for signage, traffic and parking; Charlton Street is the one named for its windows.

Across the 109 entries, 55 are described with their glazing bars intact, 31 mention casements and 19 a horizontally-sliding sash — a window running sideways in its frame rather than up.

Inside the conservation area the council’s position is that historic windows are kept where possible, and that a genuinely failed one is replaced by a replica. For a joiner working in Steyning that is an instruction rather than an obstruction, because it says where the pattern comes from: off the building. A surviving window on the same elevation is the drawing, measured before anything is ordered, because a profile copied off next door will be wrong on this one.

Where a rooflight is allowed to sit in Steyning

The same document is specific about openings in a roof, and what it settles is a floor plan rather than a detail. New dormers and rooflights are not to go on street-facing roofscapes, and a rooflight is to sit flush with the roof and in most cases line up with the window below it.

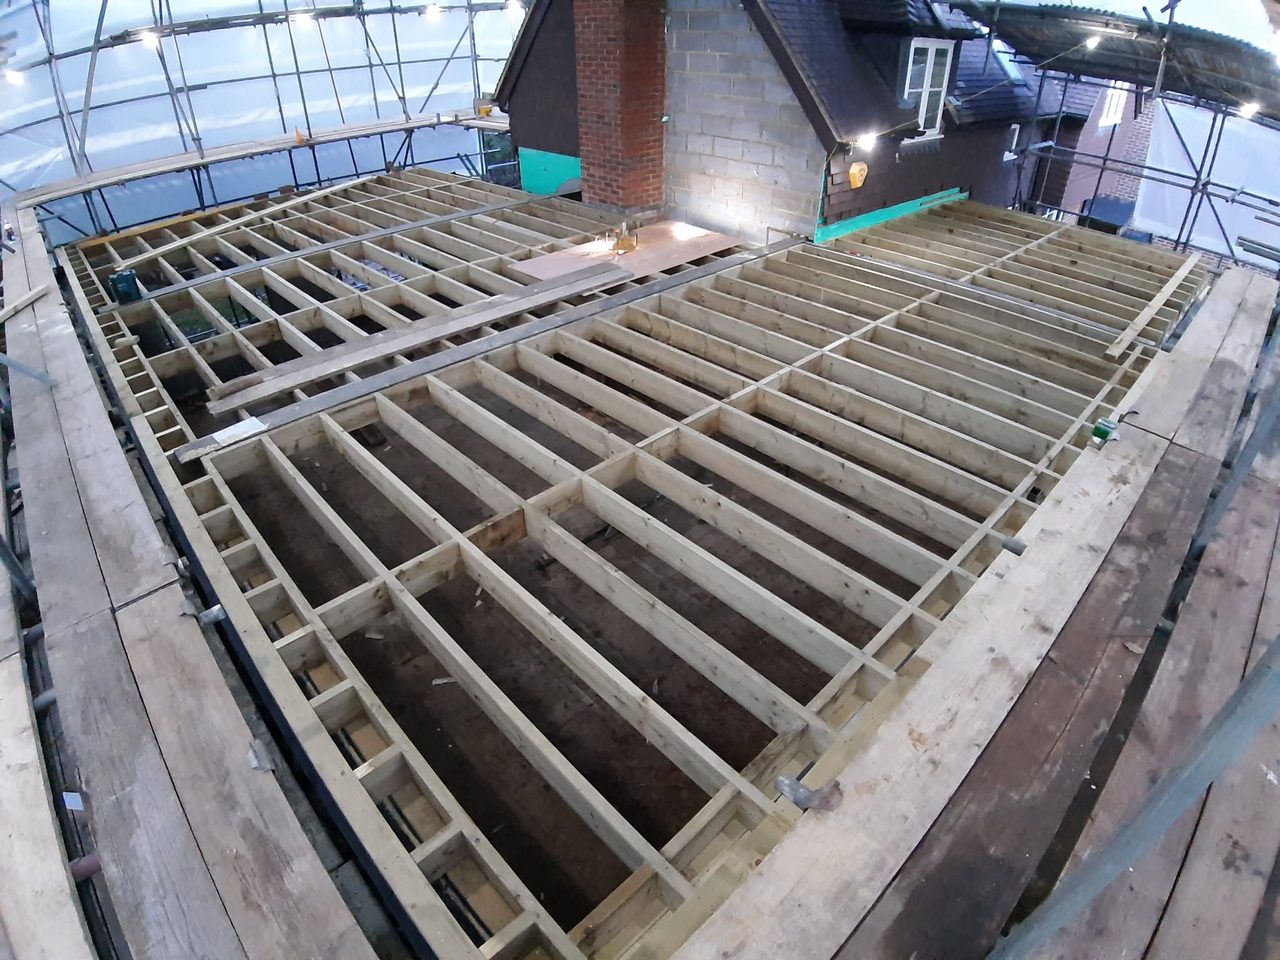
None of that stops a loft conversion in Steyning. It moves one: the daylight comes off the rear slope, so the glazing is placed before the room is designed. And an opening lined up with a window below does not choose where the rafters are: whether it lands between two or across one decides whether the job is trimming an opening or altering the roof — the question that governed a first-floor timber extension at Cuckfield.

Whether any of it needs planning permission in Steyning, and which authority grants it, is worth establishing first. The appraisal is blunt that there will always be historic buildings where a house extension would be detrimental and should not be permitted. On a few the honest answer is no, and a morning finding that out is cheaper than a set of drawings.

Flint is a facing here, and the chalk went to the lime kilns

Flint runs through the gazetteer: 33 of the 109 entries mention it, and 21 use the same formula of brick dressings and quoins around it. The appraisal records it on boundary walls and outhouses as much as on houses.

The negative finding is as useful. Chalk and clunch appear in none of the 109 descriptions; the appraisal says chalk was dug from the Downs above the town for lime, and that burning stopped in the 1970s. It went into the mortar, not the wall. What belongs here is coursed flint with brick at the corners and around the openings.

The materials guidance is not in Steyning’s neighbourhood plan

The Steyning Neighbourhood Plan 2019–2031 was examined in April 2022, and Horsham District Council’s decision statement of 1 June 2022 records that it met the Basic Conditions and could proceed to referendum. Its principal character policy asks that proposals respond to the scale, materials and form of neighbouring properties, but does not use the word flint. The account of what Steyning is built of is in the 2018 appraisal.

Which is the shape of the whole job. Almost everything governing the appearance of an old Steyning house is already written down, so the first question is not what a builder would like to do but which document it sits under. Fitted kitchens in Steyning come at the end of that sequence, the making and the kitchen fitting both, cut to what the room measures on the day — as at an in-frame kitchen near Storrington. The base is Washington, four miles north-west, with Ashington and Storrington both inside six.

Services in Steyning

Renovations & Conversions

House renovation in West Sussex: structural carpentry and fitted joinery in houses of any age, run by the same business from survey to the last door.

Hand Cut Roofs & Trussed Roofs

Hand cut roofs set out on the building as it measures, trussed roofs fixed and braced, and the openings trimmed through either.

Extensions & Loft Conversions

Loft conversions and extensions in West Sussex: whether the roof you have will take a room, what carries the new floor, and where the stair can honestly land.

Bespoke Kitchens

Bespoke and fitted kitchens for Sussex houses: designed from a survey, built to the room's real dimensions, fitted by the team, and the room prepared first if you want it.

Bespoke Fitted Furniture

Bespoke fitted furniture for Sussex houses: wardrobes, alcove cabinetry, bookcases and oak staircases, scribed to rooms that are out of true.

Oak Frame Structures

Oak framed entrance porches, oak porch screens and doors, the rebuild of a well house, and oak frame repair across West Sussex: mortice-and-tenon joints, pegged, left bare to silver.


Steyning, West Sussex. Tom and the team work from Washington. Visits are by arrangement — there is no showroom.

Next step

Tell Tom about the job.

Every enquiry is read by Tom. A survey and a written quotation come before anything is cut.

Start a conversation 07469 820977

Selected work

Lately, in Sussex houses.

Follow the work as it happens on Facebook




